939 results - Single house rent: Switzerland

1 / 11
4 rooms, 84m², CHF 1,400.–
8766 Glarus Süd

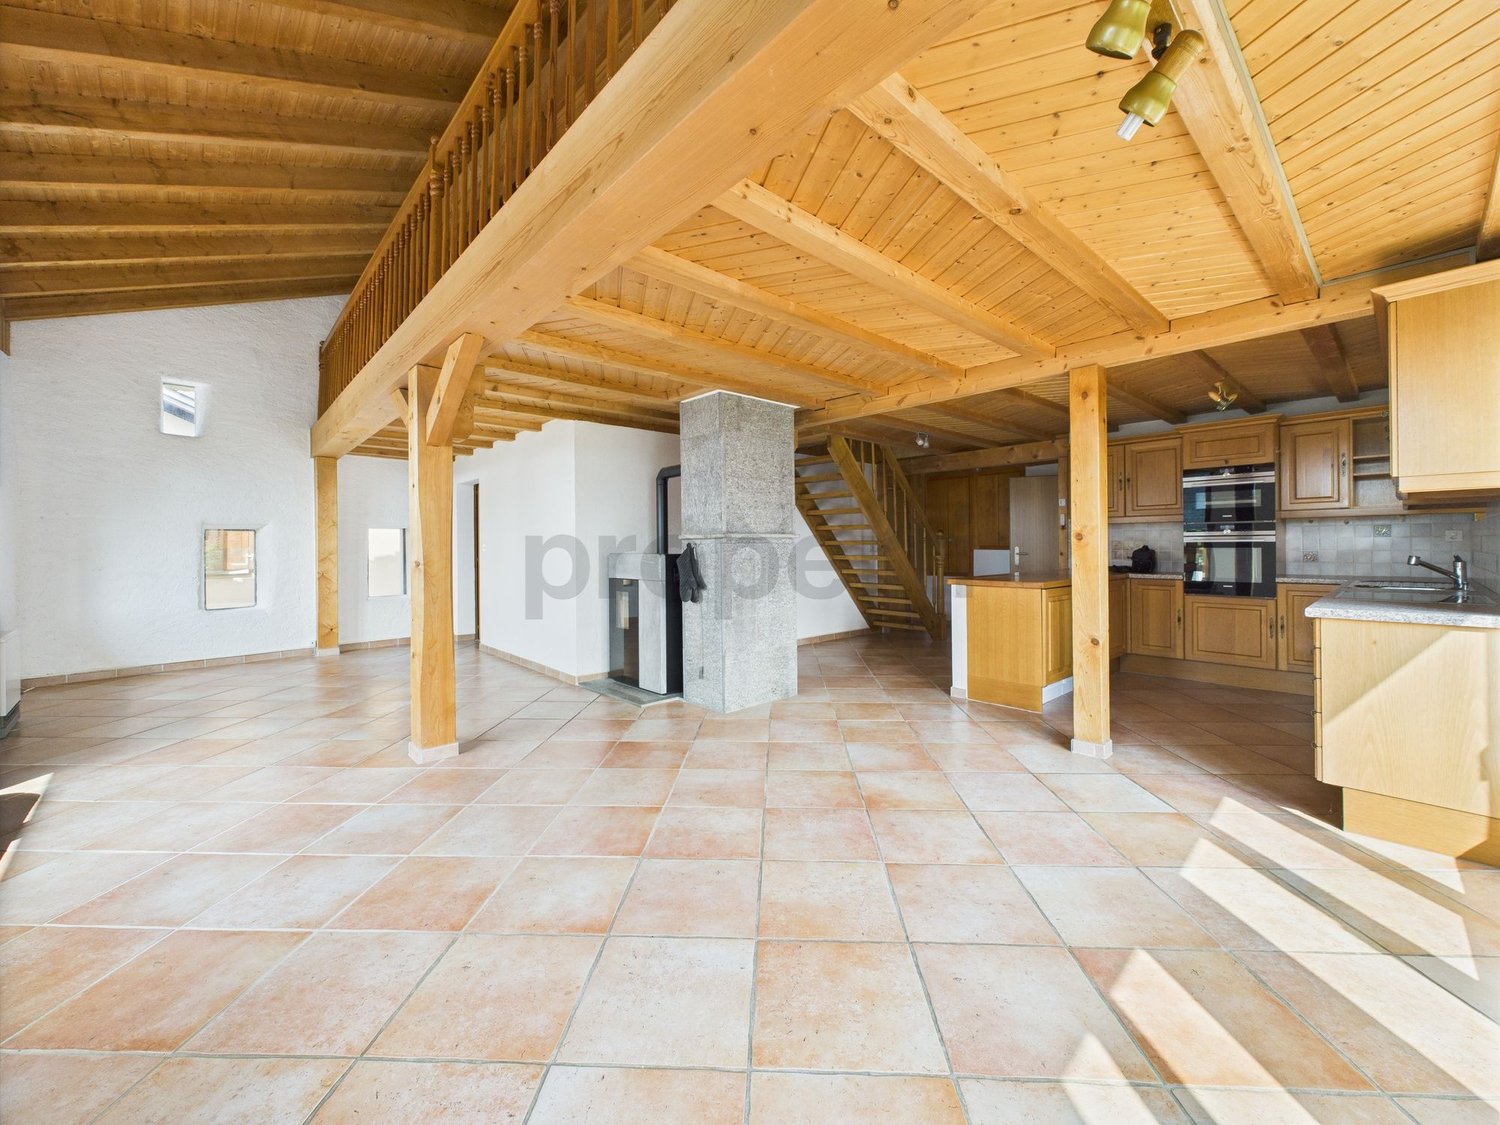
Holiday home in an idyllic location with mountain views

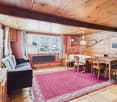
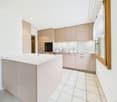
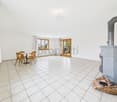
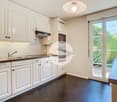
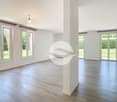
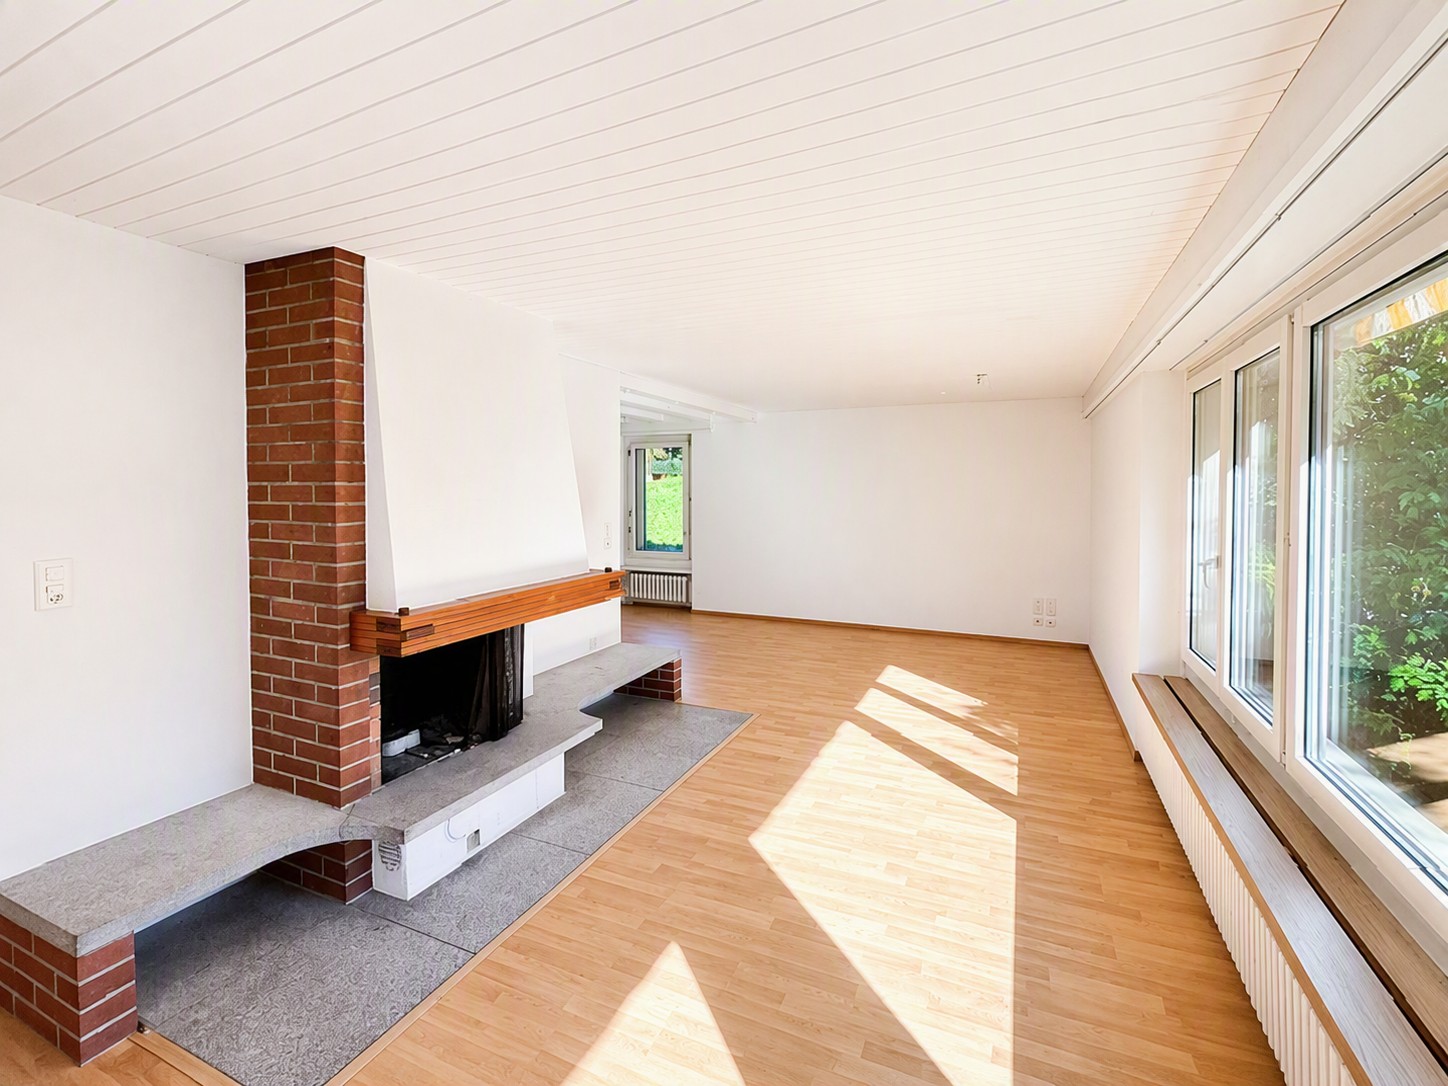
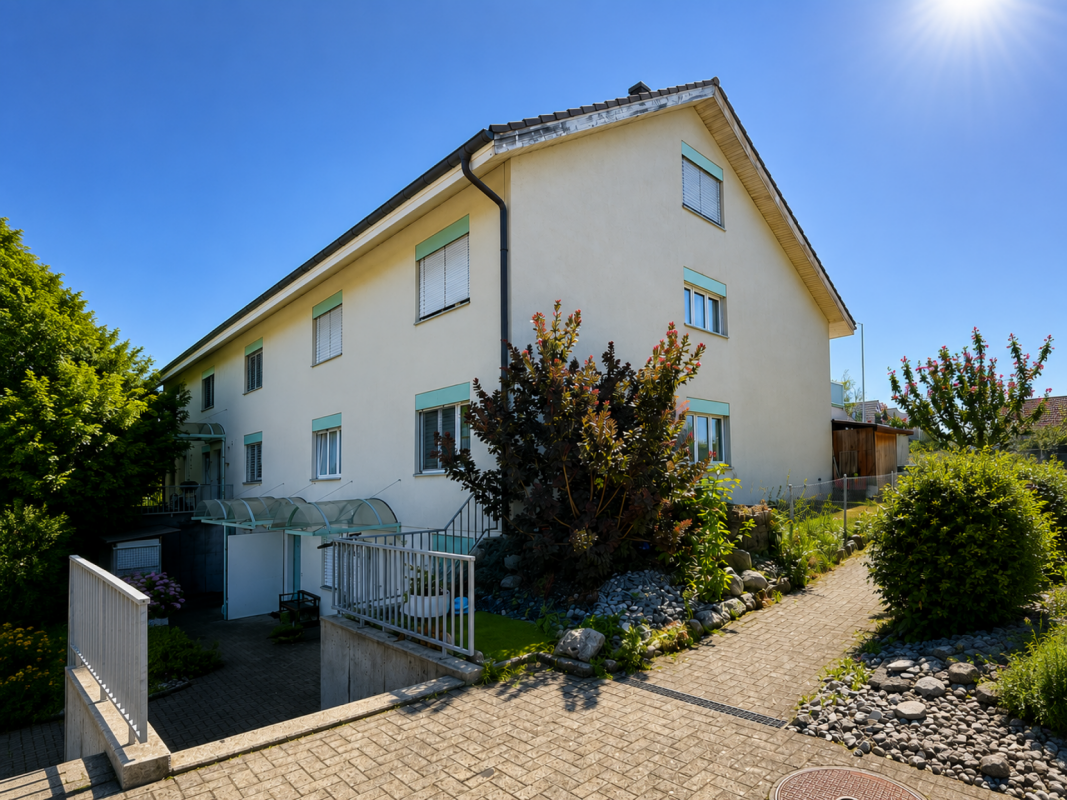
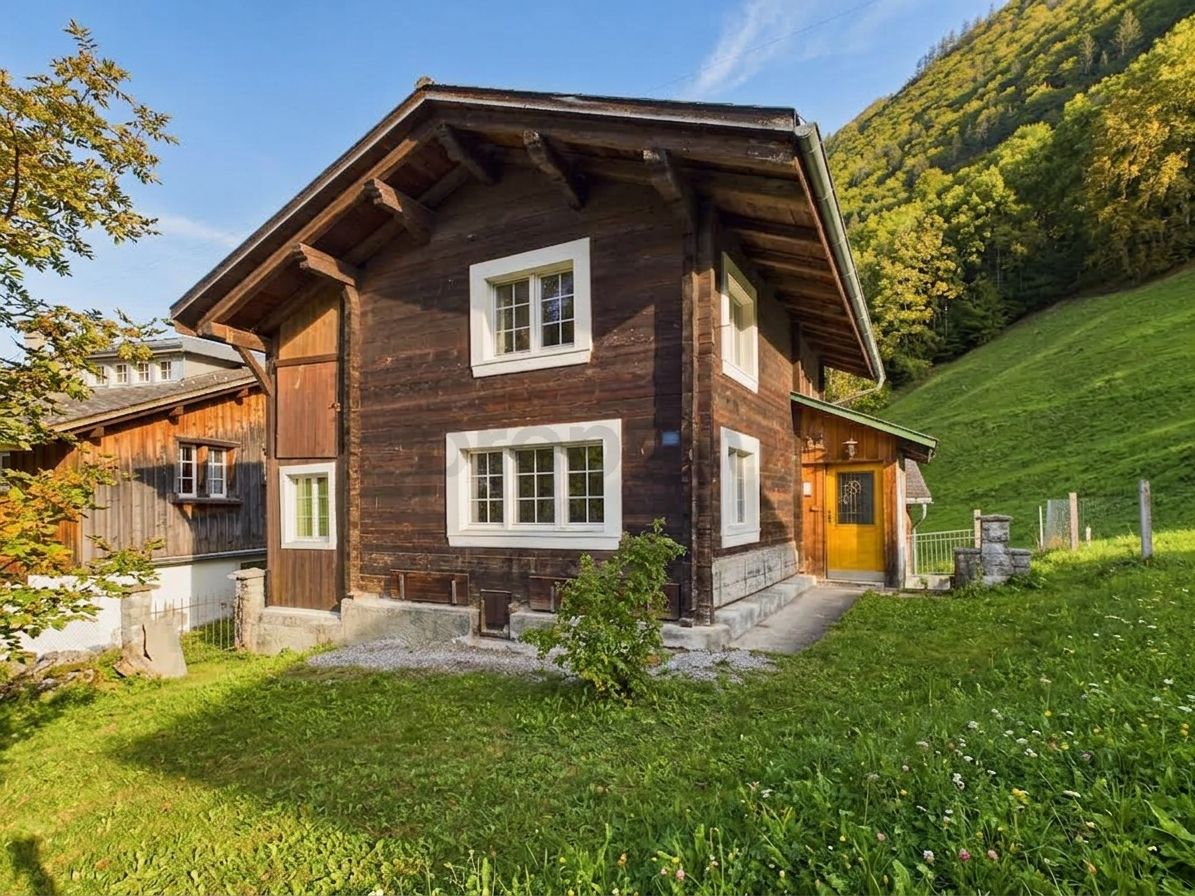
In the midst of the idyllic mountain landscape of Matt in Glarnerland, this charming 4-room house awaits you - a perfect retreat for nature lovers, couples, or as a relaxing holiday home. The quiet, sun-kissed location offers an inspiring view of the surrounding mountain world and combines a cozy living atmosphere with fantastic leisure activities such as hiking and skiing right on the doorstep.The originally built house in 1935 was lovingly maintained and combines historic charm with modern living comfort. A modern kitchen and a stylishly renovated bathroom offer contemporary standards in everyday life. A special highlight is the private, sunny garden with plenty of privacy. Despite the natural tranquility, the infrastructure is excellent: shopping facilities and schools are within a few minutes' walk, and an outdoor parking space is only about 2 minutes away (loading and unloading directly in front of the house possible). The property is exclusively rented as a holiday home and is not available for use as a main residence. It is ideal as a retreat for holiday and leisure stays.This property offer stands out due to: • Dreamlike, quiet location in Matt with impressive mountain views • Cozy fireplace in the spacious living area • Modern interior design with renovated kitchen and stylish bathroom • Sunny, private garden for relaxed hours outdoors • Ideal also as a second home or cozy holiday home • Directly near popular hiking and skiing areas • Good infrastructure: Volg (500 m) and school quickly accessible on foot • Outdoor parking space nearby, with practical access to the house for transport Interested? Contact us for a non-binding viewing!

1 / 12
6 rooms, 170m², CHF 2,950.–
6600 Locarno

Einfamilienhaus mit Garten im Herzen der Altstadt

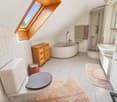
Einfamilienhaus mit Garten im Herzen der Altstadt Im Herzen der Altstadt, in privilegierter Lage nur wenige Schritte von der Piazza Grande, der Seepromenade und sämtlichen Dienstleistungen entfernt, vermieten wir ein elegantes 6-Zimmer-Reiheneckhaus mit privatem Garten, verteilt auf drei Etagen und im Jahr 2010 renoviert.Verfügbar ab 1. August 2026 oder nach Vereinbarung.Im Erdgeschoss befinden sich der Eingangsbereich, eine neue offene Küche, ein grosszügiges Wohnzimmer mit Essbereich, ein Badezimmer mit Dusche und Bidet sowie ein vollständig eingezäunter Privatgarten von ca. 65 m².Im ersten Obergeschoss befinden sich zwei Schlafzimmer, eines davon mit Balkon, sowie ein geräumiges Badezimmer mit Whirlpool-Badewanne und Bidet.Das Dachgeschoss bietet zwei weitere Zimmer, ein Badezimmer mit Dusche und Anschluss für eine Waschmaschine sowie einen praktischen Abstellraum.Zur Liegenschaft gehört zudem die Mitbenutzung eines gepflegten Gemeinschaftsgartens mit Granittisch.Die Miete ist all inclusive, inklusive Heizung und Warmwasser, ohne Nebenkostenabrechnung.Ein Parkplatz ist nur 50 Meter vom Haus entfernt verfügbar mit separatem Vertrag.----------------------------------------Casa con giardino privato nel cuore di Locarno!Nel cuore della Città Vecchia, in posizione privilegiata a pochi passi da Piazza Grande, dal lungolago e da tutti i principali servizi, affittiamo elegante casa contigua di 6 locali con giardino privato, disposta su tre livelli e ristrutturata nel 2010.Disponibile dal 1° agosto 2026 o in data da convenire.Al piano terra si trovano l'ingresso, la cucina la quale sarà sostituita direttamente dal proprietario, un ampio soggiorno con zona pranzo, un servizio con doccia e bidet e un giardino privato completamente recintato di circa 65 mq.Il primo piano ospita due camere da letto, di cui una con balcone, e uno spazioso bagno con vasca idromassaggio e bidet.Il secondo piano mansardato offre ulteriori due camere, un servizio con doccia e attacco per lavatrice, oltre a un pratico ripostiglio.La proprietà dispone inoltre dell'accesso a un piacevole giardino condominiale con tavolo in granito.Il canone è tutto compreso, inclusi riscaldamento e acqua calda, senza conguaglio.Un parcheggio esterno è compreso nel prezzo con contratto separato.

New building
1 / 7
3.5 rooms, 180m², CHF 3,500.–
Vorderer Kirchweg, 8194 Hüntwangen

Exceptional single-family house with loft character - first occupancy

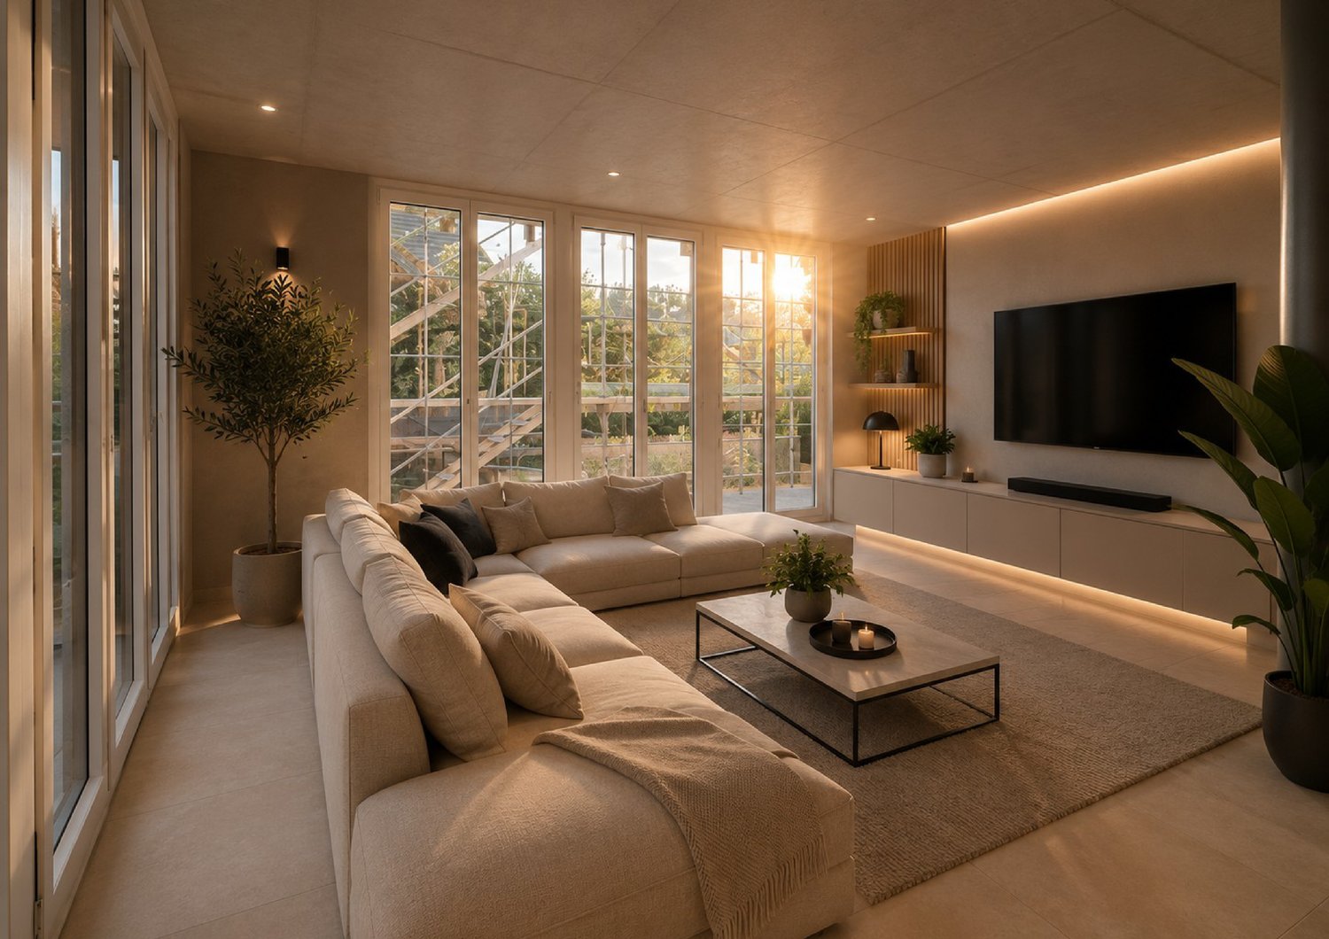
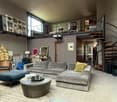
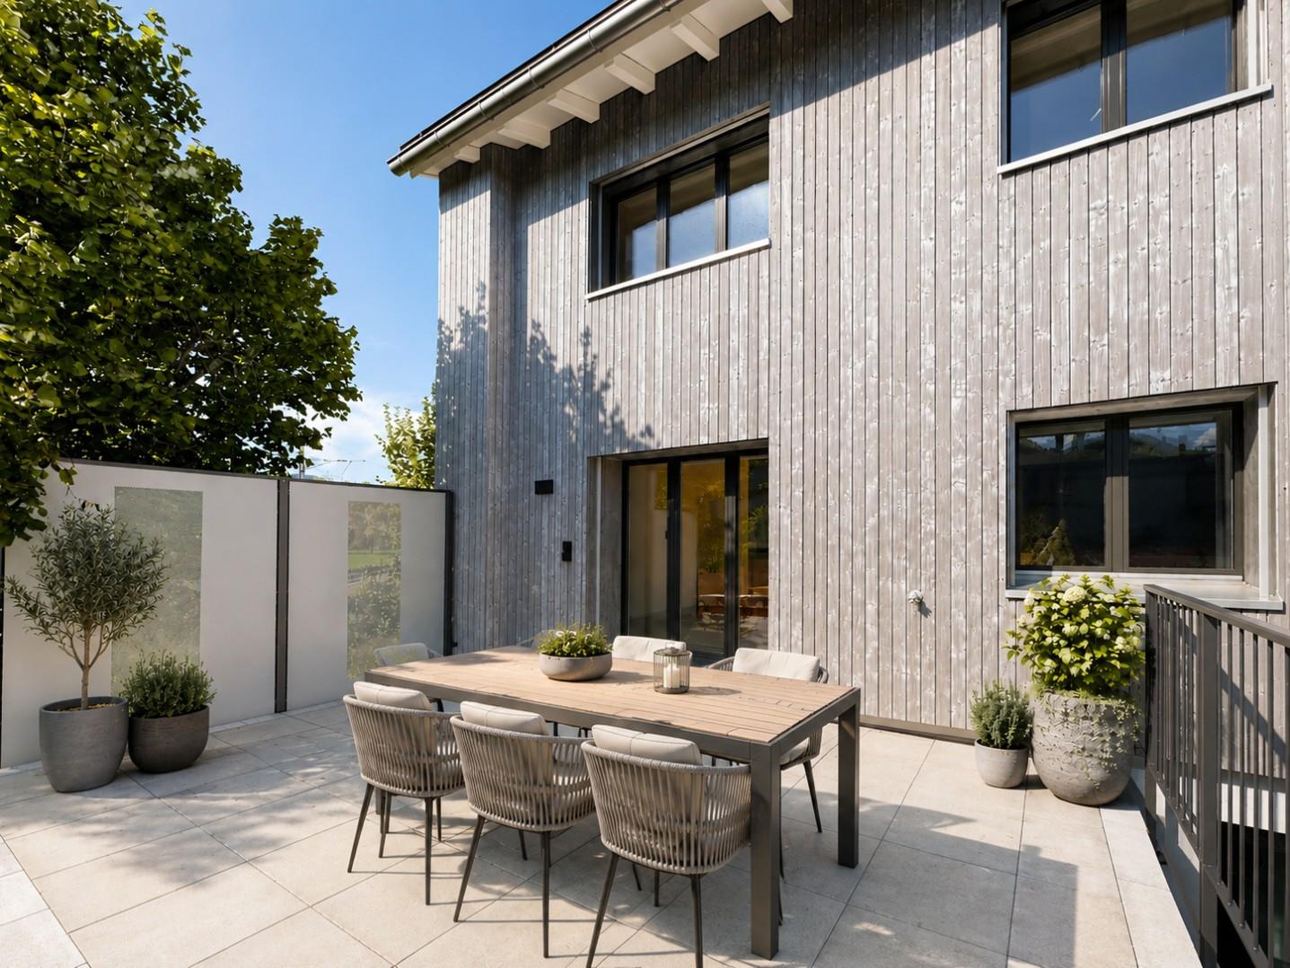
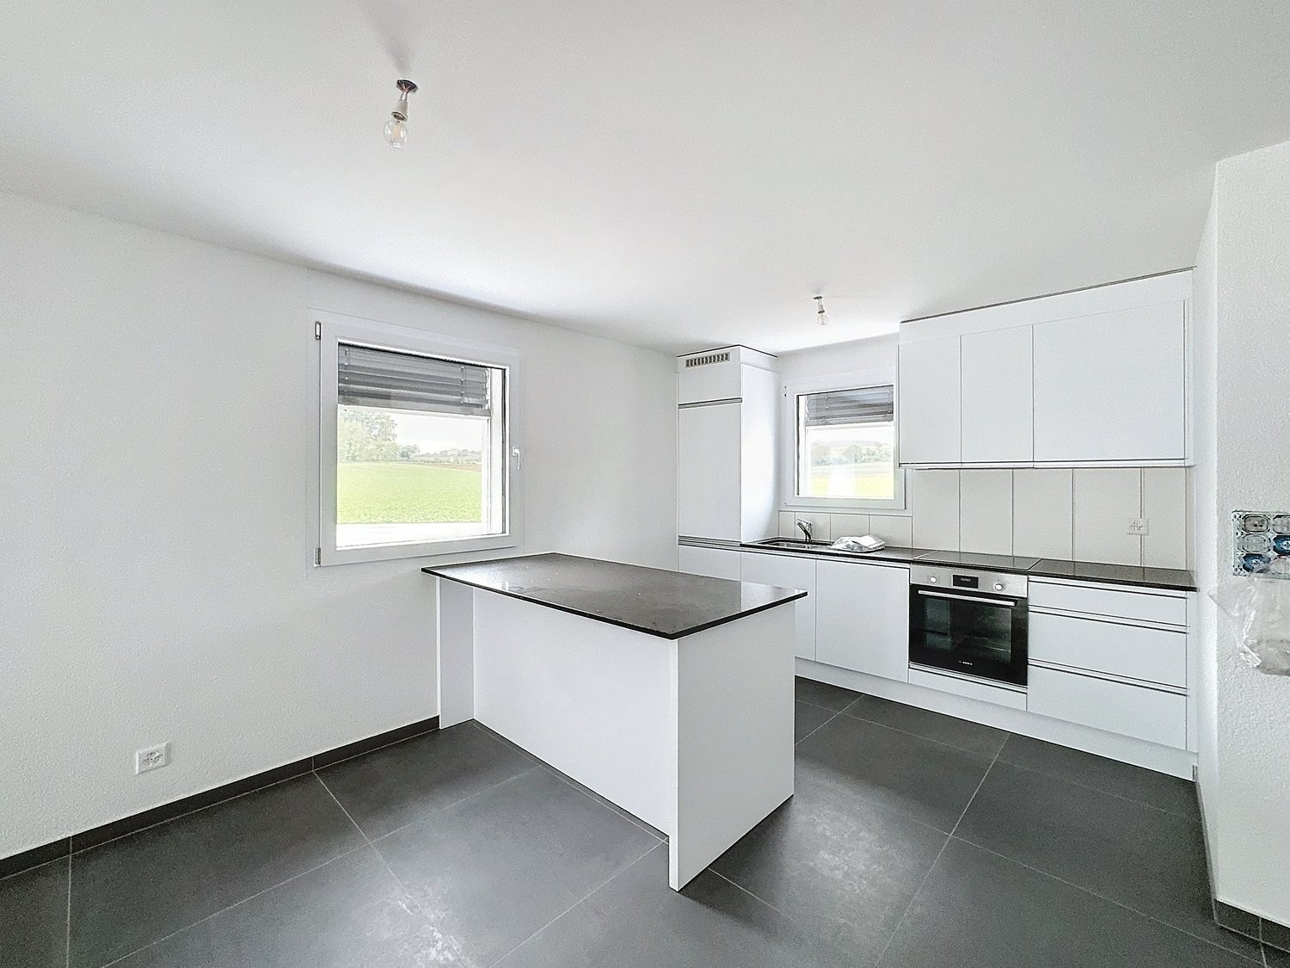
Welcome to your new home! In the idyllic community of Hüntwangen, this modern lover's object is being built in the heart of the village and yet is quietly located – ready for occupancy from December 1, 2026. On 2 floors, 3.5 spacious rooms and 2 stylish bathrooms await you for the highest living comfort. The spacious entrance area already welcomes you stylishly. The heart of the house is the brightly lit loft with floor-to-ceiling windows and an open, two-story gallery – a spatial experience with a far-reaching view from top to bottom. Smooth walls, an open steel staircase to the upper floor, and a modern chimney round off the high-quality ambiance. The high-quality interior design impresses with large-format panels on the ground floor as well as ribbon parquet in the gallery and throughout the upper floor. Highlights • Loft with floor-to-ceiling windows and high rooms • Open, two-story gallery with airspace • Chimney • Smooth walls • Spacious entrance area with built-in wardrobe • Modern, spacious living kitchen with Bora induction stove, oven, and separate steam cooker • Various, partly covered seating areas • Underground parking in the house, 2 parking spaces rentable (CHF 120.--/month) • Bus stop & Volg 3 minutes walk away • Heat pump with freecooling Has the property sparked your interest? We would be happy to present the object to you personally. We look forward to your contact – Your A & M Consulting Team.

Travel time
-
1 / 12
5.5 rooms, 130m², CHF 2,600.–
5330 Bad Zurzach

Historic Charm Meets Modern Living Comfort

In the charming spa town of Bad Zurzach, a single-family house awaits you, offering the perfect retreat for families and couples. Quietly located and surrounded by a friendly neighborhood, you can enjoy both the advantages of nature and the amenities of urban life here. Considering the bright and inviting ambiance, it's easy to fall in love with this place of well-being.The detached house impresses with 5.5 rooms, including four cozy bedrooms, and offers sufficient space for individual design possibilities. Practical advantages such as a basement and a parking space increase the attractiveness even further. Shopping opportunities and a school are nearby, making daily life pleasant and uncomplicated. The train station connects you comfortably to the surrounding area.Built in 1939, the house was last renovated in 2024 and seamlessly integrates into the modern living environment without losing its historic charm. Equipped with an efficient heating system through radiators, the house guarantees comfort in every season. These sustainable features contribute to an energy-efficient and cost-saving living experience.The advertised price does not include additional costs. These are directly settled by the tenants of the house with the providers.This property offer is characterized by: • 5.5-room single-family house • Quiet location in Bad Zurzach • Four bedrooms for family-friendliness • Recently renovated (2024) • Functional basement for additional storage space • Parking space for convenient mobility • Supermarket only 799 meters away • School within 373 meters • Historic charm with modern comfort • Energy-efficient heating system through radiators Interested? Contact us for a non-binding consultation!

1 / 12
5.5 rooms, 160m², CHF 2,725.–
4588 Oberramsern

Exclusive single-family home in Oberramsern

This stylish single-family home with 5.5 rooms casts a spell at first sight. The spacious living room is flooded with natural light and offers a inviting retreat for the whole family. The modern, renovated kitchen invites you to conjure up culinary delights. With a total of 4 bedrooms and 3 bathrooms, there is ample space for privacy and relaxation. Practical amenities such as the Reduit and the basement are at your disposal. Additionally, two garage parking spaces are available. The location offers an ideal infrastructure for families with a school in the immediate vicinity and good transport links.The house was last renovated in 2025, guaranteeing the excellent condition of the property. The high-quality finish has always been well-maintained and presents itself in a loving overall picture. The rural-central environment combines nature and urban proximity in a harmonious way. The underfloor heating provides cozy warmth in all rooms and underlines the comfort of the house.This property offer is characterized by: • Pets allowed after consultation • Charging station for electric vehicles • Spacious living room with plenty of daylight • Modern, renovated kitchen • Four bedrooms and three bathrooms • Two garage parking spaces • Excellent construction condition and regular renovations • Rural-central location with school nearby • Comfortable underfloor heating for pleasant living Interested? Contact us for a non-binding conversation!

1 / 12
6.5 rooms, 250m², CHF 8,900.–
8707 Uetikon am See

70s Architectural Icon: Extravagant Loft Living on the Gold Coast

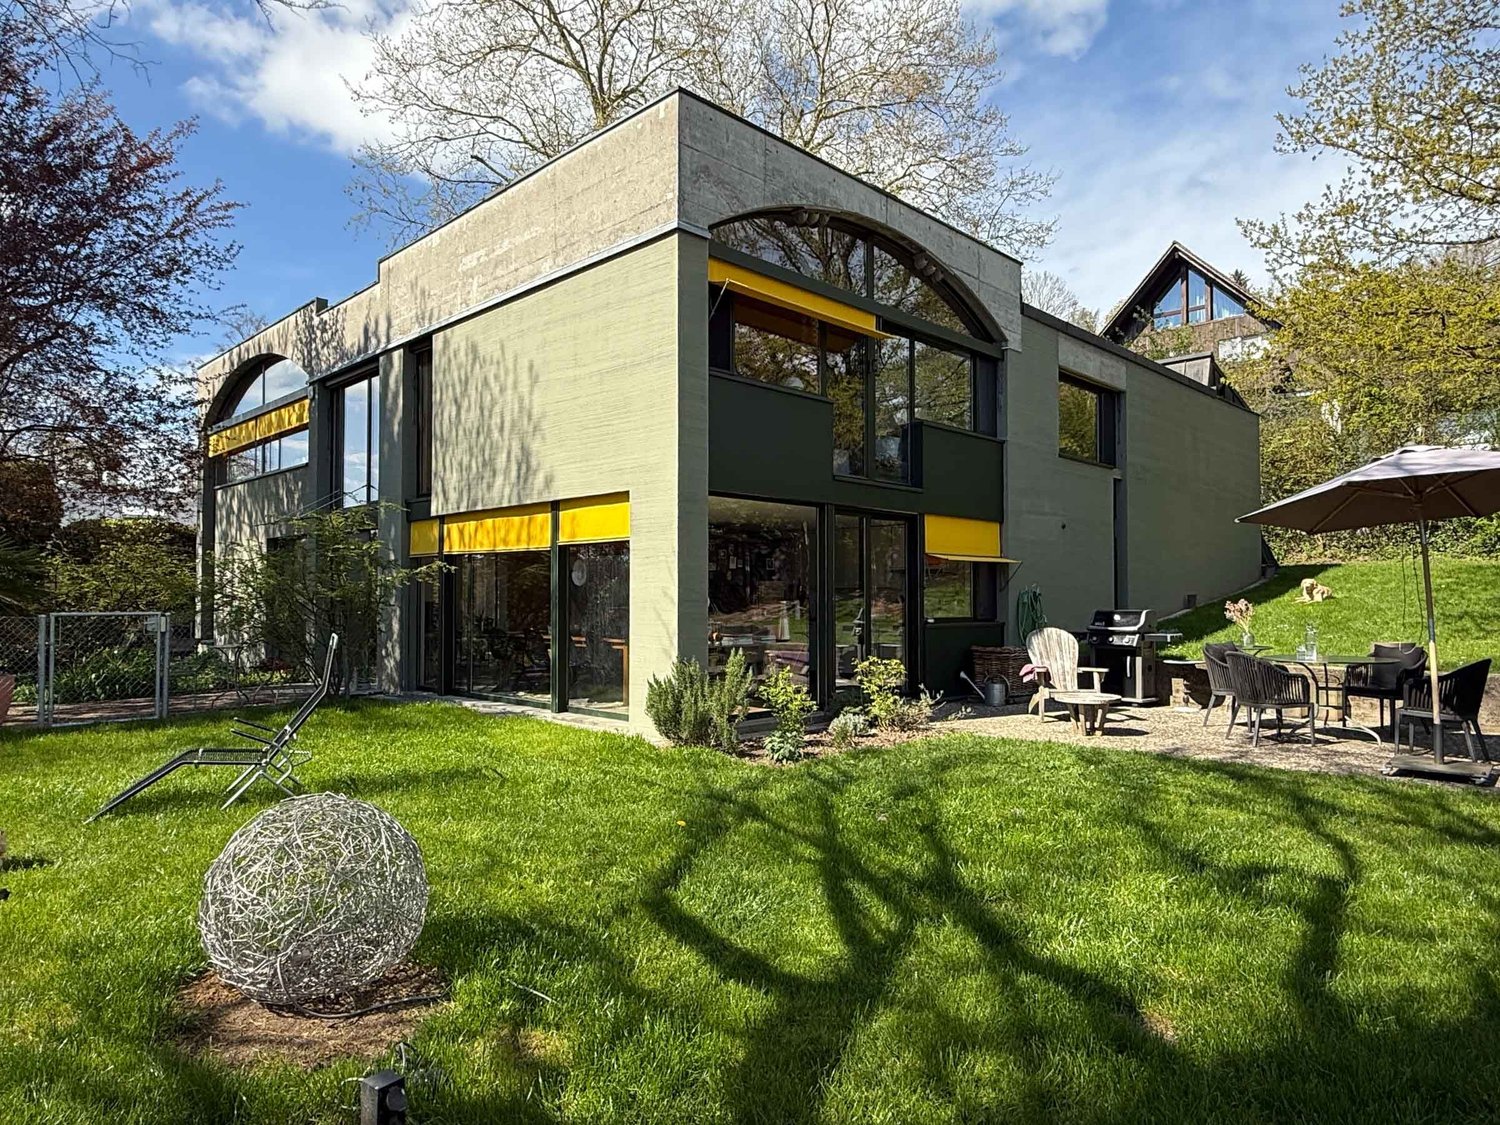
Are you not just looking for a house, but a statement? A home that combines art, history, and lifestyle? This freestanding design object by a well-known Zurich architect brings the glamorous, unconventional lifestyle of the 1970s into the modern era. Combined with minimalist elegance and high-quality materials, this exquisite residential dream awaits you on the right shore of Lake Zurich in Uetikon am See.The house lives from generosity and contrasts. It impresses with up to 5-meter-high, light-flooded rooms and huge window fronts that bring the garden into the house. Beautiful, vaulted ceilings made of exposed brick meet extremely rare, high-quality Stirnholz parquet flooring. Two stylish fireplaces create a cozy high-end atmosphere in the living and dining areas. On the ground floor, there is the monumental, open living room, the open dining room with a flowing transition to the kitchen, and a guest toilet. The upper floor offers a light-flooded gallery as a workspace, two separate bedrooms, a separate reading corner with a sofa bed, and the master bathroom with a bathtub, double sink, and toilet.The basement offers a approximately 70 m² large creative studio with an additional gallery, which accommodates an open, loft-like third bedroom, as well as a separate bathroom with a shower. A fitness room, a air-conditioned wine cellar, a laundry room, and a technical room round off the space offer. The outdoor area is a private oasis with a fenced, inaccessible garden with old tree population, grill station, seating area, and a Mediterranean gravel inner courtyard with a Koi pond. Sustainability and comfort are guaranteed by a modern photovoltaic system, an e-charging station, parking spaces for up to four vehicles, and an alarm system. Additionally, you benefit from an unbeatable tax rate of 84% in this sought-after community on the Gold Coast.This property offer is characterized by: • Freestanding architectural highlight on the sought-after Gold Coast in Uetikon am See • Up to 5-meter-high rooms, exposed brick vaulted ceilings, and high-quality Stirnholz parquet flooring • Monumental living area with large window fronts and two stylish fireplaces • Light-flooded gallery for the home office and separate cozy reading corner • Large creative studio in the basement with third loft bedroom and separate bathroom • Private, fenced garden with old tree population, grill station, and Koi pond • Air-conditioned wine cellar, private fitness room, and versatile usable space • Modern photovoltaic system on the roof and external e-charging station available • Parking spaces for up to four vehicles and installed alarm system for maximum security • Attractive location with excellent connections and a very low tax rate of 84% Interested? Contact us for a non-binding consultation!

1 / 12
6.5 rooms, 117m², CHF 2,600.–
5103 Möriken

Family paradise with large garden - 6.5-room house in Möriken AG

In an extremely attractive, quiet and sunny location in Möriken AG, we rent out this detached 6.5-room single-family house with a wonderful view of the neighborhood. The property impresses with a well-thought-out room layout, cozy wooden ceilings on the upper floor and a living room with a fireplace for cozy hours. The open kitchen with stone cladding leads directly to the spacious dining room. Two bathrooms (one with shower, one with bathtub) provide practical living comfort in everyday life. The hot water is generated by a heat pump boiler.A special highlight is the large, sunny garden on the 779 m² large property: A south-facing seating area with a covered pergola, lawns, vegetable garden and flower beds offer plenty of space for individual development. The basement scores with a garage including storage space, workshop, shelter and large laundry room with washing tower. Thanks to the immediate proximity to public transport (bus stop 100 m) as well as schools and shopping facilities in the village, the house is an ideal living space for families and couples.This property offer is characterized by: • Detached 6.5-room single-family house in a quiet and sunny location in Möriken AG • Large garden (779 m² property) with covered pergola and vegetable garden • Cozy living room with fireplace and open kitchen with dining area • Two bathrooms (1x shower/toilet, 1x bathtub/toilet) • Basement with garage (30 m²), workshop and spacious laundry room • Garage and several outdoor parking spaces available • Excellent location: bus stop (100 m), shopping and schools within walking distance • Fast connections to Lenzburg, Zurich and to the motorway junctions Interested? Contact us for a non-binding consultation!

1 / 12
5.5 rooms, 145m², CHF 5,400.–
1290 Chavannes-des-Bois

Jolie maison jumelle avec grand jardin

Situé dans un quartier résidentiel du charmant village de Chavannes-des-Bois, cette maison jumelle a été partiellement rénovée en 2021 et propose un agréable jardin idéal pour une famille.REZ-DE-CHAUSSÉE :- Entrée avec armoires et WC visiteurs- Cuisine équipée et aménagée avec accès à la 1ère terrasse- Pièce de vie avec cheminée et accès à la seconde terrasse couverte par une pergolaÉTAGE :- Dégagement- 4 Chambres dont une avec armoires intégrées- Salle de douche(avec WC)- Salle de bains (sans WC)SOUS-SOL : non chauffé - Grande pièce- Cave- Cave à vin climatisée- Buanderie équipée (lave-linge et séchoir) local technique (chauffage centrale électrique et boiler)- Coin rangement ouvert sous l'escalierEXTÉRIEURS :- 2 places de parking en enfilade devant la porte- 2 places dans le garage souterrain de la résidence (pas d'accès direct à la maison) - 2 terrasses dont une couverte- Jardin clôturé- Cabanon de jardinLoyer mensuel : CHF 5'400.- entretien jardin inclus + charges individuelles (eau et électricité selon consommation)DISPONIBLE dès le 15 octobre 2026Located in a residential neighborhood in the charming village of Chavannes-des-Bois, this semi-detached home was partially renovated in 2021.GROUND FLOOR:- Entryway with cupboard and guest restroom- Fully equipped and furnished kitchen with access to the first terrace- Living room with fireplace and access to the second terrace, covered by a pergolaFIRST FLOOR:- Landing- 4 bedrooms, one with built-in closets- Shower room (with toilet)- Bathroom (without toilet)BASEMENT: unheated - Large room- Cellar- Climate-controlled wine cellar- Fully equipped laundry room (washer and dryer) and utility room (electric central heating and water heater)- Open storage area under the stairsOUTDOORS:- 2 parking spaces side-by-side in front of the door- 2 spaces in the residence's underground garage (no direct access to the house) - 2 terraces, one of which is covered- Fenced garden- Garden shedMonthly rent: CHF 5'400.- garden maintenance included + individual charges (water and electricity regarding consumption)AVAILABLE from 15th October 2026

1 / 11
5.5 rooms, 174m², CHF 2,850.–
4622 Egerkingen

Your new home with a garden in a quiet residential area

Welcome to your new home! This well-maintained and bright semi-detached house in a quiet and family-friendly location in Egerkingen impresses with a modern floor plan and a pleasant living atmosphere. The heart of the house is the spacious, open living and dining area with a stylish kitchen. The open room design creates a bright and inviting ambiance ideal for cozy hours with the family or social evenings with friends. The modern kitchen offers plenty of storage space and sufficient workspace. Thanks to the large windows, the living rooms are flooded with light and offer a pleasant living quality. The well-maintained garden with terrace invites you to relax, barbecue, or play. This Immobilia Suisse offer includes: - Quiet and family-friendly location in Egerkingen - Spacious, open living and dining area - Modern kitchen with plenty of storage space - Bright living rooms thanks to large windows - Sunny terrace and well-maintained garden - Outdoor parking and garage space included - Good connection to schools, shopping facilities, and public transport and much more? Interested? We would be happy to take you on a non-binding tour! Do you want to sell your house or apartment worry-free? We will tell you the current market value of your property, discreetly and non-bindingly! Are you interested in a first non-binding exchange of ideas? Don't hesitate and contact us. We look forward to hearing from you.

1 / 11
7 rooms, 240m², CHF 7,500.–
1222 Vésenaz

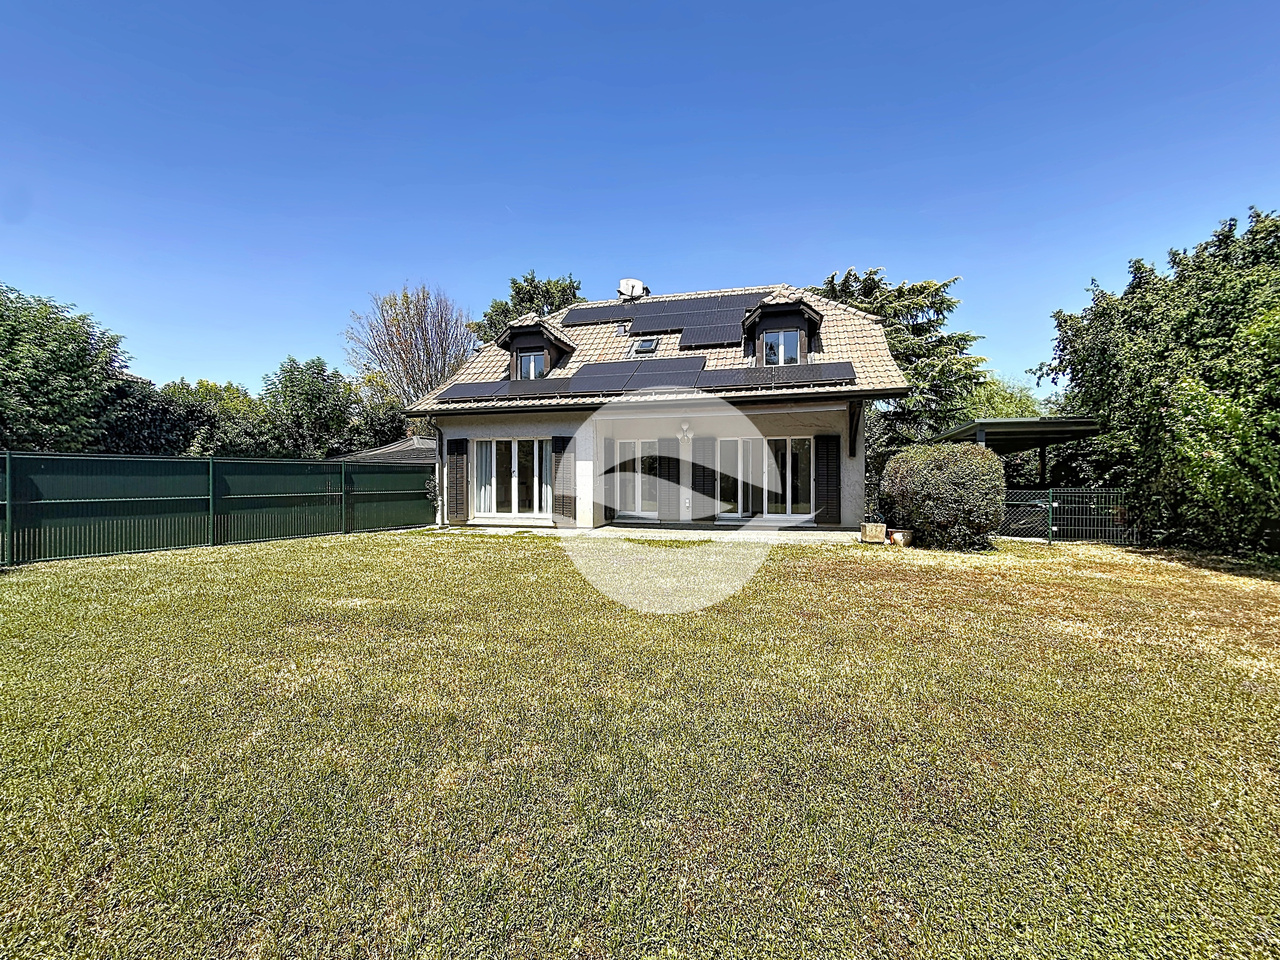
Vésenaz - Charmante villa avec grand jardin clôturé!

Située au coeur de Vésenaz, cette charmante maison séduit par son alliance harmonieuse entre confort, élégance et respect de l'environnement, offrant un cadre de vie aussi paisible que privilégié.Entourée d'un magnifique jardin entièrement clos, elle bénéficie de beaux volumes et d'un environnement résidentiel très recherché. Idéalement située, elle se trouve à proximité immédiate des écoles publiques et privées, des crèches, des commerces ainsi que des transports en commun, offrant un quotidien pratique et agréable.Elle se distribue comme suit : • Hall d'entrée avec armoires et WC visiteurs • Très jolie cuisine fermée avec un accès à l'extérieur, entièrement équipée • Spacieuse salle à manger avec un accès à la terrasse et jardin • Vaste séjour avec bibliothèque faite sur mesure avec sa cheminée fonctionnelle etson accès direct à la terrasse et au jardin • Chambre à coucher ou bureau 1er étage: • Suite parentale avec sa propre salle de bains attenante • Trois chambres à coucher • Salle de bains avec WC Sous-sol: • Grande pièce polyvalente, idéale comme salle TV • Un pièce de rangement • Espace buanderie équipée avec lave-linge et sèche-linge • Local technique (pompe à chaleur) / Cave Le jardin clôturé ainsi qu'une belle terrasse invitant à la convivialité et à la détente en plein air. Un véritable havre de paix.Des places de parking extérieures ainsi qu'un Carpot pour deux voitures complètent ce bien d'exception.CONDITIONS LOCATIVESLoyer : CHF 7'500.--/moisCharges : IndividuellesEntretien jardin : inclus dans le loyerContrat d'entretien pompe à chaleur/toiture: à charge locataire Disponibilité : à convenirLocated in the heart of Vésenaz, this charming home captivates with its harmonious blend of comfort, elegance, and environmental sustainability, offering a living environment that is both peaceful and exceptional.Surrounded by a magnificent, fully enclosed garden, it features spacious rooms and is located in a highly sought-after residential neighborhood. Ideally located, it is in the immediate vicinity of public and private schools, daycare centers, shops, and public transportation, making daily life convenient and enjoyable.The layout is as follows: • Entry hall with closets and guest restroom • Very nice separate kitchen with access to the outdoors, fully equipped • Spacious dining room with access to the patio and garden • Spacious living room with a custom-built bookshelf, a working fireplace, anddirect access to the terrace and garden • Bedroom or office 1st floor: • Master suite with its own en-suite bathroom • Three bedrooms • Bathroom with toilet Basement: • Large multipurpose room, ideal as a TV room • A storage room • Laundry area equipped with a washer and dryer • Utility room (heat pump) / Cellar The fenced-in garden and a beautiful terrace invite you to enjoy time with friends and family and relax outdoors. A true haven of peace.Outdoor parking spaces and a carport for two cars complete this exceptional property.RENTAL TERMSRent: CHF 8,000.--/monthUtilities: IndividualGarden maintenance: included in the rentHeat pump/roof maintenance contract: at the tenant's expense Availability: to be agreed upon

1 / 12
4.5 rooms, 120m², CHF 1,700.–
1966 Botyre (Ayent)

Charming individual house with sunshine in Botyre (Ayent), Valais canton

Available from September 1stThe bright and spacious living room offers plenty of space for relaxation moments. The modern, open and spacious kitchen, equipped with wooden cabinets, dishwasher and built-in appliances, invites you to cook and enjoy meals. The generous living area, spread over two floors, allows for a pleasant separation of spaces and creates an intimate and cozy atmosphere. With 3 bedrooms, including a converted attic with an adjacent bathroom, and 2 bathrooms, the house offers enough space for the whole family. A balcony with a view of the mountain landscape and a storage room complete the living area perfectly.Shops (only 73m away, including a Denner supermarket, 2 minutes on foot), schools (349m, 7 minutes on foot) and a bus stop (4 minutes on foot) are located in the immediate vicinity, ensuring a practical daily life.Nestled in a wooden and stone building, it perfectly combines the charm of the old with the comfort of the modern. The charm, generosity and sunniness of the house make it a true gem. The modern finish standard is well maintained in a quiet and sunny environment, ideal for families with children and pets. The heating is ensured by radiators and a connected pellet stove (45 kg capacity), providing a pleasant ambient climate all year round. The property is also distinguished by a large, bright garden, a common terrace with barbecue and pond, as well as a parking space.This property offer stands out for:Pets are allowed • Quiet but central location in Ayent, in the charming village of Botyre • Modern finish standard, renovated condition and rustic charm of wood and stone • Large, sunny garden, common terrace, barbecue and pond • Spacious living room and open, equipped kitchen • Converted attic with adjacent bathroom • Balcony with view and practical storage room • Generous layout over two floors with 3 bedrooms and 2 bathrooms • Proximity to shops, schools and bus stop • Efficient heating by radiators and connected pellet stove • Parking space included Are you interested? Contact us for a non-binding visit!

1 / 11
5.5 rooms, 150m², CHF 4,490.–
8173 Neerach

Tax-advantaged living, where views, tranquility, and quality of life are at home

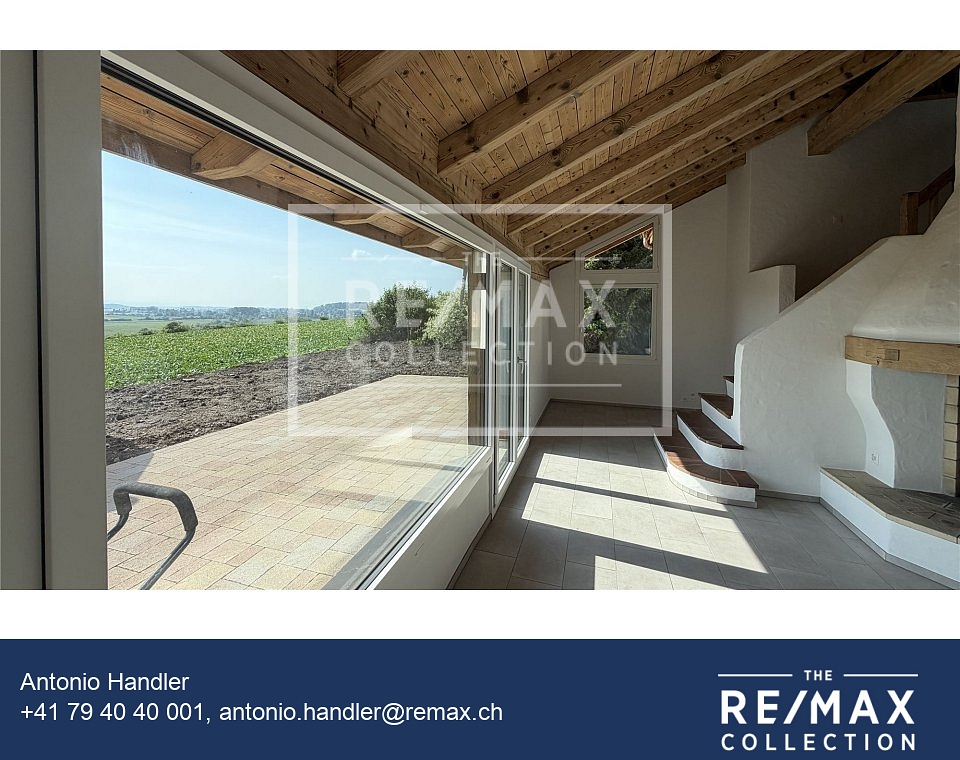
There are properties that you enter and immediately feel at home. This fully renovated single-family house in Neerach belongs exactly to this category. Located in a sunny, unobstructable hillside location, it combines modern living comfort with a view that inspires anew every day. The free view over the Neeracher Ried, the quiet surroundings, and the high-quality equipment create a home that is rarely offered for rent in this form.In 2026, the property was comprehensively renovated with great attention to detail. A stylish home with around 150 m² of living space on three floors was created, which harmoniously combines timeless architecture, high-quality materials, and a pleasant living atmosphere.The spacious living and dining area forms the center of the house. Light-flooded rooms, the view into the green, and the cozy chimney give this place a special atmosphere, whether it's a joint dinner, a relaxed Sunday morning, or a cozy winter evening by the fire.With a total of 5.5 to 6 rooms, the house offers plenty of space for families, couples, or anyone who wants to combine living and working under one roof. Three bedrooms and two stylishly designed bathrooms provide a well-thought-out room offer with a lot of comfort.A highlight awaits you in the outdoor area. The spacious garden seat becomes the favorite place in the house. Here you can enjoy sunny hours, sociable summer evenings, or simply the tranquility and the unobstructable view over the extensive nature reserve. The newly designed garden convinces with its low maintenance requirements.The property also meets the highest technical requirements. The new photovoltaic system makes a valuable contribution to sustainable energy consumption. The pleasant floor heating provides uniform warmth and high living comfort in all living rooms. Thanks to the fiber optic connection, you have fast internet and modern television reliably available at all times. A special plus is the private sauna - your personal wellness area, which brings relaxation and recovery directly to your home.For vehicles, a garage and four outdoor parking spaces are available. For owners of an electric vehicle, the infrastructure is already prepared.In addition, motorcycles and bicycles have sufficient protected storage facilities.The property is located in a quiet, well-maintained single-family house district without through traffic. Here you can enjoy privacy and security while shopping facilities, schools, public transport, and the surrounding centers remain easily accessible.This single-family house offers much more than spacious living space. It combines tranquility, nature, modern technology, and an unparalleled view to create a home that conveys a sense of vacation every day. A rare opportunity for people who are looking for something special and value quality, privacy, and quality of life.This single-family house offers much more than spacious living space. It combines tranquility, nature, modern technology, and an unparalleled view to create a home that conveys a sense of vacation every day. A rare opportunity for people who are looking for something special and value quality, privacy, and quality of life.Have we sparked your interest? We would be happy to show you this exceptional property on a personal tour. We look forward to your contact.REMAX Bülach Tel: 044 577 40 40 Antonio Handler & Jan de RuijterAre you also thinking about selling your property?A successful property marketing begins long before the publication of an ad. Decisive are a well-founded market value assessment, the right positioning, a high-quality presentation, and the targeted approach of suitable
1 / 12
5.5 rooms, 160m², CHF 5,850.–
1290 Chavannes-des-Bois

Belle villa jumelle avec jardin

Située dans un quartier résidentiel du charmant village de Chavannes-de-Bois, cette maison pratique et fonctionnelle séduira les familles. Les enfants scolarisés en école internationale (FOUNEX Châtaigneraie et VERSOIX CDL) ou en école publique (groupement scolaire de Terre Sainte avec ses bus scolaires) bénéficient d'accès à vélo ou en transports publiques avec 2 bus rejoignant la gare de Coppet ou Versoix.REZ-DE-CHAUSSÉE :- Entrée avec armoire et WC visiteurs - Beau séjour de 36 m2 avec accès aux 2 terrasses et au jardin- Cuisine moderne toute équipée de 9 m2 1er ÉTAGE :- Chambre parentale de 14 m2 avec armoires et salle de douche à l'italienne privative (5 m2)- 2 chambres avec armoires (12m2 chacune) dont une avec balcon- Salle de bains COMBLES :- Agréable pièce ouverte de 35 m2 avec rangement en sous-pente SOUS-SOL : (non habitable)- Entrée de 24 m2 avec armoires et accès au garage souterrain - Pièce de 24m2 chauffée idéale pour une salle de jeux- Salle de douche- Local technique et buanderie équipée d'un lave-linge, d'un séchoir, d'un adoucisseur d'eau, d'une PAC et d'une ventilation double flux.EXTÉRIEURS :- Terrasse - Agréable jardin clôturé et entourée d'une haie - Cabanon de jardin - Accès piéton avec petit portailANNEXE :- 3 places de parc dans le garage souterrain (borne pour voiture électrique possible)REMARQUES : Les animaux ne sont pas acceptés.LOYER MENSUEL CHF 5'850.- + CHF 600.- (forfait de frais accessoires : contrats d'entretien pour chauffage PAC, ventilation, adoucisseur d'eau, détartrage du boiler, jardin et arrosage automatique)soit CHF 6'450.- + charges individuelles (électricité et eau selon consommation)DISPONIBLE : de suiteLocated in a residential neighborhood of the charming village of Chavannes-de-Bois, this practical and functional home will appeal to families. Children attending international schools (FOUNEX Châtaigneraie and VERSOIX CDL) or public schools (the Terre Sainte school district, which provides school buses) can get there by bike or public transportation, with two bus routes connecting to the Coppet or Versoix train stations.GROUND FLOOR:- Entryway with closet and guest restroom - Beautiful 36 m² living room with access to 2 terraces and the garden- Modern, fully equipped 9 m² kitchen FIRST FLOOR:- Master bedroom (14 m²) with closets and a private walk-in shower (5 m²)- 2 bedrooms with closets (12 m² each), one with a balcony- Bathroom ATTIC:- Pleasant 35 m² open-concept room with storage space under the sloped ceiling BASEMENT: (non-residential)- 24 m² entryway with built-in closets and access to the underground garage - 24 m² heated room, ideal for a playroom- Shower room- Utility room and laundry room equipped with a washing machine, dryer, water softener, heat pump, and dual-flow ventilation.EXTERIORS:- Terrace - Pleasant fenced garden surrounded by a hedge - Garden shed - Pedestrian access via a small gateAPPENDIX:- 3 parking spaces in the underground garage (electric car charging station available)NOTES: Pets are not allowed.MONTHLY RENT CHF 5'850.- + CHF 600.- (flat-rate service fee: maintenance contracts for heat pump heating, ventilation, water softener, boiler descaling, garden, and automatic irrigation system)for a total of CHF 6'450.- + individual utilities (electricity and water based on usage)AVAILABLE: immediately

1 / 12
17 rooms, Price on request
Quai de Cologny, 1223 Cologny

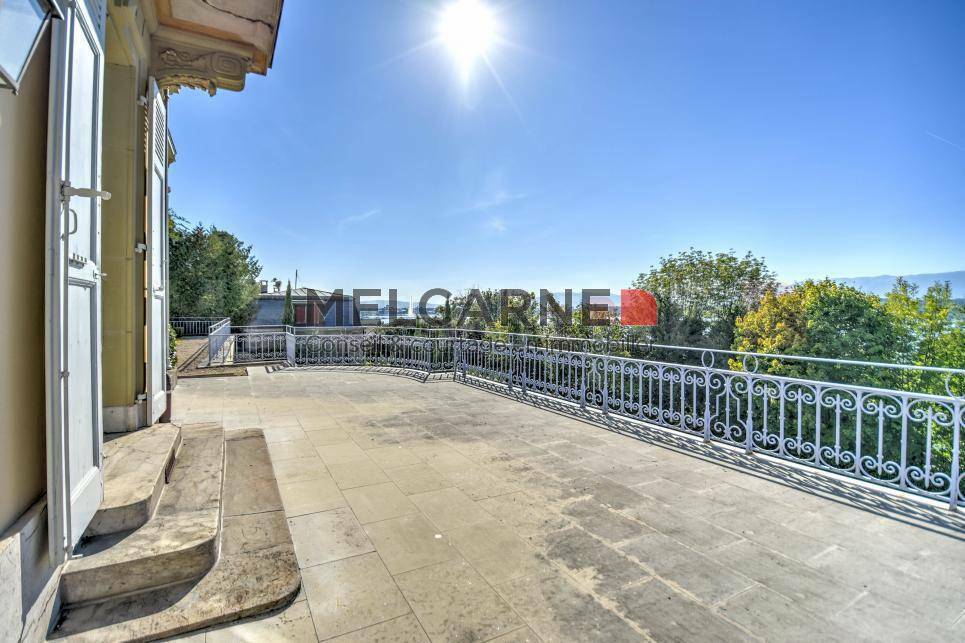
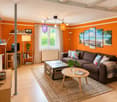
Magnifique maison de Maître avec vue imprenable sur le lac

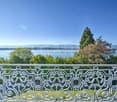
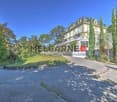
Implantée sur une parcelle de plus de 7500m2 dans un écrin de verdure cette magnifique propriété jouit d'un cadre exceptionnel.Distribuée sur 3 niveaux la maison offre env. 870m2 habitables répartis en 17 pièces :_Au rez de chaussée_ :- spacieuse réception- 2 salons en enfilade avec cheminée et salle à manger donnant sur une terrasse avec vue sur le lac et le jet d'eau_Au 1er étage_ :- 2 chambres avec balcon et cheminée, salle de bain attenante- 2 chambres avec salle de bains_Au dernier étages_ :- 3 chambres avec salle de bain attenante- 2 chambres_Complètent cette demeure_ :- piscine et pool house- garage pour 10 voitures- sauna, jacuzzi- buanderie- caves- 1 appartement pour le personnel d'env. 100m2.Affection pour activité de bureau admiseCharges individuelles en plus du loyer mentionnéConditions sur demandeDisponibilité à convenirVisite:Melcarne SA Service Courtage_+41 22 797 17 37_Auf einem Grundstück von über 7500m2 in üppigem Grün gelegen, genießt dieses prächtige Anwesen eine außergewöhnliche Umgebung.Auf 3 Ebenen verteilt bietet das Haus ca. 870m2 Wohnfläche aufgeteilt in 17 Räume:_Im Erdgeschoss_ :- geräumiger Empfang- 2 angrenzende Lounges mit Kamin und Esszimmer mit Zugang zu einer Terrasse mit Blick auf den See und den Brunnen_Im 1. Stock_:- 2 Schlafzimmer mit Balkon und Kamin, angrenzendes Badezimmer- 2 Schlafzimmer mit Badezimmer_In den oberen Etagen_:- 3 Schlafzimmer mit eigenem Bad- 2 Schlafzimmer_Diese Residenz vervollständigen_:- Schwimmbad und Poolhaus- Garage für 10 Autos- Sauna, Whirlpool- Wäschekammer- Keller- 1 Personalwohnung von ca. 100m2.Zuneigung zur Bürotätigkeit zugelassenIndividuelle Nebenkosten zusätzlich zur genannten MieteKonditionen auf AnfrageVerfügbarkeit nach VereinbarungBesuch:Melcarne SA Maklerservice_ + 41 22 797 17 37_Located on a plot of over 7500m2 in lush greenery, this magnificent property enjoys an exceptional setting.Distributed on 3 levels the house offers approx. 870m2 of living space divided into 17 rooms:_On the ground floor_ :- spacious reception- 2 adjoining lounges with fireplace and dining room opening onto a terrace with a view of the lake and the fountain_On the 1st floor_:- 2 bedrooms with balcony and fireplace, adjoining bathroom- 2 bedrooms with bathroom_On the top floors_:- 3 bedrooms with en-suite bathroom- 2 bedrooms_Complete this residence_:- swimming pool and pool house- garage for 10 cars- sauna, jacuzzi- laundry room- cellars- 1 staff apartment of approx. 100m2.Affection for office activity admittedIndividual charges in addition to the mentioned rentConditions on requestAvailability to be agreedVisit:Melcarne SA Brokerage Service_ + 41 22 797 17 37_

Suggested properties for you based on search results

Other interesting objects