932 results - Single house rent: Switzerland

1 / 13
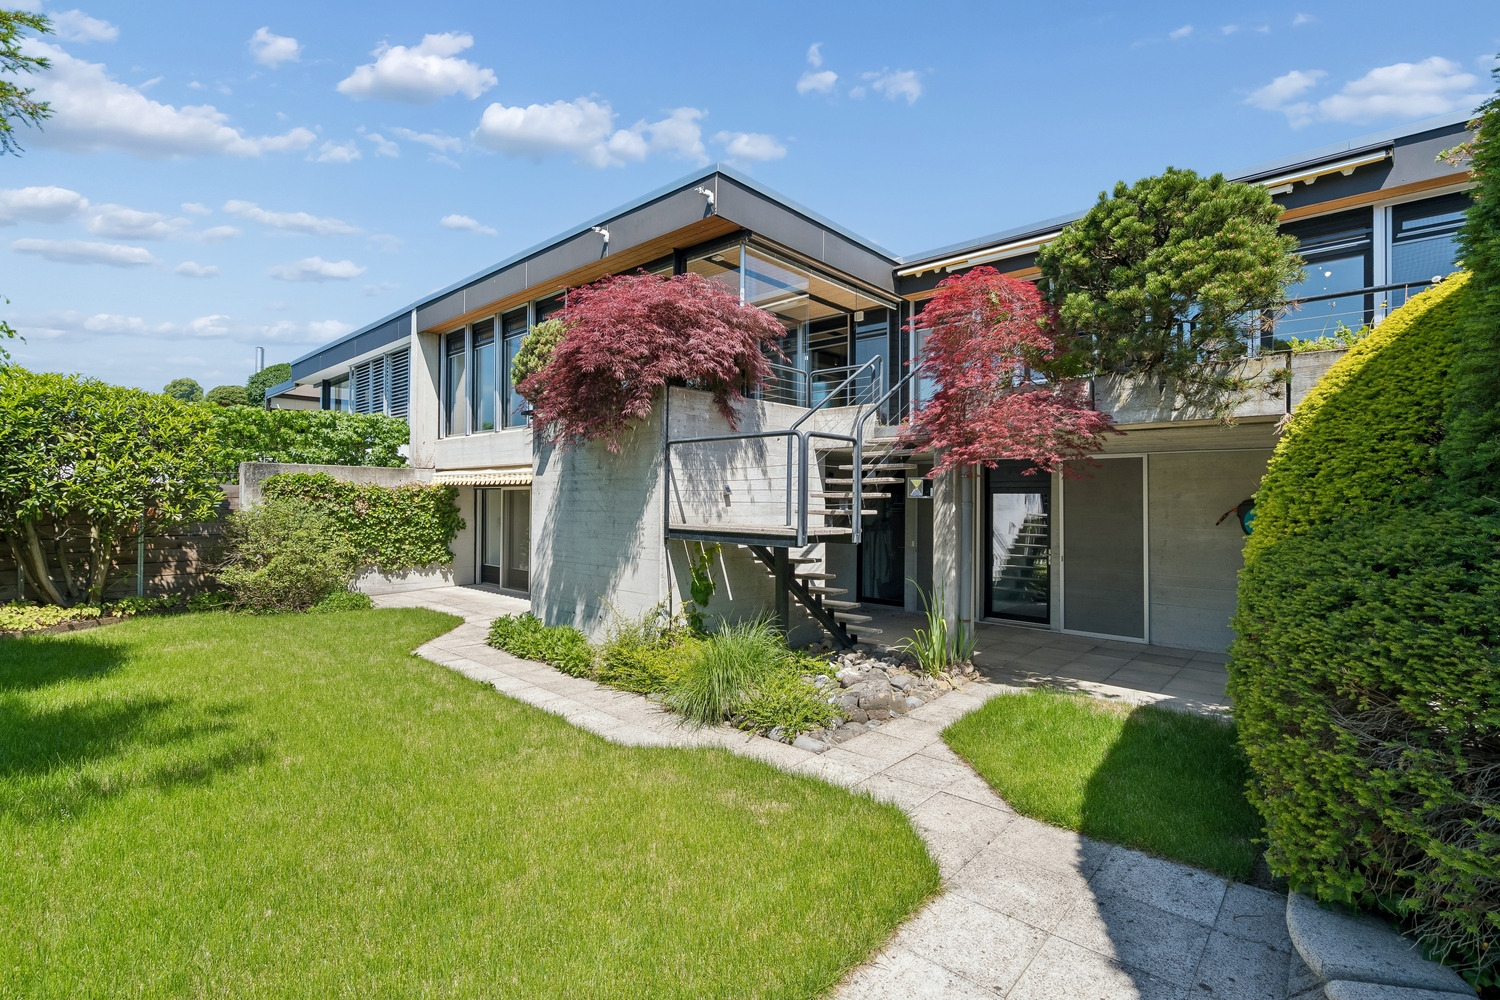
6.5 rooms250m²CHF 9,900.–
1291 Commugny

Magnifique villa individuelle avec 4 chambres et piscine

Cette magnifique villa individuelle est située dans une zone résidentielle à égale distance du Collège du Léman et de l'École Internationale de la Châtaigneraie. Cette propriété profite d'un beau jardin entièrement clôturé et doté d'une piscine de 9 m x 4 m équipée d'une couverture solaire.REZ-DE-CHAUSSÉE : - Entrée avec armoire - WC visiteurs - Cuisine équipée avec espace repas et accès à la terrasse et au garage double - Séjour avec cheminée en pierre et accès à la terrasse - Salon télévision 1ER ÉTAGE : - 3 chambres avec armoires intégrées - Salle de bains avec double vasque - Chambre parentale avec salle de bains, douche et dressing SOUS-SOL : (env. 125m2) - Buanderie équipée - Grand dégagement idéal pour une salle de jeux - Local technique (chaudière à mazout)- Cave avec étagères- Local fermé à cléEXTÉRIEURS :- Terrasse- Jardin clôturé- Piscine de 9m x 4m avec couverture solaire- Portail électrique- Places de parc extérieures- Garage avec porte électriqueLOYER MENSUEL : CHF 9'900.- + CHF 900.- (forfait entretiens jardin et piscine)soit CHF 10'800.-/mois + charges individuelles DISPONIBLE : 1.9.2026 ou à convenirThis magnificent detached villa is located in a residential area equidistant from Collège du Léman and École Internationale de la Châtaigneraie. This property enjoys a beautiful fully fenced garden with a 9 m x 4 m swimming pool equipped with a solar cover.GROUND FLOOR: - Entrance hall with cupboard - Guest WC - Fitted kitchen with dining area and access to terrace and double garage - Living room with stone fireplace and access to terrace - TV lounge 1ST FLOOR: - 3 bedrooms with built-in wardrobes - Bathroom with double washbasin - Master bedroom with bathroom, shower and dressing room BASEMENT: (approx. 125m2) - Fitted laundry room - Large hallway ideal for a games room - Utility room (oil-fired boiler)- Cellar with shelves- Locked roomEXTERIOR:- Terrace- Enclosed garden- 9m x 4m swimming pool with solar cover- Electric gate- Outdoor parking spaces- Garage with electric doorMENUAL RENT: CHF 9'900.- CHF 900.- (garden and pool maintenance package)i.e. CHF 10'800.-/month individual charges AVAILABLE: 1.9.2026 or to be agreed
1 / 13
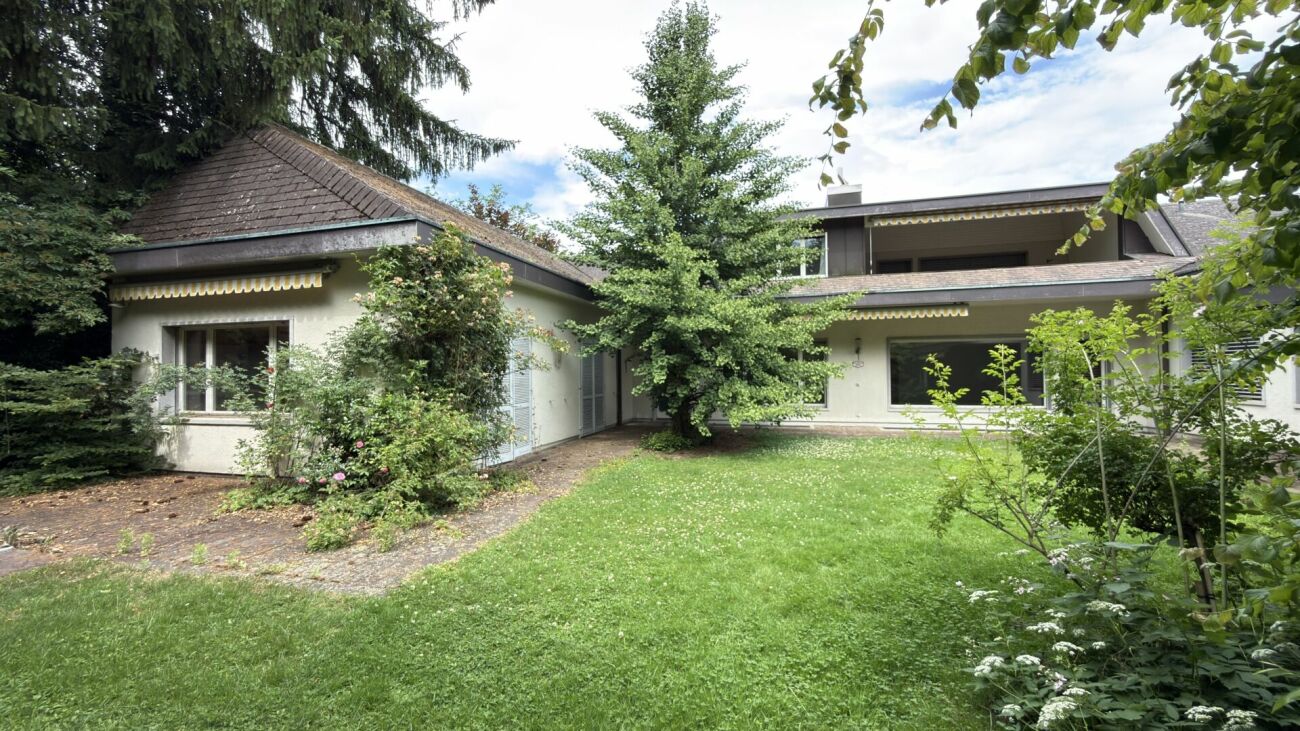
10 rooms321m²CHF 15,000.–
1245 Collonge-Bellerive

Beautiful contemporary new villa

Located in the beautiful commune of Collonge-Bellerive, just two steps from the lake, in a green setting, absolutely quiet, this beautiful individual villa built in 2026 in a contemporary style, with a fenced garden and swimming pool, offers high-end amenities.Built with an exceptional level of finish on a 870m2 plot and with approximately 320m2 of living space distributed over 3 levels, it offers an ideal living space for a family.It is divided as follows:On the ground floor:- an entrance with closet and walk-in dressing room,- a beautiful, equipped kitchen with central island, open to a large, bright living room thanks to its floor-to-ceiling windows, benefiting from access to the terrace, garden, and swimming pool,- an office or TV room,- a bedroom with en-suite shower room,- a guest toilet.On the first floor:- a parental suite with closets, bathroom, and separate toilet, terrace with a view of the garden and the lake,- two bedrooms, each with a walk-in closet and an en-suite bathroom or shower room and toilet,In the basement:- two bedrooms on either side of the landscaped patio, each with closets, shower room, and toilet,- a large, versatile room that can serve as a playroom, gym, or home cinema with a terrace and a view of the patio,- a beautiful, glazed wine cellar,- an unequipped laundry room,- a cellar,- a technical room.A beautiful swimming pool, 13 meters long, and a beautiful, green, fenced garden, as well as a covered parking space for 2 cars, complete this rare rental property.Maintenance contracts (garden and swimming pool) and individual charges are extra.

1 / 13
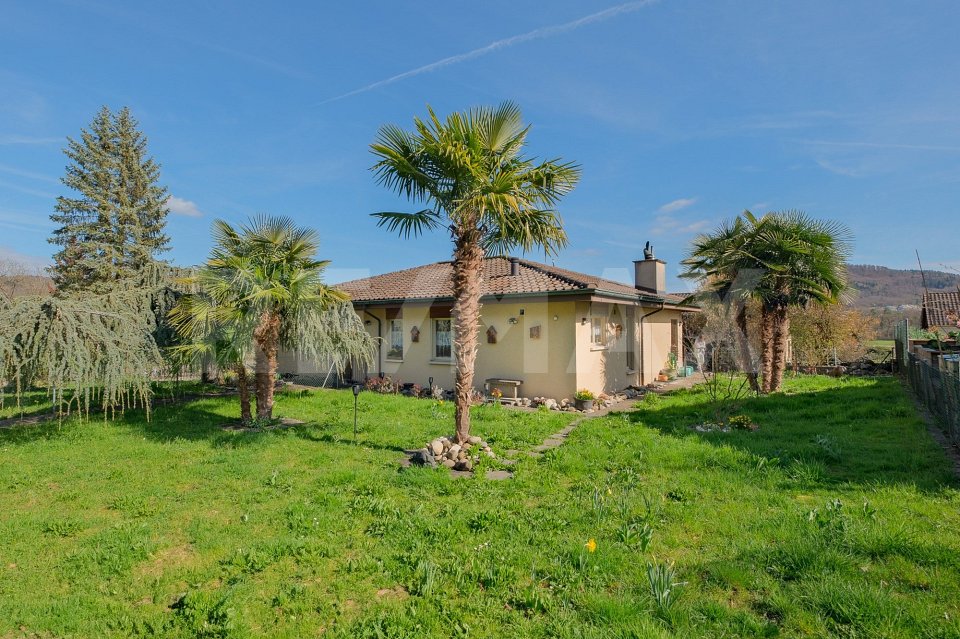
5.5 rooms250m²CHF 9,800.–
1297 Founex

Superbe villa avec piscine, jardin et garage

Située dans un quartier résidentiel proche du lac Léman de la commune prisée de Founex, cette belle villa individuelle a bénéficié d'une importante rénovation en 2022 : peinture complète, cuisine neuve, rénovation de la salle de douche parentale, etc.Elle propose des pièces généreuses et des finitions de qualité, un jardin à l'abri des regards et une agréable piscine.REZ-DE-CHAUSSÉE :- Entrée avec WC visiteurs- Vaste pièce de vie (56m2) avec cheminée - Cuisine entièrement équipée (14m2)- Chambre (11m2) avec entrée indépendante et salle de douche privéeÉTAGE : air-conditionné dans les 3 chambres- Dégagement avec armoires et dévaloir à linge- Suite parentale : chambre (30m2) + salle de douche neuve et dressing en sous-pente- 2 chambres à coucher (19m2 chacune)- Salle de bains et doucheSOUS-SOL : 110 m2 utiles aménagés- 2 pièces (10 et 12m2) en enfilade avec saut de loup- Salle de douche- 2 pièces (15 et 14 m2) en enfilade avec saut de loup- Buanderie / local technique- Abri PC- Cave avec armoire et cave à vin- Réduit sous escalierEXTÉRIEURS :- Entrée avec portail électrique- Garage de 30 m2- Places de parkings extérieures en enfilade devant le garage- Terrasse avec toile solaire- Jardin arboré avec cabanon (12m2)- Piscine 10m x 4,5m au sel (non chauffée)- Cabanon de jardin- Cabanon pour véloLOYER MENSUEL CHF 9'800.-/mois + entretien du jardin et de la piscineCharges individuelles en sus selon consommation : eau, électricité et mazout.Disponibilité : dès le 15 août ou 1 septembre ou à convenirLocated in a residential area close to Lake Geneva in the commune of Founex, this beautiful detached villa benefited from a major renovation in 2022: full paintwork, new kitchen, and parental shower room, etc.This property offers generous rooms and quality finishes, a pleasant garden and a nice swimming pool.GROUND FLOOR:- Entrance with guest WC- Large living room (56m2) with fireplace - Fully equipped kitchen (14m2)- Bedroom (11m2) with separate entrance and private shower roomFLOOR: air conditioning in the 3 bedrooms- Hallway with wardrobes and laundry chute- Master suite: bedroom (30m2) new shower room and walk-in closet- 2 bedrooms (19m2 each)- Bathroom and showerBASEMENT: 110 m2 utile aménagés- 2 rooms (10 and 12m2) en enfilade with wolf's jump- Shower room- 2 rooms (15 and 14 m2) en enfilade with wolf's jump- Laundry / utility room- PC shed- Cellar with cupboard and wine cellar- Under-stair storageEXTERIORS:- Entrance with electric gate- 30 m2 garage- Outdoor parking spaces in a row in front of the garage- Terrace with solar cover- Garden with trees and garden shed (12m2)- 10m x 4.5m saltwater swimming pool (unheated)- Garden shed - Bicycle shedMONTHLY RENT CHF 9'800.-/month + garden and pool maintenanceIndividual charges extra according to consumption of water, electricity and fuel oil.Availability: 15th August or 1st September or to be agreed

1 / 6
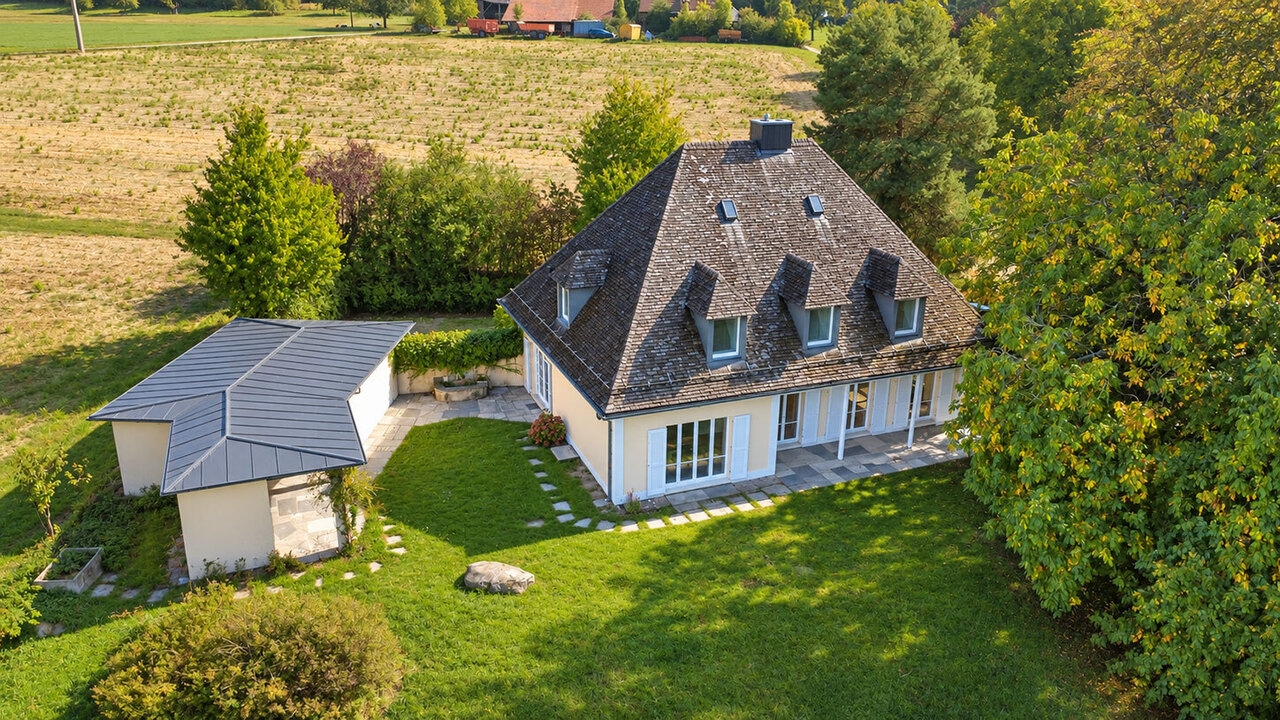
3.5 rooms104m²CHF 2,150.–
En Challant 15, 1695 Villarsel-le-Gibloux

Charmante villa duplex de 3.5 pièces à louer

À louer, agréable villa duplex de 3,5 pièces dune surface denviron 104 m², offrant un cadre de vie chaleureux et confortable. Ce logement se compose comme suit : - Une cuisine agencée ouverte et fonctionnelle - Un séjour lumineux, agrémenté dun poêle ainsi que de belles poutres apparentes - Deux chambres à coucher avec parquet - Une salle de bains avec douche - Un espace dédié avec colonne de lavage - Terrasse - Balcon - Cave Une place de parc extérieure ainsi quune place de parc couverte sont disponibles et incluses dans le loyer. Cette villa duplex saura séduire par son charme, ses volumes généreux et son environnement agréable. Nhésitez pas à nous contacter pour de plus amples informations ou pour organiser une visite au 026 351 15 40. Zu vermieten: attraktive 3,5-Zimmer-Duplex Villa mit einer Wohnfläche von ca. 104 m², die ein warmes und komfortables Wohnambiente bietet. Die Wohnung präsentiert sich wie folgt: - Offene und funktionelle Einbauküche - Helles Wohnzimmer mit einem gemütlichen Cheminéeofen sowie schönen sichtbaren Holzbalken - Zwei Schlafzimmer mit Parkettboden - Badezimmer mit Dusche - Separater Bereich mit Waschturm - Terrasse - Balkon - Keller Ein Aussenparkplatz sowie ein gedeckter Parkplatz stehen zur Verfügung und sind im Mietzins inbegriffen. Diese Duplex Villa überzeugt durch ihren besonderen Charme, die grosszügigen Raumverhältnisse und die angenehme Wohnlage. Für weitere Informationen oder zur Vereinbarung einer Besichtigung stehen wir Ihnen gerne unter der Telefonnummer 026 351 15 40 zur Verfügung.

Travel time
-
1 / 13
6.5 rooms380m²CHF 11,000.–
1295 Tannay

Magnifique villa avec piscine chauffée et jardin clôturé

Cette magnifique villa de style italien propose environ 380 m2 habitables, avec piscine chauffée et jardin d'environ 1'320 m2, entièrement clôturé avec de hautes haies et un portail électrique.Elle se situe dans un quartier résidentiel du village de Tannay, non loin des écoles internationales de Founex, la Châtaigneraie et de Versoix, le collège du Léman. Orientée plein Sud, la villa offre de lumineuses pièces de vie avec une belle hauteur sous plafond.REZ-DE-CHAUSSÉE : - Hall d'entrée avec armoires et salle de douche/WC- Grand Salon (env. 37m2)- Bureau ou salle de jeux avec portes coulissantes (env. 16m2)- Salle à manger (env. 18m2)- Cuisine équipée avec espace repas doté d'une cheminée (env. 21 + 21m2)- Buanderie avec armoires, lave-linge et séchoir (env. 11m2)- Garage double avec accès direct dans la buanderie (env. 30m2)ÉTAGE : - Suite parentale avec balcon, dressing et salle de bains (jacuzzi et douche) privative (env. 45m2)- Trois chambres avec chacune des armoires encastrées et une salle de douche ou bains privative (env. 15, 21 et 24m2)- Dégagement (env. 17m2) avec balconLa villa n'est pas excavée, toutefois un espace sous le garage (env. 40m2) propose un abri PC pour du rangement et le local technique (PAC et piscine).EXTÉRIEURS : - Piscine chauffée entourée d'une barrière de sécurité amovible et recouverte par une couverture électrique- Beau jardin entièrement clôturé- Arrosage automatique- Cours d'arrivée avec portail électrique- Garage pour 2 voituresLOYER MENSUEL CHF 11'000.- incluant la mise en service et l'hivernage de la piscine et de l'arrosage automatique+ charges individuelles + les entretiens du jardin et de la piscineDISPONIBLE 1.8.2026This magnificent Italian-style villa offers approximately 380 sq of living space, with a heated pool and a garden of approximately 1'320 sq, fully enclosed by tall hedges and an electric gate.It is located in a residential neighborhood in the village of Tannay, not far from the international schools in Founex, La Châtaigneraie, and Versoix, the Collège du Léman. Facing due south, the villa offers bright living spaces with high ceilings.GROUND FLOOR : - Entrance hall with closets and guest shower room/toilet- Spacious living room (approx. 37 sq)- Office or play room with sliding doors (approx. 16 sq)- Dining room (approx. 18 sq)- Fully equipped kitchen with breakfast room with fireplace (approx. 21 + 21 sq)- Separate laundry room with cabinets, washer and dryer (approx. 11 sq)- Double garage with direct access to the laundry room (approx. 30 sq)FIRST FLOOR : - Master suite with balcony, walk-in closet, and in-suite bathroom (with jacuzzi and shower) (approx. 45 sq)- Three bedrooms, each with built-in closets and own shower or bathroom (approx. 15, 21, and 24 sq)- Hallway (approx. 17 sq) with balconyThe villa is not fully excavated; however, a space under the garage (approx. 40 sq) provides a shelter for storage and the utility room (heat pump and pool).EXTERIORS: - Heated swimming pool surrounded by a removable fence and covered by an electric cover- Beautiful, fully fenced garden- Automatic watering system- Driveway with electric gate- 2 car garageMONTHLY RENT CHF 11'000.- including the setup and winterization of the pool and the automatic sprinkler system+ individual utility charges + garden and pool maintenance during the seasonAVAILABLE AUGUST 1st, 2026

1 / 13
6 rooms155m²CHF 1,050.–
8782 Glarus Süd

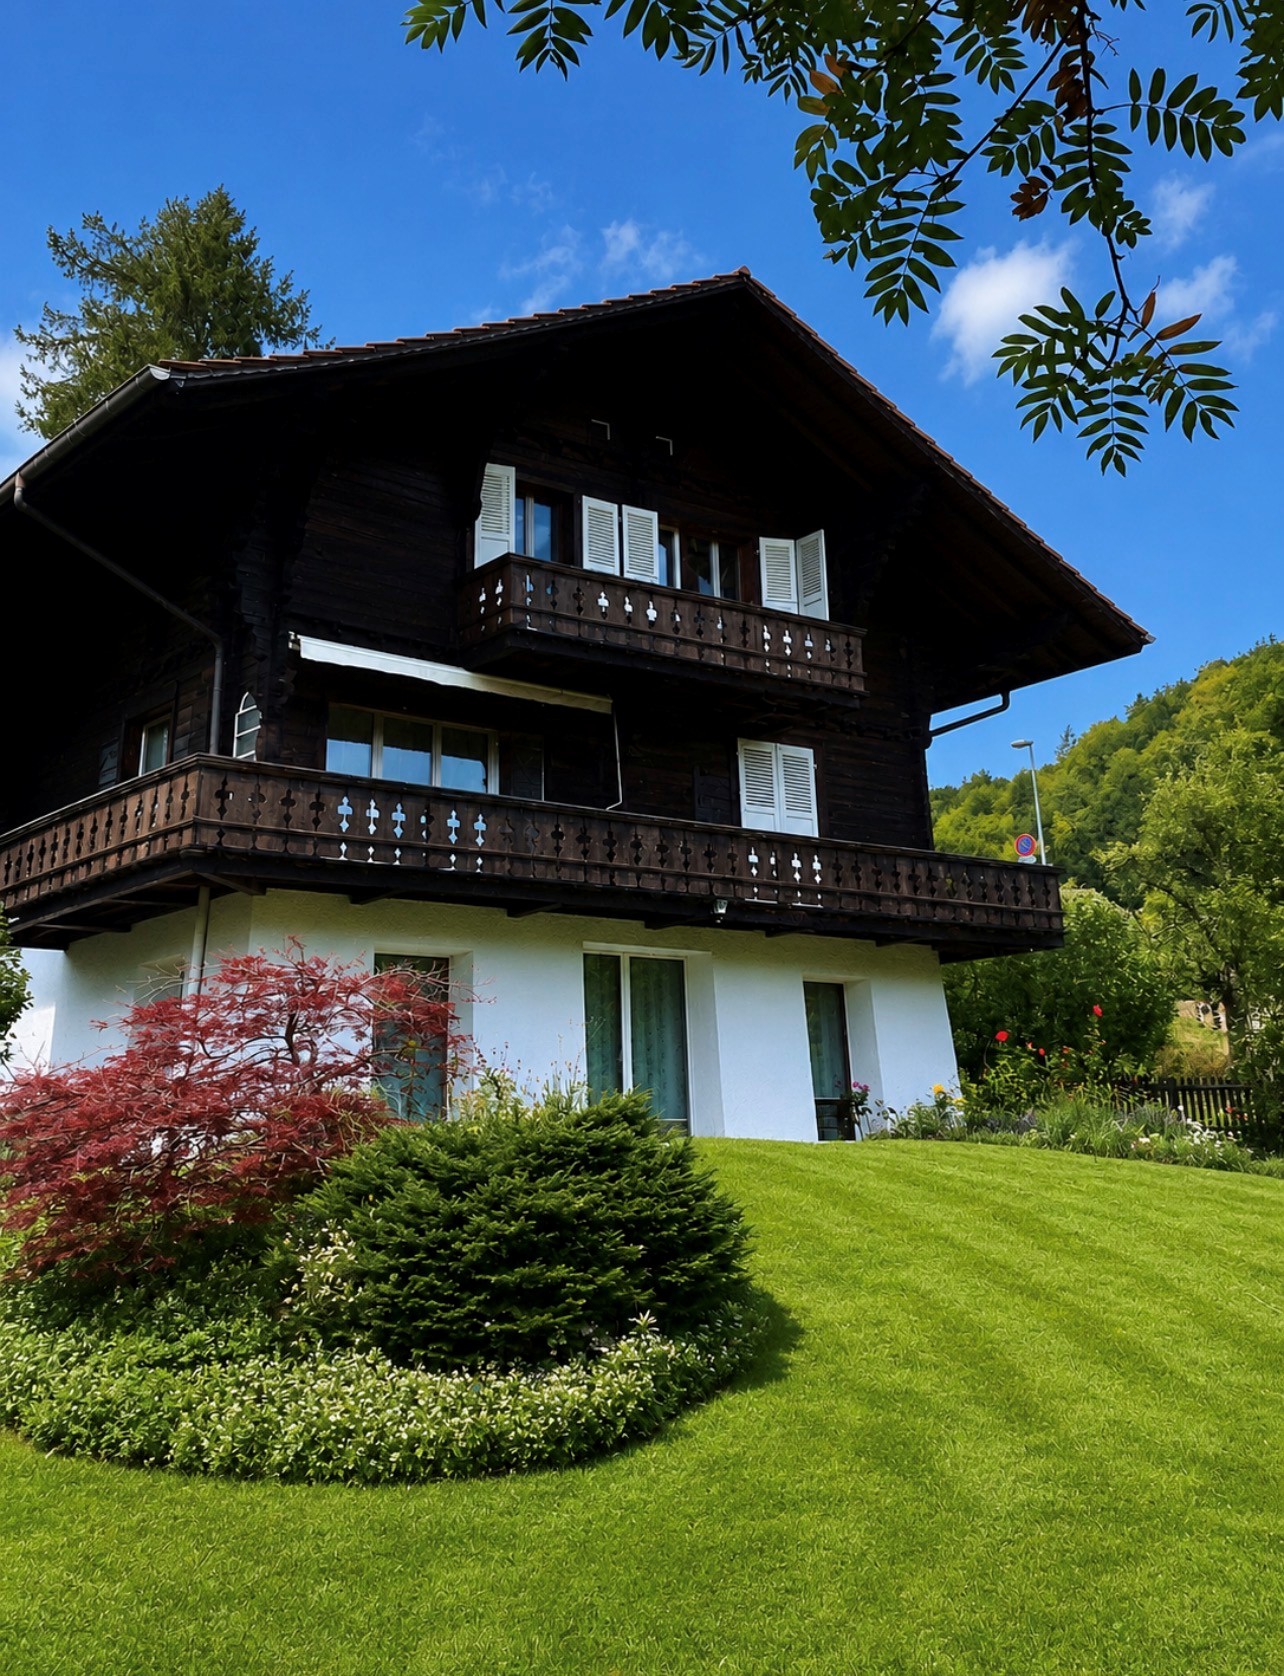
Historic single-family house with charming living comfort in Glarus South

This 6-room single-family house in Glarus South combines the unique charm of bygone centuries with a quiet living location in the midst of a picturesque landscape. The offered property is a single-family house that was originally built as a partially plastered straw construction and is part of a combined two-family house. A half of the house is rented with a separate entrance, offering the advantages of a single-family house.The property is complemented by a double garage located outside the residential building, which provides sufficient space for vehicles and additional storage. Additionally, there is a woodshed on the property that belongs to the property and can be used in a variety of ways. With a classic room layout, the historic building from 1700 offers a lot of space and retreat options for families or couples. The heating is provided by an oil heating system with radiators. Additionally, the house has a traditional wood stove and an iron oven, which provide a cozy living atmosphere.This property offer is characterized by: • Single-family house in a quiet, natural location in Glarus South • Unique historic flair from the year of construction 1700 • Three spacious bedrooms for flexible usage options • Bright living rooms and a bathroom with daylight • Double garage for vehicles and additional storage • Surrounding area with a versatile woodshed • Traditional wood stove and iron oven for a cozy atmosphere Interested? Contact us for a non-binding consultation!

1 / 13
5.5 rooms190m²CHF 8,850.–
1291 Commugny

Superbe villa jumelée par couvert à voiture

*** Vidéos disponibles : Message WhatsApp +41.78.748.25.36 : COMMUGNY Dauphine Villa jumelle avec piscine ***Située dans un quartier résidentiel sans nuisance du village de Commugny, cette villa moderne, construite en 2020, offre des prestations haut de gamme et une belle piscine chauffée.REZ-de-CHAUSSÉE :- Entrée avec armoire et WC visiteurs- Cuisine (14m2) ouverte avec ilot central et équipée d'électroménagers V-ZUG- Cellier avec étagères- Pièce de vie (38m2) avec accès à la terrasse et au jardinÉTAGE :- Suite parentale de 21m2 avec dressing et salle de douche- 3 Chambres à coucher de 13m2 dont 2 avec armoires- Salle de bains et douche- Grenier de 14m2 avec fenêtre, aménagé en salle de jeuxToutes les chambres ont accès au balcon de 37m2 qui entoure l'étageSOUS-SOL :- Dégagement - Salle de jeux ou de sport de 20m2- Buanderie équipée d'un lave-linge et d'un séchoir- Cave avec armoires- Cave- Local technique chaufferie PAC air-eau- Local technique filtration piscineANNEXES :- Couvert pour 2 voitures équipé d'un chargeur TESLA de 16A (panneaux photovoltaïques pour recharge véhicule et maison)- 2 places de parc extérieuresEXTÉRIEURS:- Superbe jardin face à un cordon boisé longeant un ruisseau- Arrosage automatique- Pas de clôture avec les villas voisines de la résidence (Zone protégée)- Piscine chauffée (par PAC) de 8m par 4m- Entrée par portail commun aux 4 maisons de la résidenceLOYER MENSUEL : CHF 8'850.- + CHF 450.- forfait entretiens : Piscine, toiture, PAC et jardin par jardinier CHF 9'300.- + Charges individuelles selon consommation : eau et électricitéREMARQUE : Animaux non autorisésDISPONIBLE : 1.8.2026*** Videos available: WhatsApp message 41.78.748.25.36: COMMUGNY Dauphine Semi-detached Villa with Pool ***Located in a quiet residential neighborhood in the village of Commugny, this modern villa, built in 2020, offers high-end amenities and a beautiful heated pool.GROUND FLOOR:- Entryway with closet and guest restroom- Open-concept kitchen (14m²) with a central island and equipped with V-ZUG appliances- Pantry with shelving- Living room (38 m²) with access to the terrace and gardenUPPER FLOOR:- 21 m² master suite with walk-in closet and shower room- 3 bedrooms (13 m² each), 2 of which have built-in closets- Bathroom with shower- 14 m² attic with a window, converted into a game roomAll bedrooms have access to the 37 m² balcony that wraps around the floorBASEMENT:- Hallway - 20 m² game or exercise room- Laundry room equipped with a washer and dryer- Cellar with cabinets- Cellar- Utility room housing the air-to-water heat pump- Pool filtration utility roomOUTBUILDINGS:- Covered parking for 2 cars equipped with a 16A Tesla charger (solar panels for charging the vehicle and powering the home)- 2 outdoor parking spacesEXTERIORS:- Beautiful garden facing a wooded area along a stream- Automatic sprinkler system- No fence separating the property from neighboring villas in the residence (protected area)- Heated pool (via heat pump) measuring 8m by 4m- Entrance via a gate shared by the 4 homes in the residenceMONTHLY RENT: CHF 8,850 CHF 450 flat-rate maintenance fee: Pool, roof, heat pump, and garden maintenance by a gardener CHF 9,300 Individual utility charges based on consumption: water and electricityNOTE: Pets not allowedAVAILABLE: August 1, 2026

1 / 13
5.5 rooms160m²CHF 6,200.–
1290 Chavannes-des-Bois

Beautiful semi-detached villa with garden

Located in a residential area of the charming village of Chavannes-de-Bois, this practical and functional house will seduce families. Children attending international school (FOUNEX Châtaigneraie and VERSOIX CDL) or public school (Terre Sainte school group with its school buses) benefit from access by bike or public transportation with 2 buses joining the Coppet or Versoix train station.GROUND FLOOR:- Entrance with closet and guest toilet- Beautiful living room of 36 m2 with access to the 2 terraces and the garden- Modern, fully equipped kitchen of 9 m21ST FLOOR:- Parental bedroom of 14 m2 with closets and private Italian shower (5 m2)- 2 bedrooms with closets (12m2 each), one with balcony- BathroomATTIC:- Pleasant open space of 35 m2 with storage under the slopeBASEMENT (non-habitable):- Entrance of 24 m2 with closets and access to the underground garage- Heated room of 24m2 ideal for a game room- Shower- Technical room and laundry room equipped with a washing machine, dryer, water softener, PAC, and double-flow ventilation.OUTSIDE:- Terrace- Pleasant, fenced garden with hedge- Garden shed- Pedestrian access with small gateANNEX:- 3 parking spaces in the underground garage (electric vehicle charging station possible)REMARKS: Animals are not accepted.MONTHLY RENT: CHF 6'200.- + CHF 600.- (flat rate for ancillary costs: maintenance contracts for heating PAC, ventilation, water softener, boiler descaling, garden and automatic watering)i.e. CHF 6'800.- + individual costs (electricity and water according to consumption)AVAILABLE: 15.7.2026

1 / 13
8 rooms450m²CHF 9,800.–
1185 Mont-sur-Rolle

Exceptional 8-room property with panoramic lake views and heated pool

Nestled in a privileged, green, and secluded environment, this sumptuous property seduces with its exclusive living environment, its magnificent tree-lined garden, and its breathtaking panoramic view of the lake.Spread over several levels, the house offers generous volumes and bright living spaces perfectly adapted to family life or to a clientele seeking comfort and prestige.It has on the ground floor:Spacious entrance hall with built-in cupboardsGuest toiletLarge fully equipped kitchen with dining areaCellar with numerous storage spacesEquipped laundry roomVast living room bathed in light benefiting from a superb view of the lakeBedroom with adjacent Italian showerFirst floor:A first independent wing welcomes an elegant reception room with fireplace and bar, ideal for moments of relaxation or conviviality.The second wing includes:A large suite with dressing room and private shower/WCTwo additional bedrooms, each with shower/WCAttic:Magnificent parental suite with private balcony overlooking the lakeLarge dressing roomAdjacent shower with storage and WCRoom in a row that can be arranged as an office, private lounge, or additional bedroom. (The finishes can be adapted according to the agreement)Exterior:The carefully tree-lined garden accommodates a beautiful heated pool and vast relaxation areas allowing you to fully enjoy the exceptional setting.Outbuildings:An external storage room and a wine cellar.Closed garage, two covered, closed parking spaces, and three to four outdoor parking spaces.

1 / 13
12 rooms400m²CHF 9,800.–
1272 Genolier

LOCATION - Charming Village Villa

LOCATION - Charming Village Villa Nestled in the heart of the village of Genolier, this elegant 12-room village villa, which features a magnificent garden, combines timeless elegance with modern comfort. Spread over three floors plus basement, it offers spacious and bright interiors, finished with high-quality materials.The appeal of this property is enhanced by an independent studio in duplex, with a separate entrance, perfectly suited for hosting guests or a nanny.Characteristics:Ground Floor • Entrance hall with visitor toilet and cloakroom • Kitchen • Living room • Salon • Dining room First Floor • Landing with built-in wardrobes • 1 master bedroom with en-suite bathroom and dressing room • 1 room or salon with fireplace, mezzanine and en-suite bathroom • 1 room with en-suite bathroom • 1 room or salon with mezzanine, nursery and 1 en-suite bathroom • 1 toilet and 1 storage room Attic • Office Basement • Fitness room with sauna, jacuzzi, shower and toilet • Laundry room and linen room • Wine cellar • Pantry • Technical room • Boiler room Exterior • Natural stone terrace • Treed garden with automatic irrigation • Paved courtyard • Covered parking for 2 cars with electric vehicle charging point and several outdoor parking spaces Annex - Independent Studio • Kitchen • Living room • Bedroom with en-suite bathroom Renewable Energy and Heating System • Photovoltaic panels • Oil heating • Heat distribution through radiators Rent: CHF 9'800.- plus individual chargesAvailability: to be agreedIn conclusion, this charming old village house promises a delicious lifestyle with its large hall, two welcoming salons, elegant dining room, four bedrooms, functional office, large kitchen, and the bonus of an independent studio in duplex. The picturesque garden and terrace offer a perfect setting for outdoor leisure activities.Genolier offers numerous advantages to families who decide to settle in the village.In the field of education, Genolier has partnered with the municipalities of Arzier-Le Muids, Givrins, Trélex, and Saint-Cergue to create the EPSGE (Établissement primaire et secondaire Genolier et environs). Genolier welcomes students aged 10 to 15.Various restaurants, shops, and the pharmacy allow for shopping without necessarily going to the supermarket. The private clinic also offers first aid services and is therefore accessible to patients who do not have comprehensive insurance coverage.For leisure, Genolier offers sports and cultural activities, such as the Genolier-Begnins football club, the bowling club, the GGG (Groupe de gymnastique de Genolier), the shooting club, and the Genolier theater company.In terms of taxation, Genolier is one of the municipalities with the lowest tax rate (52%).Do not miss the opportunity to secure this idyllic village villa. Contact us today to plan a visit!Roberta GeniniManaging Directorwww.agoodday.chAGOODDAY relocation & real estate SàrlCh. de la Source 3b1272 GenolierT +41 22 366 70 77M +41 78 766 93 14

Suggested properties for you based on search results

Other interesting objects