Urtenen-Schönbühl - Houses for rent

We recommend expanding your search criteria to get similar results. The current filters didn’t return any matches.

If you don’t want to change your current search criteria, we recommend creating a search alert, so you’ll be notified when matching offers become available.

More objects in your automatically expanded search area
34 results - Radius: + 10km
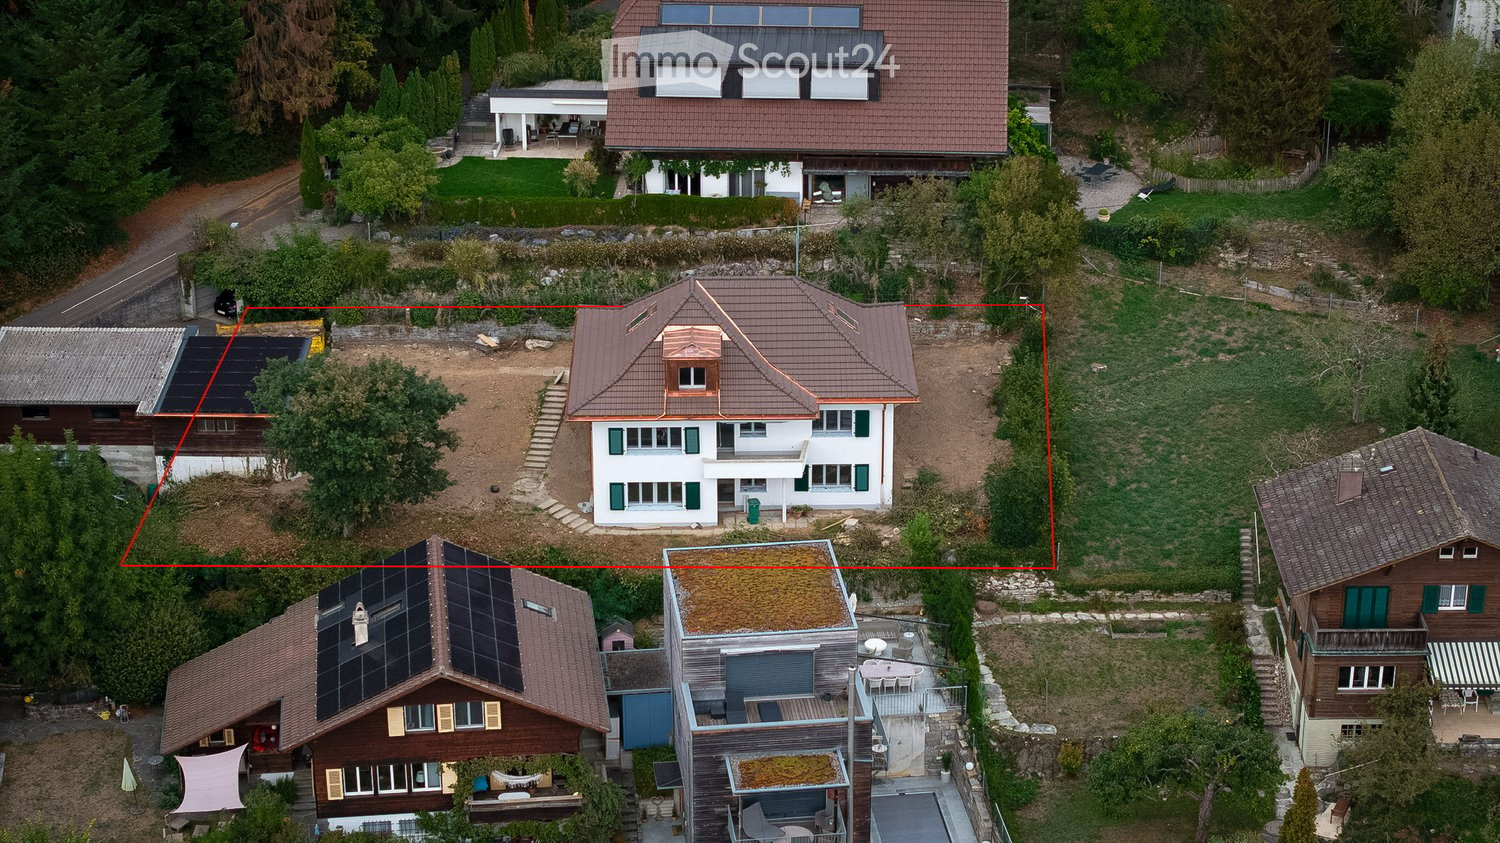
  • Aerial view of a residential area with multiple houses, including a prominent white house with green shutters and a brown roof, surrounded by greenery and neighboring homes.
  • Single-story house with white exterior, grey tiled roof, copper gutters, and multiple windows. The house features a raised ground floor with a concrete pathway leading to the entrance.
  • A panoramic view of a cityscape with multiple residential buildings, surrounded by lush green trees and a backdrop of snow-capped mountains under a clear blue sky.
  • Empty room with wooden flooring, white walls, and large windows. No furniture or equipment present.
  • Empty room with wooden flooring, white walls, and a dark kitchen counter visible in the background. A sliding glass door leads to a balcony area.
  • Empty kitchen with grey cabinets, wooden flooring, and large windows allowing natural light. No appliances or furniture are present.
  • Modern kitchen with dark countertops, stainless steel sink, and grey cabinets. Natural light from large windows illuminates the space.
  • Modern bathroom with a white sink, chrome faucet, illuminated mirror, glass shower enclosure, and a showerhead.
  • A clean, well-lit hallway with wooden flooring, white walls, and several doors leading to different rooms, including a visible bathroom with a sink.
  • Modern bathroom with a bathtub, sink, and shower area. Features include a large window, built-in lighting, and sleek fixtures.
  • A clean, well-lit hallway with wooden flooring and white walls, featuring several closed doors and a visible bathroom at the end.
  • Modern bathroom with a white sink, chrome faucet, illuminated mirrors, and a glass-enclosed shower area.
  • An empty attic space with exposed wooden beams, a skylight window, and a door leading to another area. The floor is tiled, and the walls are covered in wood paneling.
  • Geographical map showing property boundaries and plot numbers in a residential area, with labeled plots and streets.
  • Floor plan of a6-room single-family house with kitchen, living room, dining area, bedroom, office, guest room, bathroom, and balcony.
  • Floor plan of a 6-room single-family house with labeled rooms including a closet space, bathroom, corridor, kitchen, technical room, and three bedrooms.
  • Floor plan of a single-family house with 6 rooms, including a living room, bedroom, and hallway.
1 / 17
6 rooms, 160m², CHF 4,240.–
Top
Dörfliweg 9, 3075 Rüfenacht BE

Renovated detached 6-room single-family house with a view in Rüfenacht BE

The house is in the final phase of a comprehensive renovation and will soon offer modern living comfort in a quiet, family-friendly environment. The location directly on the edge of the forest with a view of the surrounding landscape and the Bernese Alps combines natural living with generous space.The property impresses with bright rooms and modern equipment.The property offers the following advantages: • Quiet, natural location: Directly adjacent to the forest, with a beautiful view of the surroundings and the Bernese Alps. • Family-friendly living environment: The quiet surroundings and the spacious garden offer ideal conditions for families with children. • Bright, spacious rooms: Well-cut rooms with uniform plank flooring in modern wood optics. • Open living and dining area: The bright, openly designed living area with a modern kitchen offers plenty of space for everyday life. • Spacious outdoor areas: A balcony and a spacious garden. • Three wet cells: A total of three showers and one bathtub. • Multi-purpose attic: Additional space with sufficient storage space and various usage possibilities. • Parking options: A carport for passenger cars as well as a separate guest parking space are available. • Modern, energy-efficient house technology: An air-water heat pump with underfloor heating throughout the house and photovoltaics on the carport including a battery storage system. Infrastructure nearby: • Public transport: The tram stop in Rüfenacht and the bus stop Schlössli can be easily reached on foot. Bern train station in 20 minutes. • Shopping: A Coop supermarket and bakery are within walking distance.

Travel time
-
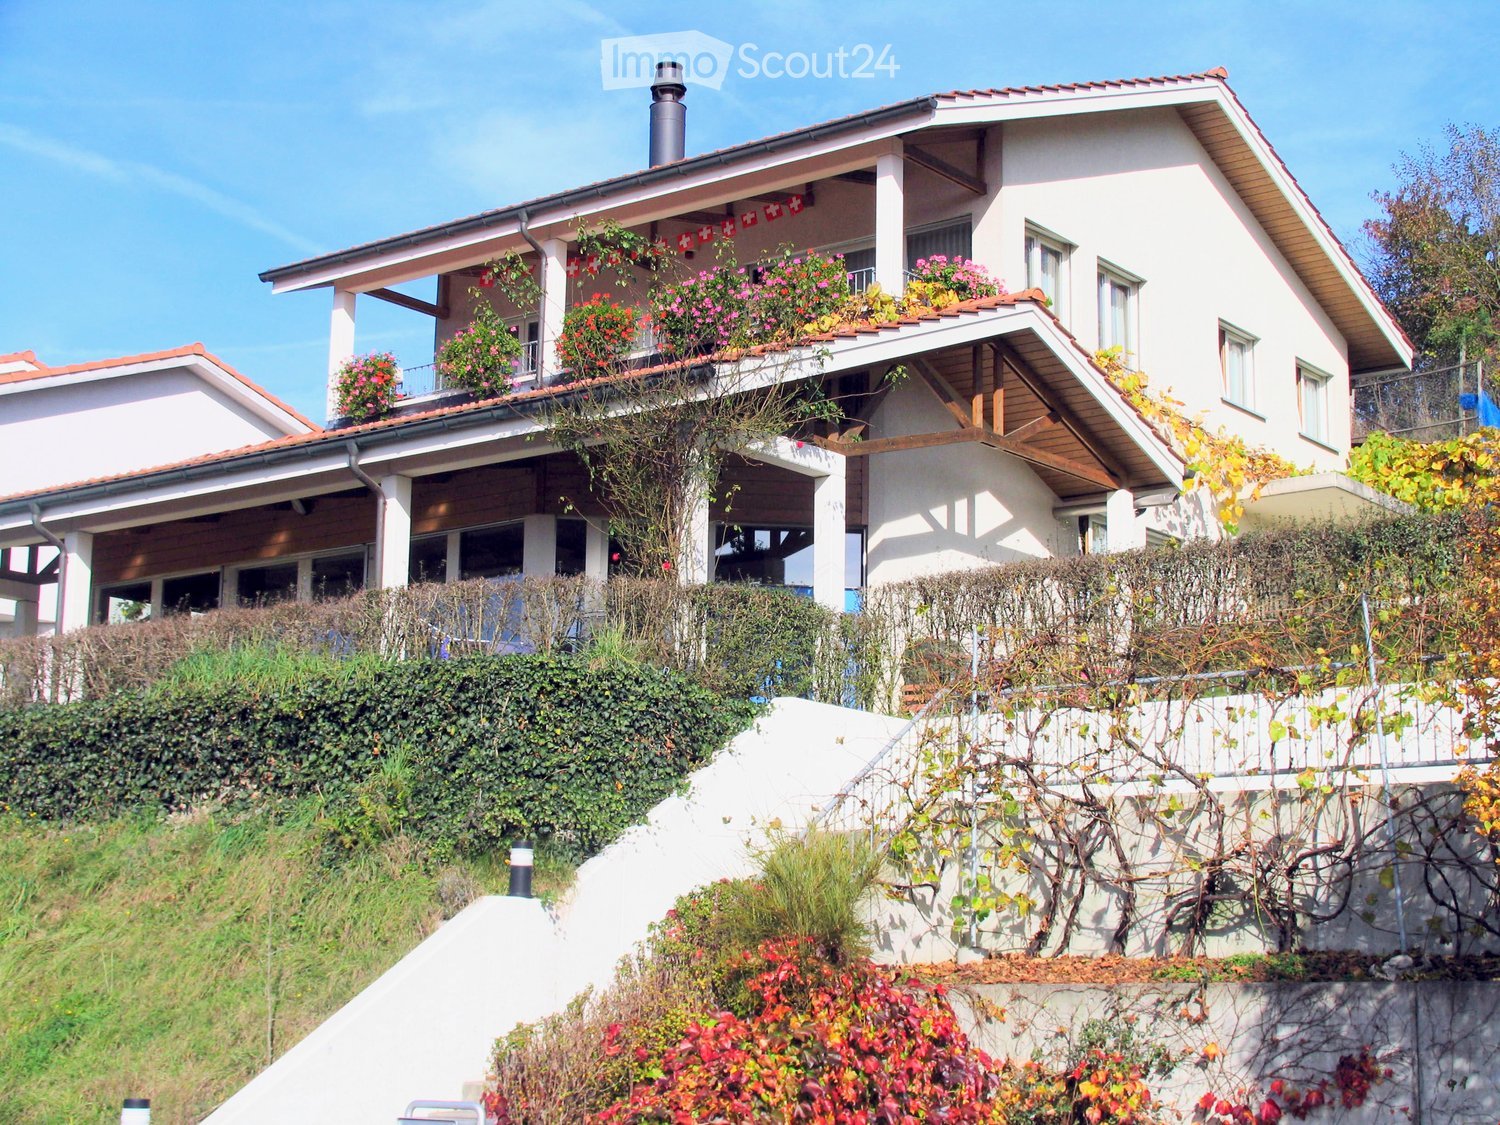
  • Two-story house with white walls, red-tiled roof, balcony with flower boxes, and surrounding greenery.
  • Two-story house with a garage, raised ground floor, and balcony with flower boxes.
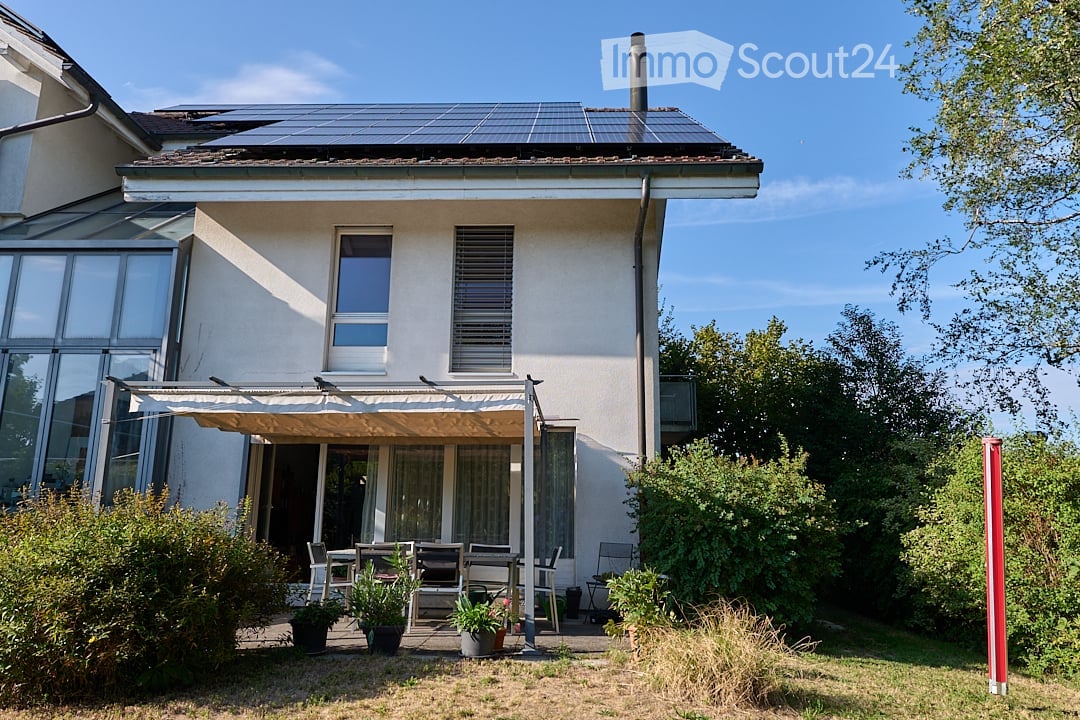
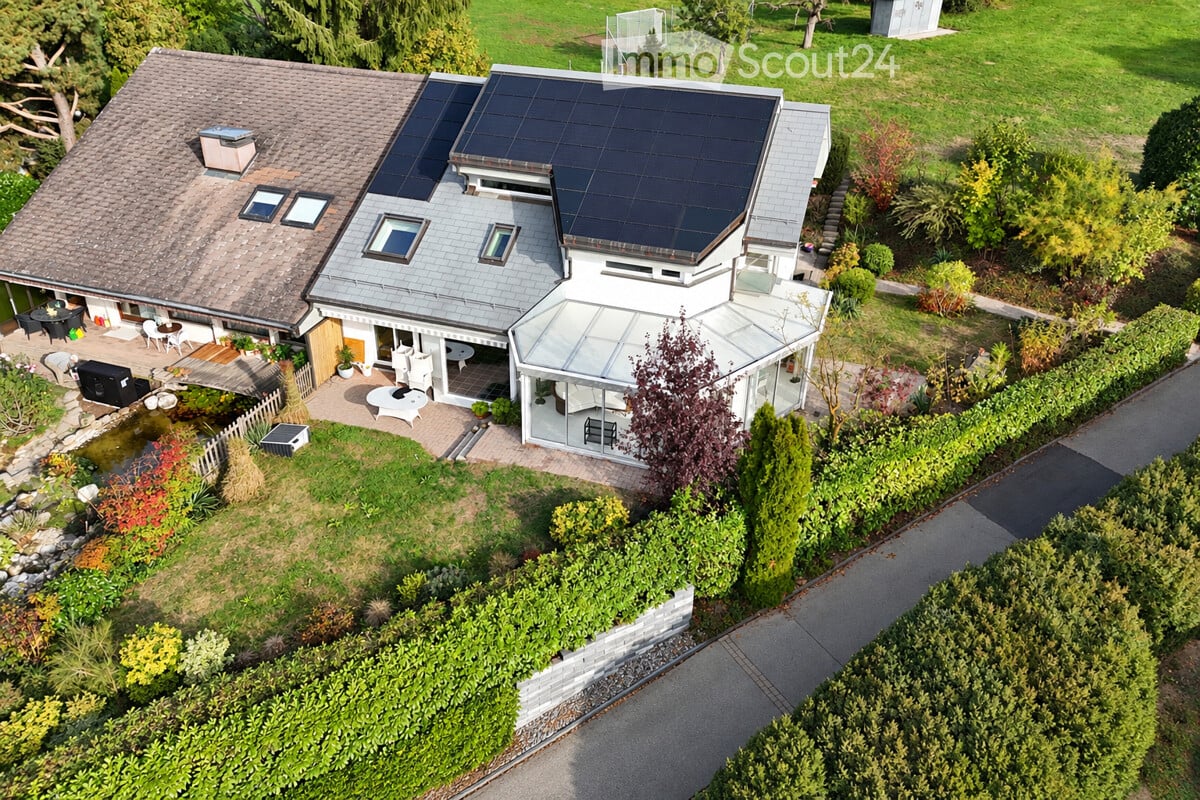
  • Two-story house with white exterior, multiple windows, and a covered patio area with outdoor furniture.
  • Bright dining area with a wooden dining table, black chairs, large potted plants, and a scenic view through large windows and a balcony.
  • {"type": "Kitchen", "objects": ["oven", "microwave", "coffee maker", "bowl", "cupboard", "bottle", "oven mitts", "toaster", "oven cleaner", "oven cleaner", "oven cleaner", "oven cleaner", "oven cleaner", "oven cleaner", "oven cleaner", "oven cleaner", "ov
  • Bright, sunlit room with wooden flooring, large windows, and several potted plants. Features a sofa, ottoman, and fireplace.
  • Living room with a green tiled fireplace, wooden floor, piano, tripod, and potted plants.
  • Bright living room with wooden ceiling, large windows, sofa, ottoman, coffee table, TV, and decorative plant.
  • Bright bedroom with a double bed, desk with computer and printer, chair, and large windows with sheer curtains.
  • Bright bedroom with wooden flooring, large window with sheer curtains, bed with floral bedding, desk with chair, and various storage boxes and items.
  • A small, well-lit room with wooden flooring, a large window with white curtains, a red office chair, a wooden desk, and a white cabinet.
  • Bathroom with a white sink, toilet, bathtub, mirror, and a white fluffy rug on the floor.
  • Modern bathroom with white tiled walls and floor, a toilet, a double sink vanity with a black countertop, and a glass shower enclosure.
  • Paved patio with a round table and two chairs, surrounded by hedges and a view of a residential area.
  • Outdoor area with a wooden deck, hot tub, neatly trimmed hedges, and a scenic view of the surrounding landscape and distant buildings.
  • A historic castle with stone walls and towers, surrounded by lush green trees and rolling hills, with snow-capped mountains in the background.
  • Two-story house with a balcony, surrounded by greenery and other houses in a residential area during sunset.
1 / 17
6.5 rooms, 200m², CHF 3,300.–
Top
Wangelenrain 15, 3400 Burgdorf

Single-family house in Burgdorf in a quiet south-facing location with exclusive views

The detached 6.5-room single-family house is situated on a elevated position at about 580 m above sea level in a quiet south-west location in Burgdorf with exclusive views of Burgdorf Castle, the Bernese Alps and the Jura. Burgdorf is a strongly growing city with good shopping and educational opportunities, offers numerous cultural and sports events and a wide range of gastronomic offerings. By train, Burgdorf is 13 minutes away from Bern.The house belongs politically and fiscally to the municipality of Kirchberg. The house is available furnished (partly) if desired. Depending on the needs of the future tenants, the existing furniture can be adapted.Outdoor area:Spacious, multi-level lawnjoint-friendly, plastic-coated area with ping-pong tableVegetable or flower garden on the eastern side directly adjacent to the houseCovered seating area, sun terrace with a wide view of the Bernese Alps and JuraWhirlpool and outdoor showerInterior:Ground floor: • Entrance (10 m2) with cloakroom • Dining room (32 m2) with open, bright kitchen with ceramic tile floor • Living room (37 m2) with large window front facing south-west, tile stove with heated bench, piano, parquet floor • 1 room (15 m2) • WC/sink Upper floor: • 3 rooms (20 m2, 15 m2 and 14 m2) with oak parquet, 2 of which have loggia access facing south-west • WC with shower bath • WC with 2 sinks and shower cabin • Loggia (13 m2) • Attic (12 m2) Basement: • Heating room (geothermal energy since 2021, photovoltaic system KEV, since 2011) • Spacious laundry room with washing machine, dryer and drying room, freezer • Air raid shelter (offers a lot of storage space for drinks and food supplies) • Workbench Garage: • Double garage (offers space for 2 cars and 2-3 bicycles) with storage space • Direct access to the house Availability: November 1, 2026 or by agreement.Limited to: 2 to a maximum of 3 years.Rent: CHF 3300.-/month including ancillary costs, except electricity and water (will be billed directly to the tenant)No broker inquiries desired. A viewing is possible on site by prior appointment.

Travel time
-
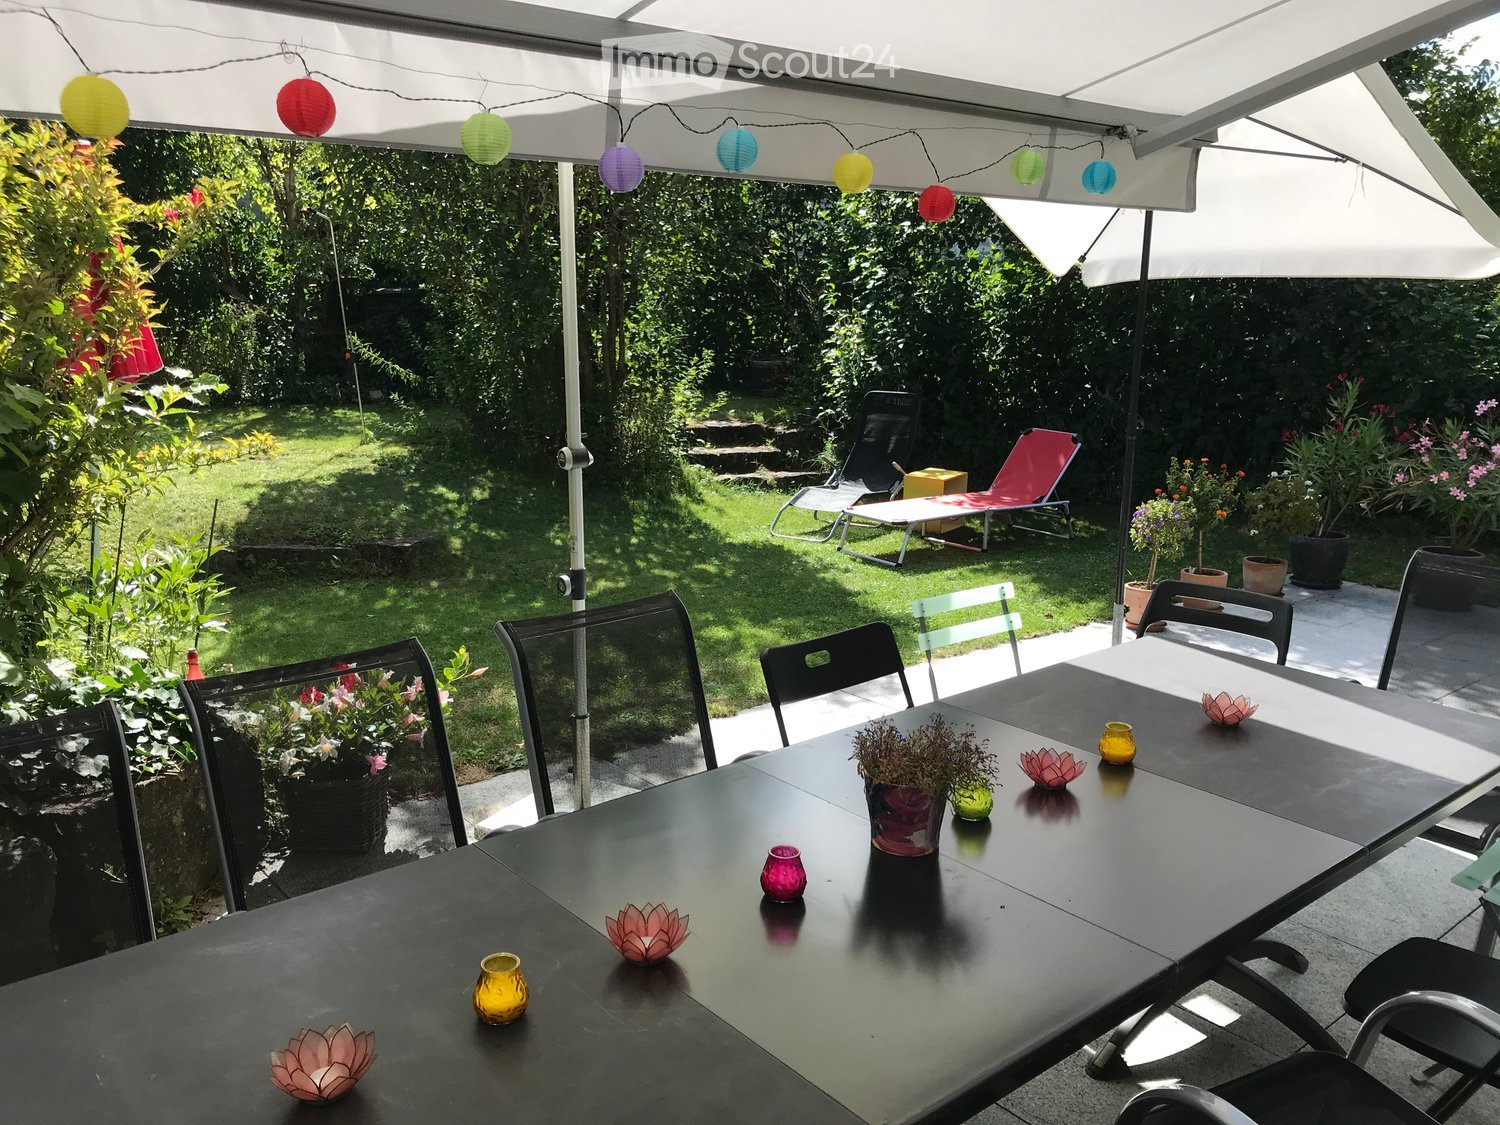
  • A covered outdoor patio with a black dining table, chairs, and a large umbrella. The area is decorated with small flower pots and candles, with a grassy garden and lounge chairs visible in the background.
  • Garden with sun loungers, umbrella, and potted plants.
  • Outdoor patio area with a large umbrella, a table, several chairs, and surrounding greenery.
  • A serene garden with a sun lounger, a chair, and lush greenery, including trees and flowering plants.
  • Two-story house with white brick facade, wooden accents, and multiple windows, partially obscured by dense green foliage.
  • Two-story house with white brick facade, wooden accents, and multiple windows, partially surrounded by greenery and a small garden area.
  • Balcony area with a table, chairs, umbrella, potted plants, and a watering can. The balcony is attached to a house with a wooden facade and a tiled roof.
  • Garden with lawn, patio, lounge chairs, dining table, and potted plants.
  • Garden with a patio area, outdoor furniture, and a house with a balcony in the background.
  • Bright, modern kitchen and dining area with white cabinets, a black dining table with six chairs, a vase of flowers, and a microwave on the counter.
  • Modern living room with large windows offering a view of a garden, featuring a black leather sofa with colorful cushions, a coffee table, an armchair, and a small pet bed in the corner.
  • Modern bathroom with a white sink, grey cabinet, mirror, and a bright green accent wall. Includes a toothbrush holder, toothpaste, and a small trash bin.
  • Modern bathroom with a white sink, chrome faucet, mirror, toothbrush holder, and a towel hanging on a rack. The walls are tiled with a yellow accent border.
  • Empty room with wooden flooring, exposed brick walls, large arched window, and radiator. No furniture or equipment present.
  • Bright attic room with slanted wooden ceiling, large arched window, and balcony access. Contains a screen, chair, table, and small cabinet.
1 / 15
7.5 rooms, 200m², CHF 3,550.–
Top
Längenbühlstr. 66, 3302 Moosseedorf

Row house in Moosseedorf

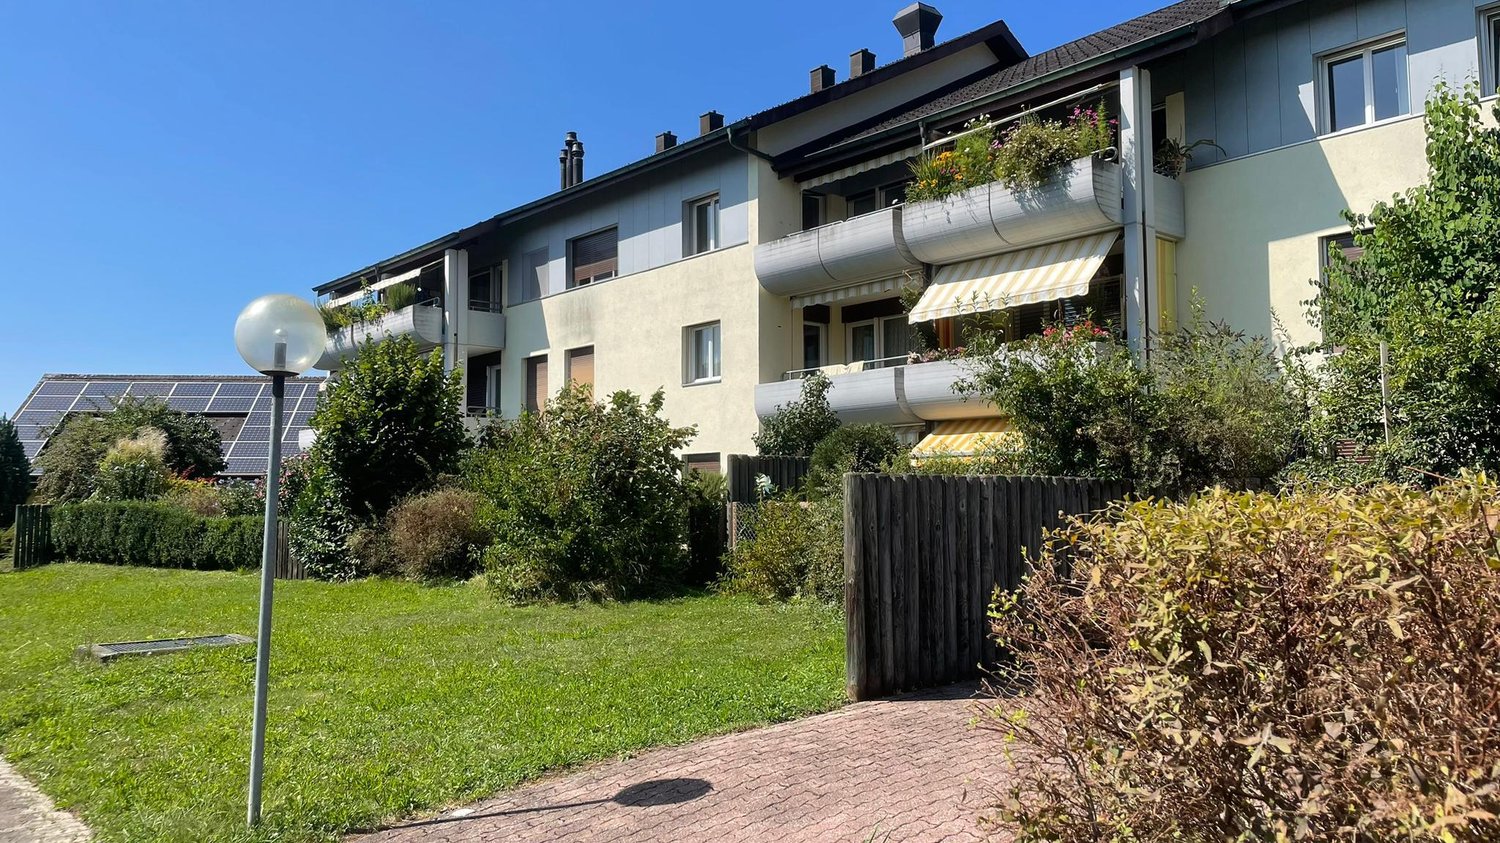
Looking for a new home for your family where quality of life comes first? From March 1, 2027, we will rent out this spacious, renovated corner family house with a garden in an idyllic environment. Here's what you can expect: Ground floor: Living area with direct access to a covered seating area and garden, separate dining area, entrance hall, guest toilet Open kitchen with oven, separate combi steamer, induction cooktop, dishwasher, refrigerator, and granite countertops Continuous flooring with ceramic tiles. 1st floor: 4 bedrooms, 1 room with balcony, bathroom with bathtub, toilet, and sink Rooms and corridor with parquet flooring, wet areas with ceramic tiles 2nd floor: 2 large rooms, bathroom, shower, toilet, and sink Rooms and corridor with parquet flooring, wet areas with ceramic tiles Basement: 2 large cellar rooms, including washing machine/tumble dryer, bike cellar with power connection 1 parking space with direct access to the residential house. Location: The house is located in a quiet, child-friendly, traffic-free neighborhood with a fenced courtyard and various play areas, in a natural environment Kindergarten, primary school, secondary school are within safe walking distance. 5-7 minutes. Public transport and traffic: RBS train station 7 minutes' walk, 15-minute schedule, 12 minutes to Bern train station, motorway access in Schönbühl, approx. 5 minutes by car Shopping: Shopping facilities for daily needs in the village, Shoppyland Schönbühl shopping center 1 km away. Recreation area: forest 6 minutes' walk, Moossee lake with swimming approx. 10 minutes' walk, Moossee golf park
Travel time
-
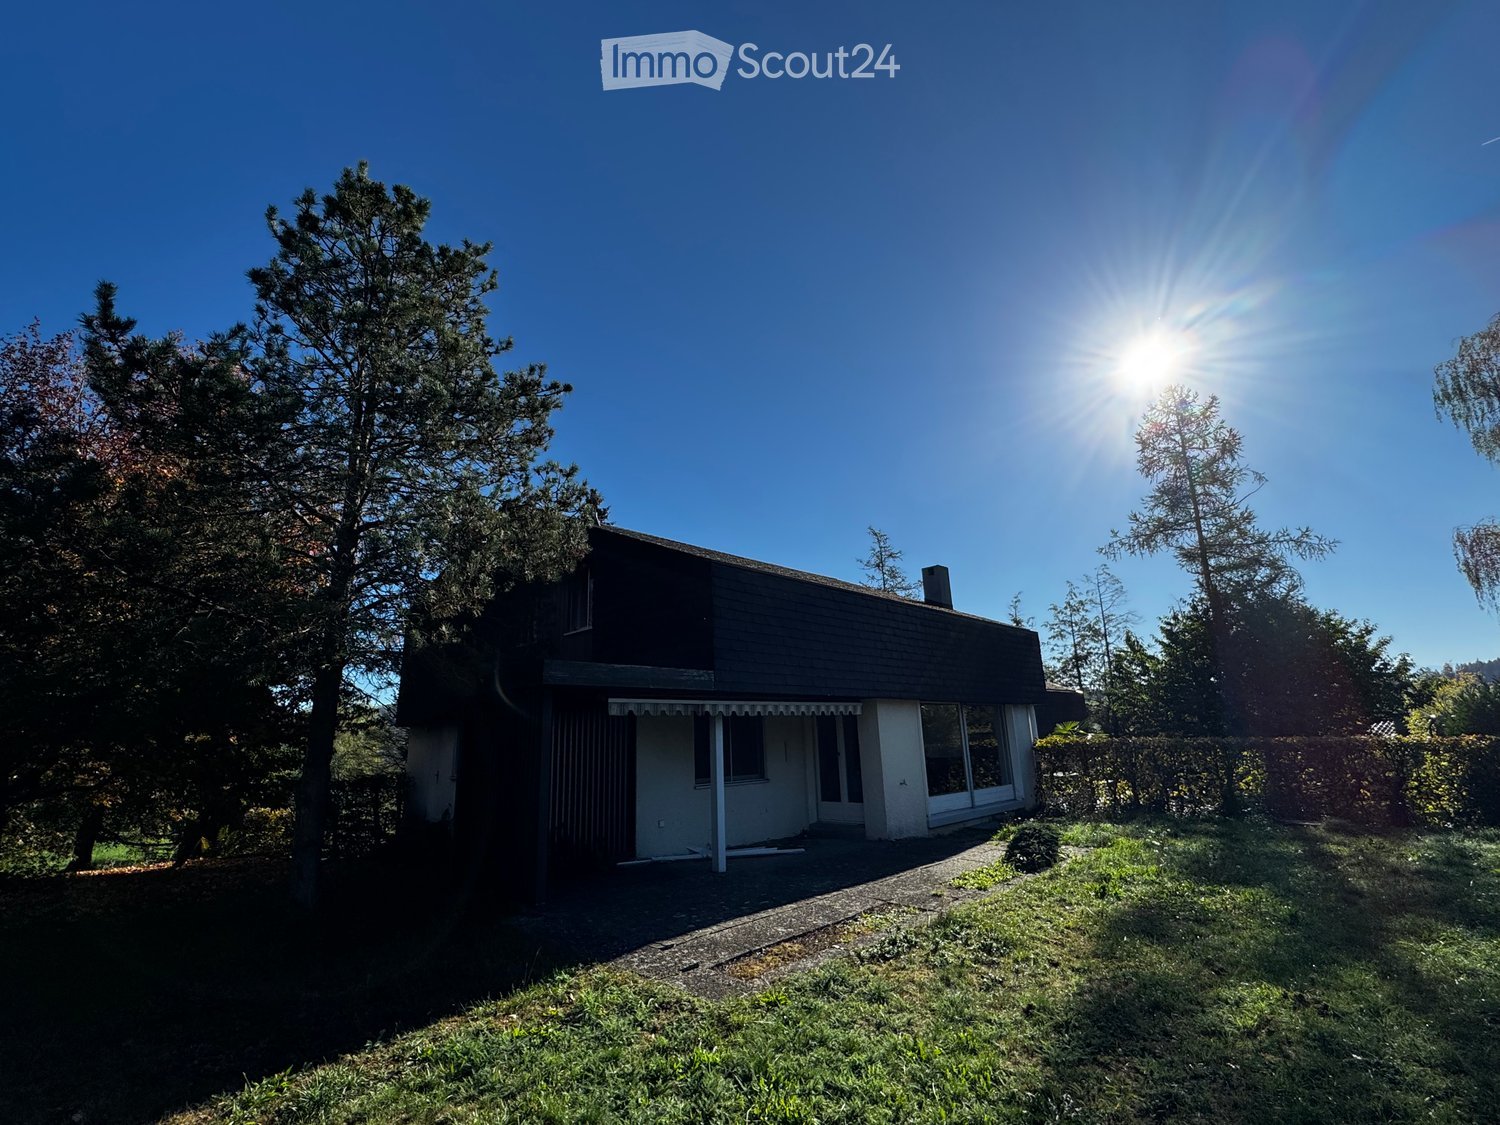
  • Two-story house with a dark roof and white walls, surrounded by trees and greenery under a clear blue sky.
  • Empty room with wooden flooring, a staircase leading upwards, and a small kitchen area with a sink and countertop. The walls are painted in a light color, and there are windows allowing natural light to enter.
  • Modern kitchen with grey cabinets, dark tiled floor, and a wooden floor area. Features a sink and ample natural light from large windows.

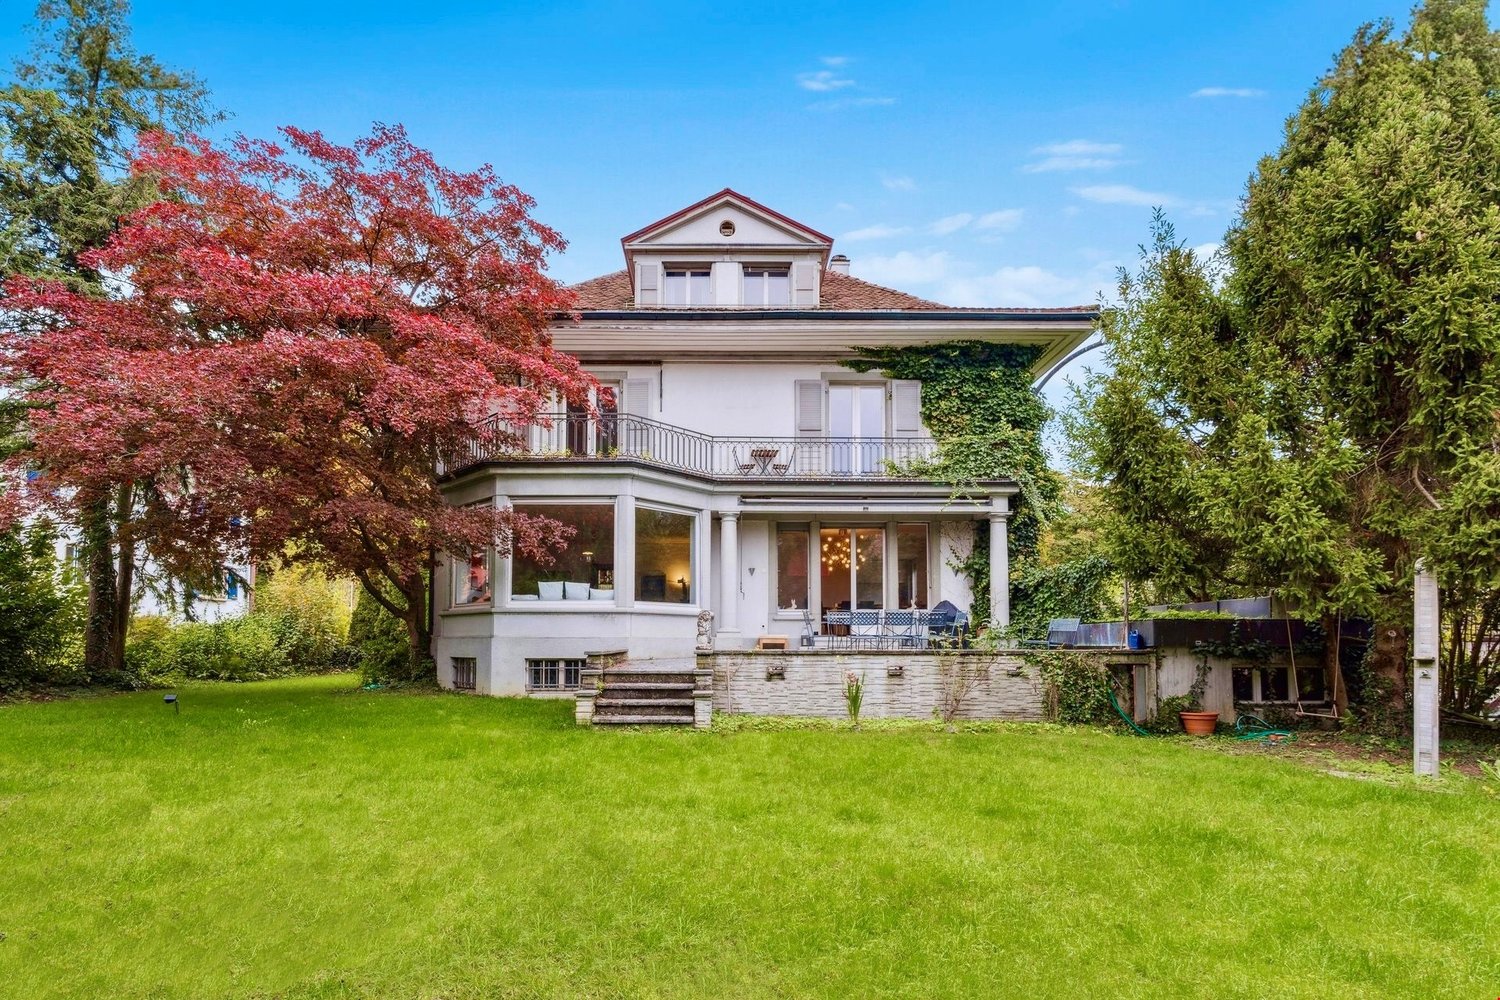
  • Modern hallway with wooden flooring, white walls, and a staircase with a metal railing and glass side.
  • Modern kitchen with grey cabinets, a black kitchen island with an induction cooktop, and dark tiled flooring.
  • Empty room with wooden flooring, white walls, and a fireplace with a marble surround. Large windows provide natural light, and a wooden railing is visible on the left side.
  • Modern kitchen with grey cabinets, black countertop, dark tiled floor, and large windows offering a view of greenery.
  • Empty room with wooden flooring, large windows, and a brick fireplace. No furniture or equipment present.
1 / 8
6.5 rooms, 190m², CHF 3,500.–
Top
Dentenbergstrasse, 3076 Worb

Renovated 6.5-room house with garden on Dentenberg Worb

Available for rent immediately, spacious living in the green for CHF 3500 per month!We rent a freshly renovated 6.5-room house (in a semi-detached house) in the attractive recreational area of Dentenberg near Worb. The house combines spacious living, modern comfort, and natural living quality. The extensive garden with evening sun invites you to relax, enjoy, and linger.The house offers you:Approx. 190 m² of living space on 3 floorsAdditionally, approx. 70 m² of usable space5 bedrooms or flexibly usable office or hobby roomsLarge living room with cozy chimneyModern, new kitchen with spacious dining area3 freshly renovated bathroomsNew floor coveringsPrivate garageHobby room and cellarSpacious garden with approx. 850 m² of surrounding areaEvening sun in the garden, perfect for cozy hours outdoorsNatural living and well-connectedThe attractive location on Dentenberg near Worb offers a quiet, natural living environment with a variety of recreational opportunities right outside the front door. At the same time, the next tram stop is within walking distance of about 10 minutes.Whether family life, home office, or relaxed evenings in your own garden, this house offers a lot of space and numerous possibilities to set up and feel comfortable individually.Rental conditionsRent: CHF 3500 per month. Electricity, water, heating, TV, and waste are invoiced separately and are not included in the rent.Availability: available immediately.Have we piqued your interest? Then we look forward to your contact. We would be happy to show you the house during a personal viewing.A home with a lot of space, garden, and living quality awaits you!

Travel time
-
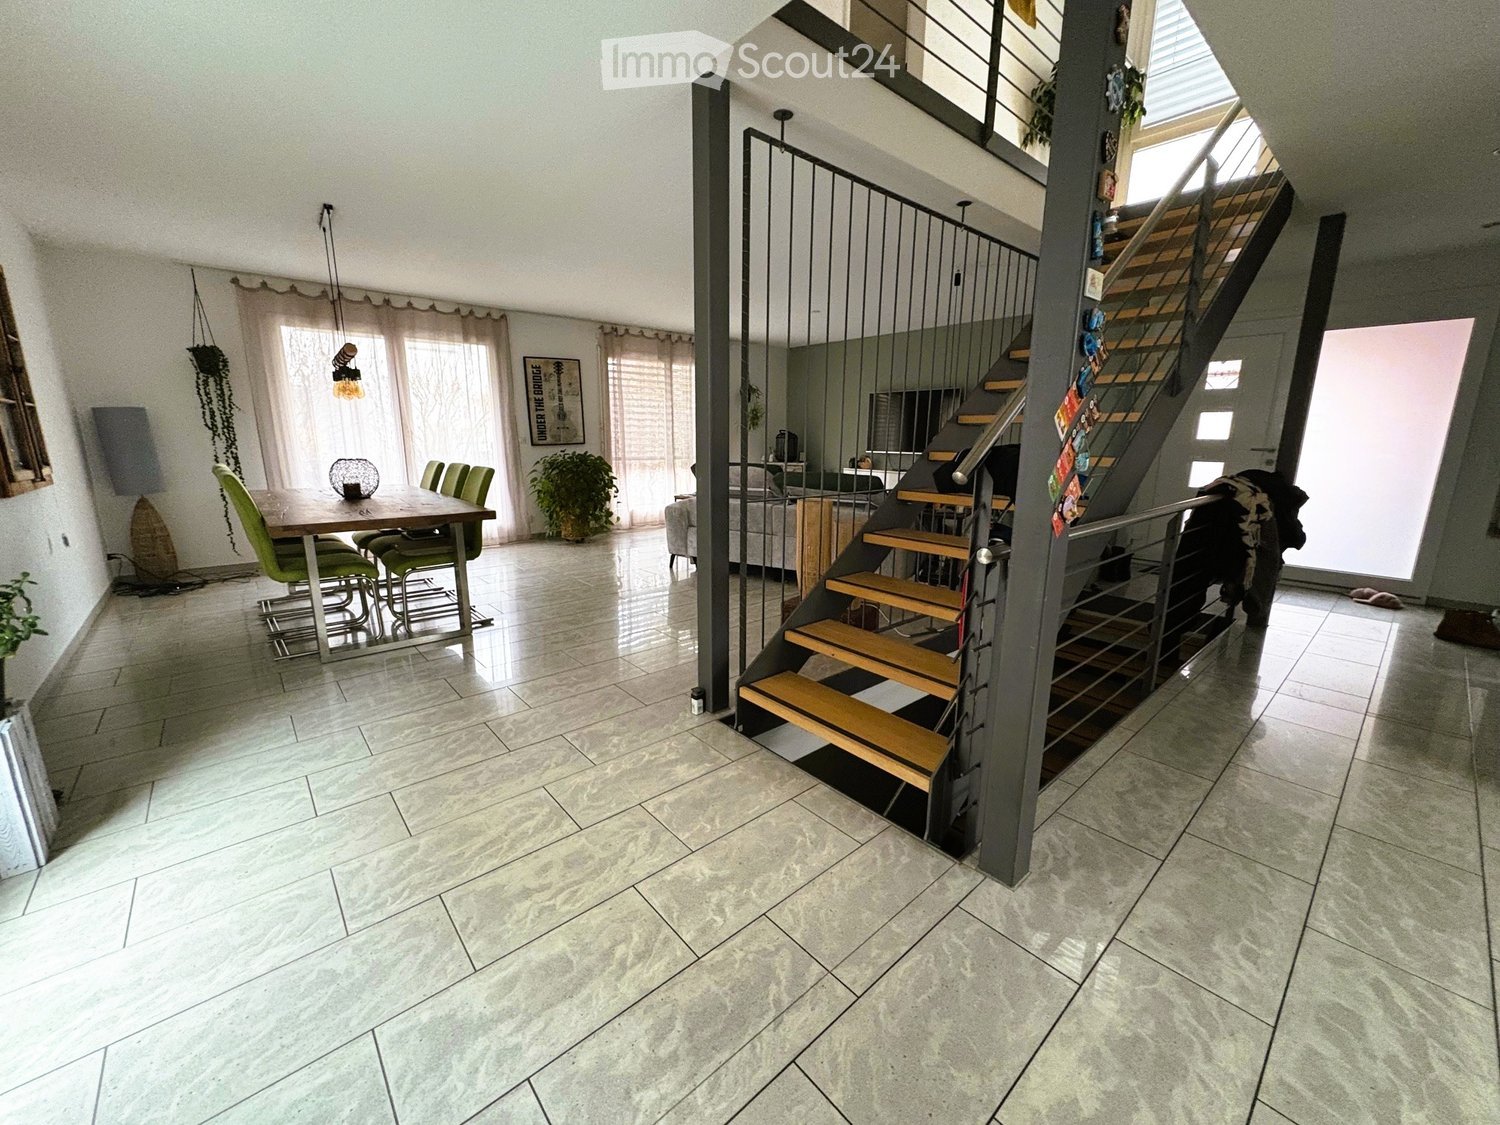
  • Modern house with raised ground floor, spacious living area, dining table, indoor plants, staircase, white tiles, and white walls.
  • L-shaped sofa, TV, TV stand, table, chairs, green potted plants, window with curtains
  • modern kitchen with island, stainless steel oven, black countertops, wooden cabinets, dishwasher, white tiled floor
  • Bedroom with 2 single beds, wooden floor, wall lamp, window with blinds, chair, and a wardrobe.
  • modern staircase with wooden steps and metal handrail
  • wooden floor, white walls, attic, dark chair, white table, white lamp, cushion
  • wooden floor, couch, desk, computer, window with blinds, mezzanine with railing, wooden beams
1 / 7
5.5 rooms, 195m², CHF 2,850.–
Top
3422 Kirchberg

Modern 5.5-room single-family house in a quiet location in Kirchberg

Discover this spacious single-family house from 2001 in the idyllic municipality of Kirchberg. With 195 m² of living space on three floors and a 346 m² large plot of land, this property offers plenty of space for families. The house impresses with: • Modern kitchen: High-quality kitchen equipment with cooking island, stainless steel oven, black worktops, wooden cabinets, and dishwasher • Cozy living area: Bright room, dining area, and direct access to the balcony • Comfortable bedrooms: Quiet rooms with wooden floors and practical built-in closets • Modern staircase: Stylish wooden steps with metal railing connecting the three floors • Practical equipment: Private washing machine and other amenities Location and surroundings: The house is located in a quiet and sunny residential area of Kirchberg. The Bütikofenstrasse bus stop is only 3 minutes' walk away, the Coop supermarket can be reached in 7 minutes. Families appreciate the proximity to the Beundenweg school (8 minutes) and the child-friendly environment. The Kirchberg-Alchenflüh train station is a 13-minute walk away. This property is ideal for families who value peace and nature, but still want a good connection to the infrastructure. Pets are welcome, and a parking space is available. Availability by arrangement. Note: Please no broker or intermediary inquiries. Thank you for your understanding.

1 / 13
  • Pets allowed
4 rooms, 220m², CHF 3,450.–
Hofgutweg 2, 3063 Ittigen

Spacious living, indoors and outdoors

This attractive single-family home in Ittigen convinces with a spacious living area, a versatile room offer, and a garden. The open living and dining area, the winter garden with direct garden access, and the various outdoor areas create a pleasant living atmosphere with plenty of space and good connection between indoors and outdoors. Highlights at a glance: - spacious, openly designed living and dining area - garden with approximately 460 m2 - winter garden with direct access to the garden with approximately 26.5 m2 - well-equipped kitchen with spacious workspace and plenty of storage space - three bedrooms on the upper floor - master bedroom with en-suite bathroom and separate balcony access - additional bathroom with bathtub - guest toilet on the ground floor - flexibly usable space in the attic - practical storage and cellar spaces - solar system and geothermal heat pump - two separate garages available The various living levels provide a clear structure of the house and create a spacious room feel. The winter garden forms the direct connection between the living area and the garden and expands the interior space with a protected, bright area with a view of the greenery. The garden with several seating areas around the house complements the room offer in the outdoor area. Together with the balcony on the upper floor and the additional attic, the property also offers plenty of space and flexibility outside the classic living rooms. The Hofgutweg is located in a quiet residential area with short distances in everyday life. The Talgutzentrum with shopping facilities and various services, as well as the Ittigen train station, are easily accessible on foot. The Bern Wankdorf motorway access is also within short driving distance. Schools and childcare facilities are also located in the municipality. The ancillary costs of CHF 350.00 per month include the annual cleaning of the winter garden and the garden maintenance deployments. The remaining consumption-dependent costs, in particular for heating, hot water, and electricity, etc., are directly borne by the tenants. At least one garage is available for rent at an additional CHF 130.00 per month. A second garage is also available for CHF 130.00 per month if needed. Have we sparked your interest? We would be happy to show you this special home during a personal viewing and look forward to your contact.

  • Pets allowed
Travel time
-
1 / 13
  • Parking space
  • Garage
6.5 rooms, 150m², Price on request
3038 Kirchlindach

6.5-room single-family house with garden in Kirchlindach

Freshly renovated 6.5-room single-family house with large garden in KirchlindachWelcome to your new home in Kirchlindach.This detached 6.5-room single-family house impresses with generous space, a versatile floor plan, and an extensive garden. On three floors, you have approximately 150 m² of net living space or around 198 m² of gross living space at your disposal – ideal for families, couples with increased space requirements, or people who want to combine living and working under one roof.The single-family house, built in 1979 and renovated in 2026, presents itself in a well-maintained and modern condition. As part of the renovation, the windows and floor coverings were renewed, among other things. Spacious living on three floors The 6.5 rooms offer a variety of uses. Whether children's rooms, home office, guest rooms, hobby rooms, or personal retreats – the room offer can be flexibly adapted to your individual needs.The functionally arranged kitchen adjoins the bright living and dining areas and blends harmoniously into the room concept. Two bathrooms and a separate guest toilet also provide comfortable convenience for several occupants in everyday life. Plenty of outdoor space in your own garden A special highlight is the approximately 690 m² large plot with its spacious garden. The outdoor area offers plenty of space for family life, play, and leisure, garden projects, or relaxed hours in the green.For your vehicles, a single garage and an additional outdoor parking space are available. Modern home technology For comfortable living, a air-water heat pump with heat distribution via radiators provides. The home technology is supplemented by two solar panels. Quiet living and good access to Bern Kirchlindach combines an attractive, quiet living location with good accessibility to the city of Bern. The municipality has a direct public transport connection to Bern and offers shopping facilities, schools, and diverse local recreation opportunities.The Wohlensee and the surrounding hiking and walking trails invite you to enjoy nature directly in front of your doorstep.Distances: • Unterzollikofen train station: approx. 3.6 km • Bern motorway access: approx. 3.8 km • Bern-Belp airport: approx. 11.7 km The most important facts at a glance • 6.5 rooms on 3 floors • Approx. 150 m² net living space • Approx. 198 m² gross living space • Approx. 690 m² plot size • Year of construction 1979 • Renovated 2026 • Renewed windows and floor coverings • 2 bathrooms and separate guest toilet • Spacious garden • Single garage and 2 outdoor parking spaces • Air-water heat pump • 2 solar panels • Gross rent: CHF 3,610.– / month • Additional costs: CHF 300.– / month incl. • Available immediately Have we sparked your interest? We would be happy to show you this attractive single-family house in person and look forward to presenting the diverse living possibilities to you on site.Contact us for further information or to arrange a viewing appointment. Swiss Twins Immobilien – Real Estate ManagementYour reliable partner for real estate, rentals, and professional management.

  • Parking space
  • Garage
1 / 8
123m², CHF 1,950.–
Winkelweg 5, 3072 Ostermundigen

SINGLE-FAMILY HOME WITH A LARGE GARDEN - AVAILABLE FOR A LIMITED TIME

We are currently renting out a single-family home in Ostermundigen on a fixed-term basis, built in1936 with an addition from1985 and a large garden. The house is located on a quiet dead-end street.The 123 m² of living space is spread over three floors. On the ground floor are the open-concept living and kitchen area with a fireplace, a second living room and access to the sunroom, as well as the bathroom with a bathtub and shower. A spiral staircase leads to the attic with an open gallery and a sleeping area. There is an additional room in the basement.Outside, there is a seating area in front of theconservatory, a lawn, and a hedge; the tenant is responsible for garden maintenance. There is a carport for two vehicles at the entrance to the house.The house has a full basement. In the basement, in addition to the room, the laundry room, a finished basement room, and a small natural cellar. The walls on the ground floor have been freshly painted, the staircase has been fitted with a new railing and the garden has been trimmed. In addition, the house is being rented in its current condition. Since the property will later be redeveloped, the lease is for a fixed term: at least 2 years; the exact duration is subject to agreement.The Ostermundigen bus and train stations arewithin walking distance; the S-Bahn takes about 5 minutes to reach theBern station in about 5 minutes; by car, it takes about 10 minutes. Shopping options in the city center, as well as Ostermundigenberg and Schosshaldenwald, are withinwalking distance; the Bern-Wankdorf highway on-ramp can be reached in just a few minutes.All utility charges (heating, electricity, water/sewage, garbage collection, etc.) are paid by the tenant directly with the respective utility companies or suppliers.https://www.propertyowner.ch/de/immobilien/

Travel time
-
1 / 31
9.5 rooms, 251m², CHF 3,000.–
Lyssachstrasse 116, 3400 Burgdorf

Detached single-family house with additional plot and garage

At Lyssachstrasse 116 in Burgdorf, we rent from November 1, 2026, or by agreement, a detached single-family house with a sitting and barbecue area The property is located in the industrial zone of Burgdorf and is situated on the main road. The bus stop 'im Choser' is located directly in front of the house door and the Gsteighof school is within a few minutes' walk. Shopping opportunities and other infrastructure facilities are located at a short distance and are easily accessible. Important information at a glance: • 9 ½-room single-family house - net living area approx. 251 m² • Ground floor: living/dining room with parquet floor - modern, bright kitchen with floor tiles / glass ceramic cooktop / dishwasher – corridor – bedroom with built-in wardrobe, children's room – modern bathroom with bathtub and shower area – floor tiles – unheated winter garden with floor tiles • Upper floor: corridor – 4 bedrooms and children's rooms partly with carpet, partly with Novilon, partly with lavatories in the rooms - separate WC – built-in wardrobes – attic rooms • Basement: laundry room with own washing machine – direct access to the garden – heating room – cellar – wine cellar – furnished party room with own kitchen • Gas heating • Heat distribution via radiators • Boiler for warm water preparation via heating • Suitable for families or shared flats • Pets are not allowed Rent:Rent including heating and operating costs, flat rate CHF 3,000.00 Contact for viewingRobert Pfister AGMr. Täschler, Tel. 079 871 69 89

Travel time
-
1 / 13
6 rooms, 215m², CHF 4,500.–
Schiferliweg 30A, 3006 Bern

LUXURIOUS LIVING, STYLISH LIFE - ATTRACTIVE SEMI-DETACHED VILLA

This elegant 6-room semi-detached house on Schiferliweg impresses with its clear architectural line, spacious room proportions, and a well-thought-out floor plan spanning four levels. This creates a living feeling that harmoniously combines comfort, functionality, and aesthetics.The entrance area impresses with a practical and elegantly integrated wardrobe, conveying a charming first impression. The closed kitchen offers plenty of space and functionality for culinary activities, while the adjacent living and dining area delights with its openness and brightness. Spacious window fronts let in plenty of daylight and open up the view to the private garden. A stylish chimney also creates a cozy atmosphere. This level is rounded off by a guest toilet, which perfectly complements comfort and everyday practicality.The private area of the house is located on the upper floor. A spacious corridor creates additional storage space and underlines the well-thought-out design. Two spacious rooms offer flexible usage options - be it as bedrooms, offices, or children's rooms. One of them has direct access to the balcony. The bathroom with bathtub and shower provides additional comfort in everyday life.The developed attic offers further possibilities: Two rooms and two bathrooms with showers provide ideal conditions for individual living concepts - be it for guests, children, or as a separate retreat. Additionally, the attic and hiding place are available, creating additional storage space.In the basement, you will find a technical room, cellar, and laundry room, as well as a separate toilet and a wine cellar, which gives the house a special touch.The outdoor area invites you to linger with a spacious green area and two cozy seating areas (one of which is covered). Here, you can enjoy relaxed hours outdoors as well as social gatherings. Two outdoor parking spaces, a carport, and a bicycle room round off the offer.A home that convinces with its well-thought-out structure, versatile usage possibilities, and a harmonious overall picture - ideal for all those who value quality and a pleasant living environment.

Travel time
-
1 / 15
5.5 rooms, 155m², CHF 3,200.–
Eichlihubelweg 10, 3112 Allmendingen bei Bern

Well-maintained and newly renovated 5.5-room semi-detached house in Allmendingen near Bern

Welcome to Eichlihubelweg 10 in Allmendingen near Bern! This charming, two-story semi-detached house has just been completely renovated and offers modern living comfort for the whole family on 155 m² of living space. The house impresses with the following highlights: • Modern kitchen: offers plenty of storage space with contemporary comfort, large windows that let in plenty of daylight. • with open fireplace and practical vinyl flooring • Bedrooms: vinyl wood-look flooring • Two modern bathrooms: including a stylish bathroom with double sink, under-sink cabinet, large mirror, 1x shower/WC and 1x bath/WC. • Auxiliary rooms: large hobby room, laundry room with washing machine/dryer, cellar, heating with modern heat pump and heat pump boiler • Balcony & garden: two balconies on the upper floor and a well-maintained garden with a terrace invite you to relax. • Pets allowed: four-legged friends are also welcome. • Beautiful view: enjoy the charming surroundings directly from the house. • Parking: a parking space is available in front of the house. An additional garage space can be rented for CHF 140.--/month if desired. • Heating and ancillary costs are borne by the tenants Location & surroundings: the house is idyllically located in the rural municipality of Allmendingen near Bern. In summer, you benefit from plenty of sunshine. The bus stop Allmendingen Käserei is just 3 minutes' walk away, and the nearest primary school is 4 minutes' walk - ideal for families with children. The International School of Berne in Gümligen is easily accessible by public transport.This child-friendly home combines modern living comfort with a natural location and excellent infrastructure. A rare opportunity for families who want to enjoy the best of both city and country!Have we sparked your interest? We would be happy to inform you about the viewing possibilities!

Travel time
-
1 / 20
8 rooms, 309m², CHF 7,990.–
Villettengässli 59, 3074 Muri bei Bern

Unique Villa for Rent in Muri near Bern

Welcome to this exclusive and well-maintained villa in the idyllic Muri near Bern. The two-story house with a beautifully landscaped garden offers spacious rooms for demanding living on a high level with 309 m² of living space.The bright, inviting interior spaces convince with wooden floors, large windows, and a stylish decor. The light-filled living room with a fireplace invites you to linger, while the several bedrooms with their large windows and beautiful views ensure restful nights. The well-maintained garden with a stone terrace, metal table and chairs, and a charming statue in the center offers a dreamy retreat outdoors.The villa is rented fully furnished with its current equipment.Villa equipment at a glance: • 8 rooms on spacious 309 m² of living space • Terrace with a view of the lawn, trees, and the quiet surroundings • Well-maintained garden with terrace and seating area • Fireplace for cozy evenings • and dishwasher included • Beautiful view from several rooms • Child-friendly The villa is located in a quiet area – both during the day and at night, there is pleasant silence. In the summer, you benefit from plenty of sunshine, and even in winter, the location shows its friendly side.Public transportation and local amenities: • Elfenau bus stop – only 2 minutes' walk away • Egghölzli tram stop – about 10 minutes' walk away • Migros supermarket – about 10 minutes' walk away • Egghölzli pharmacy – about 9 minutes' walk away • Elfenau I school pavilion – about 12 minutes' walk away • Bodenackerweg ferry – about 15 minutes' walk away In addition to the net rent, heating and ancillary costs are directly invoiced. There is no annual settlement.This exceptional villa combines spacious living, an excellent location, and an idyllic environment in Muri near Bern. A rare opportunity for families or discerning tenants.

Travel time
-
1 / 6
  • Balcony / Terrace
  • Parking space
  • Garage
4 rooms, 88m², CHF 3,800.–
3400 Burgdorf

Energetically Renovated with 1339 m² Plot

This freshly completely renovated 4-room single-family house in Burgdorf offers 108 m² of living space and an exceptionally large plot of 1339 m² directly adjacent to the agricultural zone. The sunny terrace with a canopy provides a lot of privacy. In the spacious living and dining area, you can enjoy a pleasant room climate. Ideal for couples or families with space requirements, home office, and hobbies: two converted hobby rooms and an insulated attic over the entire area. PV system with battery storage. Garage with charging station plus two outdoor parking spaces.This BETTERHOMES offer is characterized by the following advantages:- First occupancy after complete renovation- spacious plot with 1339 m² adjacent to the agricultural zone- sunny terrace with a lot of privacy and a canopy- open living and dining area with a pleasant room climate- PV system with battery storage and emergency power function- two converted hobby rooms- garage with charging station and two outdoor parking spaces- insulated attic over the entire building area- and, and, and ...Interested? Contact us for a non-binding viewing, also online viewing possible!Not found anything suitable? Over 1,900 more offers at: www.betterhomes.ch - the real estate fair mediatorWant to market a property yourself?Benefit from our know-how: https://www.betterhomes.ch/de/profitierenDo you want to have a property valued?Find out its value now with our free valuation, immediately and non-binding!https://www.betterhomes.ch/de/knowledge/estimationMore detailsLocation: Shopping facilities, schools, and public transport nearbyCondition: renovated: windows, doors, insulation, electrical installation, radiators, air conditioning, PV system with storage and e-vehicle charging stationBathrooms / wet cells: 2 (1 x shower / WC / sink, 1 x WC / sink)Heating system: Oil heating with radiators / electric heatingPublic transport: Bus, 150 m / Train, 2 kmSchools: Kindergarten 600 m / Primary school, 1.4 kmShops: Migros, 1.9 km / Lidl, 2 km / Coop, 3.1 km / Lyssach (shopping mile), 4 km

  • Balcony / Terrace
  • Parking space
  • Garage
1 / 6
  • Balcony / Terrace
  • Parking space
  • Garage
5.5 rooms, 110m², CHF 2,700.–
3422 Kirchberg BE

Freshly Renovated with Garden and Terrace

This freshly renovated semi-detached house in a quiet location in Kirchberg offers plenty of space for the whole family. On three floors, you will find five rooms, two daylight bathrooms, and a separate guest toilet. The garden with a seating area invites you to play, relax, and have meals outdoors together. Two balconies on the upper and attic floors offer additional retreats. In the spacious basement, you have a laundry room and additional storage space at your disposal. The house was carefully and energetically sustainably renovated in 2026. This includes new windows and doors, an air-water heat pump, and a separate heat pump boiler. A garage space can be rented for CHF 100.- per month.This BETTERHOMES offer is characterized by the following advantages:- bright rooms with access to the balcony- quiet location in the green- cozy terrace- spacious garden- two bathrooms with daylight and windows- spacious kitchen with modern appliances- partially electric shutters- energy-efficient heat pump- own, large basement with washing machine- garage and parking space- and, and, and ...Interested? Contact us for a non-binding viewing, also online viewing possible!Didn't find anything suitable? Over 1,900 more offers at: www.betterhomes.ch - the real estate fair mediatorWant to market your own property?Benefit from our know-how: https://www.betterhomes.ch/de/profitierenDo you want to have a property valued?Find out its value now through our free valuation, immediately and non-binding!https://www.betterhomes.ch/de/knowledge/estimationMore detailsLocation: quiet, without through trafficCondition: freshly renovated including new windows, floors, and air heat pumpBathrooms / wet cells: 2 (1x bathtub / WC / sink, 1x shower / WC / sink)Heating system: air heat pumpPublic transport: bus stop, 220 m / train station, 1.2 kmSchools: kindergarten, 1.5 km / primary school, 1.5 kmShops: Aldi, 550 m / Migros, 1.4 km

  • Balcony / Terrace
  • Parking space
  • Garage
1 / 17
7.5 rooms, 186m², CHF 4,700.–
Dentenbergstrasse 16, 3073 Gümligen

Rustic Elegance in Gümligen - Free-Standing Chalet with Plenty of Surroundings

In a quiet and green residential area on Dentenbergstrasse 16 in Gümligen, this charming, free-standing chalet awaits you with generous space and plenty of privacy.The 1936-built and 2003/2004 comprehensively renovated single-family house offers around 186 m² of living space on several floors. The interior rooms were recently freshly painted and present themselves in a well-maintained condition. The combination of traditional Swiss wood construction, bright living rooms, and contemporary interior design gives the house its special character.On the upper ground floor, there is the spacious, open living and dining area with direct access to the extensive balcony. The adjacent kitchen with modern appliances, stainless steel worktops, and practical counter blends harmoniously into the living area.The ground floor offers an additional, separately usable living area with a fireplace and direct access to the terrace and garden. This area is suitable, for example, as a cozy retreat, guest room, or home office.On the top floor, there are bright bedrooms with practical built-in closets as well as various wet cells. Additionally, there is a separate laundry room with a washing machine and tumble dryer.The highlights at a glance: • 7.5 rooms with around 186 m² of living space • Free-standing chalet on 678 m² of land • Freshly painted interior rooms • Spacious living and dining area with open kitchen • Separate living area with fireplace • Balcony, terrace, and garden • Bright bedrooms with built-in closets • Several bathrooms and separate toilets • Own washing machine and tumble dryer • Quiet and green residential area • Sauna • Comprehensively renovated in 2003/2004 Heating and additional costs as well as garden maintenance are at the expense of the tenants.Have we sparked your interest? We would be happy to provide you with further information and arrange a viewing appointment.

Travel time
-
1 / 12
5.5 rooms, 160m², CHF 2,725.–
4588 Oberramsern

Exclusive single-family home in Oberramsern

This stylish single-family home with 5.5 rooms casts a spell at first sight. The spacious living room is flooded with natural light and offers a inviting retreat for the whole family. The modern, renovated kitchen invites you to conjure up culinary delights. With a total of 4 bedrooms and 3 bathrooms, there is ample space for privacy and relaxation. Practical amenities such as the Reduit and the basement are at your disposal. Additionally, two garage parking spaces are available. The location offers an ideal infrastructure for families with a school in the immediate vicinity and good transport links.The house was last renovated in 2025, guaranteeing the excellent condition of the property. The high-quality finish has always been well-maintained and presents itself in a loving overall picture. The rural-central environment combines nature and urban proximity in a harmonious way. The underfloor heating provides cozy warmth in all rooms and underlines the comfort of the house.This property offer is characterized by: • Pets allowed after consultation • Charging station for electric vehicles • Spacious living room with plenty of daylight • Modern, renovated kitchen • Four bedrooms and three bathrooms • Two garage parking spaces • Excellent construction condition and regular renovations • Rural-central location with school nearby • Comfortable underfloor heating for pleasant living Interested? Contact us for a non-binding conversation!

Other interesting objects