




Arni BE - Houses for rent

We recommend expanding your search criteria to get similar results. The current filters didn’t return any matches.

If you don’t want to change your current search criteria, we recommend creating a search alert, so you’ll be notified when matching offers become available.

More objects in your automatically expanded search area
16 results - Radius: + 10km
  • Aerial view of a two-story white house with a dark roof, surrounded by a well-maintained lawn and trees. A driveway leads to a garage with a parked car. The house is situated in a rural area with neighboring houses and a church visible in the background.
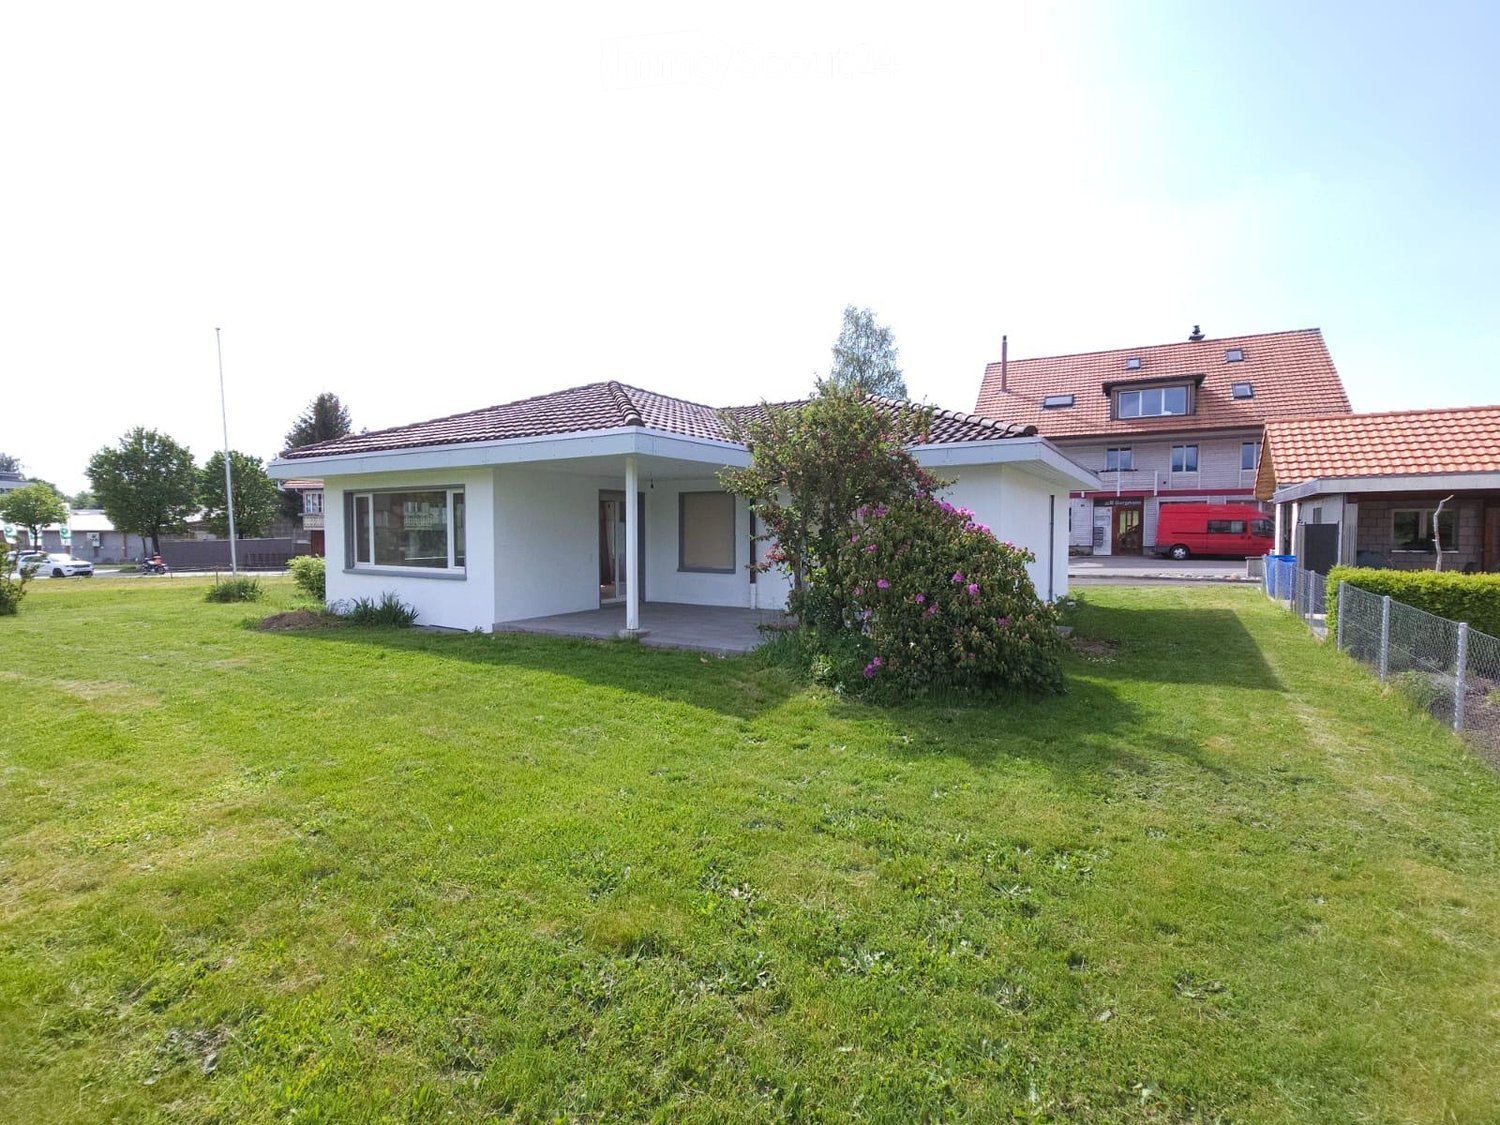
  • A modern two-story house with a flat roof and large windows, surrounded by green fields and trees. The house features a covered entrance and is situated in a rural landscape with additional buildings visible in the background.
  • A modern house with a swimming pool in the foreground, surrounded by trees and a green landscape.
  • Modern hallway with black tiled floor, white walls, staircase with beige steps and black railings, several doors and windows.
  • Bright, open living space with wooden floors, white walls, and large windows offering a view of the outdoors. Features a central fireplace and a pendant light fixture.
  • Modern kitchen with white cabinets, stainless steel appliances, and a dark countertop.
  • Modern, minimalist room with white walls, dark wooden floor, white table and chair, pendant lights, and a view of a staircase through an open doorway.
  • Empty room with white walls, dark grey floor, large window with view of trees, radiator below window, and a ceiling light fixture.
  • Modern bathroom with white tiled walls, black tiled floor, toilet, shower, and a view of a green landscape through a large window.
  • Spacious hallway with a wooden ceiling, dark tiled floor, and a modern metal railing leading to an upper level. Large windows offer a view of a green landscape and houses.
  • Empty room with white walls, dark grey floor, large windows with scenic view, wooden door, radiators, and ceiling light fixture.
  • Empty room with white walls, green carpet, large sliding glass doors leading to a balcony with scenic mountain view.
  • Empty room with white walls, red floor, large sliding glass door leading to a balcony, radiator, and ceiling lights.
  • Empty room with white walls, grey concrete floor, wooden ceiling, large window with view of greenery, radiator below window, and a door on the left side.
  • Modern bathroom with white tiles, a large window offering a scenic view, a sink with a modern faucet, a bathtub, a toilet, a mirror cabinet, and a showerhead.
  • Modern bathroom with dark brown tiles, a white sink, toilet, large mirror, and a window offering a scenic view.
  • 3D floor plan of a modern two-story house with open-concept living and dining areas, kitchen, bedrooms, bathrooms, and a balcony.
  • 3D floor plan of a multi-bedroom apartment with living room, dining area, kitchen, and three bedrooms, including a loft area.
  • 3D floor plan of a house with multiple rooms, including a living area, bedroom, bathroom, and garage with two cars. Features include a staircase leading to an upper level, a utility area with a washing machine, and a boiler room.
  • Floor plan of a house showing a living room, dining area, kitchen, bedroom, bathroom, entrance hall, and garage entrance.
  • Floor plan of the upper level showing a hallway, two bedrooms, a bathroom, a guest room, and a balcony.
  • Floor plan showing a basement level with a double garage, heating room, washing and drying area, protection room, and fuel tank room.
1 / 22
A modern two-story house with a flat roof and large windows, surrounded by green fields and trees. The house features a covered entrance and is situated in a rural landscape with additional buildings visible in the background.
A modern house with a swimming pool in the foreground, surrounded by trees and a green landscape.
Modern hallway with black tiled floor, white walls, staircase with beige steps and black railings, several doors and windows.
6 rooms296m²CHF 3,250.–
Premium
Burgweg 13, 3432 Lützelflüh-Goldbach

Spacious 6-room single-family house in a quiet location in Lützelflüh-Goldbach

Welcome to Burgweg 13 in 3432 Lützelflüh-Goldbach – a charming, spacious single-family house with 6 rooms and 296 m² of living space on three floors, available for rent immediately. The house, built in 1973 and renovated in 2017, combines the charm of an old building with modern comfort.The house offers the following highlights: • Spacious living area: 296 m² spread over three floors offer plenty of space for the whole family. • Inviting lounge: A spacious living area of 25.0 m² invites you to relax. • Kitchen and dining area: A functional kitchen (13.6 m²) and a separate dining area (12.5 m²) make cooking and eating together a pleasure. • Modern bathrooms: With white tiles, bathtub, shower, and a total of 3 WCs. • Fireplace: Cozy evenings are guaranteed with the existing chimney. • Balcony and beautiful view: Enjoy the view from your own balcony into the beautiful Emmental. • Garage and parking: Convenient parking directly into the house thanks to the integrated garage and additional outdoor parking space. A power outlet for electric vehicles is available in the garage. • Basement: Washing machine and plenty of storage space with its own shelter. • Large plot of land: A spacious plot with tree population, pool, and fireplace, offers plenty of space and opportunities outdoors. The house is child-friendly – the whole family feels comfortable here.Location and surroundings:The property is located in a quiet residential area, adjacent to the agricultural zone. In the summer, the house benefits from plenty of sunlight. The surroundings offer everything you need for everyday life: • Lützelflüh school: Only 4 minutes' walk away – ideal for families with children. • Coop supermarket: Can be reached in 10 minutes on foot. • Lützelflüh-Goldbach train station: Can be reached in about 11-12 minutes on foot – for a good connection to public transport with direct connections to Bern.

Travel time
-
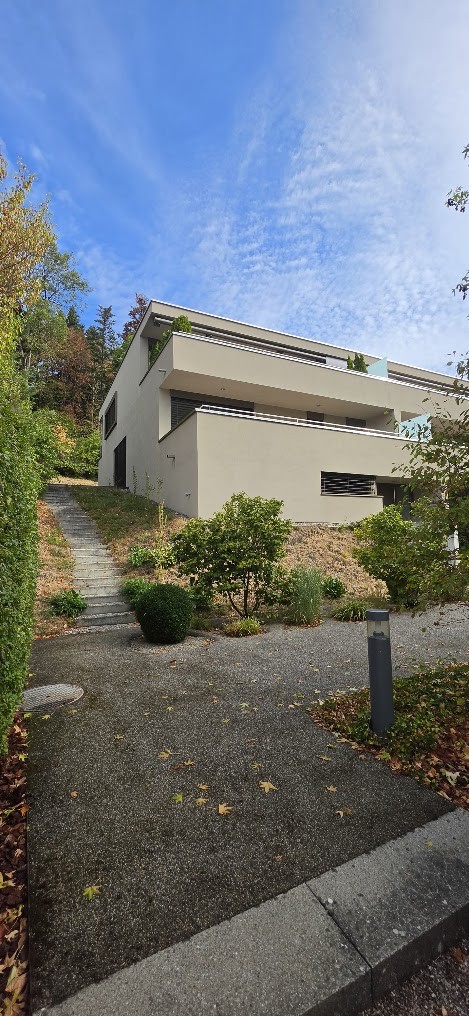
  • Two-story house with beige siding, white window blinds, and a small garden area with potted plants and a concrete pathway leading to the entrance.
  • Garden area with a patio, table, chairs, and a bench under a covered structure. There are plants and a small garden bed on the left side.
  • Modern two-story building with beige facade, large windows, and a balcony on the upper level.
  • Modern two-story house with beige facade, large windows, and a small garden area with potted plants and shrubs.
  • Single-story house with a beige facade, a wooden front door, and a small garden area with various plants and flowers.
  • A small, modern building with a beige facade and grey concrete elements, surrounded by trees and a grassy area.
  • Two-story building with a balcony, garage, and a trailer parked nearby.
1 / 7
6.5 rooms160m²CHF 2,759.–
Top
Walkestrasse 17, 3110 Münsingen

Tenant wanted – Spacious 6½-room single-family house with garden in Münsingen

For our well-maintained and spacious 6½-room single-family house in 3110 Münsingen, we are looking for a tenant by arrangement.The house offers plenty of space for families or anyone who values quiet living with a garden and good connections.Key facts 🏡 6½-room single-family house 📍 Walkestrasse 17, 3110 Münsingen 📐 Living area approx. 158 m² 📦 Ancillary rooms approx. 52 m² Features • 🌿 Large garden with seating area • ☀️ Terrace/balcony • 🚗 Double garage (space for 2 vehicles) • 🚘 2 outdoor parking spaces • 🧺 Laundry room • 📦 Basement • 🛠️ Workshop • 🌐 Fiber optic connection available • 🐶 Pets allowed Bathrooms • 🛁 Bathroom with bathtub and toilet • 🚿 Bathroom with shower and sink • 🚻 Separate toilet with sink LocationThe property is located in a quiet and family-friendly area in Münsingen. • 🚆 Münsingen train station approx. 10 minutes' walk • 🏫 Kindergarten and schools, depending on the level, approx. 5–15 minutes' walk • 🛒 Shopping opportunities approx. 3 minutes by car or approx. 10 minutes' walk Rental conditions💰 Net rent: CHF 2,759.– per month 💡 Utilities: according to individual consumption 📅 Available: by arrangementThe house is ideal for families or people who value spacious living with plenty of space indoors and outdoors.Have we sparked your interest? We would be happy to answer your questions and arrange a viewing with you.

Travel time
-
  • {"visible_features": ["Garage", "Garden / Outdoor Area"], "type": "House", "objects": [], "description": "Single-family house with a large garden, modern extension, well-insulated, modern pellet heating, and basement. Two sheds in the garden, garage attac
  • Modern kitchen with large windows offering a view of greenery, red cabinetry, a central island, and stainless steel appliances.
  • Modern kitchen with a red island, stainless steel sink, built-in oven, and large windows offering a view of the greenery outside.
  • Empty room with wooden flooring, large windows with white curtains, radiator, and a doorway leading to another space.
  • Empty room with wooden flooring, large window with radiator below, dark blue accent wall, and open doorway leading to another room.
  • Empty attic room with wooden flooring, white walls, and large windows offering a view of greenery outside.
  • Empty room with wooden flooring, white walls, and a single window with a radiator below it. The ceiling has a slatted design.
  • Bright green bathroom with a small window, white sink, toilet, and round mirror.
  • Bathroom with a double sink vanity, mirror, bathtub, and tiled walls and floor.
  • Small utility room with a washing machine, shelf, window with curtain, and radiator.
  • A small wooden cabin with large glass windows, surrounded by greenery and a stone pathway.
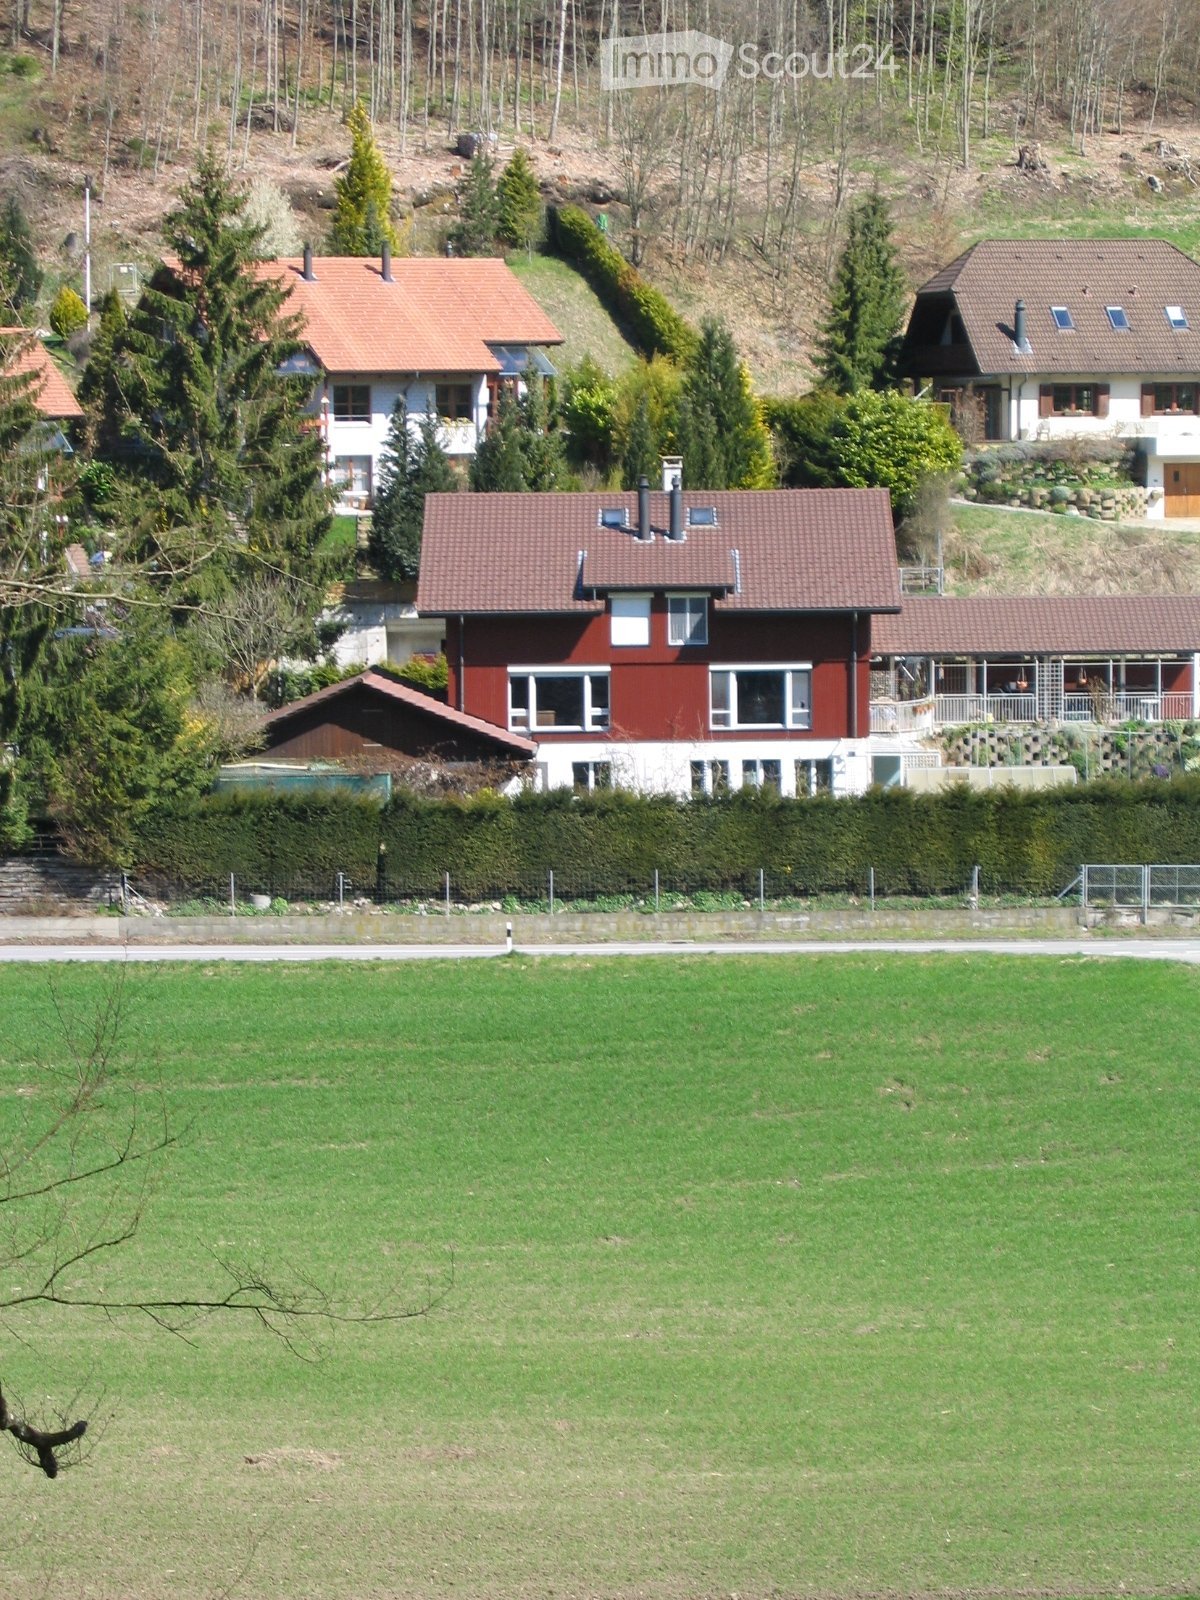
  • Two-story house with red brick facade and large windows, featuring a wooden deck and landscaped garden.
  • Garden area with raised wooden planters and lush greenery, surrounded by trees and a fence.
1 / 13
4.5 rooms115m²CHF 2,600.–
Top
3110 Münsingen

Charming 4.5-room single-family house in Münsingen – available immediately!

Welcome to this well-maintained and charming single-family house in the municipality of Münsingen in the canton of Bern. The house, built in 1943 and renovated in 2011, offers approximately 115 m² of living space on two floors and combines classic charm with modern comfort.The house offers, among other things: • Modern kitchen: With a striking red kitchen island, high-quality Miele kitchen appliances, and large windows with a view of the greenery – a true feel-good place. • Bright rooms: With wooden floors and partially colored walls • Bathroom/guest toilet: Bathroom on the upper floor is a bit outdated, but without defects. Separate toilet on the ground floor • Large garden with two garden houses: ideal for relaxing, gardening, or for children to play. • Garage & basement: Attached garage and a basement floor offer ample storage space. • Terrace: various seating areas possible for cozy hours outdoors. • Modern pellet heating: environmentally friendly and efficient. • Pets allowed: Your four-legged friends are also welcome! Location & surroundings:The location of the house is exceptionally sunny and quiet – both during the day and at night. The connection to public transport is excellent: Münsingen train station is within walking distance. Various large retailers are available in the vicinity for daily needs. The infrastructure of Münsingen also offers everything needed for daily life.The house was built in 1943 and comprehensively renovated in 2010/11. We placed particular emphasis on good insulation (including 3-fold windows) and ventilation with heat recovery. This significantly reduces heating costs (pellet heating).This house is ideal for small families, couples, or anyone who wants to enjoy the quiet country life between Bern and Thun and also have fun in the garden. If you are interested, please do not hesitate to contact me.

1 / 6
  • Parking space
  • Garage
4.5 rooms110m²CHF 1,480.–
Top
3415 Hasle b. Burgdorf

SPACIOUS AND CLOSE TO NATURE (LIMITED UNTIL END OF 2028)

This 4.5-room single-family house in Hasle b. Burgdorf offers a lot of space to feel good and unfold on 110 m². The very quiet living situation and the 800 m² large plot with a lot of greenery create a relaxed atmosphere - ideal for couples or families who appreciate freedom and nature. Spacious rooms and many design possibilities make it easy to implement your own living ideas. Good transport connections. 1 carport and 2 parking spaces included. Available for a limited time, minimum 2 years.This BETTERHOMES offer is characterized by the following advantages:- very quiet living situation- attractive, affordable price- spacious living space- many design possibilities- a lot of surrounding area, a lot of greenery- good transport connections- 1 carport + 2 parking spaces included- the house is available for a limited time (at least 2 years)- and, and, and ...Interested? Contact us for a non-binding viewing!Not found anything suitable? Over 2,000 more offers at: www.betterhomes.ch - the real estate fair mediatorDo you want to market a property yourself?Take advantage of our know-how: https://www.betterhomes.ch/de/profitierenDo you want to have a property valued?Find out its value now through our free valuation, immediately and non-binding!https://www.betterhomes.ch/de/knowledge/estimationMore detailsLocation: rural, quietCondition: older houseBathrooms / wet cells: 2 (1x bathtub / WC / sink, 1x shower / sink)Heating system: heat pumpPublic transport: train, 150 mSchools: kindergarten, 600 m Shops: Coop / Migros, 800 m

  • Parking space
  • Garage
1 / 16
7.5 rooms280m²CHF 3,750.–
Bahnhofstrasse 20, 3507 Biglen

Representative Bernese country house villa

This well-maintained single-family house is located in a central location in the village center, just a few minutes' walk from the train station, shopping facilities, and schools.The park-like garden consists of partially old fruit trees, a biotope with a stream, a garden pavilion, a carport with a tool shed, several parking spaces, and various seating areas.The house includes a garage, 2 carports, and approximately 5 outdoor parking spaces. The large lawn is mowed by a robot.Since 2000, the house has been continuously renovated and is in a very representative and well-maintained condition: • Kitchen with steamer, food center, teppanyaki, granite countertop, breakfast bar, etc. • In all rooms and corridors, the old parquet floor has been freshly refurbished • Open, bright rooms • Large chimney with circulation • 3 toilets • 2 bathrooms with walk-in shower We look forward to a brief application by email (info@haldemann-immobilien.ch) before the viewing. Thank you for your understanding.> No shared accommodationThis well-maintained single-family house is located in a central location in the village center, just a few minutes' walk from the train station, shopping facilities, and schools. The park-like garden consists of partially old fruit trees, a biotope with a stream, a garden pavilion, a carport with a tool shed, several parking spaces, and various seating areas. The house includes a garage, 2 carports, and approximately 5 outdoor parking spaces. The large lawn is mowed by a robot. Since 2000, the house has been continuously renovated and is in a very representative and well-maintained condition: - Kitchen with steamer, food center, teppanyaki, granite countertop, breakfast bar, etc. - In all rooms and corridors, the old parquet floor has been freshly refurbished - Open, bright rooms - Large chimney with circulation - 3 toilets - 2 bathrooms with walk-in shower >> No shared accommodation

Travel time
-
1 / 15
5.5 rooms155m²CHF 3,400.–
Eichlihubelweg 10, 3112 Allmendingen bei Bern

Well-maintained and newly renovated 5.5-room semi-detached house in Allmendingen near Bern

Welcome to Eichlihubelweg 10 in Allmendingen near Bern! This charming, two-story semi-detached house has just been completely renovated and offers modern living comfort for the whole family on 155 m² of living space. The house impresses with the following highlights: • Modern kitchen: offers plenty of storage space with contemporary comfort, large windows that let in plenty of daylight. • Living/dining area: with open fireplace and practical vinyl flooring • Bedrooms: vinyl wood-look flooring • Two modern bathrooms: including a stylish bathroom with double sink, under-sink cabinet, large mirror, 1x shower/WC and 1x bath/WC. • Secondary rooms: large hobby room, laundry room with washing machine/dryer, cellar, heating with modern heat pump and heat pump boiler • Balcony & garden: two balconies on the upper floor and a well-maintained garden with terrace area invite you to relax. • Pets allowed: four-legged friends are also welcome. • Beautiful view: enjoy the charming surroundings directly from the house. • Parking: a parking space is available in front of the house. An additional garage space can be rented for CHF 140.--/month if desired. • Heating and ancillary costs are borne by the tenants Location & surroundings: the house is idyllically located in the rural municipality of Allmendingen near Bern. In summer, you benefit from plenty of sunshine. The Allmendingen Käserei bus stop is just 3 minutes' walk away, and the nearest primary school is 4 minutes' walk - ideal for families with children. The International School of Berne in Gümligen is easily accessible by public transport. This child-friendly home combines modern living comfort with a natural location and excellent infrastructure. A rare opportunity for families who want to enjoy the best of city and country! Have we piqued your interest? We would be happy to inform you about the viewing possibilities!

Travel time
-
1 / 25
4 roomsCHF 2,600.–
Eggasse 16, 3076 Worb

Charming 4-room semi-detached house in Worb – available immediately

Welcome to this charming 4-room semi-detached house at Eggasse 16 in the idyllic municipality of Worb (3076). The house, built in 1919, spans 3 floors and combines historic charm with modern living comfort. The property is available for rent immediately.The house offers, among other things: • Modern kitchen with ceramic glass + GSP • Living room/kitchen/bathroom flooring • 2 modern bathrooms: One with tiled walls and floor, an elegant glass shower cabin, and a sink with storage. Additionally, a separate laundry room with its own washing machine is available. Bathroom with bathtub and a separate WC with shower • Balcony: Ideal for relaxing and enjoying the sunny surroundings. • Garage and parking: Convenient parking options directly at the house. 1 parking space + 1 carport • Dishwasher: For more comfort in everyday life. • Characterful entrance area: A narrow hallway with tile flooring, white walls, and a staircase with a charming rope railing, leading to the upper floors. • Child-friendly: Perfectly suitable for families. Location and surroundings:The house is located in a quiet area – both during the day and at night, there is pleasant silence. In the summer, you can enjoy plenty of sunshine, and even in winter, the sun's radiation is good. • Public transport: The Worb Dorf stop (bus, tram, and train) is just 4-5 minutes' walk away – ideal for commuters. • Shopping: The patriterra Mader supermarket is just 3 minutes' walk away. • Education: The Kindergartenzentrum is just 5 minutes' walk away – perfect for families with small children. • Health: The Xundiform Naturheilpraxis is just 4 minutes' walk away. This well-maintained semi-detached house combines historic flair with modern living comfort and offers an ideal basis for a cozy family life in the quiet and well-connected municipality of Worb. Take the opportunity and secure this special home!

Travel time
-

Other interesting objects