Bleiken b. Oberdiessbach - Houses for rent

We recommend expanding your search criteria to get similar results. The current filters didn’t return any matches.

If you don’t want to change your current search criteria, we recommend creating a search alert, so you’ll be notified when matching offers become available.

More objects in your automatically expanded search area
11 results - Radius: + 10km
  • Well-maintained garden with a small pond, stone pathway, benches, and various plants and trees.
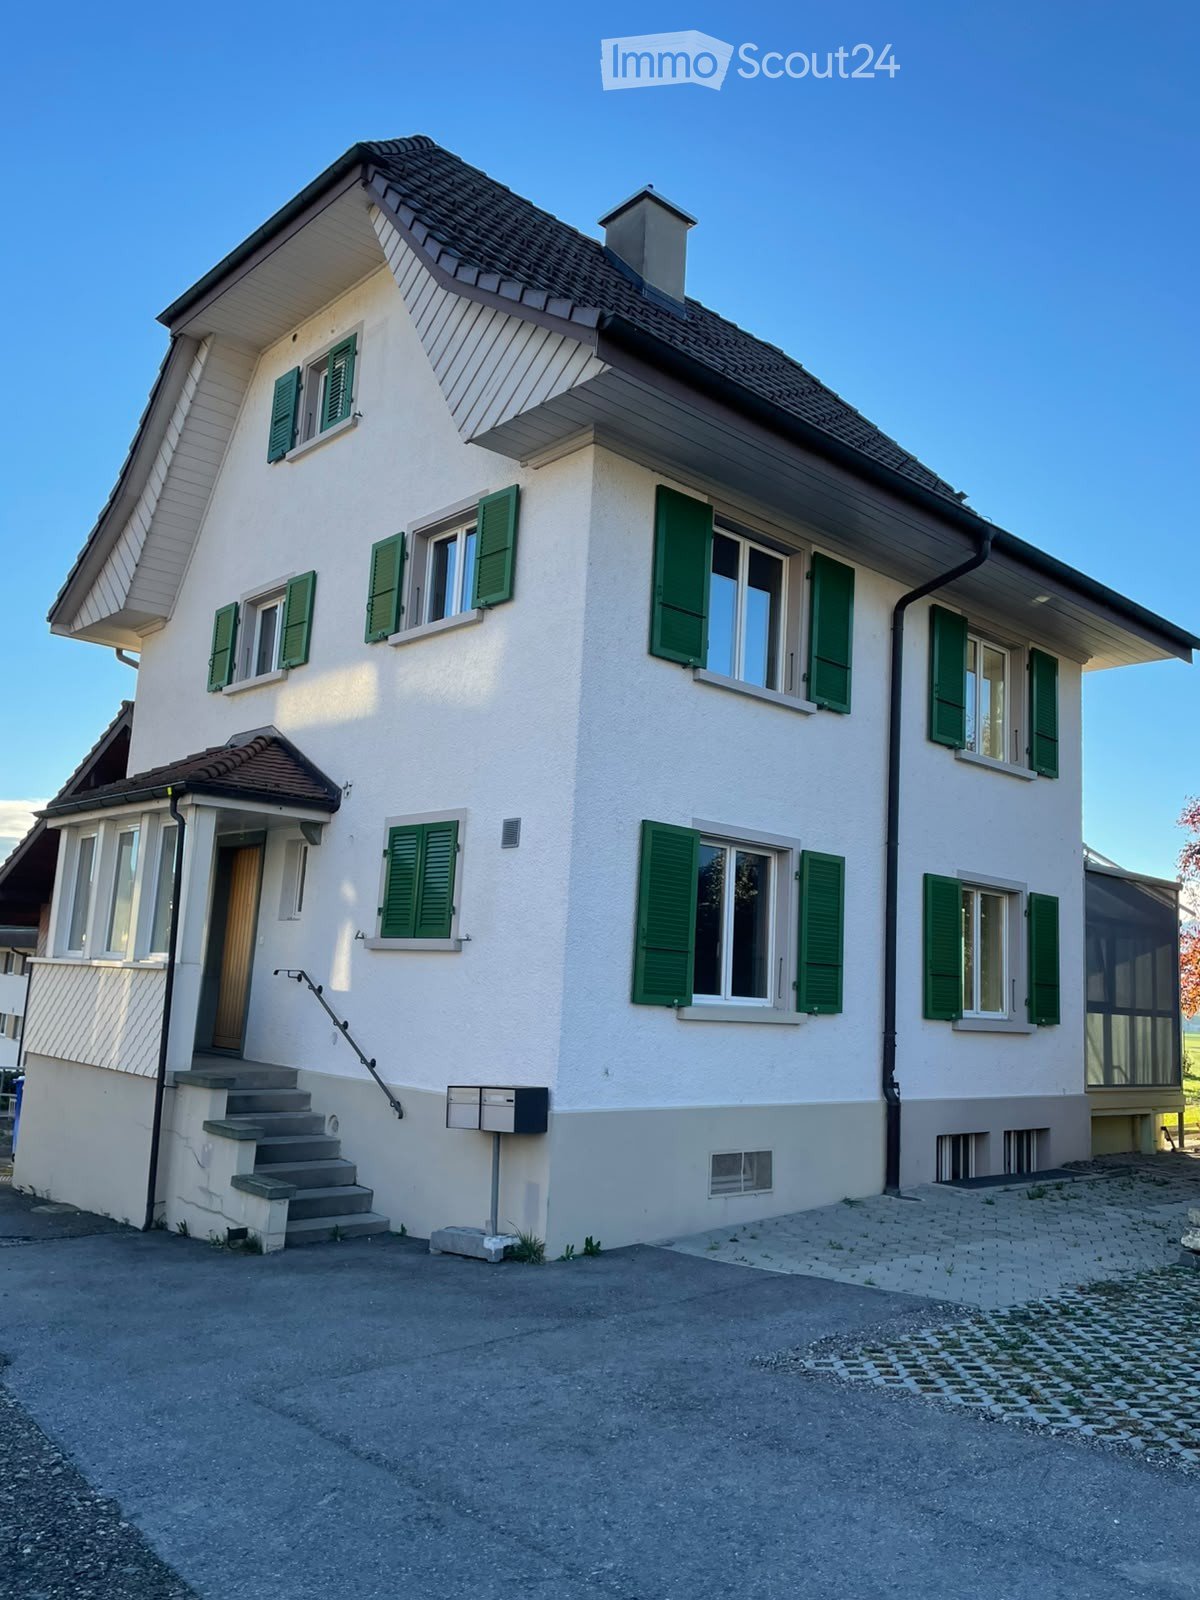
  • Two-story house with white walls, green shutters, and a balcony. The house features a well-maintained garden with a lawn, a bench, and outdoor furniture.
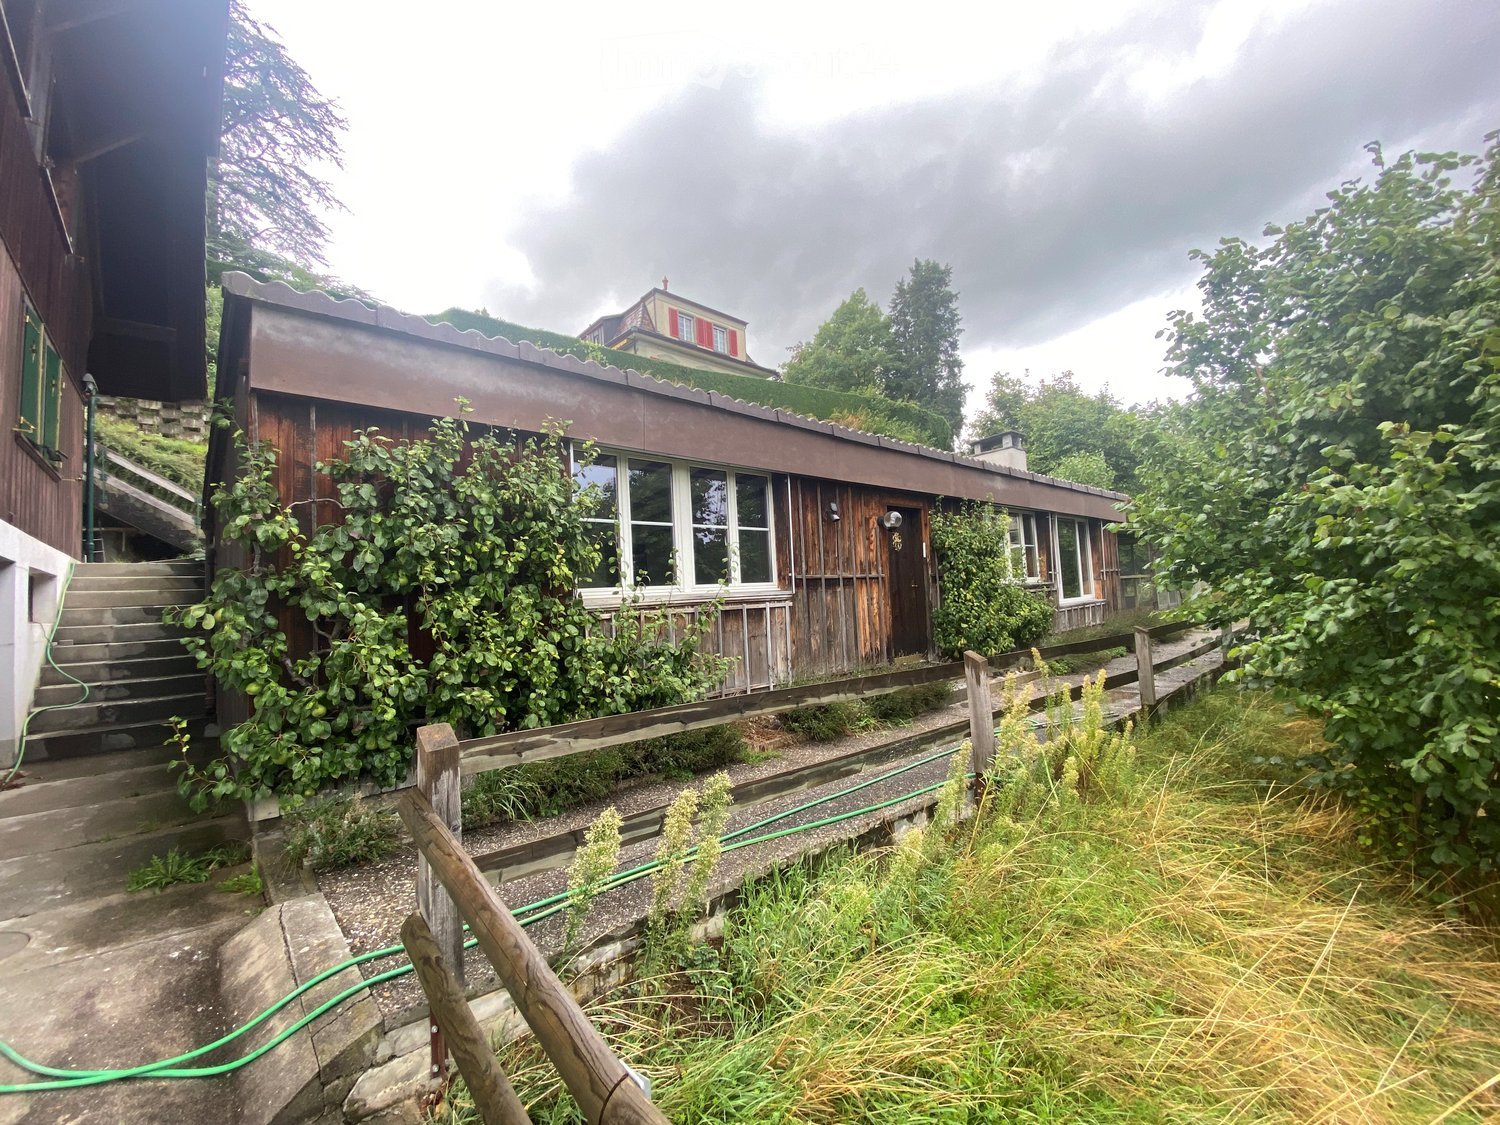
  • A well-maintained garden with a small pond, lush greenery, a wooden fence, and a small rustic building in the background.
  • Modern bathroom with a white sink, glass-enclosed shower, and a large mirror. The room features beige tiles and wooden trim.
  • Modern bathroom with a bathtub, sink, and toilet paper holder. The room features white tiles, a window with blinds, and a sloped wooden ceiling.
  • Modern kitchen with light wood cabinets, stainless steel oven, black countertop, and tiled floor.
  • Modern kitchen with light wood cabinets, black countertops, and a large window overlooking greenery.
  • Modern bathroom with white tiles, a toilet, a sink with a modern faucet, and a mirror above the sink. The room has frosted glass windows and a beige tiled floor.
  • Empty room with tiled floor, white walls, and a window with double panes. There is a small wooden cabinet on the left side and a curtain on the right side.
  • Empty room with beige tiled flooring, white walls, and a staircase leading upwards. Large glass doors open to a balcony area with outdoor views.
  • Empty room with beige tiled flooring and white walls, featuring a large window with white and dark grey curtains.
  • Modern hallway with tiled flooring, white walls, and a staircase with a metal railing leading upwards.
  • Empty room with beige tiled flooring, large sliding glass doors leading to a garden, and recessed lighting fixtures on the ceiling.
  • A small bathroom with a washing machine, dishwasher, and a sink, featuring white tiled walls and a beige floor.
  • Empty attic room with wooden flooring, white walls, and a skylight window showing greenery outside.
  • Empty hallway with tiled floor, wooden doors, and a skylight window at the far end.
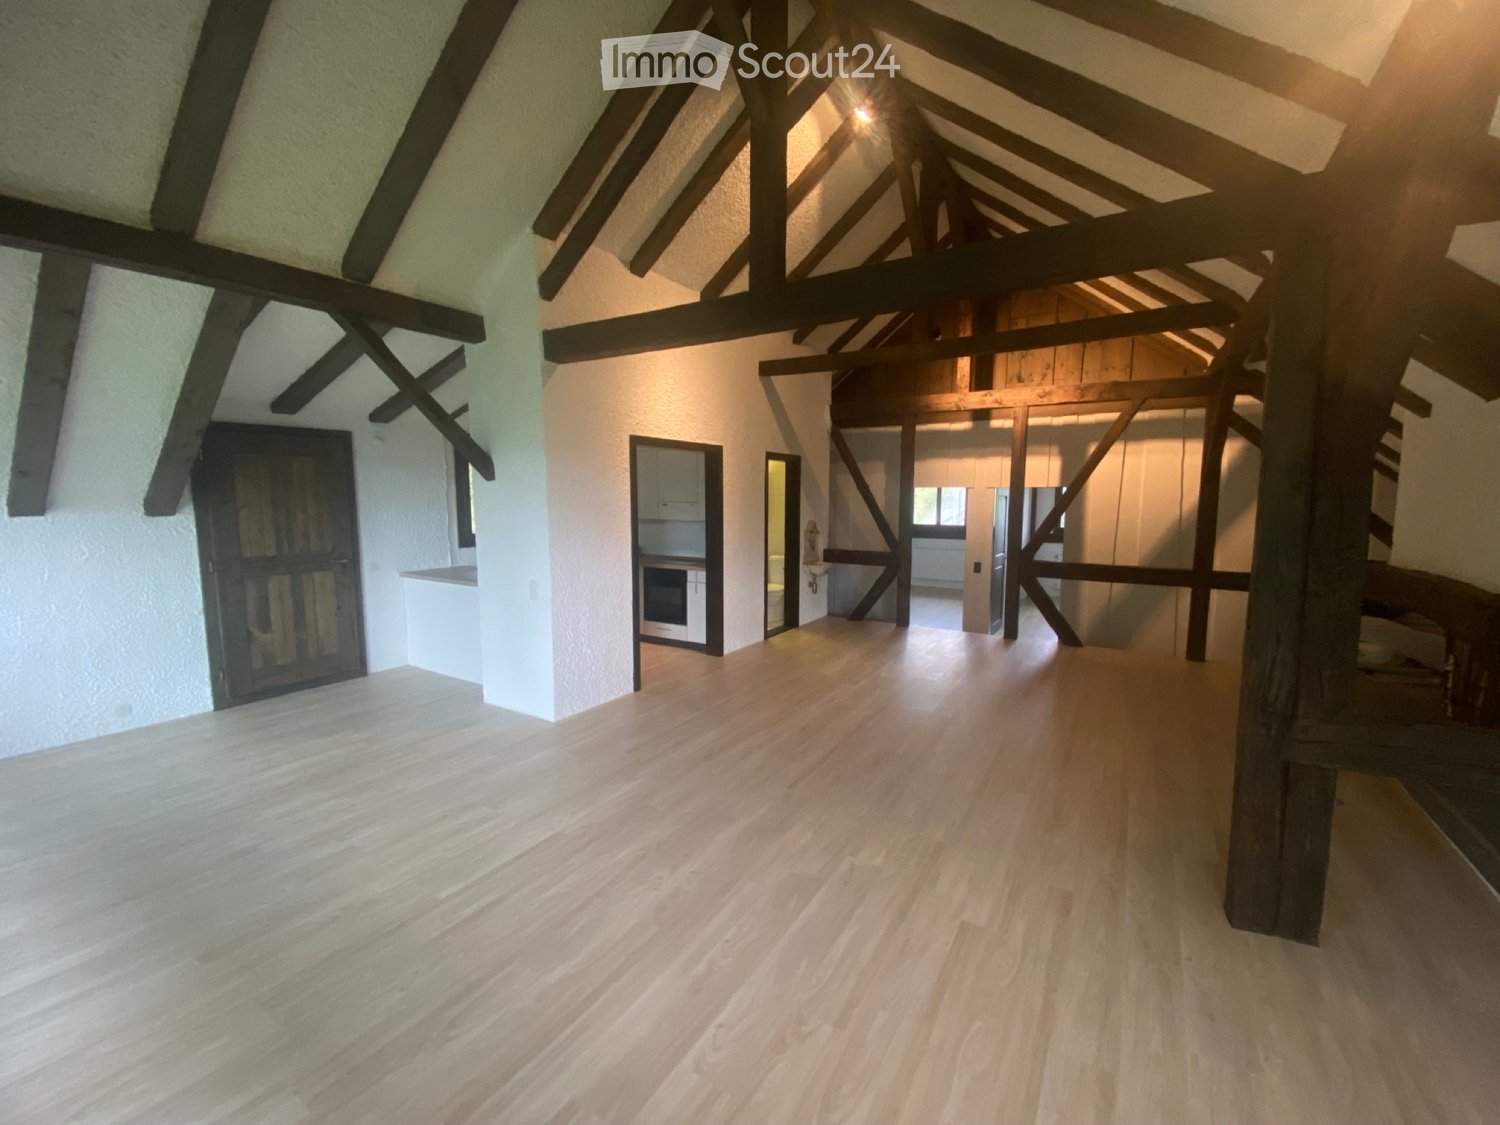
  • Empty attic room with wooden flooring, slanted wooden ceiling beams, and large window with green curtains, offering a view of greenery and rooftops.
  • Empty attic room with wooden flooring, large skylight windows, and a sliding glass door leading to a balcony with a view of the surrounding area.
1 / 18
6.5 rooms220m²CHF 2,950.–
Top
Moosstrasse 11, 3127 Mühlethurnen

Spacious 6.5-room single-family house in Mühlethurnen

For rent – Spacious living in the countryside in MühlethurnenAddress: Moosstrasse 11, 3127 MühlethurnenAvailable from: 1. September 2026In a quiet and family-friendly location, we rent a spacious and well-maintained house with plenty of space, a large surrounding area, and excellent infrastructure.RentCHF 2’950.– per month Including ancillary costs (lump sum) and 2 parking spaces, of which 1 is covered.Features • Spacious balcony • Private garden seating area • Chimney for cozy hours • Spacious storage room • Private laundry room • 2 basement rooms • Separate bicycle storage room • Approx. 1’500 m² surrounding area for shared use • 2 parking spaces included (1 covered, 1 outdoor parking space) Location • Quiet, rural, and child-friendly residential area • Shopping opportunities in short distance • Train station with good connections to Bern and Thun • Plenty of nature and recreational opportunities right outside the front door Rental agreementThe rental agreement is limited until approximately summer 2027 or longer, will be explained in more detail if interested.The ancillary costs are billed on a lump-sum basis, allowing you to benefit from a transparent and uncomplicated monthly rent.This house is ideal for families, couples, or working professionals who value spacious living in a quiet environment with plenty of surrounding area and good traffic connections.Have we piqued your interest? We look forward to your contact and will be happy to show you the house during a viewing.

Travel time
-
  • A two-story house with a red-tiled roof and red shutters, surrounded by a well-maintained garden and driveway. The house features a garage and a small patio area with outdoor furniture.
  • A multi-story wooden house with a stone staircase leading up to it, surrounded by greenery and trees.
  • Balcony with a scenic mountain and lake view, featuring a table, chairs, and potted plants.
  • Balcony with a scenic mountain and lake view, featuring a small round table and two chairs.
  • Panoramic view of a lake and surrounding mountains from a garden area, with houses and trees in the foreground.
  • Modern kitchen with a central island, stainless steel sink, and built-in oven, large windows offering a scenic view.
  • Modern kitchen with a central island, stainless steel appliances, and large windows.
  • Empty room with grey tiled floor, white walls, wooden door frame, and visible kitchen area in the background.
  • Modern bathroom with a freestanding bathtub, sink, toilet, and mirror. Exposed wooden beams on the ceiling and large windows provide natural light.
  • Modern bathroom with a glass-enclosed shower, a white sink with a dark cabinet, and a toilet. The shower features a handheld sprayer and a built-in seat. A small shelf holds a bottle of cleaning product and a roll of paper towels.
  • Spacious hallway with a modern spiral staircase and a wood-burning stove, exposed wooden beams on the ceiling, and a mix of wooden and concrete flooring.
  • An empty room with exposed wooden beams and a slanted wooden ceiling, white walls, and a small window letting in natural light.
  • An empty attic space with exposed wooden beams, skylights, and a wooden railing overlooking the lower level.
1 / 13
4.5 roomsCHF 4,500.–
Top
Allmendweg 38, 3653 Oberhofen am Thunersee

The dream of a house in Oberhofen on Lake Thun with a view of the mountains and lake

Exterior remains in the original charming chalet style of the 50s. Interior completely newly and modernly renovated in 2026. Here you live in a privileged location with a breathtaking view.On the ground floor, there is a large, ultra-modern kitchen with dining and living room with direct access to the large terrace and garden, and a fireplace for cool evenings. A large bedroom with open bathroom/WC. Another bedroom with its own shower/WC. The well-thought-out room layout allows the remaining rooms to be used openly or as rooms.On the upper floor, a large gallery with sloping natural wood ceilings and dormer windows with direct views of the lake. Additionally, attic and plenty of storage space.In the basement, there is a laundry room and wine cellar with natural floor. The garage with electric door is also located here, directly accessible from the house with access to the apartment. Additionally, there is an outdoor parking space.The house is suitable for both a couple and a family.The house is heated by a new underfloor heating system and has been newly insulated. Heating and hot water are supplied by a new, environmentally friendly and cost-saving outdoor air heat pump.Schools, shopping facilities, public transport, and the lake are within a 10-minute walk.Oberhofen was voted the most beautiful municipality in Switzerland in 2018. Here you will not only feel at home, but you will feel like you are on vacation.This unique house combines natural idyll with practical modern infrastructure and offers you an exceptional living experience on Lake Thun. Make this charming house your new home – available immediately.

Travel time
-

Other interesting objects