


Rüeggisberg - Houses for rent

We recommend expanding your search criteria to get similar results. The current filters didn’t return any matches.

If you don’t want to change your current search criteria, we recommend creating a search alert, so you’ll be notified when matching offers become available.

More objects in your automatically expanded search area
15 results - Radius: + 10km
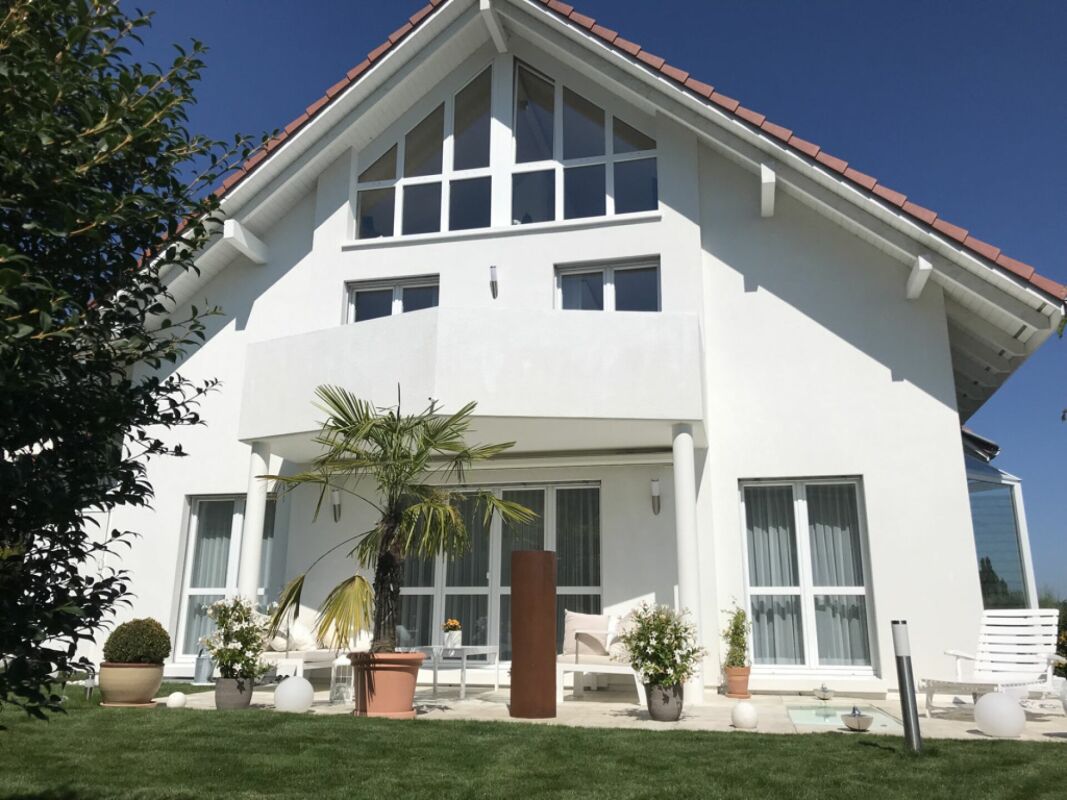
  • A modern two-story house with white and red exterior walls, surrounded by a well-maintained garden with green grass, colorful flowers, and a paved patio area with outdoor furniture.
  • Modern two-story house with white and brown exterior, garage, and well-maintained garden with flowering plants.
  • Staircase leading to an upper level with wooden railings, framed artwork on walls, and a hanging flower basket. A glass door opens to a room with visible furniture.
  • Spacious living room with wooden flooring, a red leather chair, a glass coffee table, a black leather sofa, a chandelier, and a dining area with a table and chairs.
  • Spacious living room with wooden flooring, large windows, a black leather sofa, red armchair, glass coffee table, bookshelf, and decorative lamps.
  • A modern fireplace with built-in shelves on either side, displaying decorative plates and small figurines. The fireplace has a white mantle and a black mesh screen, with a tiled base and wooden flooring.
  • Dining room with wooden floor, patterned rug, dining table with floral tablecloth, six wooden chairs, decorative vase, cabinet, and hanging lamp.
  • Modern kitchen with a central island, sink, oven, refrigerator, dishwasher, and cabinets. The space features a tiled floor and large windows offering a view of greenery outside.
  • Modern kitchen with stainless steel appliances including a dishwasher, refrigerator, and built-in oven, wooden cabinets, and tiled floor.
  • Open closet with wooden louvered doors, containing a coat, umbrellas, and shoes on the floor.
  • Bathroom with a white sink, mirror, toilet, and a red towel hanging on a rack. The sink has a modern faucet and a soap dispenser nearby.
  • A well-organized home office with a white desk, a beige office chair, a microwave, a lamp, and various office supplies. The walls are decorated with framed pictures, calendars, and a few decorative plates.
  • Spacious hallway with wooden flooring, curved staircase with wooden railing, white walls, and several doors leading to different rooms. Visible items include a guitar on the wall, a small chair, a cabinet, and a chandelier hanging from the ceiling.
  • Empty room with wooden flooring, large windows, and radiators. No furniture or equipment present.
  • Cozy bedroom with a single bed, built-in wardrobe, shelves, and a nightstand. The room features wooden flooring and warm lighting.
  • Bedroom with a bed, a wooden cabinet, a radiator, and a hanging lamp. The room has wooden flooring and a window with blinds.
  • Balcony with a metal railing, glass door leading to the interior, and a view of neighboring buildings and trees.
  • Bathroom with floral wallpaper, tiled floor, bathtub, sink, and showerhead.
  • Bathroom with floral wallpaper, two sinks, a toilet, and a mirror with a shelf above it. The room has tiled flooring and two windows.
  • Bright room with large windows, tiled floor, and a grand piano on a patterned rug.
  • A room with a wooden table, a large picture frame, a fan, and a patterned rug on the floor.
  • Floor plan of a house with labeled rooms including living area, dining area, kitchen, bedroom, garage, and entrance.
  • Floor plan of a residential building showing multiple rooms including a living space (LSR), storage room (ABSTELLRAUM), heating room (HEIZUNG), kitchen area (Kochschule), and guest area (GAST).
  • Floor plan of a house with multiple rooms including a living area, bedrooms, bathrooms, and a terrace.
1 / 24
8.5 rooms249m²CHF 4,200.–
Top
Dorfmattweg 23, 3113 Rubigen

Spacious 8.5-room single-family house in Rubigen

Welcome to this spacious, quietly located 8.5-room single-family house in Rubigen. The 1978-built and well-maintained house (last renovated in 2014 with the addition of a winter garden) offers ample space for the whole family or a shared living community on 249 m² of living space across three floors – and is available immediately.The house offers, among other things: • Spacious living area: 249 m² on three floors. Living floor with living/dining room, winter garden, kitchen, cloakroom, study, and guest room. Bedroom floor with three children's rooms (partly furnished) and a large bedroom with a separable office area and direct access to the terrace, as well as spacious bathrooms. Basement with a large, bright hobby room with direct access to the garden, as well as a guest room with separate bathrooms and spacious cellar rooms. • Beautiful view: Enjoy the charming view of the surroundings, both from the terrace and from the balcony. • Garage & parking: Comfortable parking facilities directly at the house with a single garage and a parking space for two additional cars. • Large plot: A plot of 830 m² offers plenty of space for children and garden lovers. • Child-friendly: The property is ideally suited for families with children. • In-house apartment possible in the basement Location & surroundings:The location in Rubigen convinces with its quiet and sunny surroundings – both during the day and at night, there is pleasant silence, and in summer, you can enjoy plenty of sunshine. The proximity to nature and a river in the surroundings round off the idyllic living atmosphere. • Public transport: Rubigen train station is within a 6-7 minute walk, with regular train connections to Bern (19 minutes) and Thun (21 minutes). • Shopping: Small Volg, pharmacy, and Denner supermarket in the village, ample further shopping opportunities in the neighboring municipality of Münsingen. • School: The school building is easily accessible on foot in about 8 minutes – ideal for families with school-age children. This family-friendly single-family house combines spacious living, a quiet location, and good infrastructure near the capital. We look forward to your contact, preferably by email.

Travel time
-
1 / 17
6.5 rooms240m²CHF 4,490.–
Top
Ahornweg 82, 3095 Köniz

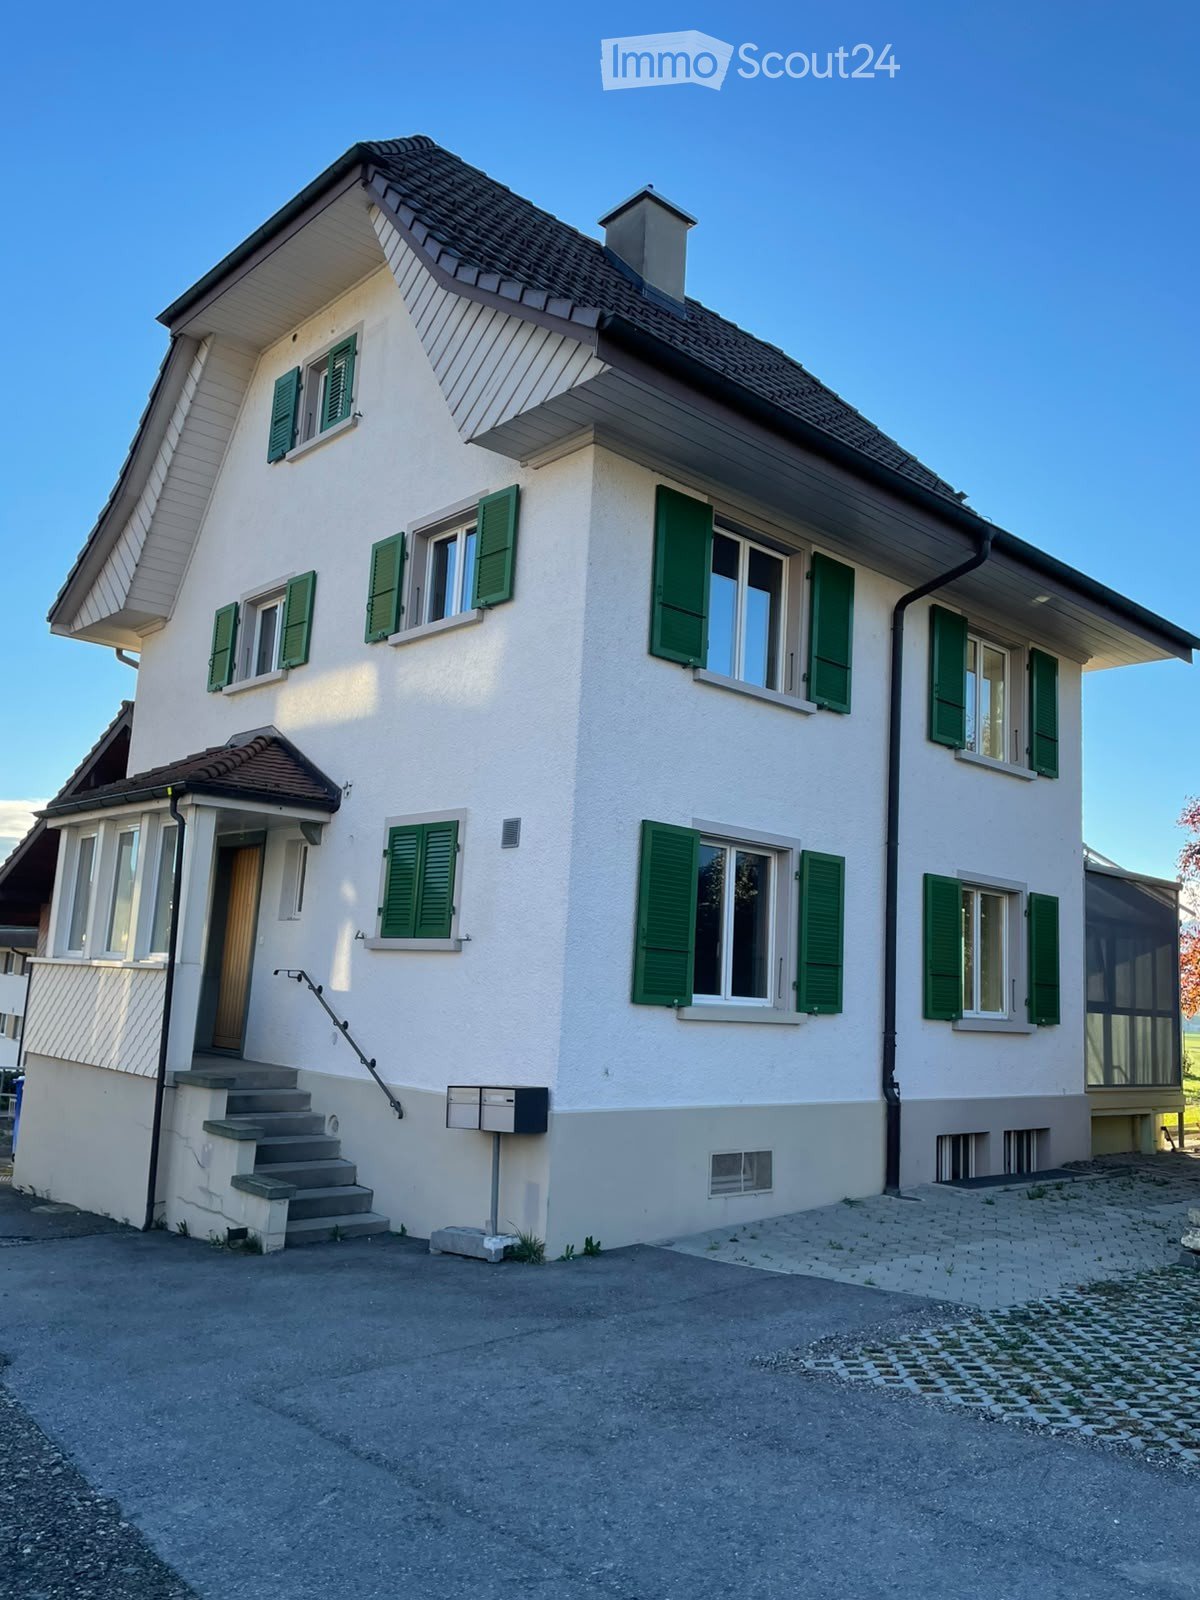
Stylish living in Wabern – Renovated 6.5-room house with charm

Discover this well-maintained and renovated 6.5-room semi-detached house in a quiet, green residential area. On approximately 212 m² of living space (plus a 36m² basement), spread over two floors, the house offers spacious rooms for families or couples.The house features: • Spacious room layout: 6.5 well-proportioned rooms on two floors offer plenty of space for individual living. • Modern kitchen: Bright, white kitchen with easy-to-clean flooring, high-quality V-ZUG appliances, and ample storage space. • Three wet rooms: A bathroom with a bathtub, a bathroom with a shower, and a separate guest toilet provide comfort in everyday life. • Private garden: The private garden invites you to linger and enjoy. Please note that garden maintenance is carried out by the tenants. • Covered seating area: Protected outdoor area, ideal for cozy hours outdoors in any weather. • Chimney: Provides a cozy atmosphere and cozy evenings in the living area. • Sustainable and energy-efficient renovations: As part of ongoing energetic optimizations, the heating system is being replaced by a modern and environmentally friendly heat pump, and all windows are being replaced. This contributes to a high level of living comfort and improved energy efficiency. • Parking space: A parking space, including a general bicycle room, belongs to the house and is obligatory to rent for CHF 130.– per month. Equipment and comfort: The house is fully equipped with a washing machine/dryer and dishwasher. Pets are welcome, and the quiet location ensures relaxed living.Location: The "Weidli" bus stop is only 4 minutes' walk away. For daily needs, you will find a VOI within 10 minutes' walk, the Steinhölzli pharmacy in 13 minutes, and the Coop Supermarkt Köniz Steinhölzli in 14 minutes' walk. The Gurten-Kulm platform can be reached in 15 minutes on foot and offers wonderful excursion opportunities.This semi-detached house combines modern living comfort with the tranquility of a green residential area and is ideal for couples and families who appreciate space and nature.Have we piqued your interest? Then don't hesitate to contact us. We look forward to hearing from you!

Travel time
-
  • Two-story house with a tiled roof, large windows, and a balcony. Features a wooden garage door and a paved driveway.
  • Two-story house with a garage, raised ground floor, and balcony. The house features a tiled roof, large windows, and a small garden area with raised planters.
  • Modern balcony with grey tiled flooring, white sliding glass doors, and hanging pendant lights.
  • Garden area with a well-maintained lawn, a paved pathway, and a modern house with large glass doors and a balcony. The house features a tiled roof and a small patio area with outdoor furniture.
  • Small bathroom with white tiled walls, a toilet with a decorative seat cover, a green sink, a mirror, and a window.
  • Modern kitchen with stone-tiled island, white cabinets, stainless steel sink, and oven.
  • Empty room with light wooden flooring, white walls, and a radiator. An open sliding door leads to a balcony with a view of neighboring buildings and a tree.
  • Empty room with light-colored walls, wooden flooring, and a window with blinds. A radiator is visible below the window.
  • Empty room with beige tiled floor, white walls, and visible kitchen area with cabinets and appliances in the background.
  • A staircase with wooden steps and a metal railing, leading upwards between white walls.
  • Empty room with wooden floor and slanted wooden ceiling, featuring a large skylight offering a view of the outdoors.
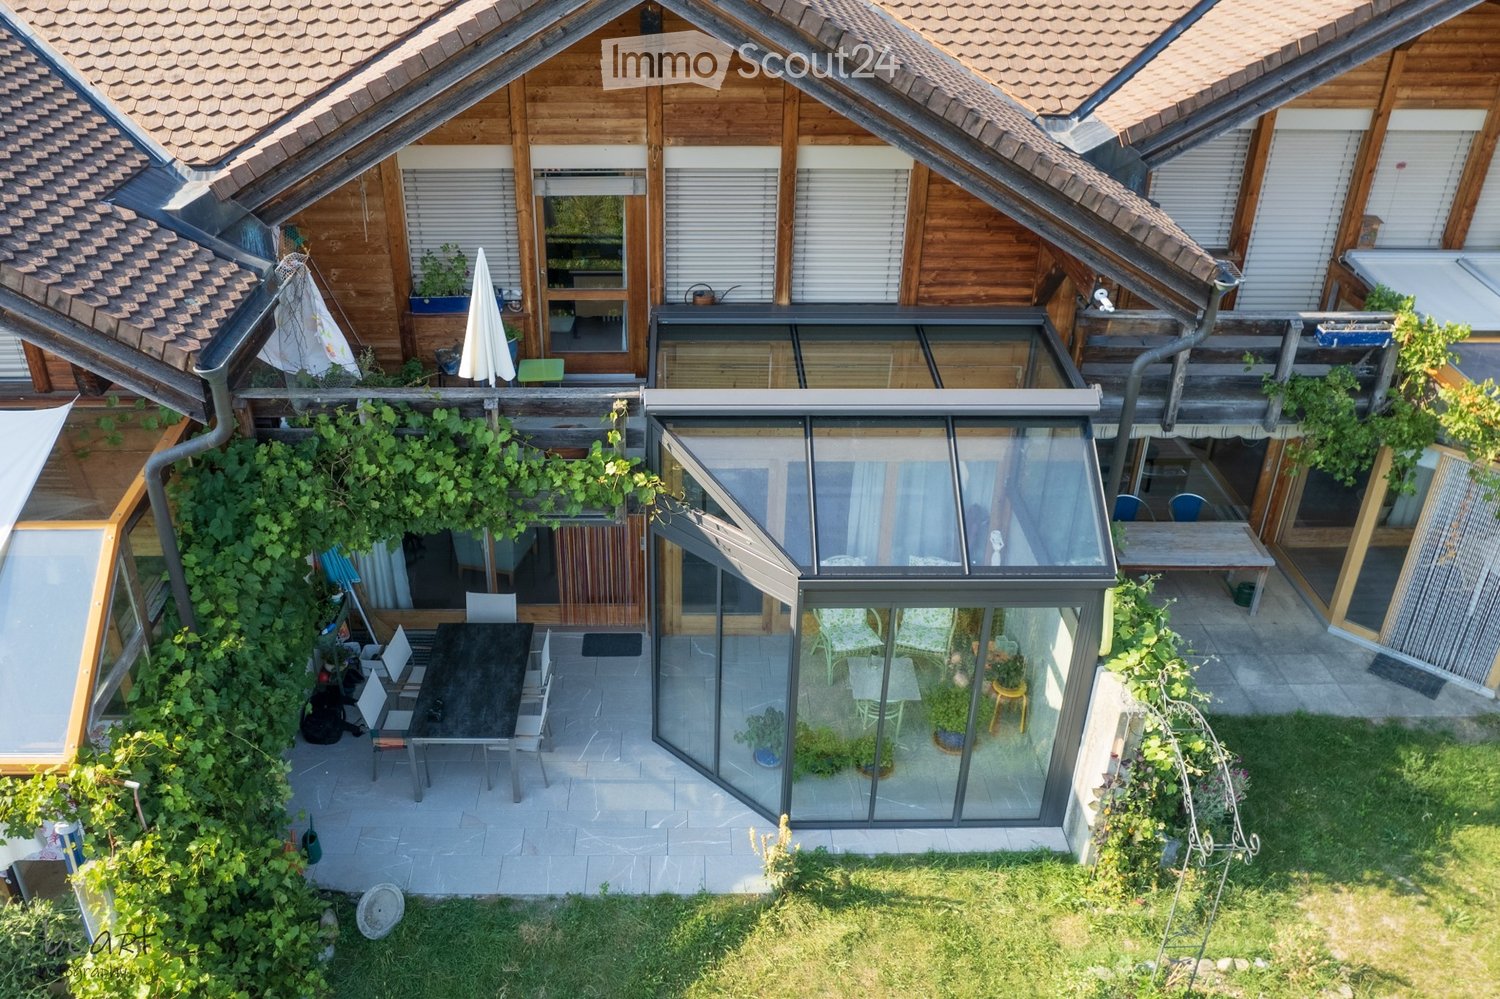
  • Garden area with a small lawn, paved pathways, a wooden fence, and a modern glass-enclosed patio connected to the house.
  • Empty room with large windows and a skylight, featuring a tiled floor and modern lighting fixtures.
  • Empty room with light-colored walls and a large, patterned tile floor. The room features a white door frame and a glass door leading to another space.
  • A modern staircase with a sleek metal railing and warm-toned stone steps, leading upwards in a well-lit interior space.
  • Empty attic room with wooden floor and slanted wooden ceiling, white walls, and a window letting in natural light.
  • Utility room with a washing machine, water tank, and tiled floor.
  • Modern hallway with white walls, wooden trim, and a newspaper-themed floor. Features a black door and a white door frame.
  • Two-story house with white exterior, yellow front door, and a covered entrance area. Green metal gate with warning sign, surrounded by bushes and a paved pathway.
  • Staircase with modern design, featuring black and white tiles, a metal railing, and a wooden shelf on the side.
  • Utility room with a sink, cabinet, heating unit, and a window with a view of the outside.
  • Empty basement or storage area with concrete walls and floor, wooden shelving units, and a large stainless steel appliance, likely a washer/dryer unit, positioned against the wall.
  • Modern bathroom with a sleek black countertop, a white sink, and a stylish faucet. The floor features a wood-like tile pattern.
  • Modern bathroom with wooden walls and floor, glass shower enclosure with blue decorative lighting, toilet, and sink.
  • Empty room with wooden flooring, white walls, radiator, and large sliding glass doors leading to a balcony.
  • Empty room with light wooden flooring and white walls, featuring recessed ceiling lights and a track light fixture.
1 / 26
5.5 rooms144m²CHF 2,700.–
Top
Finkenweg 9A, 3661 Uetendorf

Row house in Uetendorf for rent

In Uetendorf, this charming row house with 5.5 rooms awaits you. The living room exudes an atmosphere of coziness, while the kitchen offers space for cooking, and the living room is crowned with an adjacent winter garden that is heated. With a total of four bedrooms, one bathroom, and a guest toilet, a practical office, and a spacious cellar, the house offers an optimal room layout for daily comfort. Additionally, a parking space and garage are located directly in front of the house, further improving the living comfort.The last renovation of this property took place in 2020, and the result presents itself in a consistently well-maintained condition. The construction standard testifies to a successful combination of high-quality materials and modern design, creating a contemporary living ambiance. This property enjoys a central location in Uetendorf and yet a quiet environment, making living here particularly pleasant.The property offers a lot of space for individual design possibilities. A terrace rounds off the offer and provides an additional area to enjoy leisure time outdoors.This offer is characterized by the following advantages: • Charming row house with 5.5 rooms in Uetendorf • A parking space and garage directly in front of the house • Four bedrooms, one bathroom, and a guest toilet • Additionally, a practical office • Spacious cellar • Renovation in 2020, well-maintained condition, and high-quality, modern construction standard • Central and yet quiet location • Shopping opportunities as well as train connections to Bern and Thun in the near vicinity (400 meters) • The price includes the rental of the garage and parking space Interested? Contact us for a non-binding viewing!

Travel time
-
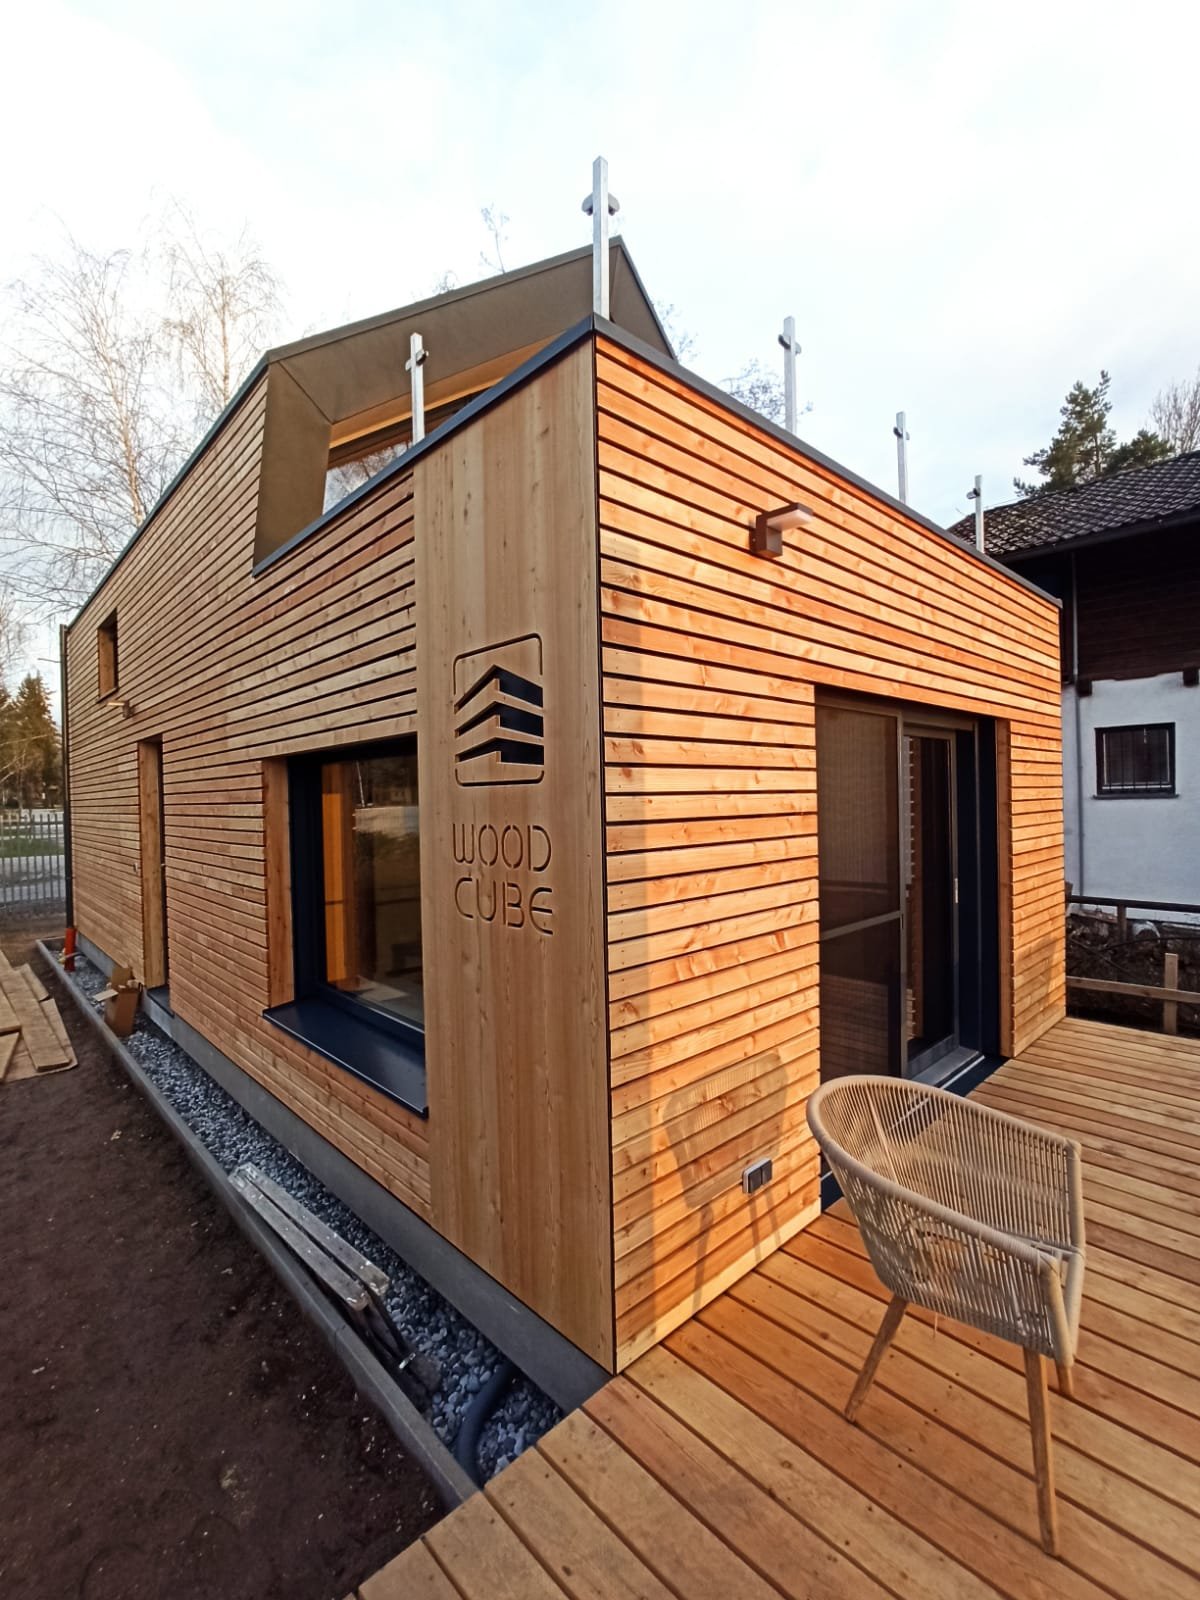
  • A two-story wooden house with a dark roof, large windows, and a covered balcony area. The house is surrounded by a well-maintained lawn and trees.
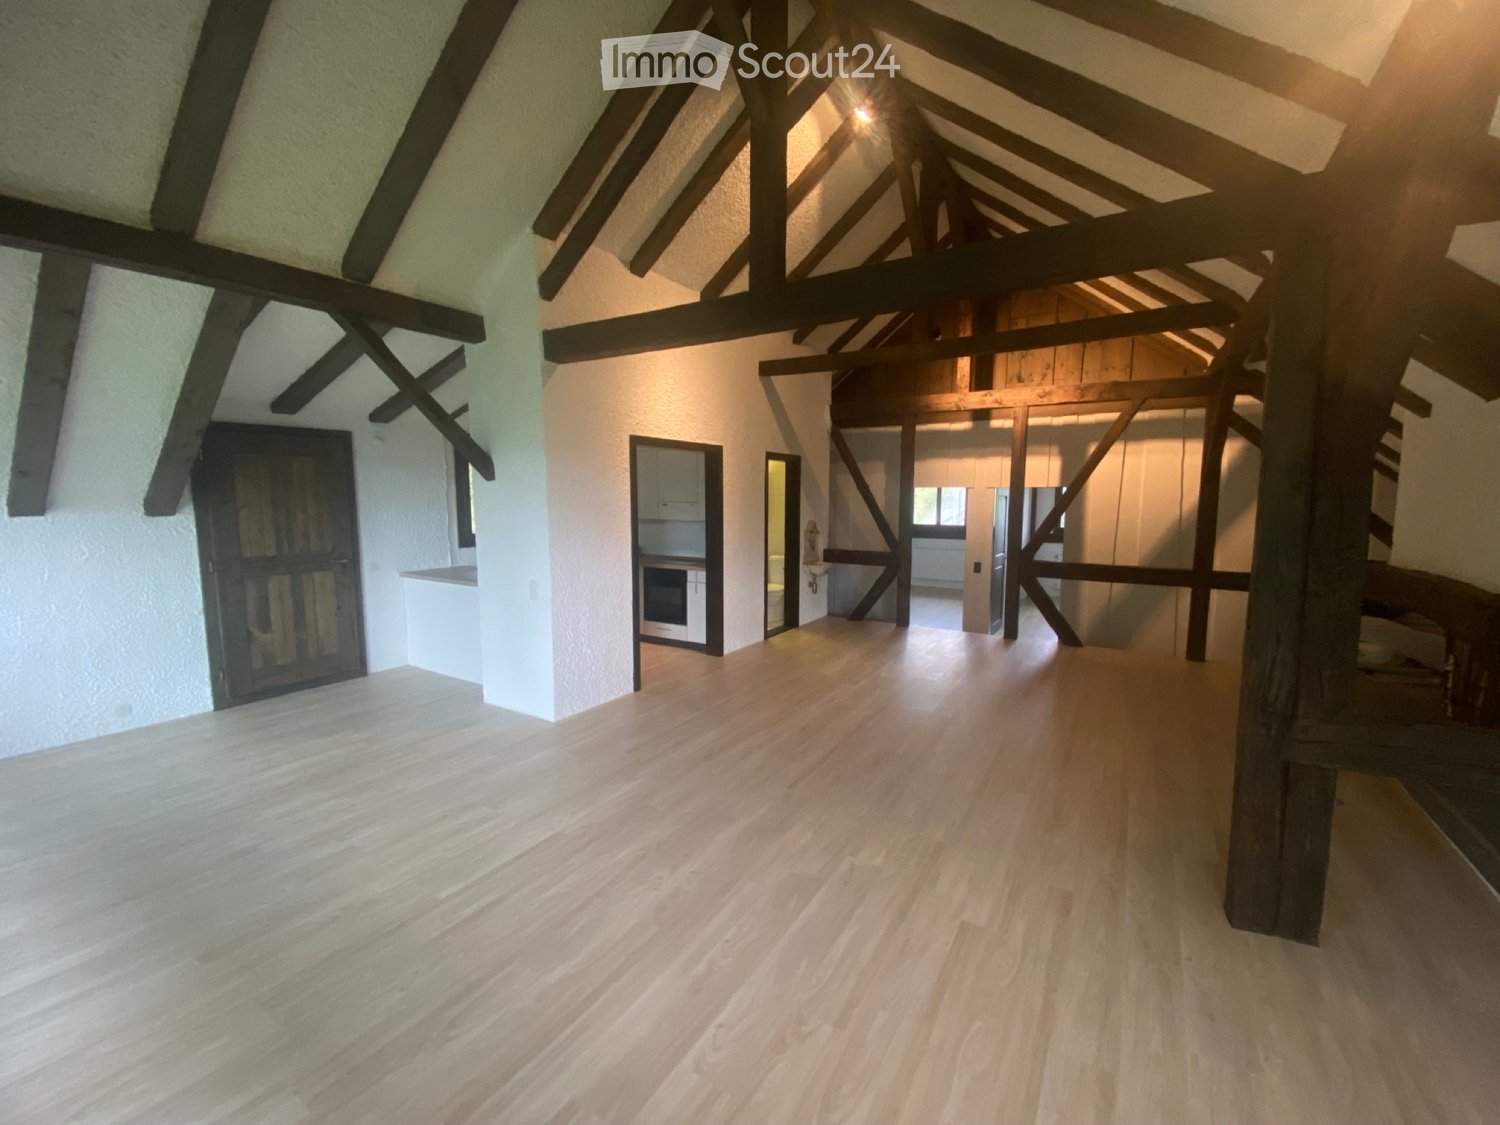
  • A cozy, well-lit living space with exposed wooden beams, a large wooden dining table with chairs, a sofa, a television, and a small bed visible in the background.
  • Cozy bedroom with wooden bed, nightstand, lamp, and a blue chair. Exposed wooden beams on the ceiling and a large window with white curtains.
  • Cozy wooden bedroom with slanted ceiling, two beds with blue and white patterned bedding, small wooden table with lamp, and a fluffy white stool.
  • Modern kitchen with white cabinets, black countertops, stainless steel sink, oven, and electric kettle. Features a window with a view of the roof and trees.
  • Modern bathroom with a white sink, wooden cabinet, mirror, toilet, and a small window above the shower area.
  • Balcony with a table, chairs, and a bottle on the table, overlooking a green garden with trees and a wooden fence.
  • A small room with a foosball table, a dark brown leather chair, and a turquoise folding chair. There is a small potted plant on the windowsill and a dark blue cylindrical object on the shelf above the window.
1 / 8
3.5 rooms74m²CHF 1,700.–
Top
Stössen 817, 3154 Rüschegg Heubach

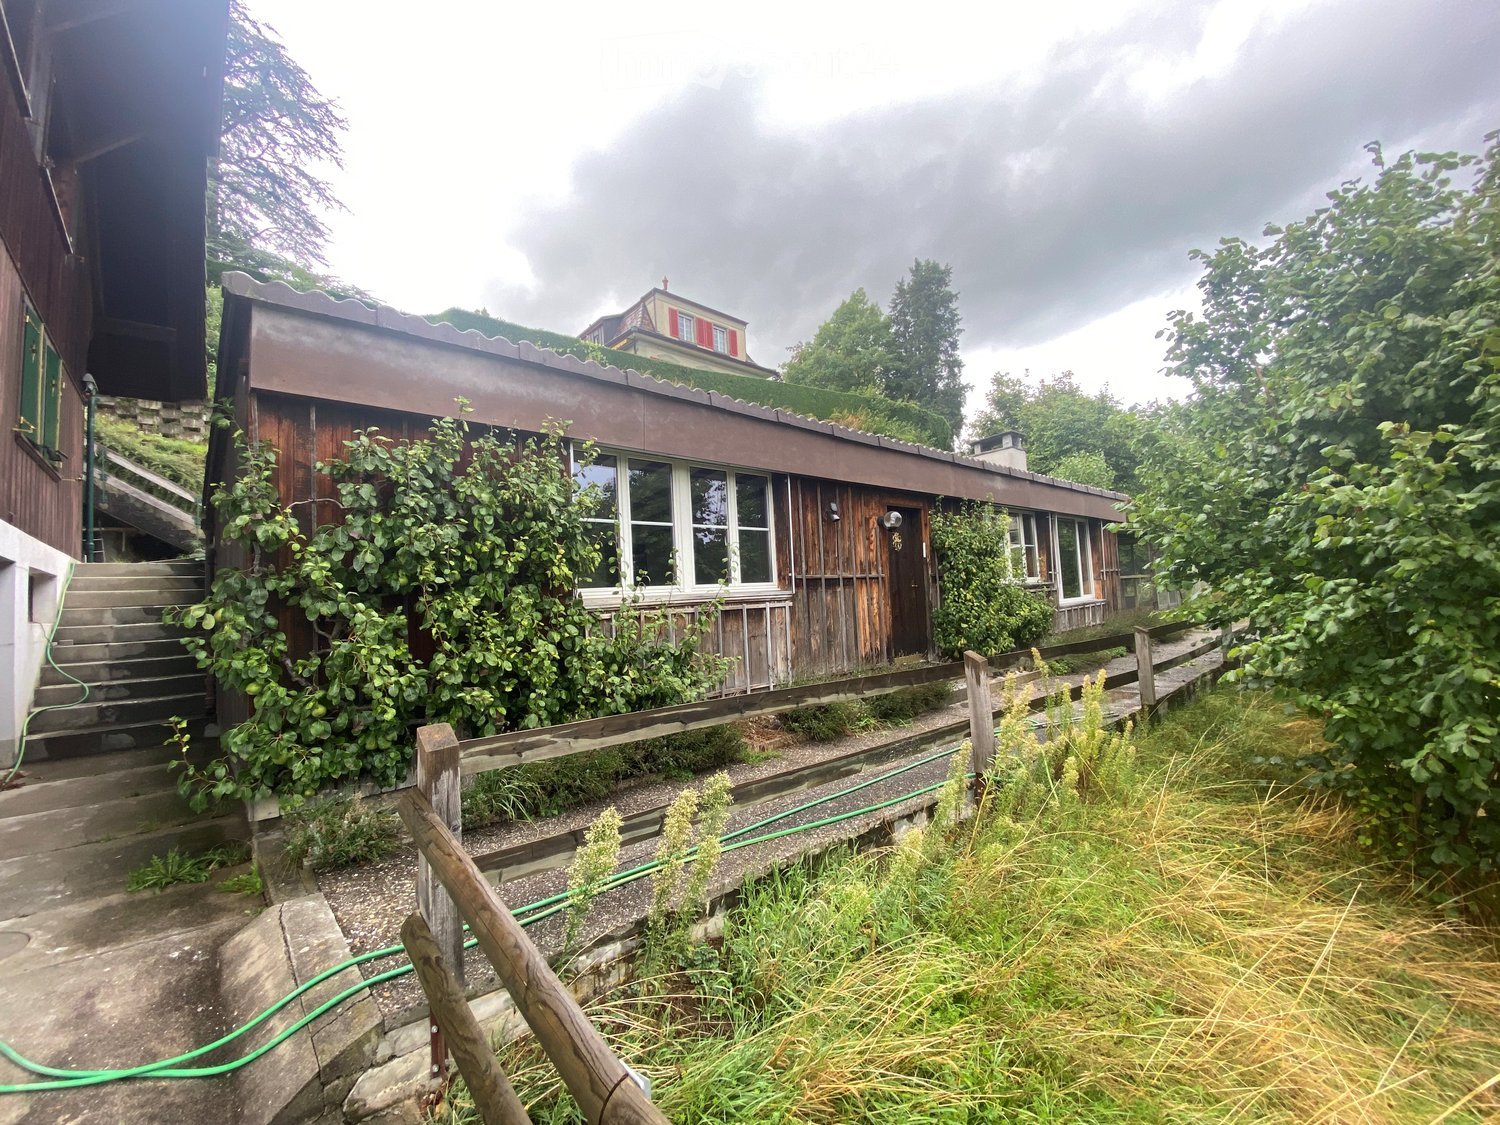
Charming 3.5-room chalet with a garden in a green area

Discover this charming 3.5-room chalet in the quiet municipality of Rüschegg Heubach in the canton of Bern. The energetically renovated old building chalet combines cozy charm with modern living comfort and offers an idyllic getaway from everyday life.The (unfurnished) chalet offers the following highlights: • Living area and property: With 74 m² of living space and a spacious property of 559 m², it's a pleasure to live and relax. • Renovated and well-maintained: Thanks to the renovation in 2022, the chalet presents itself in a contemporary and well-maintained condition. Heated with renewable energy, connected to the Rüschegg Heubach district heating network. The bathroom with shower is completely newly renovated. Kitchen with dishwasher and ceramic glass stove. • Balcony with beautiful views: Enjoy the sun and the views of the surrounding countryside from your own balcony. The north-facing house entrance is covered. • Parking: An uncovered parking space for up to 4 cars is available directly at the chalet. • Quiet location: The chalet is located in a pleasantly quiet residential area near the forest – both during the day and at night. • Sunny in summer: Look forward to plenty of sunshine and bright, warm days in the summer. • Basement: two large compartments offer plenty of space for sports equipment and are suitable for hobbyists. Location and surroundings: Rüschegg Heubach offers a natural and peaceful living environment in the Gantrisch Nature Park. The nearest bus stop Rüschegg Heubach Post is just a 5-minute walk away. A COOP is available for daily shopping in just 3 minutes on foot.This chalet is available immediately and is aimed at singles or couples who want to enjoy the quiet country life in a beautiful pre-Alpine landscape. The cities of Bern, Thun, and Fribourg are easily accessible within 30 minutes by car.Keeping 1-2 cats is allowed.

Travel time
-
1 / 12
6 rooms178m²CHF 2,600.–
Blattishusstrasse 5, 3182 Ueberstorf

Quietly located and bright 6-room single-family house in Ueberstorf

In the municipality of Ueberstorf, between Bern and Fribourg, this bright, partially renovated single-family house in 2023 is located on the edge of the Guldifeld in a quiet residential area. The property includes an area of 565 m² and offers sufficient space for you and your family on 178 m² of living space.Ground floor • Spacious living room with fireplace • Room with 20 m², usable as a bedroom, office or playroom • Modern, well-equipped kitchen with all common appliances • Two wet cells: bathroom with bathtub and shower as well as a separate guest toilet • Winter garden with good lighting, usable as an additional living room Upper floor • Two rooms with various uses • Bathroom with shower • Both rooms have direct access to an attic compartment for additional storage space • A third attic compartment, accessible from the corridor, offers further storage possibilities Basement • Double garage with water connection • Laundry room with washing tower and sink • Heated hobby or party room • Heated storage room for flexible storage options • Classic cellar room • Heating room Optional purchaseThere is the possibility to purchase the property as well as the adjacent building land parcel with 440 m² at a later date. • Realize another property on the additional parcel • Expand your garden The ancillary costs are borne by the tenant.The most important at a glance • In total six rooms on three floors • Modern kitchen • Two bathrooms (one with shower, one with bathtub and shower) • Separate guest toilet • Room height of 2.45 m • Spacious basement with double garage, laundry room, hobby room, storage room, cellar and heating room Have we aroused your interest? Do not hesitate to arrange a non-binding viewing appointment. Contact us at 058 510 84 00 or send an email to info@trendwerk.ch.

Travel time
-
1 / 13
6.5 rooms186m²CHF 3,690.–
Mühlehubelstrasse 15, 3125 Toffen

Modern single-family house in a magnificent location with a view

The Mühlehubel quarter is located in a very quiet, scenic and sunny area. The view over the Gürbetal and the Bernese Alps is unparalleled.The modern, partially furnished and very well-maintained single-family house in an unobstructable location impresses at first glance. The sunlight is optimal and the garden is lovely.The property is suitable for a couple looking for peace and quiet or a family with older children.What awaits you:Ground floor • Entrance with shoe rack etc. and stairs to the upper and lower floors • Guest toilet/shower • Living-dining room with fireplace and access to the seating area and garden • very nice terrace • half-open kitchen with counter, ceramic glass cooktop, dishwasher, visibility oven, etc. • room Upper floor • Anteroom • large bathroom with bathtub, shower, double sink, toilet • bedroom with access to the balcony • room with access to the balcony • room Attic • bright room with an unparalleled view of the Alps and the entire Gürbetal • 2 attic balconies (in seconds from the skylight to the attic balcony) Basement • Anteroom • cellar with sauna and outdoor access • large cellar with metal frame, deep freezer, etc. • cellar • technical room with heating, washing machine, dryer Garage for 1 car and parking for 3 to 4 vehiclesSurroundings • lovely garden seating area with sunshade • lawn area (lawn mower robot available) • side awning (wind protection) • recessed tub (mini pool) • secluded, somewhat hidden seating area For shared use in the quarter • playground with football goals, adjacent to the agricultural area (communal maintenance with task schedule) Heating and operating costs • These are borne by the tenants, with the exception of winter cutting Have we sparked your interest? Please note the numerous additional photos at https://immorufer.ch/immobilie-mieten/ as well as the plan documents as PDF in this ad. We would be happy to show you this beautiful property and look forward to your contact.

Travel time
-
1 / 13
  • Balcony / Terrace
  • Parking space
5.5 rooms130m²CHF 2,870.–
Gurtenstrasse 8e, 3122 Kehrsatz

5.5-room single-family house with a dreamy view and a spacious terrace in Kehrsatz

In a quiet and preferred residential area on Gurtenstrasse 8e in Kehrsatz, we rent this exceptional 5.5-room single-family house with approximately 130 m² of living space.The property convinces with its unobstructable location, beautiful views, spacious outdoor areas, and an interesting room concept over several living levels. The architecture and materials used give the house a unique character.A particular highlight is the spacious terrace on the upper floor. From here, you can enjoy a magnificent view of the surroundings and the opposite wooded slopes. Additionally, a private garden with a lawn area is available in the lower part of the house.The bright living area is characterized by the large window fronts and the beautiful view. A fireplace provides a pleasant and cozy atmosphere in the cooler season. The kitchen is directly integrated with the dining and living area and offers short distances in everyday life.The house offers versatile usage possibilities with its 5.5 rooms and is ideal for couples, families, or people who want additional space for a home office or guests.The property includes a private garage and two additional parking spaces, providing comfortable parking options.The most important features5.5-room single-family houseapprox. 130 m² living spaceproperty well-maintained (see list of renovations)parquet floors in the living roomsnew air heat pump, built in 2026quiet and preferred residential areaunobstructable location with beautiful viewsspacious terrace on the upper flooradditional private garden areabright living area with large window frontsfireplacekitchen with direct connection to the dining and living areaseveral living levels with individual room concept1 garage2 additional parking spacesmuch privacy and high living qualityLiving with a view and plenty of spaceThose who appreciate a quiet residential area, plenty of space indoors and outdoors, and a special view will find a home with exceptional living quality here. The elevated location and the spacious terrace create a living feeling that clearly differs from a classic rental apartment.Have we sparked your interest?We would be happy to present the property to you in the context of a personal viewing. We look forward to your contact.

  • Balcony / Terrace
  • Parking space
Travel time
-
1 / 27
5 roomsCHF 2,800.–
Thunstrasse 2, 3114 Wichtrach

Spacious 5-room apartment in a former farmhouse

Historic charm meets modern comfort We are renting a spacious 5.5-room apartment in a completely renovated, authentic Bernese farmhouse on Thunstrasse 2 in 3114 Wichtrach, available immediately or by arrangement.In addition to the quiet location and the special charm of the house, the apartment offers the following advantages: • Partially closed kitchen with modern appliances • Light-filled rooms • High-quality historic floor coverings • Spacious former barn, which can be used as a heated living space • Private laundry tower in the apartment • Separate basement compartment on the lower floor • Locked bike cellar next to the main entrance • A covered parking space in a spacious carport can be rented additionally • Private garden with water fountain, pergola, and covered seating area This apartment is ideal for active people, families, or couples who work in Thun or Bern and appreciate the quiet life outside the city center. The relaxed location between the countryside and the city, on the edge of the Bernese Oberland, in a carefully renovated, protected farmhouse, invites you to unwind after a day in the city.Culture and history enthusiasts will feel at home in this special place. Despite the comprehensive renovation to modern standards, the building remains a protected monument with its peculiarities. Changes to the apartment are therefore only possible to a very limited extent or not at all. Certain maintenance or repair work may also require more time and patience due to the monument preservation requirements.The unique floor plan offers numerous design and decoration possibilities and gives the apartment an unmistakable character. Those who enjoy individual living concepts and appreciate the charm of historic building substance will find an exceptional home here.The spacious garden area with a mountain view, available for private use, invites you to relax after a day in the city and is a huge advantage for hobby gardeners and nature lovers. Living quietly in Wichtrach between Thun and Bern The municipality of Wichtrach is located between Thun and Bern, about 14 km from the city of Thun and 17 km from the capital Bern. The house is directly opposite the secondary school, and the connection to public transport is excellent. The SBB train station Wichtrach with train and bus stop, as well as a Mobility car rental, a doctor's office, and several restaurants, are only 350 meters from the apartment.The village center with a post office, shopping facilities, and a bank can be reached in just two minutes by car.

Travel time
-

Other interesting objects