3322 (Mattstetten, Urtenen-Schönbühl) - Houses for rent

We recommend expanding your search criteria to get similar results. The current filters didn’t return any matches.

If you don’t want to change your current search criteria, we recommend creating a search alert, so you’ll be notified when matching offers become available.

More objects in your automatically expanded search area
33 results - Radius: + 10km
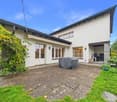
  • Two-story house with white exterior, multiple windows, and a raised ground floor entrance. A vintage car is parked in front.
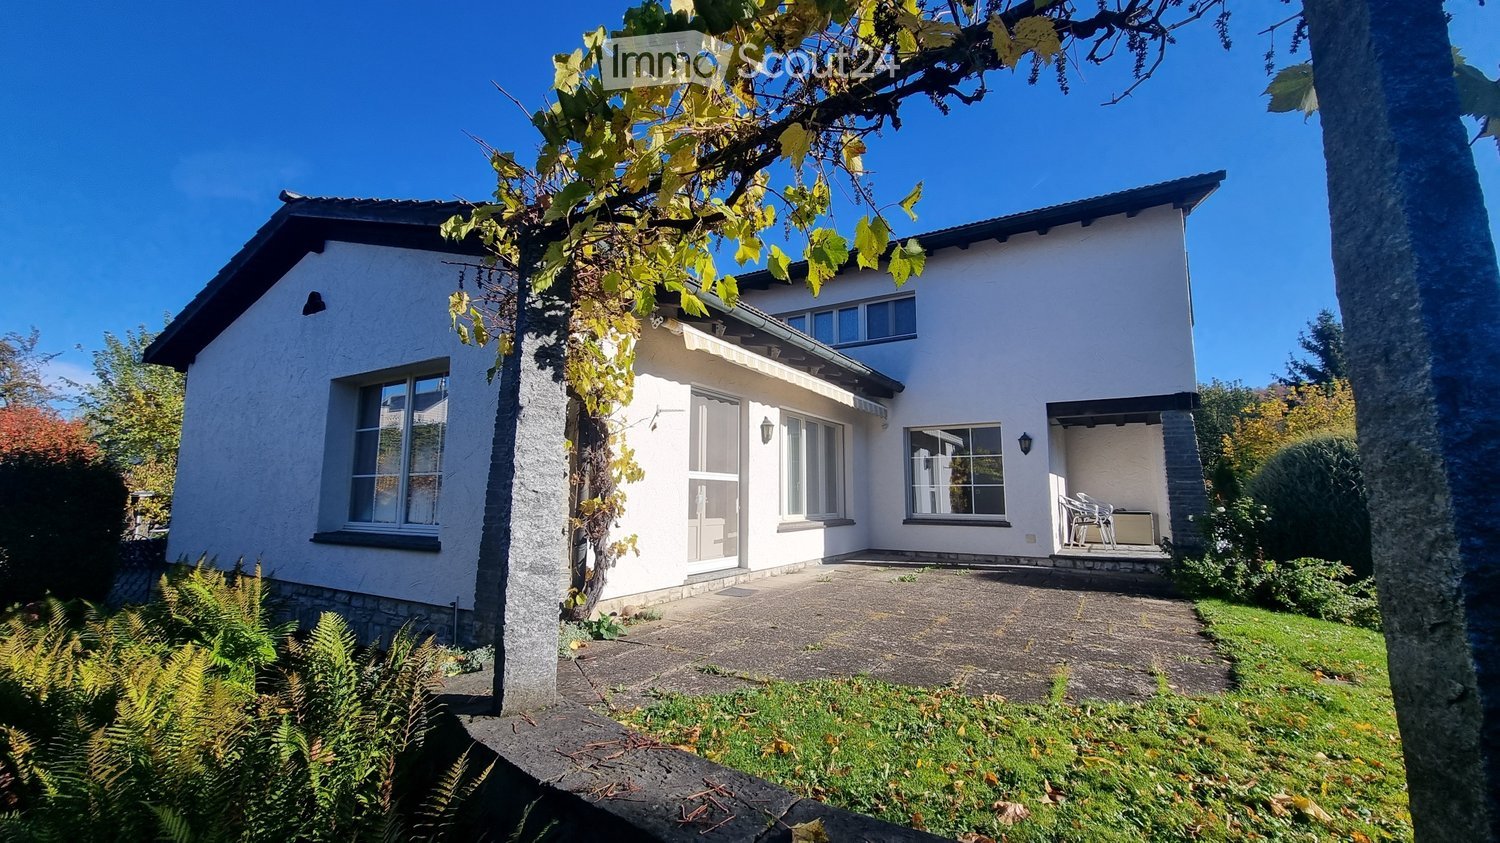
  • Single-story house with white exterior, tiled roof, and striped awning over the entrance. The house is surrounded by well-maintained greenery and shrubs.
  • Staircase leading to a raised house entrance, surrounded by greenery and a cat on the steps.
  • Single-story house with white exterior, tiled roof, solar panels, and multiple windows. The front yard features a well-maintained garden with various plants and shrubs.
  • Two-story house with white exterior, solar panels on the roof, raised ground floor, and a staircase leading up to the entrance.
  • Single-story house with white walls, dark blue front door, small window, and a ramp leading to a small balcony area with a bench.
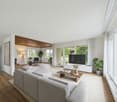
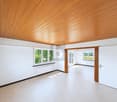
  • Empty room with white walls, wooden ceiling, large windows, and a sliding glass door leading to a wooden deck.
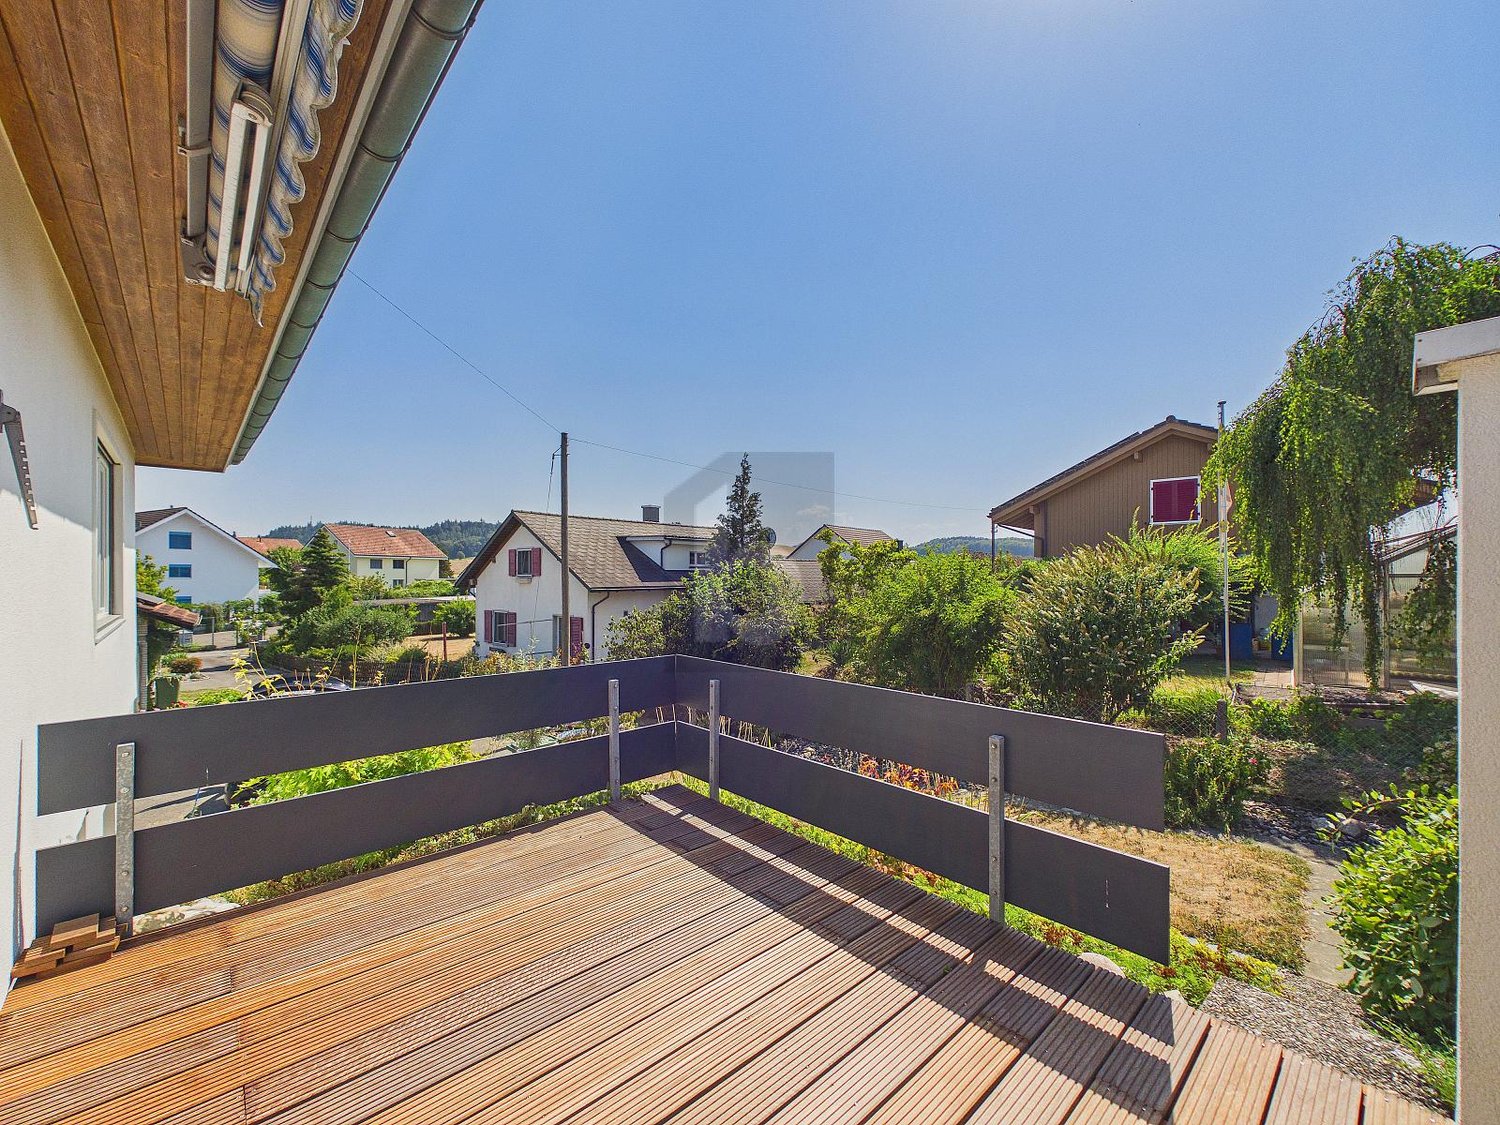
  • Wooden deck with glass sliding doors, railing, and view of garden and neighboring house.
  • Modern hallway with wooden paneling, light-colored carpet, and a partially open wooden door leading to another room.
  • Empty room with light-colored walls, carpeted floor, large window with view of neighboring houses, and a white radiator below the window.
  • Empty room with a window showing a view of a garden and neighboring houses. A radiator is visible below the window.
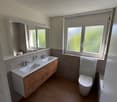
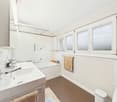
  • Modern bathroom with a white sink, chrome faucet, black vanity, and a white toilet. A glass shower enclosure is visible with protective film on the glass.
  • Modern stainless steel oven with multiple compartments and control panels.
  • Close-up of a white radiator with vertical slats mounted on a light grey wall in a hallway.
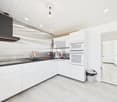
  • Empty room with white walls, tiled floor, and built-in white cabinets.
  • Functional bathroom with a toilet, sink, washing machine, and dishwasher. Includes a towel, coffee machine, and a small window.
  • Empty room with wooden flooring, white walls, a small window, and several cardboard boxes stacked against the wall.
  • A serene outdoor scene at sunset, featuring a field with tall grass, a road, and a forest of trees in the background. The sky is painted in warm hues of orange and yellow, with the sun partially obscured by clouds.
  • A digital energy monitoring interface showing live energy production and consumption data for a property named 'Meiered'. Displays solar power generation, household consumption, grid supply, and battery status.
1 / 19
4 rooms108m²CHF 3,800.–
Top
Meieriedstrasse 38a, 3400 Burgdorf

Old yet modern, charming single-family house with best Jura view

Welcome to this well-maintained and modern single-family house at Meieriedstrasse 38a in Burgdorf (3400). The house impresses with a spacious living area of 108 m² on an extensive plot of land and offers everything your heart desires – ideal for people looking for space, nature, and comfort.The house offers the following highlights: • Spacious living area with a total of 4 rooms and a large cellar in living room quality. Everything newly renovated with a new kitchen, bathroom, new windows, cork floors, water pipes, new electrical installation, PV system with battery, car charging station, and much more. • Beautiful view: Enjoy a magnificent view from your new home, with direct views of the Weissenstein. Experience spectacular sunsets over the Jura. • Sun terrace: Perfect for relaxed hours outdoors – especially in summer when the sun shines abundantly. • Garage & parking: Comfortable parking for your vehicle directly at the house, including an e-charging station. • Large plot of land: An extensive outdoor area offers plenty of space for gardening, playing, and relaxation. • New and modern kitchen on 12.5 m² with a large work surface and excellent views. • Newly designed bathroom on 6m² with a walk-in shower. • Cellar rooms in living room quality. All cellar rooms have insulated windows, allowing sufficient daylight to enter. Country house floors on the floor and white walls make the rooms versatile. Thus, you actually have six usable rooms. • Location & surroundings: The location is exceptionally quiet – both during the day and at night, it is pleasantly quiet. The bus stop Meiefeld is only 2 minutes' walk away, and the train station Burgdorf Buchmatt can be reached in about 12 minutes on foot. This means you are well connected to public transport despite the idyllic quiet location. • Renovated: The house will be completely renovated by mid-August 2026. New windows, doors, radiators, and improved insulation make the house very energy-efficient. • The complete electrical installation has been renewed, all cables, switches, and sockets are new, FI-protected, and the house has an internal lightning protection system. • Sustainable and safe. Thanks to a modern PV system with battery storage, Type 2 car charging station, and a new heat pump boiler (SG Ready), you can generate up to 75% of your energy on your own roof. The Full Backup Controller also reliably supplies the house with energy in the event of a power failure. • The spacious laundry room with dryer and additional toilet leaves hardly any wishes unfulfilled. A water-resistant vinyl floor is easy to clean and improves the room quality. • Spacious garage with Type 2 car charging station (max. 8kWp specified by EW) and the possibility of parking two more cars in the outdoor area. • A large attic that extends over the entire living area offers plenty of storage space. Quality of stay:This charming single-family house combines living comfort, nature, and excellent connections – a rare combination in this sought-after location in Burgdorf. Secure your new home and look forward to a new start in a freshly renovated house.Additional costsUp to 5500 kWh of electricity, 40m³ of water, and heating costs are included in the additional costs, and any above-average consumption will be subsequently calculated.More photos will follow after the completion of the remaining rooms.Special features: • House-trained pets are allowed in moderation. We do not want any animal-related damage to the property. • Smoking ban throughout the house, it is equipped with several smoke detectors for safety reasons. For smokers, there is sufficient terrace and garden space. • The spacious outdoor area requires maintenance and care, so only interested parties who can maintain the garden should contact us. A well-maintained garden is desired in the neighborhood. • Respect quiet hours, the neighborhood is very quiet, and the neighbors would like to keep it that way. Viewing possible from mid-August 2026 upon request, the house is available from September 2026.

Travel time
-
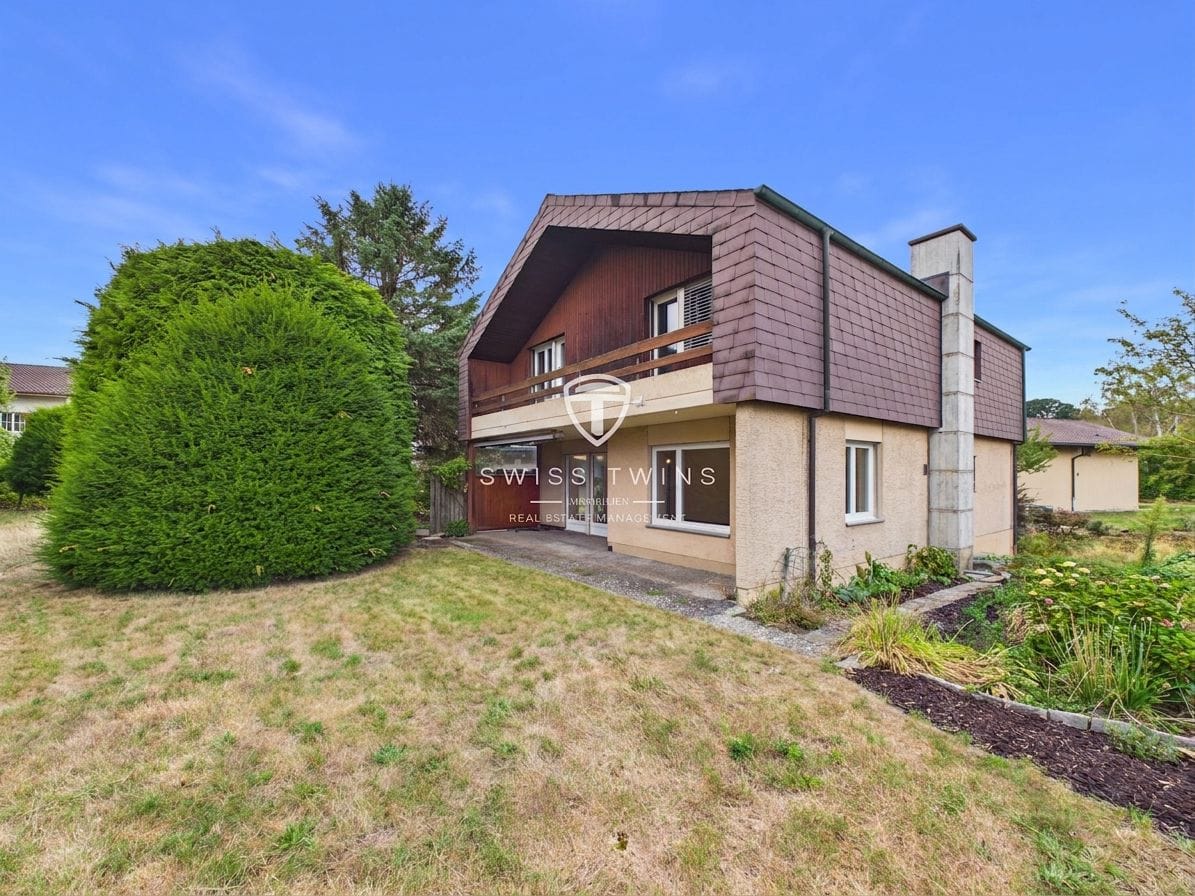
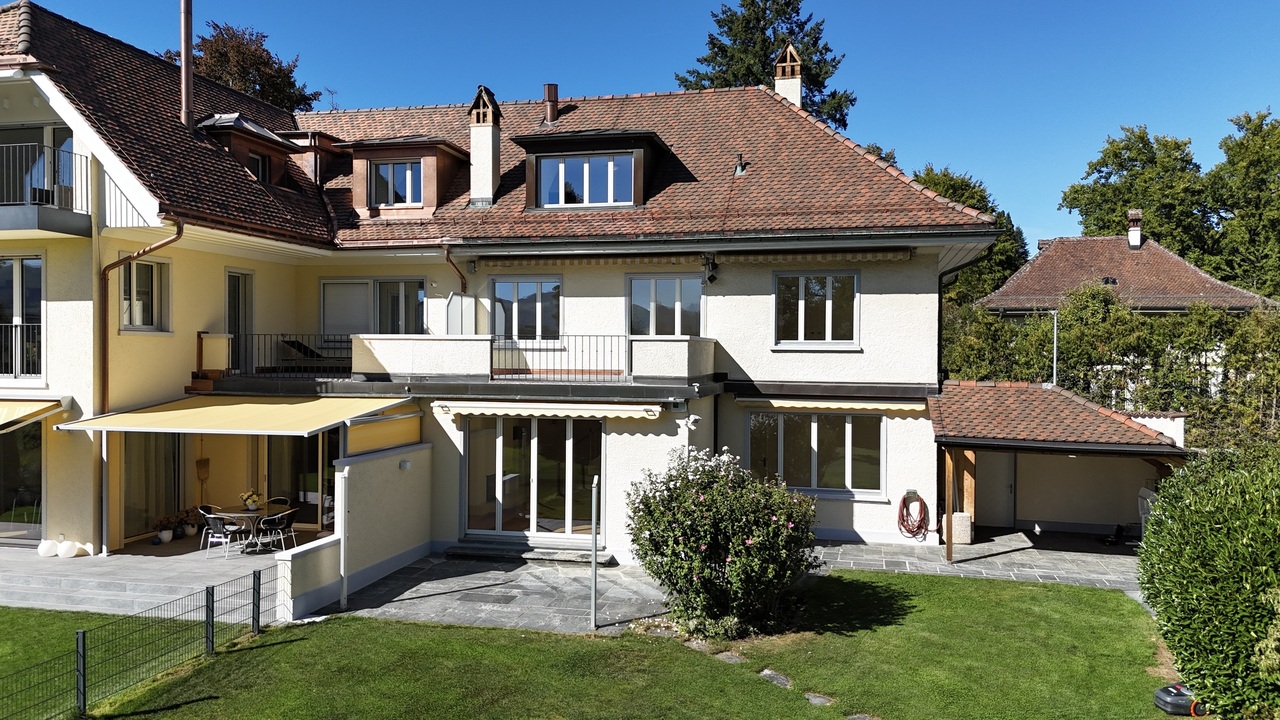
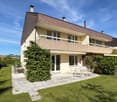
  • Two-story house with a modern design, featuring a balcony on the upper level, large windows, and a well-maintained garden with various plants and flowers.
  • Lush green garden with a small wooden shed, surrounded by trees and bushes, under a clear blue sky.
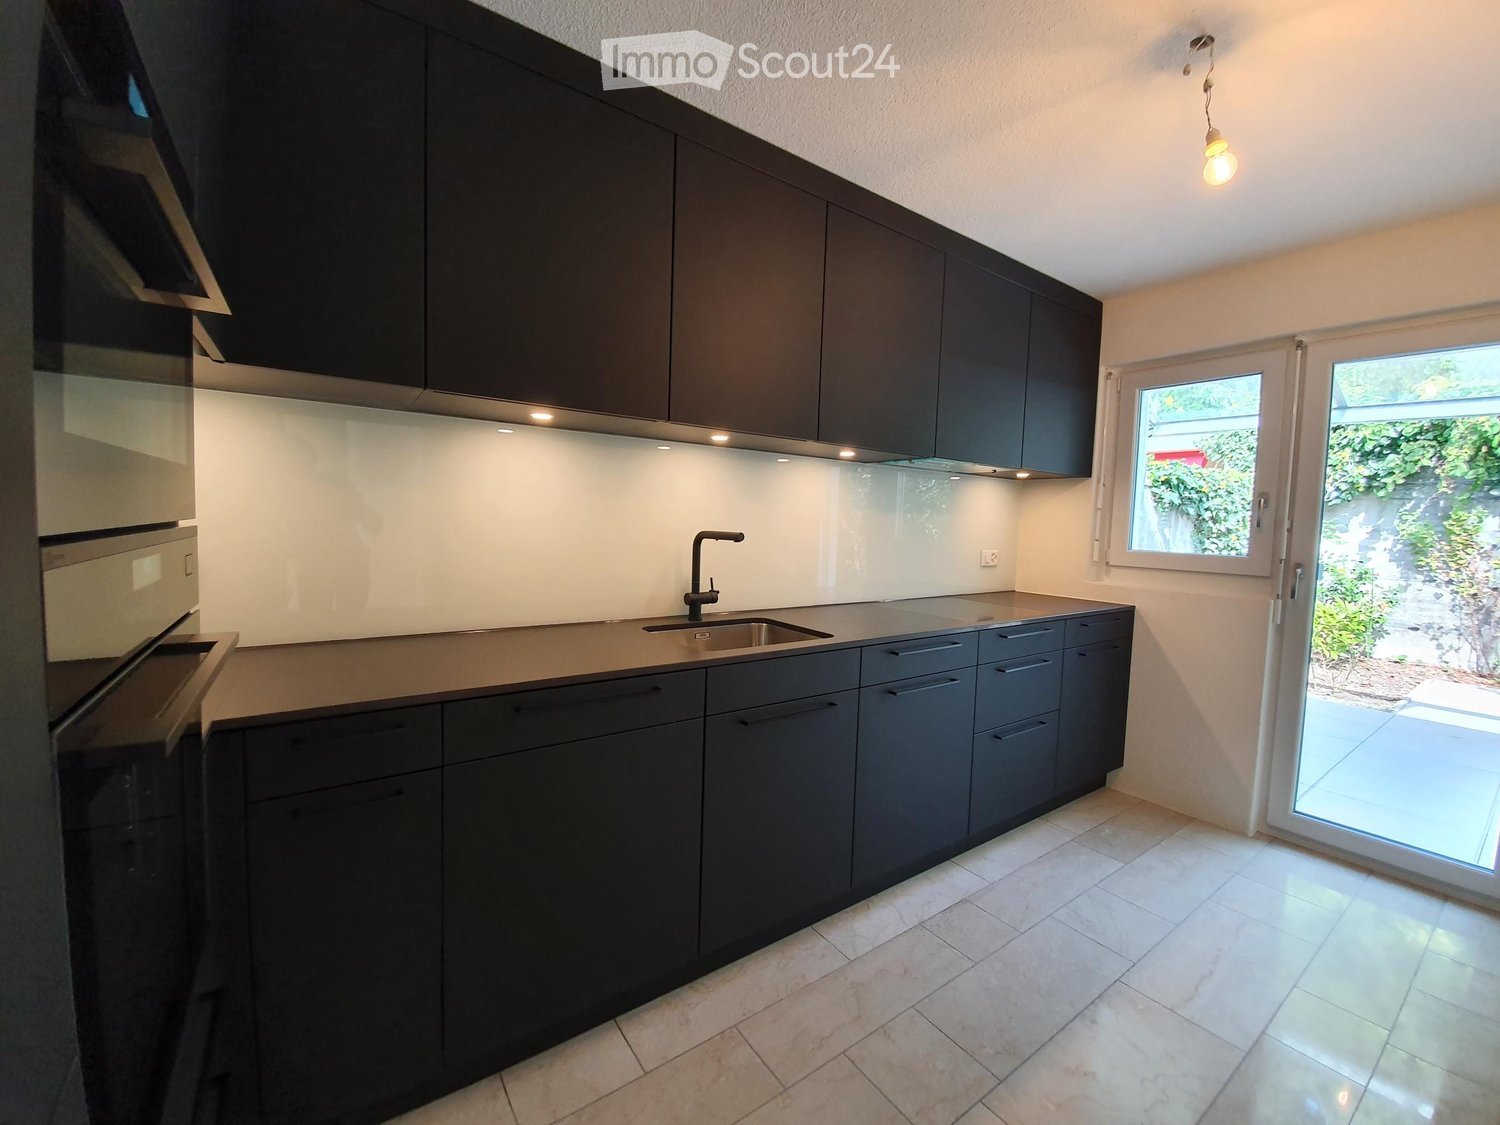
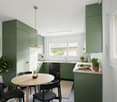
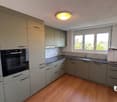
  • Kitchen with green cabinets, a wooden dining table, and chairs, featuring a dishwasher, oven, and sink.
  • Empty room with wooden flooring, a fireplace with a stone surround, and large windows offering a view of the garden.
  • Empty room with wooden flooring and white walls, featuring a door and a window.
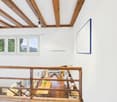
  • Empty room with wooden flooring, white walls, and a slanted wooden ceiling. Features a door and a window with a view.
  • Empty room with light wooden flooring, white walls, built-in white cabinets, and a door leading to another space.
  • Empty room with wooden flooring, white walls, and a slanted wooden ceiling. Features a large window with blinds and a radiator under it.
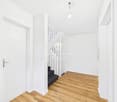
  • Empty hallway with tiled and wooden flooring, white walls, a window with decorative bars, a radiator, and a pendant light fixture.
  • Utility corridor with white brick walls, a washing machine, a sink, a fire extinguisher, and an air conditioning unit.
1 / 10
6.5 rooms150m²CHF 3,600.–
Top
Eichmattweg 3, 3038 Kirchlindach

Charming 6.5-room single-family house for rent in Kirchlindach

Welcome to this well-maintained and spacious single-family house at Eichmattweg 3 in the idyllic municipality of Kirchlindach (3038). The two-story house with a living area of 150 m² on a 700 m² large plot offers everything a family could wish for – and that in a quiet, sunny location.The house offers the following highlights: • 6.5 rooms with a total area of 170 m² – plenty of space for the whole family • Balcony with a beautiful view – ideal for relaxing • Fireplace for cozy evenings • Garage and parking space for convenient parking of vehicles • Washing machine available • Pets allowed – your four-legged friend is welcome • Child-friendly – perfect for families • Built in 1979, completely renovated in 2026, including modern heating Location and surroundings: The house is located in a quiet residential area – both during the day and at night, there is pleasant silence. In summer, you benefit from plenty of sunlight, and even in winter, the sun's rays are good. The surroundings score with short distances to all important facilities of daily life: • Bus stop Kirchlindach – only 3 minutes' walk away • Volg supermarket – reachable in just 8 minutes' walk • Lindachstrasse school – only 8 minutes' walk away, ideal for families with children This charming single-family house combines rural tranquility with practical infrastructure and is available immediately. A rare opportunity to find a new home in one of the most beautiful municipalities in the canton of Bern!
Travel time
-
  • A two-story house with a red-tiled roof and a covered patio area. The patio has outdoor furniture, including chairs and a table, and is surrounded by a well-maintained lawn and trees.
  • A well-maintained garden with a grassy lawn, surrounded by trees and shrubs, featuring a few outdoor chairs and a lounge bed.
  • Floor plan of a house with a living room/kitchen, two bedrooms, a bathroom, an entrance, a winter garden, and a terrace.
  • Floor plan of a residential space featuring two bedrooms, a gallery, a bathroom, and a hallway.
  • Aerial view of a residential area with a highlighted plot of land surrounded by neighboring houses and a field.
  • A lush garden with various trees and flowering shrubs, under a clear blue sky.
  • A modern house with a large glass extension, surrounded by a lush green garden with trees and grass.
1 / 7
5.5 rooms147m²CHF 3,000.–
Top
Buuchi 22, 3306 Etzelkofen

Unique single-family house – oasis in the green

Welcome! Detached single-family house with a lot of space and design possibilities! The living area is spread over two floors. This unique single-family house is located in the family-friendly village of Etzelkofen at an elevated location, adjacent to the agricultural zone. With the spacious plot of 1,700 m² with biotope, trees, shrubs, and fruit trees, this place offers everything that nature lovers could wish for.The house offers, among other things: • Living room/kitchen: Semi-open kitchen with bar - ideal for social evenings. • Four bedrooms spread over two floors – spacious space for the whole family. • Winter garden & terrace: perfect for relaxing and enjoying the view. • Spacious gallery: beautiful long-distance view into the green - space for cozy corners, studio, play. • Fireplace: for cozy warm evenings in the colder season. • Two bathrooms: spacious bathroom with shower on the ground floor, bathroom with bathtub on the upper floor. • Laundry room & cellar: plenty of storage space and space for supplies. • Garage & parking: comfortable parking for your vehicles directly in/at the house. • Minergie standard: energy-efficient living for low ancillary costs. Photovoltaic system, rainwater storage, solar cells for hot water generation, district heating connection. Child-friendly & pet-friendly: the house is perfectly suited for families with children and pets. The extensive garden offers plenty of space for playing and gardening. On the land parcel, there is enough space for animals such as dwarf goats, sheep. Wooden stable available.Location: embedded in a quiet residential area with several houses and gardens, Etzelkofen offers a rural idyll with good connections. The bus stop Etzelkofen village can be reached in about 10 walking minutes. Etzelkofen belongs to the municipality of Fraubrunnen and is located between Bern and Solothurn. The village is an ideal starting point for various sports activities in the nearby recreation area.This house combines comfort, nature, and tranquility in a unique way – a rare opportunity for all those who want to enjoy country life to the fullest - whether as a family or as a shared flat.I look forward to your contact!

Travel time
-
1 / 9
  • Balcony / Terrace
  • View
  • Garage
  • +1
4.5 rooms100m²CHF 2,400.–
Höheweg 2, 3037 Kirchlindach

Charming single-family house with garden paradise – ideal as a temporary solution

In Herrenschwanden, we are renting out this charming 4.5-room single-family house in a quiet and sunny residential area until 31.08.2027.The property impresses with its well-maintained character, a spacious room layout, and a beautiful outdoor area with two garden areas. The cozy seating area with a chimney grill invites you to relaxed summer evenings and offers a beautiful view of the surrounding countryside to the Aare. The natural surroundings combine relaxation with an excellent connection – the city center of Bern can be reached in about 10 minutes.In addition to the living rooms, you have several basement and storage rooms as well as a spacious hobby room with various usage possibilities at your disposal. The property is heated with a heat pump.Highlights: • Temporary rental until 31.08.2027 • Quiet and sunny residential area without through traffic • Two garden areas with chimney grill • Beautiful view of the surrounding countryside to the Aare • Spacious hobby room and several basement and storage rooms • Heat pump • Carport/garage and outdoor parking space available • Bus stop within walking distance • Only about 10 minutes to the center of Bern This single-family house is ideal for families, couples, or anyone looking for a spacious temporary living solution in a natural environment.Have we piqued your interest? We would be happy to show you the property during a personal viewing.Note: The published pictures serve as an illustration. Minor deviations from the current condition of the property are reserved.

  • Balcony / Terrace
  • View
  • Garage
  • +1
Travel time
-
1 / 13
7 rooms300m²CHF 4,500.–
Thürliacker 9, 3033 Wohlen

Generous living with garden and wellness area!

In a quiet, natural location and with excellent connections to the city of Bern, this high-quality single-family house with around 300 m² of living space and a well-thought-out room concept for high demands convinces. The spacious living and dining area forms the heart of the house and impresses with its openness and brightness. From here, you can directly access the sunny terrace, which invites you to relax outdoors. On the ground floor, you have 4.5 rooms and high-quality developed wet areas with shower and bath at your disposal. The atrium floor offers 4 additional rooms, another bathroom with shower, and a covered outdoor area. These areas are ideal as a studio, home office, or separate retreat. A special highlight is the private wellness area with sauna, which provides relaxation in your own home. The offer is complemented by: -Sunny outdoor area with high quality of stay - Laundry room, cellar, and spacious secondary rooms - Reduit and additional storage space - Well-kept environment with spacious green area - Two parking spaces are included in the rent The combination of rural tranquility, plenty of space, and versatile usage possibilities makes this property particularly attractive for families or demanding tenants who want to stylishly combine living and working. The heating and ancillary costs are borne directly by the tenants. Wohlen near Bern is one of the preferred residential areas around Bern. It is quiet, green, and yet optimally developed. Have we aroused your interest? Then we look forward to your contact for a viewing appointment.

Travel time
-
1 / 24
4.5 rooms122m²CHF 2,950.–
Hasleweg 8, 3400 Burgdorf

4.5-Room Semi-Detached House in a Wonderful Residential Area in Burgdorf

Living between garden idyll and Emme There are houses that offer living space. And there are houses that give quality of life.At Hasleweg 8 in Burgdorf, a well-maintained 4.5-room semi-detached house awaits you, which delights with its warm atmosphere, the lovingly designed garden, and the natural location. Here, the day begins with birdsong and ends on warm summer evenings on the balcony or by the idyllic garden pond. The view over the garden to the flowing village stream gives this home a special peace and naturalness.The house convinces with a well-thought-out room layout, plenty of daylight, and a cozy living atmosphere. Wood gives the rooms warmth and character, while the fireplace becomes the cozy center of the living area on cooler days. The spacious windows bring nature into the house and create a pleasant living feeling in every season.A special highlight is the elaborately designed garden. With its pond, charming wooden bridge, various seating areas, and lush vegetation, a small oasis is created, inviting you to linger, relax, and enjoy, a place that you not only look at but experience.The location is also convincing. Only a few steps separate you from the forest and the banks of the Emme. Whether it's a walk, a jogging tour, a bike ride, or just a break by the water - nature practically begins right in front of your doorstep. At the same time, you can reach the bus stops Hasleweg and Grunerstrasse in a few minutes' walk. Shopping facilities, schools, and the center of Burgdorf are easily accessible and make everyday life pleasantly uncomplicated.Some of the many advantages at a glance • View from the garden and balcony to the flowing village stream • Forest in about 1 minute and the Emme in about 2 minutes walking distance • Bus stops Hasleweg and Grunerstrasse in about 1 minute walking distance • Lovingly designed garden with pond, wooden bridge, and several cozy seating areas • Bright living and dining area with cozy fireplace and characteristic wooden ceiling • Functional kitchen with plenty of workspace and storage space • Bathroom with double sink, bathtub, shower, and Closomat, as well as a separate guest toilet • Sunny balcony with a view of the greenery • Outdoor parking space • Pets welcome by arrangement • Shopping facilities, schools, and a variety of leisure activities within a short distance Rent structureNet rent: CHF 2,700.- per monthAdditional costs: CHF 250.- per monthGross rent: CHF 2,950.- per monthThis home is aimed at people who appreciate peace, nature, and a well-maintained living environment, without wanting to waive an excellent infrastructure. A place where everyday life and relaxation naturally connect.Mr. Christian Friedli looks forward to showing you this special home in person and welcoming you to a viewing. He looks forward to your contact by phone 079 349 16 62 or your email: christian.friedli@hotmail.com.

Travel time
-
1 / 25
4 roomsCHF 2,600.–
Eggasse 16, 3076 Worb

Charming 4-room semi-detached house in Worb – available immediately

Welcome to this charming 4-room semi-detached house at Eggasse 16 in the idyllic municipality of Worb (3076). The house, built in 1919, spans 3 floors and combines historic charm with modern living comfort. The property is available for rent immediately.The house offers, among other things: • Modern kitchen with ceramic glass + GSP • Living room/kitchen/bathroom flooring • 2 modern bathrooms: One with tiled walls and floor, an elegant glass shower cabin, and a sink with storage. Additionally, a separate laundry room with its own washing machine is available. Bathroom with bathtub and a separate WC with shower • Balcony: Ideal for relaxing and enjoying the sunny surroundings. • Garage and parking: Convenient parking options directly at the house. 1 parking space + 1 carport • Dishwasher: For more comfort in everyday life. • Characterful entrance area: A narrow hallway with tile flooring, white walls, and a staircase with a charming rope railing, leading to the upper floors. • Child-friendly: Perfectly suitable for families. Location and surroundings:The house is located in a quiet area – both during the day and at night, there is pleasant silence. In the summer, you can enjoy plenty of sunshine, and even in winter, the sun's radiation is good. • Public transport: The Worb Dorf stop (bus, tram, and train) is just 4-5 minutes' walk away – ideal for commuters. • Shopping: The patriterra Mader supermarket is just 3 minutes' walk away. • Education: The Kindergartenzentrum is just 5 minutes' walk away – perfect for families with small children. • Health: The Xundiform Naturheilpraxis is just 4 minutes' walk away. This well-maintained semi-detached house combines historic flair with modern living comfort and offers an ideal basis for a cozy family life in the quiet and well-connected municipality of Worb. Take the opportunity and secure this special home!

Travel time
-
1 / 15
5.5 rooms155m²CHF 3,950.–
Eichlihubelweg 10, 3112 Allmendingen bei Bern

Well-maintained and newly renovated 5.5-room semi-detached house in Allmendingen near Bern

Welcome to Eichlihubelweg 10 in Allmendingen near Bern! This charming, two-story semi-detached house has just been completely renovated and offers modern living comfort for the whole family on 155 m² of living space. The house impresses with the following highlights: • Modern kitchen: offers plenty of storage space with contemporary comfort, large windows that let in plenty of daylight. • with open fireplace and practical vinyl flooring • Bedrooms: vinyl wood-look flooring • Two modern bathrooms: including a stylish bathroom with double sink, under-sink cabinet, large mirror, 1x shower/WC and 1x bath/WC. • Auxiliary rooms: large hobby room, laundry room with washing machine/dryer, cellar, heating with modern heat pump and heat pump boiler • Balcony & garden: two balconies on the upper floor and a well-maintained garden with terrace invite you to relax. • Pets allowed: four-legged friends are also welcome. • Beautiful view: enjoy the charming surroundings directly from the house. • Parking: a parking space is available in front of the house. An additional garage parking space can be rented for CHF 140.--/month if desired. Location & surroundings: the house is idyllically located in the rural municipality of Allmendingen near Bern. In summer, you benefit from plenty of sunshine. The bus stop Allmendingen Käserei is just 3 minutes' walk away, and the nearest primary school is 4 minutes' walk - ideal for families with children. The International School of Berne in Gümligen is easily accessible by public transport. This child-friendly home combines modern living comfort with a natural location and excellent infrastructure. A rare opportunity for families who want to enjoy the best of city and country! Have we sparked your interest? We would be happy to inform you about the viewing options! Note: the net rent is CHF 3,600.--. All heating and ancillary costs are borne by the tenant.

Travel time
-
1 / 10
4.5 rooms100m²CHF 1,850.–
Bundesrat R. Mingerstrasse 3, 3054 Schüpfen

Charming attic apartment in a central location

Charming attic apartment in a central location in Schüpfen for rent In Schüpfen, this charming duplex attic apartment awaits you, combining rustic charm with a generous living feel. The apartment is located in a well-maintained multi-family house and offers plenty of space and a unique living ambiance.This bright attic apartment impresses with generous living areas, modern amenities, and a unique style. The visible wooden beams and wooden ceilings create a warm and inviting atmosphere. The open spatial design in the living and dining area is ideal for couples or families looking for a cozy home. The kitchen with a dishwasher, refrigerator, and plenty of storage space rounds out the offer.The quiet, central location in Schüpfen offers a perfect balance of comfort and connection to nature. Shopping facilities, schools, and the train station are easily accessible on foot. Additionally, the green surroundings invite outdoor activities such as walks and bike tours.This Immobilia Suisse offer includes the following highlights:- Quiet and family-friendly residential area- Ideal location with excellent infrastructure- Beautiful and well-maintained surroundings - 1x bathroom, double sink / bathtub / toilet- Garage can be rented for 100.-- Outdoor parking space can be rented for 50.-and much more...Interested? We would be happy to take you on a non-binding tour!Do you want to sell your house or apartment worry-free?We will tell you the current market value of your property, discreetly and non-bindingly! Are you interested in a first non-binding exchange of ideas? Don't hesitate to contact us.We look forward to hearing from you.

Travel time
-
1 / 12
6 rooms215m²Price on request
Schiferliweg 30, 3006 Bern

Elegant Semi-Detached House with Plenty of Space to Unfold

This elegant 6-room semi-detached house on Schiferliweg impresses with its clear architectural line, generous space and well-thought-out room layout over four levels. Here, a sense of living is created that harmoniously combines comfort, functionality, and aesthetics.The entrance area impresses with a practical and elegantly integrated wardrobe, which conveys a charming first impression. The closed kitchen offers plenty of space and functionality for culinary activities, while the adjacent living and dining area delights with its openness and brightness. Generous window fronts let in plenty of daylight and open up the view to the private garden. A stylish fireplace also creates a cozy atmosphere. This level is rounded off by a guest toilet, which perfectly complements comfort and everyday practicality.On the upper floor is the private area of the house. A spacious corridor creates additional storage space and underlines the well-thought-out design. Two spacious rooms offer flexible usage options - whether as bedrooms, offices, or children's rooms. One of them has direct access to the balcony. The bathroom with bathtub and shower provides additional comfort in everyday life.The developed attic offers further possibilities: Two rooms and two bathrooms with showers provide ideal conditions for individual living concepts - whether for guests, children, or as a separate retreat. Additionally, the attic and vault are available, which create additional storage space.In the basement, there is a separate toilet and a wine cellar, which gives the house a special touch, in addition to the technology room, cellar, and laundry room.The outdoor area invites you to linger with a generous green area and two cozy seating areas (one of which is covered) and allows you to enjoy relaxed hours outdoors as well as social gatherings. Two outdoor parking spaces, a carport, and a bicycle room complete the offer.A home that convinces with its well-thought-out structure, versatile usage options, and a coherent overall picture - ideal for all those who value quality and a pleasant living environment.

Travel time
-
1 / 6
4 roomsCHF 5,820.–
Junkerngasse 54, 3011 Bern

Renovated Old Town Jewel for Rent

After comprehensive renovation and modernization work in 2024/25 by the renowned architectural firm Campanile Michetti Architekten, this historic Old Town property shines in new splendor. With great care, the characteristic condition from the years 1941/1942 was preserved as originally as possible and modern living comfort was integrated at the same time. Thus, the building combines historical architecture with contemporary amenities in a harmonious way.The property spans several floors and impresses with a well-thought-out room concept. On the ground floor, there is a flexibly usable garage with direct access from Junkerngasse. This is suitable as a storage space as well as a combination of parking space and storage room. Adjacent to it is the technical room, where all technical installations are housed. The main entrance with windbreak provides access to the upper floors and creates a functional and inviting entrance area.On the first upper floor, an attractive commercial or service area presents itself, which is ideal as a studio, small office, or for a service company. The area has its own forecourt and a wet cell with WC and shower. At the same time, this area forms the entrance to the apartment above. The second upper floor is open and generously designed, offering the ideal framework for joint cooking and eating.The high-quality kitchen and thoughtful room design create a pleasant living atmosphere. A practical recess was created for additional storage space. On the third upper floor, the spacious living or sleeping area shines. The wet cell with WC and the recess with washing machine and tumble dryer are cleverly positioned and provide additional comfort.The attic forms the retreat of the apartment. Whether used as a living area or bedroom, the room appears bright, inviting, and cozy thanks to the sloping roof and numerous skylights. It offers the ideal atmosphere to relax and leave the daily routine behind. The open design and high ceilings give the room a particularly generous and airy living feel.The property is characterized by its well-preserved historical architecture. Original style elements such as wooden beams and sandstone facades were carefully restored and combined with modern materials. Despite the historical building substance, great importance was attached to energy efficiency. Modern heating technology and high-quality insulation materials ensure contemporary living comfort and sustainable energy use.

Travel time
-
1 / 6
  • Balcony / Terrace
  • Parking space
6.5 rooms200m²CHF 3,100.–
3422 Kirchberg BE

HIGHEST COMFORT, WITH SAUNA, WHIRLPOOL & GARDEN

This spacious 6.5-room semi-detached house in Kirchberg BE offers plenty of space for families, couples with a home office, or anyone who loves nature and comfort. The beautiful surroundings are maintained by a gardener, and there's also a winter garden, garden house, and balconies for each bedroom. Pure relaxation: whirlpool with a view of the greenery and a sauna with a shower. The open fireplace in the living room provides warmth and atmosphere. Practical: office/craft room with a window and sink in the basement, cozy attic room. Carport and outdoor parking spaces. Rental agreement limited until 30.11.2029 with an optional extension.This BETTERHOMES offer is characterized by the following advantages:- beautiful, spacious surroundings (including gardener)- large winter garden- whirlpool with a view of the greenery- sauna with shower- open fireplace in the living room- office/craft room with window and sink in the basement- large, cozy attic room with skylight- garden house- balcony for each bedroom- carport and outdoor parking spaces- and, and, and ...Interested? Contact us for a non-binding viewing, also possible online!Didn't find what you're looking for? Over 1,900 more offers at: www.betterhomes.ch - the real estate fair mediatorWant to market your own property?Benefit from our know-how: https://www.betterhomes.ch/de/profitierenDo you want to have a property valued?Find out its value now with our free valuation, immediately and non-binding!https://www.betterhomes.ch/de/knowledge/estimationMore detailsLocation: natural, quiet location, top public transport connectionCondition: very well-maintained and excellently equippedBathrooms: 2 (1x bathtub / WC / double sink, 1x shower / WC / sink)Heating system: gasPublic transport: bus, 25 mSchools: kindergarten, primary and secondary school, 1.6 kmShops: Coop, Migros, Denner, 1.6 km

  • Balcony / Terrace
  • Parking space