4 results - House, chalet, rustico to buy: 5103 (Möriken AG, Wildegg)

1 / 17
6.5 rooms, 207m², Price on request
Höhenweg 3, 5103 Möriken AG


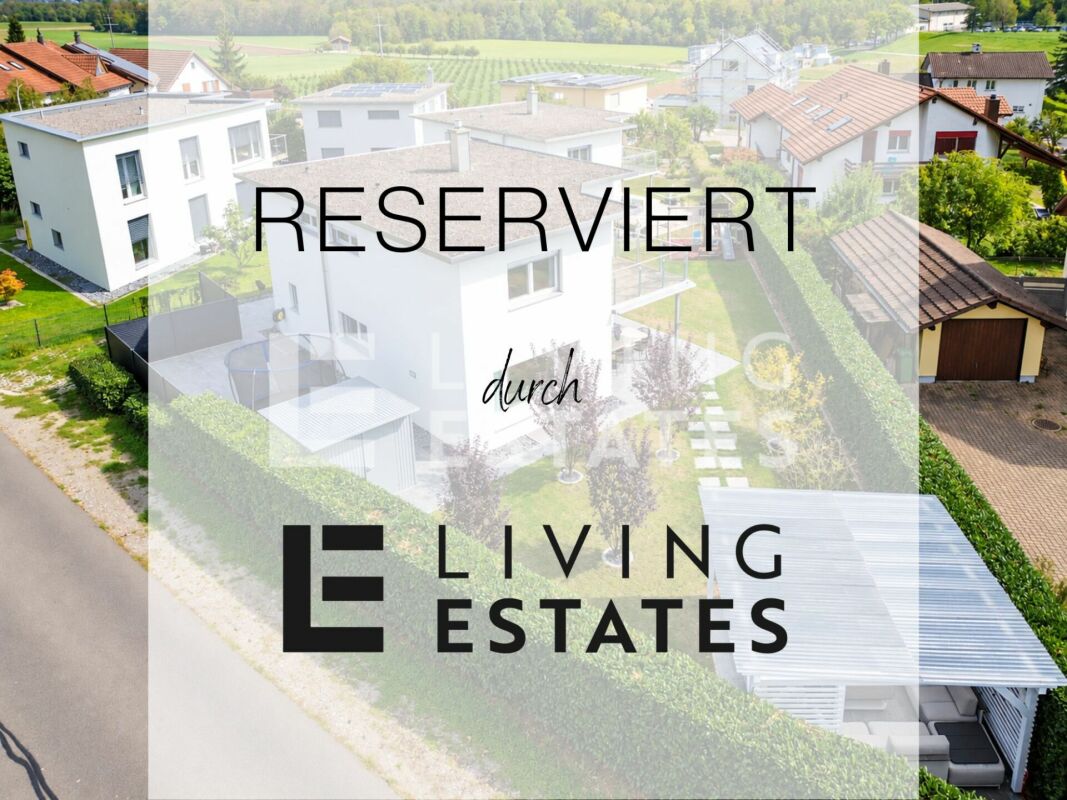
RESERVED - Architecture, view, and comfort – an exceptional single-family home at Chestenberg

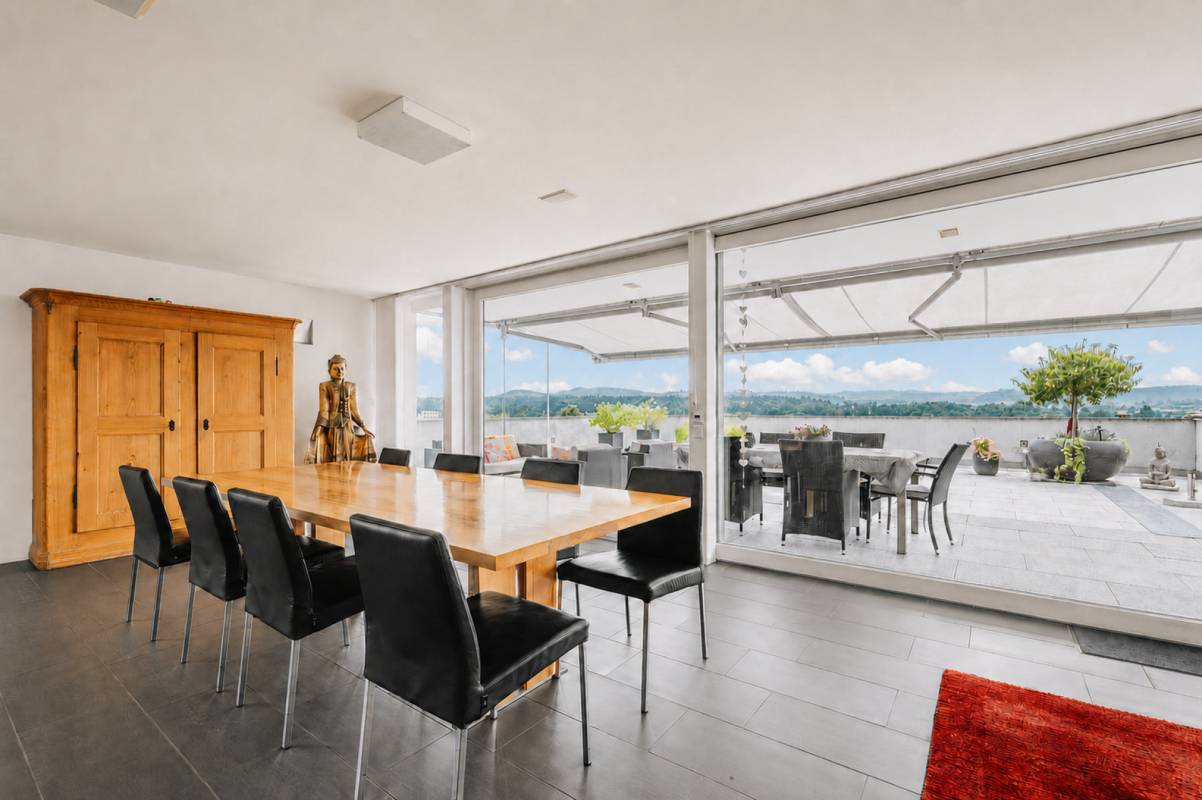
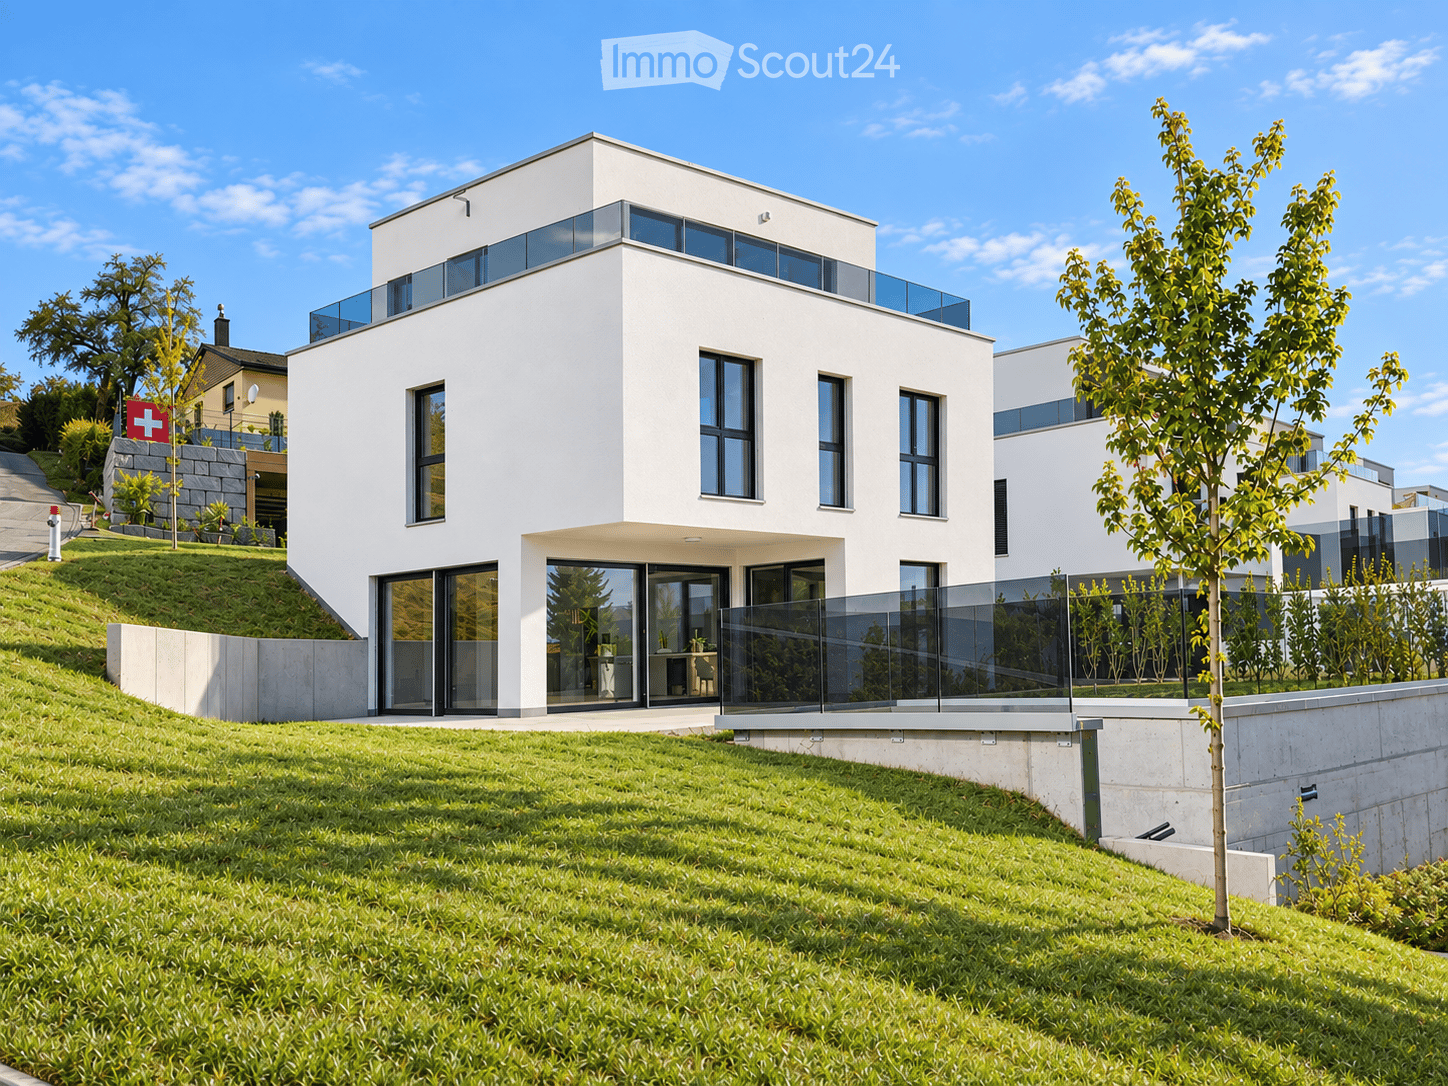
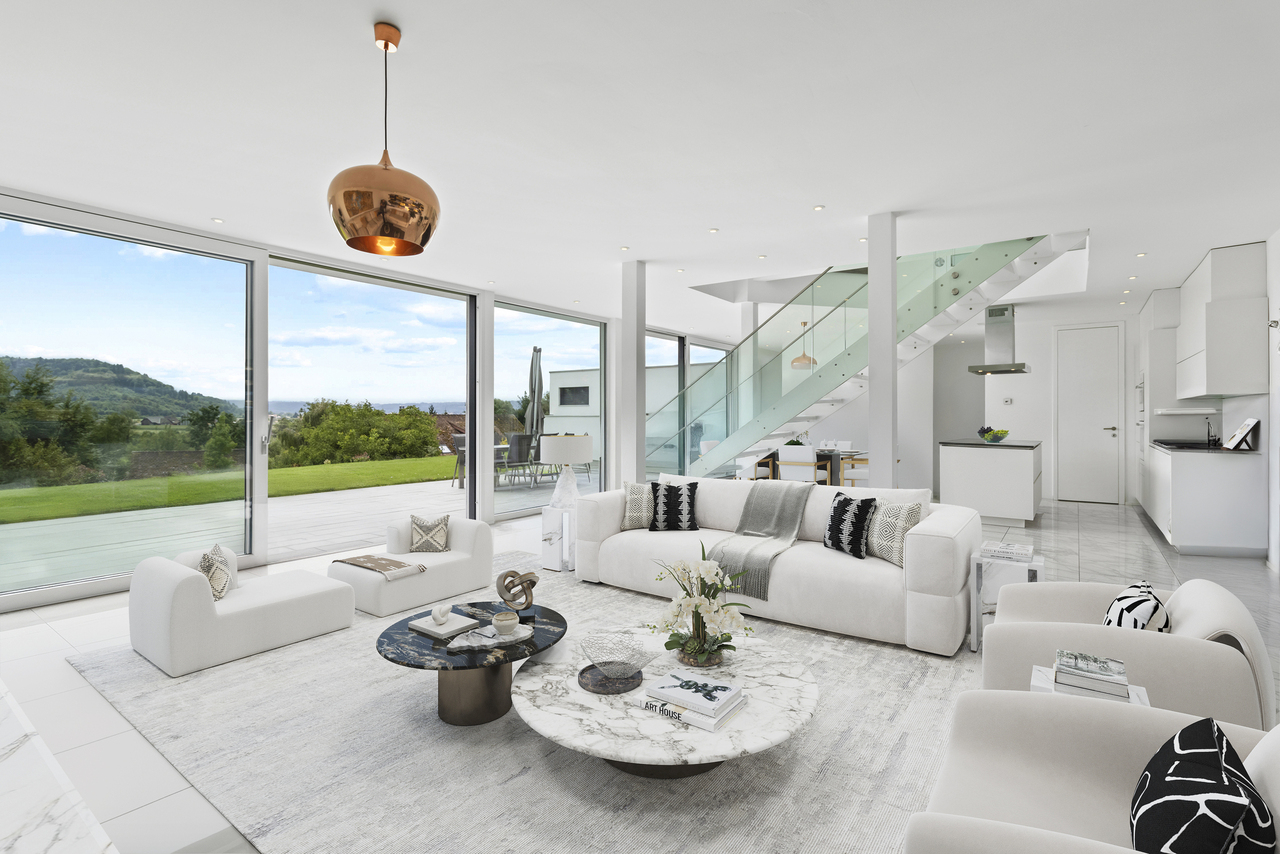
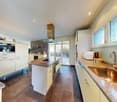
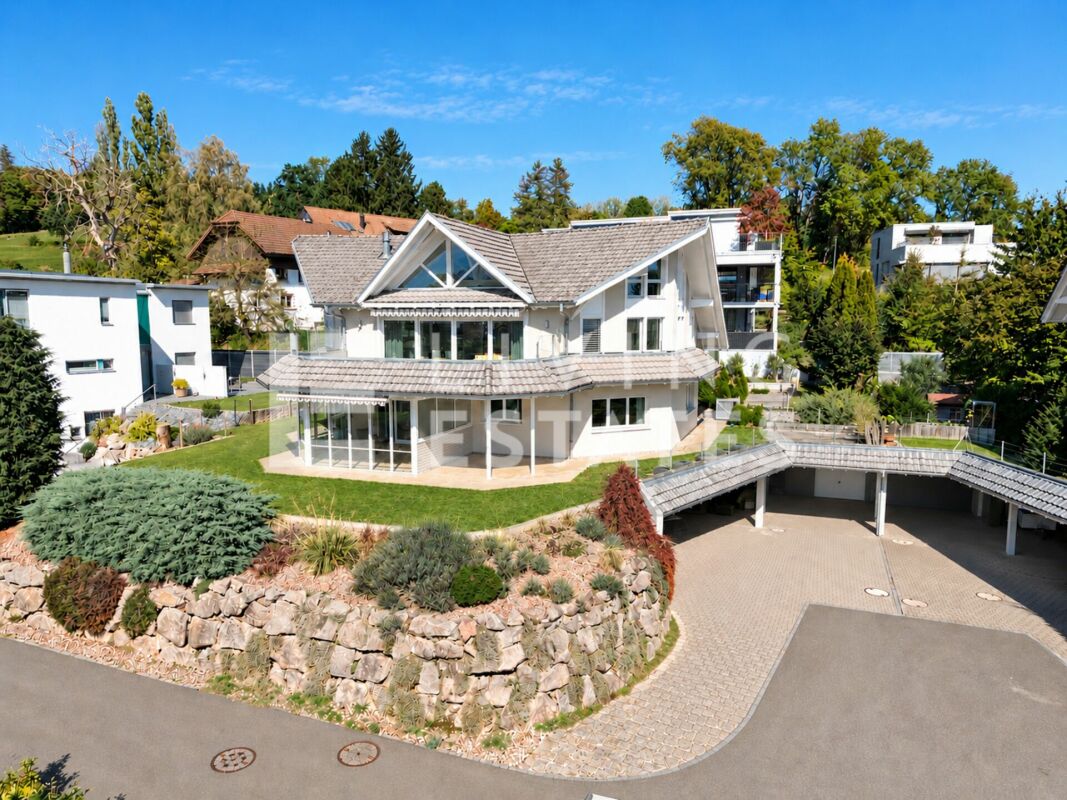
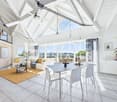
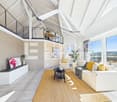
Living between forests, castles, and meadows in a well-connected location in the heart of Aargau - spacious – well thought out – sustainable – coolOn the southern slope of Chestenberg, just above the beautiful village center of Möriken, this exceptional property with over 200 m2 of living space and various outdoor and ancillary areas is for sale on a plot of over 700 m2.The wooden element house, previously inhabited by the architect and his family, was built in 2012/13 by the local carpentry with great attention to detail and in excellent building quality on the foundation walls of the predecessor house.The view through the large windows from all floors is simply breathtaking. Thanks to the clever use of the slope, the basement and ground floor are easily accessible at ground level and by vehicle – the tedious carrying of goods over stairs is largely eliminated.Thanks to advanced home technology with geothermal heating and free cooling, you can enjoy pleasantly cool temperatures of 22-24°C in the house even at outside temperatures of around 40°C. Some highlights- Modern, well-thought-out architecture with large window areas- Sustainable, high-quality wooden element construction with contemporary thermal insulation and durable wooden and natural slate facade- Green, quiet surroundings with friendly neighborhood- Plenty of open space, 11 m to 24 m distance to neighboring houses- Unobstructable view over the roofs of Möriken to Lenzburg, to the castles of Lenzburg and Wildegg, to the Staufberg church, to the Glarner, Innerschweizer, and Berner Alps, to the Aare, and into the Jura- South/southwest slope, optimally sunny all day in winter and summer- Huge, high-quality 3-fold glazed wooden aluminum windows provide a clear view of the green surroundings- Over 65 m2 large living, dining, and kitchen area with 9 m window front and equally long bench- Wind-protected loggia, which extends the living room via a lift-and-slide door and has a practical pass-through to the kitchen- Modern kitchen with Gaggenau oven and steamer, large work surface with overhang, high-mounted dishwasher, plenty of storage space, and integrated recess- Spacious parent's area on the attic floor with 6 m wardrobe and spacious bathroom with walk-in shower, built-in furniture, double sink, and duo bathtub – also with a grandiose view- 88 m2 terrace with large electric sunshade and magnificent panoramic view- 30 m2 covered outdoor area, ideal for table tennis, parties, or a large paddling pool- Beautiful, natural garden with various seating areas- Garage for 3 vehicles and various outdoor parking spaces- Practical housekeeping room on the attic floor with Schulthess washing machine and tumble dryer- State-of-the-art home technology with passive cooling, photovoltaic system, efficient geothermal heat pump, controlled room ventilation, Späni central vacuum cleaner system, water softener, all-around electric slat blinds, LAN cabling in all rooms, and server rack in the basement- High-quality oak parquet floors in the living areas- Large-format tiles and partly mosaic in the bathrooms- Clever details such as book niches, hidden cable routing in the living bench, or designer staircase with steel railing as a magnet pinboard- Utilization reserve for at least 55 m2 additional gross floor area, usable, for example, for a bright and panoramic 2½ to 3½-room apartment in the basement. A corresponding floor plan proposal is included in the sales documentation. Möriken-WildeggIn the center of Aargau, the municipality of Möriken-Wildegg has developed successfully over the past few years. Here in Möriken-Wildegg, it's nice to live, reside, and work. The nearby forest or the Bünzaue invite you to take a walk around our village. In the summer months, our swimming pool offers a cool dip or sunbathing.Our village image is characterized, among other things, by the impressive castle complex of Schloss Wildegg.Why not come and visit our village, take a look around, relax in our nature, and choose Möriken-Wildegg as your future place of residence. Enjoy the many beautiful sides and simply feel at home. Population 4,962 (December 31, 2025)Elevation above sea level 387 m above sea level (Möriken)Municipal area 662 ha, of which 228 ha are forestMunicipal tax rate 94% (cantonal average 101%)(Source: Möriken-Wildegg website) With public transportation and private vehicles, you are perfectly connected – from the bus stop 5 minutes away, you can quickly and easily reach the train stations Wildegg, Lenzburg, and Mägenwil. Two highway exits – Mägenwil and Aarau Ost – are within an 8-minute drive. The local recreation area begins directly behind your new home, and a hiking trail passes just below the property. The photos show the current state in summer 2026. No elements have been changed, added, or removed using AI or image editing programs.All information is provided without warranty – subject to prior sale - private salePlease, no broker calls

Travel time
-
1 / 32
CHF 2,350,000.–
5103 Möriken AG

Living with an unobstructable panorama - modern 7½-room house in Möriken

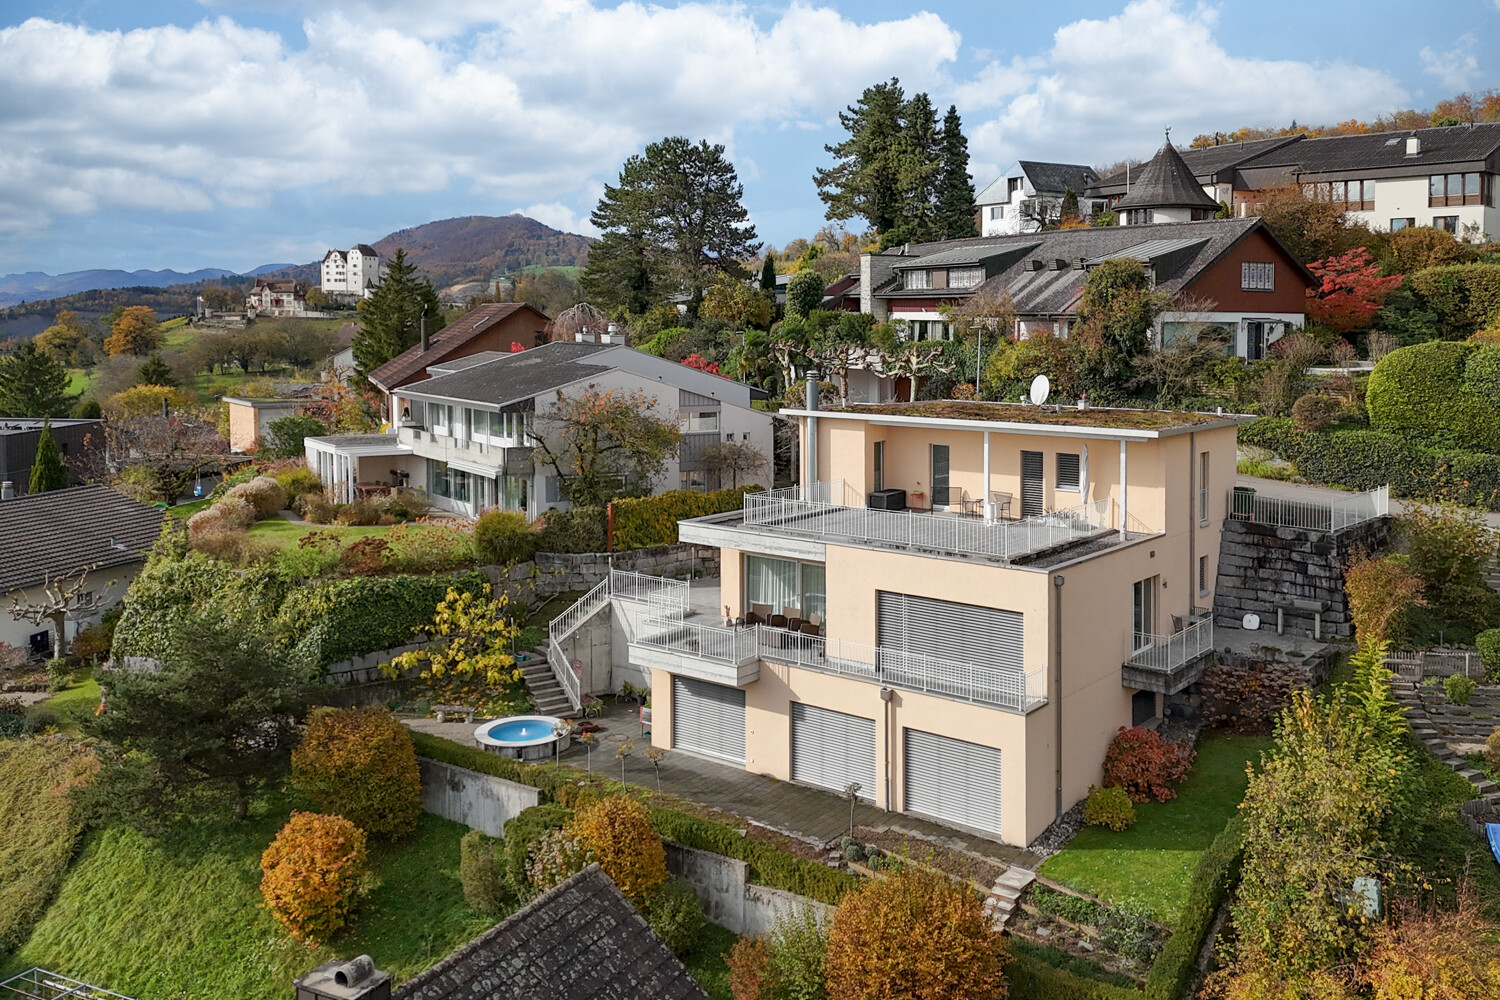
Spacious living with permanently free views Located in an elevated and quiet location in Möriken, this exceptionally spacious 7½-room terraced house awaits you. Its legally secured, unobstructable view extends over Möriken, Wildegg, and the Lenzburg region to the Alps and the Jura - a panorama that remains long-term. On five staggered living levels, the property offers approximately 279 m² of heated net living space, up to six flexibly usable bedrooms, four bathrooms, and spacious terraces, balconies, and seating areas. A triple garage, a sauna, a wine cellar, and numerous secondary areas complement the versatile room offer. The house is particularly suitable for families and couples with a high demand for space, as well as for people who want to comfortably combine living, working, guests, and retreat under one roof. The highlights • 7½ rooms • approx. 279 m² heated net living space • 585 m² plot area • Building volume: 1,761 m³ • Year of construction 2008 • five partially staggered living levels • up to six bedrooms • four bathrooms • unobstructable panoramic view • view to the Alps and the Jura • several terraces, balconies, and seating areas • triple garage with additional storage space • air-water heat pump • floor heating • chimney • sauna • wine cellar • water softening system • security system • well-maintained and ready-to-move-in condition Room concept on five living levels Level 01 - Triple garage and direct house accessThe spacious garage offers space for three large vehicles and additional storage options for motorcycles, bicycles, and leisure equipment. From the garage, you can enter the house directly and protected from the weather. This makes it easy to bring shopping, luggage, or strollers into the house. Level 2 - Entrance, work, and guestsOn the entrance level, you will find the cloakroom, a study, an additional room, and a bathroom with shower and toilet. This spatially well-separated room group is ideal for a home office, guests, an adult family member, or a work area connected to the living area. The level is complemented by the technical area, a storage room, practical storage spaces, and a spacious wine cellar. Using individual rooms as an office, consulting, or practice room, or as a company headquarters, is conceivable - subject to the required official permits. Level 3 - Living, eating, and enjoyingThe heart of the house is the exceptionally spacious living and dining area with a chimney. Large window areas provide plenty of daylight and connect the interior with the panoramic view and the extensive outdoor areas. The spacious kitchen offers plenty of workspace and storage space. It is functionally connected to the dining area and the adjacent terraces. A retreat, a laundry room, and a guest toilet complement the central living level. The various terraces and seating areas allow you to enjoy the outdoor space at different times of the day - from the first coffee in the morning sun to dinner with a view. Level 4 - Sleeping and relaxingOn this level, there are three spacious bedrooms. Balconies on different sides of the building extend the rooms outward and offer additional beautiful views. A bathroom with shower, toilet, and private sauna creates a private wellness and relaxation area. The spacious rooms can be used as parent, child, guest, work, or hobby rooms, depending on the life situation. Level 5 - Private parent areaThe top living level forms a separate retreat area with a bedroom, dressing room, and private bathroom with bathtub, shower, and toilet. The large south-facing terrace offers plenty of privacy and a particularly beautiful setting for quiet hours with an unobstructable panoramic view. Flexible usage options The spacious room concept is particularly suitable for: • Families with high space requirements • Couples with multiple work or guest rooms • Families with adult children • Intergenerational living • Living and working under one roof • Combining family and professional life • People with a high demand for secondary, storage, and garage space The numerous rooms can be flexibly used as bedrooms, children's rooms, guest rooms, workrooms, therapy rooms, hobby rooms, or retreat rooms. This allows the house to be adapted to different life phases and personal needs. Contemporary technology and high living comfort The house, built in 2008, presents itself in a very well-maintained and ready-to-move-in condition. An air-water heat pump in combination with floor heating provides the heat supply. A water softening system and a security system complement the technical equipment. A chimney, sauna, wine cellar, dressing room, four bathrooms, and the spacious secondary areas offer additional comfort and make the property more than just a classic single-family home. Quiet location and good accessibility Möriken combines natural and quiet living with good regional accessibility. Bus connections and the train stations Wildegg, Othmarsingen, and Lenzburg offer connections to the surrounding centers. The highway access points Lenzburg, Aarau East, Mägenwil, and Birr are also easily accessible. This makes the location suitable, among other things, for professionals with a workplace in the Lenzburg, Aarau, Baden, Zurich, or Zug region. Family-friendly infrastructure Kindergarten, primary, secondary, and district school are located in the municipality. Shopping facilities and services for daily needs, as well as numerous sports, cultural, and leisure activities, are available in Möriken-Wildegg and the surrounding area. The landscape around the Chestenberg, Wildegg Castle, and the recreational areas along the Bünz and Aare rivers offer a variety of opportunities for walks, hikes, bike tours, and other leisure activities. A home with space and perspective This terraced house combines an exceptional room offer with a legally secured panoramic view, high privacy, and versatile usage options. It is ideal for people who want to live spaciously, flexibly combine work and private life, and do not want to do without comfortable interior, secondary, and outdoor spaces. We would be happy to send you the detailed sales documentation with further information and floor plans. Please contact us for additional information or a personal viewing appointment. We look forward to your inquiry. Möriken-Wildegg - attractive living between nature and good accessibility Möriken-Wildegg is an attractive residential community in the canton of Aargau and combines rural charm with a contemporary infrastructure. The municipality includes the two districts Möriken and Wildegg and has a total of 4,962 inhabitants as of December 31, 2025. Of these, 76% have Swiss citizenship and 24% have foreign citizenship. The municipal area covers 662 hectares, of which around 228 hectares are forest. Möriken is located at 387 meters and Wildegg at 354 meters above sea level. The municipal tax rate is 94%, and the cantonal tax rate is 111%. The church tax rates are levied separately. Shopping facilities, schools, public transport, and various service offerings are located directly in the municipality or in the surrounding area. The Wildegg train station and the good connection to the regional road network ensure comfortable accessibility to the surrounding centers such as Lenzburg, Aarau, Baden, and Zurich. Möriken-Wildegg also offers numerous opportunities for leisure and relaxation. Hiking and cycling trails, the proximity to the Aare, and the extensive forest and green areas invite you to activities in nature. The historic Wildegg Castle and the diverse club and cultural life give the municipality a unique character. Thanks to its family-friendly environment, good infrastructure, and central location, Möriken-Wildegg is suitable for families, couples, professionals, and those seeking rest alike. Here, natural living, good mobility, and high quality of life complement each other perfectly. Source of the figures: Municipality of Möriken-Wildegg - Figures and facts, retrieved on July 25, 2026.


1 / 11
6.5 rooms, 220m², Price on request
Stoffelweg 17, 5103 Möriken AG

Luxurious 6.5-room single-family house in a prime panoramic location

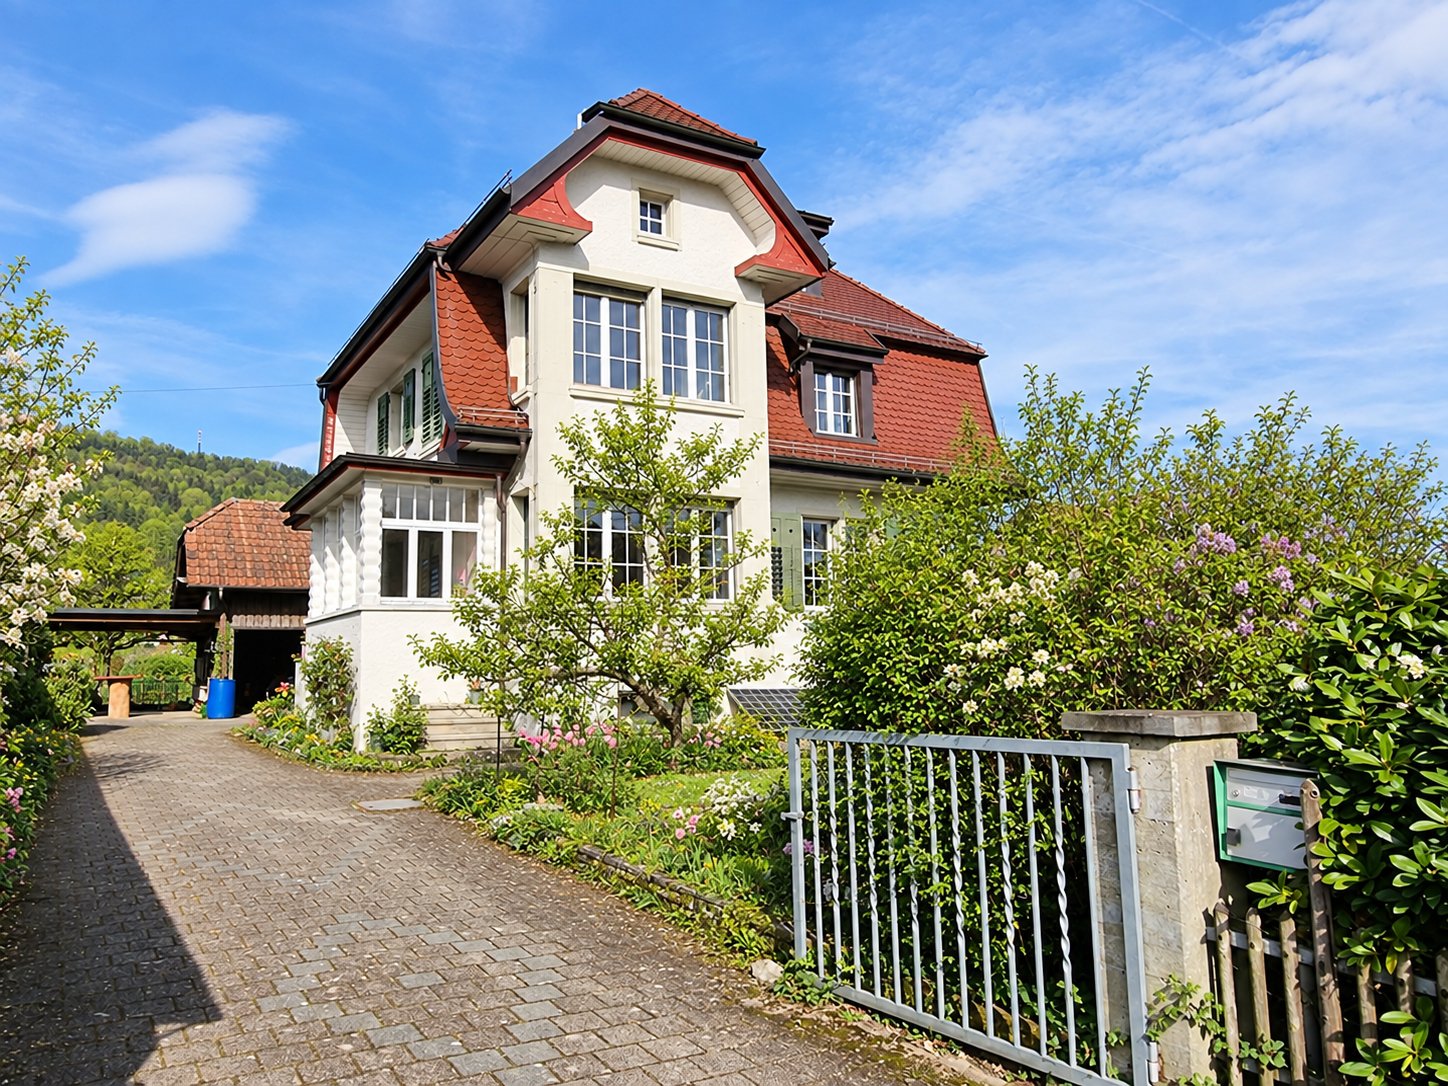
Unique opportunity: Exclusive property with unobstructable views, highest living comfort, and maximum privacy. Located on a elevated site above Möriken, this dreamlike, detached 6.5-room single-family house with approximately 220 m² of living space and 180 m² of terrace space awaits you - a home that combines luxury, style, and coziness in an impressive way. The unobstructable panoramic view of Lenzburg Castle, Wildegg Castle, the Esterliturm, Staufberg, and the gentle hill landscapes and the Alps delights every day anew. Interior design and room concept: Inside, the house convinces with its clear architecture, high-quality and exclusive materials, as well as loving details and elegance. Living area: Spacious, bright room with many panoramic windows, chimney, library, which can be taken over, and access to the sunny terraces - here you can enjoy the view and peace at the same time. Kitchen: Exclusive Brunner kitchen with cooking island, plenty of space, and noble materials, direct access to the seating area - perfect for all who love pleasure and design. Room distribution: Master bedroom with walk-in closet/custom-made cabinets (Möbel Thut) and luxurious bathroom en suite of almost 18 m². Other bright rooms with flexible use (office, guest, TV room, children). Bathrooms: Elegant equipment, large space, a total of four toilets, one of which is directly at the garage with direct access to the attic terrace - practical and comfortable. Noble bathroom tiles, partly with elaborate handmade carvings. Outdoor area: Three exceptionally large terraces of 180 m², cozy seating area directly at the kitchen, well-kept lawn, and two fountains create an extraordinary ambiance. Space for about 8 cars. Here you can enjoy sun, peace, privacy, and views from early to late. Highlights of the property: - Living area approx. 220 m² - 3 huge terraces of 180 m², seating area directly at the kitchen, and well-kept garden - Unobstructable panoramic view - Direct walking path of about 10 minutes to Wildegg Castle - Spacious, light-flooded rooms with noble materials - High-quality construction - Brunner kitchen with cooking island, Eiben doors, noble stucco, ceiling spots, bathroom tiles with elaborate handmade carvings - Floor coverings interior: slate plates, parquet, German Jura marble shell floor, Italian design tiles in shower - Floor coverings exterior: terraces with granite stone, garage forecourt with water-permeable composite stones - Library (Paschen) in the living room, stylish chimney - Central vacuum cleaner, intercom system on each floor - Custom-made wardrobe (Möbel Thut) in the bedroom with built-in cabinets - 4 WCs, including guest toilet at the garage with direct access to the attic terrace - Two historic fountains (including a over 200-year-old garden fountain) - Space for about 8 vehicles - Reserve space for wellness oasis or fitness area Conclusion: This house is more than just a property - it is a living space for the discerning who seek the special: luxury, quality, width, light, and nature in perfect harmony. Here you do not live - you live your dream.

Travel time
-
More objects in your automatically expanded search area
20 results - Radius: + 10km
New building
1 / 13
10 rooms, 297m², CHF 1,950,000.–
Premium
Hubelweg 4, 5723 Teufenthal

Space for three generations - with a view over the entire Wynetal

This bank-approved single-family home convinces with generous space, modern equipment, and an attractive slope location with a far-reaching view. The new building, completed in 2024, offers a total of 10 rooms on three floors and is ideal for families, multiple generations, or people with increased space requirements. • 297 m² net living space and approximately 360 m² gross living space • Approximately 820 m² plot with garden area and high beds • 3 bathrooms for a comfortable everyday life • 1 double garage The open living, dining, and kitchen area with approximately 65 m² forms the heart of the house. The high-quality kitchen has a spacious storage room and combines functionality with modern living comfort. A dressing room with a built-in closet system creates additional storage space. The Swedish stove not only warms the house but also the heart.The terrace with an outdoor whirlpool and a view over the Wynetal is particularly atmospheric. The adjacent garden is embedded in the slope and offers space for relaxation, gardening, and social hours outdoors. The nearby recreation area is located right next door.The house also meets all technical requirements: an air-water heat pump, in combination with underfloor heating, provides comfortable warmth. The monolithic Einstein masonry with 42.5 cm thickness, triple-glazed windows, and a modern interior design underline the sustainable and high-quality execution. The additional usable area of approximately 161 m² offers space for hobbies, workshops, sports equipment, and personal items.The traffic connection is suitable for everyday use: the train station is 278 m away, and the school building is accessible within 238 m.

Travel time
-
New building
1 / 46
7.5 rooms, 341m², CHF 4,600,000.–
Premium
Brestenbergstrasse 43, 5707 Seengen

Exklusive Neubauvilla mit Pool und Seeblick

Villa Aurelia in SeengenExklusive Neubauvilla mit Pool, Seeblick und erstklassigem Ausbaustandard.Oberhalb des Hallwilersees entsteht mit Villa Aurelia eine aussergewöhnliche Neubauresidenz für anspruchsvolles Wohnen in einer der begehrtesten Lagen von Seengen. Die Fertigstellung ist bis Ende Juli 2026 vorgesehen.Die Villa verbindet zeitlose Architektur mit grosszügigen Glasflächen, hellen Wohnbereichen und einem exklusiven Ausbaustandard. Deckenhohe Innentüren, hochwertige Materialien, elegante Bodenbeläge, eine moderne Küche, Cheminée, Lift über alle Etagen und ein durchdachtes Raumkonzept schaffen ein Wohngefühl von Ruhe, Grosszügigkeit und diskretem Luxus.Auf ca. 341 m² Netto Wohnfläche und knapp 400 m² Nutzfläche bietet die Villa 7.5 Zimmer, vier Badezimmer und vielseitig nutzbare Räume für Familie, Gäste, Arbeiten und Rückzug. Mit geringfügigem Aufwand lässt sich im Erdgeschoss ein weiteres Schlafzimmer oder Gästezimmer realisieren, wobei die angrenzende Lounge für die Poolzone weiterhin erhalten bleiben kann.Der Aussenbereich ist ein echtes Highlight. Der private Garten mit beheiztem Aussenpool, grosszügiger Pool Lounge, ca. 110 m² Aussensitzplatz und ca. 40 m² Balkonen bietet ein exklusives Refugium für Erholung, Privatsphäre und stilvolles Empfangen.Auch technisch überzeugt Villa Aurelia auf hohem Niveau. Das Loxone Smart Home System ermöglicht eine komfortable Steuerung der Haustechnik, inklusive automatischer Storen.Die geothermische Heizung mit Bodenheizung verfügt zudem über Free Cooling und sorgt in den Sommermonaten für eine angenehm temperierte Wohnatmosphäre. Energieeffiziente Bauweise und moderne Gebäudetechnik runden das Angebot ab.Seengen zählt zu den besonders attraktiven Wohnlagen am Hallwilersee und verbindet See, Natur, Privatsphäre und gute Erreichbarkeit auf ideale Weise. Zusätzlich überzeugt die Gemeinde mit einem sehr interessanten Gemeindesteuerfuss von 72 Prozent im Jahr 2026.Highlights • 341 m² Netto Wohnfläche • 400 m² Nutzfläche • 7.5 Zimmer • 4 Badezimmer • Optional zusätzliches Schlafzimmer oder Gästezimmer im Erdgeschoss • Exklusiver Ausbaustandard • Deckenhohe Innentüren • Hochwertige Küche • Cheminée Loxone • Smart Home System Automatisch steuerbare Storen • Geothermische Heizung mit Bodenheizung und Free Cooling • Lift über alle Etagen • Beheizter Aussenpool • Grosszügige Pool Lounge • 110 m² Aussensitzplatz • 40 m² Balkone • 2 Innenparkplätze • Privilegierte Lage oberhalb des Hallwilersees • Gemeindesteuerfuss Seengen 2026: 72 Prozent ENG:Exclusive new build villa with pool, lake views and premium finishesSet above Lake Hallwil, Villa Aurelia is an exceptional new build residence designed for refined living in one of Seengen’s most desirable residential locations. Completion is scheduled for the end of July 2026.The villa combines timeless architecture with generous glazing, bright living spaces and an exclusive interior specification. Full height interior doors, high quality materials, elegant flooring, a modern kitchen, fireplace, lift serving all floors and a well planned layout create an atmosphere of calm, space and understated luxury.With approx. 341 m² of net living space and almost 400 m² of usable space, the villa offers 7.5 rooms, four bathrooms and versatile spaces for family life, guests, working from home and private retreat. With minor adjustments, an additional bedroom or guest room can be created on the ground floor, while the adjoining lounge area for the pool zone can remain in place.The outdoor area is a true highlight. The private garden with heated outdoor pool, generous pool lounge, approx. 110 m² outdoor seating area and approx. 40 m² of balconies forms an exclusive retreat for relaxation, privacy and elegant entertaining.The technical standard is equally impressive. The Loxone smart home system allows convenient control of the building technology, including the automatic blinds. The geothermal heating system with underfloor heating also includes free cooling, providing a pleasantly tempered indoor climate during the warmer months. Energy efficient construction and modern building technology complete the offering.Seengen is one of the most attractive residential locations on Lake Hallwil, combining lake proximity, nature, privacy and excellent accessibility. The municipality also benefits from an appealing municipal tax rate of 72 percent for 2026.Highlights • 341 m² net living space • Almost 400 m² usable space • 7.5 rooms • 4 bathrooms • Option to create an additional bedroom or guest room on the ground floor • Premium interior specification • Full height interior doors • High quality kitchen • Fireplace • Loxone smart home system automatically controlled blinds • Geothermal heating with underfloor heating and free cooling • Lift serving all floors • Heated outdoor pool • Generous pool lounge • Approx. 110 m² outdoor seating area • Approx. 40 m² balconies • 2 indoor parking spaces • Privileged location above Lake Hallwil • Seengen municipal tax rate 2026: 72 percent

Kruno Zuparic

Kruno Zuparic

Travel time
-
New building
1 / 5
  • Garage
  • Pets allowed
  • Tumble dryer
  • +3
5.5 rooms, 139m², CHF 1,890,000.–
Top
Steigstrasse 28, 5452 Oberrohrdorf

Exclusive living of a special class - New construction project on Steigstrasse in Oberrohrdorf

Modern semi-detached house on Steigstrasse in OberrohrdorfSpacious rooms, modern living comfort, and high-quality equipment: On Steigstrasse 28 in Oberrohrdorf, a modern semi-detached house is being built, combining contemporary living comfort with thoughtful architecture.The unit impresses with spacious, light-flooded rooms, clear lines, and a well-thought-out floor plan over three floors. The open living and dining area forms the heart of the house and connects the interior with the exterior.What to expect • Spacious, light-flooded living and dining area • Open kitchen with cooking island and modern equipment • Guest room and guest bathroom on the ground floor • Partially covered seating area with midday and evening sun • Second seating area behind the house • Loggia on the upper floor • Spacious master bedroom with en-suite bathroom • Two additional rooms on the upper floor • Additional bathroom on the upper floor • Spacious basement rooms (basement, technical room, laundry room, and storage room) • Space for 2 vehicles in the house's own underground garage • Direct stairway from the basement and garage to the ground floor of the house High-quality equipmentQuality and a consistent overall picture are also emphasized in the materialization: • Wood-aluminum windows with 3-fold glazing • Electric louvers • High-quality parquet flooring in living areas • Fine stoneware in wet cells and secondary rooms • Modern kitchen with high-quality appliances • Recessed spotlights in kitchen, entrance, and wet cells • Intercom system with camera at the house entrance Modern home technologyTechnically, the house is equipped with modern and energy-efficient home technology: • Ground probe • Underfloor heating • Free Cooling System • Controlled living room ventilation with heat recovery • Photovoltaic system to support self-generated power production • Preparation for a wall box Your home, your personal touchConstruction will begin shortly. There is still the opportunity to incorporate personal wishes into the materialization and interior design and to individually shape the future home.A modern home for all who value quality, comfort, and thoughtful living.Interested?We look forward to your contact. We will be happy to provide you with further documents and inform you personally about the project.

  • Garage
  • Pets allowed
  • Tumble dryer
  • +3
Travel time
-
New building
1 / 7
  • Garage
  • Pets allowed
  • Tumble dryer
  • +3
5.5 rooms, 132m², CHF 1,850,000.–
Top
Steigstrasse 28, 5452 Oberrohrdorf

Exclusive living of a special class - new building project on Steigstrasse in Oberrohrdorf

Modern semi-detached house on Steigstrasse in OberrohrdorfSpacious rooms, modern living comfort, and high-quality equipment: On Steigstrasse 28 in Oberrohrdorf, a modern semi-detached house is being built, combining contemporary living comfort with thoughtful architecture.The unit impresses with spacious, bright rooms, clear lines, and a well-thought-out floor plan over three floors. The open living and dining area forms the heart of the house and connects the interior with the exterior.What to expect • Spacious, bright living and dining area • Open kitchen with cooking island and modern equipment • Guest room and guest bathroom on the ground floor • Partially covered seating area with midday and evening sun • Second seating area behind the house • Spacious master bedroom with en-suite bathroom • Two additional rooms on the upper floor • Additional bathroom on the upper floor • Spacious basement rooms (basement, technical room, laundry room, and storage room) • Space for 2 vehicles in the house's own underground garage • Direct stairway from the basement and garage to the ground floor of the house High-quality equipmentEven in terms of materialization, value is placed on quality and a consistent overall picture: • Wood-aluminum windows with 3-fold glazing • Electric slat blinds • High-quality parquet flooring in living areas • Fine stoneware in wet cells and secondary rooms • Modern kitchen with high-quality appliances • Recessed spotlights in kitchen, entrance, and wet cells • Intercom system with camera at the house entrance Modern home technologyTechnically, the house is equipped with modern and energy-efficient home technology: • Ground probe • Underfloor heating • Free Cooling System • Controlled living room ventilation with heat recovery • Photovoltaic system to support self-generated power production • Preparation for a wall box Your home, your personal touchConstruction will begin soon. There is still the opportunity to incorporate personal wishes into the materialization and interior design and to individually shape the future home.A modern home for all who value quality, comfort, and thoughtful living.Interested?Then we look forward to your contact. We will be happy to send you further documents and inform you personally about the project.

  • Garage
  • Pets allowed
  • Tumble dryer
  • +3
Travel time
-
  • A modern house with solar panels on the roof, surrounded by a well-maintained lawn, a small pond, a patio area with outdoor furniture, and a hot tub.
  • Well-maintained garden with a lawn, stone pathways, a small pond, a barbecue area, and a hot tub.
1 / 32
6.5 rooms, 200m², CHF 1,590,000.–
Top
Tulpenweg 20, 5244 Birrhard

Modern renovated single-family house with Mediterranean flair – quiet location on the edge of the forest

Characterful and completely up-to-date: This single-family house on Tulpenweg 20 in Birrhard was extensively renovated in 2023/24 – with warm monastery plaster, curved wall guidance, and light-flooded rooms on 6.5 rooms and approximately 200 m² of living space.Highlights: open living/dining area with fireplace and garden access, three modern wet cells with mosaic as well as a separate guest toilet, a gallery with exposed wooden beams under the open roof truss and a smoker's lounge with its own ventilation. Thanks to the heat pump, 24.64 kWp photovoltaics, and 16-kW battery storage, the ancillary costs are low. The entire house is smartly networked – light, shutters, heating, garden, and access via app.Outside: 594 m² garden on the edge of the forest with unobstructable views, renovated pond, seating area, and whirlpool.Location: quiet and rural, but well-connected – Zurich main station in 24 minutes with the S11 from Mellingen Heitersberg, A1 motorway nearby.At a glance • 6.5 rooms, approximately 200 m² living space, plot 780 m², garden 594 m² • 3 wet cells + separate guest toilet • Renovated 2023/24, built in 1978/79 • Heat pump, photovoltaics, battery storage – low ancillary costs • 1 garage + 3 outdoor parking spaces • CHF 1'590'000, available from 01.01.2027 Contact: Timon Eliano Scheck, 078 658 00 62, scheck.timon@gmail.comNote: The sale is currently being carried out directly by the ownership. We kindly ask you to refrain from inquiries through brokers or other intermediaries at this time. Thank you for your understanding.

Travel time
-
1 / 8
  • Parking space
  • Balcony / Terrace
  • Garage
  • +2
6.5 rooms, 197m², CHF 1,800,000.–
Top
5453 Remetschwil

LIVING QUALITY AT THE HIGHEST LEVEL

In tax-efficient Remetschwil, just half an hour from Zurich we are selling in a sunny residential area on a hillside an attractive 6.5-room detached house in ready-to-move-in condition.With a generous living space of 197 m² the house impresses with a well thought-out room concept, that satisfies families, space lovers and home office fans equally well.In the bright living room a stylish Swedish stove ensures cozy hours - ideal for the colder seasons. The room layout is cleverly designed, offering plenty of privacy and at the same time spacious communal areas.The house is in a modern, well-maintained condition, thanks to numerous renovations and renewals in the last years. • Condition: Modern and well-maintained condition thanks to numerous renovations and modernizations. In the last 10 years these renovations were among others carried out: • New floor coverings • 2018/19 New air-to-water heat pump with combi cylinder, water softening system • 2021 New kitchen with Miele and Bora appliances incl. Wok field • 2022/23 new electric slat blinds, front doors and garage door, new Swedish stove • 2024 new triple glazed windows with electric slat blinds • 2025 installation Photovoltaic system ~25Kwh, car charging station , new bathrooms • Details can be found in Documentation Three bathrooms - one of which en suite - offer high comfort. Especially the large bedroom with direct garden access impresses with spaciousness and tranquillity.The kitchen is another highlight: large, modern and with plenty of workspace, storage space and direct access to the sunny balcony with magnificent views.The outdoor area is low-maintenance and offers with garden seating area and lawn plenty of space to relax.The house is also technically impressive: An air-to-water heat pump with underfloor heating provides efficient heat, while the photovoltaic system on the sunny south-facing slope supplies environmentally friendly electricity .For vehicles there is a garage and an outdoor parking space available - convenient and practical.This house combines space, style, energy efficiency and an excellent location - an ideal home for everyone, who wants to live close to nature and yet close to the city .In the tax-friendly Remetschwil, just half an hour from Zurich, we are selling an attractive 6.5-room single-family house in move-in ready condition in a sunny residential area on the hillside.With a generous living space of 197 m², the house impresses with a well-thought-out room concept that caters equally to families, space lovers, and home office fans.The bright living room features a stylish Swedish stove that provides cozy hours – ideal for the colder season. The layout is cleverly designed, offering plenty of privacy while also providing spacious communal areas.The house is in a modern, well-maintained condition, thanks to numerous renovations and updates in recent years. These include: • • New flooring • 2018/19 New air-water heat pump with combined storage, softening system • 2021 New kitchen with Miele and Bora appliances including wok field • 2022/23 new electric slatted shutters, front doors, and garage door, new Swedish stove • 2024 new triple-glazed windows with electric slatted shutters • 2025 installation of photovoltaic system ~25Kwh, car charging station, new bathrooms • Details can be found in the documentation Three bathrooms – one of which is en suite – offer high comfort. Especially the large bedroom with direct garden access impresses with its spaciousness and tranquility.The kitchen is another highlight: large, modern, and with plenty of workspace, storage, and direct access to the sunny balcony with a magnificent view.The outdoor area is designed to be low-maintenance and offers plenty of space to relax with a garden seating area and lawn.The house also impresses technically: An air/water heat pump with underfloor heating provides efficient warmth, while the photovoltaic system in the sunny southern hillside location delivers environmentally friendly electricity.For vehicles, a garage and an outdoor parking space are available – comfortable and practical.This house combines space, style, energy efficiency, and an excellent location – an ideal home for anyone who wants to live close to nature yet near the city.Interested? For more information, pictures, and a virtual tour as well as viewing options, please visit: propertyowner.ch/de/immobilien/25-12274 Get a free property valuation. See exclusive listings first. As a member of the Property Owners Association Switzerland, you benefit from a free property valuation and gain access to exclusive listings on propertyowner.ch before they are publicly published.

  • Parking space
  • Balcony / Terrace
  • Garage
  • +2
1 / 12
12 rooms, 369m², CHF 3,600,000.–
Top
Zürcherstrasse 79, 5400 Baden

Rare jewel with large surroundings and various outbuildings

This exceptional villa from 1911 combines historic charm with versatile usage possibilities and offers a unique living ambiance on an extensive plot of 1,245 m².The property has a total of 12 rooms, including 3 rooms in a separate annex, which is ideal for multi-generational living, guests, or rental. The room layout offers plenty of space for families, living and working under one roof, or for individual usage concepts.A highlight is also a storage room, which is currently used as a small café. Together with the spacious party room, this opens up numerous possibilities.The villa has 3 bathrooms and 3 separate toilets for high living comfort, even in larger households. The air-conditioned cellar provides optimal storage conditions and versatile usage possibilities.In the outdoor area, you can expect a beautifully designed garden with plenty of privacy. Several seating areas invite you to linger, including two sunny terraces, a bright winter garden, a covered seating area, and a cozy fireplace for atmospheric evenings outdoors.This attractive offer is rounded off by 2 garage parking spaces in a separate building and the extensive plot area.The main house is listed on the city of Baden's inventory list. This means that there is a municipal entry, but no protection status yet. We would be happy to inform you about this point in detail.This unique property offers a rare opportunity for people looking for an exclusive property with character, plenty of space, and potential.Are you interested? Order our detailed exposé today.

Travel time
-
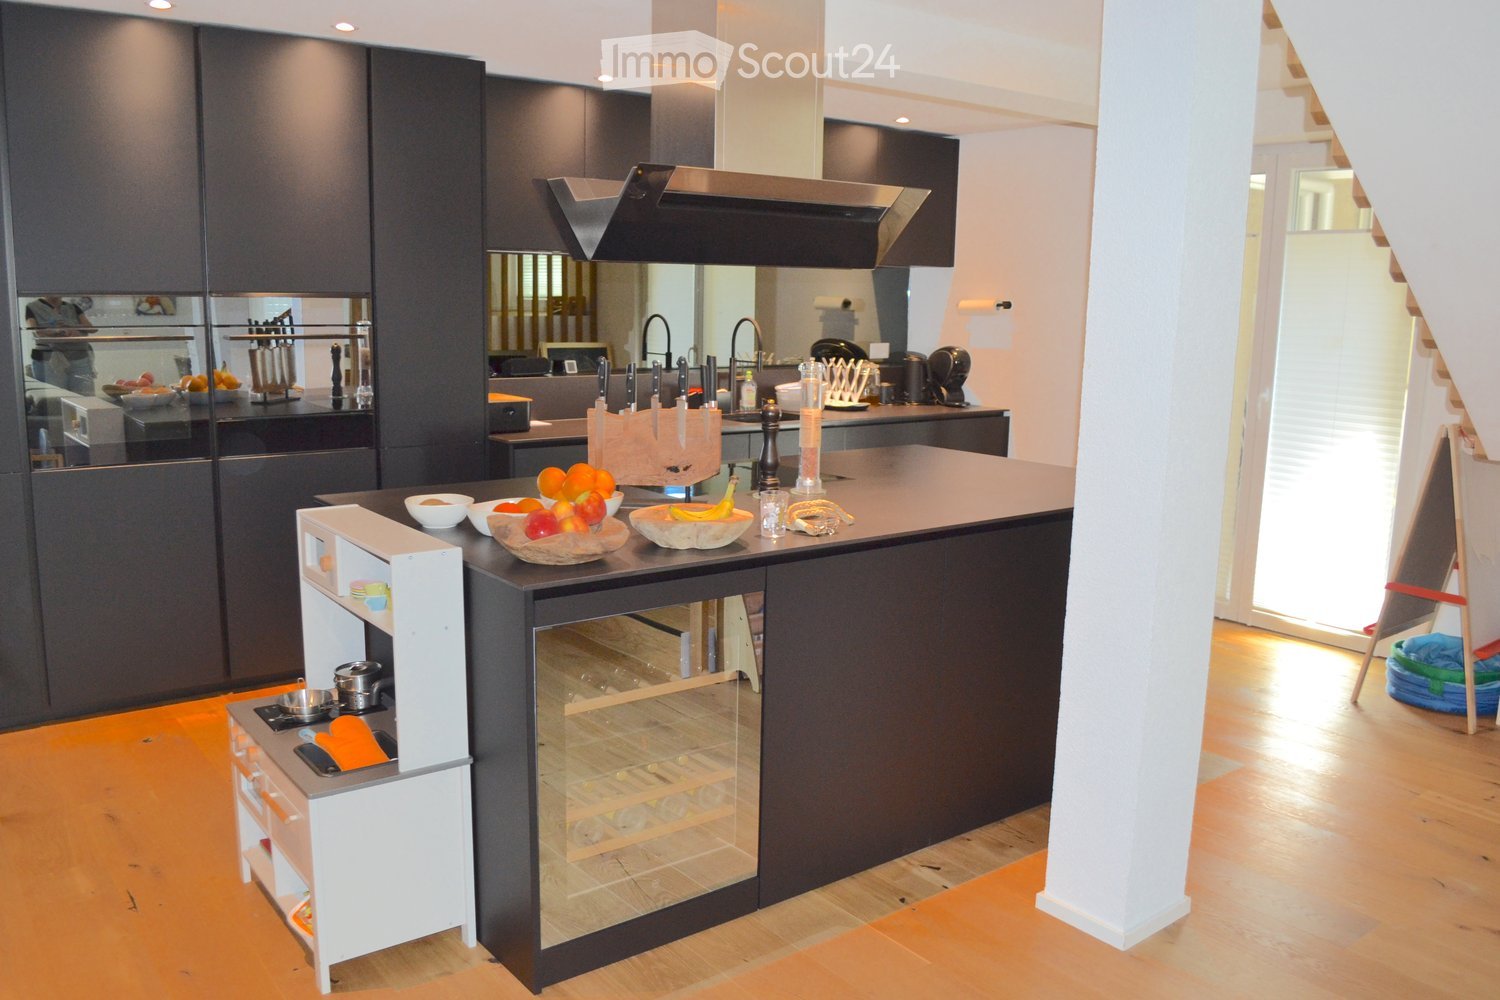
  • Modern kitchen with dark cabinets, a central island, and a built-in oven. The island features a wine rack, a microwave, and a small sink. The countertops display fruits and a knife block. The kitchen has a sleek, contemporary design with a wooden floor an
  • Well-maintained garden with potted plants, a neatly trimmed lawn, and a modern outdoor seating area with a table and chairs.
  • Modern patio with a stone floor, a round wicker chair, a small table, and a contemporary metal fireplace with a chimney. The area is surrounded by greenery and a building with white walls and windows.
  • Modern outdoor patio area with grey wicker chairs, a table, and several potted plants, adjacent to a two-story white house with large windows and shutters.
  • A simple graphic with the German text "geschätzt und geprüf" (estimated and tested) on a mustard yellow circle against a black background.
  • A modern outdoor patio area with a covered seating space, a wooden dining table with chairs, potted plants, and a well-maintained lawn.
  • A well-maintained garden with a neatly trimmed hedge, a potted plant, and a modern streetlight pole. The lawn is green with patches of grass and dirt, and residential houses are visible in the background.
  • A modern, multi-story residential building with white walls and multiple windows, surrounded by a landscaped garden area with shrubs and plants.
  • Well-maintained garden with a neatly trimmed lawn, a black metal gate, and a covered patio area with outdoor furniture.
  • Two-story white house with multiple windows, surrounded by greenery and a stone retaining wall.
  • Outdoor patio with a wooden table, four chairs, and a baby chair, surrounded by a modern house with large windows and a retractable awning.
  • A narrow hallway with white walls, a dark floor, a window with blinds, a door, and a small shelf holding keys and a light switch.
  • A clean, well-lit hallway with light wooden flooring, white walls, and recessed ceiling lights. A dark door is visible at the end, with a small black rug placed in front of it. The hallway is empty, with no furniture or decorations apart from a small fram
  • A narrow hallway with light wooden flooring, white walls, and black runner rugs. The ceiling has recessed lighting, and there are several doors leading to other rooms.
  • Modern living room with a grey sectional sofa, glass coffee table, dining area with chairs, and decorative lamps. Large sliding glass doors lead to a patio with outdoor furniture.
  • Open-plan living and dining area with a grey sectional sofa, wooden dining table with chairs, a small cat basket, and a staircase leading to another level.
  • Modern kitchen with sleek, grey cabinets, a stainless steel oven, a sink with a modern faucet, and a countertop with a coffee maker and other small appliances.
  • Modern kitchen with dark wood cabinets, stainless steel sink, and various appliances. Countertop features a bowl, dish rack, and other small items.
  • Open-plan living and dining area with a grey sofa, coffee table, flat-screen TV, kitchen counter, and decorative items including a knife block and a toy car.
  • Wooden staircase with a wooden handrail and white safety gate, leading to a bright room with large windows and wooden flooring.
  • Modern bedroom with wooden flooring, large bed with dark bedding, nightstands with lamps, and a large window with curtains.
  • Empty hallway with light wooden flooring and white built-in wardrobes with multiple drawers and doors.
  • A cozy children's bedroom with a white wooden bed featuring a canopy, a small table with toys, a round white stool, and a colorful play mat with various toys scattered around.
  • A well-lit nursery with wooden flooring, a grey armchair, a large wardrobe, a crib, a baby cot with a canopy, and a standing lamp.
  • Brightly lit children's bedroom with a raised bed, canopy, colorful play area, and large windows overlooking a green landscape.
  • Brightly lit bedroom with large windows, a rocking chair, a baby crib with a swing, and a wardrobe.
  • Bright hallway with wooden flooring, white walls, and recessed lighting. Features a small white side table with a vase and candle, a staircase leading upwards, and open doors to adjacent rooms including a gym and a room with a cat tree.
  • Well-equipped home gym with various exercise machines, weights, and a large mirror on one wall.
  • Well-equipped home gym with a weight rack, dumbbells, elliptical machine, and exercise ball on a rubber mat.
  • Modern bathroom with a white sink, bathtub, wooden shelf, and various toiletries.
  • Modern, compact bathroom with black tiles, white toilet, wooden sink cabinet, and a large mirror. Includes a vase with flowers on the sink counter.
  • Modern bathroom with a wooden vanity, sink, mirror with LED lighting, toilet, and a window with a vase of flowers on the sill.
  • Modern bathroom with a glass-enclosed shower area, featuring a handheld showerhead, control valve, and a small shelf holding toiletries. A towel is visible on the side.
  • Cozy attic bedroom with wooden slanted ceilings, a large bed with grey bedding, nightstands, a fan, and storage boxes.
  • Cozy attic bedroom with wooden floors, slanted ceilings, and modern furnishings including a bed, nightstand, fan, chair, suitcase, and decorative items.
  • Attic bedroom with wooden floors, slanted ceilings, and exposed beams. Features a large bed with grey bedding, nightstand, fan, suitcase, and a mirror on the wall.
  • Bright attic bedroom with wooden floors, slanted ceilings, and large windows. Contains a double bed, a guitar, a fan, a mirror, a rug, and a toy.
  • A modern bathroom with a white washing machine, visible pipes, and a tiled floor.
  • A white and grey electric vehicle charging station mounted on a beige wall, with a black cable extending from it.
  • A modern, compact laundry room with dark tiled flooring, white cabinets, a washing machine, dryer, and a small sink.
  • Two-story house with a red-tiled roof, white exterior, and attached garage housing multiple vehicles including a red SUV, a grey SUV, a black BMW, and a motorcycle.
  • Residential complex with multiple buildings, parking area, and several parked cars. The area is paved with light-colored tiles and features modern architecture with clean lines and white facades.
1 / 42
6.5 rooms, 235m², CHF 1,270,000.–
Top
Weiheracherstrasse, 5079 Zeihen

Modern 6.5-room semi-detached house in Zeihen

In the heart of the green and family-friendly environment of Zeihen, this modern semi-detached house from 2023 awaits you. With a generous extended total area of approximately 235m², consisting of approximately 175m² of living space and approximately 60m² of developed attic (warm roof), as well as a plot area of 304m², the house offers exceptionally much space for families and couples.The newly built and ready-to-move-in home convinces with a well-thought-out architecture, high-quality materials, and numerous extras. Many details have already been considered here, so you can move into your new home without effort and enjoy it.Living and EnjoyingThe core of the house is the spacious and openly designed living and dining area. The harmonious connection of the different living areas creates a pleasant atmosphere and offers plenty of space for family life and social evenings with friends and guests.Retreats with FlexibilityThe generously sized rooms offer a variety of uses and allow for individual design. Whether children's room, guest room, home office, hobby room, or personal retreat - the rooms can be flexibly adapted to the needs of their occupants due to the existing connections.An additional plus is the developed attic with a warm roof and approximately 60m² of additional space. This generous area offers numerous possibilities and can be used, for example, as a hobby room, office, play area, storage space, or additional retreat.Garden and Outdoor AreaThe outdoor area has been designed with great attention to detail and invites you to linger and enjoy. The enlarged terrace offers sufficient space for family, friends, and larger gatherings.Modern Home Technology and Energy EfficiencyIn the area of home technology, a future-oriented solution was also chosen. The energy supply combines modern technology with a high degree of self-sufficiency. The heat pump with a ground probe ensures efficient heating of the house. Additionally, there is the possibility of upgrading the heat pump and adding a cooling function.In combination with the photovoltaic system and the battery storage, a large part of the required energy can be produced and stored directly on site. The existing infrastructure for electric mobility rounds off the future-oriented concept.Highlights • Modern 6.5-room semi-detached house • Year of construction 2023 • Generous extended total area of approximately 235 m², consisting of approximately 175 m² of living space and approximately 60 m² of developed attic (warm roof) • 2 bathrooms + separate guest toilet • High-quality oak parquet floors and Villeroy & Boch tiles • Electric shutters • Insect protection in every room • Underfloor heating • Electronic door lock (via badge, app, or key) • Custom-made built-in wardrobes • High-quality kitchen with top-class kitchen appliances and wine cooler • Spacious living and dining area • Parent's bedroom with walk-in closet and en-suite bathroom • Carport for 2 vehicles + 3 additional outdoor parking spaces • Spacious terrace with modern louvre pergola • Pergola with electrically adjustable louvre roof and electric side walls • Heat pump with ground probe, prepared for possible upgrade to cooling function • Water softening system • Photovoltaic system with 8kW output • Battery storage with 5kW • Wallbox / charging station for electric vehicles • Fiber optic connection • Network connections in all rooms • Automatic irrigation system for the outdoor area (excluding lawn) • Naturally grown visual protection through glossy mistletoe • Ready to move in - no renovation work required • This modern and very private semi-detached house was rated with 3 stars by IAZI and is available for CHF 1,272,000.- Helveticas ImmobilienMr. Cem Doldur

Travel time
-
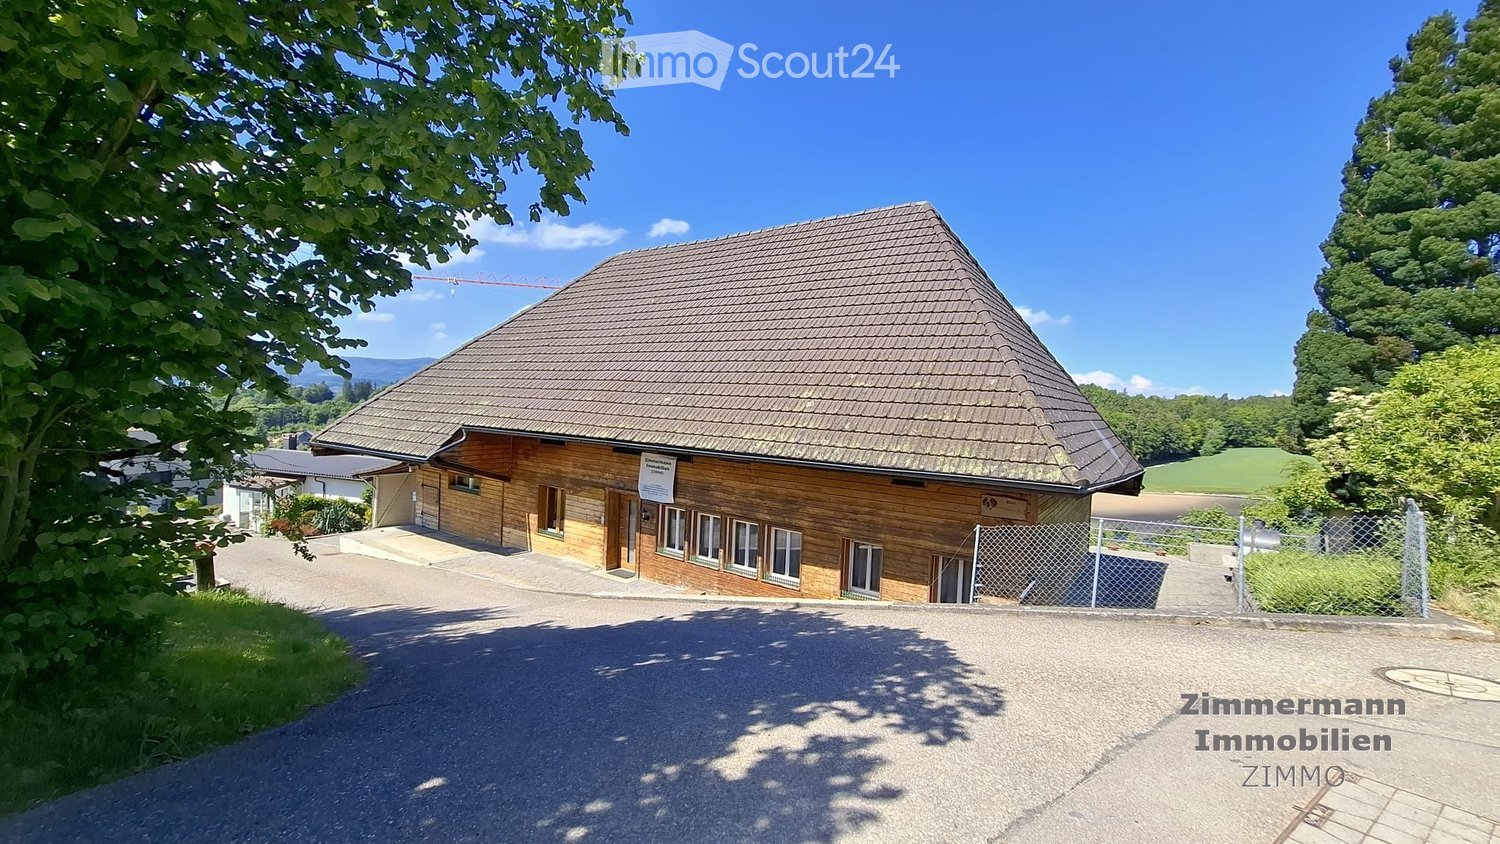
  • Single-story wooden house with a pitched roof, surrounded by greenery and a gravel driveway.
  • Modern wooden house with a distinctive dome-shaped roof, garage, and landscaped garden.
  • Balcony overlooking a scenic valley with a town, mountains, and a flagpole in the distance.
  • A two-story house with a garage, situated on a hillside with a view of a town and surrounding mountains. The house has a light-colored exterior with a brown roof and is surrounded by greenery.
  • Empty room with wooden walls and floor, large windows, and a hanging light fixture.
  • Bright kitchen with white cabinets, tiled floor, and modern appliances including an oven, sink, and dishwasher. Natural light from windows illuminates the space.
  • Bathroom with a sink, toilet, and a walk-in shower with grab bars. The walls are tiled with a decorative border, and the floor is tiled in a light brown color.
  • Empty room with wooden walls and floor, two large windows with blinds, and a small black object on the floor.
  • Empty room with wooden walls and floor, a single window, and a small radiator on the left side.
  • Plot map showing a property with dimensions and surrounding land plots. The main plot is highlighted in pink with measurements in meters.
  • Business card for Zimmermann Immobilien, displaying company name, contact number, and website URL.
1 / 11
7 rooms, CHF 990,000.–
Top
Höhenweg, 5722 Gränichen

Land plot on a sunny slope - Ideal for builders and investors

In the strongly growing municipality of Gränichen, near Aarau, this attractive building plot with great development potential is for sale.On the plot is an older farmhouse from 1780. This old building is immediately habitable or can be renovated and rebuilt according to your personal living wishes. The high proportion of wood creates a particularly charming and cozy living atmosphere, and the unused attic can be expanded into a spacious living room. Ideal for lovers of historic buildings, manually gifted or creative buyers with a vision who want to preserve and further develop the unique character of the house.The plot is located in a quiet and sunny slope and offers an impressive view with far-reaching views to the Jura.Thanks to the attractive location and ideal construction conditions, the plot is alternatively suitable for the realization of a lucrative new construction project with several residential units. The spacious plot with 1010 m² of land offers a wide range of possibilities. The plot is located in building zone W2 with a utilization factor of 0.55, which allows a feasible living area of around 555 m² on two full floors plus attic floor. The existing residential potential is far from being exhausted and promises spacious living space possibilities. The demand for modern living and living in this popular residential area is high.A large recreational area is located right next to it.This plot offers a good opportunity for investors, general contractors or private builders with visions.If you are interested, request the sales documents or arrange a viewing appointment.Zimmermann Immobilien ZIMMO

Travel time
-
1 / 26
5.5 rooms, 146m², CHF 1,090,000.–
Top
5605 Dottikon

Living in a traffic-calmed neighborhood

Object description The foundation slab and ceilings are made of concrete.The Einstein masonry with brick and the exterior insulation of 10 cm.The barrel vault roof is made of wood construction, insulation 12 cm, wood paneling and metal cladding in UGINOX metal.The terrace is equipped with heat and moisture insulation, accessible. Paving made of concrete paving stones.The lamella shutters are powder-coated, with hinge crank operation in front of all windows in the living and bedroom areas.Electrical installations: All rooms are equipped with sufficient lamp sockets, switches and power outlets. TV/telephone connection in the living room, in the parents' bedroom and in the attic/atelier. Connection for all electrical appliances. Object description The house has its own low-temperature gas heating system with hot water preparation. Outside temperature-dependent regulation as well as underfloor heating.Ventilated by means of single ventilation in WC/DU. Cooking area with steam extractor, also in the laundry room.Hot water preparation with gas boiler. Laundry room with washing machine. Sanitary appliances in commercial quality white. Fittings and fixtures. Guest toilet with shower on the ground floor.Spacious living room with integrated dining area, approx. 30 m2.Fantastic attic studio, approx. 38m2.Large roof terrace, adjacent to the studio, approx. 18 m2.Large hobby room in the basement, approx. 28 m2.Underground garage with direct access to the house. Renovations / renewals 2022 New glass roof-understand seals2022 New Smartlook front door2021 New garden slabs; granite2018 New kitchen including wall breakthrough, column and beam2018 New gas heating system2018 New plastic windows2018 New staircase; tile

1 / 6
5.5 rooms, 296m², CHF 2,900,000.–
Top
5034 Suhr

Refined Living - Where Light, Space, and Design Meet

In ruhiger und sonniger Hanglage von Suhr erwartet Sie dieses topmoderne 5.5-Zimmer-Einfamilienhaus mit rund 296m² Wohnfläche und hochwertigem Ausbaustandard. Die lichtdurchfluteten Räume, edlen Materialien und grosszügige Raumhöhen schaffen ein exklusives Wohnambiente auf drei Ebenen. Die Liegenschaft bietet eine grosse Gartenanlage mit Whirlpool, vorbereiteten Poolanschlüssen und viel Privatsphäre. Hochwertige Ausstattung wie Designküche, Multimedia-Anschlüsse, elektrische Storen, Wärmepumpe und Garage mit Aussenplätzen runden das Angebot ab. Die Lage kombiniert naturnahes Wohnen mit optimaler Anbindung an Aarau, Lenzburg und Zürich.Ausführlichere Informationen über dieses Objekt finden Sie auf unserer Webseite.In a quiet and sunny hillside location in Suhr, this ultra-modern 5.5-room detached house with around 296 m² of living space and high-quality finishes awaits you. The light-flooded rooms, high-quality materials and generous ceiling heights create an exclusive living ambience on three levels. The property offers a large garden area with whirlpool, pre-installed pool connections and plenty of privacy. High-quality features such as a designer kitchen, multimedia connections, electric blinds, heat pump and garage with outdoor parking spaces round off the offer. The location combines living close to nature with optimal connections to Aarau, Lenzburg and Zurich.For more detailed information about this property, please visit our websiteIn una tranquilla e soleggiata posizione collinare a Suhr, vi attende questa modernissima casa indipendente di 5,5 locali con circa 296 m² di superficie abitabile e uno standard di allestimento di alta qualità. Gli ambienti luminosi, i materiali pregiati e le generose altezze dei soffitti creano un ambiente abitativo esclusivo su tre livelli. La proprietà offre un'ampia area giardino con vasca idromassaggio, attacchi per la piscina preinstallati e molta privacy. Caratteristiche di alta qualità come cucina di design, collegamenti multimediali, tapparelle elettriche, pompa di calore e garage con posti auto esterni completano l'offerta. La posizione combina una vita a contatto con la natura con collegamenti ottimali con Aarau, Lenzburg e Zurigo.Per informazioni più dettagliate su questa proprietà, visitate il nostro sito web.

Mirco Fritschi

Mirco Fritschi

1 / 37
Mirco Fritschi

Mirco Fritschi

  • Tumble dryer
  • Washing machine
  • Child-friendly
8 rooms, 222m², CHF 1,850,000.–
Lätteweg 4, 5212 Hausen AG

8 Room Single-Family House with In-Law Suite

Spacious single-family house with in-law suite, low-maintenance outdoor area, and plenty of privacy Welcome to Lätteweg 4 in Hausen - here you will find more than just a house. This exceptional property offers you a living experience that will delight: 8 bright, spacious rooms and a charming 2-room in-law suite create a true spatial wonder that leaves no wishes unfulfilled. Whether for the large family, as a multi-generational house or for the ideal combination of living and working - here you can enjoy maximum flexibility and plenty of space for your individual life plans. The house is in very good condition: regular renovations and loving care make it possible for you to move in without additional effort and feel at home from the very first moment. But that's not all: the outdoor area is a real highlight! The garden is completely protected from view and invites you to relax and enjoy. Here you will find your personal }. A special extra: a pizza oven - perfect for long summer evenings with friends and family. Even in rainy weather, you can sit comfortably outside thanks to the covered outdoor area. The location could hardly be better: the popular Hausen combines rural idyll with a good infrastructure. Here you live quietly and close to nature, without having to sacrifice shopping opportunities, schools, or a quick connection to public transportation. This special property offers spacious room comfort and a low-maintenance outdoor area. Object description: • 8 rooms • Year of construction 2000 • Plot area: 592 m2 • Gross/net floor area: 228 / 222 m2 • Usable floor area: 419 m2 • Basement area: 90 m2 • Very well-maintained condition / continuously renovated • Tiled and oak parquet floors • Spacious built-in kitchen • Double-glazed chimney • Large covered seating area in the outdoor area • Large basement with laundry room • Gas/underfloor heating • Spacious double garage and outdoor parking for 4 to 5 additional cars. • 2-room in-law suite on the 1st floor with separate entrance and approximately 48 m2 living space and approximately 61 m2 total usable floor area. • Insect screens on all windows. Pictures/Documents: • Some online sales platforms are limited in the display of pictures and documents. • The complete advertisement with all pictures, a virtual tour, and drone footage can be found on our website www.arimo.ch/kaufen Sales modalities: • Purchase offers: Will be accepted together with a financing confirmation. • Offer character: Non-binding and subject to change, sale prior to acceptance remains reserved. • Purchase agreement: Handover costs (notary and land registry office) will be shared equally. • Down payment: CHF 60,000.00 upon signing a reservation contract. • Availability: By arrangement. Viewings: • Please note that viewings can only be arranged after prior financial and affordability clarification with a bank. Thank you for your understanding. Your contact person: Mirco FritschiMobile 076 612 95 77mfr@arimo.ch

  • Tumble dryer
  • Washing machine
  • Child-friendly
Travel time
-
Philipp Schlatter

Philipp Schlatter

1 / 36
Philipp Schlatter

Philipp Schlatter

  • Parking space
  • Balcony / Terrace
  • Garage
  • +6
9.5 rooms, 296m², CHF 2,280,000.–
Brändliackerweg 9, 5611 Anglikon

YOUR EXCLUSIVE TWO-FAMILY HOUSE - LIVING COMFORT. QUALITY. CHARACTER.

This exceptional two-family house delights with a special architectural concept, high-quality materials and a well-thought-out, flexible floor plan.The spacious 6-room apartment combines modern country house character with stylish loft elements. Impressive room heights, an open gallery, plenty of daylight and a beautiful panoramic view to the Alps create a unique living experience. The spacious rooms are optimally oriented to the sun and convince with a timeless, high-quality construction standard.The separate 3.5-room apartment has its own entrance and offers a lot of privacy. A comfortably equipped, partially closed kitchen, a spacious living and dining area with winter garden and the direct connection to the garden provide a pleasant and versatile living atmosphere.This LIVING ESTATES offer scores with the following facts: • Breathtaking panoramic view to the Alps • Exceptional room heights and open gallery • High-quality and timeless construction concept • Separate entrances and flexible usage possibilities • Large, well-kept garden with two garden seats, garden terrace and winter garden • Double garage and single garage carport as well as additional outdoor parking spaces • and many other highlights... The spacious basement is directly accessible from both residential units and offers, in addition to the technical room and separate cellar compartments, also the double garage and an additional single garage.A special highlight is the extensive outdoor area. Two separate garden seats, a spacious garden terrace and the well-kept garden offer plenty of space for relaxation, family life and social hours outdoors.Thanks to the two independent residential units, the property is ideal for multi-generational living, living and working under one roof or for buyers who want to combine spacious living comfort with additional flexibility.A home with character, a wide view and exceptionally much space for individual living ideas.A property that is best experienced personally. We look forward to presenting this special home to you during a visit. MAINTENANCE AND RENOVATIONS 2026 • March - Flushing of all pipes in and around the house: CHF 1,200.- 2025 • January - New shower partition in the upper floor: CHF 3,200.- • August - New heat pump: CHF 40,000.- • September - Disposal of the oil tank, resulting in additional space gain: CHF 3,000.- • October - Flushing of the underfloor heating: CHF 1,600.- 2021 • April - New boiler: CHF 5,000.- 2019 • June - Facade, wood and windows newly painted: CHF 25,000.- • June - New shutters in the upper floor: CHF 7,000.- Further work • Kitchen appliances and washing machines were continuously replaced.

  • Parking space
  • Balcony / Terrace
  • Garage
  • +6
Travel time
-
Christoph Bolliger

Christoph Bolliger

1 / 13
Christoph Bolliger

Christoph Bolliger

  • Parking space
  • Balcony / Terrace
6.5 rooms, 135m², CHF 980,000.–
Lenzburgerstrasse 44, 5033 Buchs

Single-family house with great potential in a well-connected location

This semi-detached single-family house from 1988 is located on a frequently used street and benefits from excellent transport links. For buyers who value good accessibility and want to exploit the potential of an existing property, this is an interesting opportunity for comprehensive renovation and individual design.The house was set back slightly from the street, while the garden is located on the side away from the street. This creates a protected retreat in the outdoor area, which, despite the traffic-friendly location, offers a pleasant privacy. The property benefits from good sunlight, which provides pleasant lighting conditions in the house.The house has 6.5 rooms with 135 m2 of living space. The interior design largely corresponds to the year of construction. The property is fully basement and has an oil heating system with heat distribution via radiators.The offer also includes a garage box and an outdoor parking space. The 466 m² large plot of land offers space for individual design possibilities and opens up scope for a redesign of the outdoor area.The school is about a ten-minute walk away and can be easily reached on foot. You can find recreation in the nearby Buchser Wald.The property is particularly suitable for interested parties who recognize the existing potential and are willing to invest in a comprehensive renovation. With a contemporary renovation, a home can be created here that meets personal needs and today's housing requirements.

  • Parking space
  • Balcony / Terrace
Travel time
-
Philipp Schlatter

Philipp Schlatter

1 / 25
Philipp Schlatter

Philipp Schlatter

  • Balcony / Terrace
  • Garage
  • Pets allowed
  • +3
5.5 rooms, 144m², Price on request
Burgmattweg 19, 5213 Brugg AG

RESERVED

Welcome to your detached residential happiness. Bright rooms, generous window fronts, and a harmonious living concept create an inviting atmosphere. The heart of the property is the cozy living and dining area with a modern kitchen and direct access to the garden seating area and the extensive garden with a pavilion. A versatile room and a bathroom with shower/WC complement this level. On the upper floor, you will find an office and three more rooms that can be flexibly used as bedrooms, children's rooms, or dressing rooms. A spacious bathroom and the approximately 11 m² large balcony round off the room offer.This LIVING ESTATES offer scores with the following facts: • Family-friendly location with good infrastructure • Spacious room feeling with bright rooms • Modern kitchen with plenty of storage space • Exclusive designer wardrobe • Extensive garden with covered seating area, pavilion, and irrigation system • Ground probe heat pump with underfloor heating and living room ventilation • Developed and heated hobby room with approximately 23 m² • And many more highlights ... The basement also offers valuable additional space with heated rooms. These include a spacious laundry room, a practical all-purpose room, and the approximately 23 m² large hobby room, which offers versatile usage possibilities. The technical room completes this level. Two underground parking spaces can be purchased for CHF 35,000 each.If you are interested in this extremely well-maintained residential happiness, please contact us directly. We look forward to hearing from you! INVESTMENTS • House completely painted inside and out: CHF 10,000.- • Garden fence towards the neighbor including door: CHF 8,500.- • Privacy fence towards the street: CHF 13,000.- • All plates replaced and additional plate work (previously composite stones): CHF 35,000.- • Demarcation to the bushes with steel straps: CHF 5,000.- • Various trees planted at the entrance and in the rear garden: CHF 10,000.- • Pergola including stone garden with large and small stones as well as small stones around the house: CHF 15,000.- • Various minor things and irrigation system: CHF 3,500.- Total investment: CHF 100,000.-

  • Balcony / Terrace
  • Garage
  • Pets allowed
  • +3
Travel time
-
1 / 13
  • Garage
  • Tumble dryer
  • Washing machine
6.5 rooms, 160m², CHF 1,195,000.–
Oberdorfstrasse 16, 5722 Gränichen

Well-maintained 6 1/2 room single-family house for sale

Get to know this property ExteriorWelcome to this charming property, nestled in a spacious, idyllic garden. Enjoy relaxed hours on several seating areas and benefit from a garage integrated into the house.There is also a practical shed in the garden, which offers you useful storage space.BasementA well-maintained entrance area greets you.Various storage and cellar rooms are available to you. A laundry room is also located on this floor.Ground floor:A spacious, modern living and dining room with an open, inviting atmosphere and loving attention to detail awaits you. A cozy Swedish stove provides comfortable warmth.You have direct access from the living room to the sunny terrace - a perfect place to relax and enjoy.A bright and friendly kitchen with a dining area - ideal for family meals and social evenings is also available to you. 1 children's room and the parental bedroom with a beautiful en-suite bathroom are also located on this floor.A guest toilet completes the room concept on this floor.Upper floorOn the upper floor, 3 beautiful rooms and a modern bathroom await you.In summary, this beautiful house offers you a lot of space, bright rooms, and an inviting ambiance - ideal for families or couples looking for space to feel good. Investments/Renovations:In the last 20 years, valuable investments of CHF 360,000 have been made in the house: • new front doors in 2024 • new bathrooms in 2013 and 2023 • new heat pump heating system in 2019 • practical wall cabinets in 2017 • sunshade in 2015 • window shutters in 2014 • living room renovation in 2005 Arrange a viewing appointment with us We would be happy to take the time for you.Let the beautiful location and the well-maintained property have an impact on you during a personal viewing.Call us or share your interest with us via email. We would be happy to arrange a personal viewing appointment with you.With us, your dreams will find a home!

  • Garage
  • Tumble dryer
  • Washing machine
Travel time
-

Suggested properties for you based on search results