1 result - Buy a new build apartment: 5103 (Möriken AG, Wildegg)

More objects in your automatically expanded search area
20 results - Radius: + 10km
New building
1 / 46
7.5 rooms, 341m², CHF 4,600,000.–
Premium
Brestenbergstrasse 43, 5707 Seengen

Exklusive Neubauvilla mit Pool und Seeblick

Villa Aurelia in SeengenExklusive Neubauvilla mit Pool, Seeblick und erstklassigem Ausbaustandard.Oberhalb des Hallwilersees entsteht mit Villa Aurelia eine aussergewöhnliche Neubauresidenz für anspruchsvolles Wohnen in einer der begehrtesten Lagen von Seengen. Die Fertigstellung ist bis Ende Juli 2026 vorgesehen.Die Villa verbindet zeitlose Architektur mit grosszügigen Glasflächen, hellen Wohnbereichen und einem exklusiven Ausbaustandard. Deckenhohe Innentüren, hochwertige Materialien, elegante Bodenbeläge, eine moderne Küche, Cheminée, Lift über alle Etagen und ein durchdachtes Raumkonzept schaffen ein Wohngefühl von Ruhe, Grosszügigkeit und diskretem Luxus.Auf ca. 341 m² Netto Wohnfläche und knapp 400 m² Nutzfläche bietet die Villa 7.5 Zimmer, vier Badezimmer und vielseitig nutzbare Räume für Familie, Gäste, Arbeiten und Rückzug. Mit geringfügigem Aufwand lässt sich im Erdgeschoss ein weiteres Schlafzimmer oder Gästezimmer realisieren, wobei die angrenzende Lounge für die Poolzone weiterhin erhalten bleiben kann.Der Aussenbereich ist ein echtes Highlight. Der private Garten mit beheiztem Aussenpool, grosszügiger Pool Lounge, ca. 110 m² Aussensitzplatz und ca. 40 m² Balkonen bietet ein exklusives Refugium für Erholung, Privatsphäre und stilvolles Empfangen.Auch technisch überzeugt Villa Aurelia auf hohem Niveau. Das Loxone Smart Home System ermöglicht eine komfortable Steuerung der Haustechnik, inklusive automatischer Storen.Die geothermische Heizung mit Bodenheizung verfügt zudem über Free Cooling und sorgt in den Sommermonaten für eine angenehm temperierte Wohnatmosphäre. Energieeffiziente Bauweise und moderne Gebäudetechnik runden das Angebot ab.Seengen zählt zu den besonders attraktiven Wohnlagen am Hallwilersee und verbindet See, Natur, Privatsphäre und gute Erreichbarkeit auf ideale Weise. Zusätzlich überzeugt die Gemeinde mit einem sehr interessanten Gemeindesteuerfuss von 72 Prozent im Jahr 2026.Highlights • 341 m² Netto Wohnfläche • 400 m² Nutzfläche • 7.5 Zimmer • 4 Badezimmer • Optional zusätzliches Schlafzimmer oder Gästezimmer im Erdgeschoss • Exklusiver Ausbaustandard • Deckenhohe Innentüren • Hochwertige Küche • Cheminée Loxone • Smart Home System Automatisch steuerbare Storen • Geothermische Heizung mit Bodenheizung und Free Cooling • Lift über alle Etagen • Beheizter Aussenpool • Grosszügige Pool Lounge • 110 m² Aussensitzplatz • 40 m² Balkone • 2 Innenparkplätze • Privilegierte Lage oberhalb des Hallwilersees • Gemeindesteuerfuss Seengen 2026: 72 Prozent ENG:Exclusive new build villa with pool, lake views and premium finishesSet above Lake Hallwil, Villa Aurelia is an exceptional new build residence designed for refined living in one of Seengen’s most desirable residential locations. Completion is scheduled for the end of July 2026.The villa combines timeless architecture with generous glazing, bright living spaces and an exclusive interior specification. Full height interior doors, high quality materials, elegant flooring, a modern kitchen, fireplace, lift serving all floors and a well planned layout create an atmosphere of calm, space and understated luxury.With approx. 341 m² of net living space and almost 400 m² of usable space, the villa offers 7.5 rooms, four bathrooms and versatile spaces for family life, guests, working from home and private retreat. With minor adjustments, an additional bedroom or guest room can be created on the ground floor, while the adjoining lounge area for the pool zone can remain in place.The outdoor area is a true highlight. The private garden with heated outdoor pool, generous pool lounge, approx. 110 m² outdoor seating area and approx. 40 m² of balconies forms an exclusive retreat for relaxation, privacy and elegant entertaining.The technical standard is equally impressive. The Loxone smart home system allows convenient control of the building technology, including the automatic blinds. The geothermal heating system with underfloor heating also includes free cooling, providing a pleasantly tempered indoor climate during the warmer months. Energy efficient construction and modern building technology complete the offering.Seengen is one of the most attractive residential locations on Lake Hallwil, combining lake proximity, nature, privacy and excellent accessibility. The municipality also benefits from an appealing municipal tax rate of 72 percent for 2026.Highlights • 341 m² net living space • Almost 400 m² usable space • 7.5 rooms • 4 bathrooms • Option to create an additional bedroom or guest room on the ground floor • Premium interior specification • Full height interior doors • High quality kitchen • Fireplace • Loxone smart home system automatically controlled blinds • Geothermal heating with underfloor heating and free cooling • Lift serving all floors • Heated outdoor pool • Generous pool lounge • Approx. 110 m² outdoor seating area • Approx. 40 m² balconies • 2 indoor parking spaces • Privileged location above Lake Hallwil • Seengen municipal tax rate 2026: 72 percent

Kruno Zuparic

Kruno Zuparic

Travel time
-
1 / 13
  • Parking space
  • Balcony / Terrace
  • Garage
  • +5
CHF 905,000.–
Premium
Lochgasse 2, 5722 Gränichen

In the heart of Gränichen 4.5 room new apartments

The construction project "Dorfzentrum" In a quiet and attractive residential area, 20 modern 4.5-room owner-occupied apartments with timeless architecture and high-quality materials are being built. The well-thought-out floor plans offer high living comfort and functional room concepts. Thanks to sustainable construction with a photovoltaic system and district heating, future owners will benefit from high energy efficiency. Individual construction wishes can be taken into account during realization. The offer is rounded off by a parking garage with 29 parking spaces and an attractively designed environment. Available apartments House A - 4.5-room apartmentsSpacious living with high quality and privacy • Spacious and well-thought-out floor plans • High-quality equipment and modern living ambiance • Open living and dining area with plenty of daylight • Large window areas for a bright living feeling • Direct access to the balcony or private garden share • Timeless and high-quality kitchen • Two stylishly built bathrooms • Bathroom with bathtub, sink, and toilet • High living comfort and plenty of privacy • Ideal for couples and families • Own cellar compartment in the basement • Spacious bicycle room • Own laundry room (WM/TU) in the recess • Photovoltaic system on both building roofs • Sustainable energy generation according to the Energy Act House B - 4.5-room apartmentsVaried living concepts for different lifestyles • Stylish and modern living ambiance • Bright rooms with clear lines • Modern living and dining area with open kitchen • Pleasant room effect and high living comfort • Bright bedrooms as quiet retreats • Tastefully designed bathroom with bathtub • Ideal for couples and families • Well-thought-out and efficient room division • Bright and inviting living feeling • Perfect combination of aesthetics and practicality • Own cellar compartment in the basement • Spacious bicycle room • Own laundry room (WM/TU) in the recess • Photovoltaic system on both building roofs • Sustainable energy generation according to the Energy Act Additional comfort • Room height of 2.50 m • Room-high doors with upper part Parking spaces in underground garage • Parking spaces in the underground garage available • Purchase price per parking space: CHF 38,000.- Further information on the construction can be found in the detailed construction description and its annexes. On the project website www.dorfzentrum-lochgasse.ch you can select your dream apartment and receive the floor plan and further information. For further information and sales processing, we are at your disposal in a personal conversation. Contact person Sales: KB Partners GmbHSuhrerstrasse 155036 Oberentfelden Architecture: Leutwyler & Sandmeier Architektenobere Dorfstrasse 6 5034 Suhr Client: FKTR Immo AGWaagstrasse 105043 Holziken Arrange a meeting We will take the time for you. Experience the refinement and quality of this property in a central, sunny location during a personal meeting. Let yourself be convinced of the advantages. Contact us by phone or email to express your interest.We will be happy to arrange a personal meeting with you. With us, your dreams find a home!

  • Parking space
  • Balcony / Terrace
  • Garage
  • +5
Travel time
-
1 / 13
  • Parking space
  • Balcony / Terrace
  • Garage
  • +5
CHF 865,000.–
Premium
Lochgasse 2, 5722 Gränichen

In the heart of Gränichen 3.5 room new apartments

The construction project "Dorfzentrum"In a quiet and attractive residential area, 20 modern 3.5-room owner-occupied apartments with timeless architecture and high-quality materials are being built. The well-thought-out floor plans offer high living comfort and functional room concepts. Thanks to sustainable construction with a photovoltaic system and district heating, future owners will benefit from high energy efficiency. Individual construction wishes can be taken into account during realization. The offer is rounded off by a parking garage with 29 parking spaces and an attractively designed environment. Available apartments House A - 3.5-room apartmentsSpacious living with high quality and privacy • Spacious and well-thought-out floor plans • High-quality equipment and modern living ambiance • Open living and dining area with plenty of daylight • Large window areas for a bright living feeling • Direct access to the balcony or private garden share • Timeless and high-quality kitchen • Two stylishly built bathrooms • Bathroom with bathtub, sink, and toilet • High living comfort and plenty of privacy • Ideal for couples and families • Own cellar compartment in the basement • Spacious bicycle room • Own washing tower (WM/TU) in the recess • Sustainability photovoltaic system on both building roofs • Sustainable energy generation according to the Energy Act House B - 3.5-room apartmentsVaried living concepts for different lifestyles • Stylish and modern living ambiance • Light-filled rooms with clear lines • Modern living and dining area with open kitchen • Pleasant room effect and high living comfort • Bright bedrooms as quiet retreats • Tastefully designed bathroom with bathtub • Ideal for couples and families • Well-thought-out and efficient room division • Bright and inviting living feeling • Perfect combination of aesthetics and everyday practicality • Own cellar compartment in the basementSpacious bicycle room • Own washing tower (WM/TU) in the recess • Sustainability photovoltaic system on both building roofs • Sustainable energy generation according to the Energy Act Additional comfort • Room height of 2.50 m • Room-high doors with upper part Parking spaces in underground garage • Parking spaces in the underground garage available • Purchase price per parking space: CHF 38,000.- On the project website www.dorfzentrum-lochgasse.ch you can select your dream apartment and receive the floor plan and further information.For further information and sales processing, we are at your disposal in a personal conversation. Contact person Sales:KB Partners GmbHSuhrerstrasse 155036 OberentfeldenArchitecture:Leutwyler & Sandmeier Architektenobere Dorfstrasse 65034 SuhrClient:FKTR Immo AGWaagstrasse 105043 Holziken Arrange a meeting We will gladly take time for you.Experience the refinement and quality of this property in a central, sunny location during a personal meeting. Let yourself be convinced of the advantages.Contact us by phone or email to express your interest.We will gladly arrange a personal meeting with you.With us, your dreams will find a home!

  • Parking space
  • Balcony / Terrace
  • Garage
  • +5
Travel time
-
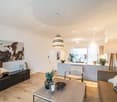
  • Modern open-plan living and dining area with large windows offering a scenic view, featuring a sofa, coffee table, dining table with chairs, and a sleek kitchen area with pendant lights.
  • Floor plan of a house with labeled rooms including a living/dining/kitchen area, bedroom, bathroom, entrance, and terrace.
  • 3D model of a multi-story building with balconies, green supports, and a modern design.
  • A detailed map of a city area showing streets, buildings, and landmarks. The map includes various points of interest marked with icons, a river running through the area, and a dense network of roads.
  • Floor plan of a 3-story house with labeled rooms including living/dining area, kitchen area, bedroom, bathroom, hallway, garden, and staircase.
  • Modern kitchen with a central island, dark cabinets, and a large window overlooking a balcony area with outdoor seating.
  • Modern living room with large windows offering a scenic view, featuring a grey sofa, coffee table, chairs, floor lamp, and a bookcase.
  • Modern, open-concept balcony area with wooden flooring, large glass doors leading to an indoor space, a dining table with chairs, a sofa, a bookshelf, and a floor lamp.
  • Floor plan showing four levels including a roof terrace, loggias, parking, technical area, and basement apartments.
  • Floor plan showing a building with labeled areas including entrance, technical room, parking spaces, and surrounding green spaces.
  • Floor plan showing three levels of a basement with labeled areas: Keller W1.12 (8.9 m²), Keller W2.12 (8.9 m²), Keller W3.12 (12.8 m²), and Keller W4.8 (7.1 m²). Includes a staircase area and a wheelchair-accessible entrance.
  • Architectural floor plan of a modern building with multiple windows, a garage entrance, and a raised ground floor.
  • A modern, minimalist building model with a clean geometric design, featuring a combination of light pink and grey materials, set against a wooden backdrop.
  • Architectural floor plan showing a two-story building with a raised ground floor, featuring a modern design with large windows and a balcony.
  • A modern, minimalist building model with a raised ground floor, green structural supports, and a combination of glass and concrete surfaces.
  • Elevation view of a modern multi-story building with a raised ground floor, featuring rectangular windows and a flat roof.
  • Architectural model of a multi-story building with open shelving units and a staircase, displayed on a tiled floor against a wooden wall.
  • A 3D model of a modern building with multiple levels, featuring a grid-like structure and open spaces.
1 / 18
Floor plan of a house with labeled rooms including a living/dining/kitchen area, bedroom, bathroom, entrance, and terrace.
3D model of a multi-story building with balconies, green supports, and a modern design.
A detailed map of a city area showing streets, buildings, and landmarks. The map includes various points of interest marked with icons, a river running through the area, and a dense network of roads.
2.5 rooms, 83m², CHF 1,398,000.–
Premium
Zimmermannstrasse 19, 5200 Brugg

Attic apartment 83 m2, terrace 43 m2, room height 2.72 - 3.22 m, terrazzo; CHF 1'398'000.-

City apartments for sale in 5200 Brugg AG (NO BROKERS)..In a greened quarter, 5 minutes' walk from the train station, on Zimmermannstrasse 19, we have started building a house for four parties, with the following characteristics:_Three-story foyer in the stairway area_Each apartment occupies its own floor_3 story apartments à 119 m2, loggia 30 m2, room height 2.94 m, solid terrazzo floor, can be divided into 3 ½ or 4 ½ rooms_Attic apartment à 83 m2, roof terrace 43 m2, room height 2.72 m - 3.22 m, solid terrazzo floor, designed as a suite_Cooling and heating with groundwater heat pump..The building will be constructed in hybrid style: a visible beam structure supports wooden beam ceilings with overlay concrete. Exterior walls as wooden elements, Ondapress 36 Purio facade...Documentation and further information on the purchase are available at www.raumlabor.ch...LOCATIONAddress of the new building: Zimmermannstrasse 19, 5200 BruggThe building is located in "Brugg West", in a greened quarter, within a five-minute walking distance to the train station. Around it are grouped large retailers, restaurants, medical practices, pharmacies, and other shops to cover daily needs.In addition to these facilities, the old town, schools, medical center, cinemas/theaters/concert halls, the university of applied sciences with its wide range of events, and the cultural highlights of the Amphitheater Vindonissa and the Königsfelden monastery are within walking distance. As well as the outdoor/indoor pool and the nearby recreation area of the Aare-Schacheninsel and the Auen landscape.Baden can be reached from Brugg SBB with the express train in 7 minutes, Zurich HB in 24 minutes. Basel, Aarau, Olten, and Bern are also directly connected. The connection to the highway network is via the Brugg junction in just a few minutes...TYPLOGY OF HOUSE AND APARTMENTSThe typology of the building shows a directed and layered structure, referring to the lined-up plots along Zimmermannstrasse. The ground floor houses the access to the house, the stroller and technical rooms, as well as the parking for cars under the main building volume. An enclosed garden area is available to the residents, with playgrounds, equipment for children, a fireplace, and a garden table with benches. A compact basement is located under the access and technical area of the building.APARTMENTS LEVELS 1-3: In the stairway area of level 1, the three-story foyer opens up a representative ambiance as a spatial extension of the apartment entrances. All apartments take up a whole floor, which benefits privacy. The plot and building shape unfold a longitudinal sequence of spaces from the entrance to the loggia as a conclusion with the orientation towards the park and the old tree population. The apartments can be divided into 3 ½ or 4 ½ rooms. Towards the southwest, the floor plan opens up - protruding from the facade - towards the afternoon and evening sun. The generously dimensioned room height of 2.94 meters creates an opulent spatial impression.ATTIC APARTMENT: The entrance is reached directly by elevator. The floor plan is designed as a suite. A two-sided, circumferential terrace, corresponding to the attic character, complements the spatial arrangement. This apartment also conveys a bright spatial feeling through the exceptional room height between 2.72 and 3.22 meters.All apartments have two lift-and-slide glazings each, for a generous connection between indoor and outdoor spaces..The house with its four apartments - each on its own entire floor - offers a family and personal living atmosphere. The future condominium ownership is ideally structured with only four parties.


Travel time
-
New building
1 / 8
  • Balcony / Terrace
  • Garage
  • Pets allowed
  • +2
5.5 rooms, 236m², CHF 1,540,000.–
Premium
Oberer Widacher 17, 5525 Fischbach-Göslikon

Attractive semi-detached family house in a family-friendly neighborhood

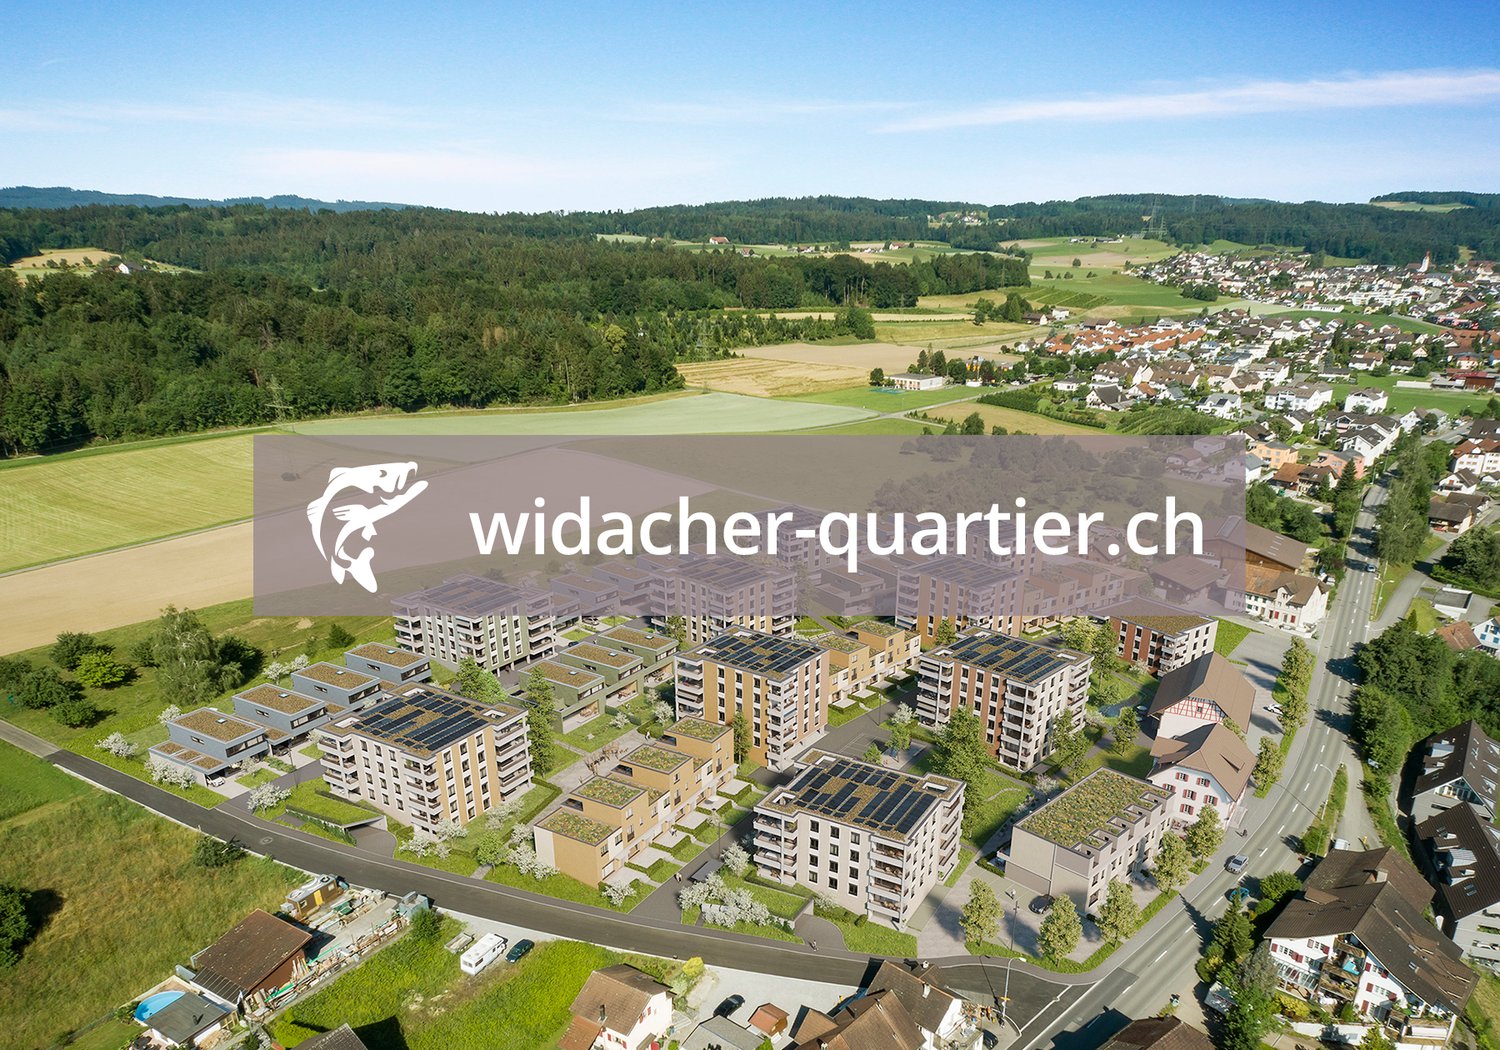
With the development widacher-quartier.ch, a charming and modern residential complex of high quality of life is being created. In the second stage, 41 condominiums, 9 single-family homes, and 3 row houses are being built. The objects planned in the Minergie standard offer a mix of 2.5 to 5.5 rooms.Take advantage of the following highlights: • Individual design according to your wishes • Short commuting distances to Bremgarten, Zurich, and Aarau • Friendly designed and jointly used meeting zones • Daycare center in the own residential area • Central location and short distance to recreational areas • Structural preparation for Smart Home: digital control of lighting installations, shading, and room thermostats - also from the road • Own basement compartment with power connection • Underground parking space for CHF 39,000 • Motorcycle space for CHF 5,000 • Charging stations for electric vehicles possible The displayed images may differ from the apartment, they are visualizations.Please let us know if you are interested in the condominiums or the semi-detached family houses.Further information can be found in the sales documentation or on the project homepage under widacher-quartier.ch

  • Balcony / Terrace
  • Garage
  • Pets allowed
  • +2
Travel time
-
New building
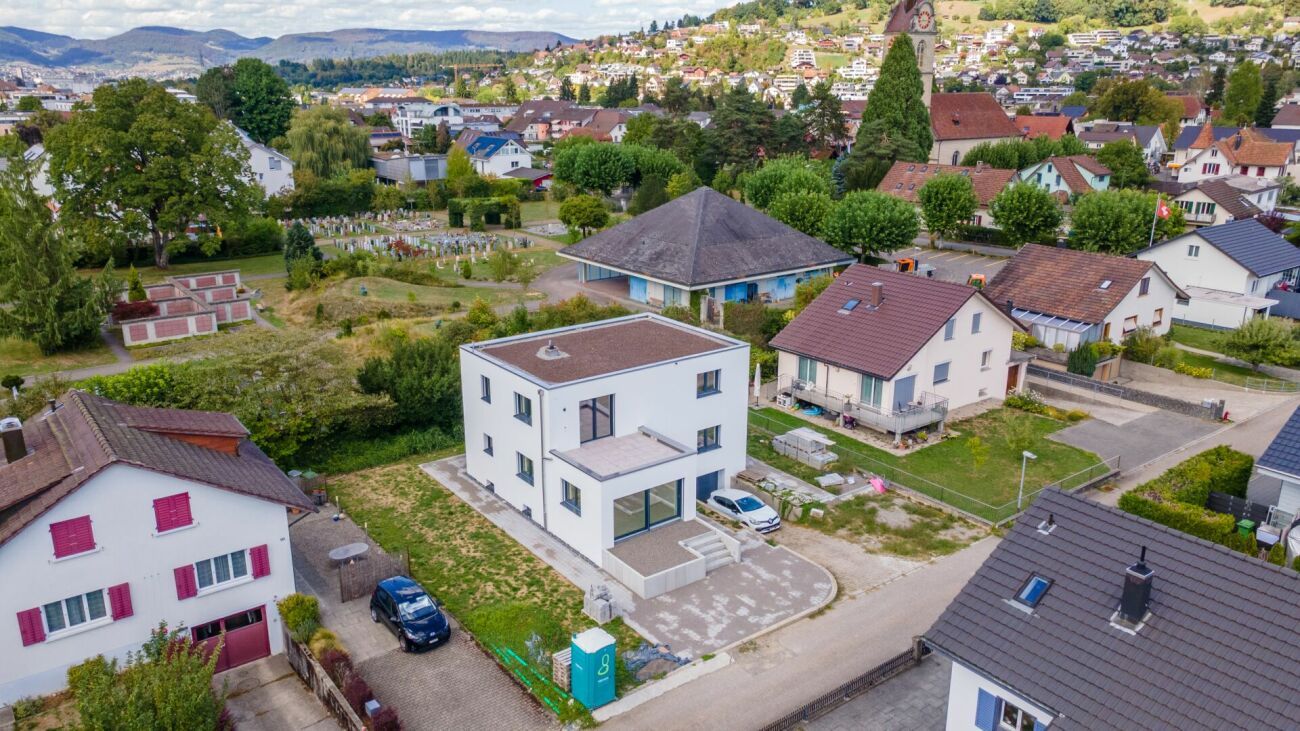
  • 3-story apartment building with a modern, minimalist design. The building has a rectangular shape with a flat roof and large windows. The exterior features a combination of concrete, wood, and glass materials. There is a garage and parking spaces visible
  • 4 story modern house, wooden doors, several balconies, windows, driveway, garden
  • The image shows the floor plan of a building. It includes a ground floor with an entrance, a living room, a kitchen, and a bedroom. There is also an upper floor with two additional bedrooms and a terrace. The visible features in the image are a terrace an
  • The floor plan shows a multi-level building with several rooms, including living rooms, bedrooms, bathrooms, and a kitchen. There is a balcony or terrace visible on the plan.
  • The floor plan shows a multi-unit residential building with 7 apartments. The apartments range in size from 75 to 80 square meters and have balconies or terraces. The building also includes a sauna, storage rooms, and a common area.
  • The image shows a floor plan with several rooms, including a living room, kitchen, 2 bedrooms, and 2 bathrooms. There is also a balcony or terrace visible.
  • The image shows a price list for various real estate properties. The properties are listed with their respective floor, number of rooms, living area, terrace area, and the selling price in Swiss Francs (CHF). The visible features include a parking place.

1 / 7
3.5 rooms, 79m², CHF 735,000.–
Premium
Vogelsangstrasse 12, 5300 Turgi

Modern 3.5-room new apartment with spacious terrace in Turgi - Minergie-P certified

Discover this exclusive 3.5-room apartment in Turgi, Aargau - a jewel of modern architecture and sustainable living. This new apartment, which will be completed in early 2027, combines comfort, energy efficiency, and contemporary lifestyle on 79 m² of living space. In addition to the 3.5-room apartment, further exclusive new apartments with 2.5- to 4.5-rooms are available for sale.Highlights of the apartment: • Minergie-P certified: Highest standards in energy efficiency and living comfort • Controlled living room ventilation – fresh, filtered air for more quality of life • Spacious terrace: Perfect for relaxed moments outdoors • Barrier-free access: With elevator and wheelchair-accessible design • Parking space available: Convenient parking directly at the house • Family-friendly: Ideal environment for children Location and surroundings: • Central location combines proximity to the town center with the relaxing atmosphere of the recreation area • Excellent connection: SBB train station Turgi only 5 minutes' walk away. Direct trains to Zurich are available; the fastest connection reaches Zurich HB in just 29 minutes. • Shopping opportunities: SPAR supermarket and pharmacy in the immediate vicinity • Education: Primary school, Turgi district school within walking distance • Recreation: River nearby for walks and leisure activities This first-floor apartment in a modern multi-family house offers a wonderful view and is perfect for singles, couples, or small families due to its well-thought-out room layout. The spacious window fronts provide light-filled rooms and a pleasant atmosphere.As part of a forward-looking construction project, this property combines modern technology with sustainable living. The Minergie certification not only guarantees low energy costs but also a healthy indoor climate all year round.Take the opportunity to become part of this exclusive residential complex. Whether you're looking for a comfortable home or a promising capital investment - this apartment meets the highest standards of modern living in an up-and-coming community.Please NO real estate agent calls! Thank you.

Travel time
-
New building
1 / 8
  • Balcony / Terrace
  • Garage
  • View
  • +1
5.5 rooms, 139m², CHF 1,750,000.–
Premium
Buacherstrasse, 5452 Oberrohrdorf

Exclusive 5.5-room terrace apartments with a far-reaching view in Oberrohrdorf

Located in a dreamlike south-facing slope in Oberrohrdorf, the Buacher West development features modern terrace apartments that combine high-quality living with breathtaking views. Apartments 11.1 and 9.1 are situated in the two western houses and impress with their generosity, light, and privacy.The 5.5-room terrace apartments offer a living area of approximately 138.5 m² and are optimally oriented towards the southwest. The openly designed living, dining, and kitchen area with around 50 m² forms the central highlight of the apartment and impresses with an increased room height and large windows, which provide a bright and airy living feel.Four well-proportioned rooms, two modern bathrooms, and a spacious entrance area offer plenty of space for individual living. The covered terrace with approximately 34.5 m² stretches across the entire width of the apartment and invites relaxation with an unobstructed view over the Reussebene to the Alps.Highlights at a glance: • Approximately 138.5 m² living area • Spacious living/dining area with increased room height • Covered terrace across the entire house width • High-quality materials and modern construction standard • Controlled ventilation for optimal room climate • Ground probe heat pump with underfloor heating • FreeCooling system for pleasant temperatures in summer • Lift accesses all apartments barrier-free and weather-protected • Private apartment entrance for maximum privacy The quiet location on the edge of the settlement combines natural living with good accessibility to Baden, Zurich, and the surrounding communities. Shopping facilities, schools, and public transport are within short distance.Parking spaces in the underground garage can be purchased for CHF 45,000.For more information, please visit the Buacher project homepage.Interested? We look forward to your contact.Gfeller & Käufeler Immobilien AGWe are at home in real estate.


  • Balcony / Terrace
  • Garage
  • View
  • +1
Travel time
-

Suggested properties for you based on search results