5 results - House, chalet, rustico to buy: 4583 (Aetigkofen, Mühledorf SO)

1 / 16
20 rooms450m²CHF 1,585,000.–
Hauptstrasse 12, 4583 Aetigkofen

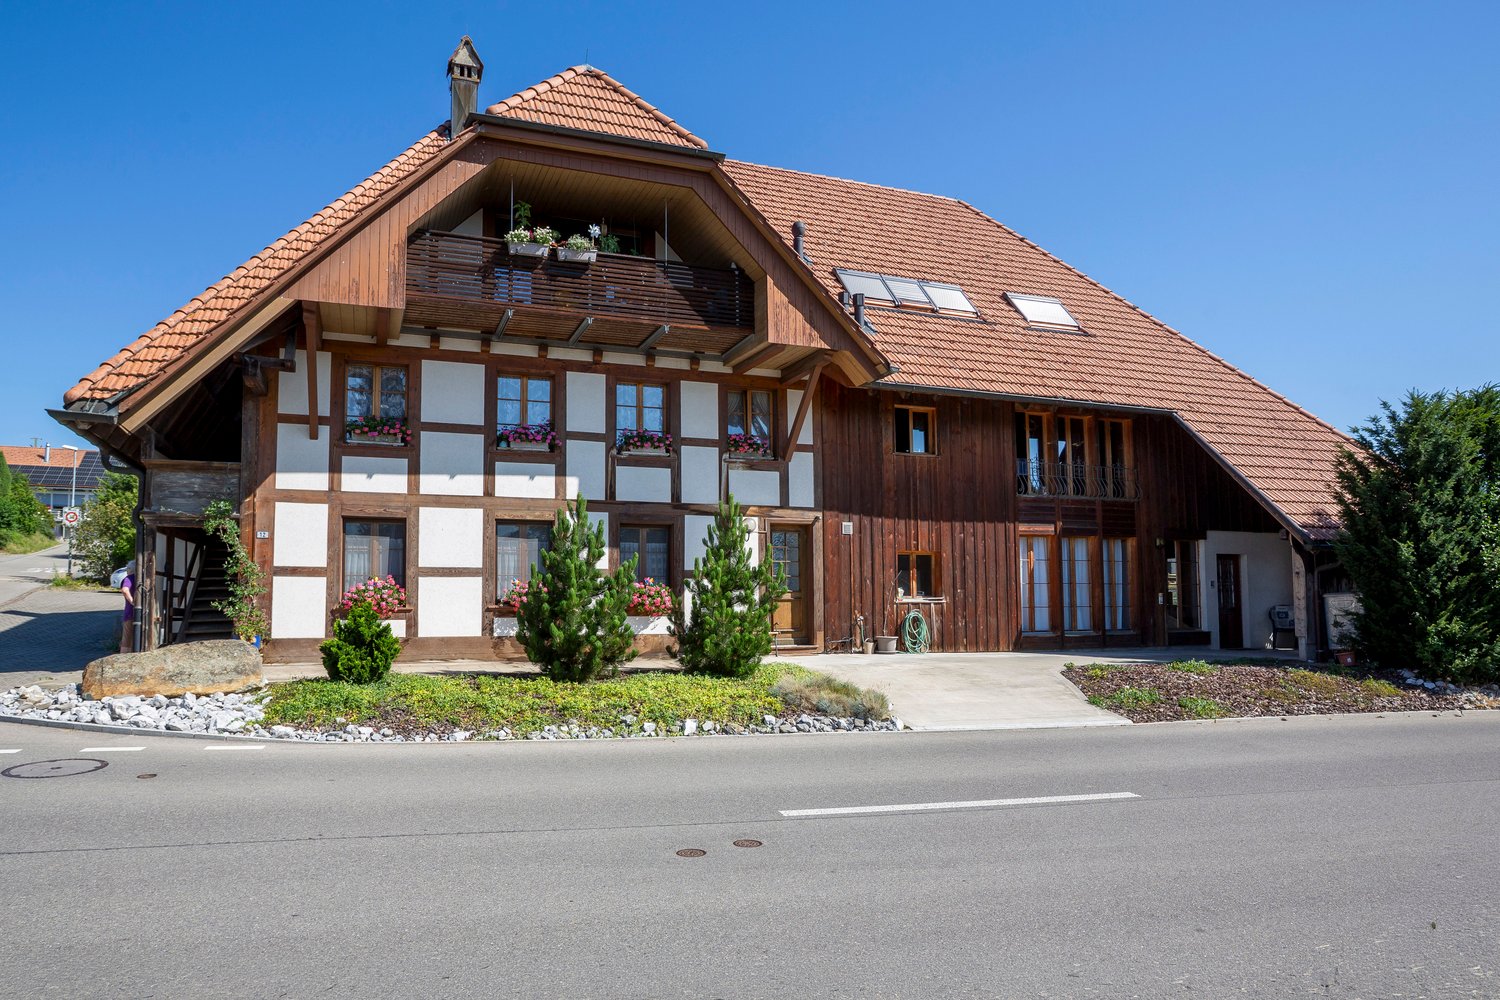
Farmhouse as a multi-family house in an idyllic location in Aetigkofen

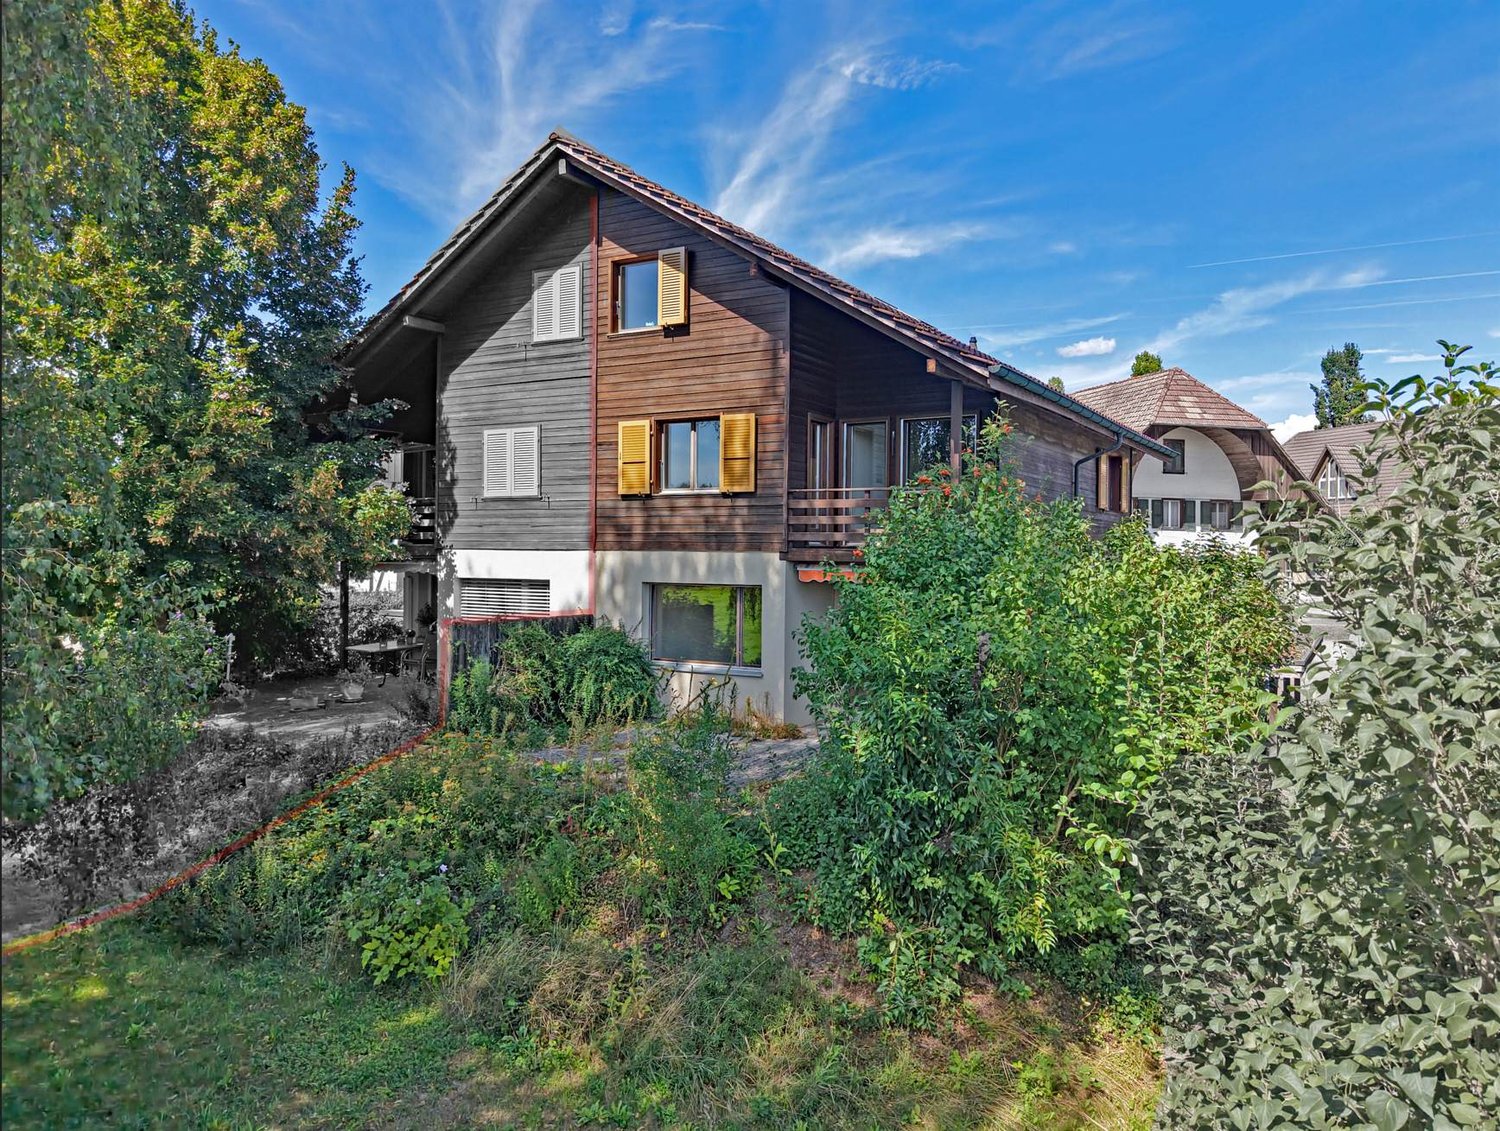
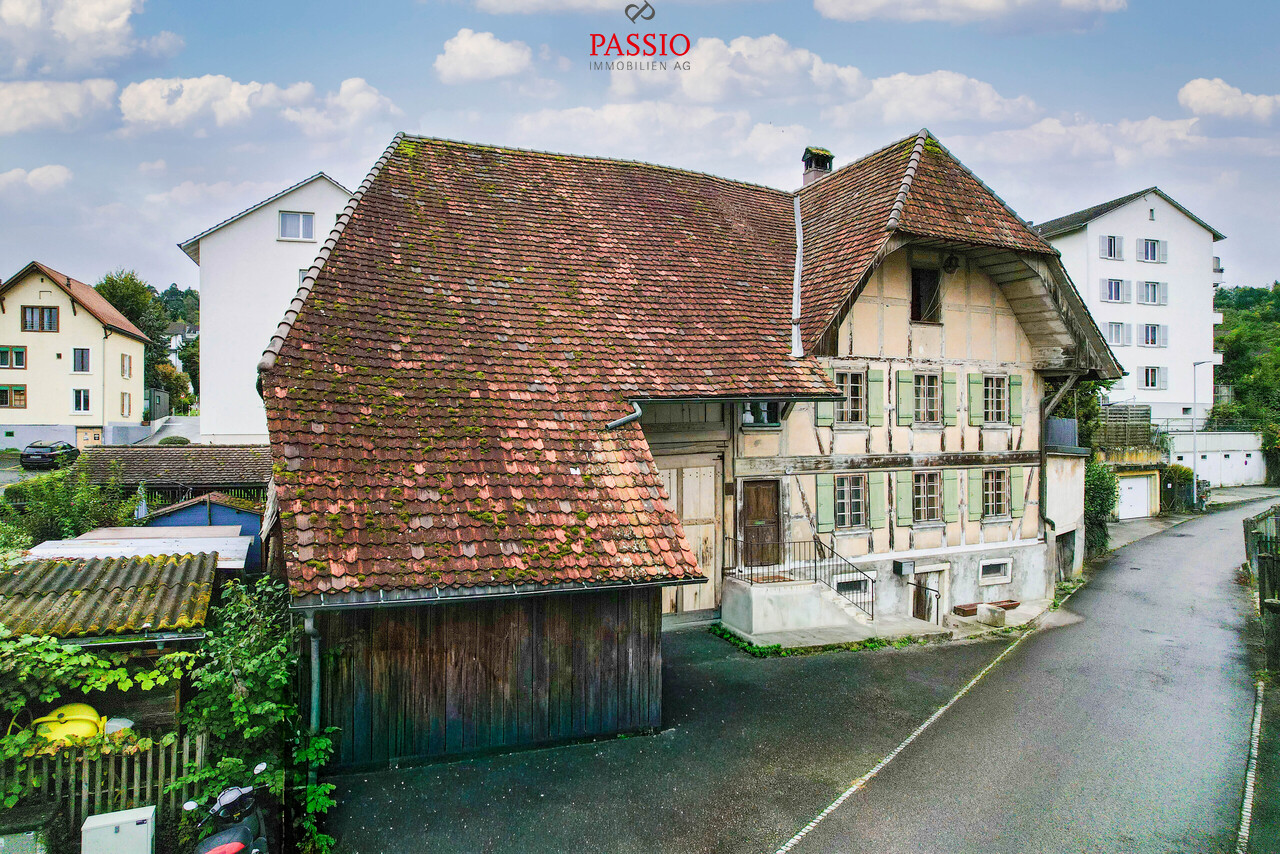
The property in Bucheggberg, which is fully rented and includes five apartments, offers an attractive investment opportunity. The farmhouse, classified as worthy of preservation, was extensively renovated in 1987 as part of a comprehensive renovation. It combines the charm of a historic building with modern living comfort. The property scores with a balanced mix of apartments and sustainable rentability in a quiet residential area, ensuring good accessibility to regional centers. On the ground floor, there is a 2.5-room and a 3.5-room apartment, both of which have their own garden seating area or outdoor spaces and have largely maintained the condition of the comprehensive renovation. Some components have been restored over the years. The upper floor includes a 3.5-room and a 4.5-room apartment, both of which require renovation. They offer potential for modern upgrading after a change of tenant. The 4.5-room apartment is accessible via an external staircase, while the 3.5-room apartment can be reached both via the staircase in the utility area and conveniently with the passenger elevator. On the top floor, there is a modern, bright 4.5-room apartment with a south-facing balcony, which impresses with its spacious floor plan and modern construction standard, offering good daylight conditions. It can be reached both with the passenger elevator and via a stairway. The communal laundry room and house technology are located in the eastern part of the ground floor. The parking spaces are located west of the building and are not assigned to individual apartments, although each apartment has at least one parking space. Additionally, a parking space on GB No. 43 with space for two more vehicles is included in the sale. The property has partially long-term rental agreements and is fully rented. Thanks to the attractive location, balanced mix of apartments, and market-compliant rents, vacancies in the past have been minimized. With moderately set rents, the property offers additional revenue potential. Future adjustments to rents should be made within the framework of legal requirements and taking into account the market situation. The combination of historic character, full rental, balanced apartment mix, and ideal micro-location creates a solid foundation for sustainable residential use and makes the property an interesting investment object.Have we sparked your interest? Then we would be happy to show you this gem on site.

Travel time
-
1 / 27
8.5 rooms220m²CHF 1,236,000.–
Tscheppachstrasse 7, 4583 Mühledorf SO
Idyllic in the Green: Welcome Home

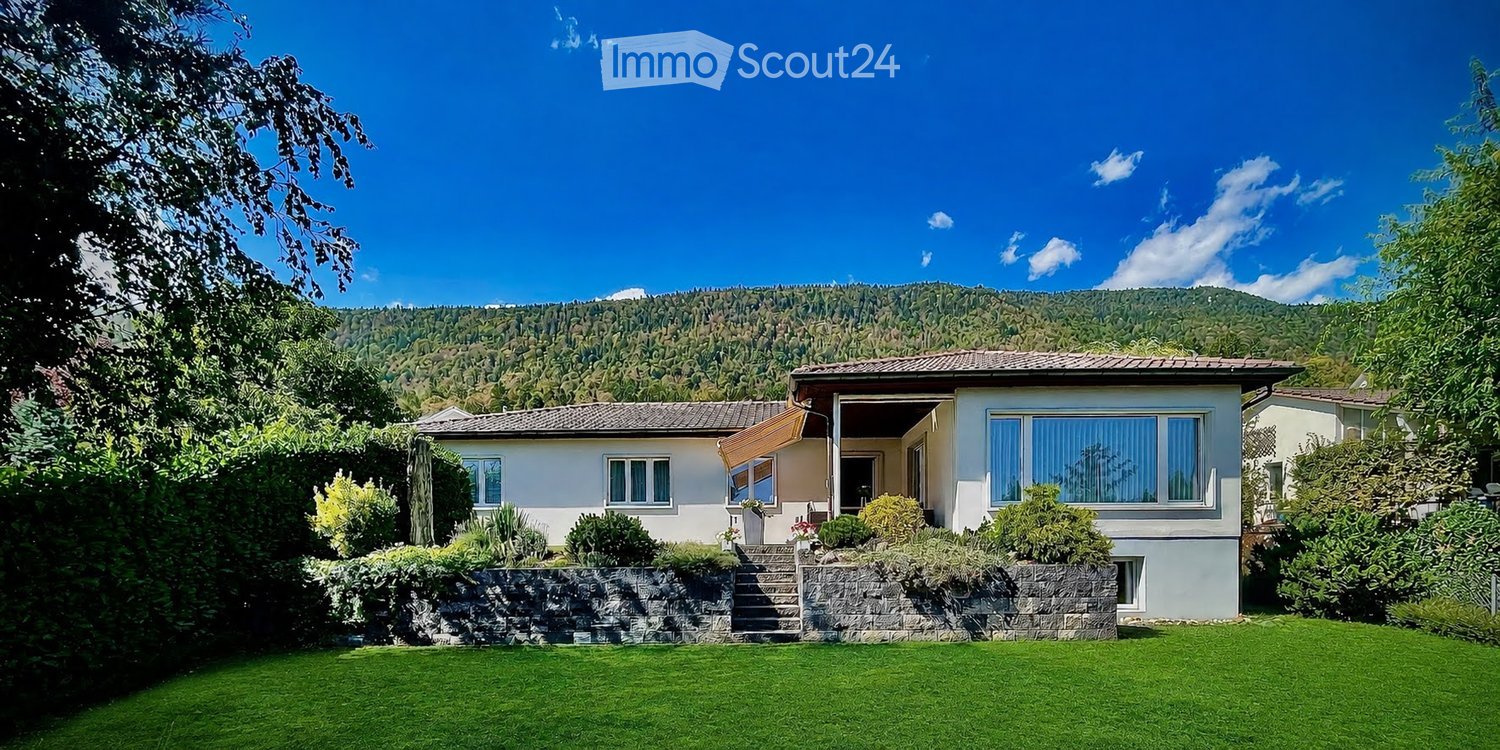
This well-maintained single-family house is located in an elevated position in Mühledorf and convinces with privacy, far-reaching views, and a pleasant living atmosphere. Over the last 25 years, the property has been continuously renovated and carefully further developed. This has made it possible to preserve the original character while creating modern living comfort at the same time.Already when entering, you are greeted by the spacious entrance area in the north annex from 2013 with a practical wardrobe. From here, you can access the bright living and dining area with a stove, which provides a cozy atmosphere, especially in the cooler months. The modern kitchen in anthracite is open-plan and functionally equipped. On this floor, there is also a bedroom and a bathroom with a shower bathtub, sink, and toilet.A particular highlight is the eastern annex from 2003. On the ground floor, it is used as a heated retreat with a whirlpool and light therapy. Thoughtful built-in cabinets provide additional storage space and ensure order.In the basement, the same annex offers versatile usage possibilities with a separate entrance. Currently used as a fitness room, there is the possibility of realizing an apartment or studio here, thanks to existing connections and a wet cell.The upper floor has two cozy rooms. One of them was extended by a breakthrough and appears correspondingly spacious. This floor is complemented by a reduit with built-in cabinets and a shower toilet with sink. Ideal as a retreat for children, guests, or for working.The outdoor area presents itself as a small nature refuge. A pergola invites you to linger, the south-facing balcony is equipped with a glass cover. The surrounding area offers plenty of space for individual design. A small biotope and the rare private spring right underline the special quality of this property.For vehicles, three garages and several outdoor parking spaces are available.This single-family house combines character, tranquility, and versatile usage possibilities – a place to arrive and feel at home.Contact us for a viewing appointment.Kobi Immobilien GmbH. Recognizing values. Understanding real estate.

Travel time
-
1 / 29
5 rooms168m²CHF 1,100,000.–
Aetigkofenstrasse 4, 4583 Mühledorf SO
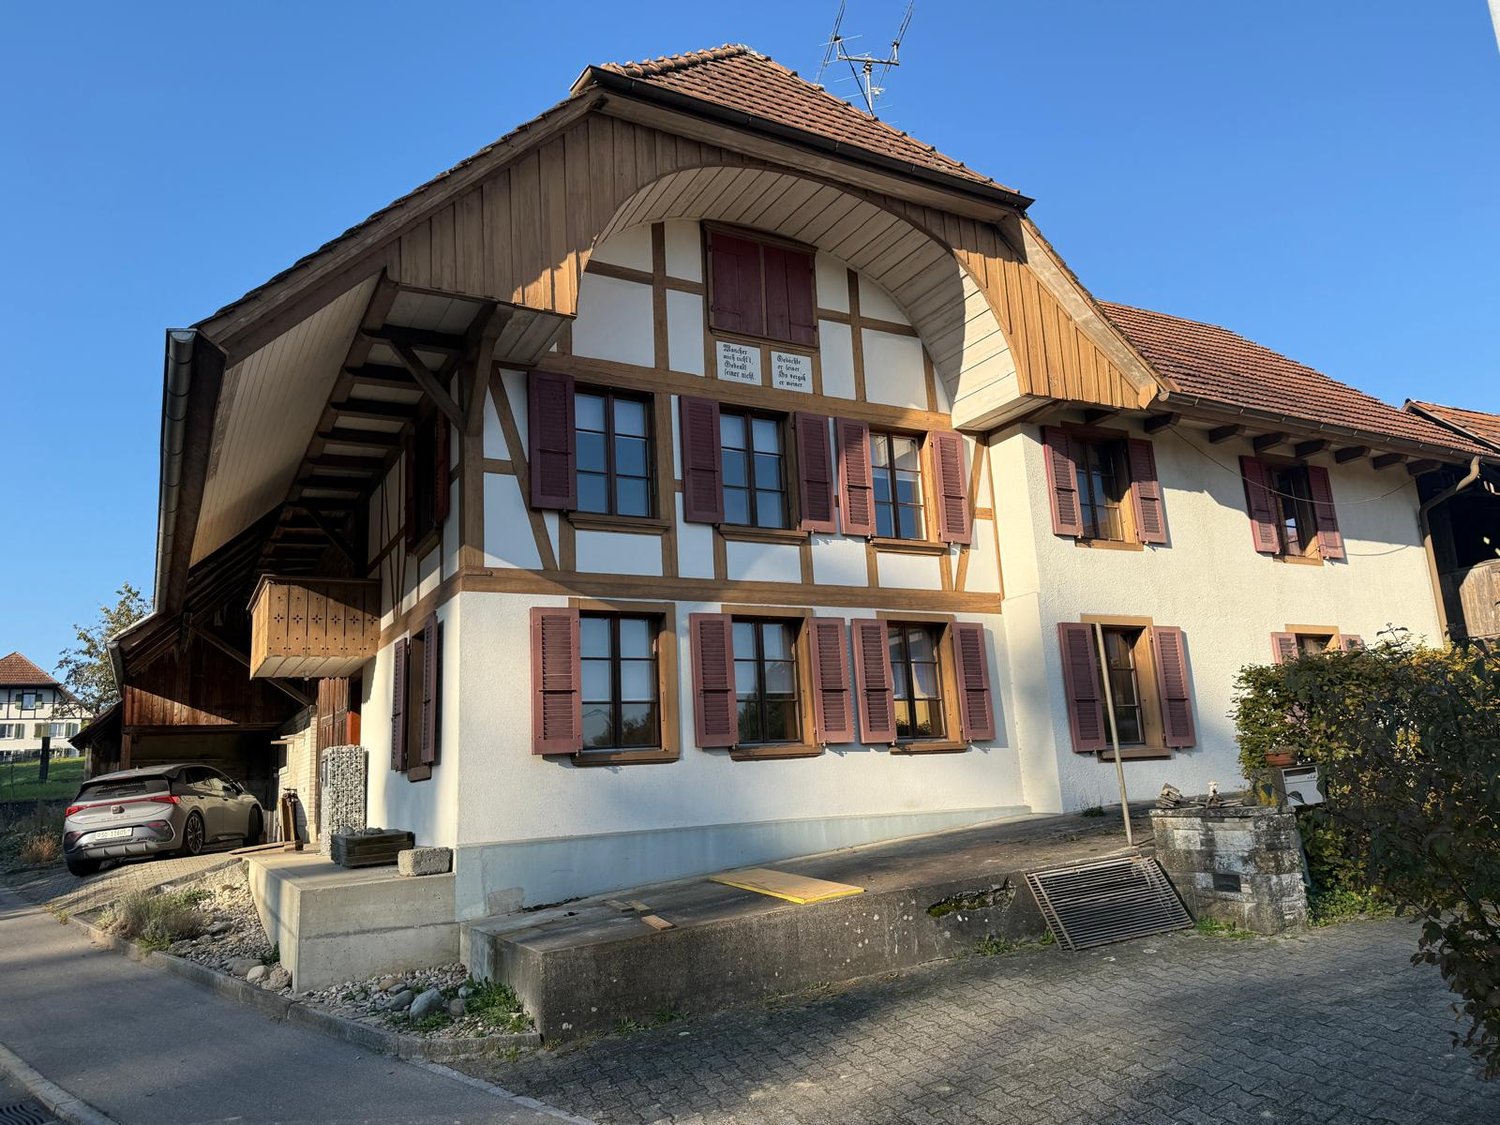
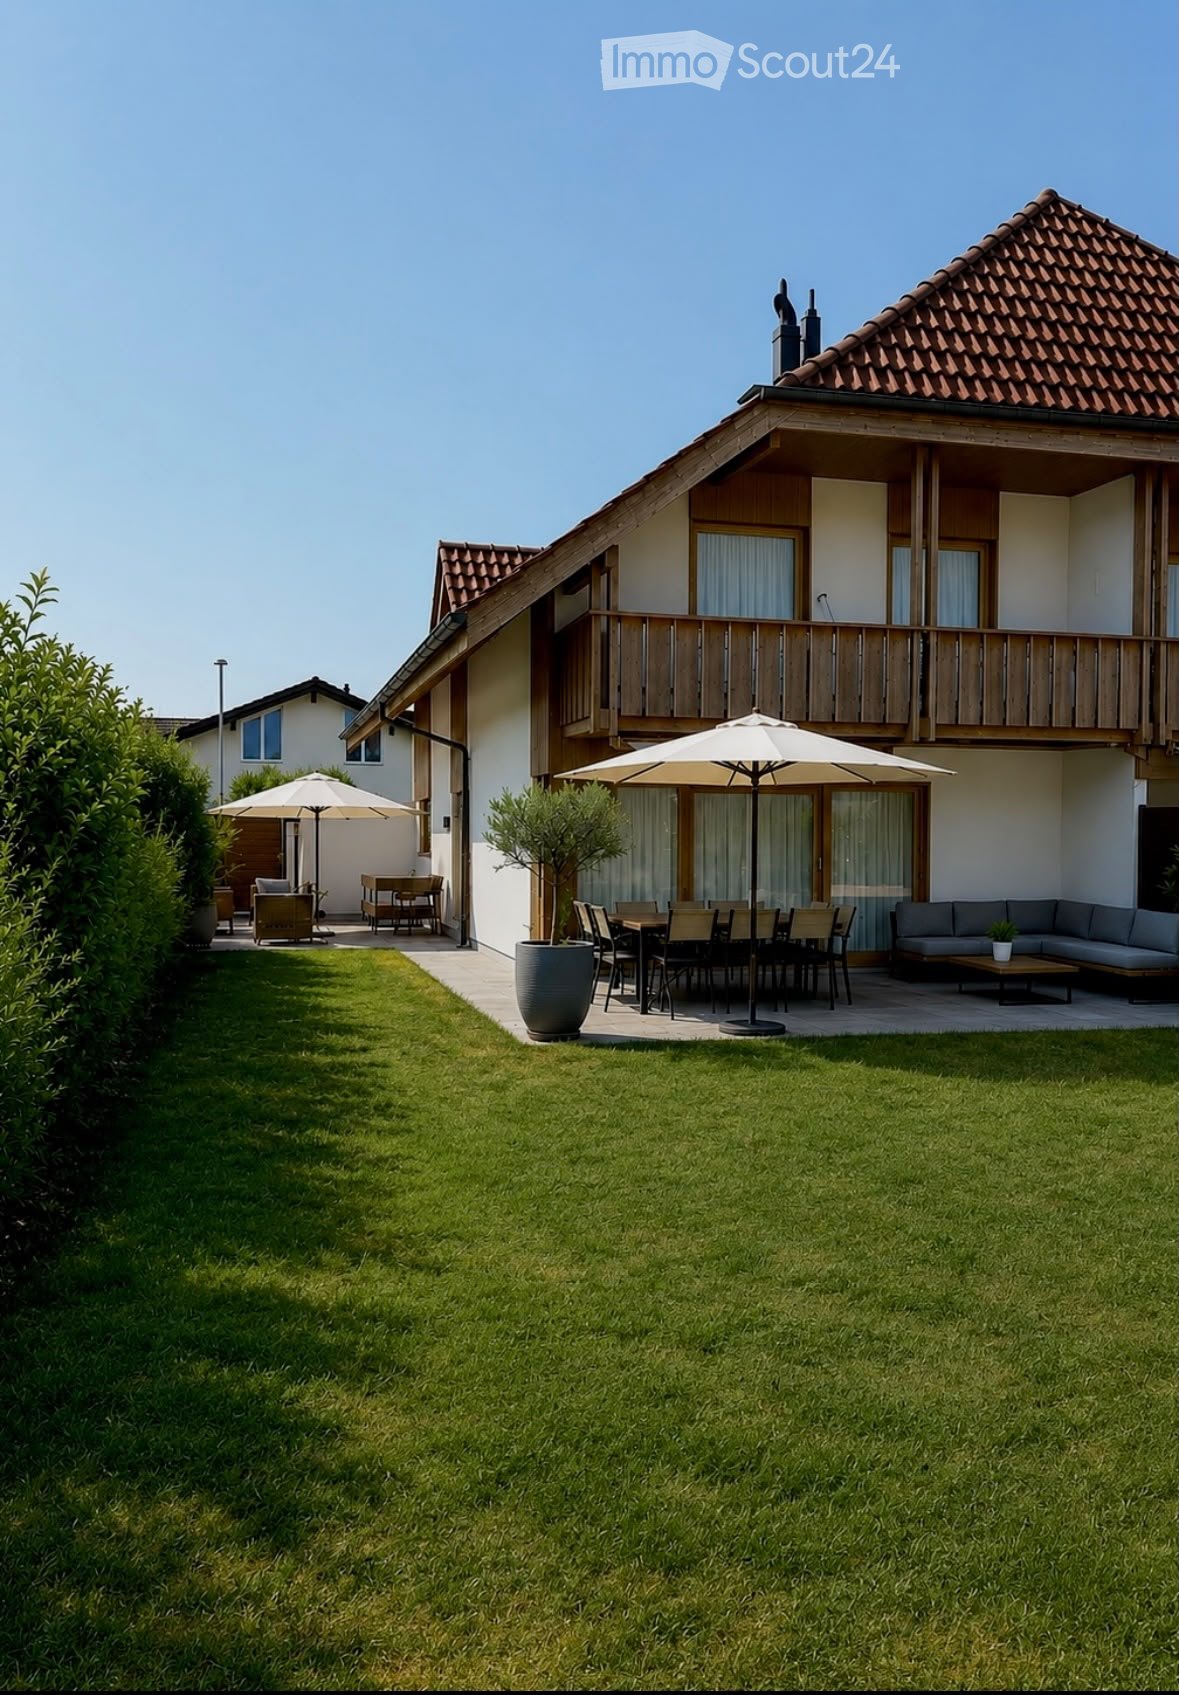
Charming farmhouse with garage and large garden in Mühledorf SO
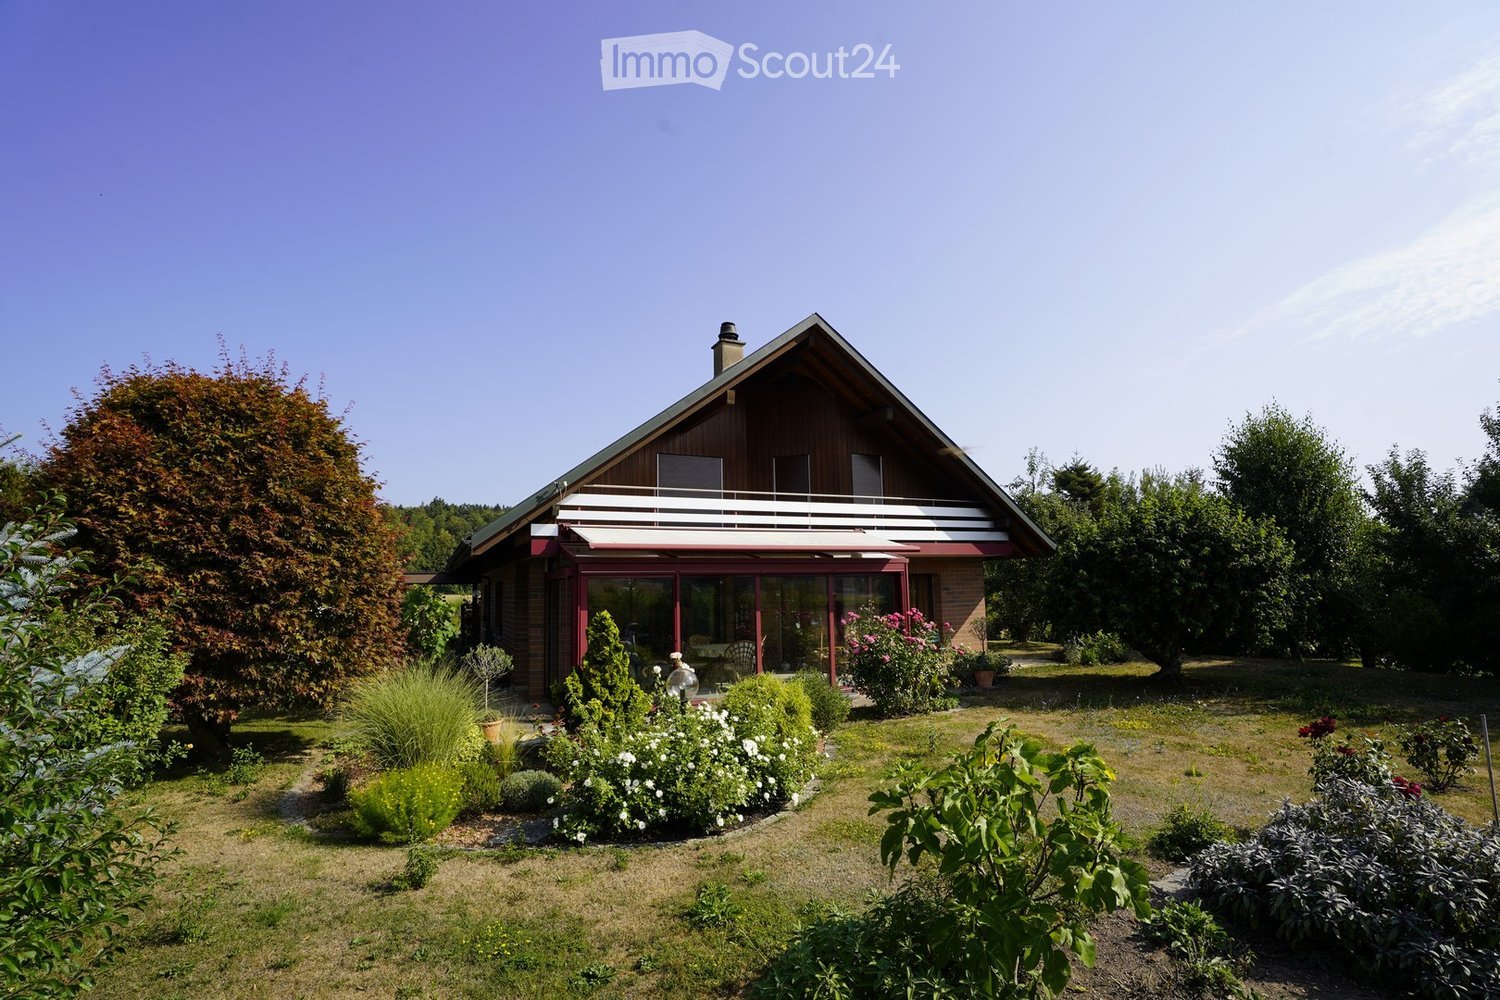
A unique property is looking for new owners. With a very large plot of 1253m2, you can realize your dreams. You can build several apartments or keep small animals, simply what you want.Discover this beautiful 5-room farmhouse from 1919 on Aetigkofenstrasse 4 in Mühledorf SO. The lovingly renovated single-family home (last renovation 2000) impresses with its authentic charm and offers a lot of space for the whole family on 168 m² of living space.The house convinces with the following features: • Generous room layout: 5 rooms spread over 2 floors offer a variety of uses • Authentic design: 2-story house with wooden exterior in white-brown color scheme and brown roof • Practical equipment: garage, balcony, dishwasher, and parking spaces available • Child-friendly: ideal for families with a large garden for playing and relaxing • Large plot: 1253 m² of land with a small garden and plenty of open space Location and surroundings: The property is located in a quiet area of Mühledorf SO and offers a sunny location. The bus stop "Aetigkofen Dorf" can be reached in just 8 minutes on foot, ensuring a good connection to public transport. The rural surroundings offer peace and relaxation, while all important amenities of daily life are easily accessible.This charming farmhouse combines historic character with modern comfort and is available immediately. A rare opportunity for all those who appreciate life in the countryside and yet do not want to sacrifice comfort.
Travel time
-
1 / 1
7.5 rooms200m²CHF 1,490,000.–
4583 Mühledorf SO
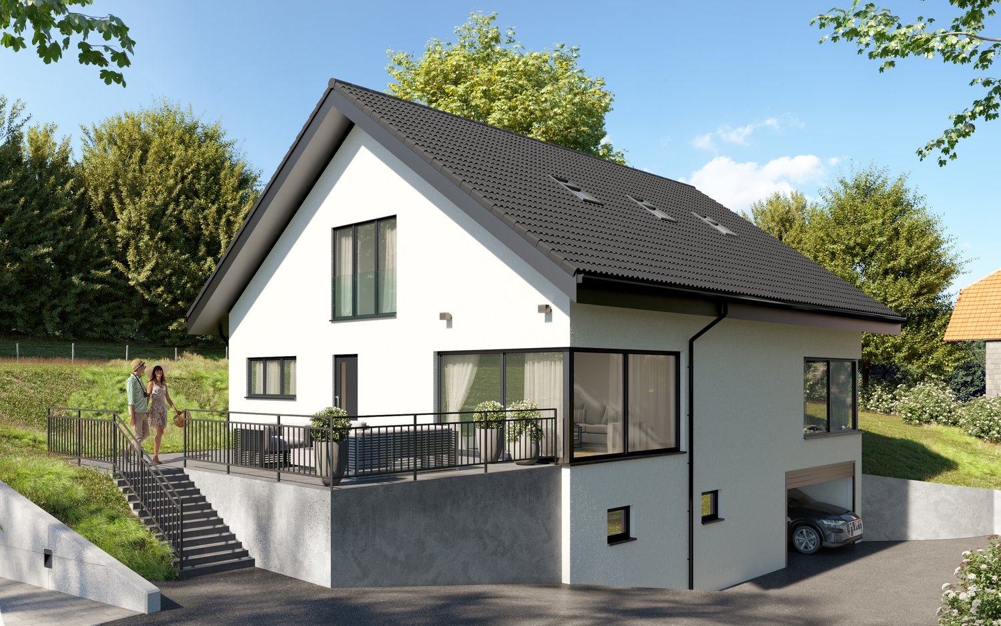
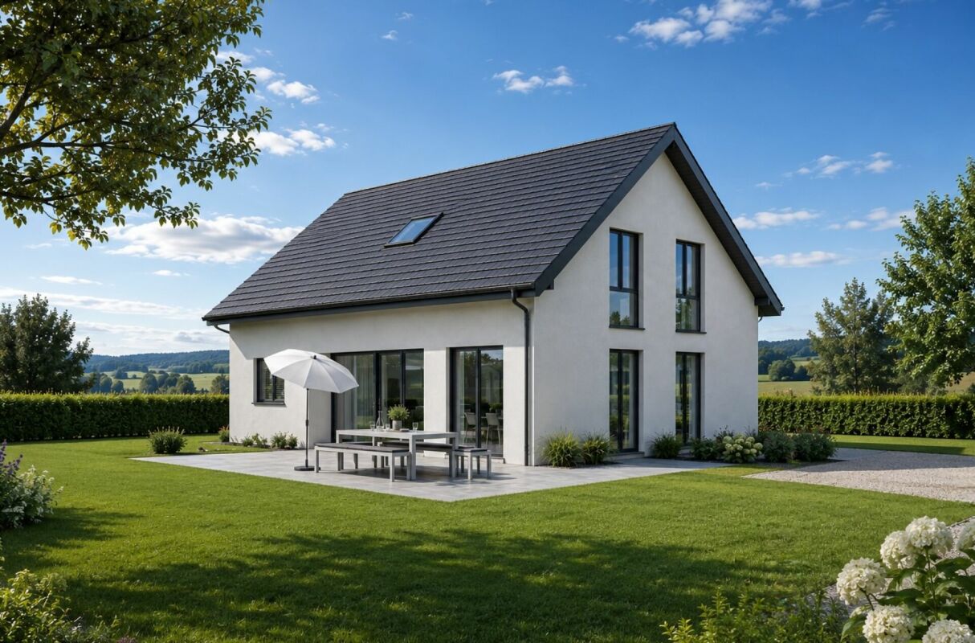
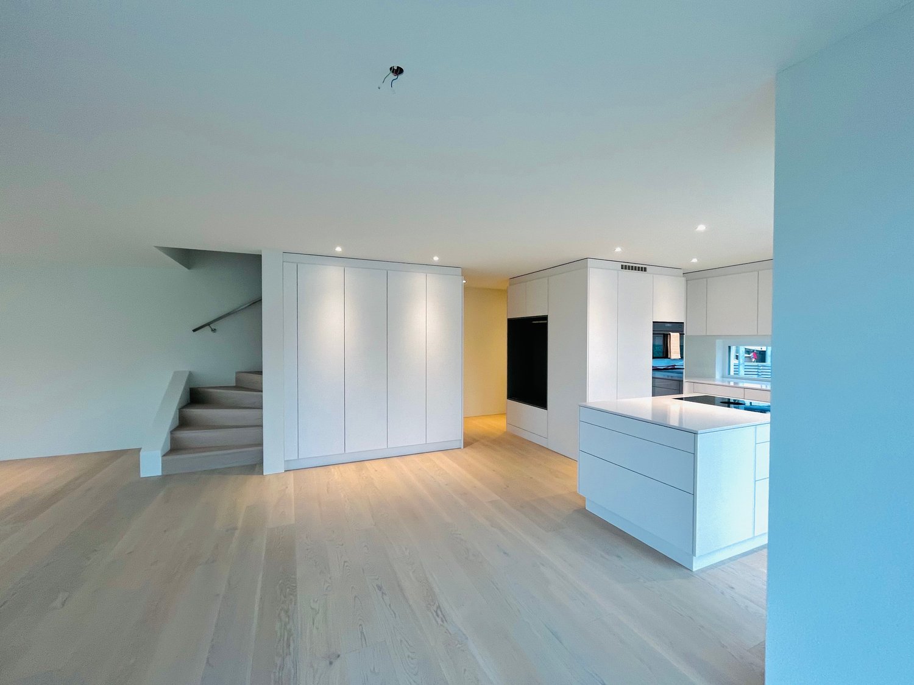
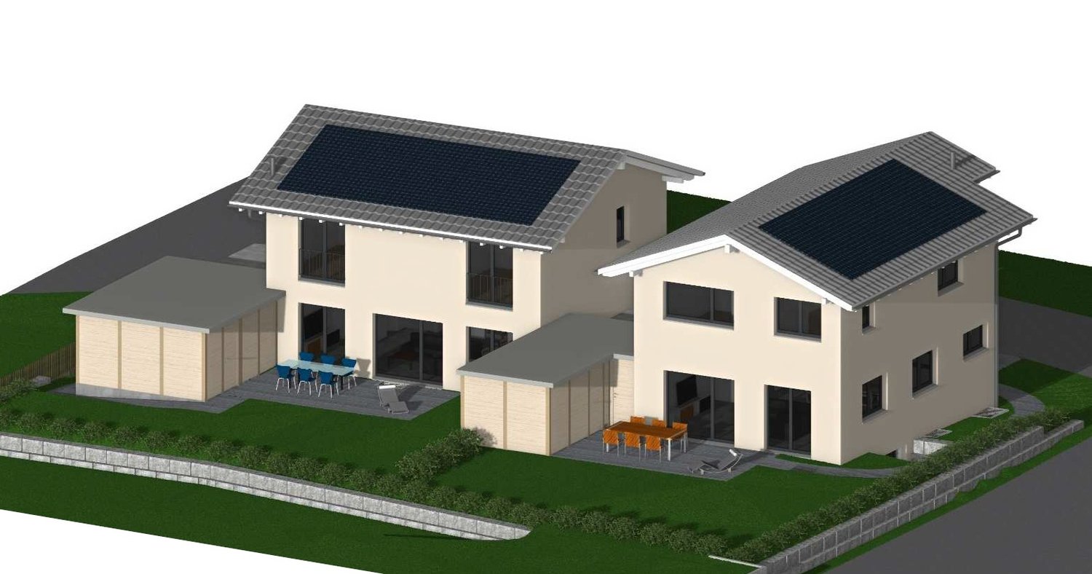
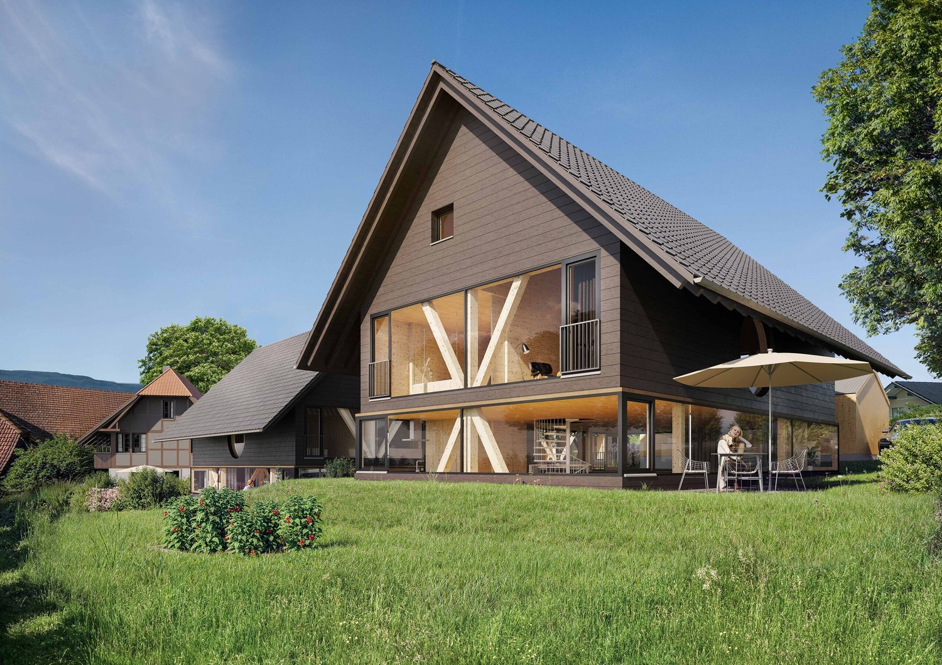
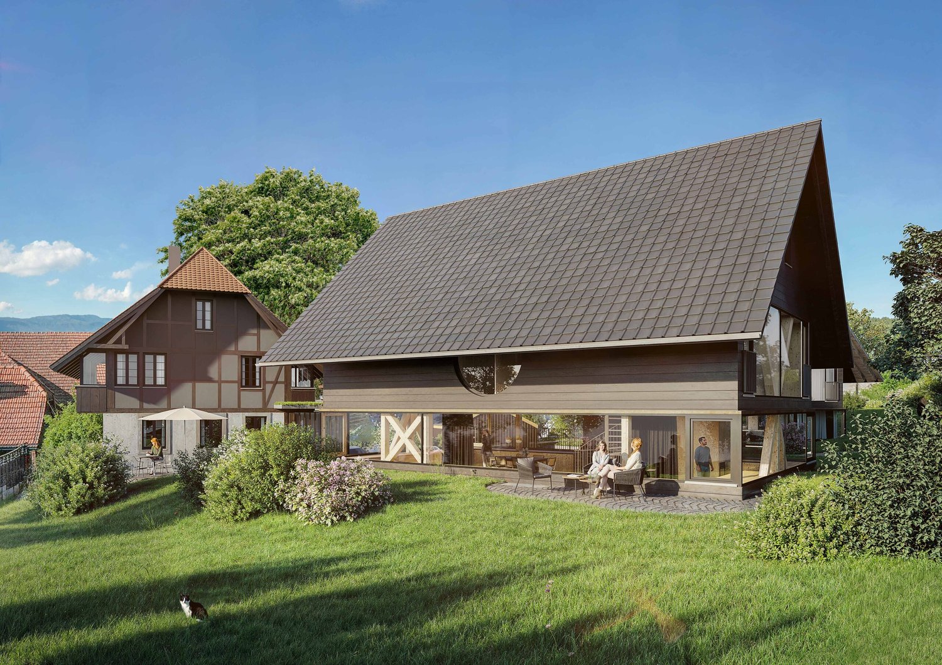
New building, 7.5-room single-family house with a lot of surrounding space

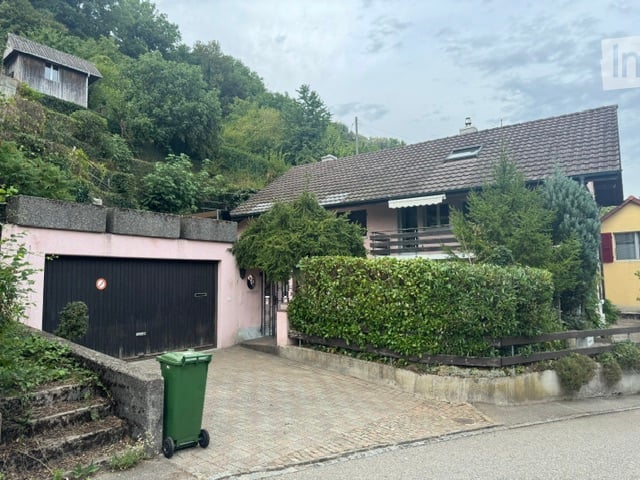
Are you looking for a detached, modern, and large single-family house with plenty of space? Do you want to build your dream house and live in an idyllic and nature-connected location? Then you're in the right place. The large plot of over 1,700m2 offers plenty of space, many options, and is ideal for nature lovers. Due to the slight slope, the entrance area was placed in the basement. The basement offers space for a room that can be used as a guest room, home office, or hobby room. The cellar and the technical room, where all technical devices and installations are housed, are also located here. The ground floor awaits you with a spacious living and dining area connected to an open kitchen. This creates a communicative atmosphere and allows you to stay in touch with your guests or family while cooking. Additionally, there is a spacious bedroom with a dressing room and a separate toilet with a shower. In the attic, you'll find four more rooms that can be flexibly used as bedrooms, children's rooms, or offices. A bathroom with a shower and toilet completes this floor and offers you additional comfort. The single-family house with a pitched roof not only impresses with its generous room layout and high-quality solid construction but also meets the requirements of the MuKEn regulations. The slight slope also gives the house a special architectural note. With this house, you create a comfortable and family-friendly home where you can feel completely at ease. Take advantage of this offer and convince yourself! This CASA VERA offer is characterized by the following advantages: • New building • Modern • Detached • Nature-connected • Sunny • Large plot • Project available • Quiet • Great neighborhood • Finishing can still be determined • and much more... Interested? Contact us for a non-binding viewing! Do you want to sell your house or apartment worry-free, but don't know what price you can sell it for? We will tell you the current market value of your property, discreetly and non-bindingly! Are you interested in a first free and non-binding information conversation? Don't hesitate and contact us.

More objects in your automatically expanded search area
20 results - Radius: + 10km
  • Modern living room with a gray couch, coffee table, and a large rug. There are two potted plants on either side of a white cabinet. A staircase is visible behind the cabinet.
  • Modern living room with a gray sofa, coffee table, and a beige rug. The room features a large glass door leading to a patio, a picture frame on the wall, and a potted plant.
  • Modern kitchen with white cabinets, gray tiled floor, and a central island. Dining table and chairs are placed nearby.
  • Modern dining area with a wooden table, black chairs, and a potted plant. The room has a white wall, a ceiling with lights, and a refrigerator on the right side.
  • Empty room with wooden floor, white walls, a mirror, and a heart-shaped rug. There is a white chair and a glass window with curtains.
  • Modern bedroom with white bed, wooden stairs, and white walls. Features a ceiling fan and a window with a view.
  • Minimalist bedroom with white walls, wooden floor, and a bed with white bedding. A nightstand with a plant and a cabinet with a sink and mirror are visible. The ceiling has a wooden design and a ceiling fan.
  • Modern bathroom with white tiles, a white sink, a toilet, and a glass shower enclosure.
  • Modern office space with a desk, chair, and a bookshelf. A lamp is on the desk, and a step stool is nearby.
  • A child's room with a bed, desk, chair, toys, rug, nightstand, lamp, and a small toilet and sink in the bathroom.
  • Wooden balcony with black railings, yellow walls, and a view of a grassy field.
  • Modern building with yellow exterior wall, balcony, and glass doors.
  • Modern building with yellow and grey exterior, balconies, and a fenced courtyard.
  • Modern building with yellow and gray exterior, metal staircase, and a gray storage shed.
  • Modern building with a carport, featuring a yellow and brown exterior, and a row of mailboxes.
  • A laundry room with a washing machine, dryer, ironing board, sink, buckets, and a vacuum cleaner. Shelves with cleaning products and a water heater are also present.
  • An empty room with white walls, gray tiled floor, a white entertainment center, a black television, a black radiator, a gray chaise lounge with a green pillow, and a small table.
1 / 17
Modern living room with a gray sofa, coffee table, and a beige rug. The room features a large glass door leading to a patio, a picture frame on the wall, and a potted plant.
Modern kitchen with white cabinets, gray tiled floor, and a central island. Dining table and chairs are placed nearby.
Modern dining area with a wooden table, black chairs, and a potted plant. The room has a white wall, a ceiling with lights, and a refrigerator on the right side.
6.5 rooms158m²CHF 950,000.–
Premium
Langackerweg 12, 2556 Scheuren

Modern 6.5-room row house in Scheuren – HK/NK of only CHF 1'860 per year

Modern row house from 2021, quietly located on the outskirts of Scheuren, with an unobstructed view of the Seeland fields.6.5 rooms on approximately 158 m² of living space, spread over three floors: open living and dining area with kitchen island on the ground floor, direct access to seating area and garden, expanded attic with its own bathroom. As a corner house with more light and more privacy than the middle houses of the development.Particularly pleasing are the low operating costs: The heating and ancillary costs according to the 2024 bill were only CHF 1'860.15 for the whole year – thanks to wood element construction, 3-fold thermal insulation glazing and connection to the pellet heating system with solar-supported boiler. • 6.5 rooms, three bathrooms, own laundry room in the house • Kitchen with kitchen island and V-Zug appliances • Garden with seating area approx. 30 m², balcony approx. 8 m² • Basement with hobby and storage room, 1 carport Family-friendly location: The house is located in a quiet residential area, only 5 minutes' walk from Scheuren schoolhouse. The bus stop "Scheuren Schulhaus" can be reached in 4 minutes, and [Denner / Coop] Orpund is available for daily shopping in 15 minutes. The nearby canal offers additional recreational opportunities right outside the front door.Sales price CHF 950,000.–, available by arrangement. Detailed sales documentation and viewing appointments on request.

Travel time
-
1 / 12
8.5 rooms200m²Price on request
Premium
Rosenweg 23, 4500 Solothurn

HEIMATSTIL-VILLA IN SCHÜTZENMATT QUARTIER (W3)

The property at Rosenweg 23 in Solothurn is something special: a beautiful, renovated Heimatstil villa. The property is ideal as a family home or also as a two-generation house. A large entrance area, bright rooms with large windows and built-in closets, as well as two fireplaces, characterize the living ambiance. The luxurious kitchen with the latest appliances is the highlight of the house. The spacious bathroom also offers maximum comfort. Sanitary facilities, electricity, and lighting have also been renewed and are in very good condition.The outdoor area with all-day sunshine offers a beautiful balcony and terrace landscape, a well-maintained garden with beautiful trees and high beds. Many different plants, a large cast-iron pool with an outdoor shower, a fountain, and a spacious shed round out the offer.What you can also expect: • approx. 308 m2 of living space distributed over 8.5 rooms and secondary rooms • like-new condition, which allows for immediate move-in • ideal room layout • entrance area with cloakroom • luxurious kitchen • high-quality cassette and herringbone parquet • large garden with pool and outdoor shower • open living and dining area • bathroom with shower and bathtub • balcony and garden with plenty of sunshine • child-friendly environment • connection for electric car charging station • bicycle stand • quiet and yet very central location • in immediate proximity to all schools • a swap deal with an apartment is also possible (see documentation) • the property is located in zone W3 Does the property inspire you just as much as it does us?Then we would be happy to send you the detailed documentation with many more information and look forward to a joint viewing appointment!-A property presented by Immobilien Concierge-

Travel time
-
  • 2 story house, white and brown color, red shutters, balcony, fenced yard, red rooftop
  • Aerial view of the building, located on the corner of the street, surrounded by other houses, and green grass, white windows
  • A view from a rooftop showing a small shed, a tree, and a paved area with a grassy lawn in the background.
  • White cabinets, black countertops, hanging lamp, stainless steel sink, faucet, black chair, wooden table
  • Modern kitchen with white cabinets, dark countertops, a wine rack, a stool, and a range hood.
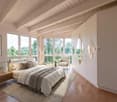
  • Wooden ceiling, white potted plants, large windows, hardwood floor
1 / 6
Aerial view of the building, located on the corner of the street, surrounded by other houses, and green grass, white windows
A view from a rooftop showing a small shed, a tree, and a paved area with a grassy lawn in the background.
White cabinets, black countertops, hanging lamp, stainless steel sink, faucet, black chair, wooden table
8 rooms477m²CHF 1,443,000.–
Premium
Fabrikstrasse, 3292 Busswil BE

Attractive multi-family house with commercial space

The property for sale is a detached, well-maintained residential and commercial property that combines attractive living space, flexible usage options, and sustainable potential for value growth in a quiet and yet excellently connected location in Busswil (Lyss municipality, Bern canton).The building comprises two independent apartments and a separately accessible commercial space, making it suitable for buyers who want to combine living and working under one roof, as well as a profitable capital investment.Thanks to the existing room structure, the available parking options, and the good connection to public transport and the supraregional road network, the property offers a variety of usage options. Whether for (partial) own use, as a fully rented rental property, or as a long-term investment – this multi-family house convinces with its flexibility and development potential.Special features at a glance• Two separate residential units: 3.5-room apartment on the ground floor (with windbreak, reduit, and balcony) and 3.5-room duplex apartment on the upper floor (with balcony)• Separately accessible commercial space with WC incl. garage• Attractive combination of residential and commercial use (mixed zone)• Robust building substance and continuously maintained property• Spacious ancillary rooms and cellar• Two garages and additional outdoor parking spaces, one of which is covered• Quiet residential location on the outskirts of the village (access to 30-zone and yet well-connected) with garden incl. garden house and seating area• Traffic-friendly location: only 3 minutes' walk to Busswil train station and good transport connections to Lyss, Biel, and Bern• Shopping opportunities in the village of Busswil and Lyss• Interesting capital investment with stable rental and development potential• Connection to the Busswil heat network (possible; planned expansion in spring 2027)

Travel time
-
Lisa Kälin

Lisa Kälin

1 / 13
Lisa Kälin

Lisa Kälin

  • Balcony / Terrace
  • Child-friendly
  • Quiet neighborhood
5.5 rooms135m²CHF 1,150,000.–
Top
Eschenrain 62, 2540 Grenchen

Newly valued semi-detached house with plenty of light and spacious outdoor areas

This modern semi-detached house in Grenchen convinces with a well-thought-out room layout, versatile usage options, and spacious outdoor areas. The property, built in 2017, presents itself in a well-maintained condition and offers a living concept that harmoniously combines functionality and comfort. Bright rooms, an open design, and additional spaces in the attic create a pleasant living atmosphere for families, couples, or individuals with space requirements.Particularly attractive are the various levels, which offer flexible usage options and space for individual living ideas. The offer is complemented by practical secondary rooms, air conditioning in the attic, and two covered carport parking spaces directly at the house. A home that combines modern living with a pleasant living location and high everyday practicality.Further highlights of the property • Spacious terrace with direct access to the well-maintained garden • Additional balcony with a view of the quarter and pleasant privacy • Expanded attic with versatile usage options • Two wet cells (1x with bathtub / 1x with shower) and a separate toilet • Direct access from the outside to the ground floor via an additional house entrance • Family-friendly living environment in a well-maintained quarter • Two covered carport parking spaces immediately in front of the property • Attractive combination of indoor and outdoor spaces for every season • Sustainable PV system with battery • E-car charging station Request our detailed sales documentation for further interesting information.Haven't found the right thing yet? The IMMOSEEKER team is happy to help.

  • Balcony / Terrace
  • Child-friendly
  • Quiet neighborhood
Travel time
-
Lisa Kälin

Lisa Kälin

1 / 11
Lisa Kälin

Lisa Kälin

  • Garage
  • Quiet neighborhood
4.5 rooms70m²CHF 420,000.–
Top
Rigiweg 18, 2543 Lengnau BE

Charming single-family house in building rights

Welcome to Rigiweg 18 in 2543 Lengnau, your future 4.5-room single-family house in building rights with a lot of charm and attractive development potential in an ideal location. The property, built in 1961, convinces with its solid construction and presents itself in a well-maintained, age-appropriate condition with renovation needs.The little-used quarter street leads you directly to the property and ensures a pleasant living environment. A garage offers space for your vehicle and allows for comfortable parking. Particularly practical, especially in bad weather, is the direct access from the garage to the house.Through the forecourt, you reach the outdoor staircase, which leads to the main entrance. When entering, you are received by an inviting vestibule, which transitions into the central forecourt. From here, all rooms on this floor are accessible.On this level, there are four rooms with sizes between around seven and almost 15 m², which can be used flexibly as living, sleeping, or working rooms. One of the rooms opens directly onto the cozy winter garden, from which you can again access the garden. The level outdoor area convinces with its generosity and offers a variety of uses.Also located on this floor is the bathroom with a bathtub and the separate kitchen. The kitchen is functionally equipped but no longer meets today's standards, thus offering opportunities for individual redesign.Via a retractable staircase, you reach the spacious attic, which provides additional storage space.The basement includes the laundry room, the tank room, the technical area, the air raid shelter, and another cellar. All secondary rooms provide sufficient space for supplies, sports equipment, or garden tools and round off the practical room offer.This property offers you an excellent opportunity to acquire a charming home with a lot of potential and design it according to your own ideas. Benefit from a quiet, family-friendly location and good connections at the same time.Your new home at Rigiweg 18 in Lengnau is waiting to be revitalized.Request our detailed sales documentation for more interesting information.Not found the right one yet? The IMMOSEEKER team is happy to assist you.

  • Garage
  • Quiet neighborhood
Travel time
-
1 / 22
4.5 rooms104m²CHF 675,000.–
Top
Simbelimatten 4, 2542 Pieterlen

Housing luck with garden and plenty of charm - row house in Pieterlen

Charming row house with sunny garden This well-maintained 4.5-room row house convinces with a cozy floor plan, bright rooms, and an attractive outdoor area. The property is part of a well-maintained cooperative settlement in a quiet residential area and offers a pleasant home for couples or families who want to combine natural living with good infrastructure.Highlights at a glance: • Well-maintained 4.5-room row house • Quiet and family-friendly residential area • Pretty, sunny garden with covered terrace • Bright living and dining area with large window fronts • Separate kitchen with plenty of storage space • Modernized bathroom with shower • Charming sloping ceilings and skylights on the upper floor • Spacious basement and a practical laundry room in the basement • Part of a well-maintained cooperative settlement • Large communal playground for children • Parking space in the purchase price included • Additional outdoor parking space available for rent for CHF 300.- / year • Additional basement room at the parking garage • Available from January 2027 The bright living and dining area creates a friendly and inviting atmosphere with the large window fronts. The direct access to the terrace and the beautifully designed garden expands the living space outdoors and invites you to linger, garden, or socialize.The separate kitchen presents itself in a functional design and offers sufficient workspace and storage space. The room offer is complemented by three bright rooms on the upper and top floor as well as a modernized bathroom with shower. The visible sloping ceilings and skylights give the upper rooms additional charm and a pleasant living feeling.Thanks to ongoing maintenance, the property is in a well-maintained condition and offers an attractive basis for individual living. The combination of quiet location, sunny garden, and well-thought-out room concept makes this row house a particularly attractive home.Interested? We look forward to your contact and are available for further information or a viewing.

Travel time
-
1 / 18
9 rooms113m²Price on request
Top
Hübeliweg 20, 3264 Diessbach bei Büren

Mediterranean two-family house with a far-reaching view and large garden

Discover this attractive two-family house with a Mediterranean flair at Hübeliweg 20 + 20a in Diessbach b. Büren. The property combines two independent living units in a quiet and family-friendly location, offering an ideal combination of privacy, flexibility, and high living quality.The existing single-family house from 1968 was harmoniously complemented by a modern extension from 2010. This creates an exciting interplay between grown living character and contemporary living comfort. Bright rooms, spacious floor plans, and the natural surroundings create a pleasant living feeling with diverse usage possibilities.Sales offer • 1 x two-family house with 2 separate living units • 1 x 4.5-room house (House B) with approx. 94 m² living space • 1 x 4.5-room house (House A) with approx. 113 m² living space • Approx. 1,197 m² plot area • 1 x garage • 3 x outdoor parking spaces • 1 x bicycle shed • Separate entrances and own outdoor areas per living unit • Basement, technical and ancillary rooms in the basement Highlights of the property • Quiet and sunny living location in a family-friendly neighborhood • Ideal for multi-generational living or living with rental income • Jura view and terraces on both sides • Harmonious connection between existing and modern new building • Spacious living and dining areas with plenty of daylight • Modern kitchens with high-quality appliances • Several bright rooms with flexible usage possibilities • Spacious garden and outdoor areas with a Mediterranean living feeling • Heat pump and solar system on the roof • Well-maintained property with versatile usage potential Location and surroundings • Idyllic living location in Diessbach b. Büren • Quiet and well-maintained residential environment with little traffic • Büren an der Aare can be reached in about 5 minutes • Lyss can be reached in about 10 minutes • Biel/Bienne can be reached in about 15-20 minutes • Shopping facilities, schools, and kindergartens in the region • Recreational areas and nature in the immediate vicinity • Good connection to public transport and the highway This two-family house offers a rare opportunity for families, multi-generational households, or investors who want to combine spacious living space with natural living. The versatile usage, spacious outdoor areas, and attractive location create a home with long-term living quality and perspective.Arrange a viewing today and be impressed by this special property.We look forward to your contact.Adlatus AG

Travel time
-
  • Two-story house with a garage, surrounded by greenery and a small garden area.
  • Two-story house with a garage, surrounded by greenery and trees, situated on a hillside.
  • Pink and brown half-timbered house with multiple windows, shutters, and a balcony. Surrounded by greenery and a wooden fence.
  • A serene outdoor patio area with a stone floor, surrounded by lush greenery and climbing plants. A small pink structure with a window and a metal gate is visible on the left, while a staircase leads up to a higher level on the right. An umbrella stand and
  • View of a two-story residential building with pink walls, black shutters, and a balcony overlooking a paved courtyard with greenery.
  • Outdoor patio area with stone flooring, umbrella stand, small fountain, and surrounding greenery.
  • Bright kitchen with cream-colored cabinets, granite countertops, and a dining area with a table and chairs. Features include a microwave, oven, and a hanging lamp.
  • A modern kitchen with light wooden cabinets, granite countertops, and stainless steel appliances including an oven, coffee maker, and microwave. The kitchen features a sink, a kettle, and various kitchen utensils and items on the countertops and shelves.
  • A compact bathroom with a white sink, toilet, bathtub, and a mirrored cabinet. The space includes a small plant on the sink counter and a towel hanging on a rack.
  • Small bathroom with a bathtub, tiled walls, a window, and a shower curtain. Towels and toiletries are visible on a shelf.
  • Empty room with exposed wooden beams on the ceiling, stone tiled floor, white walls, and a visible staircase leading upwards.
  • Dining room with exposed wooden beams, a chandelier, a dining table with chairs, a cabinet, and a clock on the wall.
  • Cozy living room with exposed wooden beams, stone flooring, staircase, fireplace, sofa, table, and chairs.
  • Empty room with wooden flooring and exposed wooden ceiling beams. The room has white walls, large windows, and a door leading to another area.
  • Empty room with wooden flooring, white walls, large windows, and exposed wooden ceiling beams.
  • Empty attic room with wooden slanted ceilings, wooden flooring, and a large skylight window offering a view of the outdoors.
  • A panoramic view of a small town with red-tiled roofs, scattered houses, and a bus on a road, surrounded by green fields and distant hills.
  • Balcony with green flooring, black metal railing, and a view of surrounding greenery and a neighboring building with a striped awning.
  • Garden area with a small pond surrounded by lily pads, a wooden fence, and various greenery including shrubs and trees.
  • Empty concrete balcony with wooden railing, surrounded by greenery and a small structure with a tiled roof in the background.
  • A small wooden building with a sloped roof, situated on a raised concrete platform surrounded by dense green foliage and trees.
  • A small wooden shed with a pitched roof, situated in a grassy area with surrounding greenery and a view of a valley in the background.
  • Open electrical panel with multiple switches, meters, and wiring components mounted on a pink wall.
1 / 23
5.5 rooms173m²CHF 735,000.–
Top
Bielweg 12, 2554 Meinisberg

5.5-room single-family house with large garage

A home to arrive – with plenty of space, nature, and potential Imagine enjoying your morning coffee on the balcony or one of the cozy seating areas, while the kids play in the garden and nature begins right outside your front door. This well-maintained 5.5-room single-family house offers exactly this lifestyle – quiet, family-friendly, and with plenty of room for your personal living dreams. The property is located in a beautiful, green environment and convinces with its quiet location. At the same time, the school and bus stop are easily accessible on foot – ideal for families who want to combine high quality of life with short distances. The house is immediately available for occupancy and can be lived in without major renovations. Those who want to realize their own ideas will also find attractive expansion and design possibilities. The generous outdoor area provides particular pleasure: Two to three sunny seating areas and a balcony invite you to relax, grill, or spend cozy time with family and friends. Garden lovers also get their money's worth – there is enough space to create their own vegetable garden and enjoy gardening. Animal lovers will also find ideal conditions here, as the property offers enough space for keeping small animals like rabbits or chickens, and the existing garden house can be used for storing materials or housing small animals. Plenty of storage space, a spacious garage, and numerous practical details make this home particularly attractive for hobby craftsmen or people with space requirements. Highlights at a glance: • Well-maintained 5.5-room single-family house • Quiet location in an idyllic, green environment • Immediately available for occupancy • Attractive expansion and extension possibilities • Large garage and plenty of storage space + water well • Balcony and two to three sunny seating areas • Plenty of space for a vegetable garden • Ideal for families with children • Suitable for pet and small animal keeping • Perfect for hobby craftsmen • School and bus stop within walking distance A home with heart – for people who appreciate peace, nature, and freedom and at the same time want to have the opportunity to realize their own ideas and dreams. Maybe this is exactly the place where your next chapter begins.

Travel time
-
  • 2 story house, red tiled roof, white walls, red shutters, covered balcony, outdoor dining table
  • 2 story house, red roof, red shutters, white walls, stone walls, large yard
  • white two story house, brown tiled roof, blue car parked, garage
  • outdoor dining area with table and chairs, paved patio, metal awning, brick wall, and lush greenery
  • Entrance with door, open door, white tiled flooring, modern white wall, a staircase leading to upper floors
  • Empty room with tile flooring, white walls, and an entrance to a balcony with an outdoor view
  • Empty room with white walls, tiled floor, a fireplace, a fridge in the kitchen, and a potted plant by the window.
  • modern kitchen with tiled floor, integrated appliances, cabinets, and a black countertop
  • an empty room with large window and wooden floor
  • small bathroom, white sink, white tiles, white toilet, wooden cabinet
  • The hallway has white walls, wooden handrails, wooden ceiling, and tiled flooring.
  • tiled floor, window, ceiling lamps, exterior view
  • empty room, white walls, ceiling with lights, window in wall, tiled floor
  • sliding glass doors to balcony, gray tiles, white walls, power outlet
  • Balcony, sliding glass doors, wooden floor, white table, white walls
  • A modern bathroom featuring white walls, ceiling and tiled floor. There is a bathtub with a shower head, a window for natural light, a sink with a mirror, and modern fixtures.
  • small shower room with a small toilet
  • Utility room with two water heaters, white washer, and a beige sink.
  • Water tanks, pipes, gauges, switches
  • A simple interior of a room with white walls, a large wooden table, and chairs
  • Basement room with white wall, concrete floor, small window, white cabinet, empty room.
  • a room with a shelf, stool, and framed photo
  • Small room, concrete walls, red chairs, red table, yellow object, pipes, machinery
  • storage room with shelves and various items like boxes, buckets, plastic bags, buckets with paint
1 / 24
6.5 rooms210m²Price on request
Top
Zellweg, 3296 Arch

Charming 6.5-room single-family house with garage in Arch

Discover this beautiful 6.5-room single-family house. On three floors and 210 m² of living space, this property offers plenty of space for the whole family and the option to run a quiet business.The house impresses with the following highlights: • Separate basement entrance + basement room with daylight: ideal for home office or self-employment since residential + commercial zone • Spacious room layout: 6.5 rooms distributed over three floors with bright, friendly rooms • Modern kitchen: fully equipped with integrated appliances, dishwasher, and black countertop • Cozy fireplace: for cozy evenings in the living area • Balcony with a view: sliding doors lead to the balcony with a beautiful view of the greenery • Practical equipment: own washing machine, utility room with water heaters • Garage and parking: secure parking for your vehicle and 5 outdoor parking spaces Outdoor area: the 856 m² large plot offers a beautiful garden with a covered terrace and outdoor dining area - ideal for family parties and relaxed hours.Location and connection: Arch offers a quiet living situation with good infrastructure. The bus stop "Arch Bahnhofstrasse" is only 2 minutes' walk away. The school on Bürenstrasse can be reached in 15 minutes on foot. The location is child-friendly and offers both tranquility and sunny conditions.This family-friendly house with its well-thought-out room layout, modern equipment, and spacious outdoor area is available immediately and waiting for new occupants who value comfort and quality of life.

Travel time
-
  • Modern single-family house with garage, two-story, white exterior, multiple windows, attached houses on either side
  • white house with brick ground floor, covered terrace with table and chairs, entrance with bicycle
  • Detached house, 2 floors, white walls, tiled roof, large terrace, garage, driveway, lawn, plants
  • Two-story house, white walls, large glass windows, solar panels, outdoor terrace, and patio
  • Modern bathroom with shower and bathtub, sleek design, white tile flooring, and large windows.
  • Modern kitchen with a dining area, grey cabinetry, white countertop, table and chairs, integrated oven and microwave, potted plant, sliding glass doors leading to a grassy yard.
  • modern and minimalist living room with large windows, a U-shaped green sofa, a modern white table, a white floor lamp, gray carpet and an open terrace
  • Bedroom with bed, rug, nightstands, lamp, picture frame, plant, glass window, mirror
1 / 8
5.5 rooms142m²CHF 1,300,000.–
Top
Werkstrasse, 3428 Wiler b. Utzenstorf

Your new home – modern, high-quality, and just before construction starts

An attractive and quiet residential area in Wiler bei Utzenstorf is home to an exclusive double project with two detached single-family homes. One of the two houses has already been sold – secure the last available opportunity now.Construction starts on July 13, 2026. Depending on the construction progress, you can still design the interior according to your personal wishes and individually shape your home.The house impresses with modern architecture, a well-thought-out floor plan, and high-quality materials. Bright living rooms, spacious window areas, and an attractive garden create a living feeling that combines comfort and quality of life.Highlights • Only 1 single-family home available • Construction start on July 13, 2026 • Design of the interior (depending on construction progress) possible • Quiet and family-friendly residential area • Modern, timeless architecture • Bright living and dining area with direct access to the garden • High-quality construction standard • Sustainable and energy-efficient construction method • Own double garage and additional outdoor parking spaces • Short distances to schools and public transportation • 5.5 rooms • Large basement • Modern kitchen • Modern, well-thought-out floor plan • PV system • Ready for occupancy in spring 2027 The following can be designed: • Kitchen • Wardrobe • Electrical project • Sanitary fittings • Floor coverings • Wall coverings • Garden design • Color scheme inside A new building offers you numerous advantages: you benefit from the latest home technology, low energy costs, minimal maintenance, and a home that meets your expectations from the start.Arrange a non-binding consultation today. We would be happy to present the project to you in person and show you the diverse design options.Now is the right time – before this house is also sold.*Broker inquiries are not desired

Travel time
-
  • A modern, single-story house with a red facade and white trim, surrounded by a well-maintained garden and trees.
  • Well-maintained garden with green lawn, various plants, trees, and a small gazebo in the background.
  • A well-maintained garden area with a paved driveway leading to a garage, surrounded by lush green trees and shrubs.
  • Bright dining area with a wooden dining table, chairs, fireplace, and decorative plants.
  • Modern kitchen with white cabinets, dark tiled floor, and stainless steel appliances including a sink, fridge, oven, and microwave. A coffee maker and other small items are on the counter.
  • Modern bathroom with white tiles, a sink, toilet, mirror, radiator, and a small plant on the windowsill.
  • Modern living room with wooden flooring, large sliding glass door leading to a balcony, TV on a stand, small table with a plant, and a curtain on the window.
  • Entrance hallway with a glass door, small plant, decorative vase, and a shelf with shoes.
1 / 9
6 rooms146m²CHF 812,000.–
Top
Kapellenstrasse 1 / 1b / 1c, 4552 Derendingen

Charming single-family house on Kapellenstrasse in Derendingen

Welcome to this well-maintained and charming single-family house in Derendingen, Canton of Solothurn. The building, constructed in 1953 and partially renovated in 2010, combines timeless charm with modern living comfort on three floors.The house offers the following highlights: • Spacious living area: With 6 rooms and 146 m² of living space, the house offers ample space and opportunities for the whole family and guests, apart from the two bathrooms with shower/WC and separate WC distributed over the upper floors. • Idyllic garden: A beautifully maintained garden with green lawn, various plant beds, shrubs, and trees invites you to relax and enjoy. • Patio: A patio provides additional outdoor space for cozy hours outside. • Fireplace: A powerful Swedish stove in the winter garden-like extension provides comfortable warmth and a cozy atmosphere during the transitional periods and in winter. • Garage & parking: Comfortable parking of the vehicle is ensured thanks to a simple garage and outdoor parking space. • Large plot in the 3-story residential zone: The house stands on a 678 m² large plot and offers enough space for hobbies with various outbuildings. Additionally, it allows for building extensions in a generous form (keyword: development potential). • Child-friendly: The family-friendly environment makes this house ideal for families with children. Sunny location: The property benefits from a sunny location and is also pampered with pleasant light in winter.Quiet nights: Thanks to the quiet location in terms of street noise, you can sleep restfully at night.Location & infrastructure: Kapellenstrasse 1 scores with an excellent connection to public transport and recreational areas: • Bus stop Mühle: Only a few minutes' walk away. • Coop supermarket, Migros, Denner, etc., as well as all public facilities - including schools and doctor's offices/pharmacies - in the village center: Also reachable in just a few minutes on foot – ideal for daily shopping and/or urgent errands. This versatile single-family house is a rare opportunity for families seeking a well-maintained home with a lot of character and who also want to invest only moderately in renovations.

Travel time
-
1 / 9
  • Parking space
  • Garage
  • Swimming pool
5.5 rooms118m²CHF 795,000.–
Top
3315 Kräiligen

RURAL FAMILY OASIS WITH POOL

In idyllic Kräiligen we are selling an attractive and quiet neighborhood location a detached 5.5-room detached house with numerous extras, which make every day a vacation experience . The swimming pool in the well-kept garden is just the beginning - also the space and the furnishings are impressive across the board.With a total usable area of 229 m², of which 118 m² is living space, the house offers generous space and a well thought-out room layout. The bright, open living, cooking and dining area forms the heart of the house. The modern, open kitchen has plenty of storage and workspace - perfect for families and everyone who enjoys receiving guests .The conservatory, directly accessible from the living room, extends the living space in a pleasant way and invites you to relax in any weather .On the ground floor there is a wet area with shower/WC available, in the basement an additional WC.In the lovingly maintained outdoor area you will find a large swimming pool in very good condition, a sunny lawn, fruit trees, shrubs and a vegetable garden - here you live with nature.For vehicles there is a single garage, a carport and four outdoor parking spaces - comfortable and versatile.A charming home for everyone who appreciates space, sun and privacy - and wants that little extra treat in everyday life.In idyllic Kräiligen we are selling an attractive and quiet neighborhood location a detached 5.5-room detached house with numerous extras, which make every day a vacation experience . The swimming pool in the well-tended garden is just the beginning - also the space and the furnishings are impressive across the board.With a total usable area of 229 m², of which 118 m² is living space, the house offers generous space and a well thought-out room layout. The bright, open living, cooking and dining area forms the heart of the house. The modern, open kitchen has plenty of storage and workspace - perfect for families and everyone who enjoys receiving guests .The conservatory, directly accessible from the living room, extends the living space in a pleasant way and invites you to relax in any weather .On the ground floor there is a wet area with shower/WC available, in the basement an additional WC.In the lovingly maintained outdoor area you will find a large swimming pool in very good condition, a sunny lawn, shrubs and a vegetable garden - here you live with nature.For vehicles there is a single garage, a carport and four outdoor parking spaces - comfortable and versatile.A charming home for everyone who appreciates space, sun and privacy - and wants that little extra treat in everyday life.Interested? Further information, pictures and a virtual tour as well as viewing options can be found at: propertyowner.ch/en/real-estate/25-20004

  • Parking space
  • Garage
  • Swimming pool
1 / 6
  • Parking space
  • Balcony / Terrace
  • Garage
17 rooms347m²CHF 1,500,000.–
Top
4528 Zuchwil

Good return on investment in a central location

This multi-family house in Zuchwil offers everything that investors desire. The central location in the heart of the town makes it particularly attractive. The apartments were extensively renovated in 2022, providing modern and appealing living comfort. With a total of 17 rooms, a living area of 347 m², and a plot area of 362 m², this house offers ample space for tenants. The spacious terrace and seating area invite you to linger. Additionally, four outdoor parking spaces and a garage box are available. With solid rental income, this multi-family house is a worthwhile investment.This BETTERHOMES offer is characterized by the following advantages:- central location in the heart- last major renovations of the apartments in 2022- fully rented- large terrace and seating area for shared use- four outdoor parking spaces and a garage box- a commercial room with 40 m²- solid rental income of 4.8 % (net)- 3 x 4.5-room and 1 x 3.5-room- and, and, and ...Interested? Contact us for a non-binding viewing!Not found anything suitable? Over 2,000 more offers at: www.betterhomes.ch - the real estate fair mediatorWant to market your own property?Benefit from our know-how: https://www.betterhomes.ch/de/profitierenDo you want to have a property valued?Find out its value now through our free valuation, immediately and non-binding!https://www.betterhomes.ch/de/knowledge/estimationMore detailsLocation: centralCondition: renovated 2022 as describedBathrooms / wet cells: 4 (4 x bathtub / sink / toilet)Heating system: gas heating with radiatorsPublic transport: bus (Rainstrasse), 97 m / main station (Solothurn), 1.3 kmSchools: schoolhouse (Pisoni), 400 m Shops: Coop, 350 m / Mirgros, 450 m / Birchizenter, 1.2 km

  • Parking space
  • Balcony / Terrace
  • Garage

Suggested properties for you based on search results