21 results - Single house buy: District Willisau

  • Front entrance of a house with a white door, steps leading up, and a covered porch with a lamp. Potted plants and a welcome sign are present.
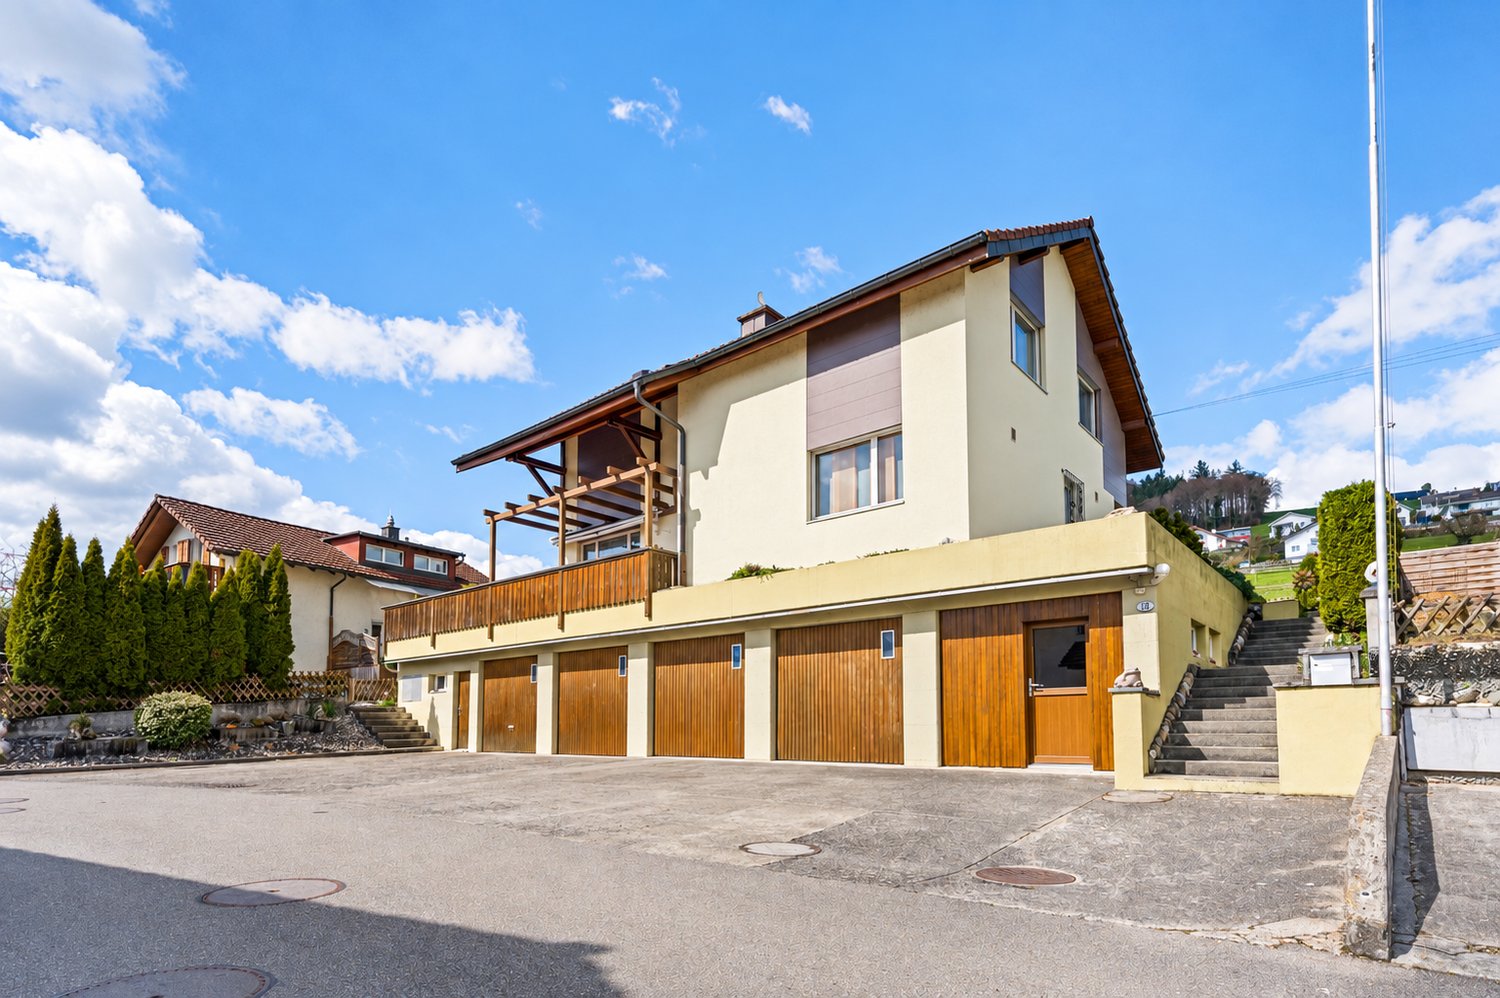
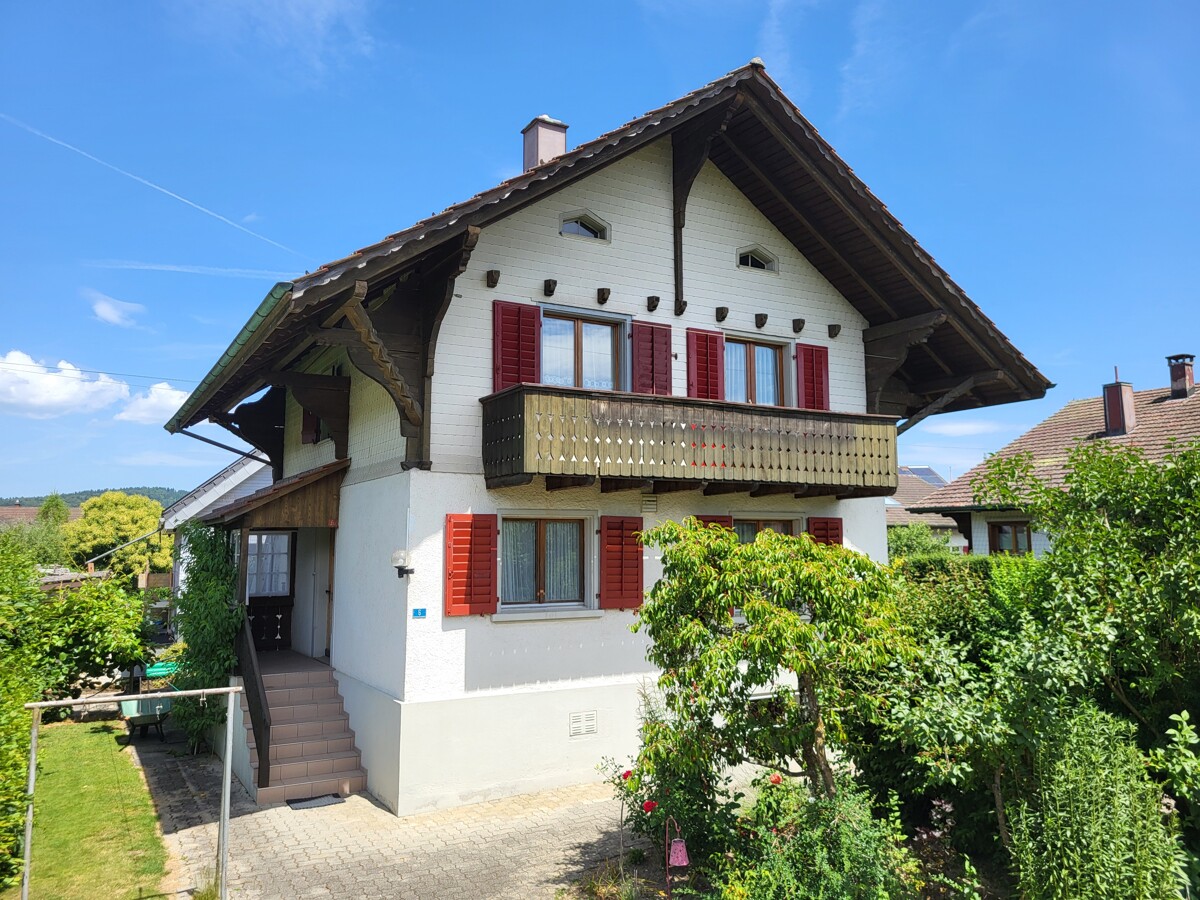
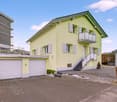
  • 2 story house, yellow exterior, white windows, white trim, plants in front
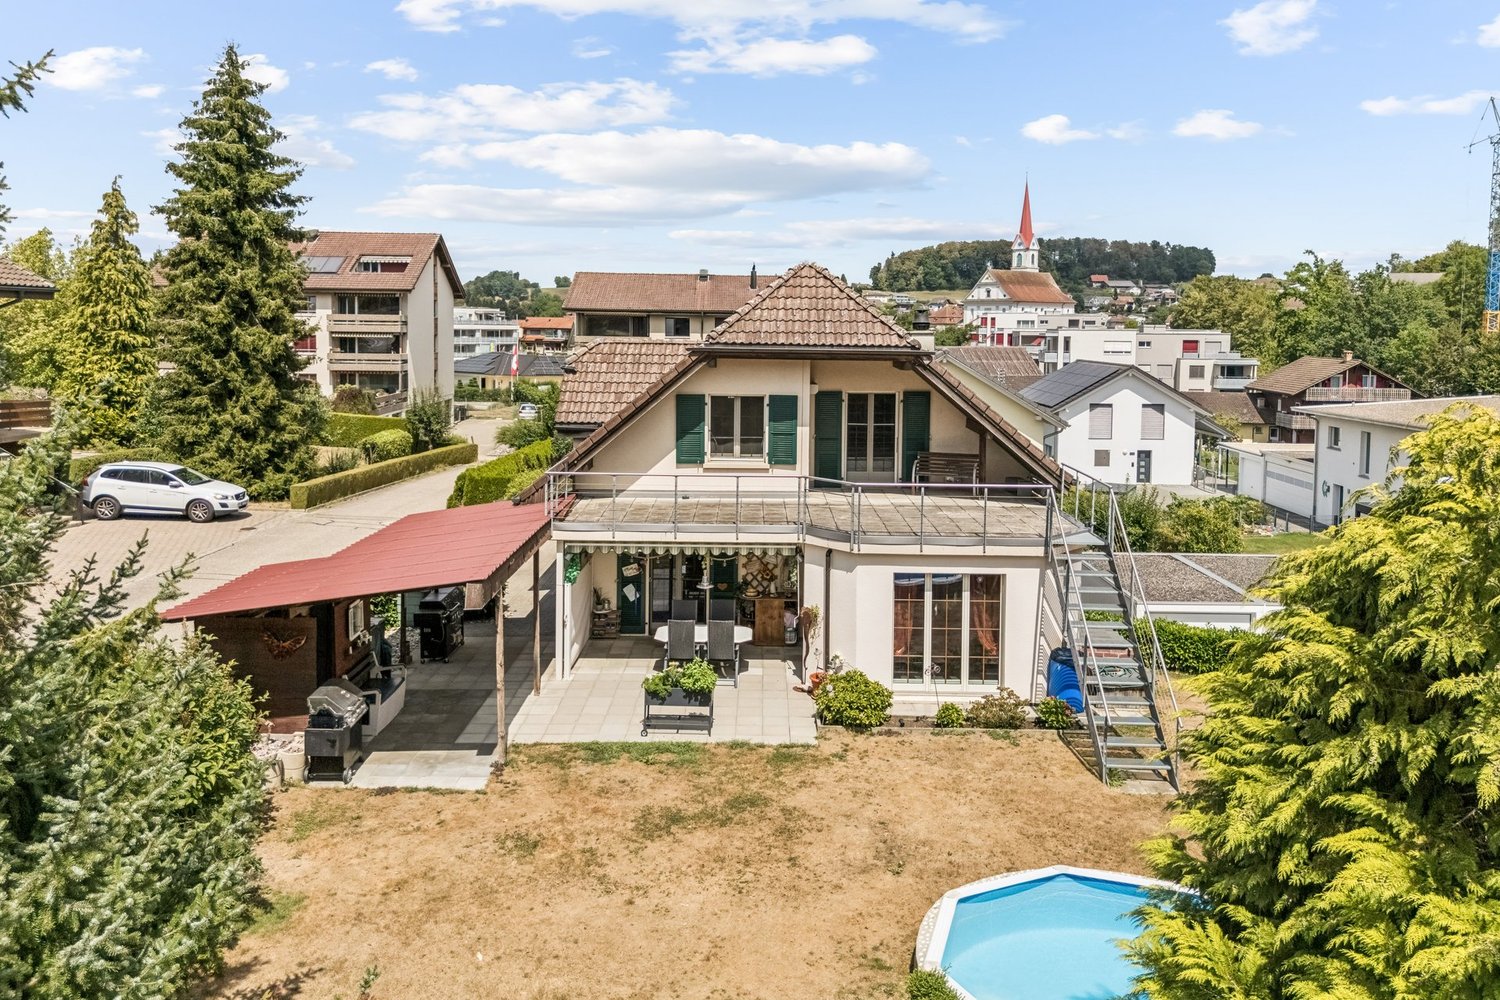
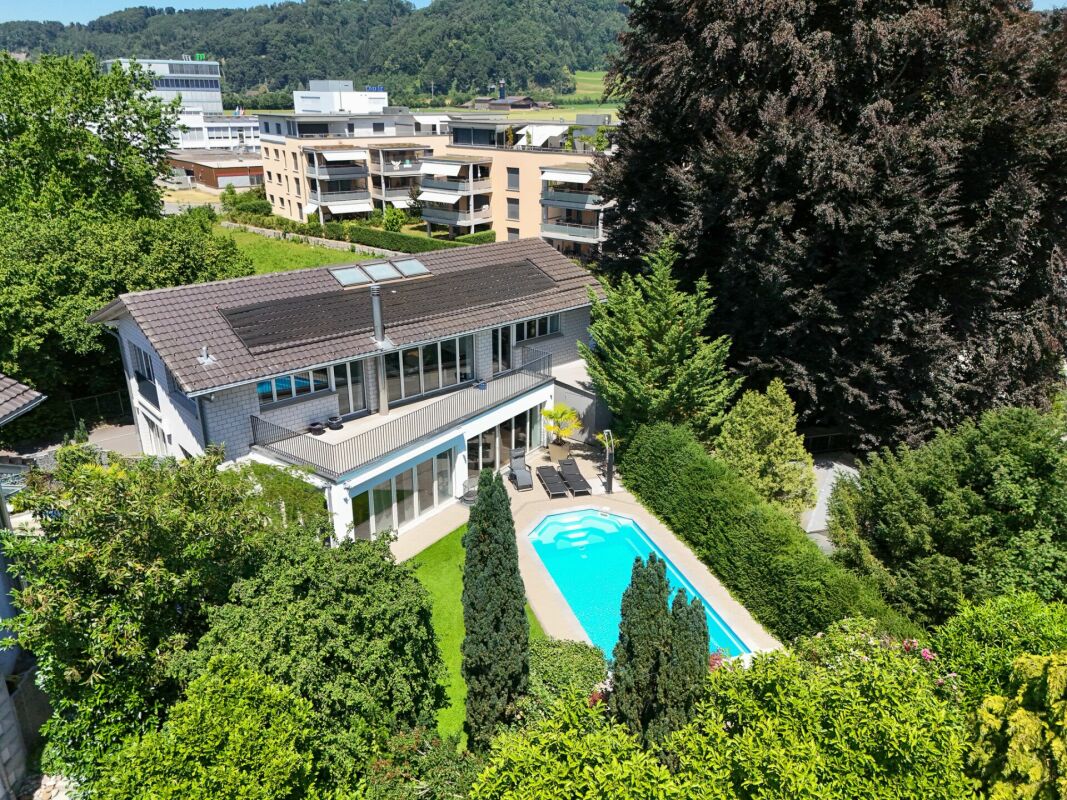
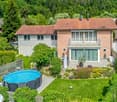
  • House with brown roof, yellow walls, multiple cars parked, swimming pool, garage
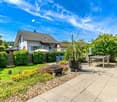
  • A garden area with a white metal chair and table set against a backdrop of lush greenery and flowering shrubs.
  • Modern balcony with grey wicker chairs, a coffee table, umbrella, and potted plants, overlooking a scenic view.
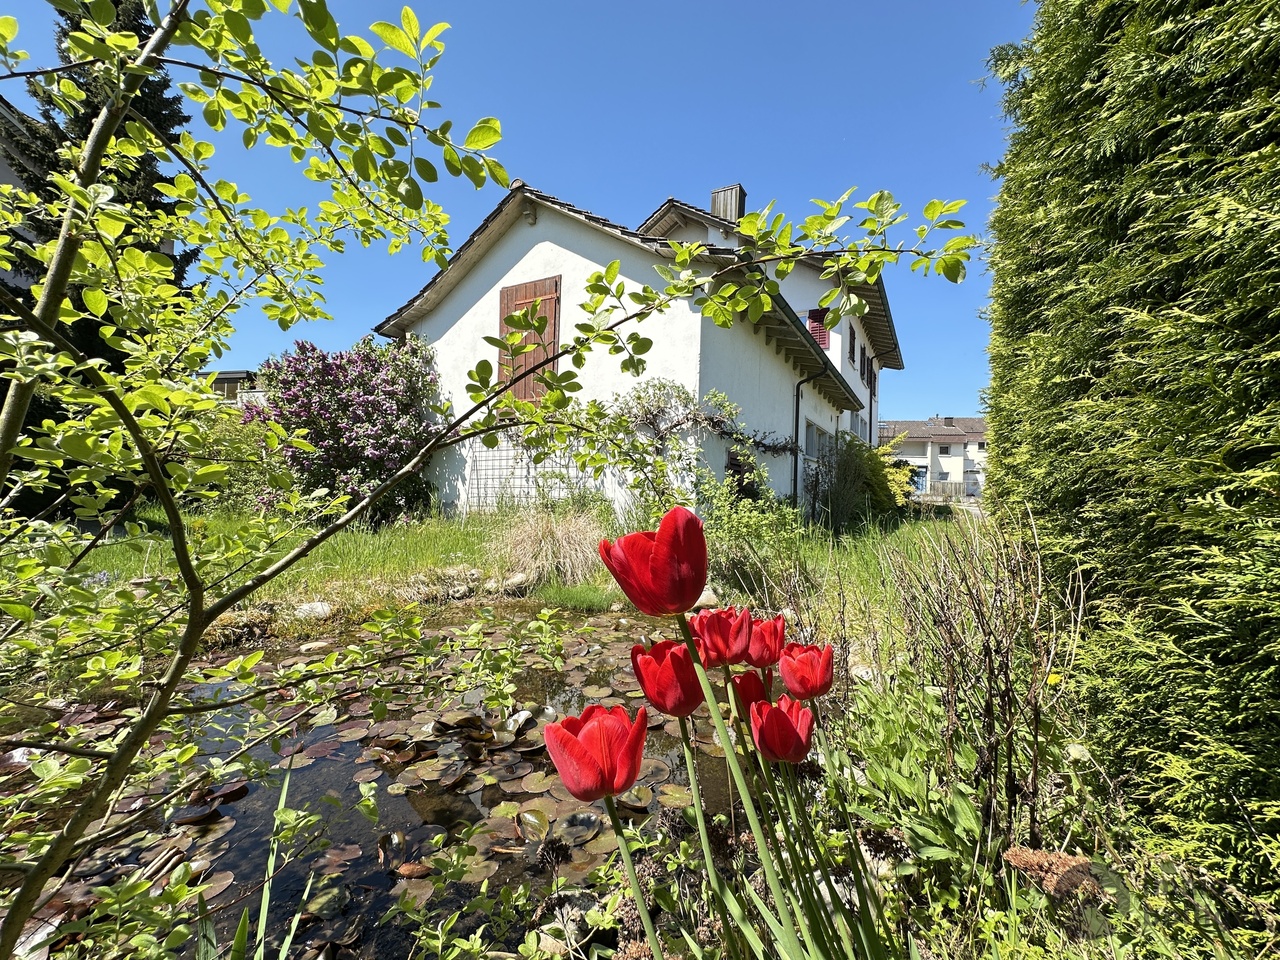
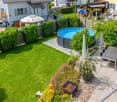
  • a garden with a pond, plants, flowers, statue, wooden walkway, house in the background, mountains
  • Exterior of small house, grey wooden cladding, white door, small box above door, window above door, plants in pots, hanging white lights
  • decorated table, chandelier, painting, plants, window, hardwood stairs
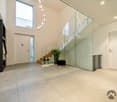
  • Entrance hall with tile flooring, a chandelier, a painting, a wooden handrail, a glass table, and candles.
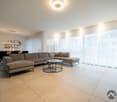
  • Two black couches, wooden center table, decorative items, chandelier, lamps, curtains, floor tiles, and a large window
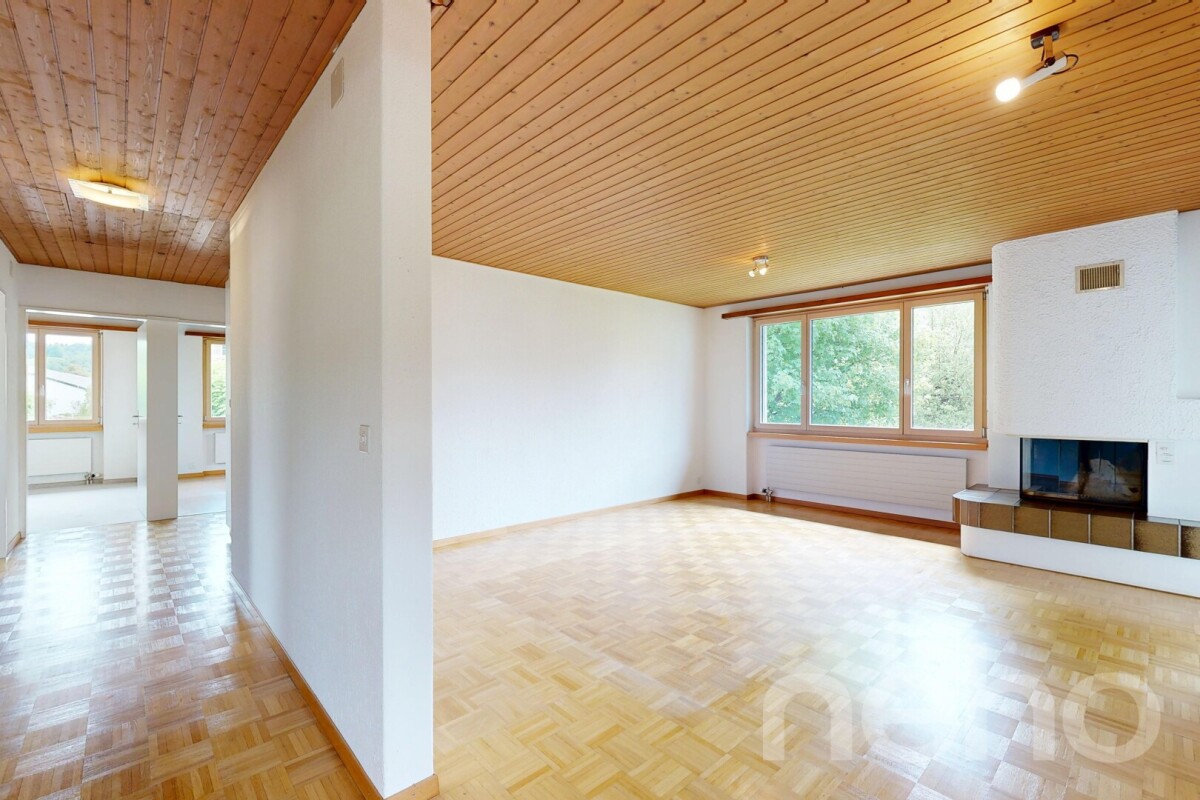
  • empty room, large windows, two white furniture pieces, potted plants, white ceiling, beige floor
  • modern bathroom with marble tiles, bathtub, toilet, shower, towel rack, open window
  • white tiled walls, small window, decorative angel statues on a shelf
  • Bathroom with a sink, mirror, and towel rack. The wall has a stone-like pattern, and the mirror has a wooden frame. The sink has a faucet and a soap dish. The mirror reflects the shower area with tiled walls.


1 / 14
7.5 rooms240m²Price on request
Top
6244 Nebikon

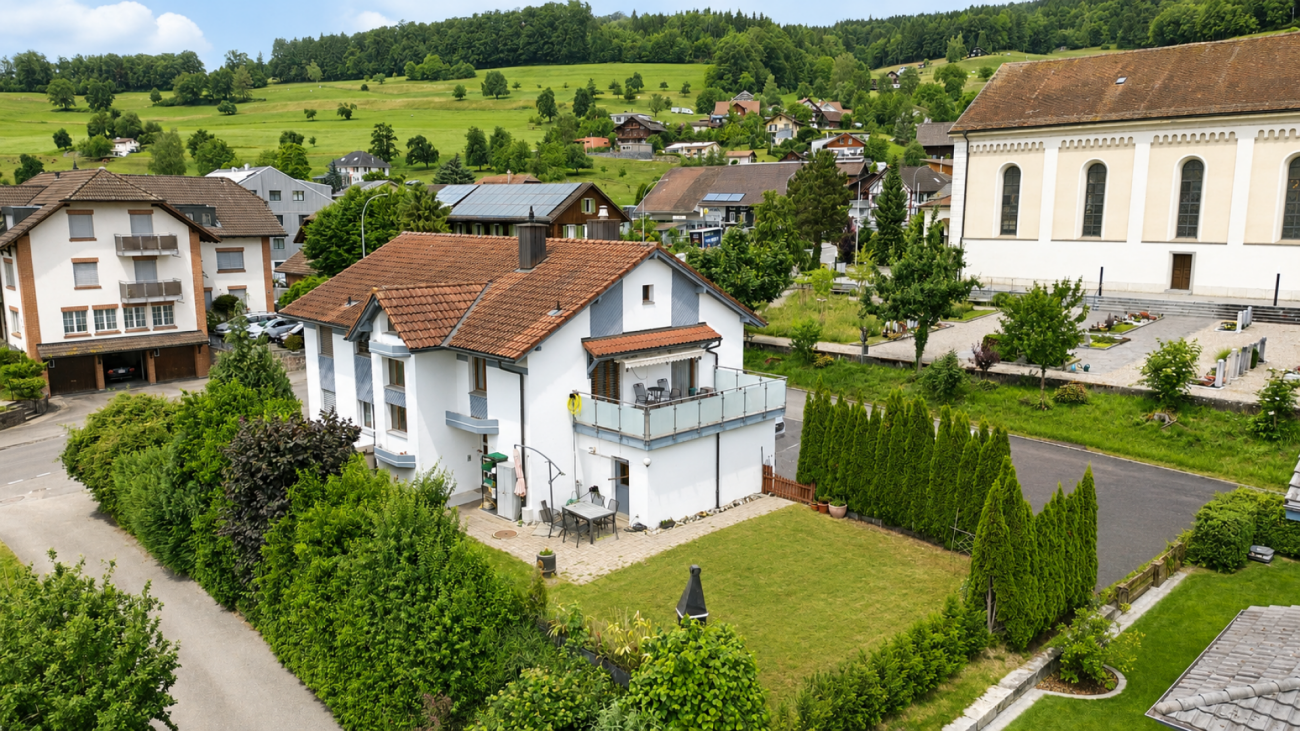
Charming 7.5-room single-family house in Nebikon

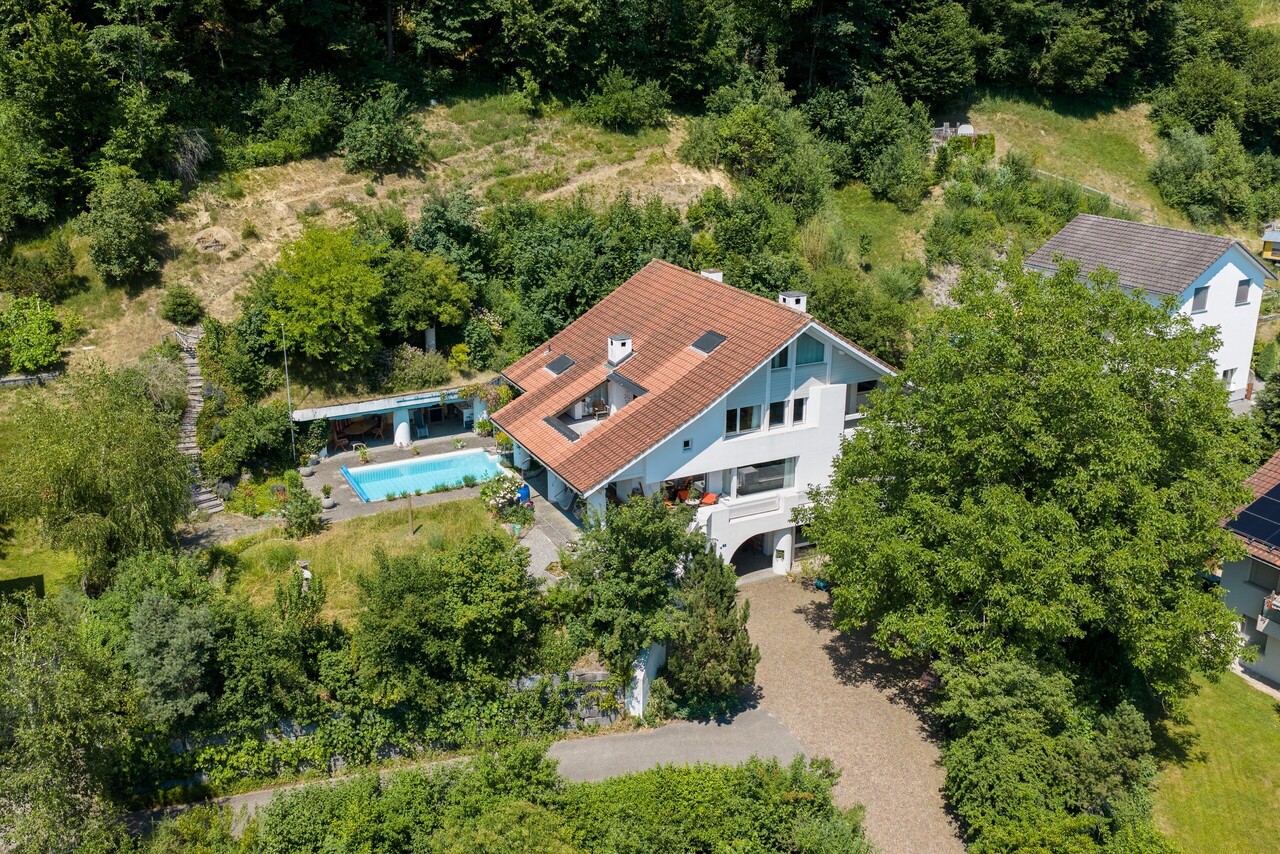
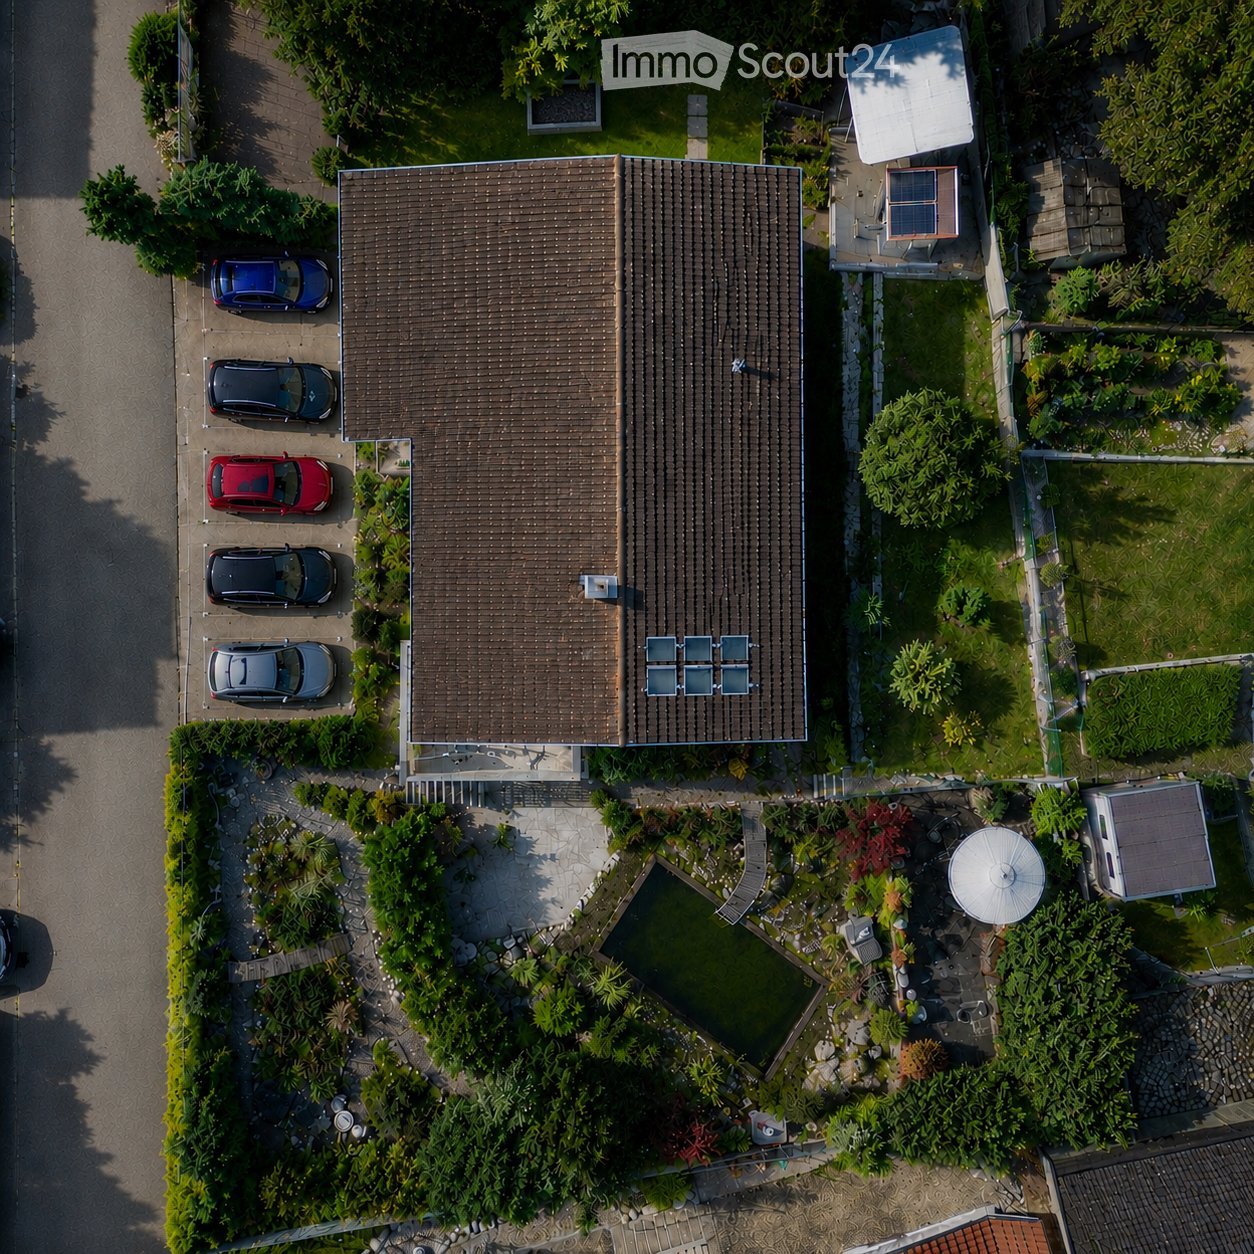
A home to feel good in Are you looking for a home that grows with your dreams? This spacious single-family house from 1967 impresses with its solid construction, enormous space and a park that leaves nothing to be desired. With approximately 240 m² of living space on a plot of around 1,183 m², this property offers space for the whole family - and more. Well-thought-out room concept & enormous potential. Ground floor You will be greeted by a representative, large entrance hall. This floor has two rooms, a bathroom (shower/WC) and the functional rooms (basement, laundry room, heating). Thanks to the clear structure, there is the possibility to realize a full-fledged apartment, a practice, a hair salon or a home office with little financial effort. Living and working under one roof is possible here without any problems. Upper floor This floor also impresses with a spacious, large entrance hall, from which all areas can be accessed centrally. Direct access to the spacious kitchen, the bright living room, dining room, the practical office and a guest toilet. A separately separated tract offers maximum privacy with two bedrooms and a bathroom (WC/bath/shower). Attic The attic offers massive development potential. Either additional rooms or a completely separate attic apartment can be realized here. Your private wellness oasis The outdoor area is a paradise for connoisseurs and nature lovers, spacious terraces and a cozy garden pavilion with a barbecue area. Swimming pond for refreshment in summer and an idyllic fish pond in the lower garden area. Outdoor sauna and whirlpool for pure relaxation on cold winter days. The entire garden is completely fenced and is perfectly staged in the evening by a atmospheric garden lighting. Parking & Location For your vehicles and guests, everything is perfectly taken care of: 2 single garages and 5 outdoor parking spaces are available directly at the house. Shopping facilities (Denner, drogerie, post): approx. 350 m. Migros, Landi, Aldi (Schötz) 1.9 km School and kindergarten: approx. 800 m. Key data at a glance Living space: approx. 240 m² Plot area: approx. 1,183 m² Cubature 1236 m³ Year of construction: 1967 Parking spaces: 2 garages, 5 outdoor spaces Availability: By arrangement If you are interested, we would be happy to introduce you to the object in more detail.

1 / 12
  • Parking space
  • Balcony / Terrace
  • Garage
  • +1
7.5 rooms177m²CHF 1,450,000.–
Langnau b. Reiden, 6262 Langnau b. Reiden

7.5 room house with separate apartment option and plenty of space

This inviting 7.5 room house unfolds over three floors with 177 m2 of net living space, offering plenty of room for individual living concepts. The property, built in 1978, convinces with its charm, substance, and remarkable flexibility, appealing to both families and people with a need for combined living and working. On the upper floor, a separate 4.5 room apartment with 104 m2 and two balconies awaits, offering bright retreats and pleasant views. The attic spans the entire area, providing space for additional storage. Built-in closets provide further storage space, while a chimney creates a cozy living atmosphere. The ground floor includes two rooms with a guest toilet and has been used commercially so far, but is perfectly suitable for conversion into a separate apartment or for living and working under one roof. In the basement, around 110 m2 of usable space are available, including a approximately 31 m2 large room with development potential, ideal for a home office, fitness, or guests. Additional basement areas offer ample storage space and versatile usage possibilities for hobbies or workshops. A spacious garage and the extensive plot of 1002 m2 open up additional free space for garden ideas, leisure activities, or possible expansions. The property also convinces with its well-connected location, short distance to the highway entrance, and to kindergarten and school. Shopping facilities and further infrastructure are easily accessible. An exciting opportunity for people with ideas who are looking for a property with versatile possibilities and development potential. Have we sparked your interest? Contact us - we look forward to hearing from you.Exact address available after registration on neho.ch.INTERESTED IN A VIEWING? PLEASE REGISTER: https://neho.ch/b/6262-26-1

  • Parking space
  • Balcony / Terrace
  • Garage
  • +1
Katrin Wobmann

Katrin Wobmann

Immobilienmaklerin

Travel time
-
1 / 13
5.5 rooms120m²CHF 1,150,000.–
Weierhüslistrasse, 6142 Gettnau

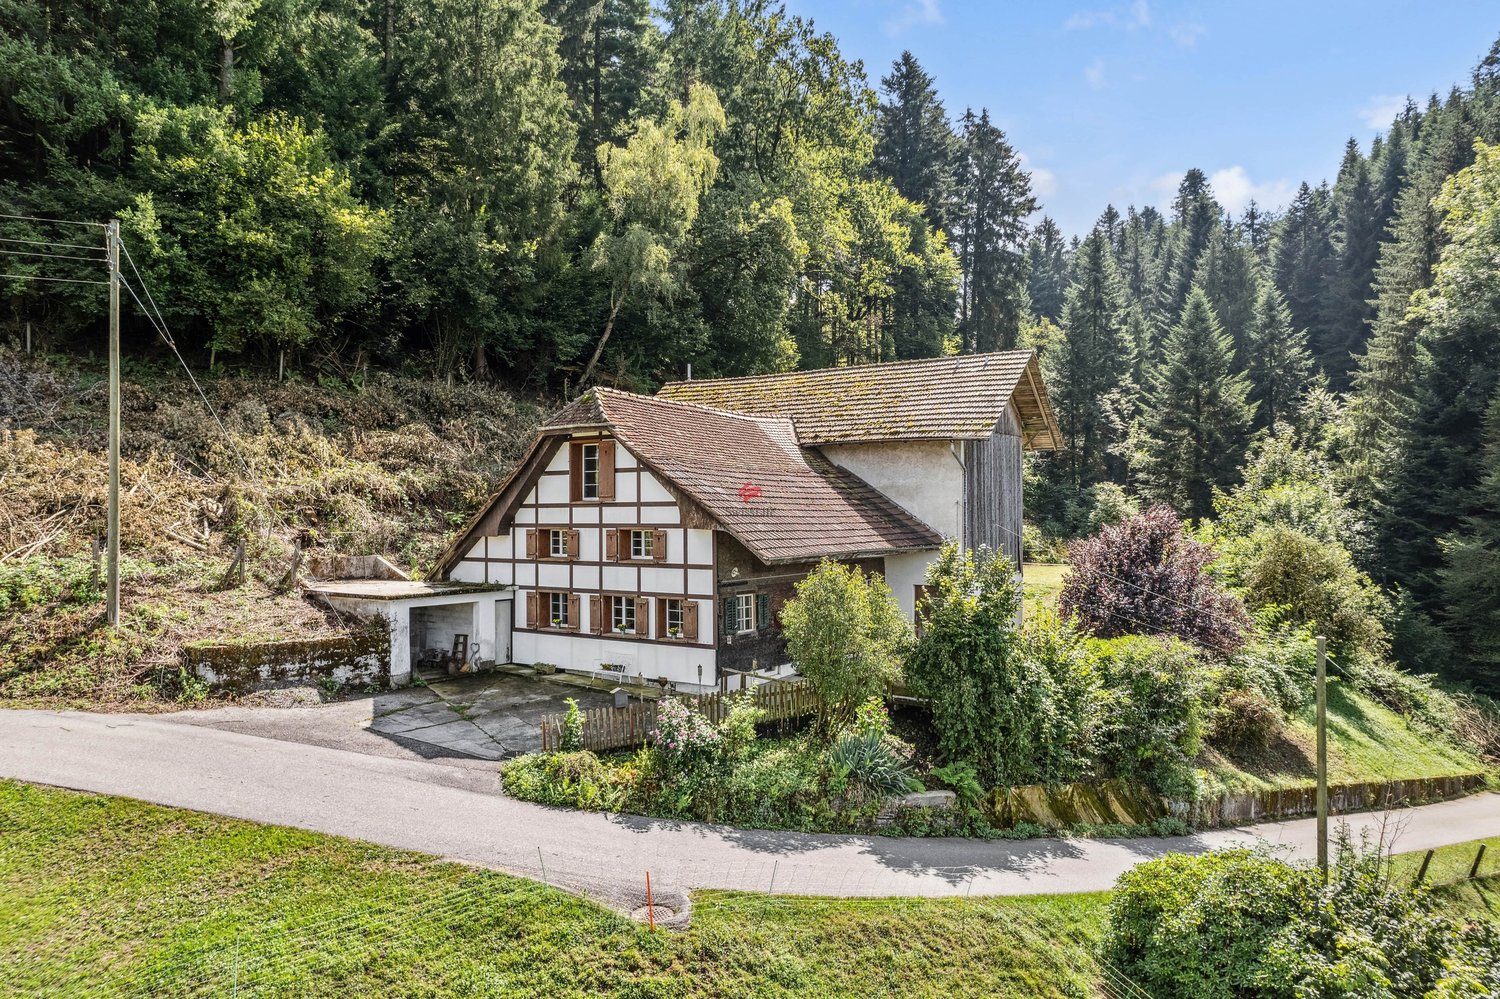
Farmhouse with barn as a wellness oasis in idyllic nature

The property is located in Gettnau, a rural municipality in the canton of Lucerne, a few kilometers northwest of Willisau. The surroundings are characterized by gentle hills and forests, giving the place a quiet and natural atmosphere.This property, situated in an idyllic hillside location, offers families a rare living and residential experience. Surrounded by a spacious private property and its own forest, you will experience the perfect combination of peace, nature, and space for individual design.Upon entering the house, you will be greeted by a bright and airy living and dining area, which creates a welcoming and cozy atmosphere and opens up to the idyllic garden seating area. The well-preserved kitchen offers you plenty of space to indulge in your cooking passion. On the first upper floor, there are three cozy bedrooms and a bathroom with a bathtub, inviting you to relax. The spacious attic offers a variety of uses and provides additional space tailored to your individual needs.Particularly noteworthy are the solitary location with distance to the nearest neighbor, the private water source, and the possibility of horse keeping, including a horse paddock. Additionally, the 4-story barn offers a variety of uses.Furthermore, this property is not subject to the agricultural land law (BGBB) and thus gives you many freedoms in use and design.This property is ideal for all those who want to live and work in a natural environment - with enough space for family, hobby, and individual ideas.Get to know your new home in Gettnau and schedule a viewing appointment today!

1 / 13
5 rooms91m²CHF 650,000.–
Ziegeleistrasse 6, 4915 St. Urban

Charming single-family house with charm and potential

This charming 5-room single-family house impresses with its great, natural location. The quiet and preferred residential area in St. Urban offers you the opportunity to find a new home in a family-friendly environment. The property is optimally sunny and offers a variety of uses. Whether you want to enjoy the peace in the garden or use it as a playground for the kids, everything is possible here. The single-family house was built in 1935 in the chalet style. The building is partially constructed in solid construction and partially in wooden construction. The space offer on the upper ground floor includes, in addition to the entrance area, a guest toilet, a living and dining room, as well as the kitchen. On the upper floor, there is a bathroom and three bedrooms. In the basement, you have the laundry room with the house technology, a cellar room, a natural cellar, and the tank room at your disposal. The outdoor area of the property is lovingly and variedly designed. The seating area, the well-kept green areas, shrubs, and natural plantings create an attractive environment with a lot of privacy. There is also a large vegetable garden. This offer provides you with numerous advantages and diverse possibilities to realize your dream of owning your own home. For a personal viewing or further information, we are at your disposal. DO YOU WANT FURTHER INFORMATION ABOUT THIS OBJECT? Visit our website www.immobachmann.ch for more pictures, data, and information.

Erich Bachmann

Erich Bachmann

Immobilienbewerter mit. eidg. FA

Travel time
-
1 / 8
9 rooms202m²CHF 1,395,000.–
Auf Anfrage 1, 6145 Fischbach LU

Rural Family Bliss with Rental Potential

This modern and perfectly sun-drenched single-family home with an attractive in-law apartment offers you a variety of possibilities. Rent out the separate living unit, create space for parents or adult children, or use it as a practice or home office. Whether it's multi-generational living, living and working, or additional rental income - this property adapts to your life plans.As soon as you enter, the open entrance with cloakroom and practical storage space welcomes you. The bright and airy living and dining area forms the heart of the house - a place where family and friends come together and shared moments are created. The modern kitchen invites you to cook and enjoy with pleasure. The sunny terrace and the protected seating area, both accessible from the living area, provide relaxation. Perfect for those relaxed moments after a long day.One floor up, a well-thought-out room layout awaits you, harmoniously combining comfort and privacy. The spacious master bedroom with direct access to the balcony and the adjacent bathroom becomes your personal wellness oasis. Two more bright rooms offer versatile usage possibilities - whether as children's rooms, home offices, or guest rooms - and create space for individual life concepts.The basement includes a utility room with washing machine and dryer, as well as a heated hobby room. Two carport and two outdoor parking spaces round off the home.This ImmoSky offer provides you with the following *additional performance*:+ Spacious living areas+ Use of the water source+ Quiet residential area in the greenA great eye-catcher is the separate 3.5-room in-law apartment, which offers maximum flexibility with around 67 m². Whether for rent, as a practice, or as a private area for parents and family - here, versatile possibilities open up with additional living comfort.Have we already enchanted you? Call us for a non-binding viewing appointment.

1 / 9
  • Balcony / Terrace
  • Garage
6.5 rooms180m²CHF 1,400,000.–
6262 Langnau b. Reiden

LIVING AND RIDING COMBINED - STYLISH DOUBLE SINGLE FAMILIES HOUSEHOLDS WITH OVER 6,000 m² of land

Attractive semi-detached house with large plot in Langnau bei ReidenIn Langnau bei Reiden awaits you this attractive semi-detached house on an impressive plot of a total 2 929 m². A paradise for nature lovers, equestrian enthusiasts and everyone who is looking for plenty of space for their ideas and needs .The house has a total usable area of 269 m², spread over 6.5 rooms and three floors. The spacious living and dining area with cozy fireplace is flooded with light and opens directly onto the garden.On the upper floor the gallery offers additional space; a part of which can be converted into a closed room with little effort .Balcony and terrace - partially covered and facing southwest - invite you to linger outdoors . On the property there is also a farmhouse, which may be demolished and replaced by a new farm building .The building permit is already in place, so for example a horse stable or another hobby building can be realized .In addition the offer includes plot no. 227 with an area of 3'453 m², which is being directly sold as well. This opens up a wide range of possibilities for agricultural or private use.Thanks to the central location Bern, Basel, Lucerne and Zurich are less than an hour reachable - a rare combination of rural idyll, plenty of space and excellent accessibility.Attractive semi-detached house with large plot in Langnau bei ReidenIn Langnau bei Reiden awaits you this attractive semi-detached house on an impressive plot of a total 2 929 m². A paradise for nature lovers, equestrian enthusiasts and everyone who is looking for plenty of space for their ideas and needs .The house has a total usable area of 269 m², spread over 6.5 rooms and three floors. The spacious living and dining area with cozy fireplace is flooded with light and opens directly onto the garden.On the upper floor the gallery offers additional space; a part of which can be converted into a closed room with little effort .Balcony and terrace - partially covered and facing southwest - invite you to linger outdoors . On the property there is also a farmhouse, which may be demolished and replaced by a new farm building .The building permit is already in place, so for example a horse stable or another hobby building can be realized .In addition the offer includes plot no. 227 with an area of 3'453 m², which is being directly sold as well. This opens up a wide range of possibilities for agricultural or private use.Thanks to the central location Bern, Basel, Lucerne and Zurich are less than an hour reachable - a rare combination of rural idyll, plenty of space and excellent accessibility.Interested? Further information, pictures and a virtual tour as well as viewing options can be found at: propertyowner.ch/en/real-estate/24-95421

  • Balcony / Terrace
  • Garage
1 / 8
5 rooms163m²CHF 660,000.–
Sagenstrasse 18, 6264 Pfaffnau

Single-family house with spacious hobby room

Welcome to your single-family house with great potential The single-family house is located in an attractive area in the municipality of Pfaffnau. Whether as a capital investment, multi-generation house, or for personal use with an additional rental option - this property offers a variety of uses.On the ground floor, there are spacious secondary rooms & natural cellar à around 60m2, a hobby room with WC à around 30m2, and a double garage. Additionally, there are sufficient outdoor parking spaces, also covered.The area offer is rounded off by a laundry room with a separate shower.On the upper floor, you will be greeted by the open-plan kitchen to the dining area, a bathroom with a bathtub, and a cozy living area.On the top floor, there are three bedrooms and another room (former kitchen) with a separate WC.The house also has an attic.For those who prefer to enjoy the day outdoors, there is plenty of space in the garden or on the large terrace.Special features • Detached single-family house with spacious area offer • Plot with great potential • Net living area à 163m2 • Hobby room with WC/sink à around 30m2 • Plenty of space for hobbies or secondary activities (hairdressing, car workshop, yoga room - there are many possibilities) • Cellar & natural cellar à around 60m2 • Large double garage and outdoor parking spaces (also covered) • Garden with garden house à approx. 150m2 • Large terrace area à approx. 100m2 • Quiet, family-friendly location • Near recreation - forests, nature The large living area and additional rooms like the hobby room, cellar, and garage provide ample space for family life, hobbies, and storage.We look forward to your contact

Travel time
-
1 / 11
  • Parking space
  • Garage
5.5 rooms169m²Price on request
6260 Reiden

RESERVED

This charming 5.5-room single-family house delights with its unobstructed view into the green and a living feeling that is unparalleled.As soon as you enter, you feel the generosity and warmth that this home radiates. The bright living and dining area with large window fronts opens up the view to the beautiful landscape and creates an ambiance that makes every day an experience. Here you can enjoy sunrises during breakfast and relaxed evenings with a view over meadows and forests.In the well-kept garden, you experience pure relaxation and tranquility. A place to recharge and feel good.On the upper floor, bright bedrooms with plenty of storage space and a view of nature await you. The master bedroom scores with direct access to the balcony, where you can enjoy the beautiful view to the fullest.An office or a stylish bathroom, as well as a spacious basement and technical area, round off the offer.Thanks to the sunny, quiet location, the proximity to schools, shopping facilities, and public transport connections, this house is ideal for families, couples, or anyone looking for something special. So, no wishes are left unfulfilled. Take advantage and convince yourself! This PREMIUM HOMES offer includes: • Very good location • Family-friendly • Beautiful view into the green • Sunny all day • Spacious garden • Spacious living and dining area • 1 bathroom with shower • Separate guest toilet • Ground-source heat pump • Bright rooms • Gross living area 169m² • Net living area 150m² • Double garage • 4 outdoor parking spaces • And much more... Interested? We would be happy to take you on a non-binding tour! Do you want to sell your house or apartment worry-free? We will tell you the current market value of your property, discreetly and non-bindingly! Are you interested in a first non-binding exchange of ideas? Don't hesitate and contact us. We look forward to you.

  • Parking space
  • Garage
Tolga Belgindag

Tolga Belgindag

Immobilienvermittler

1 / 19
8 rooms215m²Price on request
6253 Dagmersellen

Exclusive 8-room single-family house with annex, large garden and workshop garage in rural location

Spacious living in the countryside, plenty of space for family, hobby and business In an idyllic and rural location in Uffikon, this exceptional property awaits you with plenty of space, privacy and numerous usage possibilities. The spacious 8-room single-family house with a volume of around 1,400 m³ impresses with its impressive space ratios, the beautiful garden and the versatile usable ancillary areas.A special highlight is the large, well-kept garden, which invites you to relax, play and enjoy. Here you can enjoy peace, nature and a high quality of life in an attractive rural environment. Whether cozy family evenings, garden parties or space for children and pets, this property offers ideal conditions.The property also includes a separate 2.5-room annex with its own entrance. This is ideal for renting, as a multi-generation solution or as a separate work and guest area.The infrastructure also leaves nothing to be desired: in addition to a single garage, the property has a very large double garage with its own toilet. The garage was previously used as a car workshop and offers a variety of possibilities for craftsmen, self-employed people, collectors or hobby mechanics.The spacious forecourt also offers space for up to 10 vehicles as well as caravans, motorhomes or trailers.This Nova Casa offer includes: • Spacious 8-room single-family house • Separate 2.5-room annex with its own entrance • Net living area 215 m² • 790 m² plot area • Volume approx. 1,400 m³ • Fully basement • Beautiful, large and well-kept garden • Quiet and rural residential area • Single garage • Very large double garage with its own toilet • Former car workshop & storage with versatile usage potential • Up to 10 outdoor parking spaces • Space for motorhomes, caravans and trailers • Ideal for families, multi-generation living or living and working under one roof • Attractive tax conditions • Facade & balcony renovation approx. 2016 • Ideal for investors, apartments already rented Curious? We invite you to a non-binding viewing!Do you want to sell your property uncomplicated and worry-free? We determine the current market value of your property for you and show you your options, discreetly and non-bindingly! Don't hesitate to contact us for a first conversation.We look forward to you.

1 / 10
7.5 rooms120m²CHF 1,100,000.–
6130 Willisau

Single-family house - A home with possibilities

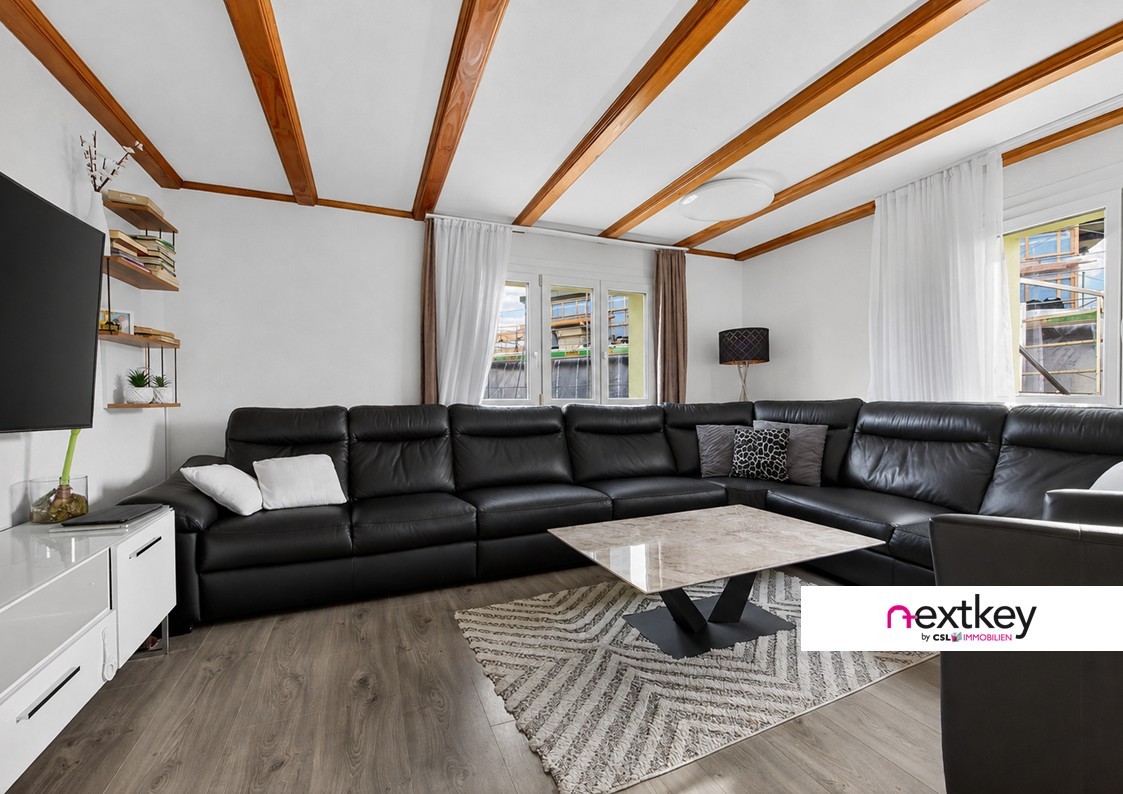
Spacious living in Willisau!The property convinces with its solid substance, generous room proportions and a functional floor plan structure, which offers ideal conditions for a gradual and sustainable modernization.Already made investments as well as the proximity to the Willisau old town and the entire infrastructure make this object particularly attractive for buyers who value substance and want to further develop their future home according to their own ideas.The single-family house convinces with the following highlights:- Single-family house from the 1950s with a solid foundation- Maintained over the years- One bathroom renovated (functional)- New water house connection - important infrastructural investment already made- Spacious garden area with plenty of space - Double garage with additional forecourt- Good floor plan structure as a basis for gradual modernization- Attractive object for buyers who appreciate substance and want to renovate sustainably- Infrastructure and Willisau old town within walking distanceHave we sparked your interest? Arrange a viewing appointment with us today. We look forward to your call!We would be happy to provide you with more pictures and detailed information in our sales documentation.--Whether you want to buy or sell a property with Nextkey - we are here for you! Professional, stress-free and transparent. Nextkey stands by both buyers and sellers with professional and trustworthy real estate consulting. With our transparent service model (from 1.5% commission*) we ensure that your real estate dream or sale runs as smoothly as possible. Trust our years of experience in both areas. Take a look at our website or simply pick up the phone - we look forward to talking to you!*Minimum price of CHF 9'500.-, plus VAT.

1 / 13
6.5 rooms134m²Price on request
6243 Egolzwil

Single-family house in beautiful Egolzwil with studio and development opportunities

This detached 6.5-room single-family house in Egolzwil convinces with versatile usage possibilities, ideal for families, multi-generational living or the combination of living and renting. In the rural, family-friendly community, you can enjoy peace, proximity to nature and good connections at the same time.A special highlight is the additional studio apartment with its own kitchen, bathroom and separate entrance. It is perfectly suited for renting, as a guest area, for adult children or as a quiet home office with clear separation from the main living area.The property includes an attic, a basement, a garage and several outdoor parking spaces. The lovingly maintained garden with palm trees, the cozy terrace and the balcony create an inviting wellness oasis outdoors - perfect for relaxed hours with family and friends.Particularly attractive for families: the school with a playground is located directly opposite the property. Short, safe paths ensure a relaxed everyday life and high quality of life for young and old.The property is in a well-maintained and habitable condition, but does not fully meet the latest construction standard in some areas and would need to be renovated. It therefore offers an attractive opportunity to create individual living comfort according to your own ideas through targeted modernizations and to further exploit the potential of the property.This property offer is characterized by: • 6.5-room single-family house with generous space offer • Separate studio apartment with kitchen, bathroom and separate entrance • Large, well-maintained garden with palm trees, terrace and balcony • Garage and several outdoor parking spaces • Attic and basement with plenty of storage space • Very well-maintained condition • Extremely family-friendly location - school directly opposite • Attractive mortgage for takeover with 1% Interested? Contact us for a non-binding conversation!

Suggested properties for you based on search results

Other interesting objects