Rooms
8.5
Living space
240 m2
Selling price
CHF 1,650,000.–
Notify on price drop
"Living enjoyment for the whole family"
Address
Haldenstrasse 11, 6130 WillisauTravel time
- 16 min.Station: Willisau
Surrounding information
Pharmacy
9 min.Städtli DrogerieSupermarket
10 min.FrischpunktSchool
7 min.Berufsbildungszentrum Willisau BBZWPublic Transport
3 min.Geissburg
Times refer to the route on foot.
Price
- Purchase price:
- CHF 1,650,000.–
- Notify on price drop
Main information
- Availability:
- Immediately
- Type:
- Single house
- No. of rooms:
- 8.5
- Surface living:
- 240 m2
- Land area:
- 701 m2
- Volume:
- 1779 m3
- Last refurbishment:
- 2026
- Year built:
- 1991
Documents (0)
Description
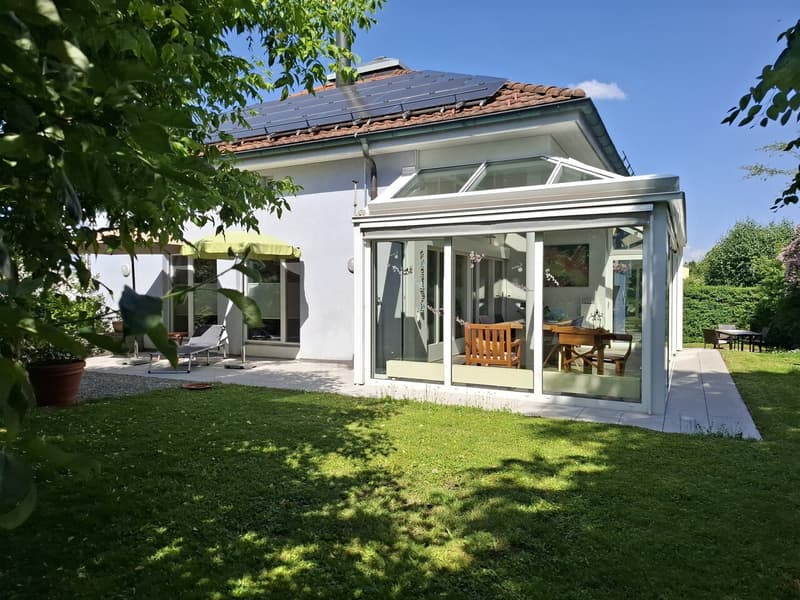
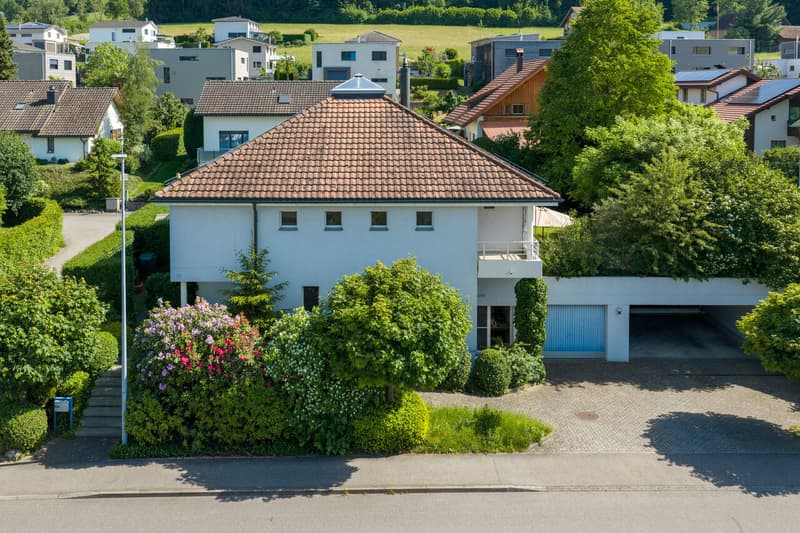
In a privileged residential location in Willisau, a detached single-family house awaits you, convincing with its generous space, high-quality construction, and an idyllic garden. The quiet Tempo 30 zone street and the easily accessible school and sports infrastructure on foot offer ideal conditions for family life with high living quality.
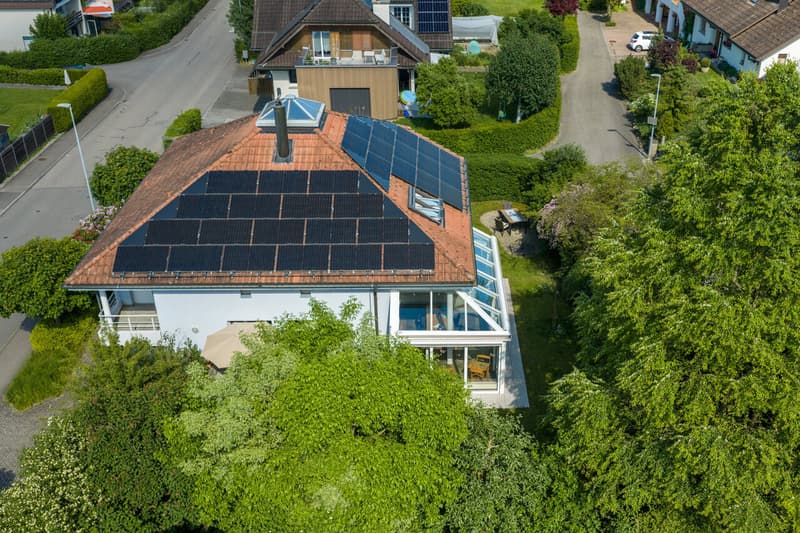
With a newly valued photovoltaic system including battery storage and the 2026 renewed heat pump, the house is also energetically up to date - and has always been extremely well maintained.
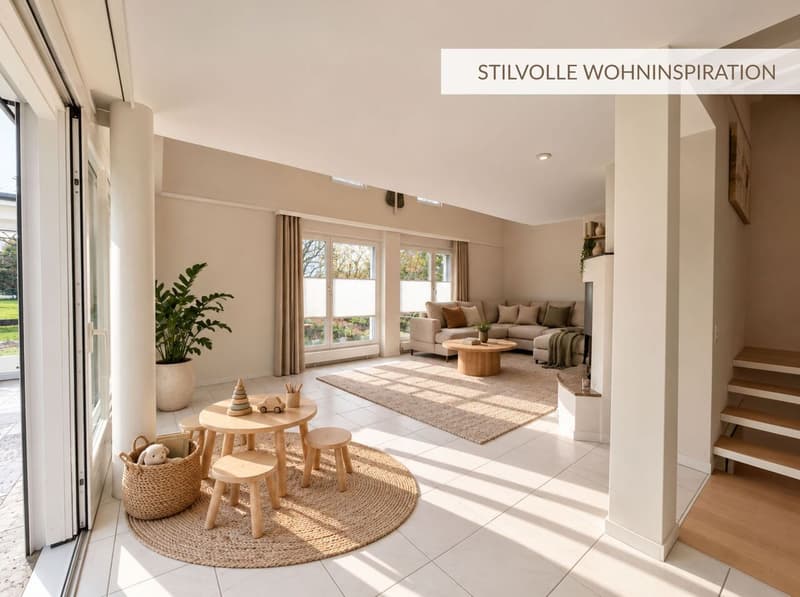
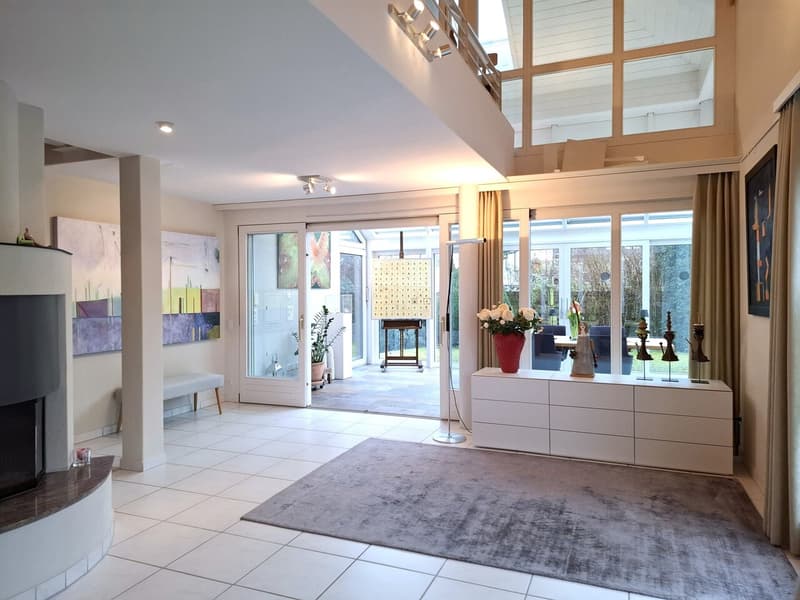
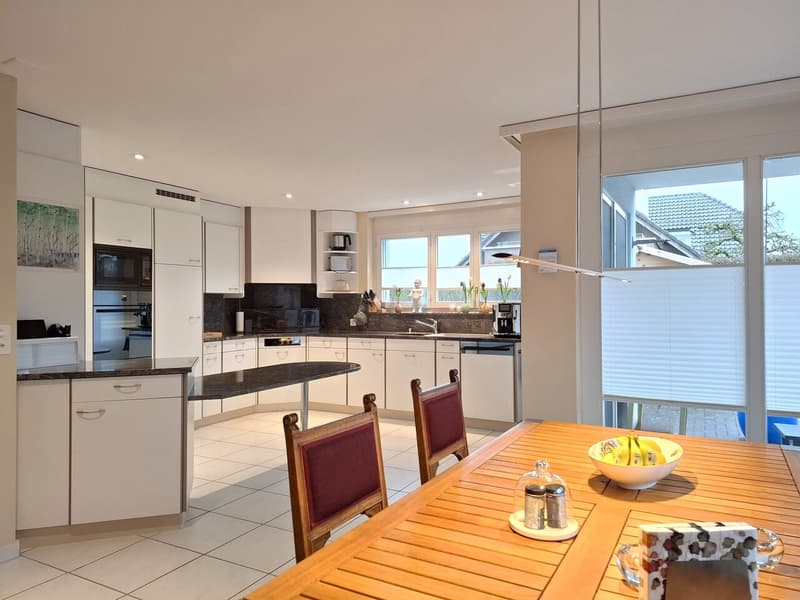
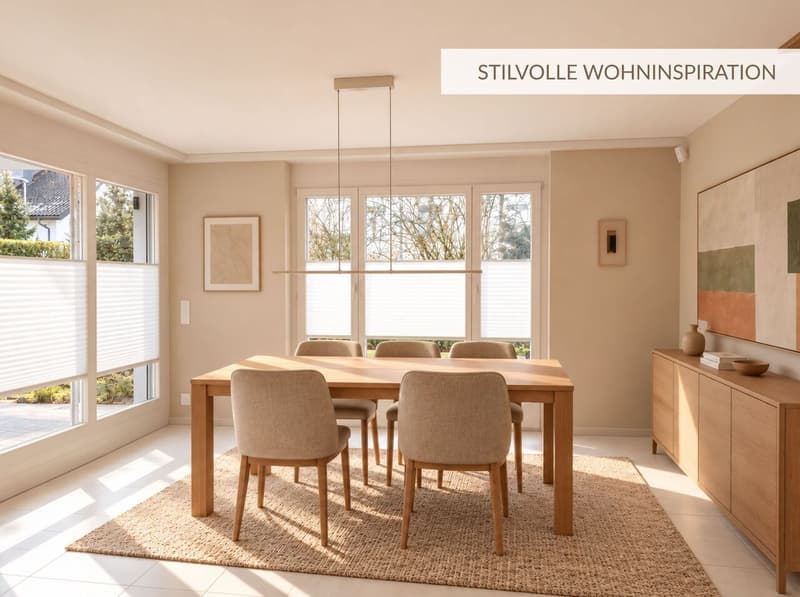
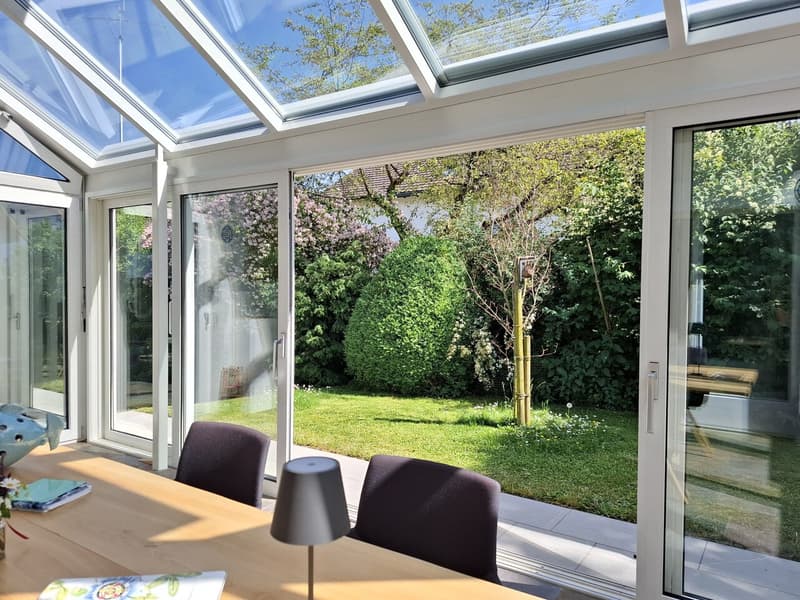
On the ground floor, there is a spacious entrance hall, a guest toilet, and a study. The bright kitchen with dining area invites you to cook extensively and gather cozily. The living area with gallery and fireplace creates a cozy atmosphere. A special highlight is the adjacent, fully shaded winter garden, which invites you to linger all year round.
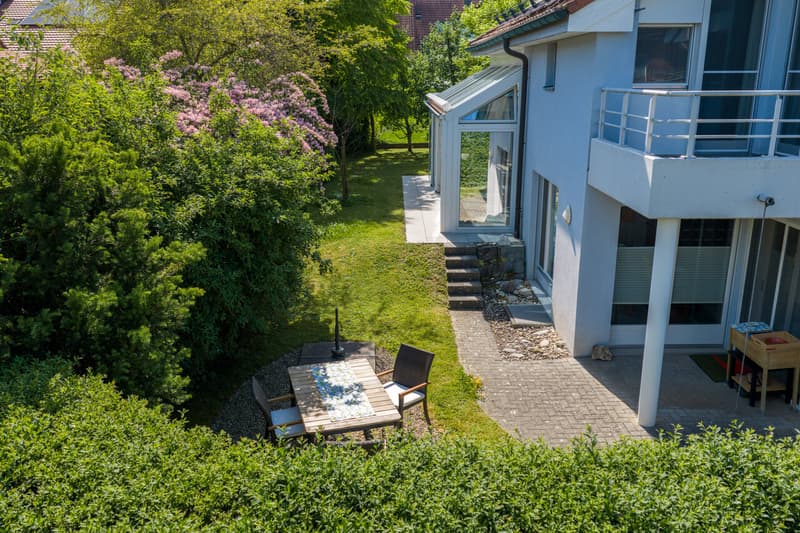
The surrounding garden delights with shade-providing greenery, various cozy seating areas, a lawn for playing, and plenty of privacy.
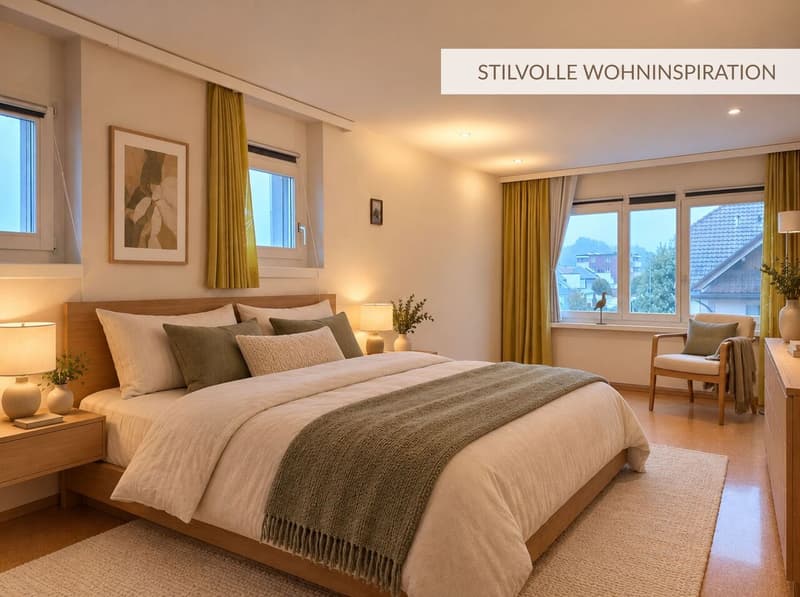
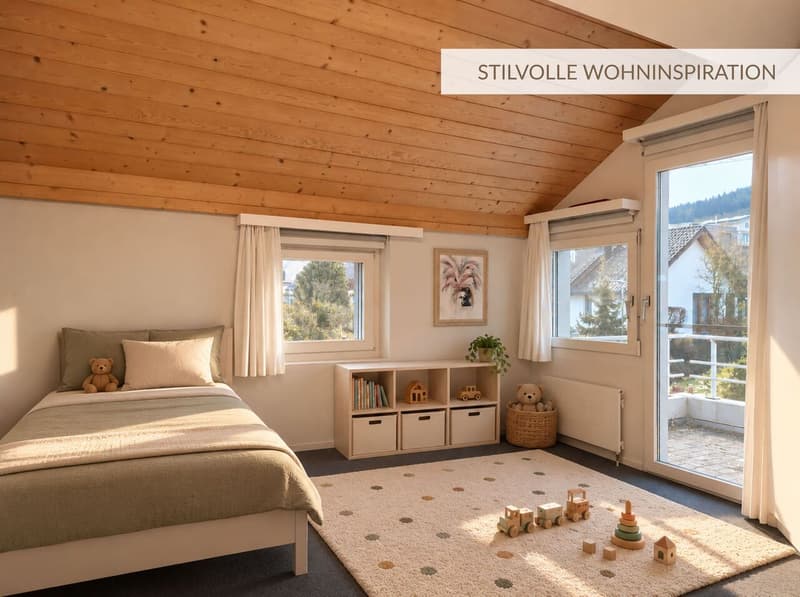
The upper floor offers a parental bedroom with an en-suite bathroom and an adjacent, flexibly usable room. Two further bedrooms with balcony access and a separate bathroom as a supplement. The open gallery offers additional usable space for everyday household chores or can be designed as a play area. Additional storage space is available in the attic.
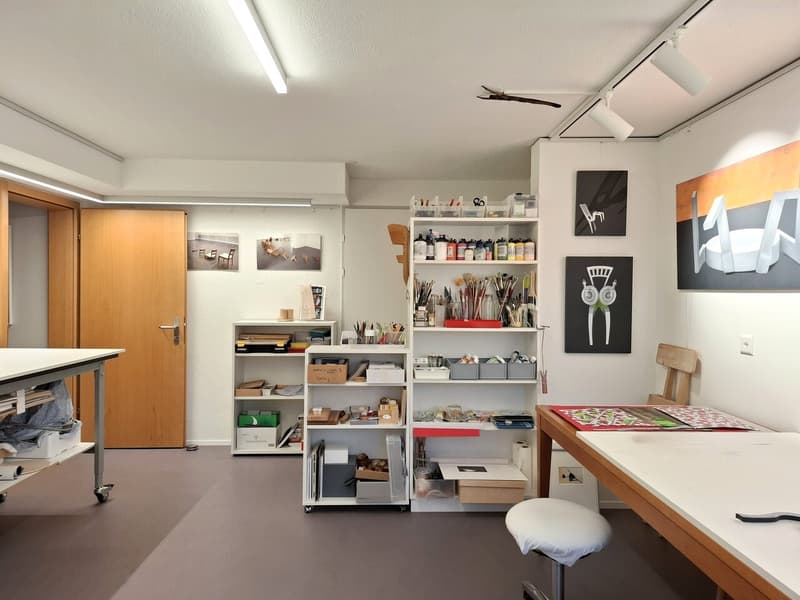
In the basement, you will find a wellness area with a newly valued bio-sauna, a modern studio, a laundry room, and several cellar and secondary rooms.
A single garage and a double carport with a spacious forecourt offer comfortable parking options.
Have we aroused your interest? We would be happy to provide you with the detailed sales documents with floor plans and look forward to your contact.
With a newly valued photovoltaic system including battery storage and the 2026 renewed heat pump, the house is also energetically up to date - and has always been extremely well maintained.
On the ground floor, there is a spacious entrance hall, a guest toilet, and a study. The bright kitchen with dining area invites you to cook extensively and gather cozily. The living area with gallery and fireplace creates a cozy atmosphere. A special highlight is the adjacent, fully shaded winter garden, which invites you to linger all year round.
The surrounding garden delights with shade-providing greenery, various cozy seating areas, a lawn for playing, and plenty of privacy.
The upper floor offers a parental bedroom with an en-suite bathroom and an adjacent, flexibly usable room. Two further bedrooms with balcony access and a separate bathroom as a supplement. The open gallery offers additional usable space for everyday household chores or can be designed as a play area. Additional storage space is available in the attic.
In the basement, you will find a wellness area with a newly valued bio-sauna, a modern studio, a laundry room, and several cellar and secondary rooms.
A single garage and a double carport with a spacious forecourt offer comfortable parking options.
Have we aroused your interest? We would be happy to provide you with the detailed sales documents with floor plans and look forward to your contact.
Mortgage Calculator
From dream house to home ownership: the mortgage calculator can help you estimate the affordability of this property.
Advertiser

Benno Aregger Immobilien GmbH
Müligass 3
6130Willisau
Contact
- Listing ID
- 4003616567
- Object ref.
- 6314147