24 results - Single house buy: District Sursee

1 / 13
  • Balcony / Terrace
  • Garage
  • View
6.5 rooms200m²CHF 1,695,000.–
Premium
Triengen, 6234 Triengen

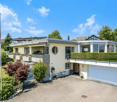
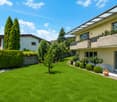
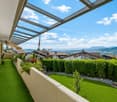
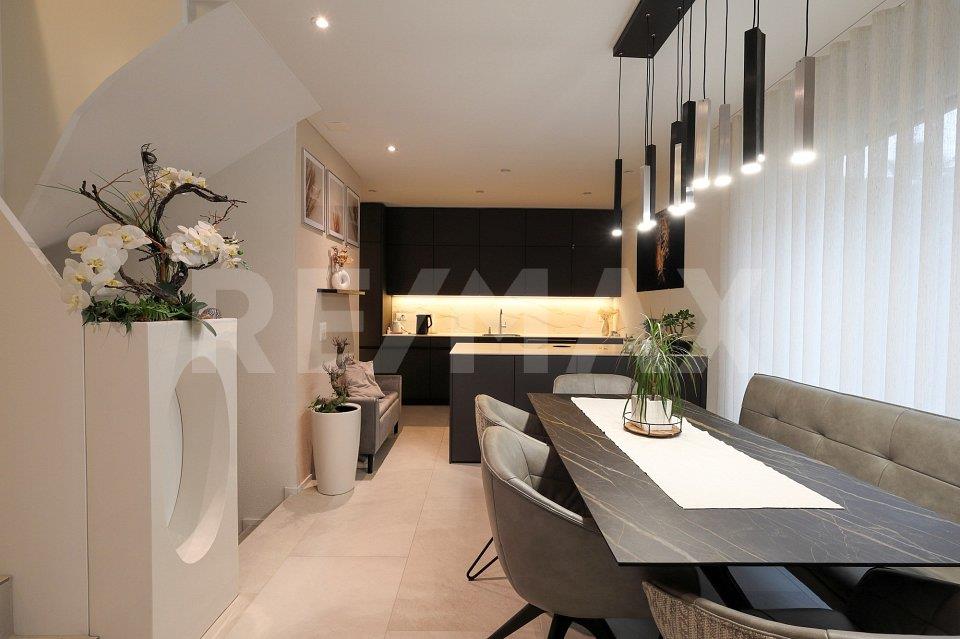
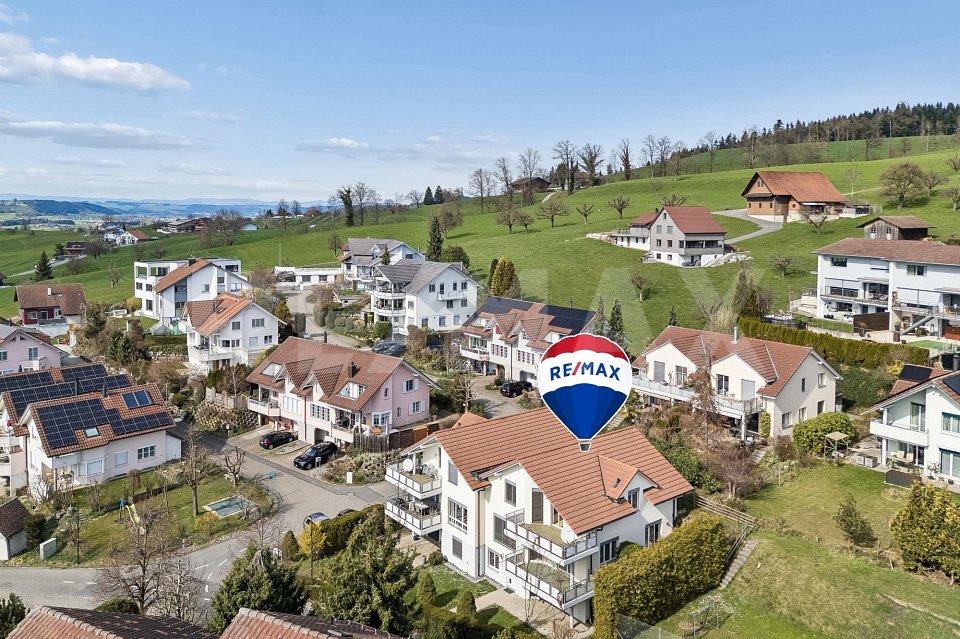
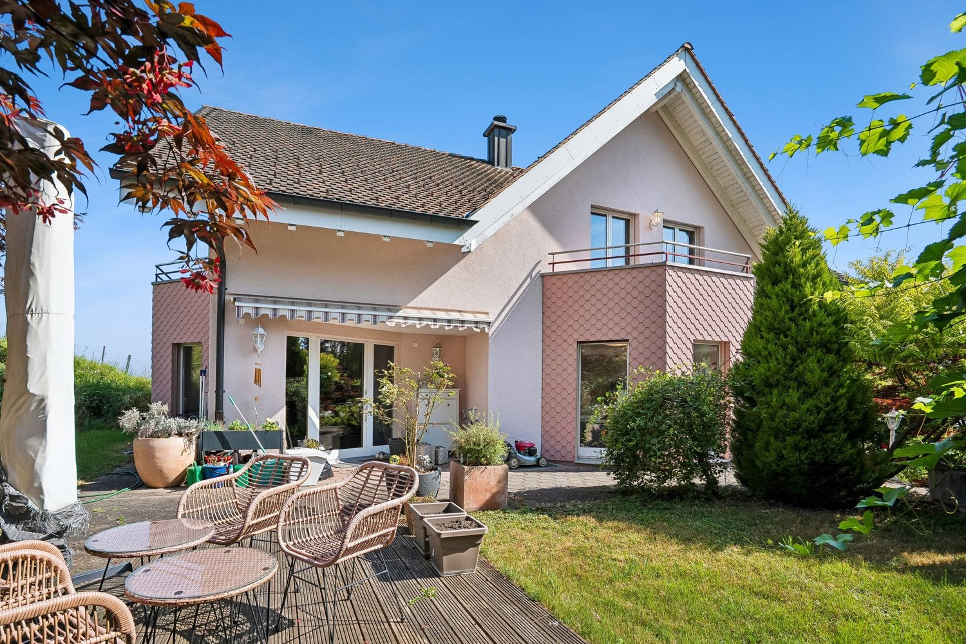
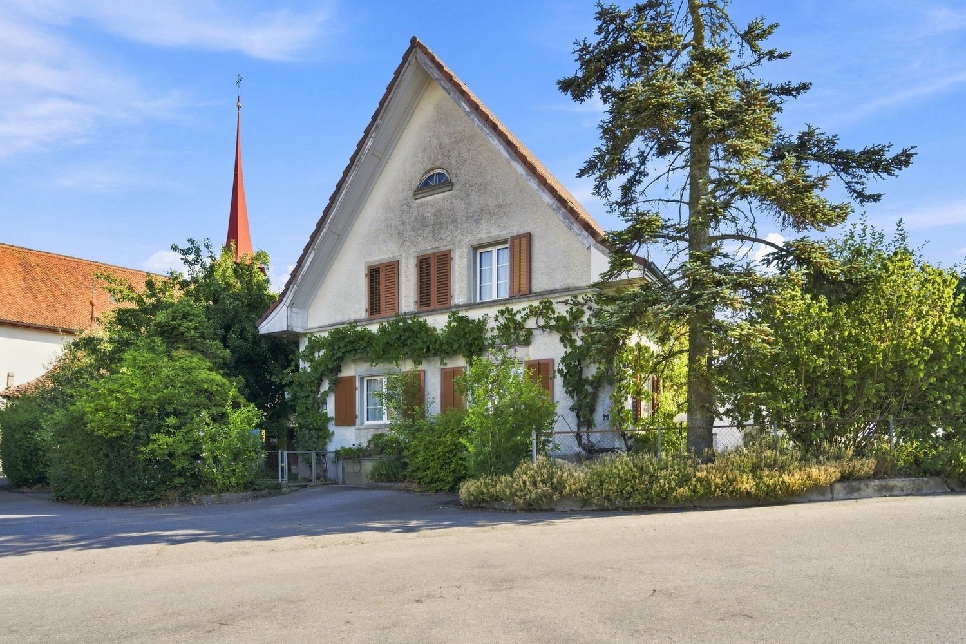
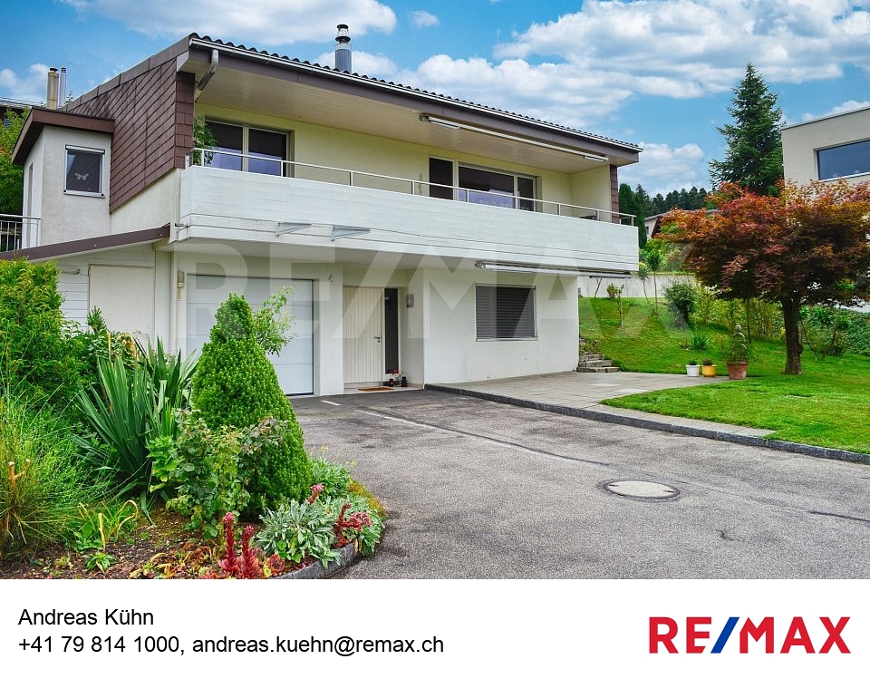
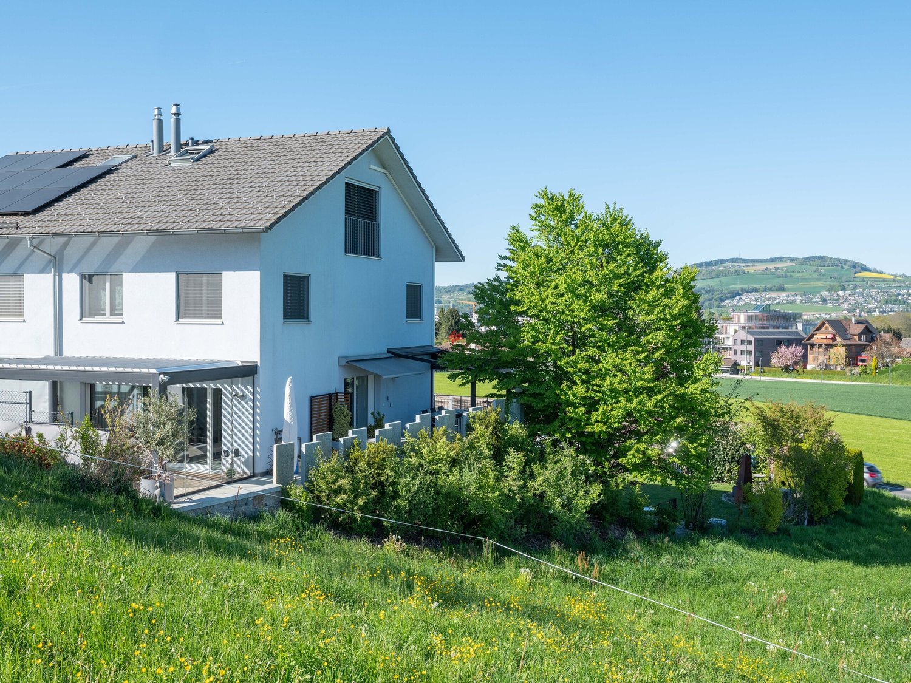
Detached house with a far-reaching view, privacy, and a dream garden

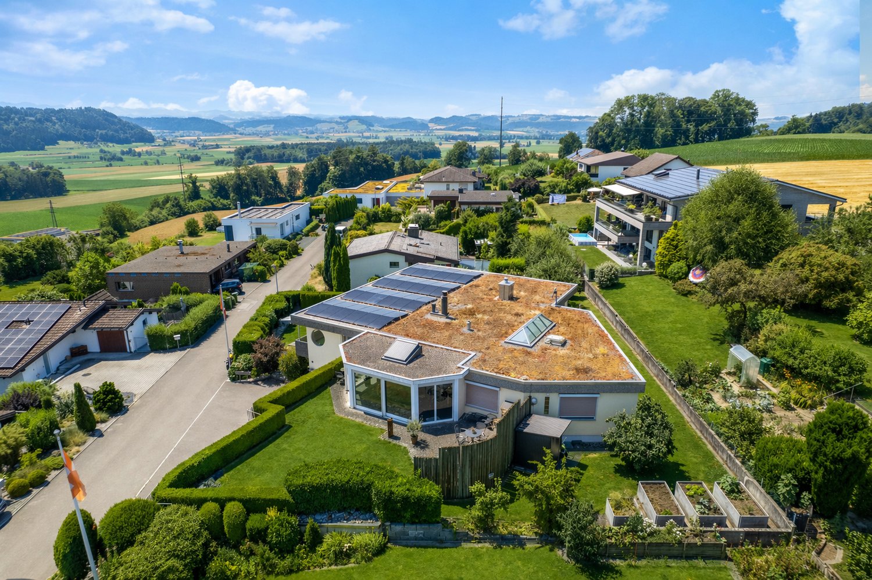
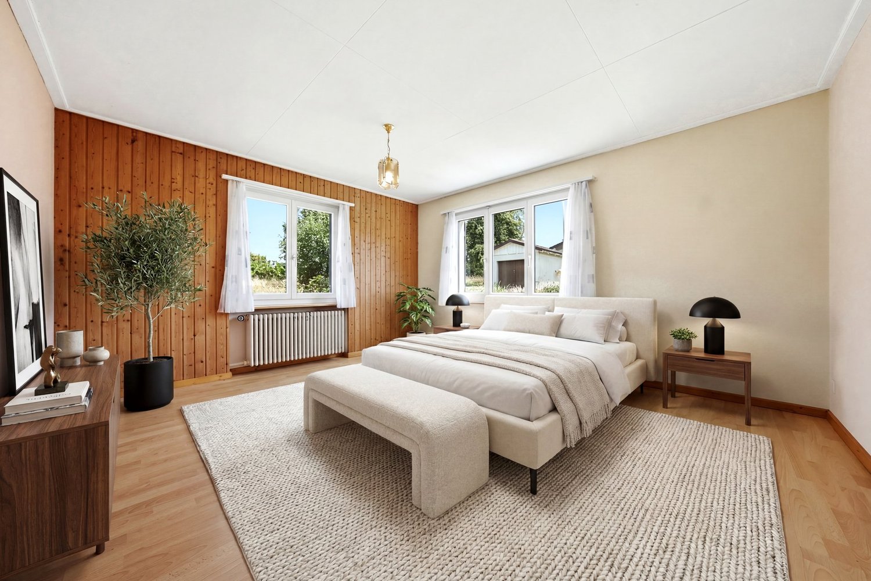
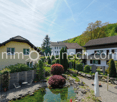
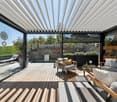
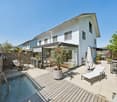
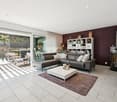
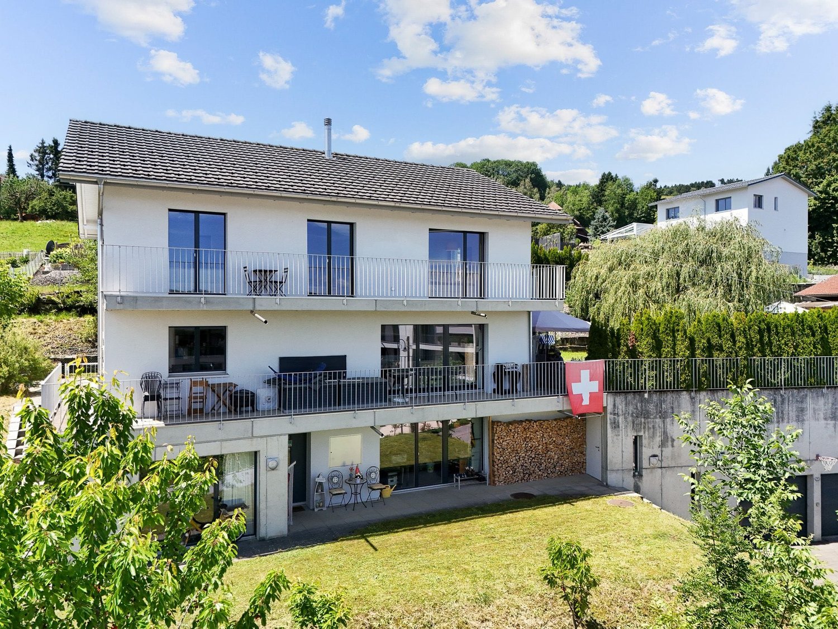
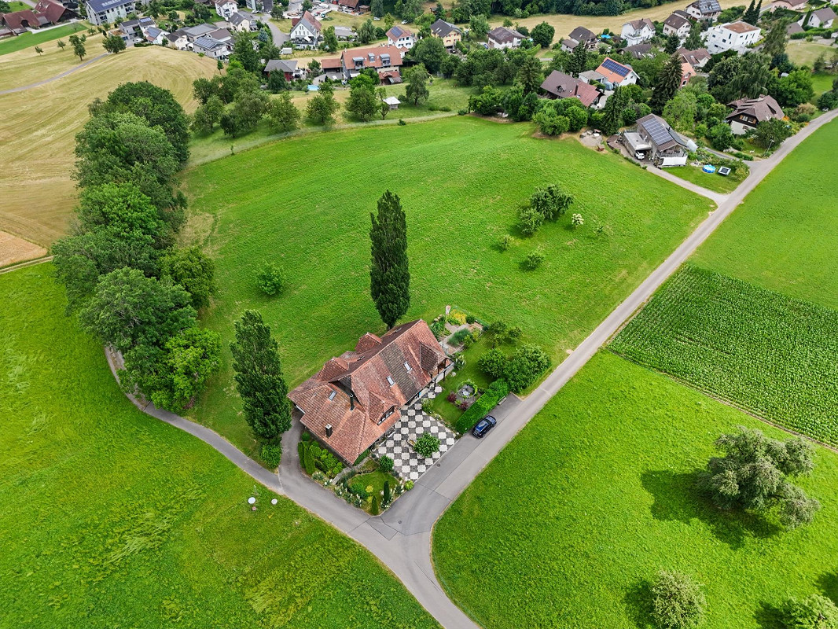
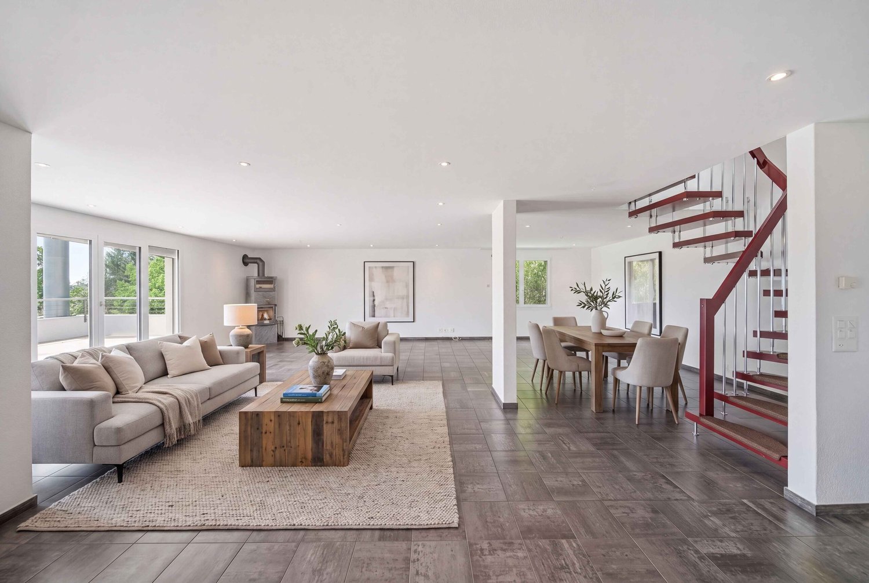
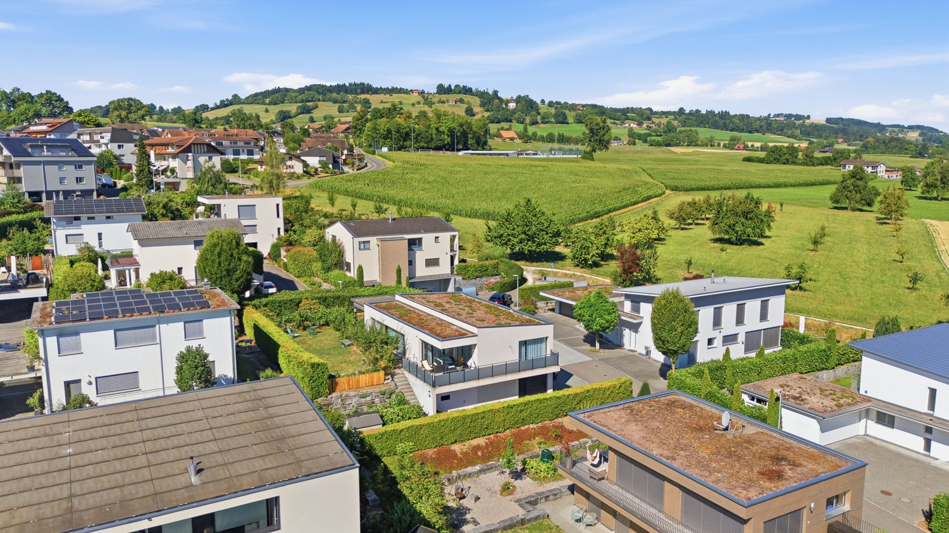
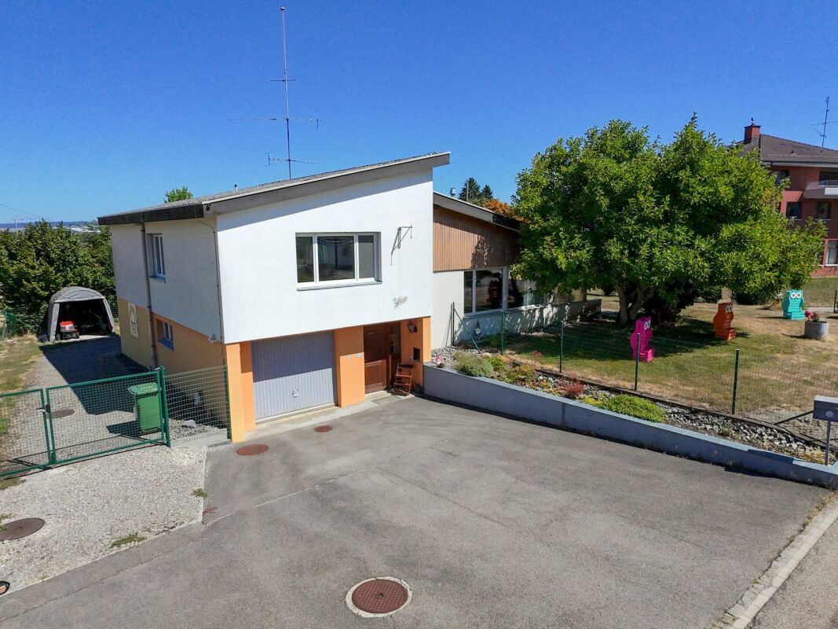
In a sunny and absolutely quiet location with a view, above Triengen, this detached single-family house awaits you on an exceptionally large plot of 1,840 m². The elevated location, plenty of privacy, and the dreamlike garden create a sense of living that is rarely found in this form. The natural surroundings and the beautiful view into the green create a pleasant feeling of calmness and expansiveness. At the same time, you benefit from all-day sunshine and a high quality of life. The house has 6.5 rooms, an open kitchen, and a spacious living area with floor-to-ceiling windows and a chimney. The room offer is complemented by a separate office, a covered veranda, and a cozy wine cellar with a natural floor. The floor coverings made of parquet, tiles, and carpet give the rooms a cozy atmosphere. The solid construction with insulated double masonry made of brick, as well as the water-based underfloor heating, ensure a pleasant room climate. The Velux roof windows were renewed in 2024. The lovingly designed outdoor area is a real highlight: the spacious garden with a wide surrounding area, additional vegetable garden, and charming garden house offers numerous opportunities to relax and enjoy. A protected seating area with a stone grill and chimney invites you to cozy hours with family and friends. A double garage is available for comfortable parking. The property has been well-maintained and offers attractive potential to modernize individual areas according to your own ideas and further develop the living space individually. An ideal home for people who appreciate peace, nature, spacious outdoor areas, and a lot of potential.Exact address available after registration on neho.ch.INTERESTED IN A VIEWING? PLEASE REGISTER: https://neho.ch/b/6234-26-1

  • Balcony / Terrace
  • Garage
  • View
Sidya Diouf

Sidya Diouf

Immobilienmakler

1 / 13
8.5 rooms192m²CHF 1,395,000.–
Museggstrasse 18, 6017 Ruswil

Spacious 8½-room semi-detached house in a quiet location

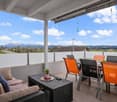
This charming semi-detached house in Ruswil impresses with 8½ rooms and approximately 192 m² of living space. The well-thought-out room layout over three floors offers versatile usage possibilities and is ideal for families with space requirements.The spacious, bright living and dining area with open kitchen forms the heart of the house. Large window fronts provide a bright living atmosphere and offer direct access to the balcony and the sunny terrace.In total, seven flexibly usable bedrooms as well as several bathrooms and separate toilets are available, ensuring high living comfort in everyday life.A special highlight is the area on the ground floor with its own bathroom, which offers attractive potential for expansion into a separate apartment, home office, or guest area.The outdoor areas also impress with balconies, spacious terrace areas, and a garden on the ground floor level.The property presents itself in a very well-maintained condition. Renewals such as the roof and facade (2021) as well as an interior paint job (2025) underline the preservation of value. Modern home technology with air-water heat pump, underfloor heating, and fiber optic connection ensures contemporary living comfort.The offer is rounded off by three parking spaces, two garage boxes in the entrance hall (additional CHF 40,000 each) and an outdoor parking space (included in the purchase price), as well as additional auxiliary rooms such as the attic and cellar.Have we sparked your interest?We look forward to your contact and will gladly provide you with the detailed sales documentation.

Travel time
-
1 / 13
7.5 rooms210m²CHF 1,280,000.–
Sonnenrain 3a, 6221 Rickenbach

Spacious 7.5-room single-family home with extensive grounds in Rickenbach LU

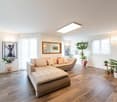
In a quiet private street in Rickenbach LU, this well-maintained 7.5-room single-family home impresses with its spaciousness, thoughtful floor plan, and sunny outdoor area – ideal for families, home offices, and hobbies (210 m² living space, 950 m² plot). Highlights • Spacious living on 2 floors, 7.5 rooms, 3 bathrooms • Year of construction 1999, massive double-shell masonry, building volume approx. 1,100 m³ • Energy-efficient: air-water heat pump with underfloor heating • Bright living areas, open kitchen, cozy fireplace • Comfort in everyday life thanks to central vacuum cleaner • Own water source for additional independence and special living comfort • Basement: hobby room approx. 27 m², laundry/technical room approx. 16 m², cellar & shelter – plenty of storage space • Outdoor: garden with seating area/terrace approx. 35 m², several balconies (approx. 4/5/10 m²) • Parking: single garage + 3 outdoor spaces • Quiet, sunny, child-friendly location with a view of the greenery; slight slope Areas & Key Figures • Net living area: approx. 210 m² • Plot: approx. 950 m² • Usable/non-usable areas in the basement incl. hobby, laundry/technical and cellar rooms Location & Connection • Bus connection to Sursee; from Sursee train station IR/RE to Lucerne (approx. 22 minutes) • A2 connection Sursee in short driving time – ideal for commuters • Recreation at Lake Sempach as well as diverse offers in Sursee Further • Availability: by arrangement This single-family home combines quality, space, and location – a versatile home in Rickenbach LU with thoughtful comfort features like a central vacuum cleaner and its own water source.

Travel time
-
1 / 13
6.5 rooms168m²CHF 1,490,000.–
6018 Buttisholz

Charming single-family house with a large plot

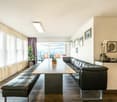
This charming single-family house in Buttisholz, in the beautiful Lucerne Seetal, combines rural tranquility with a spacious living area and many design possibilities. The house was built in 1972 and has been well-maintained over the years, presenting itself in a very good condition today. On approximately 168 m² of living space and three residential floors, there are a total of six rooms, including five bedrooms, which offer ideal conditions for families as well as for couples or as a multi-generational house.The detached house convinces with its quiet location on a little-trafficked access road. On the spacious property with 692 m², you can enjoy privacy, plenty of greenery, and a magnificent view of the surrounding area up to the mountains. The sunny terrace, the well-kept garden, and the spacious balcony invite you to relaxed hours outdoors.InteriorThe bright and airy living and dining area on the upper floor scores with high ceilings, a cozy Swedish stove, and direct access to the balcony. The open kitchen has a separate exit to the garden and is equipped with everything that makes cooking and baking child's play. It is directly adjacent to the dining area. The house has two bathrooms, one between the ground and upper floors with a shower, and a modern bathroom in the attic with a shower, bathtub, and bidet.Further highlights:- Large window areas for plenty of daylight- Friendly color scheme- Four residential floors with practical room division- Swedish stove for a cozy living feelingRoom layoutGround floor: entrance area, garage, large guest room or officeMezzanine: guest bathroom with shower, 1 bedroom/office, storage roomUpper floor: living/dining area with balcony access, open kitchenAttic: 3 further bedrooms, bathroom with shower and bathtubOutdoor area & parking spacesThe property offers a garage and four outdoor parking spaces in front, perfect for larger families or guests.Key data at a glance- Year of construction: 1972- Living area: approx. 168 m²- Property: 692 m²- Cubature: 799 m- Rooms: 6 (including 5 bedrooms)- Heating: oil, additionally Swedish stove- Garage + 4 outdoor parking spacesConclusionThis house combines a quiet location, spacious areas, and a charming character, making it the ideal basis for your new home.Contact us to arrange a viewing appointment and convince yourself of the advantages of this property.Note:Some rooms have been virtually furnished and are accordingly marked.
1 / 14
5.5 roomsCHF 1,195,000.–
Wiegenackerstrasse 3, 5735 Rickenbach

Charming 5 ½ room single-family house with great garden layout, in elevated and quiet residential area

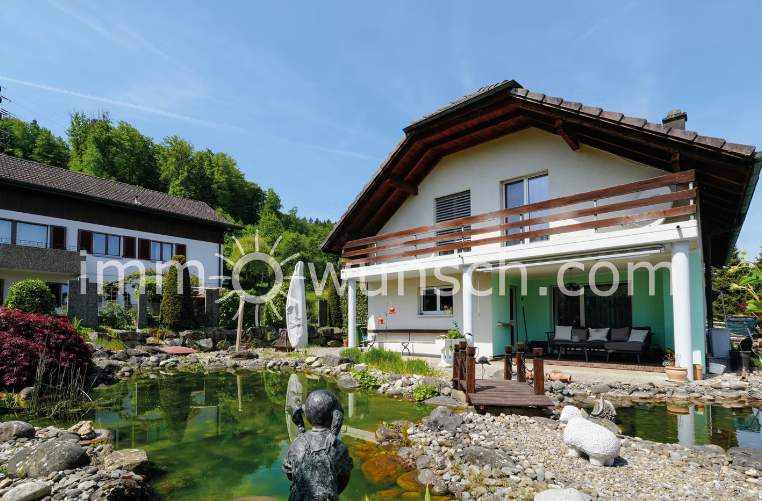
Charming 5 ½ room single-family house with great garden layout, in elevated and quiet residential area This well-maintained and spacious 5 ½ room single-family house is located at the foot of the "Stierenberg", in a single-family house quarter, in an elevated and quiet location. The property presents itself in a very well-maintained and good condition, is heated with a heat pump with a ground probe, and convinces with a spacious room offer. On the ground floor, there is a study, as well as a guest toilet, the large kitchen with plenty of workspace, and the bright living and dining area with a fireplace, which receives plenty of daylight thanks to large window surfaces, and direct access to the covered seating area and the garden. A special highlight is the great garden layout with natural stones and biotope, planted areas, and a small wooden bridge, which creates a unique, almost park-like atmosphere. Here, you can enjoy peace and a high quality of life - an ideal retreat from everyday life. On the upper floor, there are three well-cut rooms that can be used flexibly as bedrooms, children's or workrooms. The spacious bathroom has a corner bathtub, a separate shower, a double sink, and daylight. In the basement, there are additional ancillary rooms, a hobby room, and direct access to the double garage, with a separate cellar room. We are happy to provide further information or arrange a viewing and look forward to showing you around the great single-family house, Your immowunsch.com team

Travel time
-
1 / 13
5 rooms203m²CHF 2,480,000.–
6214 Schenkon

Exclusive single-family house in prime location

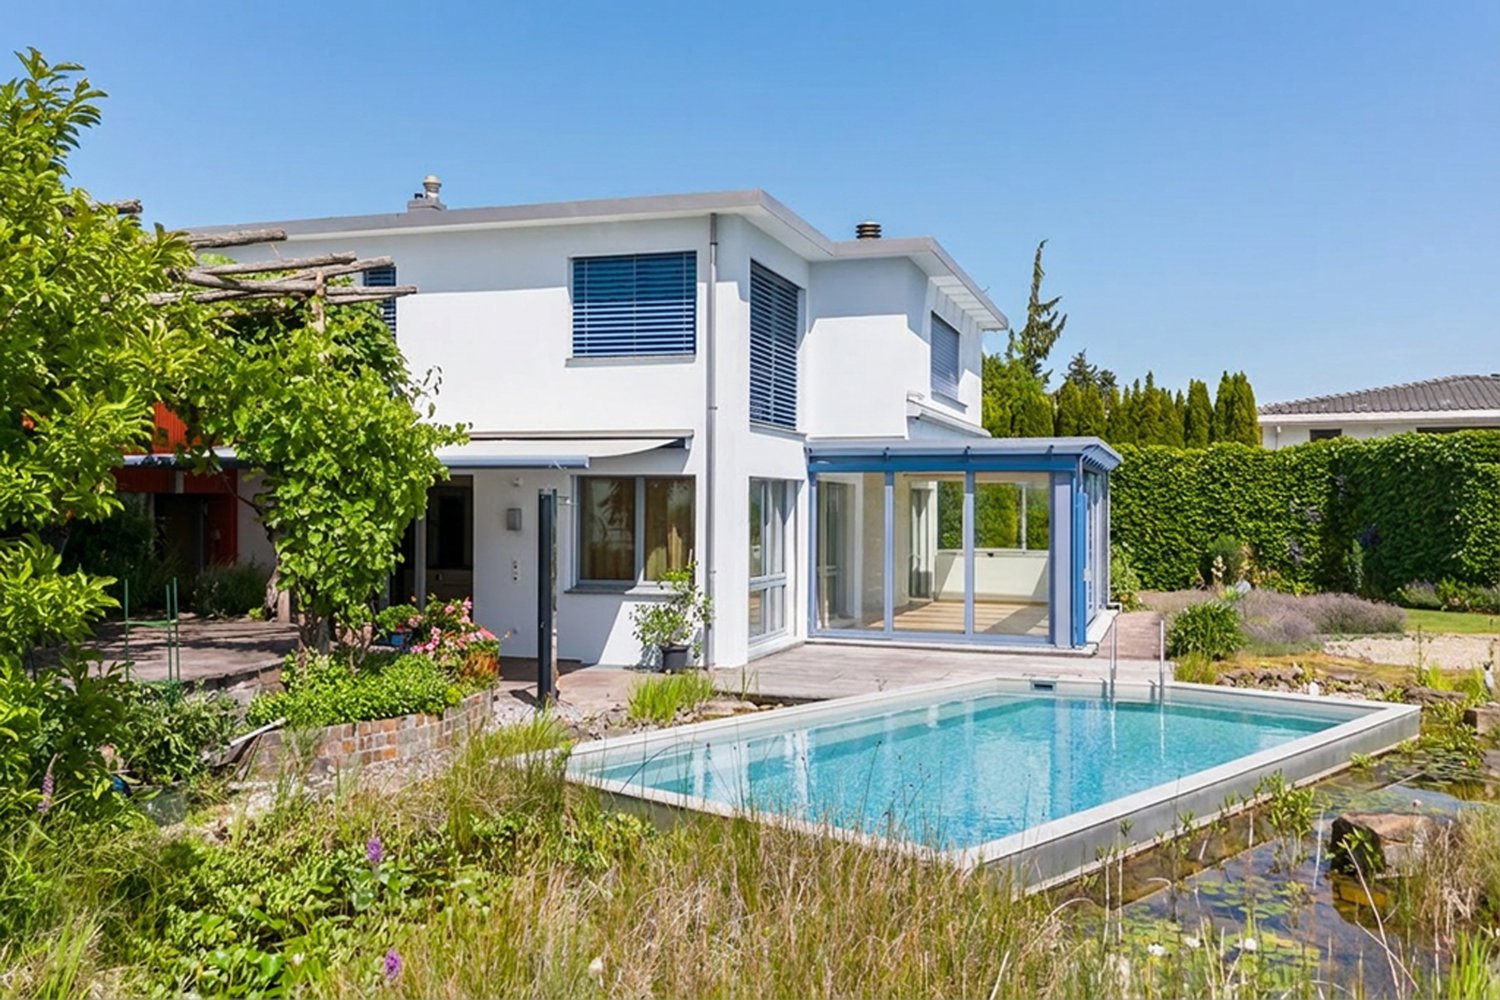
What a location!Enjoy an unparalleled panoramic view of the majestic mountains and the picturesque Lake Sempach - and that with perfect sunshine. This absolute dream location offers you a high quality of life. The spacious plot measures 733 m² and offers plenty of space for your individual living dreams. The 1981 built house impresses with a solid building substance with double-shell masonry, which provides optimal thermal insulation. The impressively voluminous living area, with a total room volume of 1,567 m, conveys a feeling of freedom and generosity on a net living area of around 203 m². The 4½-room house also has a separate annex, ideal for adult children, guests or as an additional home office. As another possibility, this one-room apartment can also be rented out. Renovations and modernizations in several stages: 2017: New construction of the swimming pool 2015: New construction of the brightly lit winter garden, including roof renovation and installation of a modern photovoltaic system 2009: Renewal of the heating system, wet cells, kitchen, windows, floors, new paintwork; interior and exterior A tour of your new home:When entering, you are greeted by a spacious entrance area with a wardrobe and a cozy seating area - perfect for comfortably taking off your shoes. In the basement, there is the technical room with heat pump, boiler, washing tower, pool technology, and PV system, as well as direct access to the spacious garage, which offers space for two vehicles in a row, or is ideal for a hobby workshop.The separate annex with its own entrance includes a room, an older built-in kitchen, a wet cell with a shower, and a private garden seat - optimal for flexible usage possibilities.On the ground floor, the heart of the house awaits you: an open, brightly lit living and dining area with a wonderful view of Lake Sempach and the surrounding mountains. A fireplace provides cozy warmth and atmosphere in the cold months. The open kitchen invites you to cook and linger together. Adjacent to it is the dreamy winter garden with skylight and all-around glazing - here you can enjoy the view of your own pool and the idyllic surroundings. A modern fireplace in the winter garden enhances the holiday feeling all year round. Practical storage space is offered by the extension to the winter garden - ideal for garden equipment or as a hobby room. The ground floor is complemented by a reduit, a guest toilet, and the parent's bedroom with integrated bathroom, equipped with a walk-in shower.On the upper floor, there are two more bedrooms: one with a large attic compartment, the other with a balcony and a view of the lake. The open gallery area is ideal as a office or workspace.Convince yourself of this unique property! I look forward to your contact and to showing you this dream house in person - Marcel Renggli.

1 / 13
7.5 rooms249m²CHF 1,850,000.–
Geuenseestrasse, 6210 Sursee

7.5-room single-family house with large garden in Triengen / Winikon LU for sale

This detached 7.5-room single-family house (built in 2009) in Winikon, Triengen LU municipality, offers 249 m² of living space and a 1,018 m² large, sunny plot of land with a wide view of the surrounding countryside - ideal for families and home offices.Highlights • Spacious living/dining area with Swedish stove and access to the seating area/garden • Modern kitchen with induction, steamer, oven, and microwave • 3 wet cells: 2× shower/WC, 1× bath/WC • Bright rooms, some with balcony - a total of approximately 27 m² of balcony space • Fitness room with sauna; hobby/workroom and cellar (approx. 25 m²) • Ground probe heat pump and underfloor heating for efficient comfort • Central vacuum system, water softening, own spring with pressure boosting system • Solid construction: double-shell masonry and double glazing • Large, level garden with privacy hedge; child-friendly environment • Parking: 2 separate garages plus 1 outdoor space (total 3) Areas & Data • Living area: approx. 249 m² on 3 floors • Plot: approx. 1,018 m² • Building volume: approx. 1,522 m • Year of construction: 2009 Location & Accessibility • Winikon bus in 30-minute intervals to Sursee/Zofingen; stop approx. 1 km away • A2 Sursee/Dagmersellen approx. 10-15 minutes, A1 Oftringen approx. 15 minutes • Shopping: Coop Triengen, Volg Winikon, Landi • Schools/kindergarten on site; high school in Sursee • Leisure: Sempachersee and Wauwilermoos nearby Conditions • Purchase price: CHF 1,850,000 • Availability: by arrangement We would be happy to show you this well-maintained home during a viewing in Triengen/Winikon.

1 / 8
  • Parking space
  • Balcony / Terrace
  • Garage
4.5 rooms190m²CHF 1,600,000.–
Windbüel 10b, 6017 Ruswil

Reserved / New 4.5-room single-family house with a far-reaching view in Ruswil

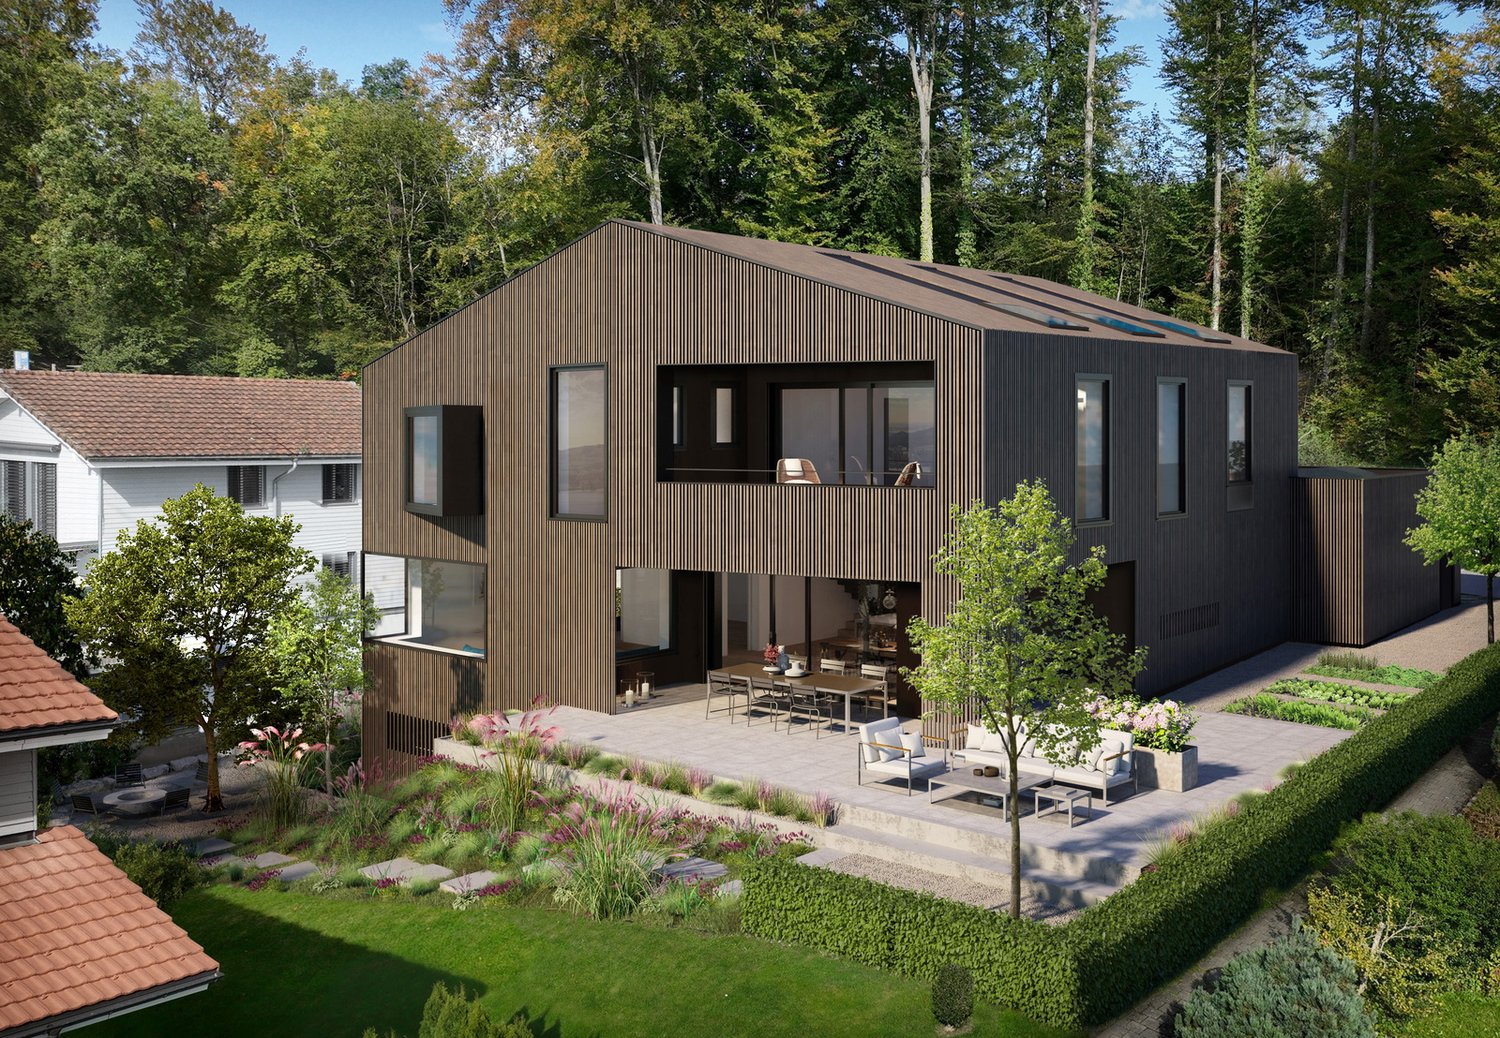
Welcome to Windbüel 10b in Ruswil: A modern new building with clear architecture, plenty of daylight, and spacious outdoor areas - ideal for all those who appreciate peace, far-reaching views, and short distances.Object Highlights • Living Area: approx. 189.8 m² on 3 floors; plot approx. 400 m² • Rooms/Bathrooms: 4.5 rooms, 2 bathrooms • Living & Kitchen: Bright living/dining area with open kitchen and island • Outdoor Areas: Terrace 44.5 m², balcony 32 m², seating area approx. 12.5 m², garden/surroundings approx. 108.1 m² • Basement/Available: approx. 50.5 m² • Year of Construction: 2025; Availability: expected summer 2026 Energy & Comfort • Ground probe heat pump and underfloor heating • Photovoltaics approx. 23 m² • High-quality building envelope and windows - efficient and future-proof Parking & Price • 2 underground parking spaces each CHF 40,000.- • Sales Price House: CHF 1,600,000.- (excl. parking spaces) Location & Surroundings • Quiet hillside location on the edge of the forest in Ruswil (LU) • Public transport via Wolhusen; Werthenstein train station approx. 3.4 km • Motorway Sempach approx. 8 km; Lucerne approx. 25 minutes • Shopping, schools, and kindergartens within short distance; recreation area Soppensee A bright home with plenty of space outside and inside - modern, energy-efficient, and well-connected.

  • Parking space
  • Balcony / Terrace
  • Garage
Travel time
-
1 / 9
  • Garage
  • Child-friendly
  • Quiet neighborhood
6.5 rooms164m²CHF 1,980,000.–
6207 Nottwil

MODERN ARCHITECTURAL VILLA WITH LAKE VIEW AND HIGH-QUALITY FINISH IN NOTTWIL

In a quiet neighborhood of Nottwil - one of the most popular residential areas of Switzerland - for sale we a modern, as-new architectural villa, which impresses with generous room dimensions and high-quality furnishings .A home that brings modern living in the 21st century to the point .The 223 m² total floor space (of which 164 m² living space) is distributed over two floors with a total of 6.5 rooms and practical ancillary rooms such as fitness room, all-purpose room and cellar.The bright living and dining area offers an impressive far-reaching view thanks to large window fronts and opens up to Lake Sempach. Three wet areas - including a family bathroom with bath/shower/WC and two further shower/WC - ensure a high level of living comfort.The high-quality materialization with continuous stone floor underlines the modern character of the house.The outdoor area impresses with a covered terrace on the upper floor, a large seating area on the first floor, low-maintenance lawn and a vegetable garden - perfect for relaxing hours outdoors.A garage and numerous outdoor parking spaces complete the attractive offer .A villa that combines style, comfort and natural living quality ideally .This modern 6.5-room architectural villa in Nottwil combines clear lines, high-quality materials and a generous sense of space to create a home with character.With a total of 223 m² of usable space, 164 m² of living space is spread over two floors;floors, creating a living concept that skillfully combines openness, comfort and retreat with each other.The living room delights with far-reaching views and a beautiful view of Lake Sempach. Generous window areas allow plenty of daylight in and emphasize the calm, elegant atmosphere. The high-quality interior with stone floor throughout the house gives the villa a timeless and at the same time modern look.The property is in very good condition thanks to constant renovations.With 6.5 rooms and a versatile room program the house offers space for the most diverse lifestyles.In addition to the living and bedrooms there are practical ancillary rooms such as a fitness room, a all-purpose room and a cellar available - ideal for sports, hobbies or home office. Three wet areas ensure high everyday comfort: a spacious family bathroom with bathtub, shower and WC as well as two additional shower/WC.The outdoor area also impresses with quality and variety. A covered terrace on the upper floor invites you to linger with a view, while on the ground floor a large covered seating area extends the living space to the outside . The low-maintenance lawn and a lovingly landscaped vegetable garden offer space for relaxation, play or your own gardening.This harmonious overall picture is rounded off by a garage and several outdoor parking spaces. A villa for people who appreciate architecture, views and quality of living near the lake.Interested? Further information, photos, a virtual tour, and viewing options can be found at: propertyowner.ch/en/immobilien/25-12366

  • Garage
  • Child-friendly
  • Quiet neighborhood
1 / 21
9 rooms252m²CHF 2,690,000.–
6210 Sursee

Exclusive single-family house with an apartment in a central location in Sursee

This detached single-family house with an additional apartment or two-family house combines living comfort, space, and an unparalleled location. On a spacious living area of 252 m², you can expect versatile usage possibilities. Whether for a family with space requirements, multi-generational living, or the combination of living and working. The main house has 4.5 rooms, which convince with bright rooms, a harmonious room layout, and a cozy living atmosphere. The offer is complemented by the separate 4.5-room apartment, which is currently rented out and thus already generates attractive rental income. Particular emphasis is placed on the lovingly maintained garden with a biotope, a place to relax and enjoy. On the ground floor, you will also find a spacious winter garden. At the same time, you benefit from excellent transport connections: the motorway access is only one kilometer away, Sursee train station can be reached in ten minutes on foot, and the bus stop in just three minutes. Schools, shopping facilities, and numerous leisure activities are located in the immediate vicinity. This property combines quality of life, privacy, and potential for value appreciation, a rare opportunity in a sought-after location. A special highlight is the separately accessible apartment. This elegant single-family house or two-family house with a biotope and generous space offer is perfect for small and large families and is ready for immediate occupancy without renovation costs.The property impresses with the following highlights: • Spacious living and usable area • Very beautiful garden with a biotope • Covered seating area and terrace • Beautiful terrace with a nice view to linger • Located in a good location, ideal for families • A large double garage with sufficient outdoor parking spaces • Heated winter garden on the ground floor • Chimney • Separately accessible 4.5-room apartment with many usage possibilities; rent or combination with living and working • Guest toilet • and much more... Sursee is an attractive town in the canton of Lucerne and is one of the most sought-after residential areas in the canton. It offers a privileged and extremely high and upscale living and lifestyle quality, with a fascinating history that dates back to Roman times. The location impresses with its proximity to nature and at the same time an excellent connection to urban infrastructure and highways.Convince yourself of this great spacious single-family house or two-family house and arrange a viewing appointment with us.Thank you very much for your interest in our properties, if you have any questions, you can contact us at any time on 079 585 44 09.

1 / 9
6.5 rooms156m²CHF 1,590,000.–
6206 Neuenkirch

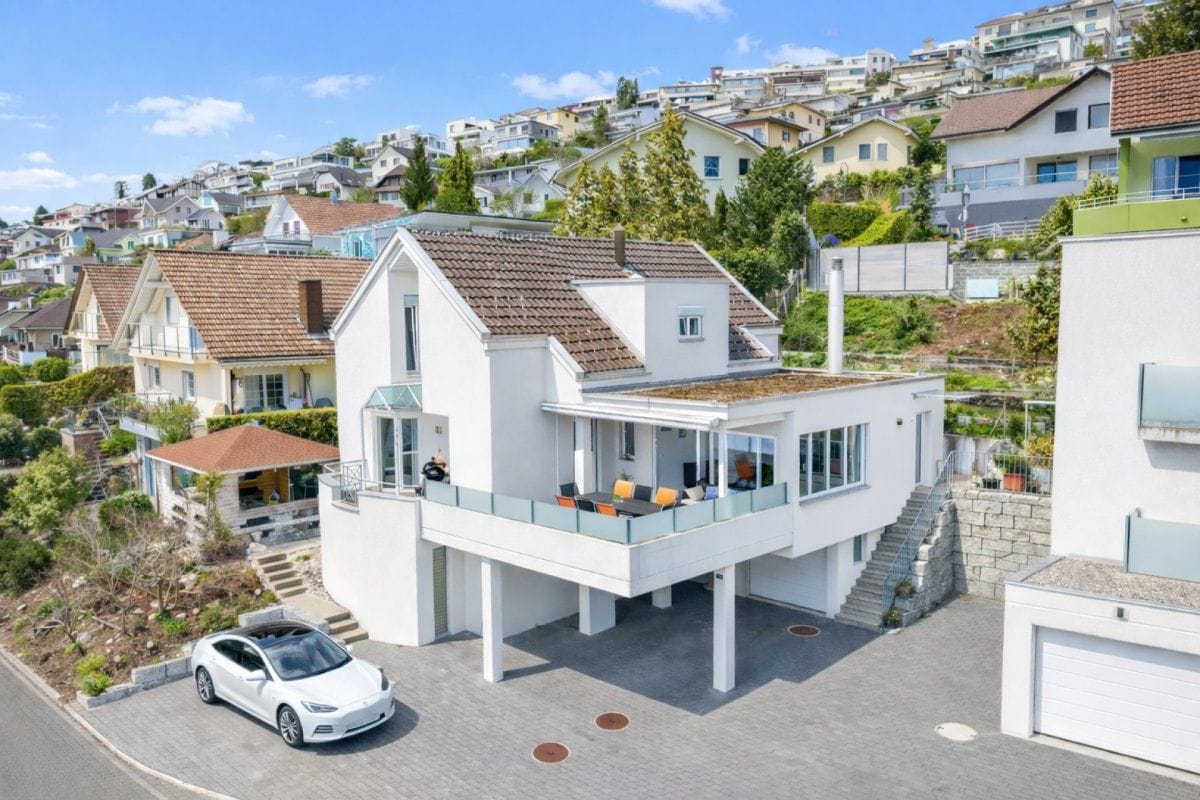
Dreamlike garden, generous room layout and barrier-free living comfort

Welcome to your very own retreat! This outstanding 6.5-room single-family house, embedded in a charming setting, offers you an exceptional quality of life. The quiet location promises a lot of privacy and an unparalleled view that delights every day anew.The spacious, open living area and the modern kitchen guarantee the highest living comfort. The extensive terrace invites you to social hours outdoors, while the idyllic private garden with its shady spots is the perfect place to relax. The house also impresses with its barrier-free design and practical details such as parking facilities with charging stations for electric vehicles. Thanks to the pet-friendly atmosphere and the proximity to schools, shopping facilities, and public transport, this property is ideal as a perfect home all around.This property offer is characterized by: • Detached 6.5-room single-family house in a quiet and sought-after location • Own idyllic garden for play, relaxation, and recreation • Spacious terrace for sunny hours and socializing • Barrier-free access for comfortable living • Parking facilities including charging station for e-vehicles • Open, modern floor plan with high-quality equipment • Pets are welcome • Deposit protection available • Excellent connection to schools, shopping facilities, and public transport Interested? Contact us for a non-binding viewing!

1 / 3
9.5 rooms293m²CHF 2,150,000.–
12 Minuten von Sursee, 6210 Sursee

Discreet sale: Representative design residence with pool & enormous potential (12 minutes from Sursee)

Are you looking for maximum flexibility for your life and work? This like-new, top-notch property in a tax-attractive community in the Sursee area combines elegant design with unique versatility. Whether as a luxurious single-family home, a multi-generational house for up to three parties, or a representative residential and working seat – all options are open to you here. Sale is carried out absolutely discreetly (Off-Market).The highlights at a glance • First-class location: Quietly and privately located, just about 12 minutes from Sursee. • Space wonder: 246 m² of pure net living space plus 47 m² of fully developed and heated usable space with daylight. • Wellness oasis: New, heated swimming pool in the garden, 3 sophisticated terraces, and a private sauna on the upper floor. • Sustainable future: Brand-new, highly efficient air-water heat pump for minimal ancillary costs. • Plot: 567 m² of low-maintenance, optimally sun-drenched plot. • Room layout & flexibility • Ground floor (4.5 rooms): Light-flooded living area, high-quality wet cells, and a triple-glazed, fully heated winter garden for year-round enjoyment. • Upper floor (4.5 rooms): Spacious rooms, wellness area with sauna. All connections for a second kitchen are already available (problem-free conversion to a 2-family house). • Basement (Flex-Zone): A 47 m² large, internally insulated and heated room with large windows to the garden and its own house entrance. Thanks to prepared connections for kitchen and bathroom, it is ideal as a granny flat (extension to a 3-family house), office, practice, or studio. Important note on the sales processFor reasons of discretion, no exterior photos or precise address data are published online. You will receive the complete sales documentation, including detailed plans and pictures, after a brief personal initial contact and proof of corresponding purchase price financing.

Travel time
-

Suggested properties for you based on search results

Other interesting objects