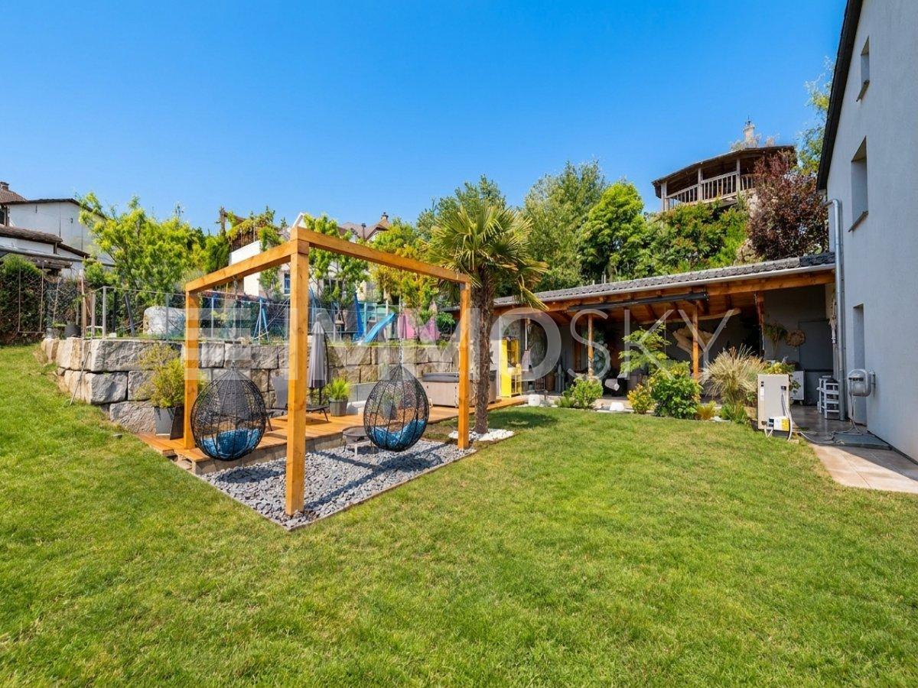
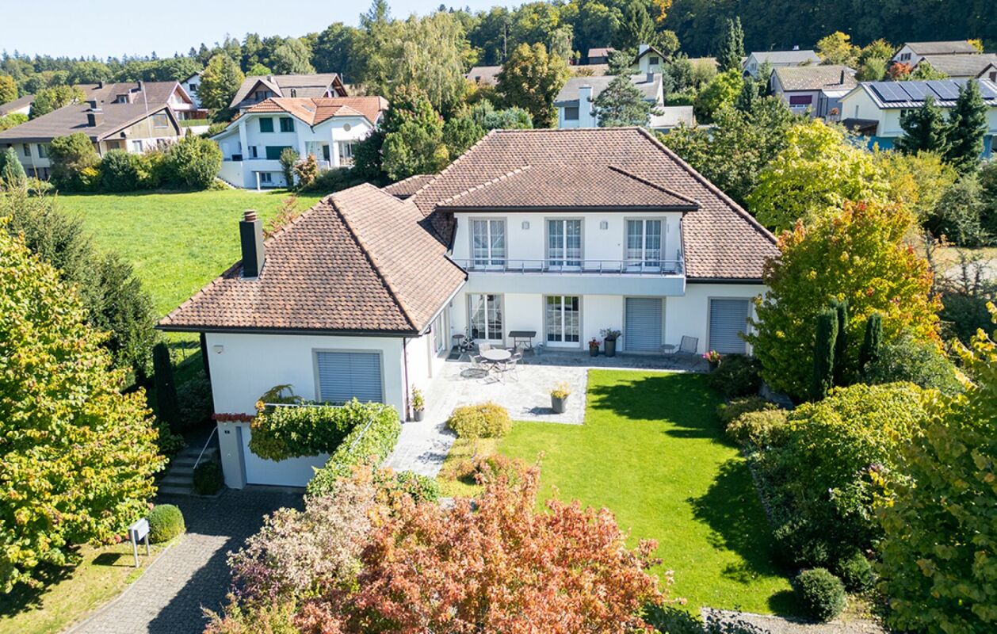
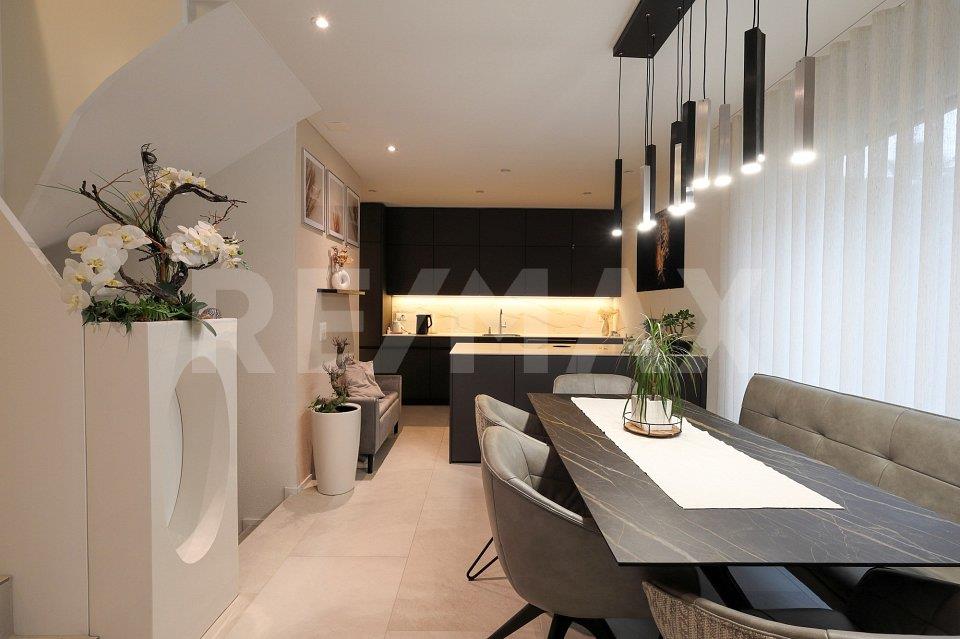
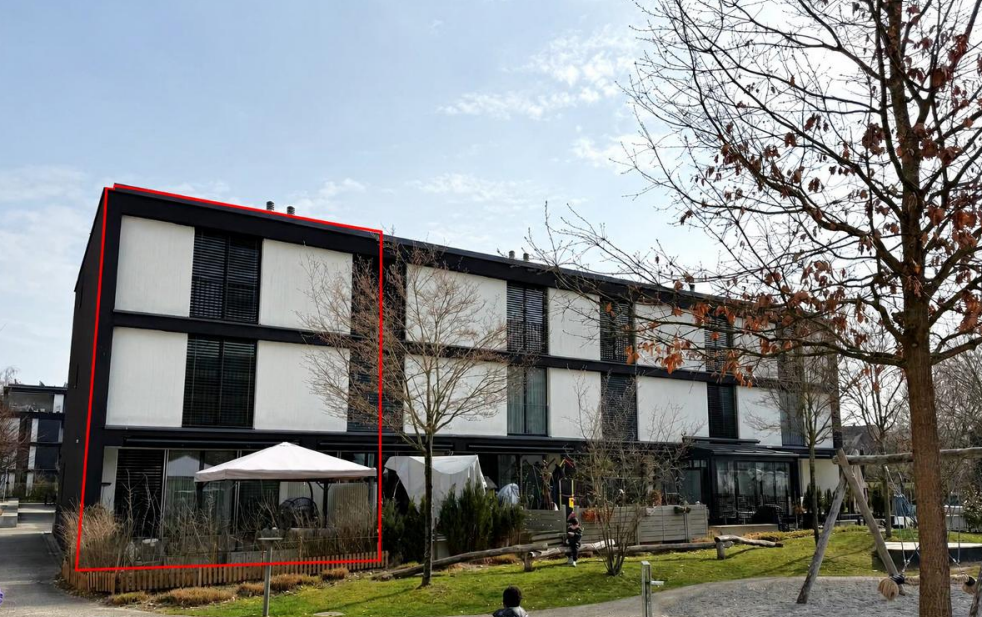
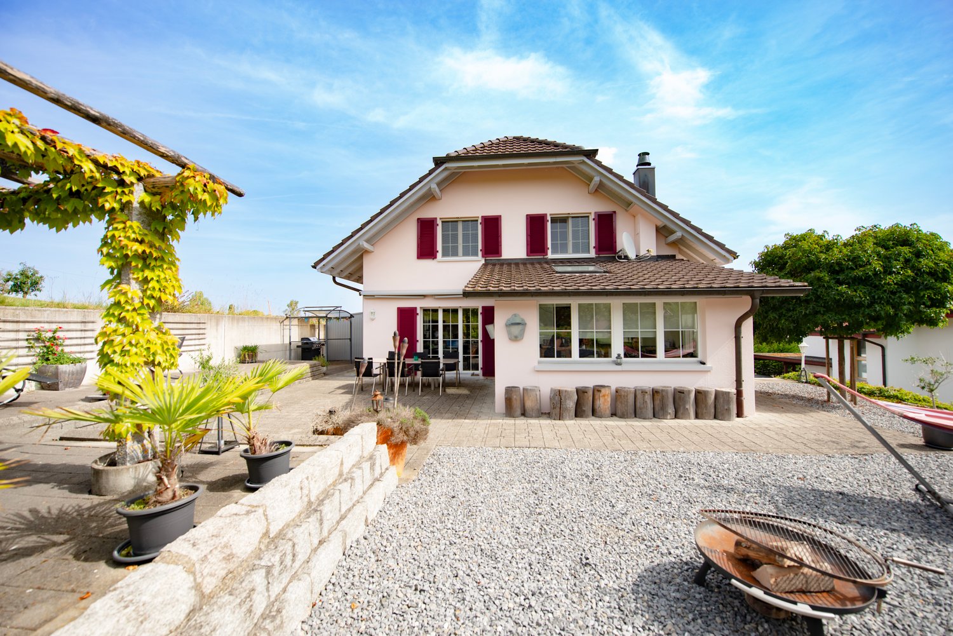
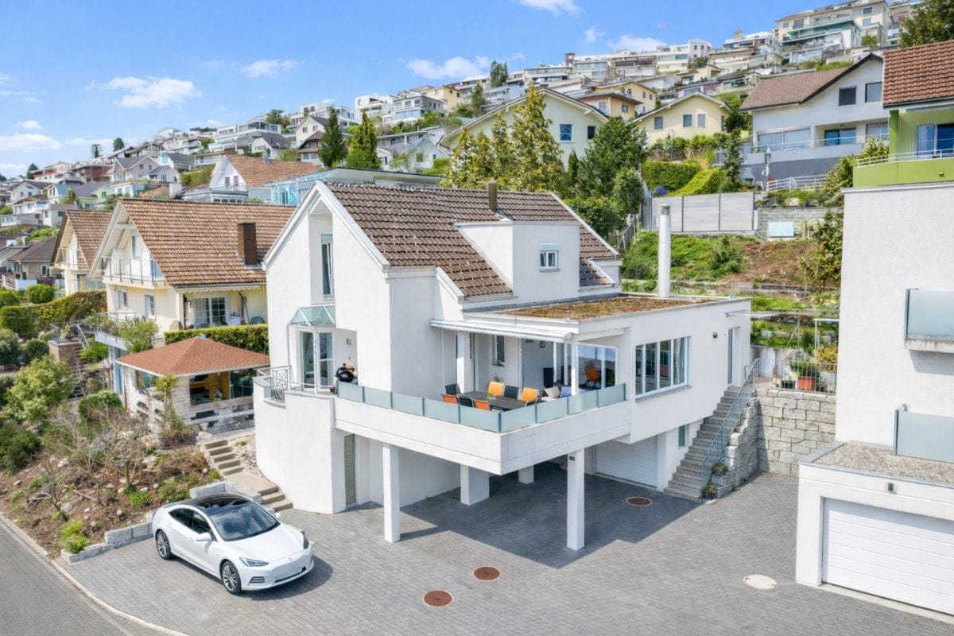
St. Erhard - Single house buy

We recommend expanding your search criteria to get similar results. The current filters didn’t return any matches.

If you don’t want to change your current search criteria, we recommend creating a search alert, so you’ll be notified when matching offers become available.

More objects in your automatically expanded search area
61 results - Radius: + 10km
1 / 13
6 rooms170m²CHF 980,000.–
Top
Obere Dägelmattstrasse 13, 5737 Menziken

A Place to Live, Work and Unfold

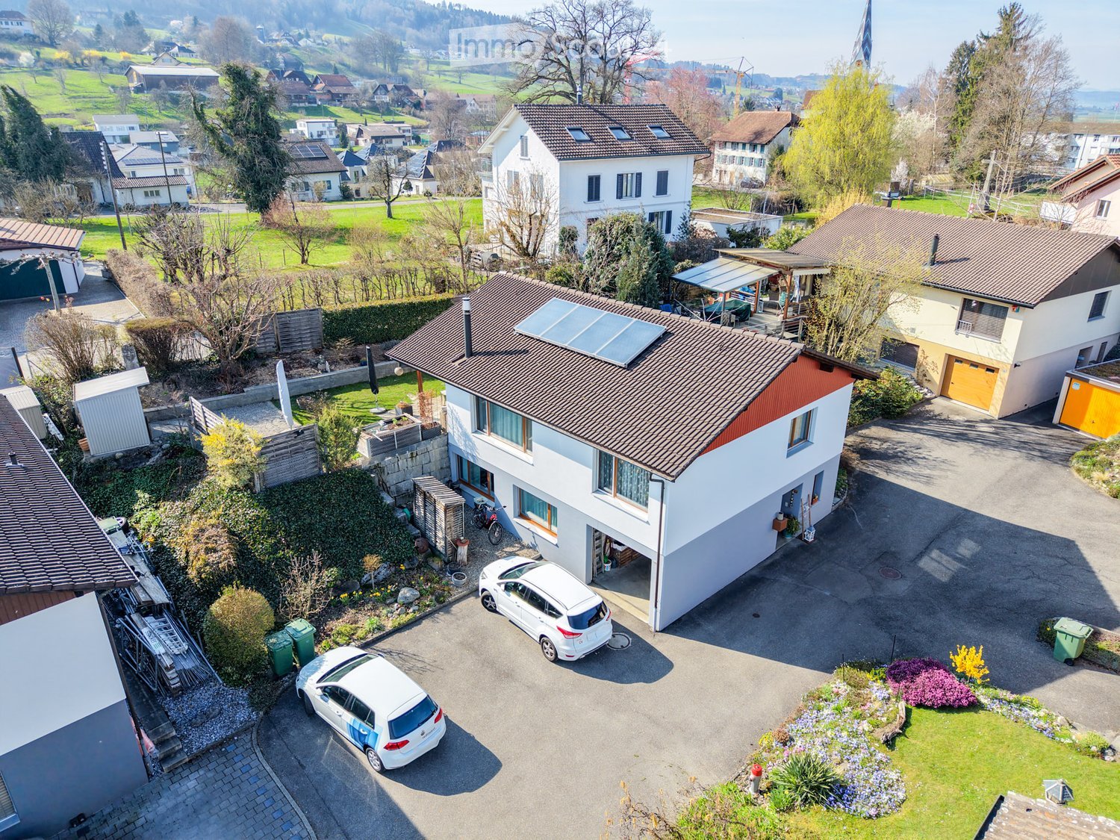
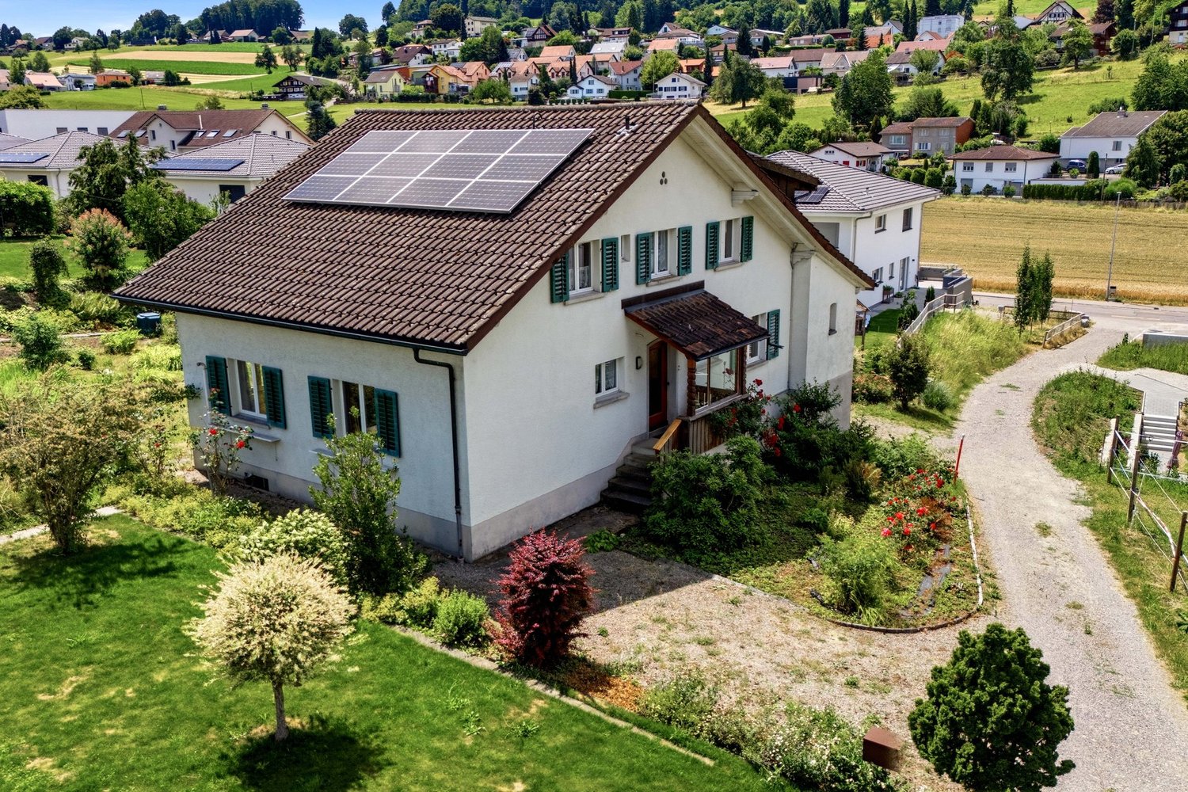
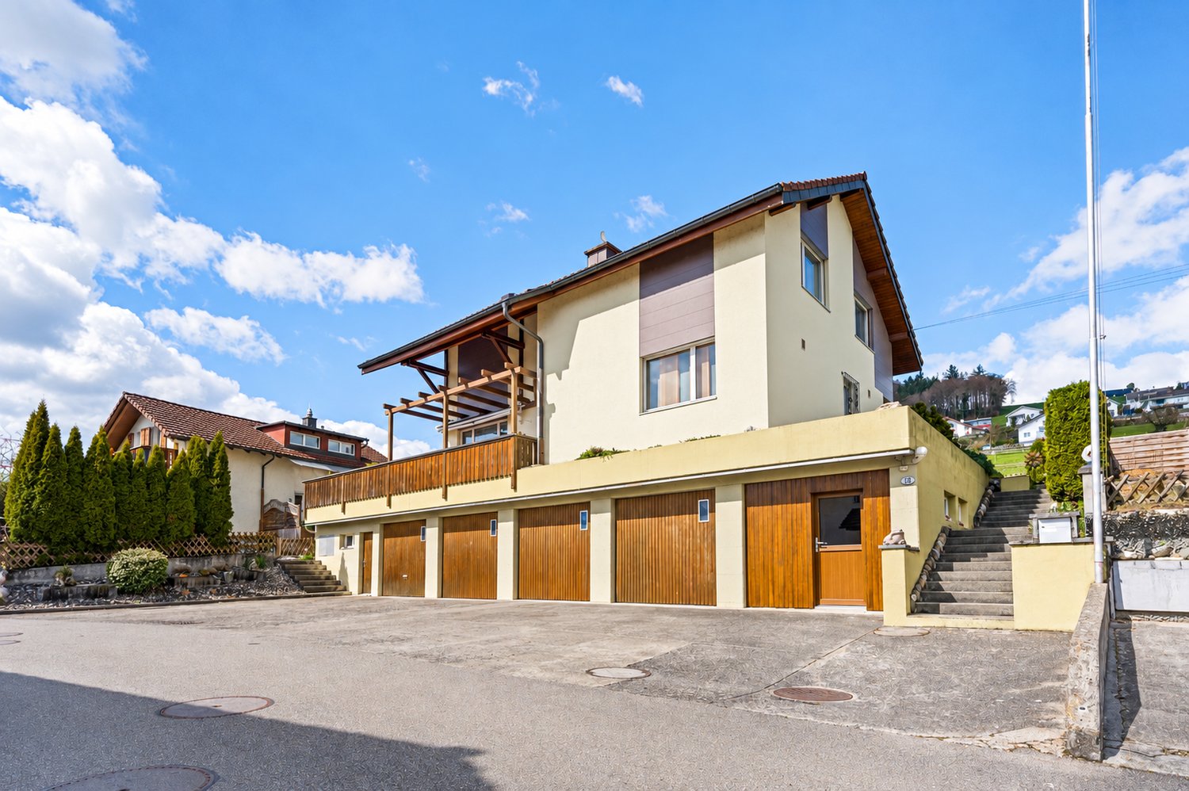
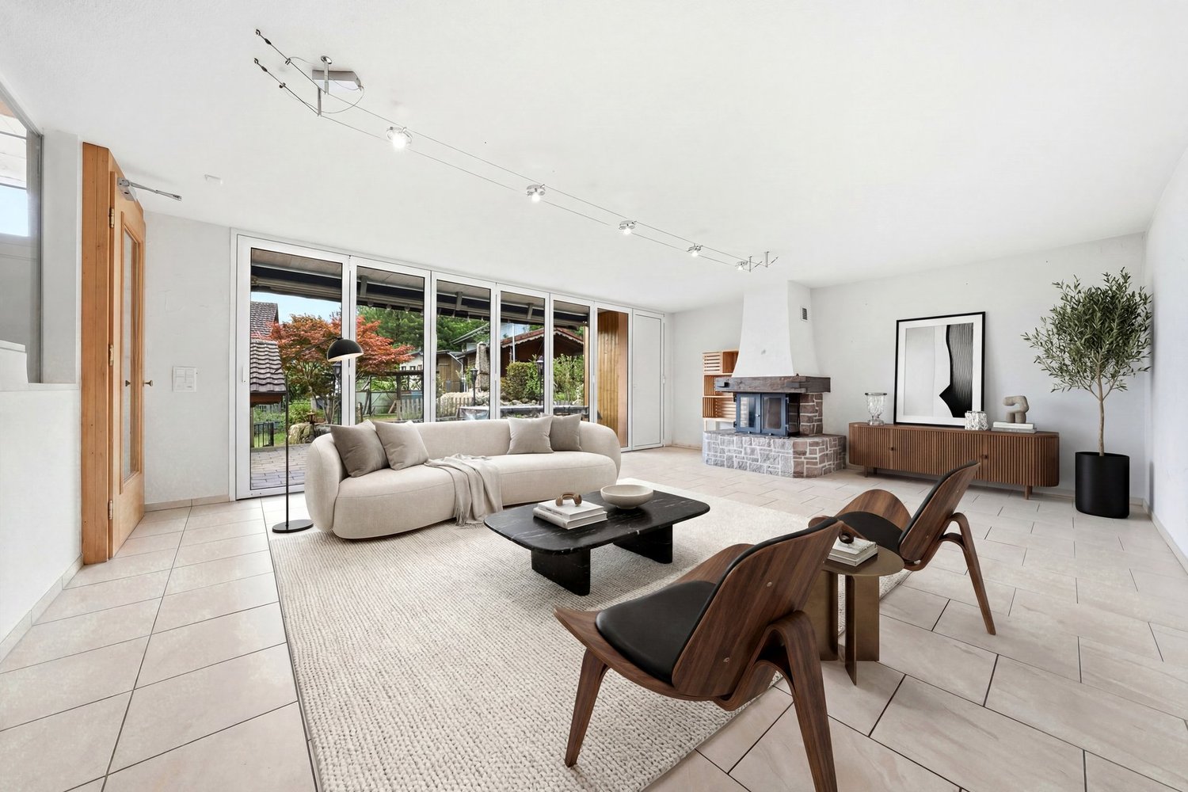
SUNNY SINGLE-FAMILY HOUSE WITH MULTIPLE USAGE POSSIBILITIES In a slightly elevated residential area, this versatile property with great potential for use is located at the end of a charming, traffic-calmed cul-de-sac. A home for people who not only want to live but also want to realize their own ideas - whether with a creative hobby, a workplace at home, or individual retreats. The spacious surroundings, the sunny south orientation of the heart of the house, and a friendly neighborhood create an atmosphere in which one feels welcome immediately. The house offers a solid basis for individual modernization possibilities. Whoever gives their design ideas free rein and is willing to invest in this characterful house will be rewarded with a place that brings joy every day. THE HOUSE AT A GLANCE Basement:The integrated garage, two cellar rooms, technical room, tank room, and WC/DU offer spacious secondary areas for storage, workshop, or practical usage ideas. Ground floor:The heated winter garden (underfloor heating), which is directly adjacent to the kitchen and living and dining room, invites you to sunny and cozy moments, but can also be used as a studio, versatile creative room, or space for practice or indoor sports. The closed kitchen is functionally equipped, while the spacious living and dining area with a Swedish stove creates a particularly cozy atmosphere. Another room and a retreat with daylight offer space for work, office, storage, or individual needs. The bathroom with a large floor-level shower and WC was renovated in 2017. Upper floor:Three more bright rooms provide additional space for living, working, or personal development. Whether home office, creative area, guest room, or hobby room - different lifestyles can be realized here. The small attics in the roof slopes offer additional storage space and underline the cozy character. Plot:The spacious plot offers freedom of movement and can be used in a variety of ways. It leaves room for individual design and for the problem-free expansion of parking facilities with up to three additional parking spaces for personal use, guests, or customers. A HOME WITH MANY POSSIBILITIES • Quiet single-family house quarter with pleasant neighborhood • Traffic-calmed cul-de-sac with high living quality • Beautiful south orientation with lovely sunshine • Multi-purpose rooms for living, working, and hobbies • Ideal basis for couples or smaller families with ideas and visions This house is aimed at people who are looking for a home with character and enjoy developing spaces according to their ideas. A place where living, working, and personal passions find their place. LOOKING FOR A HOME WITH HEART? Please fill out the contact form. You will receive the sales documentation and the link to the virtual tour immediately.I am very much looking forward to your contact and to presenting this wonderful home to you in person. Thank you very much for your understanding that viewing appointments can only be arranged through us and not through the online portal Properstar.

Travel time
-
  • Front entrance of a house with a white door, steps leading up, and a covered porch with a lamp. Potted plants and a welcome sign are present.
  • 2 story house, yellow exterior, white windows, white trim, plants in front
  • House with brown roof, yellow walls, multiple cars parked, swimming pool, garage
  • A garden area with a white metal chair and table set against a backdrop of lush greenery and flowering shrubs.
  • Modern balcony with grey wicker chairs, a coffee table, umbrella, and potted plants, overlooking a scenic view.
  • a garden with a pond, plants, flowers, statue, wooden walkway, house in the background, mountains
  • Exterior of small house, grey wooden cladding, white door, small box above door, window above door, plants in pots, hanging white lights
  • decorated table, chandelier, painting, plants, window, hardwood stairs
  • Entrance hall with tile flooring, a chandelier, a painting, a wooden handrail, a glass table, and candles.
  • Two black couches, wooden center table, decorative items, chandelier, lamps, curtains, floor tiles, and a large window
  • empty room, large windows, two white furniture pieces, potted plants, white ceiling, beige floor
  • modern bathroom with marble tiles, bathtub, toilet, shower, towel rack, open window
  • white tiled walls, small window, decorative angel statues on a shelf
  • Bathroom with a sink, mirror, and towel rack. The wall has a stone-like pattern, and the mirror has a wooden frame. The sink has a faucet and a soap dish. The mirror reflects the shower area with tiled walls.
1 / 14
7.5 rooms240m²Price on request
Top
6244 Nebikon

Charming 7.5-room single-family house in Nebikon

A home to feel good in Are you looking for a home that grows with your dreams? This spacious single-family house from 1967 impresses with its solid construction, enormous space and a park that leaves nothing to be desired. With approximately 240 m² of living space on a plot of around 1,183 m², this property offers space for the whole family - and more. Well-thought-out room concept & enormous potential. Ground floor You will be greeted by a representative, large entrance hall. This floor has two rooms, a bathroom (shower/WC) and the functional rooms (basement, laundry room, heating). Thanks to the clear structure, there is the possibility to realize a full-fledged apartment, a practice, a hair salon or a home office with little financial effort. Living and working under one roof is possible here without any problems. Upper floor This floor also impresses with a spacious, large entrance hall, from which all areas can be accessed centrally. Direct access to the spacious kitchen, the bright living room, dining room, the practical office and a guest toilet. A separately separated tract offers maximum privacy with two bedrooms and a bathroom (WC/bath/shower). Attic The attic offers massive development potential. Either additional rooms or a completely separate attic apartment can be realized here. Your private wellness oasis The outdoor area is a paradise for connoisseurs and nature lovers, spacious terraces and a cozy garden pavilion with a barbecue area. Swimming pond for refreshment in summer and an idyllic fish pond in the lower garden area. Outdoor sauna and whirlpool for pure relaxation on cold winter days. The entire garden is completely fenced and is perfectly staged in the evening by a atmospheric garden lighting. Parking & Location For your vehicles and guests, everything is perfectly taken care of: 2 single garages and 5 outdoor parking spaces are available directly at the house. Shopping facilities (Denner, drogerie, post): approx. 350 m. Migros, Landi, Aldi (Schötz) 1.9 km School and kindergarten: approx. 800 m. Key data at a glance Living space: approx. 240 m² Plot area: approx. 1,183 m² Cubature 1236 m³ Year of construction: 1967 Parking spaces: 2 garages, 5 outdoor spaces Availability: By arrangement If you are interested, we would be happy to introduce you to the object in more detail.

1 / 16
5 rooms198m²CHF 1,490,000.–
Bielstrasse 435, 5054 Kirchleerau

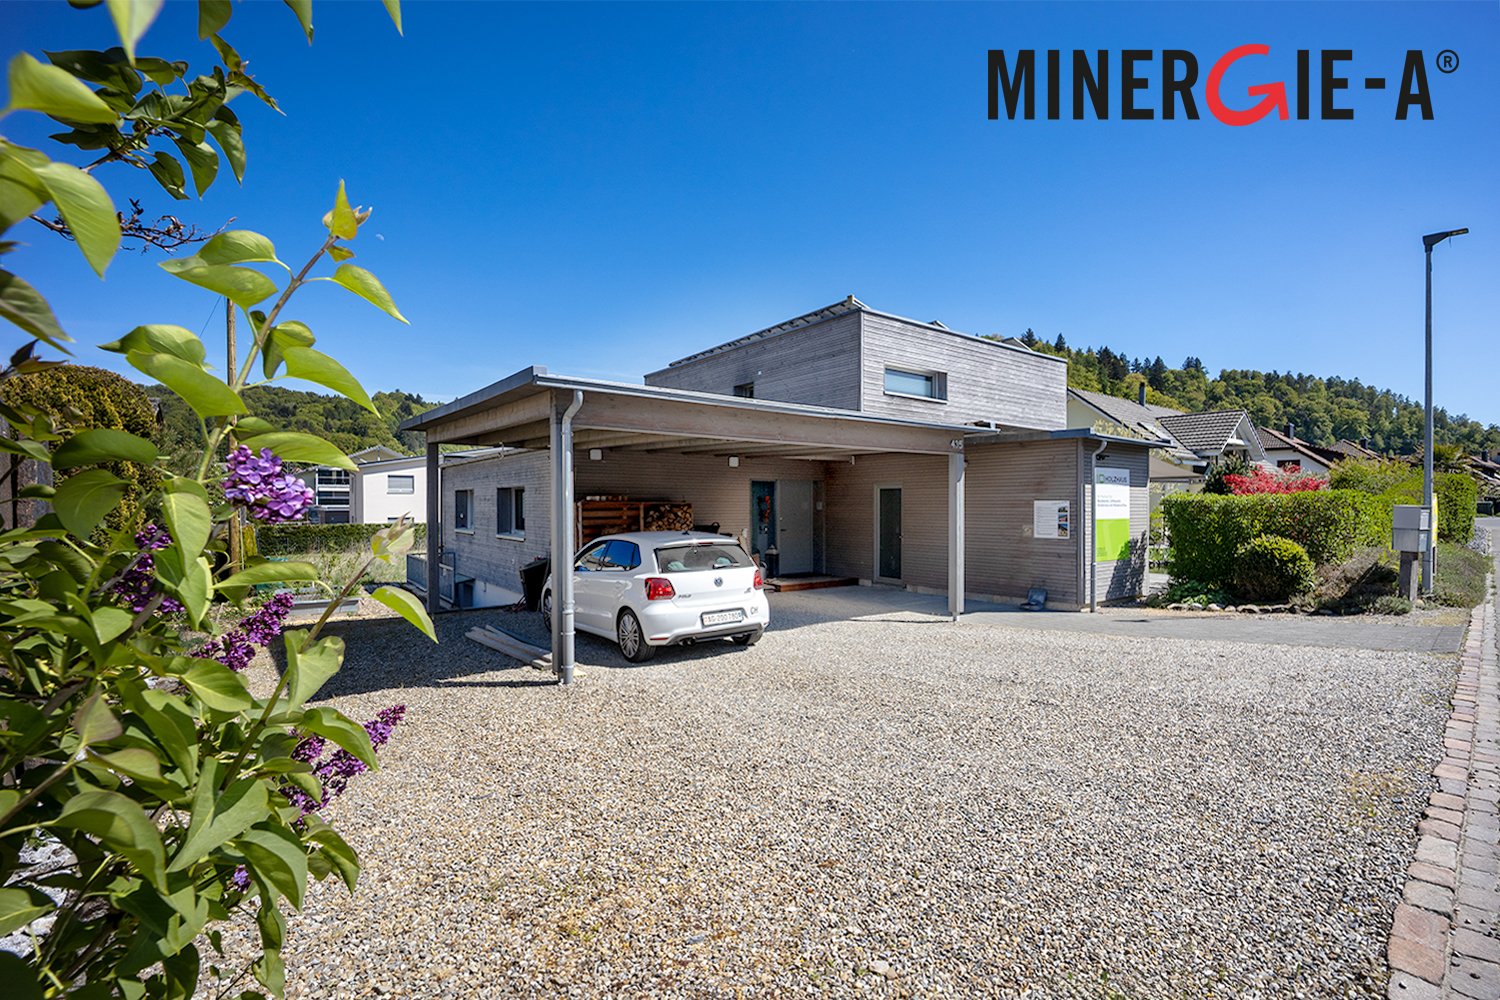
Living and working in an exclusive MINERGIE single-family wooden house

Welcome to Kirchleerau - Your new wellness oasis!In a sun-drenched and quiet residential area in a single-family house quarter, we offer this exclusive and detached 5.0-room MINERGIE single-family wooden house with hobby room for sale.The attractive full-wood house has many exclusive details and guarantees a first-class living climate with high quality of life - a true wellness oasis.Let yourself be convinced by these exclusive details:• Kirchleerau AG, rural residential community with many sunny days• Nature-oriented living in a quiet single-family house quarter without traffic• Property in top condition, well-maintained and very well-kept• Concrete basement with exclusive full-wood construction• Bright, large and divisible children's / work and office room• Associated shower with WC and lavabo, window• Bright attractive living area with seat window and view into the green• Sensational, large dining area with direct garden access• Modern kitchen with comfortable cooking island and high-quality appliances• Large garden seating area, sun wooden deck with shading• 2 comfortable bedrooms and dressing room with laundry chute• Large exclusive bathroom with freestanding bathtub and shower• Technology / laundry, large hobby room with separate access in the basement• Air / water heat pump heating with floor heating distribution• Energy-efficient photovoltaic system and controlled living room ventilation• Comfortable large carport and various outdoor storage spaces• And many more details …Kirchleerau AG - an attractive residential community:Kirchleerau, an attractive and nature-oriented residential community, is located in the canton of Aargau in the middle Suhrental and belongs to the district of Zofingen. The community has a school house, where kindergarten and primary school are taught. The secondary school is attended in Staffelbach and the district school in Schöftland. The nearest gymnasium is located in the Kantonsschule Zofingen. For daily needs, there is a Volg shop and smaller local shops in the village. Further shopping opportunities can be found in the surrounding communities. In terms of traffic, you are well connected with the A1 motorway access in Muhen and the nearby train station in Schöftland. With the train and bus connections, you can reach Aarau, Sursee, and other larger central communities in just a few minutes.More information about the place of residence at www.kirchleerau.chADVICE AND SALE:Let yourself be convinced by this exclusive living space offer. For further information or to arrange a viewing appointment, Martin and Roman Strebel from MARBEL Immobilien are available at 056 491 15 79 and 076 436 90 97 at any time.Your new place in the sun is waiting for you - Call us.

Travel time
-
1 / 13
5.5 rooms220m²CHF 1,490,000.–
Hubelstrasse 459, 5054 Moosleerau

Elegance and Modernity United - Your Exclusive Home in Idyllic Moosleerau

Ground Floor - Bright Living Dream with Luxurious Equipment As you enter the house, you are greeted by an inviting atmosphere that combines the highest living comfort with exclusive design. The living area on the ground floor impresses with a generous room layout and an impressive ceiling height, creating a wonderfully open room feel. Floor-to-ceiling windows stretch across the entire length of the room, flooding it with daylight and offering a breathtaking panoramic view of the surrounding landscape. The noble floor made of large-format Feinsteinzeug tiles (60x120 cm) in elegant marble look gives the entire living area a luxurious ambiance. The modern fireplace blends harmoniously into the stylish interior and provides warm and cozy atmosphere on cool evenings. Open, Design-Oriented Kitchen - A Paradise for Hobby Cooks The kitchen is not only a functional place but a real highlight for all who love cooking. It is equipped with the latest Miele built-in appliances, including a steam cooker, an oven, and an integrated warming drawer that keeps your dishes perfectly tempered. The central kitchen island with an elegant worktop in concrete optics offers not only ample space for food preparation but also serves as a sociable meeting point for family and friends. Stylish golden accents and exclusive fittings underline the luxurious character of the kitchen. The open floor plan maintains contact with your guests while you conjure up your culinary creations. The adjacent dining area invites you to enjoy meals with family and friends and spend unforgettable evenings. Flexible Room - Office or Guest Room An additional, separate room on the ground floor offers you a variety of uses. Whether as an office for productive home office days, as a quiet retreat for reading, or as a guest room - this room adapts to your individual needs. The large windows also provide plenty of daylight and a pleasant working atmosphere here. Guest Toilet - Stylish Design with Luxurious Accents The guest toilet on the ground floor rounds off the luxurious living concept. High-quality materials such as green marbled marble tiles and modern fittings create an elegant appearance. A lit mirror and stylishly selected accessories set additional accents and create a room where your guests feel welcome. Upper Floor - Stylish Retreat with Versatile Uses Over the impressive staircase with elegant marble design, you reach the upper floor, which presents itself as a private retreat. The open anteroom, currently used as a spacious office area, benefits from the impressive glass front and modern glass railings. Daylight floods the room through the large windows, creating an inspiring working atmosphere with a wonderful view of the surrounding nature. A adjacent room, currently used as a children's room, offers a variety of uses - whether as an additional office, guest room, or quiet zone. The characteristic sloping ceilings and cleverly placed skylights create a bright, airy atmosphere that makes the room particularly inviting. The highlight of the upper floor is the luxurious bathroom, which is designed with exclusive tiles in black with a hint of dark green. This color scheme creates an elegant and at the same time warm atmosphere. The floor-level shower, stylish black fittings, and the spacious sink on a natural wood panel offer the highest comfort. Here you can enjoy your very personal wellness moments in an ambiance that harmoniously combines modern design and high-quality materials. This upper floor impresses with its combination of flexibility and stylish elegance, creating space for living, working, and relaxing - ideal for a life on the highest level. Luxurious Basement - An Oasis of Peace and Relaxation The basement of this exclusive property impresses with a well-thought-out room layout and luxurious equipment that meets the highest standards. Via a stylish staircase with elegant marble steps, you reach the basement, which offers itself as a perfect retreat for peace and privacy. The main bedroom is a true wellness oasis. Thanks to the floor-to-ceiling windows, you can enjoy a dreamy view of the well-kept garden and let plenty of daylight into the room. The access to the terrace allows you to step directly into the fresh air and enjoy it. The subtle color scheme and the high-quality, glossy tiles create an ambiance that is both modern and cozy. Another highlight in the basement is the spacious room, which is currently used as a cosmetics studio. The floor-to-ceiling windows also provide a light-flooded atmosphere here. This area can be used individually - whether as a fitness room, studio, or additional bedroom. The flexibility of this room offers you all possibilities to realize your personal living dreams. The elegantly designed bathroom in the basement sets stylish accents with its large-format tiles in a deep black-green tone and golden fittings. Here you can expect a floor-level rain shower and a designer bathtub that invites you to relaxing hours. The combination of high-quality materials and thoughtful lighting creates a luxurious wellness ambiance. The basement is completed by a modern heating room, which is equipped with state-of-the-art home technology and a washing area (washing machine and tumble dryer). Here you will find all the necessary connections and devices that support a smooth everyday life. The clear arrangement and the high-quality equipment make this area particularly functional. Experience the basement of this dream property, which combines comfort, functionality, and elegance in an ideal way. Every room has been designed with great attention to detail to offer you the maximum living comfort. Outdoor Area - Exclusive Refuge with a Dreamy View This luxurious property not only impresses with its stylish interior but also with the impressive outdoor area. From the spacious balcony and the elegant terrace, you can enjoy a breathtaking panoramic view of the picturesque hill landscape of Moosleerau. Here you can perfectly stage a sunrise with a cup of coffee or a romantic dinner at sunset. The well-kept green areas around the house invite you to relaxed hours outdoors. The partially covered terrace allows you to enjoy outdoor life at any time of the year. The thoughtful design of the outdoor areas provides both retreat possibilities and space for sociable moments. The elegant facade design and the spacious glass fronts harmoniously connect the indoor and outdoor life. The evening lighting also impressively stages the property after sunset and underlines the exclusive character of this unique home. Interested? Then sign up for a non-binding viewing. Mrs. Andreea-Beatrice Cojocaru, Tel. 044 578 48 30, will be happy to arrange a viewing with you. Do not hesitate to contact us with any additional questions. We can also advise you financially competently for your dream home and offer you favorable financing options. The Immoanker team is looking forward to you!

Travel time
-
1 / 17
5.5 rooms134m²CHF 940,000.–
Titlisstrasse 2I, 5734 Reinach

Elegant 5.5-room semi-detached family house with exclusive terrace and modern construction

This modern and generously proportioned property impresses with a bright, open spatial concept, high-quality materials, and a well-thought-out room layout over several floors. Large window areas provide plenty of daylight in all living areas and create a friendly and inviting living atmosphere.The central living area on the ground floor forms the heart of the house. Here, the living room, dining area, and kitchen merge into an open and communicative living space. The living area offers ample space for a comfortable sofa landscape and invites relaxation. The floor-to-ceiling windows create a bright and pleasant atmosphere.The adjacent dining area offers ample space for a large dining table and is ideal for shared meals with family and friends. Next to it is the modern, openly designed kitchen with a cooking island and high-quality built-in appliances. The kitchen blends harmoniously into the living concept and offers plenty of storage space and generous work surfaces.In the entrance area, a practical wardrobe zone with ample space for shoes and jackets welcomes you. A separate guest toilet on the ground floor complements the comfort of this floor.The upper floors offer several flexibly usable rooms that are ideal as bedrooms, children's rooms, guest rooms, or home offices. Thanks to the generous windows, these rooms are also flooded with light and friendly.The master bedroom impresses with its generous room design and ample space for wardrobes and chests of drawers. Other rooms offer a variety of uses - whether as a study, fitness room, or additional bedroom.The property has two modern bathrooms, equipped with high-quality tiles, modern sanitary objects, and generous shower and bath solutions. The timeless design creates an elegant and functional ambiance.Overall, the house presents itself in a very well-maintained and modern condition. High-quality floor coverings, bright wall colors, and clear architecture give the rooms a timeless living quality.This property is ideal for families or couples with space requirements who are looking for a modern home with a generous range of rooms and high-quality equipment.

Travel time
-
1 / 13
8.5 rooms192m²CHF 1,395,000.–
Museggstrasse 18, 6017 Ruswil

Spacious 8½-room semi-detached house in a quiet location

This charming semi-detached house in Ruswil impresses with 8½ rooms and approximately 192 m² of living space. The well-thought-out room layout over three floors offers versatile usage possibilities and is ideal for families with space requirements.The spacious, bright living and dining area with open kitchen forms the heart of the house. Large window fronts provide a bright living atmosphere and offer direct access to the balcony and the sunny terrace.In total, seven flexibly usable bedrooms as well as several bathrooms and separate toilets are available, ensuring high living comfort in everyday life.A special highlight is the area on the ground floor with its own bathroom, which offers attractive potential for expansion into a separate apartment, home office, or guest area.The outdoor areas also impress with balconies, spacious terrace areas, and a garden on the ground floor level.The property presents itself in a very well-maintained condition. Renewals such as the roof and facade (2021) as well as an interior paint job (2025) underline the preservation of value. Modern home technology with air-water heat pump, underfloor heating, and fiber optic connection ensures contemporary living comfort.The offer is rounded off by three parking spaces, two garage boxes in the entrance hall (additional CHF 40,000 each) and an outdoor parking space (included in the purchase price), as well as additional auxiliary rooms such as the attic and cellar.Have we sparked your interest?We look forward to your contact and will gladly provide you with the detailed sales documentation.

Travel time
-
1 / 31
6.5 rooms178m²CHF 1,250,000.–
Löhren 678, 5046 Schmiedrued

Spacious 6.5-room single-family house with fireplace in top location

This well-maintained 6.5-room single-family house in an idyllic, rural setting impresses with its very good overall condition, solid construction, and a well-thought-out room concept with versatile usage possibilities.The property presents itself as impeccable and well-maintained both inside and out. The facade, roof, and windows are in an above-average valuable condition, corresponding to their age. The secondary rooms in the basement and all general building parts are also clean, well-maintained, and functionally designed. No moisture problems are known - a clear indication of the quality of the construction.The house technology meets a contemporary standard: An efficient air heat pump in combination with underfloor heating provides a comfortable and energy-efficient living climate. All installations in the areas of electrical, sanitary, and heating systems were carried out by professionals and are in good condition. A carefree package, move in, live, be happy and enjoy...The heart of the house is the spacious living and dining area with an open floor plan and direct access to the winter garden. A Swedish stove also provides a cozy atmosphere. The kitchen is well-maintained, functionally equipped, and offers plenty of storage space and generous workspaces. The winter garden with an integrated pizza oven invites you to cozy evenings with family and friends.On the upper floor, four bright rooms are available, which, thanks to skylights and white-lacquered wooden ceilings, offer a friendly and spacious living atmosphere. A well-maintained bathroom with a bathtub and shower perfectly complements the room offer. Additionally, the attic offers further space, ideal as a hobby room or office.The basement impresses with a lot of usable space and numerous secondary rooms, including a utility room with development potential (connections for an additional wet cell prepared), wine cellar, laundry room, and technical rooms.Even in the outdoor area, the property offers attractive highlights: A spacious terrace above the double garage with a pergola invites you to linger, while the low-maintenance garden provides additional comfort. The spacious double garage with a workshop area and additional outdoor parking spaces provide sufficient space for vehicles.The location is particularly noteworthy: Located at the end of a quiet neighborhood street and directly adjacent to the agricultural zone, you can enjoy an unobstructed view of the greenery, plenty of privacy, and natural living.Overall, this property offers an ideal combination of a quiet location, solid building quality, and spacious living space - perfect for all those looking for a comfortable home in the countryside.

Til Walti

Til Walti

Tagemo Immobilien

Travel time
-
1 / 13
6.5 rooms168m²CHF 1,490,000.–
6018 Buttisholz

Charming single-family house with plenty of space in a top location!

This charming single-family house in Buttisholz, in the beautiful Lucerne Seetal, combines rural tranquility with a spacious living area and numerous design possibilities. The house was built in 1972 and has been well-maintained over the years, presenting itself in a very good condition today. On approximately 168 m² of living space and three floors, there are a total of six rooms, including five bedrooms, which offer ideal conditions for families, couples, or as a multi-generational house.The detached house convinces with its quiet location on a little-trafficked access road. On the spacious property with 692 m², you can enjoy privacy, plenty of green space, and a magnificent view of the surrounding area up to the mountains. The sunny terrace, the well-kept garden, and the spacious balcony invite you to relaxed hours outdoors.InteriorThe bright and airy living and dining area on the upper floor scores with high ceilings, a cozy Swedish stove, and direct access to the balcony. The open kitchen has a separate exit to the garden and is equipped with everything that makes cooking and baking child's play. It is directly adjacent to the dining area. The house has two bathrooms, one between the ground and upper floors with a shower, and a modern bathroom in the attic with a shower, bathtub, and bidet.Further highlights:- Large window areas for plenty of daylight- Friendly color scheme- Four floors with practical room layout- Swedish stove for a cozy living feelingRoom layoutGround floor: Entrance area, garage, large guest room or office (possibility for a quiet business!)Half floor: Guest bathroom with shower, 1 bedroom/office, storage roomUpper floor: Living/dining area with balcony access, open kitchenAttic: 3 further bedrooms, bathroom with shower and bathtubOutdoor area & parking spacesThe property offers a garage and four outdoor parking spaces in front, perfect for larger families or guests.Key data at a glance- Year of construction: 1972- Living area: approx. 168 m²- Property: 692 m²- Cubature: 799 m- Rooms: 6 (of which 5 bedrooms)- Heating: Oil, additionally Swedish stove- Garage + 4 outdoor parking spacesConclusionThis house combines a quiet location, spacious areas, and a charming character, providing the ideal basis for your new home.Contact us to arrange a viewing appointment and convince yourself of the advantages of this property.Note:Some rooms have been virtually furnished and are accordingly marked.

1 / 29
2.5 rooms37m²CHF 350,000.–
Stockacker 483, 5046 Walde

Small house (2.5 rooms, as good as new) with garden in an idyllic location in the holiday village of Walde (with outdoor pool).

Information about film and photos:Click on VIDEO below the pictures to view the video tour of the small house and its surroundings!Introduction:It is particularly worth mentioning that the house can be used either as a holiday home or as a permanent residence. In line with the idea of "less is more", it is possible to live in a small, modern, and affordable house with a small garden, close to nature.Surroundings:The small house is located in a rural area in the "Feriendorf Walde" in Schmiedrued, Aargau. Directly adjacent to the small settlement is the public outdoor pool with a restaurant. There is also a small deer park on the premises.Small house:The house, built in 2021 with loving details, has an open living room with kitchen and dining area. This room is attractive due to the open ceiling construction with a room height of 3.5 meters, and you immediately feel at home.The kitchen is modern and has a very large refrigerator, a dishwasher, and a combined oven/microwave.The house has a separate room (room height 2.2 meters) that can be used as an office or bedroom. This room has modern built-in closets with plenty of storage space.From the living and dining area, you can access a sloping, large room (no standing height) via a ladder, which can be used as a bedroom, guest room, or storage room.The stylish bathroom has a shower, a sink, and a toilet. Directly adjacent, in the separate "technical room", is the washing machine, the tumble dryer, the air heat pump heating system, and the boiler.The house is well-insulated (sound and heat) and equipped with an automatic, modern heating system.Outside, there is a rainwater collection tank and an insulated outdoor water connection.The property is fenced and has a covered seating area and a small lawn with bushes.Special features: • The house comes with a parking space that can be rented for CHF 38 per month. This parking space is located in the entrance area of the development and is just a few steps away from the house. Visitors can find a parking space in the area of the public outdoor pool. There is no parking space directly at the house, but you can drive directly in front of the house for loading and unloading. • Since the property is located in the "Feriendorf Walde", a monthly building lease fee of CHF 260 must be paid. • Due to the size of the house, there are only a few additional costs. • About 80% of the houses in the settlement are used as permanent residences. The remaining 20% are used as holiday homes. • The small houses are inhabited by different people: there are various families with children who live there permanently and attend school in the village, and there are also retired people and individuals who appreciate the simple, natural way of life. We look forward to your inquiry by email, preferably with a few personal sentences from you.------------------------------------------------------------------------------------------------Do you have a house or apartment that you want to sell?As an institution also active in the social sector, we accompany you in the sale of your property with high social competence, empathetically, carefully, and transparently. We take our time and find creative, optimal solutions even in complex situations.

Travel time
-
1 / 30
7.5 rooms192m²CHF 945,000.–
Milchgasse 4, 5053 Staffelbach

RESERVED: Two-family house / single-family house with apartment

Charming one-/two-family house with character and views in an idyllic locationThis renovated property at Milchgasse 4 in 5053 Staffelbach offers a solid, charming residential object with character and potential. The lovingly preserved two-family house combines historic charm with modern living comfort. It can be used as a house for two parties as before, or as a single-family house with an apartment (rental income) or as a very large single-family house with a breakthrough. Originally built in 1790, it was completely rebuilt and professionally renovated in 2002. The striking roof shape of the high-study house and the harmonious architecture have been preserved and give the house a special aura. Spacious areas, bright rooms, and a sunny terrace with a great view make this property a real feel-good place. It is located on a spacious plot of land with a garden and an open garage. Current division:4.5 room house&3.0 room apartment (rented)Various rooms in the basement and attic(See also 3D Matterport tour of the 4.5 room house part) The house is in a well-maintained condition and has been maintained over the years. Currently, it is freshly painted and cleaned inside. The entire property offers potential for adaptation to individual needs, and there is still room for expansion in the attic. Excerpt from the monument protection appreciation: Release from the building inventory due to minor material evidence (extensive renovation 2000; with the exception of the high-study structure, only little historic building substance; house interior completely modernized) LocationLocated in a quiet, rural environment, the house offers a lot of privacy and yet good accessibility. The charming village surroundings are characterized by single-family houses, well-kept gardens, and green meadows. The street is little trafficked, ideal for families with children or anyone who appreciates natural living. Despite the idyllic location, shopping facilities, schools, and public transport are within a few minutes' reach. The surroundings invite you to take walks, bike tours, and relax. The municipality of Staffelbach combines rural character with good infrastructure: With around 1,300 inhabitants, it is one of the quiet, manageable municipalities in the canton of Aargau. Thanks to its central location, car connections are quickly accessible - the entrance to the A1 (Aarau-West exit) is only about 5 minutes away. Further schools and shopping facilities are available in the neighboring Schöftland. Equipment • Large, covered sun terrace with a view of the greenery • Well-kept garden area with hedges or fence • Open garage under the terrace, storage spaces next to it • Numerous skylights for bright rooms • Various possibilities in the secondary rooms/attic • Classic construction with solid structure, new 2002 • Well-kept neighborhood and little traffic The house is ideal for families, couples, or individuals looking for a home with character and space to unfold - here you will find a real gem. Next step:Contact us via the form next to it. We will send you the detailed documentation of the project by email (automatic dispatch, please check spam folder). immo consult lindenmann, MeisterschwandenOn Instagram, you can always see the latest progress, more pictures, and videos of our properties. Follow us. www.instagram.com/immo.consult.lindenmann

Travel time
-
1 / 13
7 rooms148m²CHF 995,000.–
Joderweg 2, 6221 Rickenbach LU

Historic Charm with Building Land Reserves

This detached single-family house in Rickenbach presents itself as a rare opportunity for owner-occupiers and investors. The property combines architectural charm, a very quiet living location, and an attractive plot of 847 m² with beautiful views and solid development potential.The house offers around 148 m² of living space and convinces with its historic character, which has been carefully preserved over generations. Particularly impressive is the stately entrance with a staircase in its own tower. An exceptional detail that gives the property a representative note. The expanded attic expands the possibilities of use and creates additional space for living, working, or guests.The existing room structure with kitchen and 2 bathrooms provides a good basis for different life concepts. The offer is complemented by two spacious cellar rooms, which create valuable storage space or space for hobbies and supplies. A garage box and 3 outdoor parking spaces ensure a comfortable parking situation directly on the property.A special added value lies in the building land reserves, which also make this property interesting from an investment perspective. The house is therefore equally suitable for people looking for a home with history and for buyers with a view to long-term perspectives.Rickenbach in the canton of Lucerne is a sought-after residential community for all those who want to live close to nature and yet be well connected. The bus stop is only about 260 meters away. The nearby traffic axes provide good access to Sursee, Lucerne, and other centers of Central Switzerland.The surroundings are characterized by their quiet, well-maintained living quality and beautiful view. Shopping facilities, schools, and services are easily accessible in the region. Those looking for a house with character, a spacious plot, and perspective will find an exceptional opportunity in an attractive location.We would be happy to show you this special property during a personal viewing.

Travel time
-
1 / 13
5 rooms203m²CHF 2,480,000.–
6214 Schenkon

Exclusive single-family house in a prime location

What a location!Enjoy an unparalleled panoramic view of the majestic mountains and the picturesque Lake Sempach - and that with perfect sunshine. This absolute dream location offers you a high level of quality of life. The spacious plot measures 733 m² and offers plenty of space for your individual living dreams. The 1981 built house impresses with a solid building substance with double-shell masonry, which ensures optimal thermal insulation. The impressively voluminous living area, with a total room volume of 1,567 m, conveys a feeling of freedom and generosity on a net living area of around 203 m². The 4½-room house also has a separate annex, ideal for adult children, guests or as an additional home office. As another possibility, this one-room apartment can also be rented out. Renovations and modernizations in several stages: 2017: New construction of the swimming pool 2015: New construction of the bright winter garden, including roof renovation and installation of a modern photovoltaic system 2009: Renewal of the heating system, wet cells, kitchen, windows, floors, new paintwork; interior and exterior areasA tour of your new home:When entering, you are greeted by a spacious entrance area with a cloakroom and cozy seating - perfect for comfortably taking off your shoes. In the basement, there is the technical room with heat pump, boiler, washing tower, pool technology, and PV system, as well as direct access to the spacious garage, which offers space for two vehicles one behind the other, or is ideal for a hobby workshop.The separate annex with its own entrance includes a room, an older built-in kitchen, a wet cell with shower, and a private garden seat - optimal for flexible usage possibilities.On the ground floor, the heart of the house awaits you: an open, bright living and dining area with a wonderful view of Lake Sempach and the surrounding mountains. A fireplace provides cozy warmth and atmosphere in the cold months. The open kitchen invites you to cook and linger together. Adjacent to it is the dreamy winter garden with skylight and all-around glazing - here you can enjoy the view of your own pool and the idyllic surroundings. A modern fireplace in the winter garden enhances the holiday feeling all year round. Practical storage space is offered by the extension to the winter garden - ideal for garden equipment or as a hobby room. The ground floor is complemented by a reduit, a guest toilet, and the parental bedroom with integrated bathroom, equipped with a walk-in shower.On the upper floor, there are two more bedrooms: one with a large attic compartment, the other with a balcony and a view of the lake. The open gallery area is perfect as a office or work area.Convince yourself of this unique property! I look forward to your contact and to showing you this dream house in person - Marcel Renggli.

1 / 13
6.5 rooms190m²CHF 1,475,000.–
Rütistrasse 1b, 6233 Büron

Spacious 6.5-room single-family house with annex apartment - modernized

This well-maintained 6.5-room single-family house with annex apartment convinces with its elevated location, spacious room proportions, and a well-thought-out living concept that appeals to both families and multi-generational households. Already when entering, the special living quality becomes tangible: bright, open rooms, a harmonious interplay of modern materials, and plenty of daylight create an inviting and pleasant atmosphere. The spacious living and dining area forms the heart of the house and offers direct access to the covered terrace with a magnificent view of the surrounding countryside and the central Swiss mountains - an ideal place for relaxed hours or social evenings. The modern kitchen is functionally designed, high-quality equipped, and harmoniously integrated into the open living area. Spacious work surfaces and ample storage space leave no wishes unfulfilled. A special highlight is the spacious outdoor area: several seating areas, a well-maintained terrace, and a pergola invite you to linger and offer plenty of privacy. The annex apartment offers a variety of uses - be it for family members, guests, home office, or as an attractive source of income through rental. In 2017, the single-family house was comprehensively renovated, with around CHF 410,000 invested. Renovated or modernized were, among other things: kitchen, windows, chimney, winter garden extension, all wet cells, electrical installations, insulation, roof, floor coverings, environmental design including parking spaces, pergola. Already in 2015, the heating and boiler were renewed, which also contributes to long-term value preservation. Thanks to these extensive investments, the property presents itself today in a very well-maintained, modern condition and allows for immediate occupancy without investment needs. The offer is rounded off by sufficient parking possibilities (1 garage and 5 outdoor parking spaces) as well as a quiet, family-friendly residential location with good connections and proximity to shopping, schools, and leisure activities.
Travel time
-
1 / 13
5.5 rooms126m²CHF 950,000.–
Walzistrasse 9, 5737 Menziken

Family-friendly home with development potential directly on the stream

This charming single-family house in Menziken (AG) convinces with its quiet, family-friendly location and excellent condition after a comprehensive renovation in 2024. The house, built in 1976, has a cubic volume of 584 m and offers a cozy home with versatile usage possibilities on approximately 126 m² of living space. Currently, the property comprises 4.5 rooms; a former, heated hobby room in the garage was previously used as a room and can be recreated with little effort, expanding the room offer to up to 5 rooms - ideal for growing families, home offices, or a separate guest room.The house technology has been modernized and meets today's requirements: An efficient heat pump with radiators ensures sustainable living comfort. The roof was inspected during the renovation and is in excellent condition, so no renewal was necessary. The property includes a garage space, and several storage spaces for additional vehicles are available in front of the house - a clear added value in everyday life.Particularly noteworthy is the attractive location: The house is quietly located on a dead-end street, directly on the stream - an idyllic environment with high recreational value. The swimming pool is located vis-à-vis, schools are easily accessible on foot, and the neighborhood is considered pleasant and well-mixed. This combination makes the object extremely interesting for families with children as well as for couples or those seeking rest with space requirements.The house offers potential, particularly through the flexible room layout and the possibility of creating additional living space. The outdoor area also invites you to implement personal design ideas and make optimal use of the natural location.A well-maintained, modernized home in a quiet location with a high quality of life - ideal for all those who want to live close to nature and still benefit from good infrastructure.- Menziken - A place to enjoy and relax -In the picturesque setting of the Kulm district in the canton of Aargau lies Menziken, a charming municipality with almost 6,000 inhabitants. Surrounded by the gentle hills of the Stierenberg and the Sonnenberg, it proudly sits at the upper end of the Wynental.With an altitude of 544 meters above sea level, Menziken unfolds a magnificent panoramic view of the majestic Central Swiss and Bernese Alps as well as the Jura mountain range. For sports enthusiasts and nature lovers, the green is just a stone's throw away: Fields, meadows, and forests make up almost three-quarters of the municipal area. The picturesque Hallwilersee is only a short, ten-minute drive away.Menziken has not forgotten its roots as a farming village and has preserved its village charm. At the same time, it offers excellent infrastructure and first-class shopping opportunities, both in its own village center and in the neighboring Reinach with its shopping centers.

Travel time
-
1 / 14
5.5 roomsCHF 1,195,000.–
Wiegenackerstrasse 3, 5735 Rickenbach

Charming 5 ½ room single-family house with great garden layout, in elevated and quiet residential area

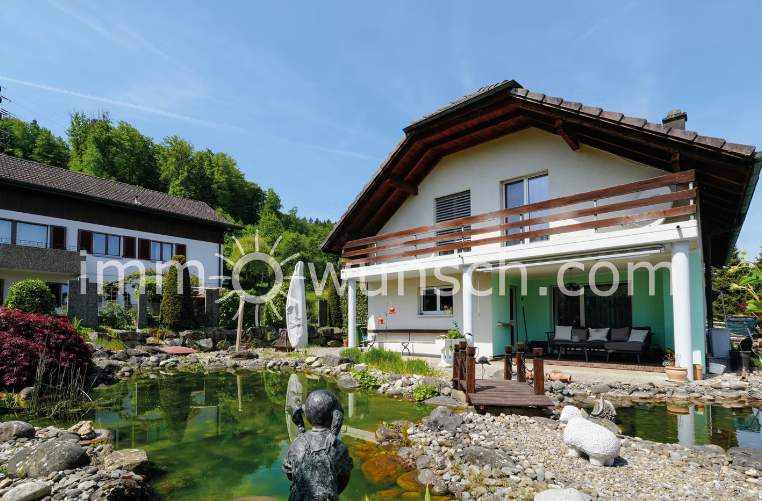
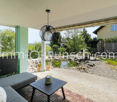
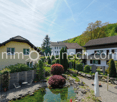
Charming 5 ½ room single-family house with great garden layout, in elevated and quiet residential area This well-maintained and spacious 5 ½ room single-family house is located at the foot of the "Stierenberg", in a single-family house quarter, in an elevated and quiet location. The property presents itself in a very well-maintained and good condition, is heated with a heat pump with a ground probe, and convinces with a spacious room offer. On the ground floor, there is a study, as well as a guest toilet, the large kitchen with plenty of workspace, and the bright living and dining area with a fireplace, which receives plenty of daylight thanks to large window surfaces, and direct access to the covered seating area and the garden. A special highlight is the great garden layout with natural stones and biotope, planted areas, and a small wooden bridge, which creates a unique, almost park-like atmosphere. Here, you can enjoy peace and a high quality of life - an ideal retreat from everyday life. On the upper floor, there are three well-cut rooms that can be used flexibly as bedrooms, children's or workrooms. The spacious bathroom has a corner bathtub, a separate shower, a double sink, and daylight. In the basement, there are additional ancillary rooms, a hobby room, and direct access to the double garage, with a separate cellar room. We are happy to provide further information or arrange a viewing and look forward to showing you around the great single-family house, Your immowunsch.com team

Travel time
-
1 / 13
7.5 rooms190m²CHF 1,395,000.–
Weidstrasse 13, 5736 Burg AG

"Le Silence" - simply move in and enjoy

In a sunny location in the idyllic Burg, a detached single-family house awaits you, offering ideal conditions for relaxed family life. Surrounded by nature, far from through traffic, children have space to grow up here and parents have a place to arrive.The massively constructed house in double-shell masonry offers around 190 m² of living space on 7.5 rooms - with a clear room structure, bright living areas, and space for community and retreat.The light-flooded living and dining area forms the heart of the house. The warm air chimney provides warmth and coziness on cooler days. An adjacent room can be used flexibly as a playroom, media room, or home office.The open kitchen is perfectly integrated into the living area and highly equipped: ceramic cooktop, compact oven, food warmer, dishwasher, and granite cover. From here, you can access the terrace and balcony with an electric awning and sliding glazing - ideal for shared meals or relaxed summer evenings. This level also includes a spacious bedroom, another room with its own terrace, and a modern bathroom with a barrier-free shower. The walk-in attic offers storage space or expansion potential.Ground floor - space for children and everyday life: A covered entrance with a spacious entrance hall welcomes the family. Three well-cut bedrooms, a bathroom with a bathtub, and a cool cellar room complement the level. A separate utility room with a washing machine and dryer makes everyday life easier.The house technology impresses with a air-water heat pump, heat pump boiler, water softening system, and a photovoltaic system (12.60 kWp) with a storage battery. Opposite the main house is a massive equipment shed with an automatic garage door, water, windows, and a separate entrance - ideal for vehicles and hobbies. The property offers several seating areas, a pergola, and plenty of space for play and shared time outdoors.Le Silence combines generosity, peace, and sustainability - a place where children can grow up carefree and adults can come to rest.

Travel time
-

Other interesting objects