Grosswangen - Single house buy

We recommend expanding your search criteria to get similar results. The current filters didn’t return any matches.

If you don’t want to change your current search criteria, we recommend creating a search alert, so you’ll be notified when matching offers become available.

More objects in your automatically expanded search area
33 results - Radius: + 10km
1 / 15
7 rooms, 388m², CHF 2,800,000.–
Top
Chottgasse 24, 6235 Winikon

Rare opportunity with long-term development potential

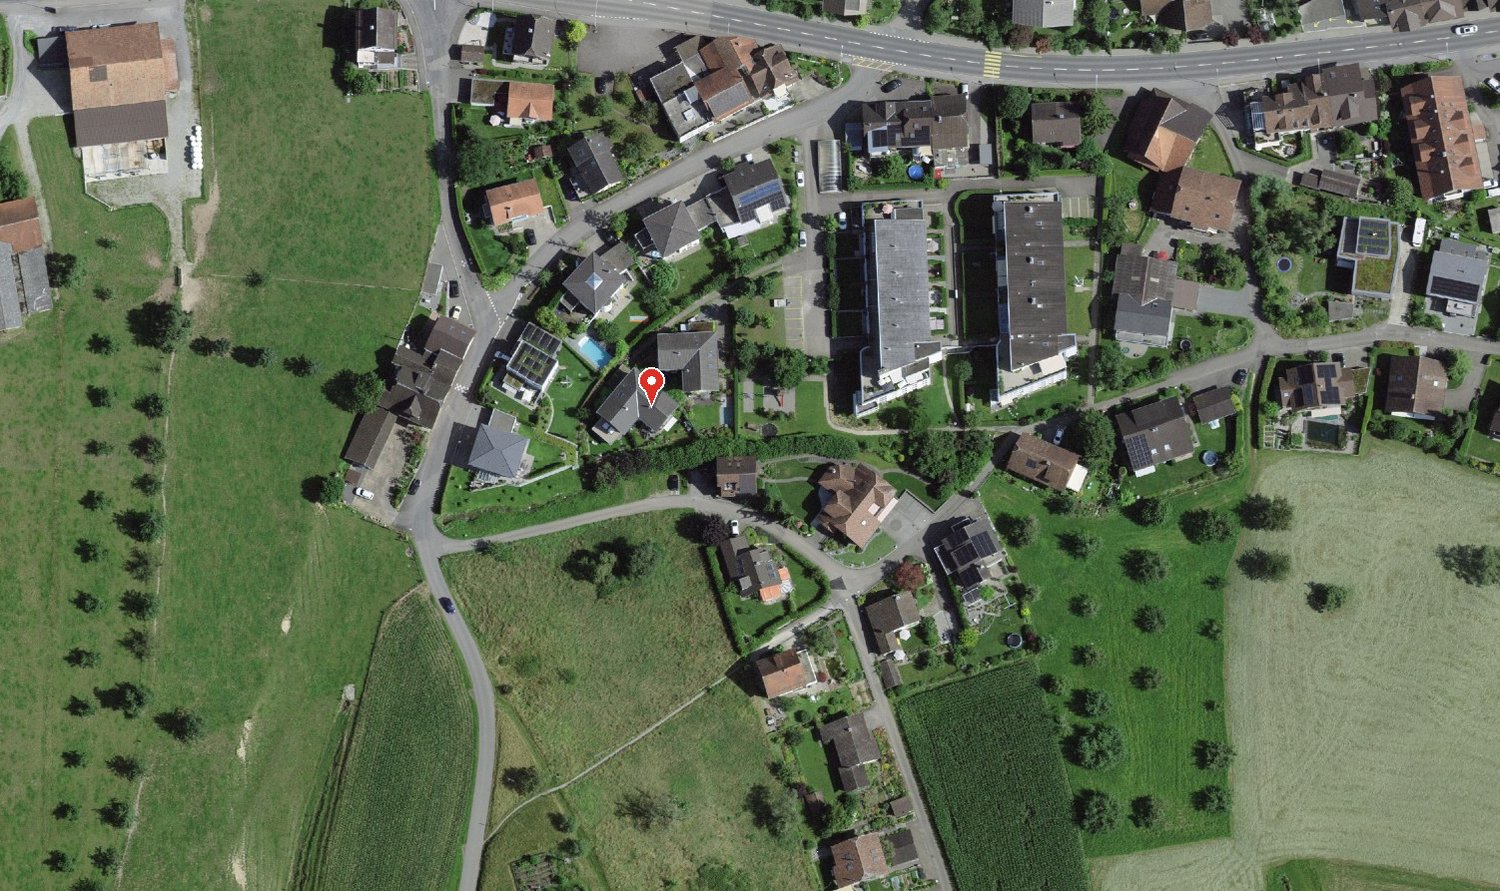
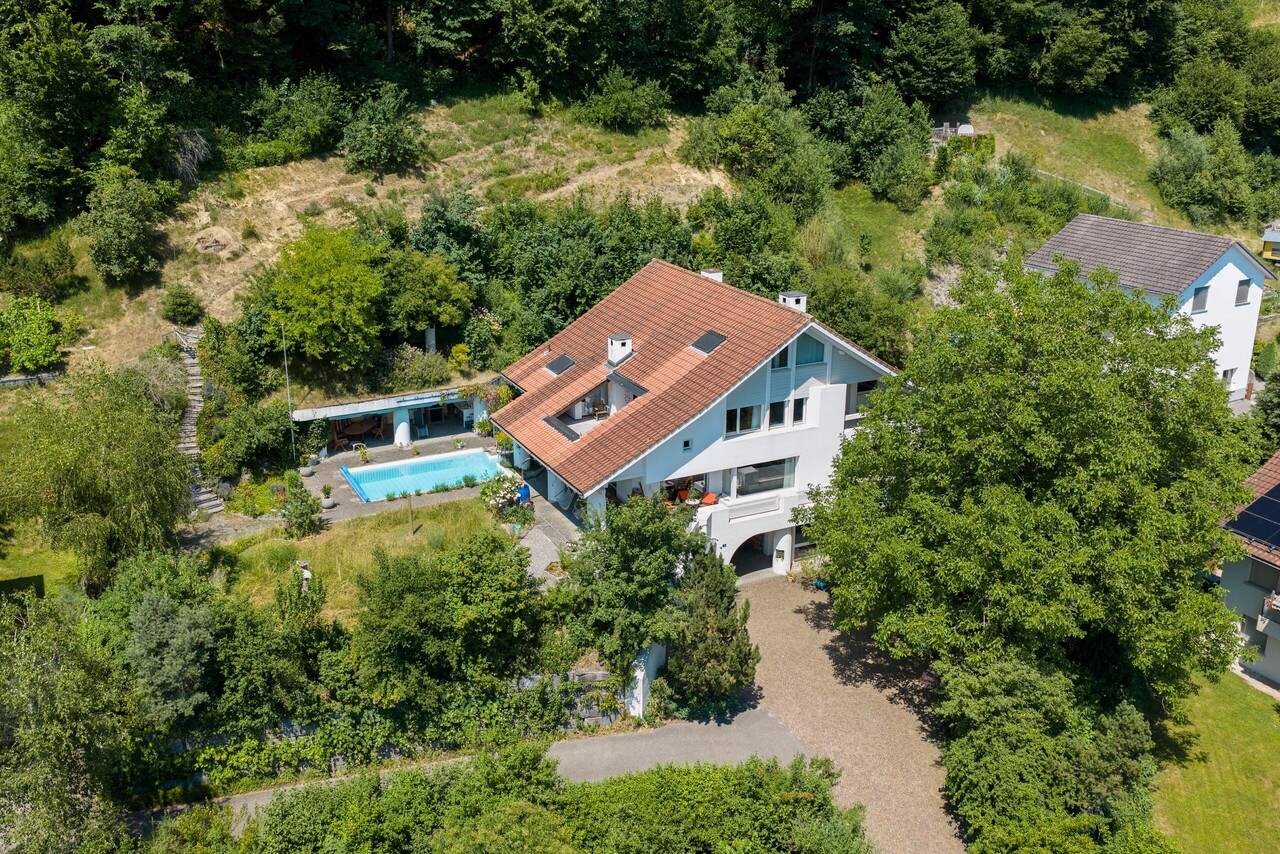
Country house villa with option to purchase neighboring plots (4,601 m2) This property convinces not only with its attractive location and charm, but also with a rare expansion possibility. The directly adjacent plots No. 548 with 2,377 m² and No. 391 with 2,224 m² can be purchased additionally (see plan appendix). The purchase of these plots enables the future owner to secure the unbuildable environment and the special character of the property in the long term. At the same time, the plots have interesting future potential: in the context of a forthcoming zoning plan revision, there is a possibility that the areas will be rezoned again. The plots are offered at a price of CHF 200.– per m² and thus open up an attractive perspective for buyers with a long-term horizon. A rare opportunity to combine living, value preservation, and possible development potential at a top location. The country house villa in Winikon (Triengen municipality) offers an exceptional living ambiance on an impressive plot of 2,171 m². The 387.6 m² living area is distributed over 7 rooms and offers plenty of space for families, guests, or home offices. What to expect • Very good building substance and very well-maintained condition > No investment required • Spacious, bright living and dining areas with high ceilings and stylish fireplace • Modern, well-equipped kitchen with large island • Private wellness area with swimming pool and exclusive wine cellar • Several terraces and balconies with a beautiful view of the surrounding countryside • Lovingly designed surroundings with fountain and pavilion Location • The property is located in a quiet and sunny area, in a rural setting, and offers a lot of privacy. The spacious plot is surrounded by agricultural land. • Motorway connections Sursee A2, Dagmersellen A2, or Kölliken A1 are within a few minutes' drive. • The bus stop "Winikon Post" is about 8 minutes' walk away and provides a good connection to Sursee and the surrounding area. Price idea country house villa: CHF 2.8 million Option to purchase neighboring plots: CHF 200.00/m2

Travel time
-
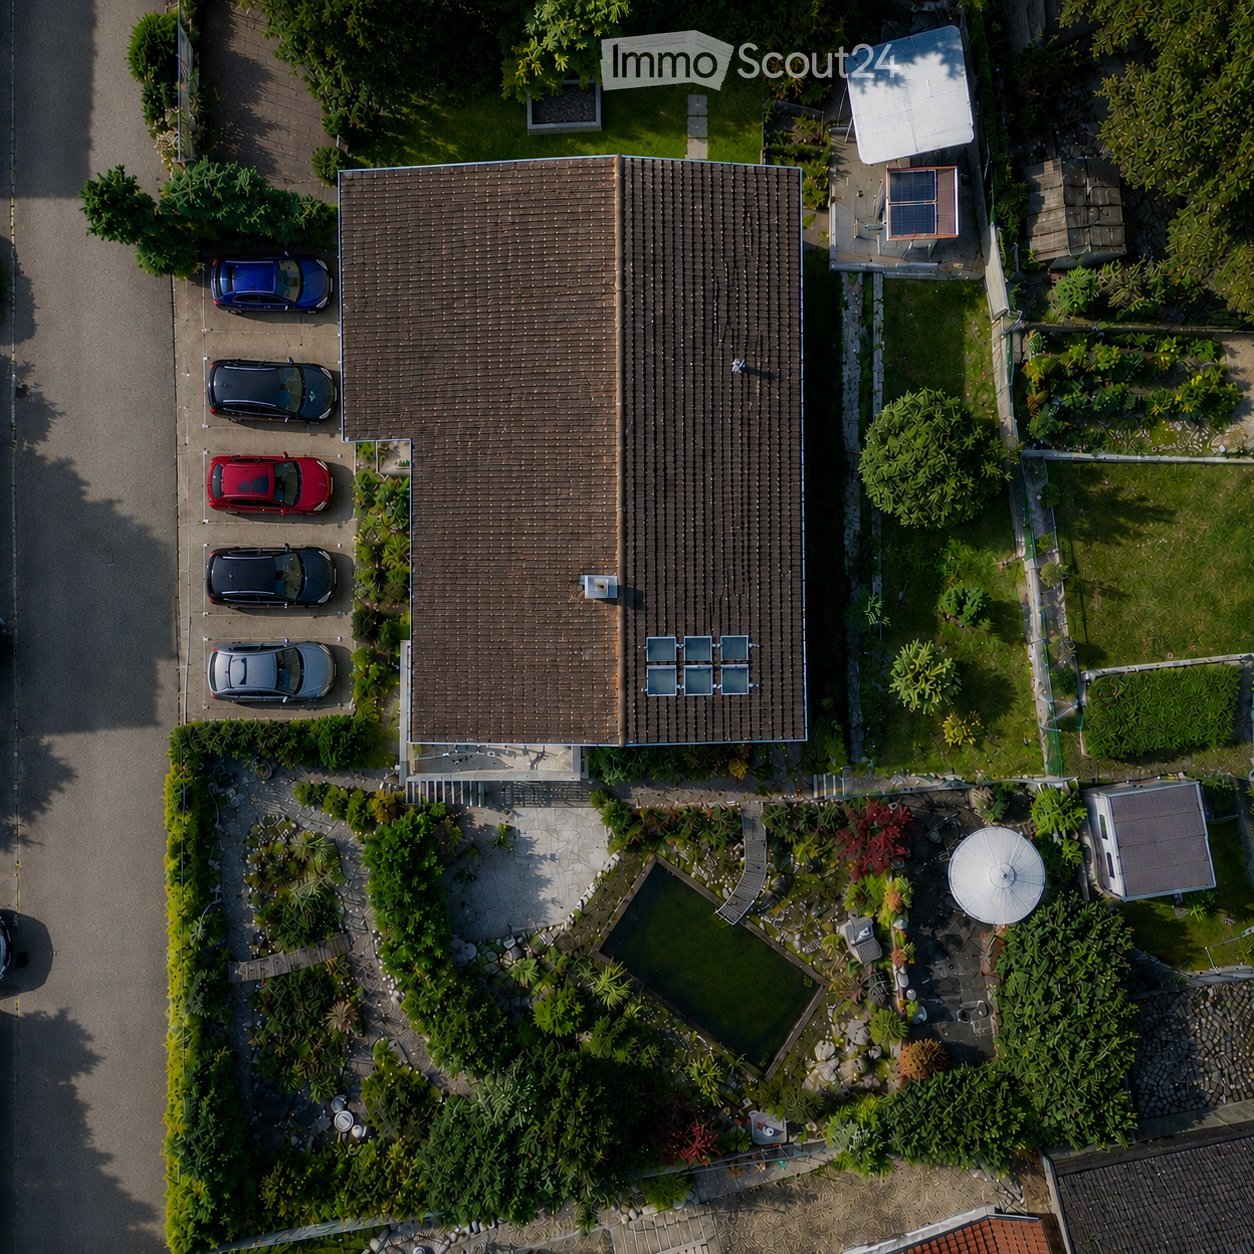
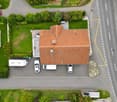
  • Aerial view of a two-story house with a brown tiled roof, surrounded by a well-maintained garden, a swimming pool, and a parking area with several cars.
  • Front entrance of a house with a white door, steps leading up, and a covered porch with a lamp. Potted plants and a welcome sign are present.
  • 2 story house, yellow exterior, white windows, white trim, plants in front
  • Modern balcony with grey wicker chairs, a coffee table, umbrella, and potted plants, overlooking a scenic view.
  • a garden with a pond, plants, flowers, statue, wooden walkway, house in the background, mountains
  • Exterior of small house, grey wooden cladding, white door, small box above door, window above door, plants in pots, hanging white lights
  • A garden area with a white metal chair and table set against a backdrop of lush greenery and flowering shrubs.
  • Outdoor patio with a metal gazebo, dining table with chairs, potted plants, and a wood stack.
  • decorated table, chandelier, painting, plants, window, hardwood stairs
  • Entrance hall with tile flooring, a chandelier, a painting, a wooden handrail, a glass table, and candles.
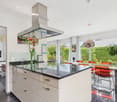
  • Modern kitchen with grey cabinets, dark countertops, stainless steel sink, built-in oven, and two leather stools at a central island.
  • Modern hallway with green accent wall, white trim, and patterned gray tile flooring. A pendant light fixture with three glass globes hangs from the ceiling.
  • Empty room with light-colored walls, tiled floor, and two windows with white frames. A radiator is visible below one window.
  • Empty room with grey tiled floor, white walls, built-in turquoise shelving unit, and an open doorway leading to another room.
  • Modern bathroom with marble walls, a bathtub, toilet, sink, and a large mirror. Features a window with frosted glass and a shower area with a glass enclosure.
  • Modern hallway with a staircase, green cylindrical column, dark speckled floor, and white walls.
  • Modern bathroom with marble tiles, a white sink with a sleek faucet, a mirrored cabinet, and a toilet. The shower area features a glass enclosure and a modern showerhead.
  • Empty hallway with white walls, dark tiled floor, and a white door at the end.
  • Empty attic space with exposed wooden beams and concrete walls, featuring small windows and a skylight opening.
  • Empty room with wooden flooring, exposed brick walls, and metal shelving units. The room has a slanted ceiling and a small window with blue shutters.
  • Modern loft-style room with a raised bed platform, built-in wooden shelves, exposed pipes, and a small window.
  • Utility room with tiled floor, white walls, two washing machines, and a sink.
  • Ground floor plan showing layout with garage, lobby, guest room, hobby room, storage, wine cellar, bathroom, utility room, and garden area.
  • Floor plan of the upper floor showing a kitchen, children's room, bathroom, master bedroom, hallway, foyer, office, dining room, living room, and terrace with outdoor seating.
1 / 25
7.5 rooms, 240m², Price on request
Top
6244 Nebikon

Charming 7.5-room single-family house in Nebikon

A home to feel good in Are you looking for a home that grows with your dreams? This spacious single-family house from 1967 impresses with its massive construction, enormous space and a park that leaves no wishes unfulfilled. With approximately 240 m² of living space on a plot of around 1,183 m², this property offers space for the whole family - and more. Well-thought-out room concept & enormous potential. Ground floor You will be received by a representative, large entrance hall. This floor has two rooms, a bathroom (shower/WC) and the functional rooms (basement, laundry room, heating). Thanks to the clear structure, there is the possibility to realize a full-fledged apartment, a practice, a hairdresser's salon or a home office with little financial effort. Living and working under one roof is possible here without any problems. Upper floor This floor also impresses with a spacious, large entrance hall, from which all areas can be accessed centrally. Direct access to the spacious kitchen, the bright living room, dining room, the practical study and a guest toilet. A separately separated tract offers maximum privacy with two bedrooms and a bathroom (WC/bath/shower). Attic The attic offers massive development potential. Either additional rooms or a completely separate attic apartment can be realized here. Your private wellness oasis The outdoor area is a paradise for connoisseurs and nature lovers, spacious terraces and a cozy garden pavilion with a barbecue area. Swimming pond for refreshment in summer and an idyllic fish pond in the lower garden area. Outdoor sauna and whirlpool for pure relaxation on cold winter days. The entire garden is completely fenced and is perfectly staged in the evening by a atmospheric garden lighting. Parking & location For your vehicles and guests, the best is provided: 2 single garages and 5 outdoor parking spaces are available directly at the house. Shopping facilities (Denner, pharmacy, post office): approx. 350 m. Migros, Landi, Aldi (Schötz) 1.9 km. School and kindergarten: approx. 800 m. Key data at a glance: Living space: approx. 240 m², plot area: approx. 1,183 m², volume 1236 m³ Year of construction: 1967 Parking spaces: 2 garages, 5 outdoor spaces Availability: By arrangement If you are interested, we would be happy to introduce you to the object in more detail. We would like to point out that we do not wish to be contacted by brokers or real estate agents.

Darius Moser

Darius Moser

1 / 14
Darius Moser

Darius Moser

  • Parking space
  • Balcony / Terrace
  • Garage
  • +3
10.5 rooms, 373m², Price on request
Oberwiberg 6, 6212 St. Erhard

10.5-room country house with annex and panoramic view

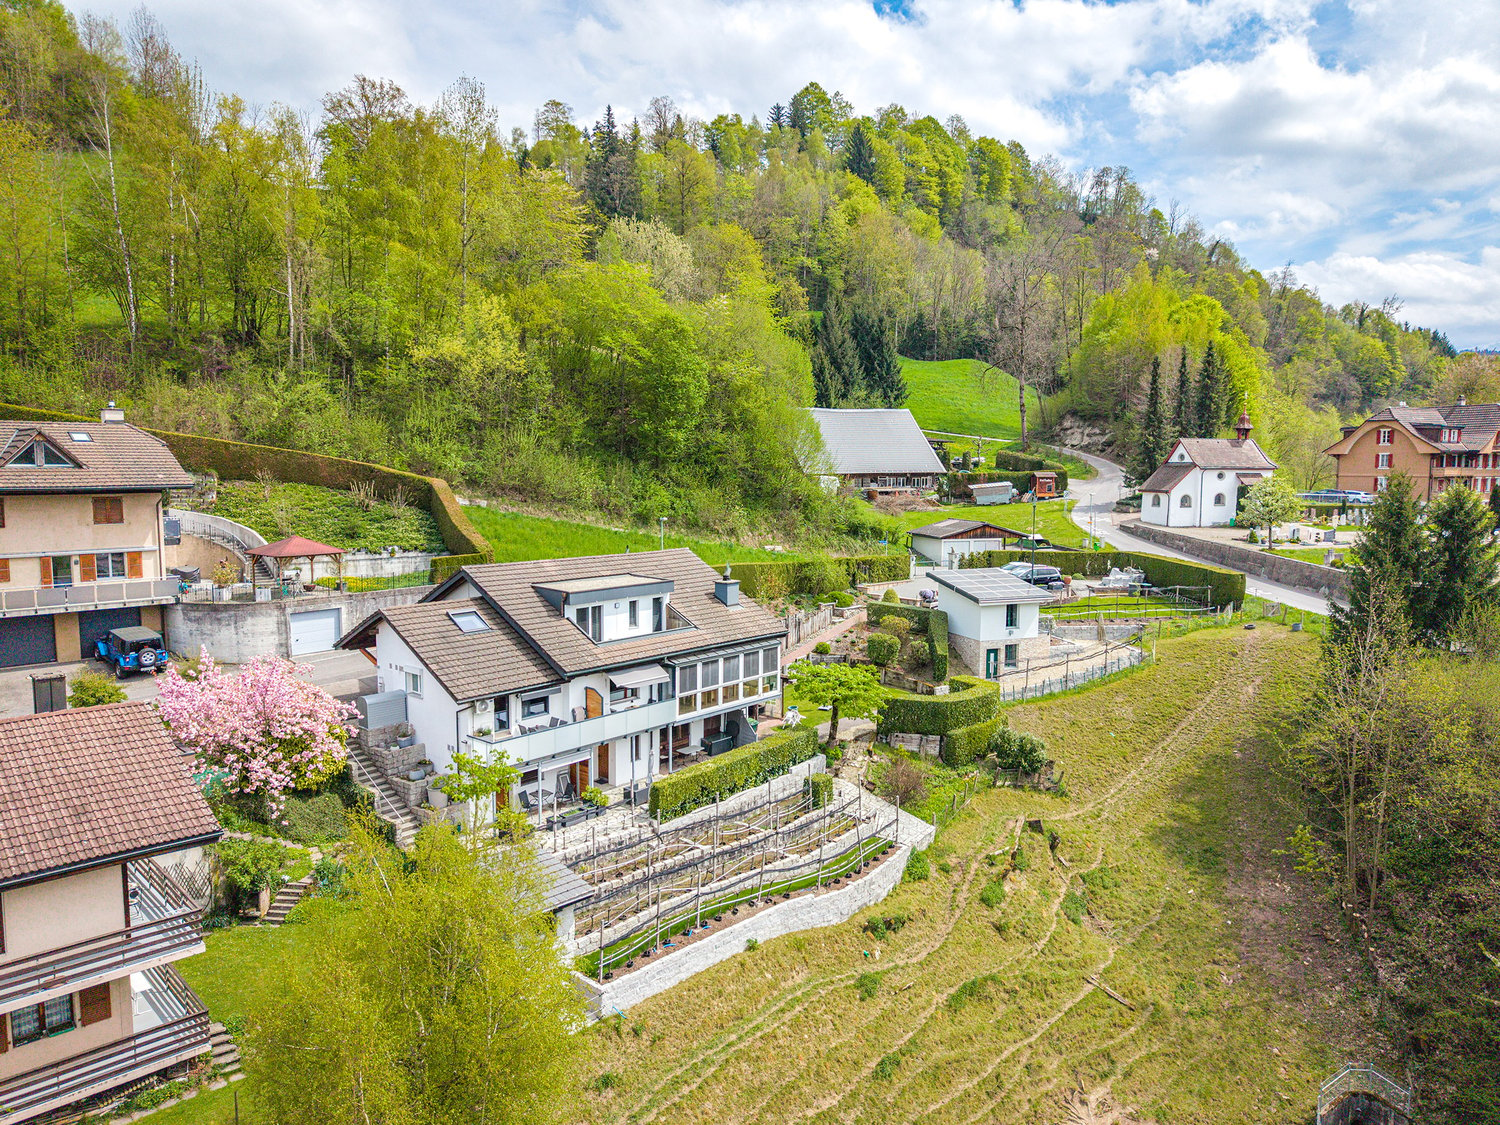
St. Erhard combines natural recreation, rural tranquility, and a lively village life. Here, a stylish 10.5-room country house awaits you, which harmoniously combines spacious living, diverse usage possibilities, and a dreamy view.Highlights at a glance• Versatile ground floor Separate office space with its own entrance, spacious cellar rooms, guest toilet, and kitchenette. Ideal as a practice, home office, annex, or for a multi-generational concept.• Exclusive living area Bright and airy living and dining area with high-quality kitchen and heated winter garden for a living feel in every season. A separate annex offers additional space for family, guests, or rental.• Dreamy view Enjoy sunny hours on the terraces and balcony with an unobstructed view of Lake Mauensee, Lake Sempach, and the impressive Alpine panorama.• Perfect accessibility Shopping facilities, schools, public transport, and the motorway connection are just a few minutes away and combine rural tranquility with optimal mobility.• Spacious parking Two double garages offer space for several vehicles and additional storage.This exceptional country house is ideal for families, self-employed individuals, or anyone who wants to combine spacious living with a unique view and flexible usage possibilities.Convince yourself with a personal viewing. We look forward to your contact.

  • Parking space
  • Balcony / Terrace
  • Garage
  • +3
Travel time
-
1 / 17
  • Parking space
  • Balcony / Terrace
  • Garage
  • +3
5.5 rooms, 130m², Price on request
Glängweg 23, 6244 Nebikon

Your housing happiness in Nebikon with a view of the green

5.5-room row house with a far-reaching view, garden & plenty of potential A home with a far-reaching view: This well-maintained 5.5-room row house in Nebikon convinces with its preferred corner location, plenty of privacy, and an unobstructed view over the adjacent fields to the Alps.The spacious living and dining area with plenty of daylight opens up to the garden with a covered seating area - ideal for relaxed hours outdoors. On the upper floor, several versatile rooms and a balcony with a beautiful far-reaching view are available.Additional value is offered by the spacious basement rooms and the not yet developed attic with existing connections and attractive development potential.The highlights at a glance: • 5.5 rooms with approximately 130 m² of living space • 402 m² plot • Preferred corner location with south orientation • Unobstructed far-reaching view to the Alps • Garden & covered seating area • Balcony • Carport • Spacious basement and secondary rooms • Development potential in the attic • Quiet location without through traffic • Good connection to public transport and motorway A home for all those who want to combine space, privacy, and natural living with short distances.Have we sparked your interest? Don't hesitate to contact us. We'll be happy to show you your new home without any obligation.

  • Parking space
  • Balcony / Terrace
  • Garage
  • +3
Travel time
-
Andreas Kühn

Andreas Kühn

1 / 13
Andreas Kühn

Andreas Kühn

  • Parking space
  • Balcony / Terrace
6.5 rooms, 168m², Price on request
6018 Buttisholz

Charming single-family house with a lot of space in a top location!

This charming single-family house in Buttisholz, in the beautiful Lucerne Seetal, combines rural tranquility with a spacious living area and many design possibilities. The house was built in 1972 and has been well-maintained over the years, so it presents itself in a very good condition today. On approximately 168 m² of living space and three residential floors, there are a total of six rooms, including five bedrooms, which offer ideal conditions for families as well as for couples or as a multi-generational house.The detached house convinces with its quiet location on a little-used access road. On the spacious property with 692 m², you can enjoy privacy, plenty of greenery, and a magnificent view of the surrounding area up to the mountains. The sunny terrace, the well-kept garden, and the spacious balcony invite you to relax outdoors.InteriorThe bright and airy living and dining area on the upper floor scores with high ceilings, a cozy Swedish stove, and direct access to the balcony. The open kitchen has a separate exit to the garden and is equipped with everything that makes cooking and baking child's play. It is directly adjacent to the dining area. The house has two bathrooms, one between the ground and upper floors with a shower, and a modern bathroom in the attic with a shower, bathtub, and bidet.Further highlights:- Large window areas for plenty of daylight- Friendly color scheme- Four residential floors with practical room layout- Swedish stove for a cozy living feelingRoom layoutGround floor: Entrance area, garage, large guest room or office (possibility for a quiet business!)Mezzanine: Guest bathroom with shower, 1 bedroom/office, storage roomUpper floor: Living/dining area with balcony access, open kitchenAttic: 3 further bedrooms, bathroom with shower and bathtubOutdoor area & parking spacesThe property offers a garage and four outdoor parking spaces in front of it, perfect for larger families or guests.Key data at a glance- Year of construction: 1972- Living area: approx. 168 m²- Property: 692 m²- Cubature: 799 m- Rooms: 6 (of which 5 bedrooms)- Heating: Oil, additionally Swedish stove- Garage + 4 outdoor parking spacesConclusionThis house combines a quiet location, spacious areas, and a charming character, making it the ideal basis for your new home.Contact us to arrange a viewing appointment and convince yourself of the advantages of this property.Note:Some rooms have been virtually furnished and are marked accordingly.

  • Parking space
  • Balcony / Terrace
Luisa Vogel

Luisa Vogel

1 / 13
Luisa Vogel

Luisa Vogel

  • Parking space
  • Child-friendly
5 rooms, 100m², CHF 450,000.–
6252 Dagmersellen

A piece of railway history - renovation object with character

Those who are looking for something special will find a property with character and a history that dates back to the 19th century. On the plot, next to the single-family house, there is a small, historic signalman's house that was once used in connection with the former railway and today serves as a shed. Together with the surroundings, this creates an exciting starting point for people with ideas and a joy for special properties. • Historic signalman's house with special charm and history • 399 m² plot with garden and design possibilities • Spacious shed for hobby, workshop, studio or storage • Potential for expansion within the existing building volume • Car parking space directly at the property • Natural surroundings with the Wigger river in close proximity • Great potential for individual renovation and redesign The house is ideal for people who enjoy reinterpreting existing things. The spacious shed offers a variety of uses and creates additional space for personal projects. The existing building volume also leaves room for future development and individual living ideas.The nearby Wigger river invites you to take walks and relaxing moments in nature. At the same time, the garden provides additional free space directly at your own home.A special property for people who appreciate history, recognize potential, and enjoy creating something of their own.

  • Parking space
  • Child-friendly
1 / 13
7.5 rooms, 249m², CHF 1,650,000.–
6235 Winikon

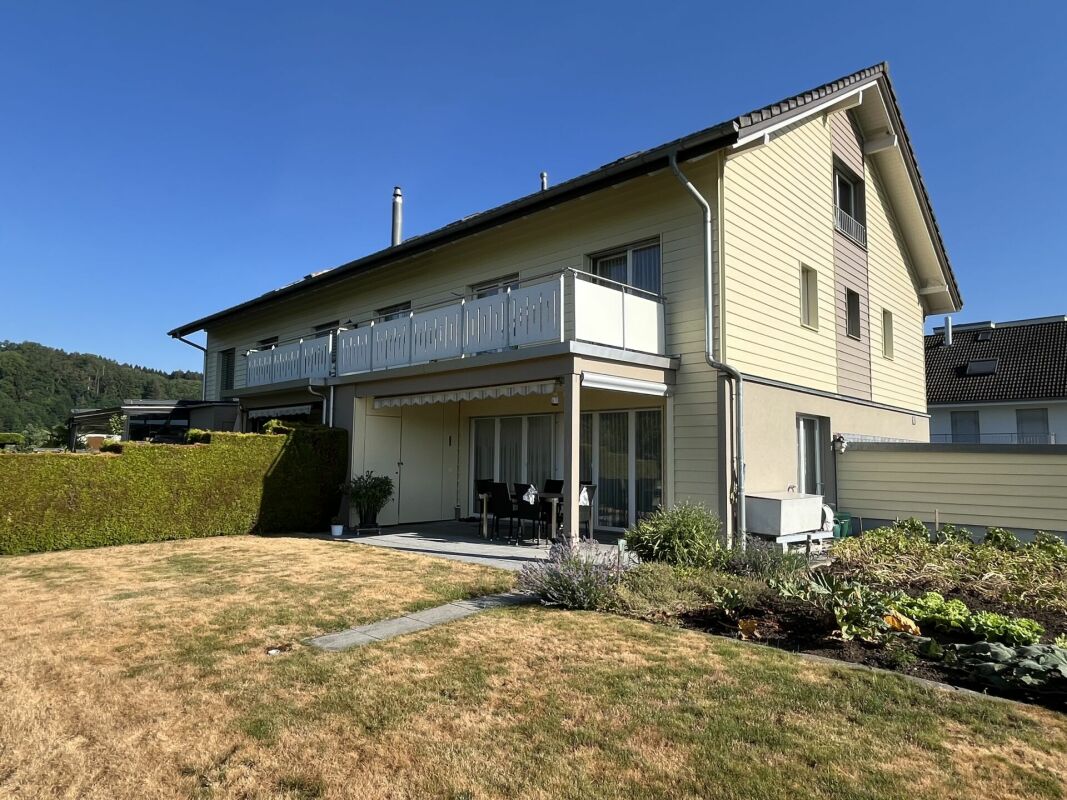
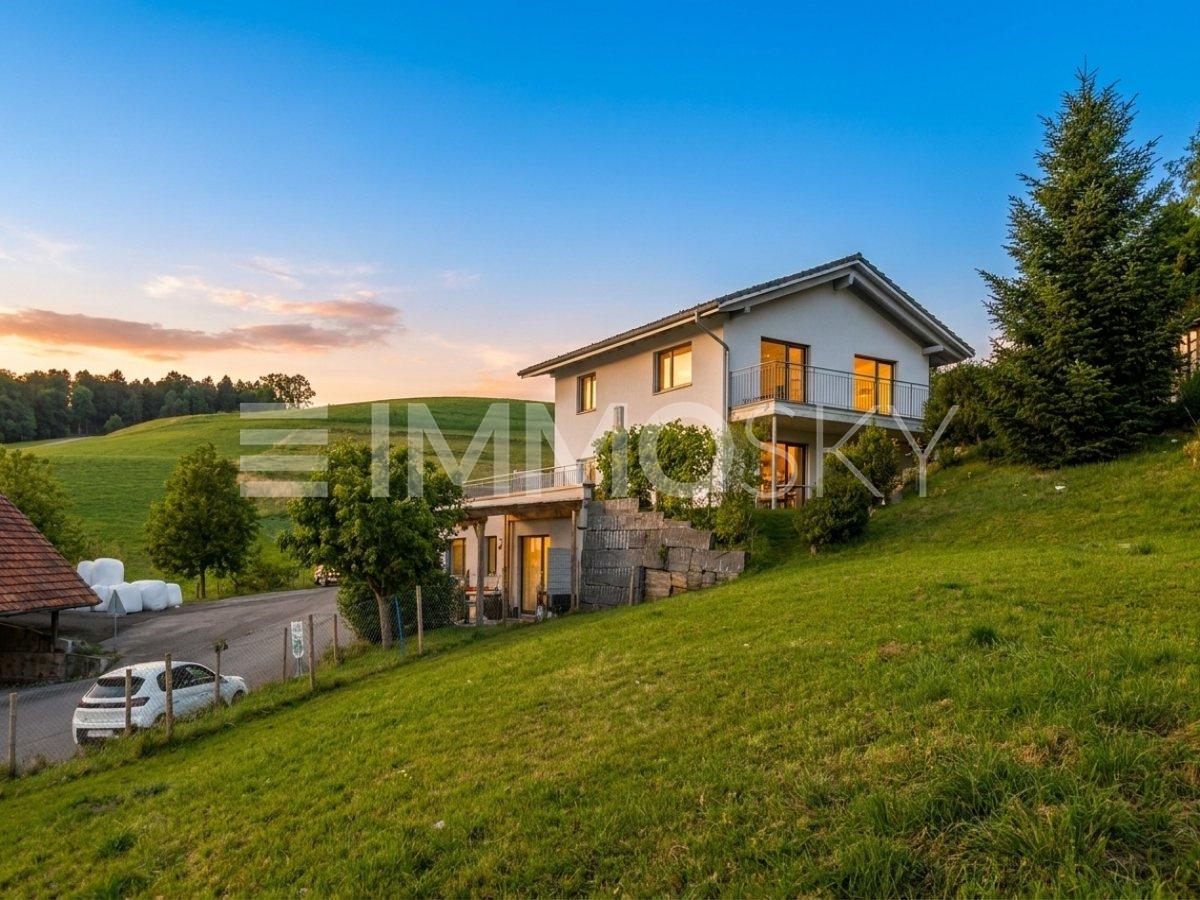
7.5-room single-family house with large garden in Triengen / Winikon LU near Sursee

Space for the whole family - with a dreamy view of the AlpsIn a quiet, child-friendly location in Winikon (Triengen LU municipality), this detached 7.5-room single-family house from 2009 awaits you. On three floors and around 249 m² of living space, there is room for young and old. Bright rooms with large windows, clear floor plans, and modern materials provide a living feeling that makes you feel right at home.The living/dining area with a cozy Swedish stove opens up to the covered seating area and into the spacious, level garden. The modern kitchen with induction, steamer, oven, and microwave is the ideal meeting point for shared family moments. From the balconies on the upper floor (total approx. 27 m²), you can enjoy a dreamily beautiful view of the Alps - a sight that delights every day anew.A house with a future: multi-generational and expansion potentialParticularly attractive: on the ground floor, there is the possibility of setting up an apartment. This makes the house also suitable as a multi-generational house, for grandparents, growing children, or as a home office area with separate access. The potential for expansion makes the house flexible for every phase of life.The highlights at a glance • Plot of approx. 1,018 m² with privacy hedge, garden path, and plenty of space to play and romp • 3 wet cells: 2x shower/WC, 1x bath/WC with double sink, bathtub, and floor-level shower • Fitness room with sauna and hobby and workshop room in the basement • Cellar approx. 25 m², washing/drying with Secomat • Ground probe heat pump with underfloor heating • Central vacuum cleaner system, water softening system, own water source with pressure boosting system • Double-shell masonry and double glazing • Two separate garages and a total of 3 parking spaces Location with everyday benefits for familiesThere is a kindergarten and primary school on site, the upper school in Triengen, and the Sursee cantonal school can be reached in 10-15 minutes. The post bus runs at 30-minute intervals to Sursee and Zofingen, and the motorway access points can be reached in around 10-15 minutes. Shopping is convenient at Coop Triengen, Volg Winikon, or the Landi. The Sempachersee and Wauwilermoos invite you to take trips.A home with space, light, garden, and Alpine view - for families seeking quality of life. We look forward to showing you this house in person.

1 / 13
5.5 rooms, 163m², Price on request
Büelgass 5a, 6204 Sempach

Exclusive lover's house with 5.5 rooms and lake view in Sempach for sale

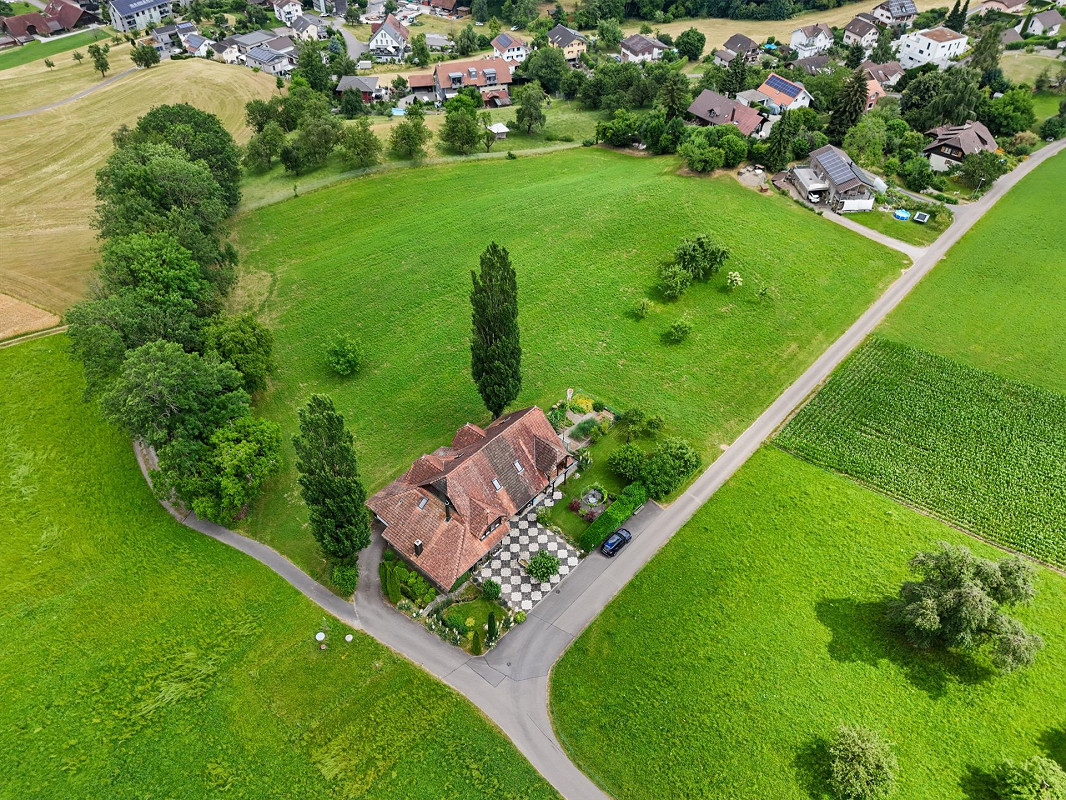
Family idyll with a far-reaching view, plenty of space, and sustainable living comfort: In Sempach, adjacent to the charming town, this architecturally unique Minergie wooden house with unobstructed lake and mountain views awaits you. The single-family house, built in 2005, offers 5.5 rooms, three floors, and a net living area of 163.4 m². On the 508 m² large plot, privacy, nature, and an exceptional living feeling come together. The bright living, dining, and kitchen area forms the heart of the house. Large window fronts open up the impressive view over the lake to the mountains and make the boundaries between indoors and outdoors appear fluid. The high-quality kitchen with a cooking island, plenty of storage space, and elegant natural wood fittings invites you to cook and linger together. An additional room on the living level is ideal as a home office, playroom, or quiet retreat for family members. Numerous custom-made built-in cabinets and practical secondary rooms create order in everyday life. Three bathrooms ensure comfort and relaxed processes - even for a larger family. An unheated loggia with 19 m² extends the living space seasonally and gives the house additional light. The spacious outdoor area makes this property a special home. Approximately 69.3 m² of terrace area, including a rooftop terrace, offer plenty of space for breakfast with a view, play, garden life, and social evenings. The lockable garden house with an outdoor kitchen creates a cozy, weather-protected spot for family parties and cozy hours. A garden house complements the versatile offer. The house also convinces energetically: Minergie wooden construction, building envelope, and overall energy efficiency of class A, as well as an air-water heat pump, ensure a sustainable living climate. The heat pump was renewed in 2023. The west-side facade renovation was completed in 2026. Two covered storage spaces in the carport round off the offer. Sempach combines lake, recreation, and everyday life in a special way. Schools, day structures, shopping opportunities, waterfront paths, and the lake bath are located in the surrounding area. At the same time, the S-Bahn connection and the nearby A2 junction offer short distances to Lucerne, Sursee, and the region. Price upon request. • 5.5 rooms on three floors • 163.4 m² net living area • 508 m² plot • 69.3 m² terrace area plus 19 m² loggia • Unobstructed lake and mountain views • Three bathrooms • Two covered storage spaces in the carport
Travel time
-
1 / 8
  • Parking space
  • Balcony / Terrace
  • Tumble dryer
  • +2
7.5 rooms, 166m², CHF 3,400,000.–
6110 Wolhusen

MONTE CASTELLO - FANTASTIC ESTATE WITH OUTBUILDING AND VINEYARD

A magnificent southwest-facing slope in Wolhusen awaits you a very special property with lots of charm, generous space and attractive potential uses. On the 1'852 m² large plot stylish living, natural lifestyle and interesting income opportunities combine to create an exceptional overall package.The main house offers a spacious 7.5 room apartment with around 166 m² of living space. The rustic interior with visible brickwork and wooden elements creates a warm and welcoming atmosphere. A cozy fireplace in the living room as well as the semi- open carpenter's kitchen with chiselled fronts, bar element and additional wooden hob underline the unique character of the house. The master bedroom with visible wooden construction and integrated dressing room conveys a particularly cozy living feeling.In addition the property has three attractive granny flats with a total of 92 m² of living space, which are currently successfully let and generate interesting additional income.This makes the property ideal for multi-generational living, living and working under one roof or as a high-yield investment.The extensive range of ancillary rooms with workshop, equipment room on two floors, cellar, utility room and laundry room offers additional comfort and plenty of storage space.The outdoor area also delights: Around 110 vines of the variety "Cabernet Monte Castello" lend the property Mediterranean flair. Several garden seating areas, two balconies, a spacious lawn area, a piazza and a separate garden shed create numerous opportunities to relax and enjoy. With a total usable area of 334 m², various outdoor parking spaces and a unique combination of quality of living, nature and earnings potential this property offers a rare opportunity in the Wolhusen region.https://www.propertyowner.ch/de/immobilien/

  • Parking space
  • Balcony / Terrace
  • Tumble dryer
  • +2
1 / 8
  • Garage
  • Child-friendly
  • Quiet neighborhood
6.5 rooms, 164m², CHF 1,850,000.–
6207 Nottwil

MODERN ARCHITECTURAL VILLA WITH LAKE VIEW AND HIGH-QUALITY FINISH IN NOTTWIL

This modern 6.5-room architectural villa in Nottwil combines clean lines, high-quality materials, and a spacious feel to create a home with character. With a total of 223 m² of usable space, of which 164 m² of living space—spread over two floors—creates a living concept that skillfully combines openness, comfort, and privacy.The living room delights with its unobstructed views and a beautiful view of Lake Sempach. Generous windows let in plenty of natural light and enhance the calm, elegant atmosphere. The high-quality interior finishes, featuring stone flooring throughout the entire house gives the villa a timeless yet modern appeal. Thanks to ongoing renovations, the property is in very good condition.With 6.5 rooms and a versatile layout, the house offers space for a wide variety of lifestyles. In addition to the living and bedrooms, there are practical ancillary rooms such as a fitness room, a multi-purpose room, and a basement—ideal for sports, hobbies, or a home office. Three wet areas ensure a high level of everyday comfort: a spacious family bathroom with a bathtub, shower, and toilet, as well as two additional shower/toilet combinations.The outdoor area also impresses with its quality and versatility. A covered terrace on the upper floor invites you to linger and enjoy the view, while on theground floor, a large covered seating area extends the living space outdoors. The low-maintenance lawn and a lovingly landscaped vegetable garden offer space for relaxation, play, or your own gardening.This harmonious overall picture by a garage and several outdoor parking spaces. A villa for people who appreciate architecture, views, and quality of life near the lake.This modern 6.5-room architectural villa in Nottwil combines clean lines, high-quality materials, and a generous sense of space into a home with character. With a total of 223 m² of usable space, of which 164 m² of living space—spread over two floors—creates a living concept that skillfully combines openness, comfort, and privacy.The living room delights with its unobstructed views and a beautiful view of Lake Sempach. Generous window areas let in plenty of natural light and enhance the calm, elegant atmosphere. The high-quality interior finishes, featuring stone flooring throughout the entire house gives the villa a timeless yet modern appeal. Thanks to ongoing renovations, the property is in very good condition.With 6.5 rooms and a versatile layout, the house offers space for a wide variety of lifestyles. In addition to the living and bedrooms, there are practical ancillary rooms such as a fitness room, a multi-purpose room, and a basement—ideal for sports, hobbies, or a home office. Three wet areas ensure a high level of everyday comfort: a spaciousfamily bathroom with a bathtub, shower, and toilet, as well as two additional shower/toilet combinations.The outdoor area also impresses with its quality and versatility. A covered terrace on the upper floor invites you to relax and enjoy the view, while on the ground floor, a large covered seating area extends the living space out into the outdoors. The low-maintenance lawn and a lovingly landscaped vegetable garden offer space for relaxation, play, or your own gardening.This harmonious overall picture is rounded out by a garage as well as several outdoor parking spaces. A villa for people who appreciate architecture, views, and quality of life near the lake.Interested? For more information, photos, a virtual tour, and viewing options, visit: propertyowner.ch/de/real-estate/25-12366 As a member of the Swiss Landowners Association, you’ll benefit from a free real estate appraisal and gain access to exclusive listings on propertyowner.ch before they’re made public.

  • Garage
  • Child-friendly
  • Quiet neighborhood
1 / 13
5.5 rooms, 120m², CHF 1,150,000.–
Weierhüslistrasse, 6142 Gettnau

Farmhouse with barn as a wellness oasis in idyllic nature

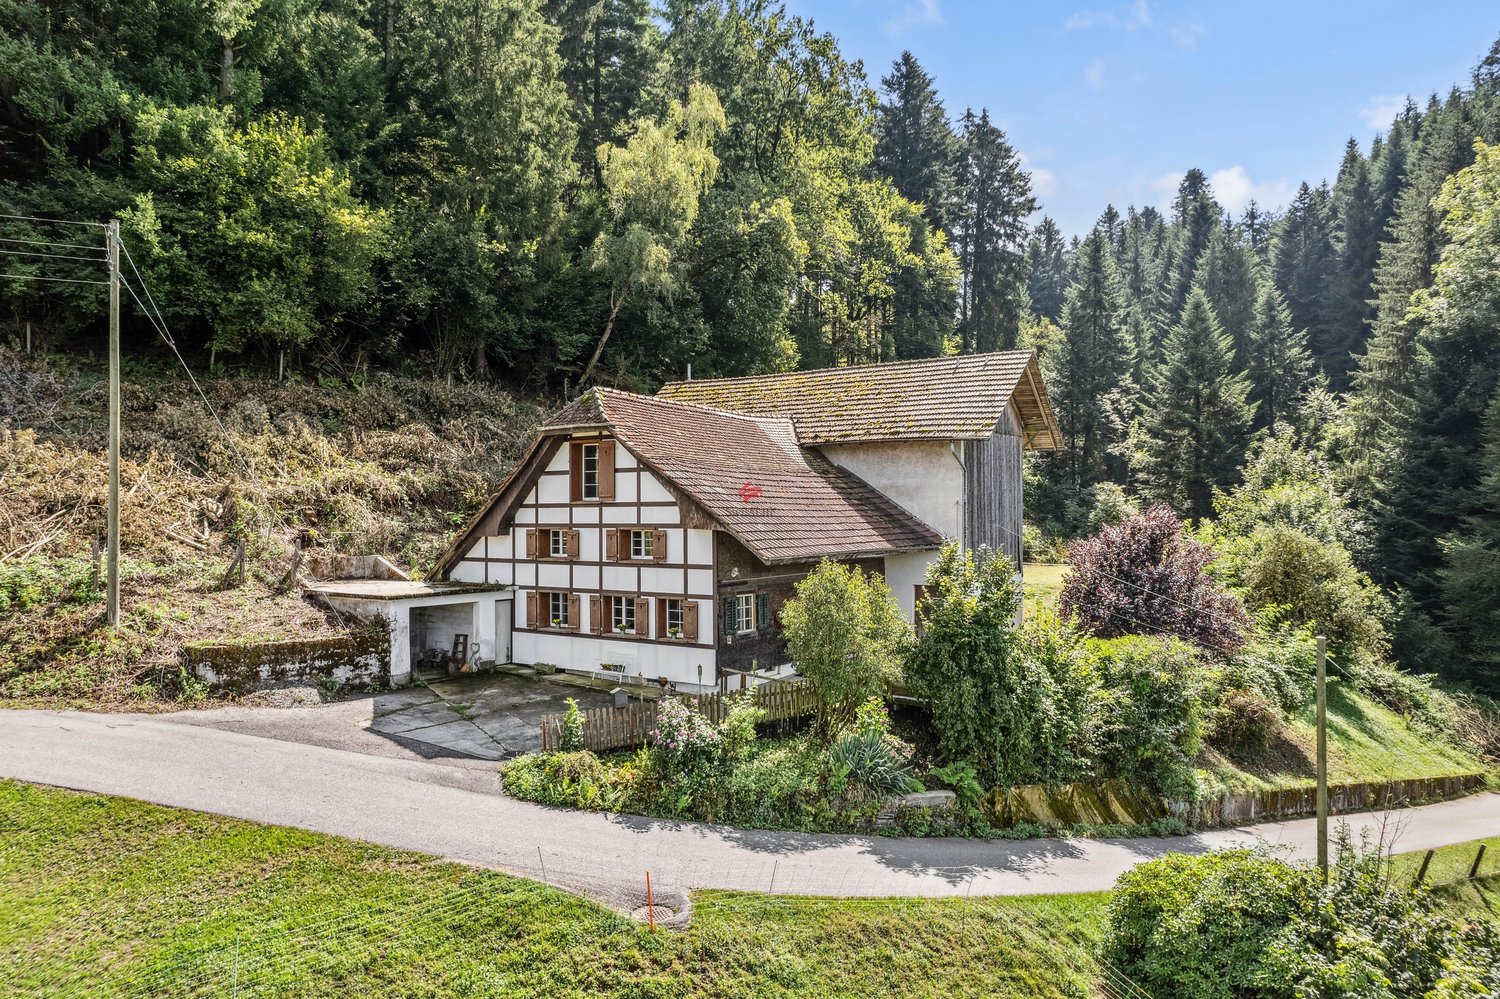
The property is located in Gettnau, a rural municipality in the canton of Lucerne, a few kilometers northwest of Willisau. The surroundings are characterized by gentle hills and forests, giving the place a quiet and natural atmosphere.This property, situated in an idyllic hillside location, offers families a rare living and residential experience. Surrounded by a spacious private property and its own forest, you will experience the perfect combination of peace, nature, and space for individual design.Upon entering the house, you will be greeted by a bright and airy living and dining area, which creates a welcoming and cozy atmosphere and opens up to the idyllic garden seating area. The well-preserved kitchen offers you plenty of space to indulge in your cooking passion. On the first upper floor, there are three cozy bedrooms and a bathroom with a bathtub, inviting you to relax. The spacious attic offers a variety of uses and provides additional space tailored to your individual needs.Particularly noteworthy are the solitary location with distance to the nearest neighbor, the private water source, and the possibility of horse keeping, including a horse paddock. Additionally, the 4-story barn offers a variety of uses.Furthermore, this property is not subject to the agricultural land law (BGBB) and thus gives you many freedoms in use and design.This property is ideal for all those who want to live and work in a natural environment - with enough space for family, hobby, and individual ideas.Get to know your new home in Gettnau and schedule a viewing appointment today!

1 / 13
8 rooms, 234m², Price on request
Poststrasse 2, 6253 Dagmersellen

Detached house with 8 rooms, two residential units, double garage and large garden

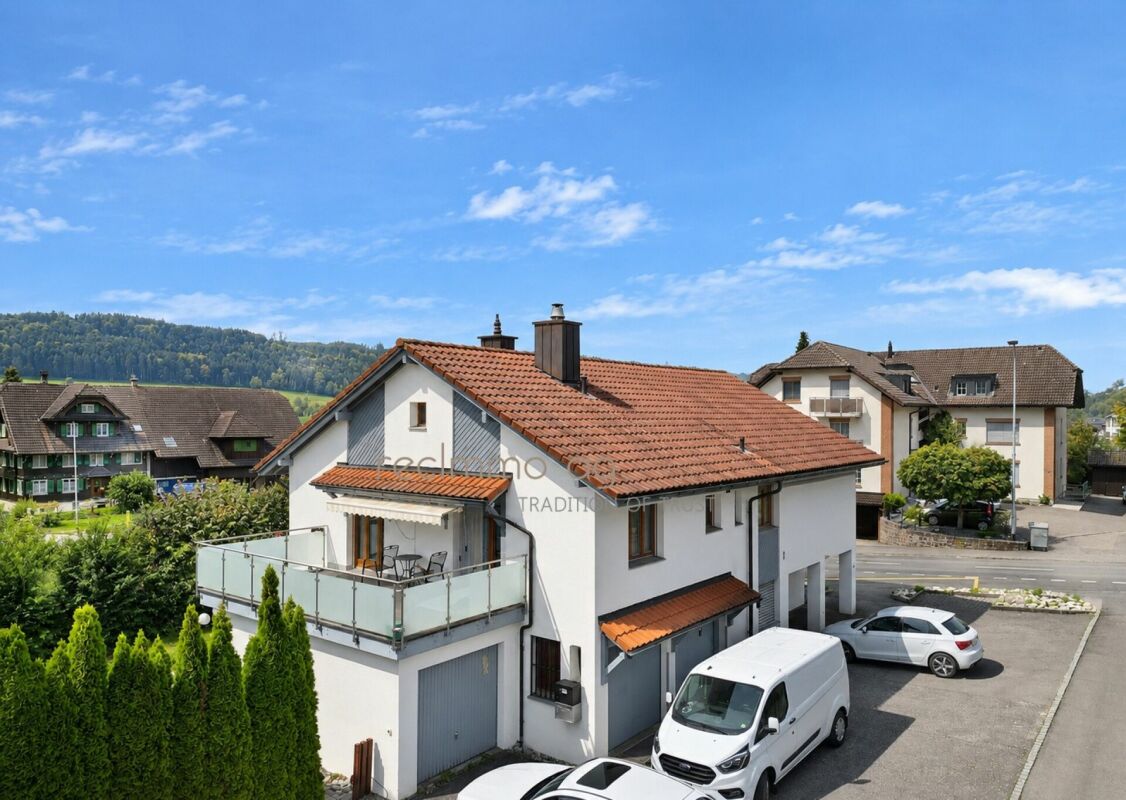
Detached house with 8 rooms, two residential units, double garage and large garden Located on Poststrasse 2 in Uffikon, this detached house awaits you with its spacious space offer and versatile living possibilities. On a net floor area of around 234 m² and a plot of 790 m², the property offers plenty of room for individual living and the realization of personal living ideas. The originally built single-family house was converted into two separate residential units with 2.5 and 5.5 rooms over time. This gives the house an interesting division of living space today, which is ideal for multi-generational living, families with increased space requirements or people who want to combine communal living with individual retreat possibilities. The inviting living and dining area with a traditional tile stove creates a cozy atmosphere. In total, three bathrooms provide additional comfort in everyday life. The outdoor area is also convincing: two terraces and the spacious garden offer plenty of space to relax, play and enjoy. The good sunlight rounds off the pleasant living feeling. Highlights • Detached house with two separate residential units • Spacious net floor area of around 234 m² • Plot area of 790 m² • Originally built as a single-family house • Today divided into a 2.5 and a 5.5-room residential unit • In total 8 rooms • Spacious living and dining area with traditional tile stove • Three bathrooms • Two terraces with versatile usage possibilities • Large garden with good sunlight • Flexible room layout with plenty of design freedom • Oil heating with radiators • Integrated garage with space for three cars • Four additional outdoor parking spaces Living concept & room layout With a total of eight rooms, the house offers a spacious space offer and numerous possibilities for individual design. The two existing residential units comprise a 2.5-room and a 5.5-room apartment. This division enables different living concepts and is suitable, for example, for families who want to unite several generations under one roof, or for people who place value on separate living areas. The existing room layout offers both communal living possibilities and individual retreat areas. Whether additional bedrooms, children's rooms, home offices or hobby rooms - here you have plenty of space for your personal living ideas. Living & well-being The living and dining area forms a central meeting point of the house. The traditional tile stove gives the room a special coziness and creates a pleasant living atmosphere. The kitchen is comfortably designed and offers plenty of freedom of movement. The bathrooms present themselves in a simple design and complement the living offer with practical comfort. Thanks to the spacious number of rooms and the division into two residential units, the house offers versatile possibilities to design everyday life according to individual needs. Garden & outdoor area The 790 m² large plot offers plenty of free space around the house. Two terraces invite you to spend sunny hours outdoors, eat comfortably or let the day come to a relaxed end. The spacious garden offers space for family activities, individual garden design and relaxing moments in the green. The good sunlight rounds off the pleasant living feeling and makes the outdoor area a special part of this property. Location & surroundings The property is located on Poststrasse 2 in Uffikon, a village in the municipality of Dagmersellen in the canton of Lucerne. Uffikon is characterized by its rural surroundings and a pleasant village atmosphere. The surrounding forests, fields and natural areas offer a variety of possibilities for walks, hikes and bike tours. At the same time, you benefit from the proximity to Dagmersellen and a good connection to the surrounding towns. Shopping • Fellmann's farm shop: approx. 12 minutes on foot / 2 minutes by car • Migros Dagmersellen: approx. 35 minutes on foot / 7 minutes by car / 4 minutes by bike • Drogerie Schlumpf: approx. 37 minutes on foot / 6 minutes by car / 7 minutes by bike Schools & family • Kindergarten / school house Weide: approx. 37 minutes on foot / 7 minutes by car / 7 minutes by bike • School house Erle: approx. 3 minutes on foot / 1 minute by car • School center Chilefeld: approx. 34 minutes on foot / 3 minutes by car / 7 minutes by bike Public transport The nearest bus stop is only about 2 minutes' walk from the property. This makes it easy to reach the public transport. Leisure & relaxation The surroundings of Uffikon offer numerous possibilities to spend leisure time in nature. Uffiker-Buchser Moos A special natural highlight of the region is the Uffiker-Buchser Moos. The valuable wetland with ponds and diverse habitats offers numerous animal and plant species a retreat. Especially for nature and bird lovers, the area is interesting. An observation tower provides exciting insights into the local bird world and invites you to observe nature in peace. The pond landscape and the natural surroundings are perfect for relaxed walks and short breaks in the green. Juliusbrunnen A popular meeting point for cozy hours outdoors is the Juliusbrunnen in Uffikon. The public grill and picnic area offers an open grill area with around 50 seats as well as an additional covered area with 38 seats, of which around 24 are covered. The facility is ideal for social gatherings with family and friends, joint barbecue evenings or a cozy excursion into nature. In addition, the surrounding forests and fields invite you to walks, hikes and bike tours. Transport connection The nearby A2 motorway provides good accessibility to Sursee, Lucerne and other surrounding municipalities. The location combines rural living and natural recreation with good accessibility to the regional infrastructure. Further information • Address: Poststrasse 2, 6253 Uffikon • Building type: Detached house • Original use: Single-family house • Current division: Two separate residential units • Year of construction: 1987 • Net floor area: approx. 234 m² • Plot area: 790 m² • Rooms: 8 • Residential units: 2 (2.5 and 5.5 rooms) • Bathrooms: 3 • Heating: Oil with radiators • Two terraces • Integrated garage with space for three cars • Four outdoor parking spaces Included in the sales price: • Integrated garage with space for three cars • Four outdoor parking spaces A home with many possibilities This detached house combines spacious living space with a versatile room layout and a beautiful garden. The two existing residential units offer ideal conditions for different life situations and enable individual cohabitation with sufficient privacy. Whether as a home for several generations, for a family with a lot of space requirements or for people who like to design living flexibly. This property offers space for your personal ideas and a new chapter in life. Note on the advertisement images For reasons of privacy of the current tenants, the furniture and personal items were digitally obscured on the images using AI. This may result in minor deviations in the representation of the rooms compared to the actual condition on site. We ask for your understanding. Contact For further information or to arrange a viewing, Granit Sylejmani from recImmo ag is at your disposal. Granit SylejmaniYour real estate agentrecImmo agOberneuhofstrasse 36340 Baar Phone: 079 699 44 33E-Mail: granit.sylejmani@recimmo.chWeb: www.recimmo.ch recImmo ag - Your contact for all matters related to real estate

Travel time
-
1 / 9
9 rooms, 202m², CHF 1,395,000.–
Auf Anfrage 1, 6145 Fischbach LU

A house, two living worlds, space for generations and new ideas

Do you dream of living with multiple generations or want to combine living and working under one roof? This home makes both possible! Thanks to the separate apartment, you can benefit from additional rental income or create space for new business ideas.Welcome to the modern family nest. A practical built-in closet offers plenty of space for jackets and clothes and creates a tidy atmosphere from the moment you enter. The spacious living and dining room forms the heart of family life and seamlessly connects to the modern kitchen with ample storage space. From the living room, you can directly access the seating area and the terrace - two sunny retreats that invite you to linger, enjoy, and relax outdoors. An additional room and a separate guest toilet complete the well-thought-out space offer on the ground floor and provide an extra touch of comfort in everyday life.On the upper floor, you have three cozy bedrooms at your disposal. The master bedroom boasts direct access to the balcony and the bathroom with bathtub, shower, toilet, and sink. The two other rooms can be designed according to your needs - whether as children's rooms, home offices, or guest rooms. In the basement, a utility room with a washing machine and dryer, as well as a heated hobby room, complement the attractive space offer.This ImmoSky offer provides you with the following *additional benefits*:+ Your own water source for use+ Apartment with parking space, 67 m2, for additional value+ Double carport and additional outdoor parking spaces+ Quiet, natural living environment in the greenCurious? Convince yourself personally of the charm and diverse possibilities of this property. We would be happy to show you your possible new home during a viewing. We look forward to hearing from you!
1 / 13
5.5 rooms, 152m², Price on request
Burghöhe 36, 6208 Oberkirch LU

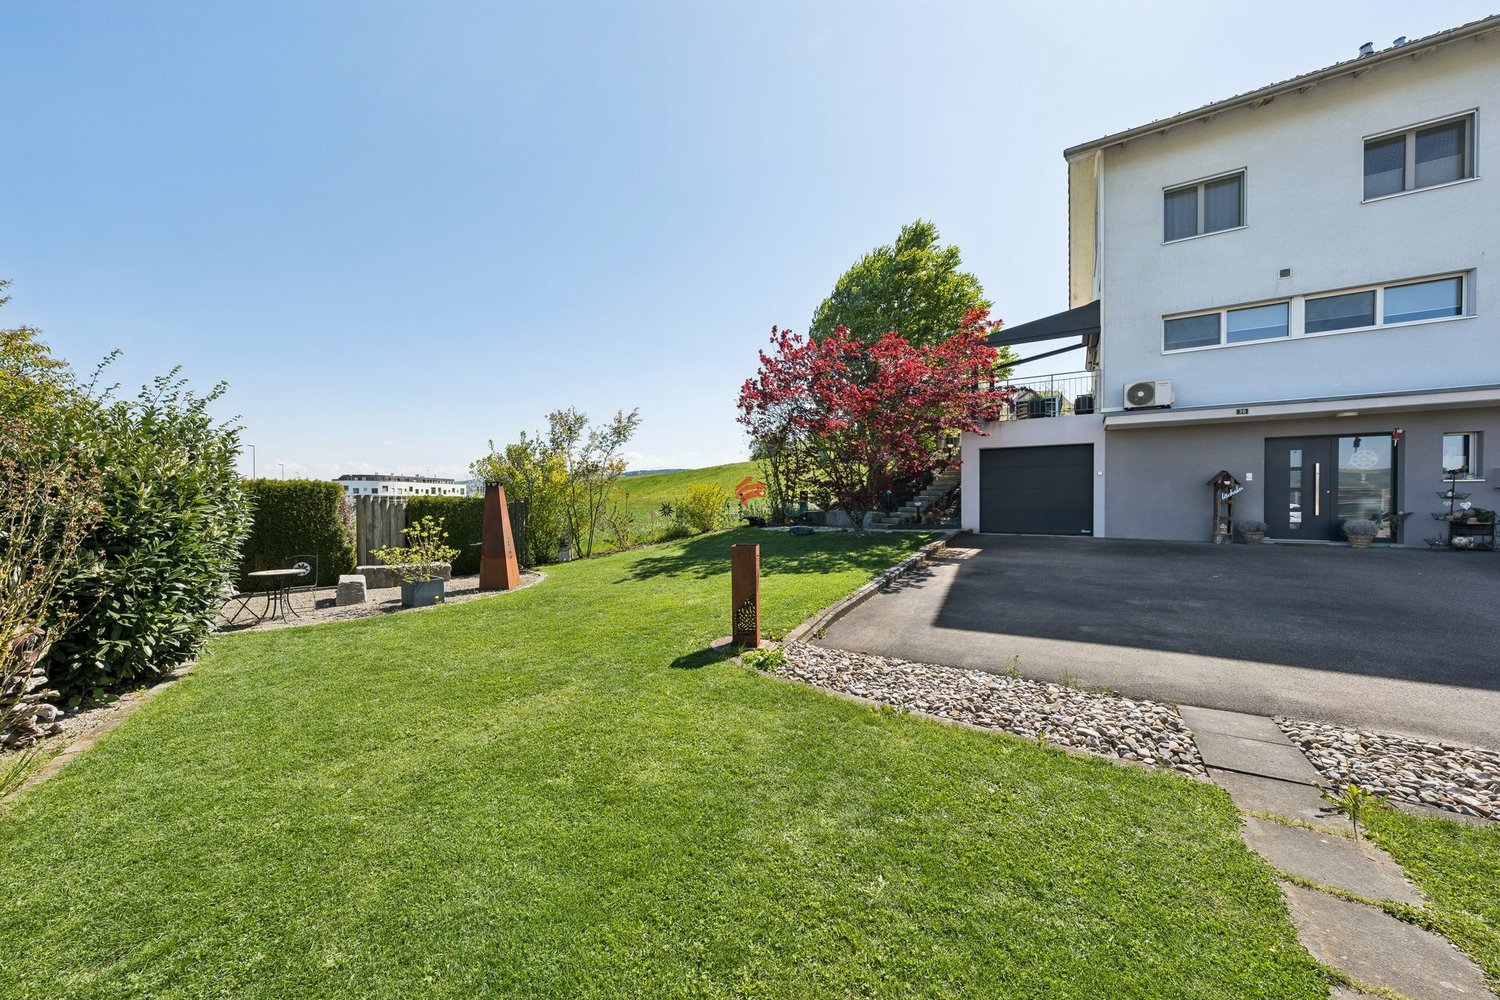
Panoramic semi-detached house with lake and mountain views

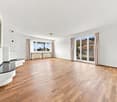
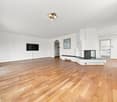
This exclusive semi-detached house in Oberkirch combines a high-quality finish with a dreamy lake view and immediate proximity to leisure activities. The location offers privacy and at the same time very good accessibility to regional centers. This high-quality property combines a generous space offer with exclusive living comfort over several floors. Basement: Guest toilet, spacious entrance/cloakroom, practical laundry room, cellar and versatile hobby room with direct access to the garage. Ground floor: The heart of the house - an open gourmet kitchen that flows into the bright living-dining area and connects the inside with the outside. First floor: Two well-proportioned rooms, supplemented by a separate office and a spacious wet zone with shower and bath. Top floor: The sleeping paradise with en-suite bathroom offers the most impressive view of the house over the mountains and the water. The representative outdoor area directly adjacent to the agricultural zone becomes your personal refuge in the open air. Leave your daily routine behind with the sound of your own waterfall. Whether sociable evenings at the outdoor grill or relaxation in the stylishly shaded dining and lounge areas - this surroundings is a unique feature. A garage box and three outdoor parking spaces are included in the offer. The property is located in Oberkirch with a view of Lake Sempach and the surrounding mountains. The Sempach golf park is about 800 meters away and offers attractive leisure activities. The region impresses with a variety of leisure activities on the lake, well-developed hiking and cycling trails, and a natural environment. Public transport is well organized in the region; Sursee train station is a short drive away and offers train connections in all directions. The motorway access is reachable in a few minutes, which allows commuters to make efficient progress in the wider region. Shopping facilities, schools, and local services are available in the surrounding area.

Travel time
-
1 / 9
8 rooms, 145m², CHF 1,490,000.–
Weinberg 8, 6234 Triengen

Charming 8-room single-family house - with a lot of potential for expansion

Welcome to Weinberg 8 in Triengen – a well-maintained and spacious single-family house that leaves many wishes and dreams open. The house, built in 1941 and last renovated in 2021, extends over 3 floors with a living area of approximately 145 m². The spacious plot of 2'511 m², (building land W2A 1249m2 / forest 1262m2) offers additional utilization for a new building. The property is available immediately and is waiting to become your new home.The property offers the following highlights: • 8 rooms & 2 bathrooms: Plenty of space for the whole family. • Garden and balconies with beautiful views: Enjoy the sunny days with a great view. • Forest: With its own barbecue area • Fireplace: Cozy evenings are guaranteed – the fireplace provides warm and cozy atmosphere. • Parking spaces: 2 garage parking spaces in the neighboring building, accessible via an external staircase and elevator, as well as at least 1 outdoor parking space • Minergie: Heat pump, thermal solar system, inverter for photovoltaic system and storage battery • Child-friendly: The house and its surroundings are ideal for families with children. • Quiet location: Enjoy the beneficial silence – the property is very quiet both during the day and at night. Location & surroundings: Triengen offers an idyllic and yet well-connected residential area. The Triengen bus stop is within walking distance and the Triengen train station is ideal for commuters. A Coop supermarket for daily needs and the Dorf schoolhouse make the house particularly attractive for families. In the summer, the property benefits from plenty of sunshine.This charming single-family house combines rural idyll with practical infrastructure and offers you and your family a home to feel good in. Take advantage of this unique opportunity and secure your dream spot in beautiful Triengen!

Travel time
-

Other interesting objects