2 results - Single house buy: Beromünster

1 / 10
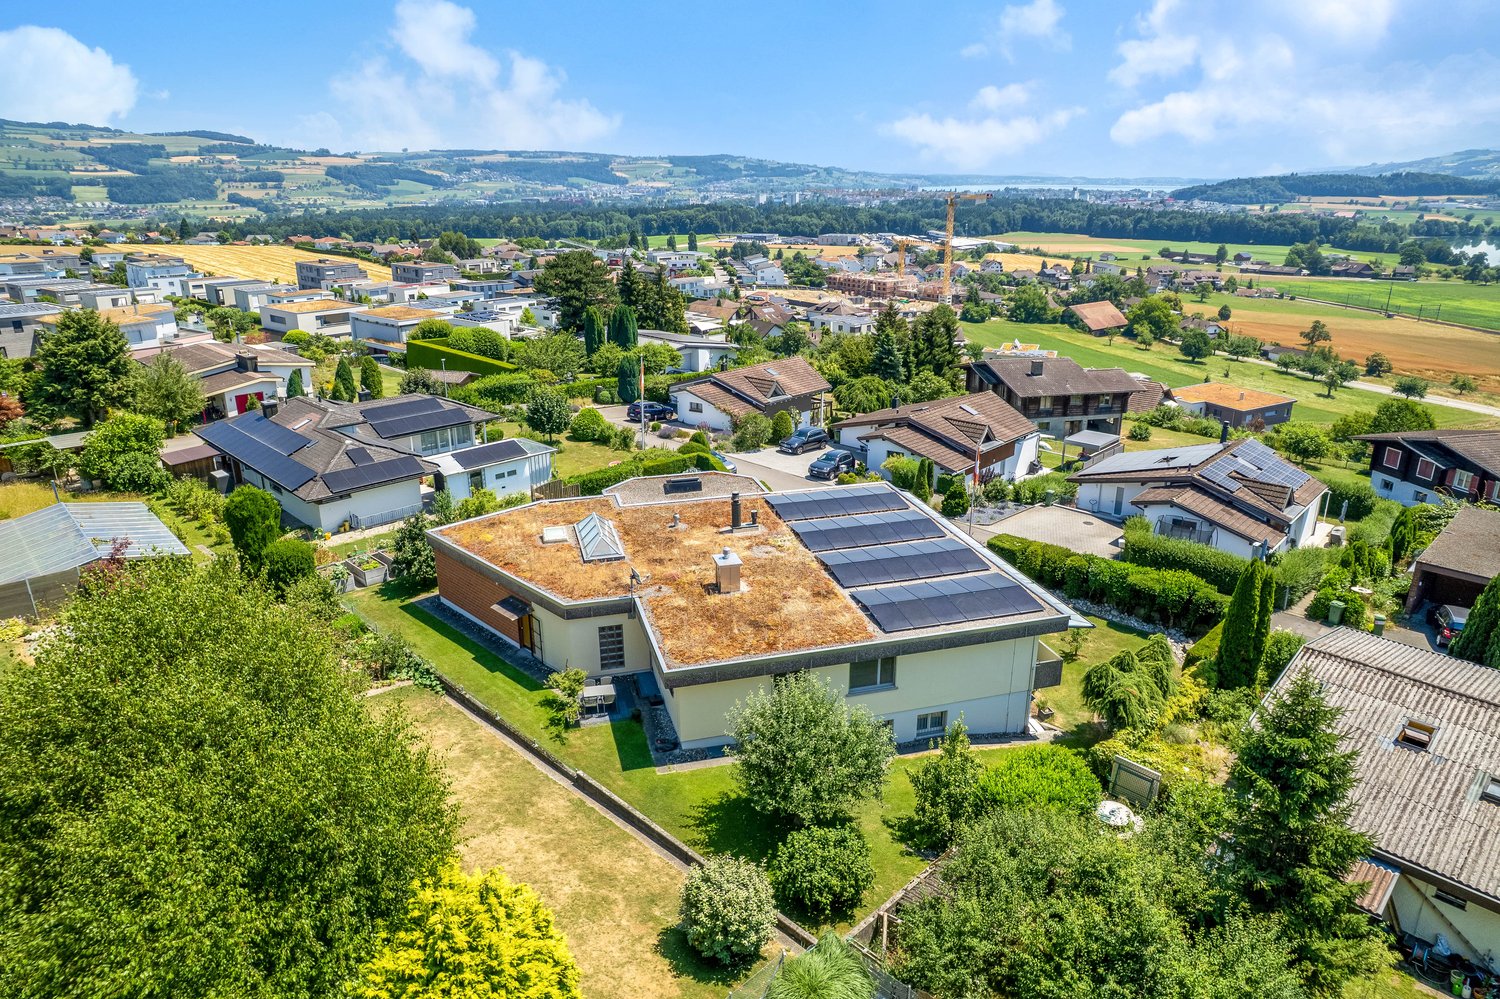
11 rooms, 235m², Price on request
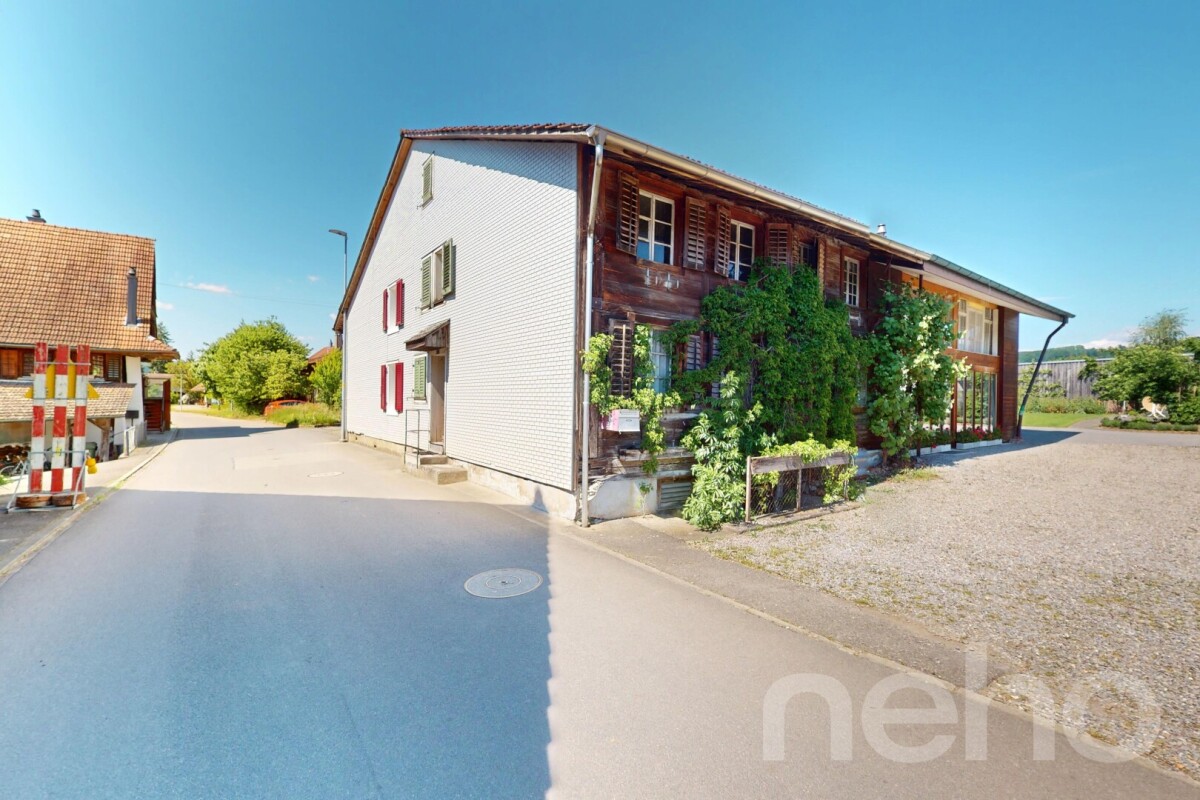
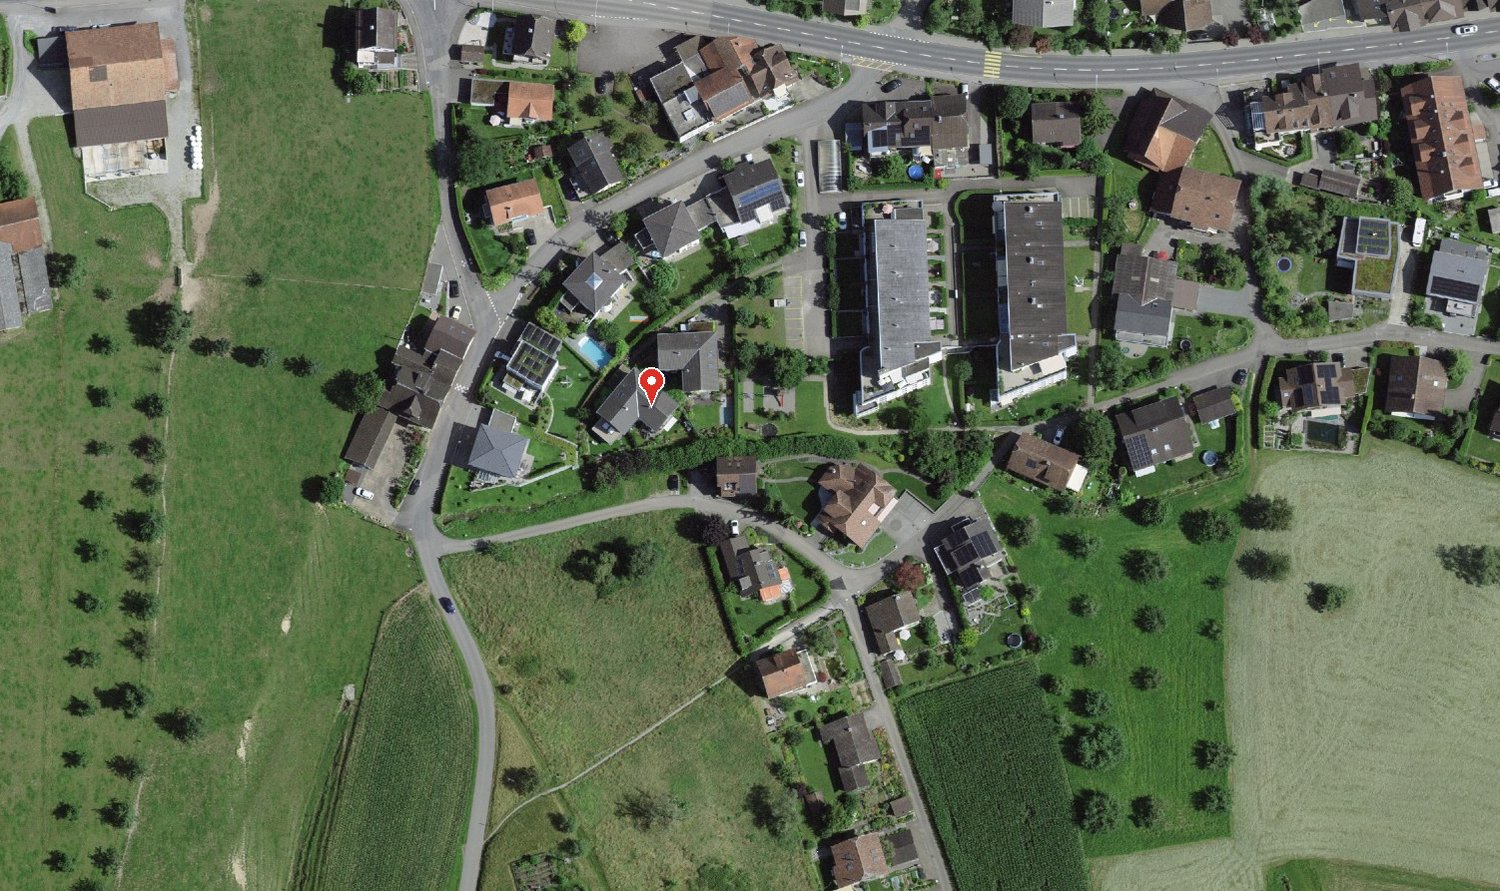
Auf Anfrage 1, 6215 Beromünster

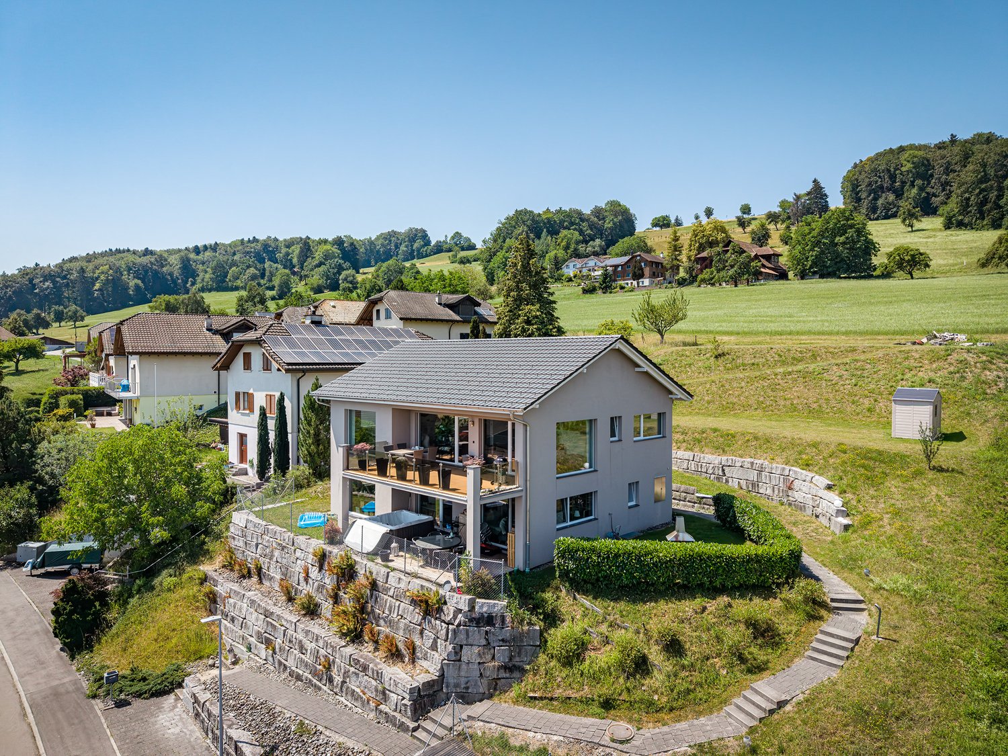
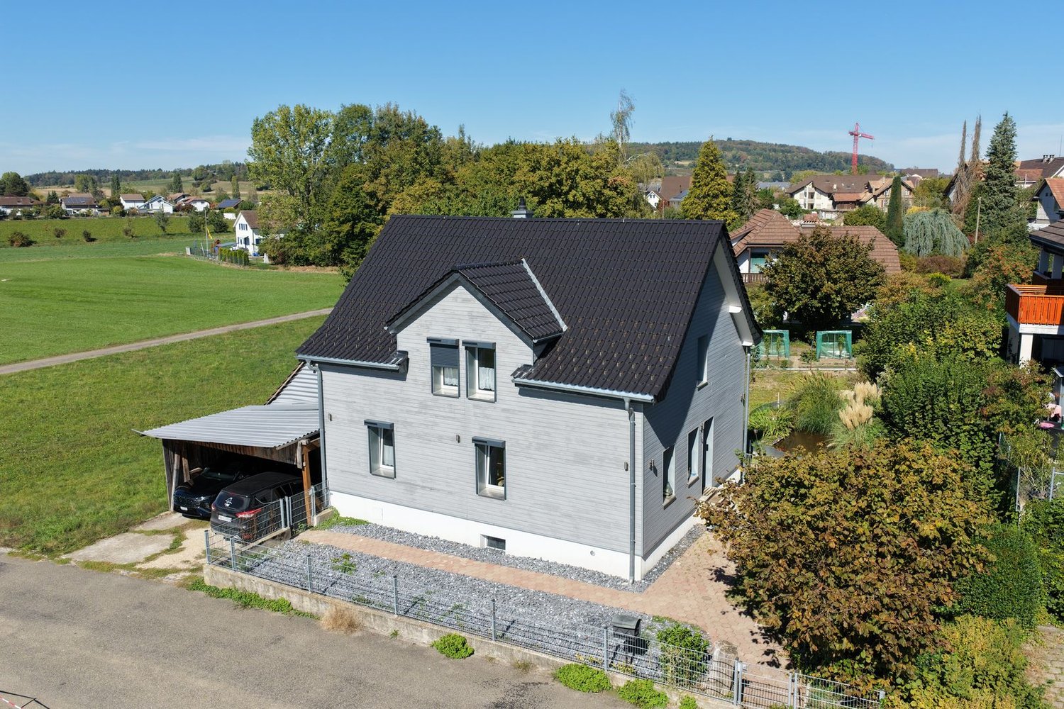
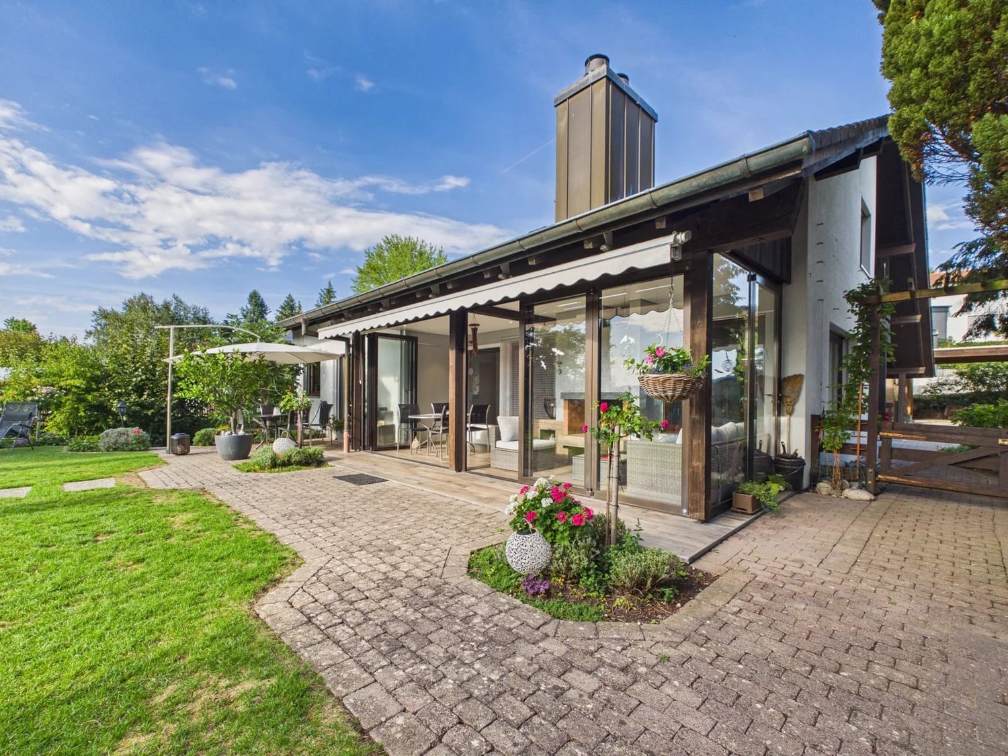
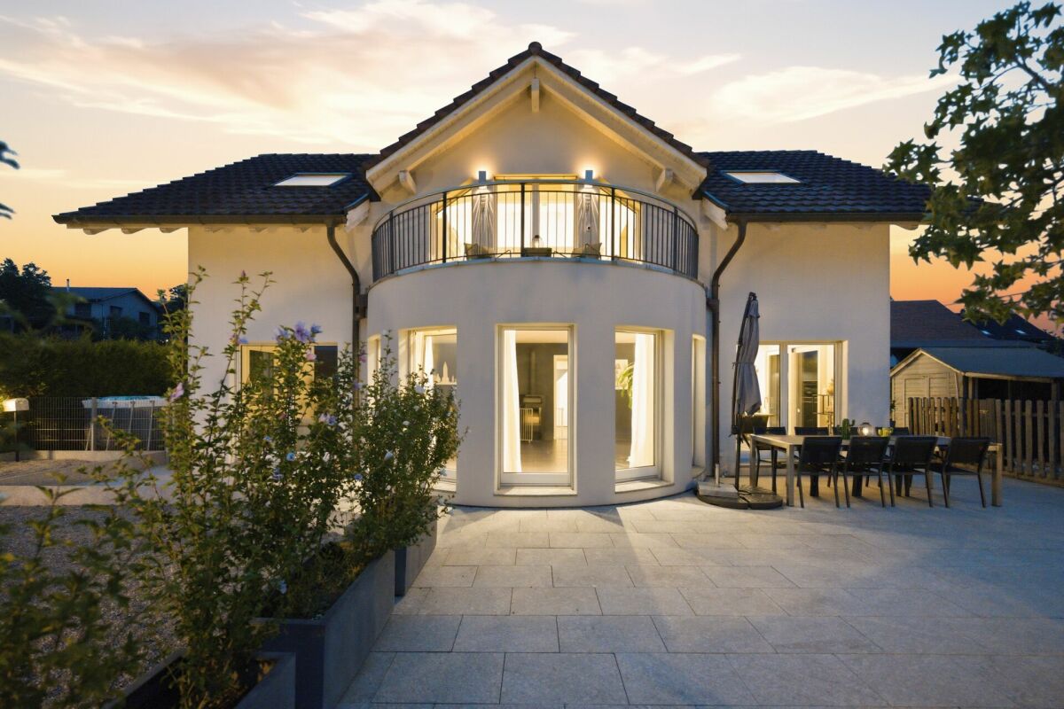
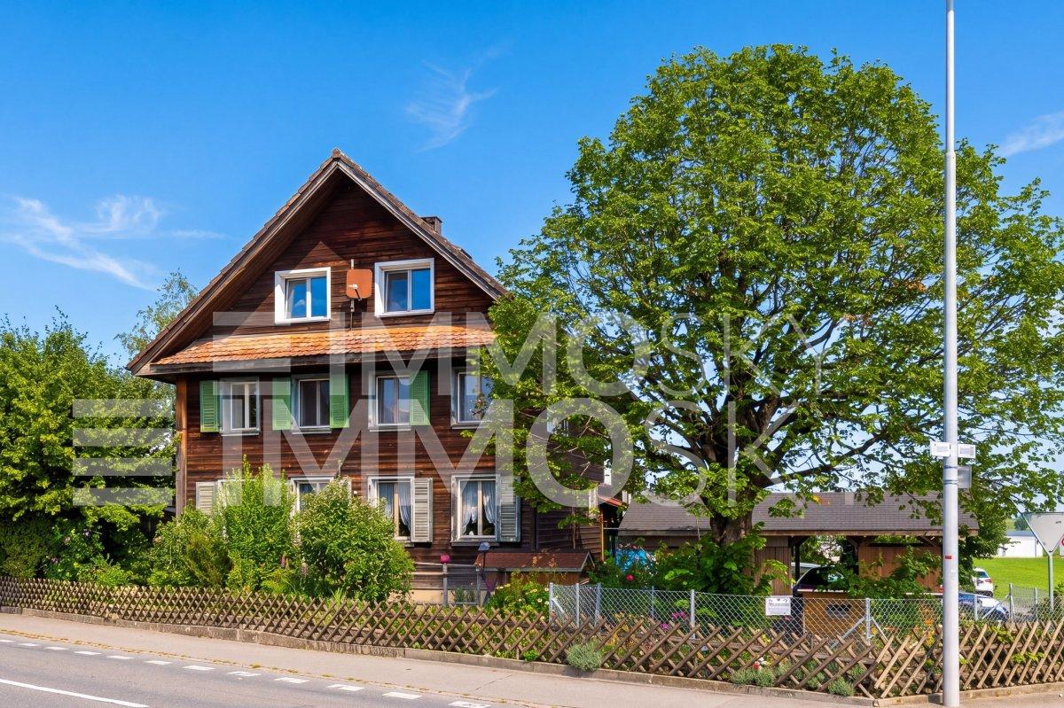
Charming family nest with considerable possibilities

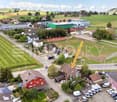
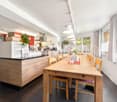
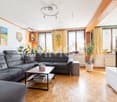
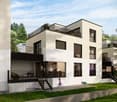
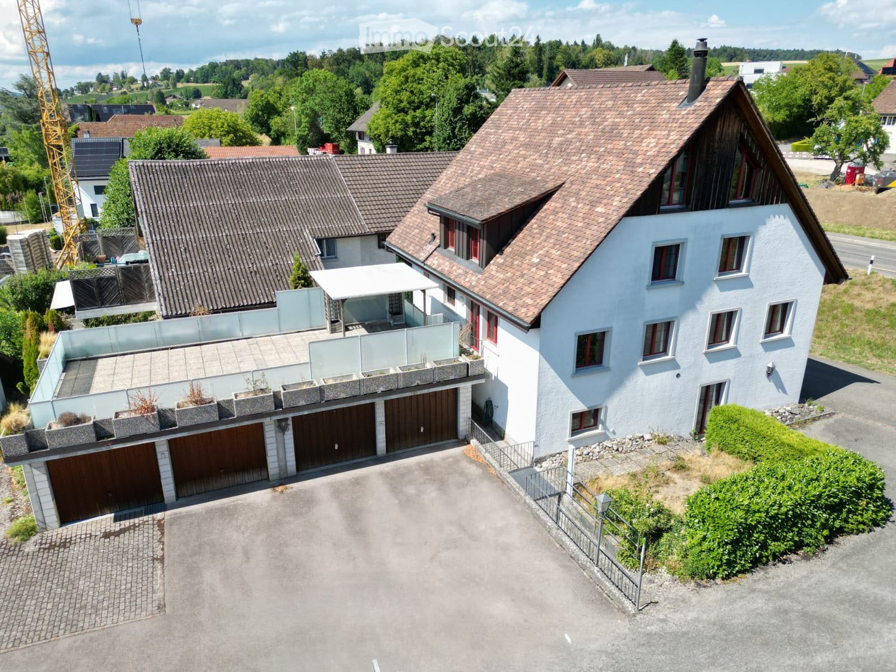
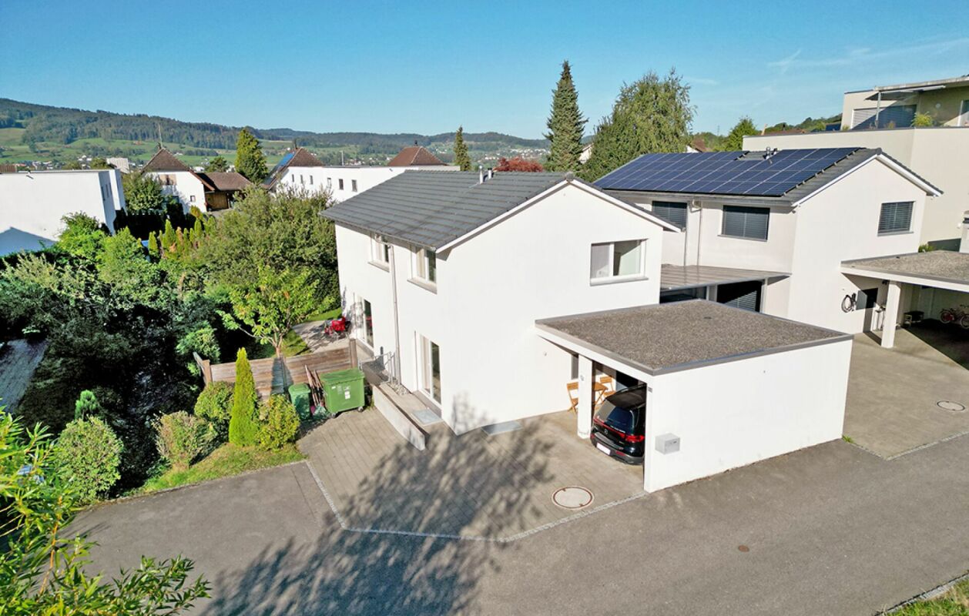
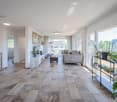
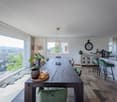
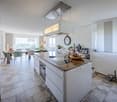
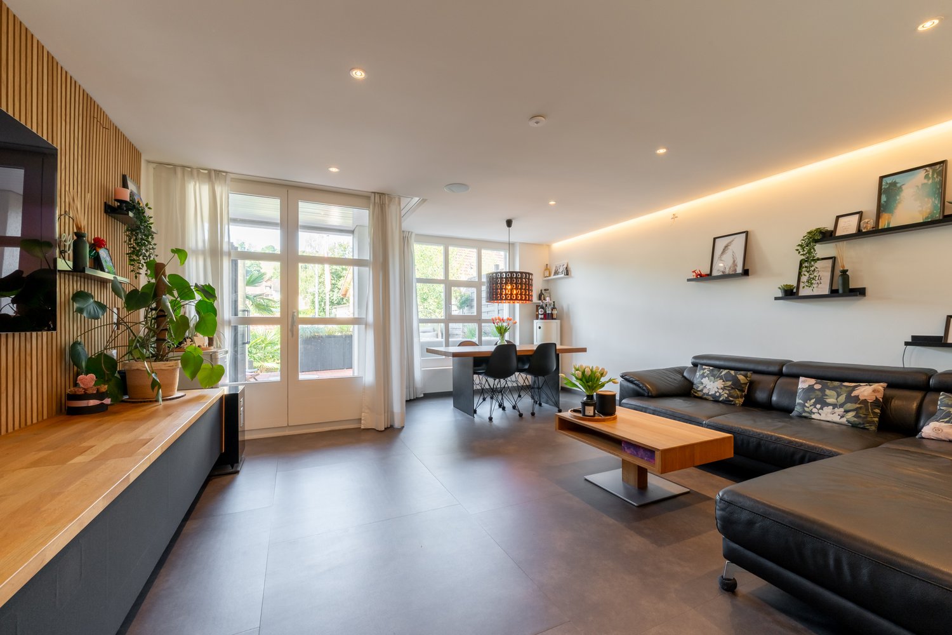
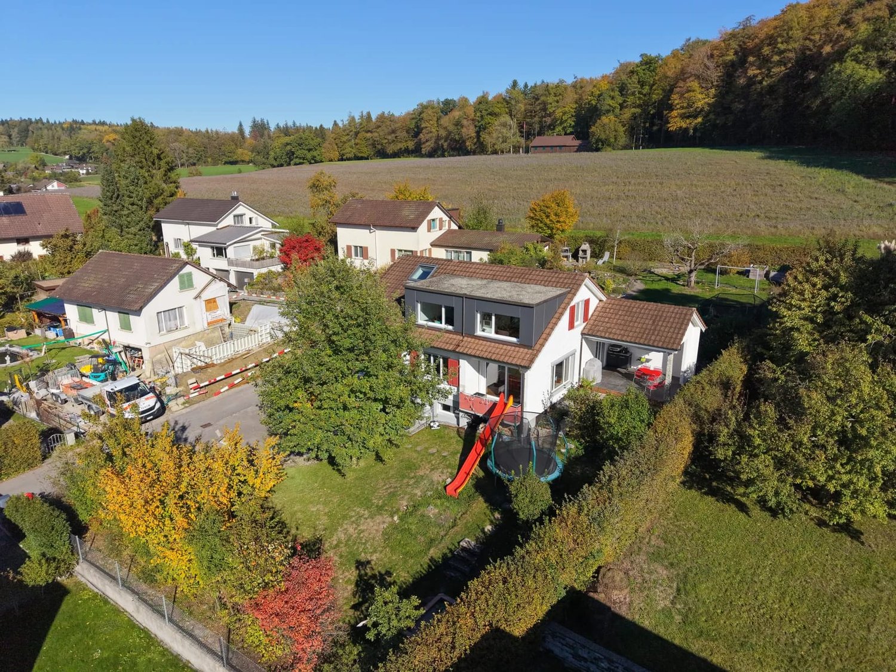
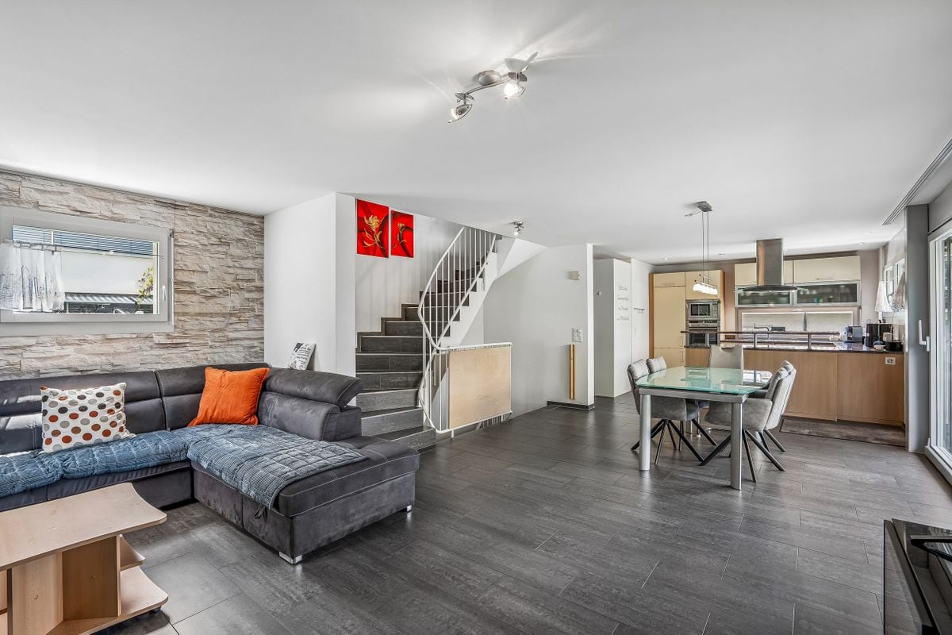
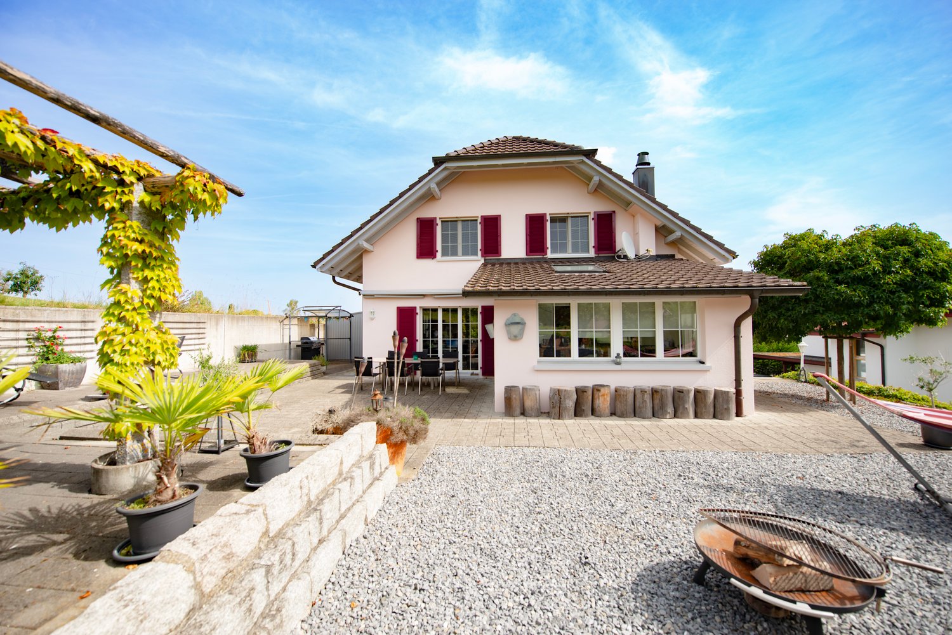
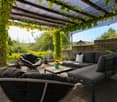
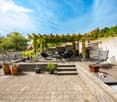
In the heart of Gunzwil, a jewel with character and extraordinary perspectives awaits you. The existing single-family home offers space for new living ideas, from a stylish renovation to use as a multi-generational house to dividing it into two separate residential units. Those who think bigger can also consider a complete new development. A rare opportunity for all those who are not just looking for a property, but recognize the potential and want to make something of their own.The lovely rooms are spread over three floors, which, through clever half-stories, offer an exciting and varied room layout. This creates numerous cozy retreats and versatile areas. The space offer is rounded off by a modern kitchen, a cozy living and dining area, and three wet cells (1 x bathtub, WC, and sink, and 2 x shower, WC, and sink). Thus, the house offers a lot of comfort and sufficient space for the whole family.This ImmoSky offer includes the following *additional services*:+ Ideal for creative minds - versatile usage possibilities+ Balcony, garden seating, and rooftop terrace for beautiful moments+ Utilization factor 0.53 / building factor 0.22 / residential zone B/W3+ Step by step renovated and upgradedAn idyllic garden offers plenty of space to play, relax, and linger. The pretty outbuilding creates additional space for versatile ideas. 1 carport and further outdoor parking spaces round off the exciting offer.Have we piqued your interest? We look forward to your call.

More objects in your automatically expanded search area
20 results - Radius: + 10km
New building
1 / 13
5.5 rooms, 157m², CHF 1,170,000.–
Premium
Friedstrasse 15a, 5734 Reinach AG

Your new home with space for your wishes

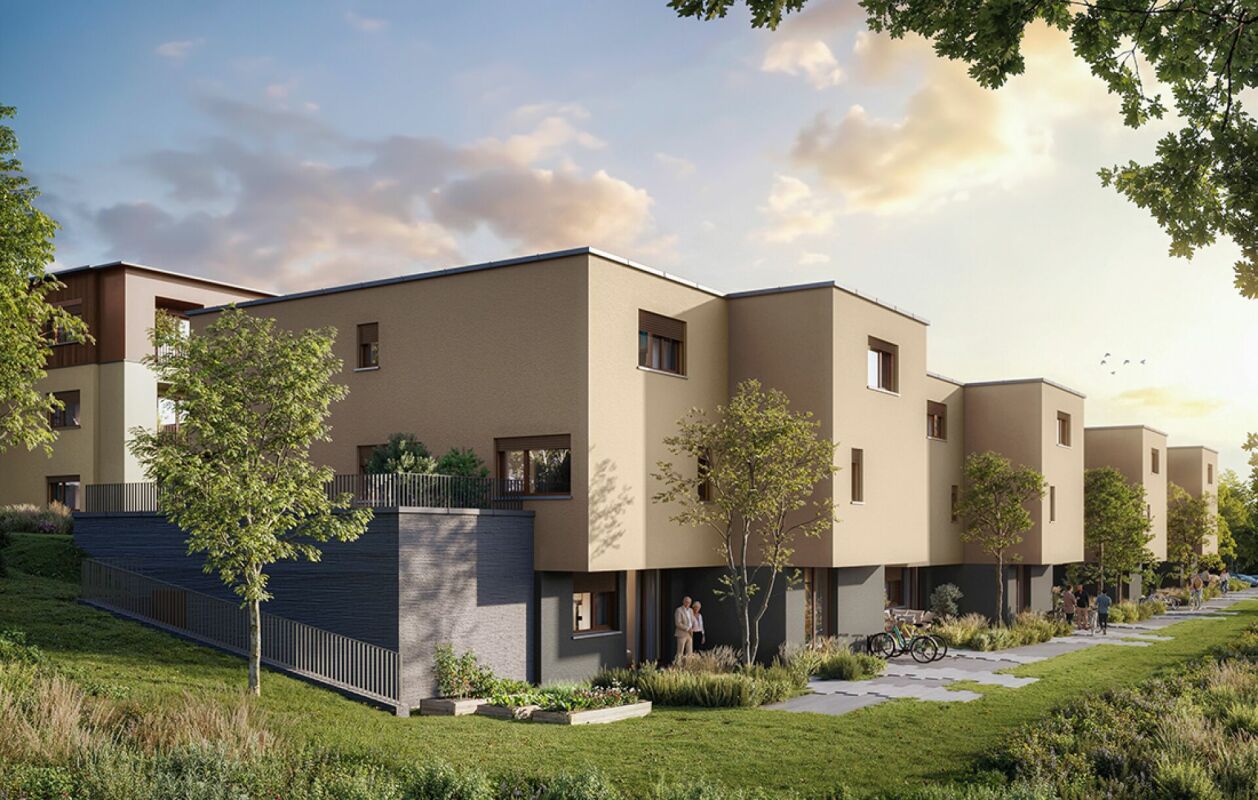
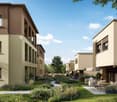
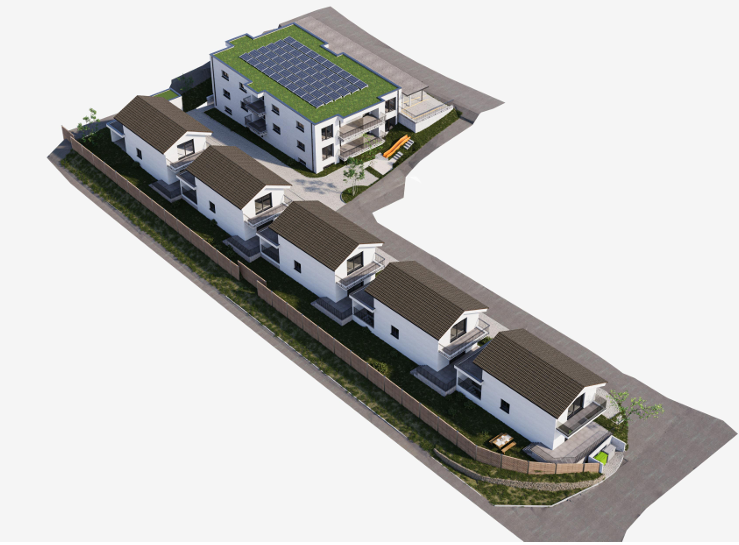
WOHNÜBERBAUUNG FRIEDSTRASSEA modern new construction project with 13 condominiums and 8 single-family homes is being built on Friedstrasse. The WOHNALLEE FRIEDSTRASSE and the MEHRFAMILIENHAUS CHILEBREITI are part of this project and offer different forms of living for various life situations.The Wohnallee Friedstrasse includes four 4.5-room and four 5.5-room single-family homes. Each 4.5-room house has an independent 2.5-room garden apartment attached. This special combination opens up additional living possibilities and is suitable, among other things, for multiple generations, adult children, guests, or working in close proximity to one's own home. 5.5-ROOM SINGLE-FAMILY HOME WITH GARDENThe 5.5-room single-family home offers a lot of space and diverse usage possibilities on approximately 163 m² of living space. The three levels create space for communal living and also offer individual retreat possibilities.The private garden with a seating area extends the living area outdoors and provides space for playing, relaxing, and enjoying.Through the direct access to the underground garage, you can easily enter the house in any weather. SPACIOUS AND VERSATILEThe three levels create space for communal living and personal retreat possibilities. You also have a lot of leeway when it comes to room design: Non-load-bearing interior walls and thus the room layout can be individually adapted to your needs within the structural possibilities. YOUR HOME, YOUR WISHESOak parquet, carefully selected materials, and modern equipment create a pleasant living atmosphere. The kitchen, flooring, and sanitary facilities can be selected according to your personal ideas. SUSTAINABLE AND FUTURE-ORIENTEDThe development impresses with modern building technology for sustainable and comfortable living: • Photovoltaic systems for self-generated power • Ground probes heat pumps for heating and hot water • Floor heating with Free Cooling • Preparation for Smart Home and E-Mobility LIVING WITH A LOT OF GREENThe naturally designed surroundings offer green spaces, play areas, and meeting zones. The communal outdoor areas create space for play, relaxation, and socializing. Collected rainwater is used for resource-conserving irrigation of the green spaces. CONVENIENT PARKINGThe houses and apartments are easily accessible via the shared underground garage. Parking spaces can be purchased for CHF 35,000 each. QUIET LIVING, CENTRAL LIFEThe residential development on Friedstrasse is located in a quiet and family-friendly residential area of Reinach. Schools and kindergartens are in the immediate vicinity. Shopping facilities for daily needs and bus stops are easily accessible.Reinach offers a diverse range of leisure activities with sports facilities, clubs, and local recreation areas. By car, you can quickly reach Menziken, Beromünster, and the important connecting axes of the region. RELIABLY PLANNED, SECURELY REALIZEDThe Alberto Casco AG in Cham is realizing the project with around 30 years of experience. The construction start is independent of the number of sold units - an important advantage and additional planning security for buyers. DISCOVER YOUR NEW HOMECould this be your new home? We would be happy to take the time for you and present the project, the single-family home, and the various design possibilities personally.In our customer center, you can experience on a large-format screen how your new home and its surroundings could look in the future.Arrange a personal consultation today - we look forward to getting to know you and discovering your new home together.
Travel time
-
New building
1 / 13
4.5 rooms, 145m², CHF 1,080,000.–
Premium
Friedstrasse 15b, 5734 Reinach AG

More than a home: space for your life plans

WOHNÜBERBAUUNG FRIEDSTRASSEA modern new construction project with 13 condominiums and 8 single-family homes is being built on Friedstrasse. The WOHNALLEE FRIEDSTRASSE and the MEHRFAMILIENHAUS CHILEBREITI are part of this project and offer different forms of living for various life situations.The Wohnallee Friedstrasse includes four 4.5-room and four 5.5-room single-family homes. Each 4.5-room house has an independent 2.5-room garden apartment attached. This special combination opens up additional living possibilities and is suitable, among other things, for multiple generations, adult children, guests, or working in close proximity to one's own home. 4.5-ROOM SINGLE-FAMILY HOME WITH GARDENThe 4.5-room single-family home offers a lot of space and diverse usage possibilities on approximately 150 m² of living space. The three levels create a clear separation of the different living areas. The private garden with a seating area extends the living area outdoors and provides space for playing, relaxing, and enjoying.Through the direct access to the underground garage, you can comfortably enter the house in any weather. FLEXIBLY EXPANDABLE, INDEPENDENTLY USABLEEach 4.5-room house has an independent 2.5-room garden apartment. If it is purchased together with the house, it expands the living possibilities in a special way - for example, for multiple generations, adult children, guests, or a separate workspace. At the same time, the garden apartment remains usable as an independent home. YOUR HOME, YOUR WISHESOak parquet, carefully selected materials, and modern equipment create a pleasant living feeling. The kitchen, floor coverings, and sanitary facilities can be selected according to your personal ideas. The room layout can also be adapted to your needs within the structural possibilities. SUSTAINABLE AND FUTURE-ORIENTEDThe development convinces with modern building technology for sustainable and comfortable living: • Photovoltaic systems for self-generated power • Ground probes for heating and hot water • Floor heating with Free Cooling • Preparation for Smart Home and E-Mobility LIVING WITH A LOT OF GREENThe naturally designed environment offers green spaces, play areas, and meeting zones. The communal outdoor areas create space for play, relaxation, and socializing. Collected rainwater is used for resource-efficient irrigation of the green spaces. CONVENIENT PARKINGThe houses and apartments are easily accessible via the shared underground garage. Parking spaces can be purchased for CHF 35,000 each. PEACEFUL LIVING, CENTRAL LIFEThe residential development on Friedstrasse is located in a quiet and family-friendly residential area of Reinach. Schools and kindergartens are in the immediate vicinity. Shopping facilities for daily needs and bus stops are easily accessible.Reinach offers a diverse range of leisure activities with sports facilities, clubs, and recreational areas. By car, you can quickly reach Menziken, Beromünster, and the important connecting axes of the region. RELIABLY PLANNED, SECURELY REALIZEDThe Alberto Casco AG in Cham realizes the project with around 30 years of experience. The construction start is independent of the number of sold units - an important advantage and additional planning security for buyers. DISCOVER YOUR NEW HOMECould this be your new home? We would be happy to take the time for you and present the project, the single-family home, and the various design possibilities personally.In our customer center, you can experience on a large-format screen how your new home and its surroundings could look in the future.Arrange a personal consultation today - we look forward to getting to know you and discovering your new home together.
Travel time
-
New building
1 / 3
  • Parking space
  • Balcony / Terrace
  • View
  • +2
4.5 rooms, 100m², CHF 790,000.–
Premium
5733 Leimbach

Newly built single-family house with a view in Leimbach – 4.5 rooms

Newly built single-family house in a quiet location with a dreamy mountain viewNewly built single-family house with mountain view in a quiet location. For sale is a charming, two-story house in the picturesque town of Leimbach. This exclusive property with 4.5 rooms and a living area of 100 m² impresses with its modern architecture and high-quality construction.Move-in is planned for January 2027. A special highlight: kitchen, bathroom, and flooring can be chosen entirely according to your personal style – so you can design your new home individually according to your wishes. The garden seating area with slab flooring invites you to cozy hours outdoors.Inside, you can expect a bright, open living concept that conveys a pleasant and modern living feeling. A basement provides additional storage space, while a clothes dryer complements the practical equipment. The 285 m² large plot of land offers sufficient space for individual design possibilities. • Quiet and attractive location • High privacy • Approximately 100 m² of living space • Modern new building • Four bright bedrooms • Two outdoor parking spaces • Spacious living and dining area • Two modern wet rooms • Inviting garden seating area • Sunny balcony • One carport parking space • New building / first occupancy • Individual expansion • Attractive prices

  • Parking space
  • Balcony / Terrace
  • View
  • +2
New building
1 / 14
5.5 rooms, 241m², CHF 1,125,000.–
Premium
Im Eichhörnli, 5734 Reinach AG

5.5-room single-family house with attic floor / new building / Reinach AG - including plot of land

*Central and yet absolutely quiet location - in the middle of Switzerland*New building of exclusive single-family homes - sale including plot of landA "dream house" can now be secured and the interior design can still be actively participated in.Execution with qualified companies - with price security!In an elevated, quiet location, eight modern single-family homes are being built in Reinach AG - ready for occupancy around May 2027.Highest living comfort on 241 m² of living space.With great south and sun orientation, quiet location above the village center and yet close to the center, high privacy in a quiet neighborhood.Investment costs with price security thanks to certified companies and professional processing; from CHF 1'125'000.00 **plus 2 underground parking spaces à CHF 35'000.00 each** Sales price including plot of land / subdivided(With 3 underground parking spaces on request, as long as stocks last)The house impresses with: • Generous room layout: 5.5 rooms spread over 4 floors offer plenty of space for individual living wishes • Modern kitchen: Open kitchen with large cooking island, spacious dining and living room with direct access to garden and covered seating area • Attic terrace with panoramic view: Beautiful view over the valley and Reinach. Attic floor with terrace and panoramic view, offering the highest privacy - south orientation for great sun exposure • Three bathrooms: Comfortable equipment for family everyday life on each floor, high-quality interior design and modern technology combined • Garage and outdoor area: Underground parking with 2 parking spaces and direct access to the house, outdoor area with seating and lawn area on each floor, 1st floor and attic floor - terrace - privacy guaranteed. High-end and exclusive equipment: The house has the latest technology with heat pump, "Free-Cooling-System" and PV system, optimal energy efficiency. High construction standard with high-quality execution. The sunny orientation provides plenty of natural light, especially in summer.Perfect location: Embedded in the quarter, it offers an ideal combination of rural tranquility and urban connection in Reinach AG. Modern architecture and sustainable construction. The flexible, modular options in the attic floor enable use as a hobby room, office/home office, studio or parent's bedroom.Secure your "dream house" now - contact us!

Travel time
-
1 / 13
5.5 rooms, 132m², CHF 1,095,000.–
Top
Löhrenstrasse 37, 5734 Reinach AG

Living together. Having space for oneself.

INDEPENDENT LIVING. COMMUNAL LIFE. A home should offer both: spaces for shared hours and places to retreat to. The detached 5.5-room single-family house on Löhrenstrasse 37 in Reinach combines these needs in a pleasant way. Here, a family with children finds their place, as does a couple looking for additional rooms for work, guests, or personal interests. On the ground floor, people come together. The large kitchen with dining area offers plenty of space for cooking, eating, and storytelling. It features spacious work surfaces and ample storage space. Next to it lies the inviting living room. Wide windows let in plenty of daylight and create a beautiful connection to the garden. An entrance with a practical cloakroom and a separate guest toilet complete this floor. On the upper floor, there are four rooms that can be used as bedrooms, offices, guest rooms, dressing rooms, studios, or hobby rooms. The rooms can adapt to the needs of their occupants over time. The bathroom is equipped with a bathtub and a walk-in shower. The south-facing and fenced garden is, of course, part of the living space. The lawn provides space for play and movement, while the seating area invites you to shared meals and quiet hours outdoors. Children and pets can stay in a protected environment. The mature planting ensures privacy without determining the daily garden maintenance. In the basement, there is a large cellar, a separate laundry room, and the technical room. Here, supplies, sports equipment, tools, and seasonal items find their place, so the living floors remain pleasantly tidy. The house was built in solid construction and has a plastered external thermal insulation. An air-water heat pump supplies the regulable underfloor heating. Electric roller shutters provide pleasant shade on sunny days. Two carports and several outdoor parking spaces are located directly at the house. Schools, shopping facilities, public transport, and various services are easily accessible. The nearby Hallwilersee also invites you to walks, excursions, and relaxing hours by the water. This house offers space for different life concepts: for shared meals and social evenings, for concentrated work, guests, hobbies, and personal retreats. Above all, it is a place where many small moments can become a home over time. Would you like to get to know this home better? Please fill out the contact form completely. Afterwards, you will receive the sales documentation and the link to the virtual tour.
Travel time
-
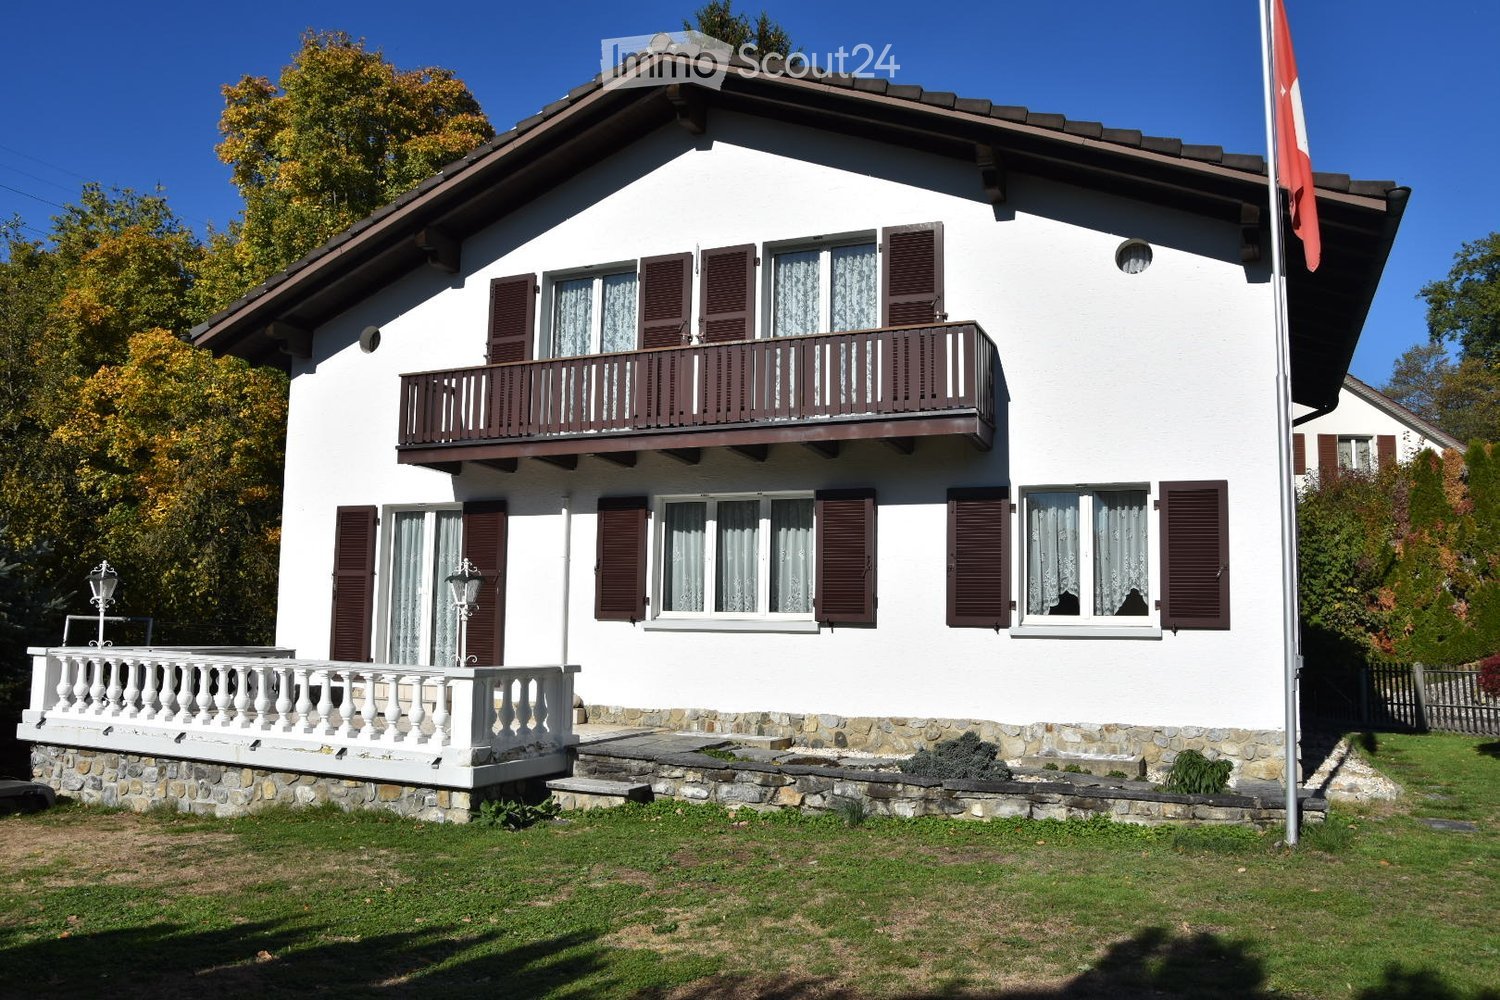
  • Two-story white house with brown shutters, balconies, stone base, and a flagpole.
  • Two-story white house with brown shutters, a balcony, and a flagpole in front of a well-maintained lawn.
  • A two-story white house with a dark roof, surrounded by a black fence and trees. The house has a sign indicating it is for sale, and a small staircase leads to the entrance.
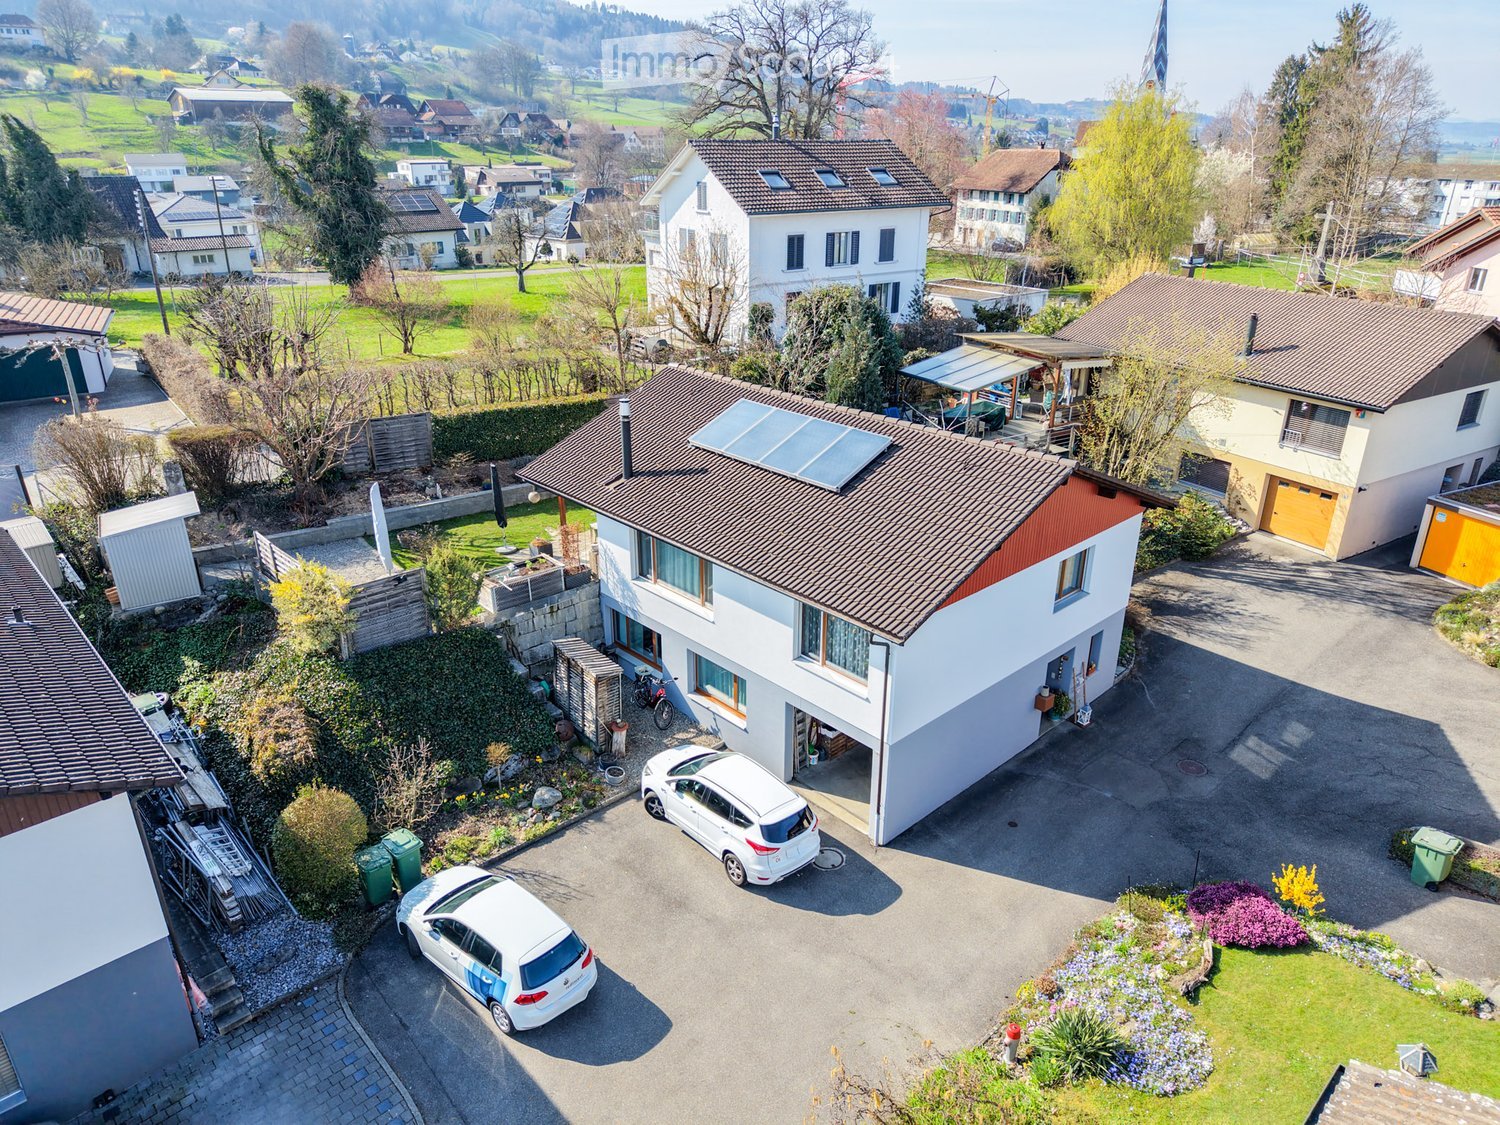
  • A two-story house with a dark tiled roof, white walls, and a wooden fence along the driveway. The house is surrounded by trees and shrubs, with a clear blue sky in the background.
  • Balcony with white balustrade, stone tiles, and a decorative lamp post. The view includes a well-maintained garden, a small wooden shed, and a flagpole with a red flag.
  • A well-maintained garden area with a wooden fence, a metal gate, a small tree, and a stone retaining wall. The background shows a raised ground floor and neighboring houses.
  • Bright living room with wooden flooring, large windows, and a balcony access. Features include a wooden cabinet, a small table, and several rugs.
  • Spacious room with wooden flooring, white walls, and large wooden cabinets. Two rugs are placed on the floor, and a mirror cabinet is visible on the left side.
  • Bright kitchen with white cabinets, granite countertops, a double sink, and a window overlooking greenery.
  • Modern kitchen with light wood cabinets, granite countertop, sink, faucet, and dishwasher.
  • Empty room with wooden flooring, white walls, and two windows with white curtains. Natural light streams in, casting shadows on the floor.
  • Modern bathroom with white tiles, a toilet, a sink with a black cabinet, a mirror, and a toilet paper holder. The floor is dark grey tiles, and the walls have a decorative border near the ceiling.
  • Modern shower area with white tiles, a handheld showerhead, and a small shelf holding shower gel bottles.
  • Empty hallway with tiled floor, white walls, wooden staircase on the left, and two doors leading to other rooms.
  • Wooden staircase with patterned carpet runner, wooden handrail, and a window with white curtains on the landing.
  • Empty hallway with wooden flooring, white walls, and a staircase with wooden railings leading upwards. A closed door is visible on the left, and an open doorway on the right leads to another room.
  • Empty room with wooden flooring, large sliding glass door with curtains, radiator on the wall, and natural light streaming in.
  • Empty room with wooden flooring, blue carpet, sliding glass door leading to a balcony, and light-colored walls.
  • Wooden balcony with railing, overlooking a garden area with trees and shrubs.
  • Bathroom with a toilet, sink, mirror, and wooden cabinet. The walls are tiled with floral wallpaper on one side and plain tiles on the other. The floor is dark grey tiles.

  • Utility room with a washing machine, sink, and electrical panel. The room has white walls, a window, and exposed pipes.
1 / 21
4.5 rooms, 125m², CHF 920,000.–
Top
Walziweg 9, 5737 Menziken

4.5-room single-family house – quiet, natural, and centrally located

A home with character, spacious grounds, and an attractive residential area. In Menziken, this charming single-family house from 1945 awaits you. With 4.5 rooms (expandable), approximately 125 m² of living space, and a total plot area of 1,128 m², the property offers plenty of space and versatile design possibilities. The house convinces with its traditional building style, bright rooms, and an inviting living atmosphere. The well-utilizable room layout provides space for different living needs. Balcony, terrace, and garden invite you to spend relaxed hours outdoors and enjoy the green surroundings. Quiet and yet central location The property is located in an idyllic, natural environment directly on the Wyna and offers a pleasant living atmosphere with the special charm of an adjacent stream. Despite the quiet location, you benefit from excellent accessibility. The train station, schools, and various shopping facilities are easily accessible on foot. This home combines living in the green with the advantages of a central location. Plot and outdoor area The sales scope includes, in addition to the residential building, a separate garage box, the stone border, and the street between the house and the stone border. An already installed solar system complements the property and enables the use of renewable solar energy. The most important key figures • Object type: Detached single-family house • Year of construction: 1945 • Rooms: 4.5 • Living area: approx. 125 m² • Plot area: total 1,128 m² • Outdoor area: garden, terrace, and balcony • Parking possibility: separate garage box • Location: quiet, natural, and central A home to feel good This single-family house combines the charm of a traditional residential house with an attractive location and plenty of free space. An interesting opportunity for all those who are looking for a home with a garden and appreciate both the proximity to nature and the amenities of village life. Have we aroused your interest? We would be happy to show you this property during a personal viewing and look forward to your contact.
Travel time
-
Lukas Müller

Lukas Müller

1 / 12
Lukas Müller

Lukas Müller

  • Parking space
  • Balcony / Terrace
  • Garage
  • +1
6.5 rooms, 205m², Price on request
Top
Tennwil, 5617 Tennwil

Spacious 6.5-room single-family house including an apartment in Tennwil

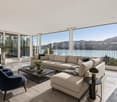
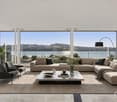
Spacious single-family house with a dreamy view of Lake HallwilIn an attractive, elevated residential area in Tennwil, this spacious 6.5-room single-family house awaits you with a special highlight: the dreamy view of Lake Hallwil and the surrounding landscape. Generous window areas, extensive balconies and terraces, as well as a versatile room concept, create ideal conditions for comfortable living with plenty of space and privacy. The property spans three floors and offers exceptionally flexible usage options thanks to a kitchen on each floor - ideal for families, multi-generational living, or combining with a separate apartment. On the ground floor, there is a spacious room with air conditioning, a separate studio, and two bathrooms. The upper floor forms the living center. The approximately 36m² large, air-conditioned living and dining area impresses with plenty of daylight and a magnificent view. The floor is complemented by a separate kitchen and a guest toilet. The spacious balconies invite you to enjoy the view of Lake Hallwil to the fullest. In the basement, there is a self-contained 2.5-room apartment with a living area, room, kitchen, and bathroom. It is ideal for adult children, parents, guests, or as a separately usable living area. Generous terraces extend the living space outdoors. Highlights at a glance • Dreamy view of Lake Hallwil • 6.5-room single-family house • Approx. 205m² net living area • 511m² plot area • Three living levels with a kitchen on each floor • Separate 2.5-room apartment • Additional studio • Several spacious balconies and terraces • Four sanitary rooms including a guest toilet • Air-water heat pump • 1 carport and 2 outdoor parking spaces • Versatile usage options • Quiet, family-friendly neighborhood without through traffic • Attractive tax rate of 60% Tennwil - living close to nature on Lake HallwilThe proximity to Lake Hallwil and nature ensures a high quality of living and life. Walks, bike tours, and numerous leisure activities are practically at your doorstep. At the same time, you enjoy a quiet and pleasant living environment. A home with a view and versatile possibilitiesThis property combines spacious space, flexible living concepts, and a special location with an impressive lake view. Have we sparked your interest? We would be happy to provide you with further documents and show you this special home during a personal viewing. We look forward to your contact.Exact address available after registration on ne...
  • Parking space
  • Balcony / Terrace
  • Garage
  • +1
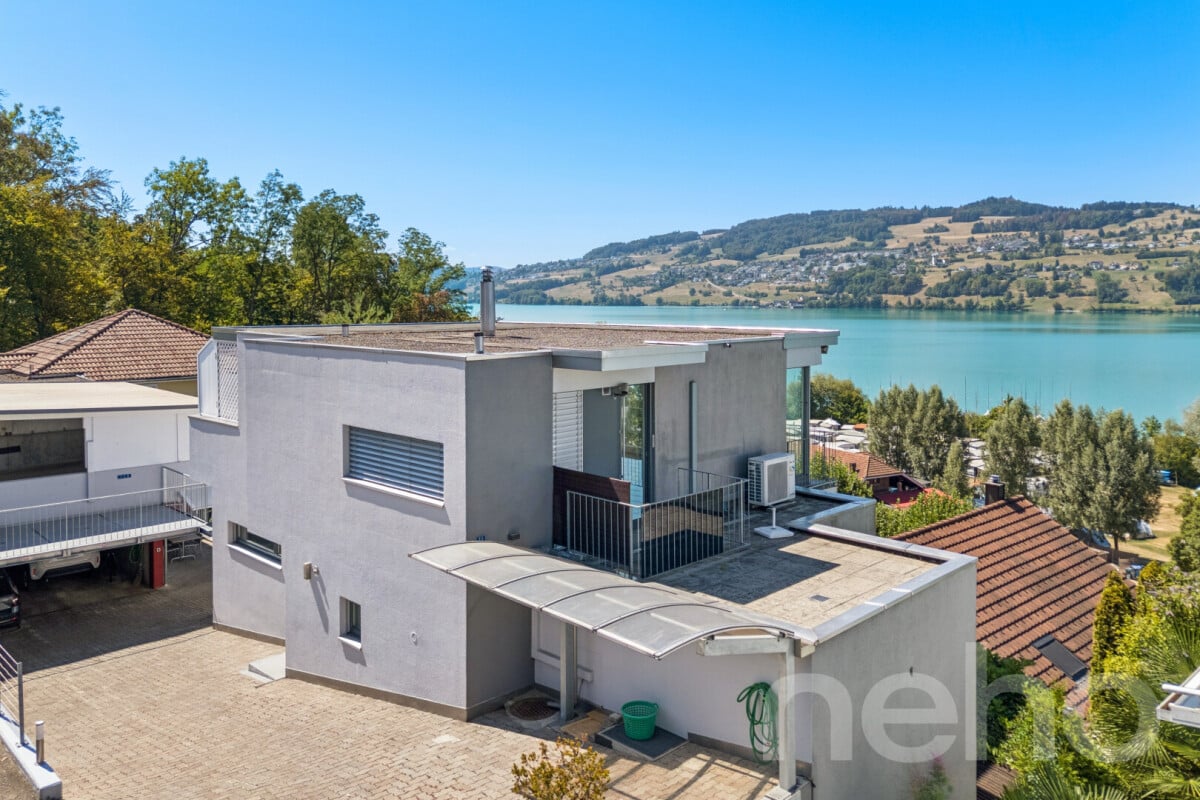
  • Aerial view of a two-story house with a garage, driveway, and surrounding greenery. Two cars are parked in the driveway, and there are additional houses and greenery in the background.
  • Modern living room with two leather sofas, a glass coffee table, a fireplace, a TV, and decorative plants.
  • {"type": "Kitchen", "objects": ["table", "chair", "coffee maker", "faucet", "sink", "radiator", "radiator", "radiator", "radiator", "radiator", "radiator", "radiator", "radiator", "radiator", "radiator", "radiator", "radiator", "radiator", "radiator", "ra
  • Open-plan kitchen and living area with modern furniture, including a round dining table with chairs, a coffee machine, a sofa, and a refrigerator. The space features light-colored walls, wooden flooring, and a hanging plant.
  • Outdoor patio with a wooden pergola, tiled floor, dining table with chairs, and a view of a well-maintained garden.
  • Well-maintained garden with a lawn, patio seating area, outdoor umbrella, and surrounding greenery.
  • Dining room with a wooden dining table, six chairs, a bookshelf, and a hanging light fixture.
  • Cozy bedroom with wooden ceiling, blue walls, large window with blue curtains, bed with pillows and duvet, nightstand with books, picture frame, and a coat rack.
  • Bathroom with two sinks, a bathtub, a large mirror, and a window with blinds. The walls are tiled, and there are towels and a plant visible.
  • Modern bathroom with wooden wall paneling, a shower area with a glass curtain, a sink with a faucet, a towel rack, and a window with blinds.
  • Aerial view of a suburban neighborhood with numerous houses, green lawns, and surrounding hills.
  • Promotional image for real estate services featuring two professionals in front of a modern urban building.
1 / 12
5.5 rooms, 139m², CHF 890,000.–
Top
Winkelstrasse 49, 5734 Reinach

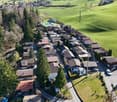
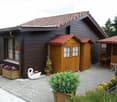
Detached single-family house with well-maintained garden

Your location advantages The detached single-family house is located at the end of a cul-de-sac in a quiet location. Here you can hear the birds chirping and feel the sun on your face - because you benefit from a top sun exposure. How you live The main entrance of the house and the spacious garage are located on the ground floor. On this floor, there are also the first two rooms, which can be used versatilely as bedrooms, creative studios, or offices. Also located here is the renovated bathroom with a shower. The practical wardrobe, the laundry room, and the direct access to the garage round off the floor perfectly. The heart of the sunny single-family house can be found on the living floor. The large living area with the soapstone stove and the view into the green invites you to linger. Right next to it is the modern kitchen with high-quality appliances. From here, you have direct access to the well-maintained garden. Hidden under the garden is another highlight! There is currently unused potential - it can be realized as an additional garage. The two other rooms are spacious and equipped with the same warm parquet floor as the bright living area. The bathroom with a bathtub and two sinks completes this floor. The additional outdoor parking in front of the house, the preparations for a photovoltaic system on the roof, as well as the modern heat pump and solar thermal system round off the offer perfectly. This is what it's worth to you The selling price for the single-family house is CHF 890,000. Look forward to... ...a sunny home in a quiet location with spacious parking.
Travel time
-
1 / 9
  • Parking space
  • Balcony / Terrace
  • View
  • +4
5.5 rooms, 174m², CHF 2,400,000.–
Top
6295 Mosen

A VIEW OF LAKE HALLWIL – EXCLUSIVE SINGLE-FAMILY HOME WITH PANORAMIC VIEWS AND POTENTIAL FOR EXPANSION

This stylish 5.5-room single-family home in Mosen (LU) combines modern architecture, high-quality living comfort, and a stunning view of Lake Hallwil. With a living area of 174 m², spread over four levels, you’ll finda well-thought-out layout with bright, spacious living areas and high-quality finishes. The spacious lot with 1,616 m² offers plenty of privacy as well as attractive potential for expansion.The heart of the house is the open living and dining area with direct access to the sunny terrace.&The modern kitchen with a cooking island and high-quality appliances meets the highest standards and blends harmoniously into the living area. Two stylish wet areas, including a bathroom with bathtub, shower, and separate toilet, as well as anotherbathroom with a shower and toilet on the ground floor ensure a high level of comfort. The living space is complemented by a spacious bedroom with a walk-in closet and an east-facing balcony, practical basement rooms, an attic, and ample storage space.Particularly noteworthy is the covered outdoor area with lake views and a Jacuzzi, which invites you to enjoy relaxing hours outdoors. Two outdoor parking spaces and a double carport are already included in the purchase price.&The family-friendly location, close to nature, combines tranquility with goodaccessibility to the cities of Lucerne, Aarau, and Zug. Thanks to the existing project study, the property also offers attractive potential for the development of additional residential units and thus represents an interesting investment in the future.https://www.propertyowner.ch/de/immobilien/

  • Parking space
  • Balcony / Terrace
  • View
  • +4
1 / 9
6.5 rooms, 160m², CHF 945,000.–
Top
Dinkelhof 6, 5706 Boniswil

Modern living across three floors in a central location

This spacious, high-quality 6.5-room maisonette apartment is located in the village center of Boniswil. Shopping facilities, schools, public transport, and the lake are just a few minutes away and provide a comfortable daily life with short distances.The property conveys the character of a modern row house thanks to its well-thought-out floor plan and separate levels. The apartment was completely renovated in 2020 and is equipped with an intelligent Loxone Smart-Home system, which comfortably controls light and shutters. Additionally, fixed installed speakers are integrated in the kitchen, living room, and bathroom, which can also be controlled conveniently via the Loxone system. Motion detectors in the kitchen, bathrooms, and corridors provide additional comfort in everyday life. The preparation for a home cinema system has also been considered.The modern kitchen impresses with top built-in appliances such as an exclusive food center, a combination oven with steamer, a combination oven with microwave function, and an integrated wine cooler.The tastefully designed bathrooms present themselves elegantly and functionally. The spacious shower with rain shower head on the upper floor has a luxurious comfort shower tub with a pleasantly soft surface.Another highlight is the extensive, two-stage terrace with south-west orientation. Thanks to the existing power and WLAN connection, the outdoor area can be used in a variety of ways, whether for work, relaxation, or for social summer evenings with family and friends.The property includes a private basement compartment and a practical storage rack in the communal bicycle room. The underground parking space with E-Mobility wall box for CHF 35,000 and the outdoor parking space for CHF 15,000 are available for purchase in addition to the purchase price.Convince yourself with a non-binding viewing. I look forward to your contact.

Travel time
-
Pascal Hunziker

Pascal Hunziker

1 / 13
Pascal Hunziker

Pascal Hunziker

  • Parking space
  • Balcony / Terrace
  • Garage
  • +1
6.5 rooms, 155m², CHF 995,000.–
Weidstrasse 20, 5737 Menziken

Stylishly renovated single-family house in a sunny cul-de-sac location

Modern family living with a far-reaching view and garden idyllIn a sunny hillside location in a quiet cul-de-sac in Menziken, this high-quality renovated 6.5-room single-family house awaits you. On a 646 m² large plot of land, the property offers around 155 m² of net living space and five versatile bedrooms. The child-friendly environment and the proximity to the forest and recreational area create ideal conditions for a relaxed family life.The open living and dining area with adjacent kitchen forms the heart of the house. High-quality oak parquet with a sawn surface and numerous, mostly triple-glazed windows provide a warm and bright living atmosphere. The elegant KAWA kitchen convinces with plenty of storage space, high-quality Miele and Bosch appliances, and direct access to the approximately 16 m² large covered garden seating area.Two rooms on the ground floor and three further bedrooms on the upper floor offer ample space for family, guests, or a home office. Two high-quality dormer windows create spacious attic rooms with a beautiful far-reaching view. A modern bathroom with a shower, custom-made built-in cabinets, and electric VELUX roof windows with shading complete the comfort. All shutters in the house can be operated by switch or app.In recent years, around CHF 341,000.– has been invested in the property. The house has been extensively renovated, except for the bathroom on the ground floor. A fully developed and approved renovation concept, including visualizations, is already available for its renewal. A CTA heat pump from 2023 provides comfortable warmth via radiators and underfloor heating.The basement offers around 59 m² of cellar and ancillary space with versatile usage possibilities. A spacious laundry room with a Bosch washing tower and Secomat, as well as a water softening system, complement the equipment.The garden with a covered seating area offers plenty of space to play and relax. A children's swing and the slide from the balcony into the garden delight the youngest residents. A garage directly connected to the house and two outdoor parking spaces round off this attractive offer.The most important advantages at a glance: • Sunny hillside location with a far-reaching view in a quiet cul-de-sac • Around 155 m² of net living space and five bedrooms • Around CHF 341,000.– invested in recent years • High-quality oak parquet and elegant KAWA kitchen • Spacious attic rooms with two high-quality dormer windows • CTA heat pump from 2023 • Garden with approximately 16 m² large covered seating area • Around 59 m² of cellar and ancillary space • Directly connected garage and two outdoor parking spaces Have we sparked your interest? We would be happy to provide you with the detailed sales documentation, including a virtual 360° tour. Convince yourself – we look forward to your contact.

  • Parking space
  • Balcony / Terrace
  • Garage
  • +1
Travel time
-
Conrad G. Rudat

Conrad G. Rudat

1 / 16
Conrad G. Rudat

Conrad G. Rudat

  • Parking space
  • Balcony / Terrace
  • View
  • +2
4.5 rooms, 115m², CHF 1,195,000.–
Bühlmoosweg 4, 5614 Sarmenstorf

4.5 room single-family house with garden and covered terrace

In front of the house, a wide field opens up, and behind it, the view stretches to the Alps. In the garden, a small pond quietly babbles, and on the covered veranda, the day comes to a close. The detached single-family house is located on the quiet outskirts of Sarmenstorf, in the middle of the countryside. The house was built in 1926 and extensively renovated in 2021. The kitchen, roof, facade, and oil heating system are new, and all windows are triple-glazed. On the ground floor, there is a living room (25 m²), a dining room (26 m²) with direct access to the veranda, and a kitchen. On the intermediate floor, there is a guest toilet. On the upper floor, there are three bedrooms, a dressing room, and a bathroom with a bathtub and shower, above which is the attic. A carport for two cars and an outdoor parking space are also included.The following highlights await you at this property: • detached 5.5-room single-family house in a unique location • GEAK energy class certification class B and C • pleasant tranquility — in the middle of the countryside, in the agricultural zone • unobstructed views into the countryside and into the Alps • new covered terrace with 26 m² (2021) • large garden with a softly babbling brook • kitchen, roof, facade renovated (2021) • triple glazing throughout the house • spacious living room with 25 m² • three bedrooms and dressing room on the upper floor • access to the attic from the upper floor • new oil heating system (2021) • shed in the garden • 1 x bathroom with bathtub and shower • 1 x guest toilet on the intermediate floor • 2 x carport parking spaces and one outdoor parking space You should experience this view for yourself. We look forward to your inquiry!

  • Parking space
  • Balcony / Terrace
  • View
  • +2
Travel time
-
Pascal Hunziker

Pascal Hunziker

1 / 13
Pascal Hunziker

Pascal Hunziker

  • Parking space
  • Balcony / Terrace
  • Garage
  • +1
5.5 rooms, 196m², CHF 1,490,000.–
Gondiswinkel 16, 5734 Reinach

Spacious single-family house with plenty of sunshine and maximum privacy

Spacious living in the midst of an idyllic garden complexIn a quiet and sunny neighborhood in Reinach AG, this detached 5.5-room single-family house awaits you with spacious rooms, plenty of privacy, and an exceptionally beautiful garden complex. On a 1,073 m² large plot of land and with approximately 196 m² of living space, this well-maintained property offers ideal conditions for comfortable living in a natural environment.The inviting living and dining area with indoor fireplace, tile stove, and cozy bench is the heart of the house. The 2013 high-quality modernized kitchen convinces with contemporary equipment and high-quality V-ZUG appliances. In total, four bedrooms, two bathrooms, and a separate guest toilet offer ample space for the whole family. The winter garden with outdoor fireplace creates an additional living area and invites you to cozy hours with a view of the greenery.The basement also impresses with an above-average room offer of approximately 127 m². In addition to a separate workshop and further ancillary rooms, you can expect a around 30 m² large wine cellar with natural floor. The property has been carefully maintained over the years and renovated and modernized for a total of around CHF 400,000.A special highlight is the elaborately designed garden complex with numerous trees, plants, and various seating areas. The spacious green areas, a cozy pavilion, and a decorative fountain create a unique wellness oasis with plenty of sunshine and a high level of privacy. Three lawn robots also make garden maintenance easier.A spacious double garage and an additional carport with a practical equipment house round off this attractive offer.The most important advantages at a glance: • Quiet, sunny living location with plenty of privacy • Spacious plot of land with 1,073 m² • Approximately 196 m² of living space and four bedrooms • Idyllic garden complex with various seating areas • Winter garden with outdoor fireplace • High-quality modernized kitchen with V-ZUG appliances • Approximately 127 m² basement with workshop and wine cellar • Continuously maintained and comprehensively renovated • Double garage and additional carport Have we sparked your interest? We would be happy to provide you with the detailed sales documentation, including a virtual 360° tour. Convince yourself – we look forward to your contact.

  • Parking space
  • Balcony / Terrace
  • Garage
  • +1
Travel time
-
Darius Moser

Darius Moser

1 / 14
Darius Moser

Darius Moser

  • Parking space
  • Balcony / Terrace
  • Garage
  • +3
10.5 rooms, 373m², Price on request
Oberwiberg 6, 6212 St. Erhard

10.5-room country house with annex and panoramic view

St. Erhard combines natural recreation, rural tranquility, and a lively village life. Here, a stylish 10.5-room country house awaits you, which harmoniously combines spacious living, diverse usage possibilities, and a dreamy view.Highlights at a glance• Versatile ground floor Separate office space with its own entrance, spacious cellar rooms, guest toilet, and kitchenette. Ideal as a practice, home office, annex, or for a multi-generational concept.• Exclusive living area Bright and airy living and dining area with high-quality kitchen and heated winter garden for a living feel in every season. A separate annex offers additional space for family, guests, or rental.• Dreamy view Enjoy sunny hours on the terraces and balcony with an unobstructed view of Lake Mauensee, Lake Sempach, and the impressive Alpine panorama.• Perfect accessibility Shopping facilities, schools, public transport, and the motorway connection are just a few minutes away and combine rural tranquility with optimal mobility.• Spacious parking Two double garages offer space for several vehicles and additional storage.This exceptional country house is ideal for families, self-employed individuals, or anyone who wants to combine spacious living with a unique view and flexible usage possibilities.Convince yourself with a personal viewing. We look forward to your contact.

  • Parking space
  • Balcony / Terrace
  • Garage
  • +3
Travel time
-
Thomas Meier

Thomas Meier

1 / 13
Thomas Meier

Thomas Meier

  • Parking space
  • View
  • Swimming pool
  • +1
8 rooms, 198m², CHF 1,695,000.–
6280 Urswil

Living together, individually - detached house with annex and studio

Living in Hochdorf (LU) - The vibrant center of the SeetalHochdorf is located in the heart of the Lucerne Seetal and consists of the districts Hochdorf-Dorf, Baldegg, Ligschwil, and Urswil. Nestled between Lake Baldegg and a charming hill landscape, the municipality combines natural living with the advantages of a vibrant regional center. With around 10,200 inhabitants, Hochdorf is one of the larger municipalities in the canton of Lucerne and is continuously developing into an attractive residential and economic location.Hochdorf offers a diverse range of shopping options with major retailers like Migros Seetal-Center and Coop Hochdorf, as well as numerous specialty stores, boutiques, service providers, restaurants, and cafes. The offer is supplemented by regional specialty stores and a wide range of services directly in the town center.Families benefit from a comprehensive educational offer - from kindergarten to primary and secondary school to the nearby cantonal school in Baldegg. The educational offer is supplemented by a music school, day structures, and further childcare and leisure activities for children and young people.Thanks to the Seetalbahn (S9) and several train stations, Hochdorf has excellent connections to Lucerne and Lenzburg. Lucerne can be reached by public transport or car in around 20 to 25 minutes. The motorway connections in Sempach or Buchrain are also within a short drive.With over 5,000 jobs in industry, trade, and services, Hochdorf is a significant economic location in the Seetal.The proximity to Lake Baldegg, extensive walking and cycling paths, and numerous sports and leisure facilities provide a high recreational value. Over 100 clubs, the Braui cultural center, the Baldegg swimming pool, and diverse sports offers make Hochdorf a vibrant residential location for all generations.A home that creates space for generations and ideasIn a quiet and family-friendly location in Urswil, this detached single-family house with modern architecture, spacious living areas, and a well-thought-out floor plan welcomes you. Already when entering, the openly designed living and dining room conveys a sense of width and living quality. The large window fronts let in plenty of daylight and create a bright, friendly atmosphere, while the high-quality kitchen seamlessly merges with the living area and invites you to cook and enjoy together.The well-kept garden offers ample space to relax, play, or socialize. A pool provides pleasant cooling on warm summer days, while a practical tool shed creates additional storage space for garden utensils and leisure equipment. Lovingly planted apple, plum, and pear trees give the garden a special charm and provide fresh fruit directly from your own garden. The natural experience is rounded off by the impressive panoramic view from the roof terrace, which stretches from the Rigi to the Titlis and the Pilatus.A special highlight is the separate 3.5-room annex as well as the additional room in the attic, which is equipped with kitchen connections and can be converted into a studio with little construction effort. Several outdoor parking spaces and the possibility of creating a carport round off this attractive offer.Whether as a spacious family home, a multi-generational domicile, or a combination of living and renting - this property adapts to your life plans and offers you long-term diverse perspectives.Highlights • Detached single-family house in a quiet, family-friendly location • Modern, open kitchen with a flowing transition to the living area • Well-kept garden with apple, plum, and pear trees • Roof terrace with a dreamy panoramic view from the Rigi to the Titlis and the Pilatus • Pool and tool shed for additional comfort • Separate 3.5-room annex with rental or multi-generational potential • Additional room with kitchen connections - ideal as a future studio • Versatile use for families, multi-generational living, or living with rental income Fulfill your dream of living and arrange a viewing appointment.

  • Parking space
  • View
  • Swimming pool
  • +1
Til Walti

Til Walti

1 / 30
Til Walti

Til Walti

  • Parking space
  • Balcony / Terrace
  • Garage
  • +3
6.5 rooms, 178m², CHF 1,250,000.–
Löhren 678, 5046 Schmiedrued

6.5-room single-family house with plenty of space and a far-reaching view

Plenty of space, plenty of peace and quiet, and a beautiful view of the surrounding countryside – this well-maintained 6.5-room single-family house in Schmiedrued combines spacious living with a pleasantly quiet and natural location.The heart of the house is the openly designed living and dining area with a Swedish stove. Directly adjacent is the winter garden with an integrated pizza oven, inviting you to cozy hours with family and friends. The well-maintained kitchen offers plenty of storage space and generous work surfaces.Highlights at a glance: • 6.5 rooms • approx. 178 m² net living area • approx. 283 m² usable area • 569 m² plot area • spacious living and dining area with Swedish stove • winter garden with integrated pizza oven • four rooms on the upper floor • additional attic with potential uses • large basement with utility room and ancillary rooms • air heat pump with underfloor heating • generous double garage • additional outdoor parking spaces • terrace with pergola • quiet location at the end of a cul-de-sac • direct location on the agricultural zone with a beautiful view of the surrounding countryside On the upper floor, there are four bright and well-utilizable rooms as well as a spacious bathroom with a bathtub and shower. Additional potential uses are offered by the attic and the spacious basement with a utility room, cellar, laundry room, and other ancillary rooms.The outdoor area is also convincing: the terrace with a pergola offers a beautiful spot to relax, while the generous double garage and additional outdoor parking spaces provide a lot of comfort in everyday life.The location is particularly attractive. The house is located at the end of a quiet cul-de-sac and borders directly on the agricultural zone. Here, you can enjoy a lot of privacy, nature, and an open view of the surrounding countryside.An air heat pump in combination with underfloor heating also provides modern living comfort.A versatile home for all those who want to combine spacious living, peace and quiet, and rural quality of life.

  • Parking space
  • Balcony / Terrace
  • Garage
  • +3
Travel time
-
1 / 13
4.5 rooms, 200m², CHF 1,690,000.–
Hauptstrasse 53B, 6277 Hohenrain

200 M² Dream Home with Large Hobby Room and Lake View

Living with a wide view. And space for life. Some houses convince with their size, others with their view. This home in Kleinwangen combines both with an exceptionally flexible room concept, high-quality equipment, and a living feeling that unfolds over three floors.The detached 4.5-room single-family house was built in 2005 and offers around 200 m² of living space on a 597 m² large plot of land. The property has been continuously maintained and presents itself with the 2023 completely renovated design kitchen, modern and ready for occupancy.Highlights at a glance • Around 200 m² of living space on three floors • 597 m² plot of land with a spacious garden • High-quality design kitchen from 2023 with Siemens StudioLine appliances and BORA cooktop • Bright living area with chimney and floor-to-ceiling windows • Open gallery with impressive ceiling height and balcony • Spacious parent's area with possibility to divide into two separate rooms • Large bathroom with corner bathtub, shower, and double sink • Versatile basement with spacious hobby and leisure area • Heat pump and underfloor heating • Fiber optic connection and electric shutters • 2 garage spaces and 3 outdoor parking spaces • Beautiful view and family-friendly living environment • This house can hardly be reduced to a list of key data. In the complete exposé, you will discover all three floors in detail, high-quality interior and exterior photos, floor plans, and additional information on equipment, modernizations, and the versatile usage possibilities of this special property.Request the complete exposé now and discover a home that combines generosity, view, and flexibility in a special way. We look forward to you!

Travel time
-
Sandra Birrer

Sandra Birrer

1 / 13
Sandra Birrer

Sandra Birrer

8 rooms, 290m², CHF 1,450,000.–
Ermensee, 6294 Ermensee

Family-friendly house with large plot and expansion options

Spacious lighting conditions and a lot of charm and potential, experience a home that convinces at first glance. This house not only offers an ideal environment for families but also versatile possibilities for individual design. The large garden invites you to linger and relax and offers ample space. The house spans two floors and impresses with a generous room layout, including five bedrooms - perfect for larger families or guest accommodation. With two bathrooms and additional guest toilets, comfort is guaranteed. Additionally, the property includes four plots with a total area of 1059 m² and is located in the core and village zone, offering a central location with development potential. This combination of location and development opportunities makes the property particularly attractive. An additional plot of 162 m² with a share of a barn as well as a forest plot can be purchased separately. Ermensee is an idyllic community that impresses with its quiet location between Lake Baldegg and Lake Hallwil. Here, you can enjoy a high quality of life, numerous leisure activities, and a natural environment. Realize your housing dreams and secure an property with character and future potential. Arrange a viewing appointment today and let yourself be personally convinced of this special home.Exact address available after registration on neho.ch.INTERESTED IN A VIEWING? PLEASE REGISTER: https://neho.ch/b/6294-26-1

Suggested properties for you based on search results

Other interesting objects