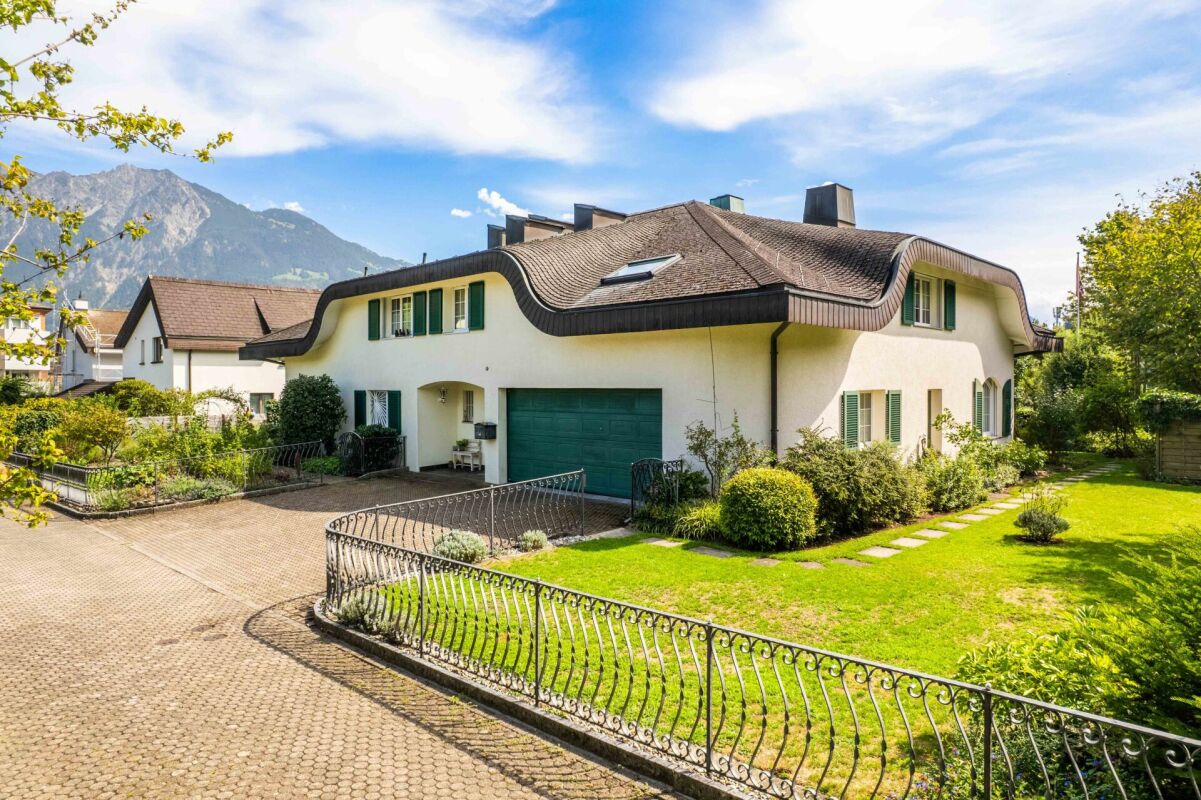
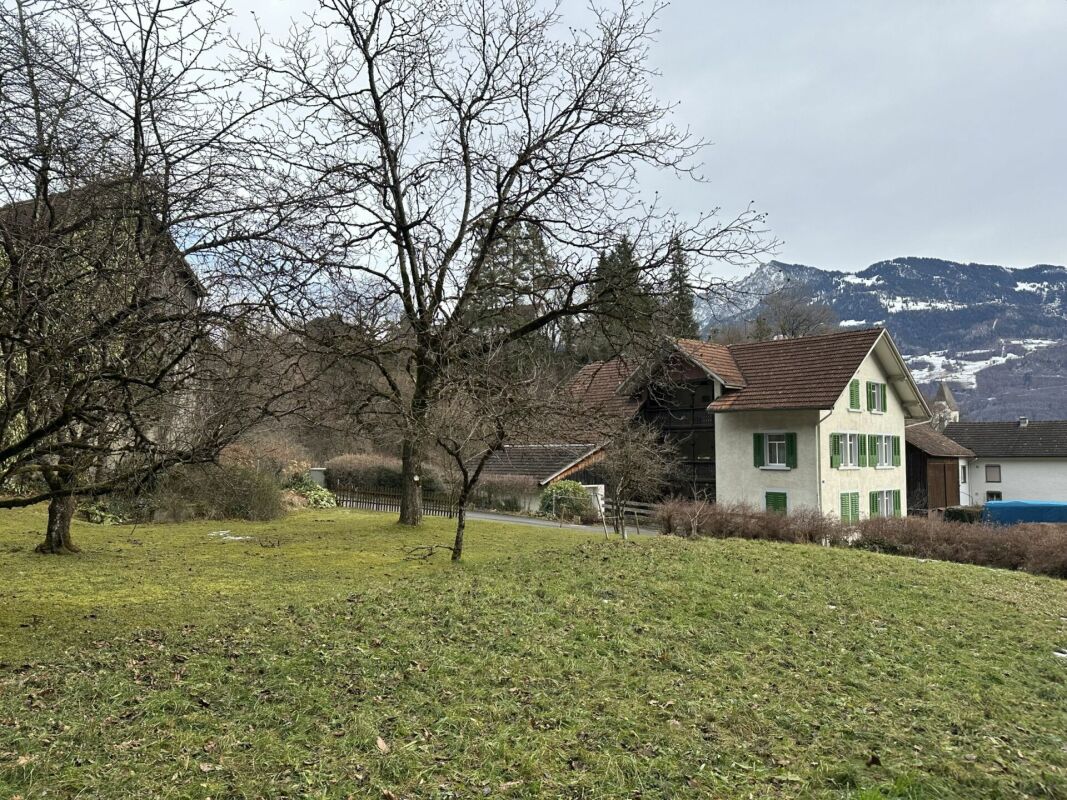
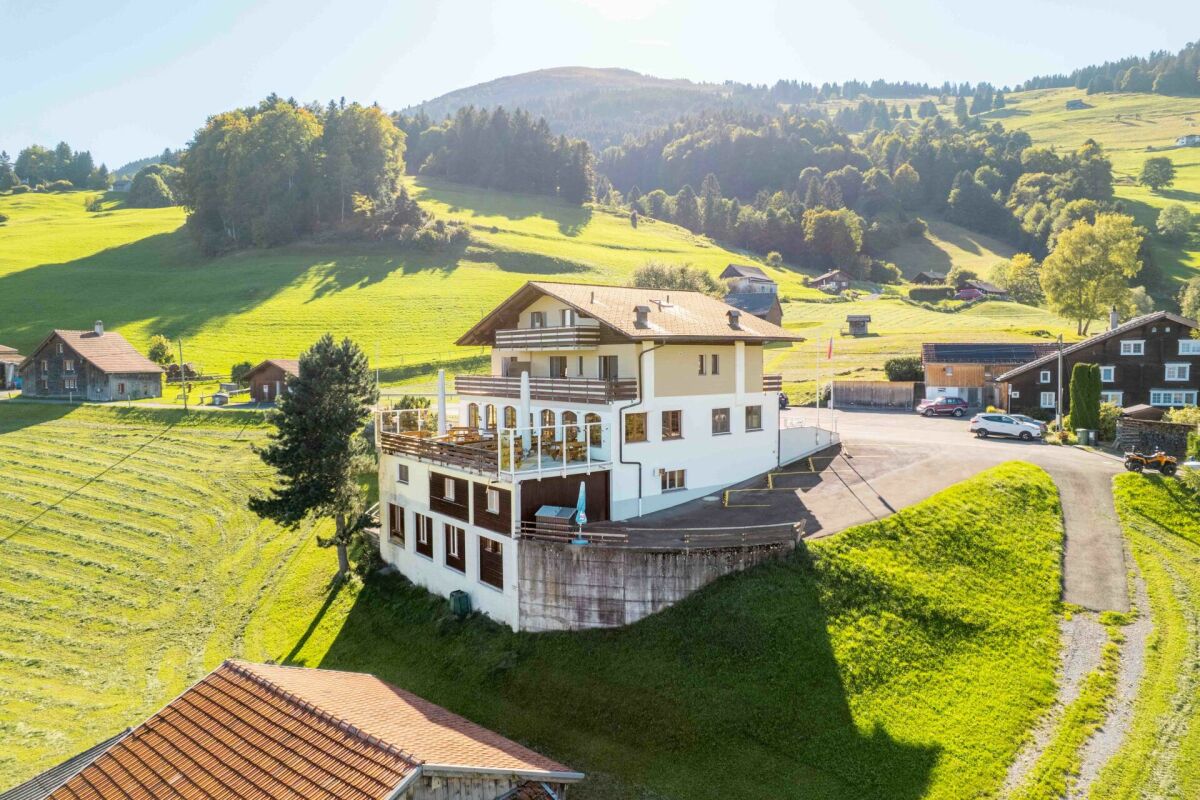
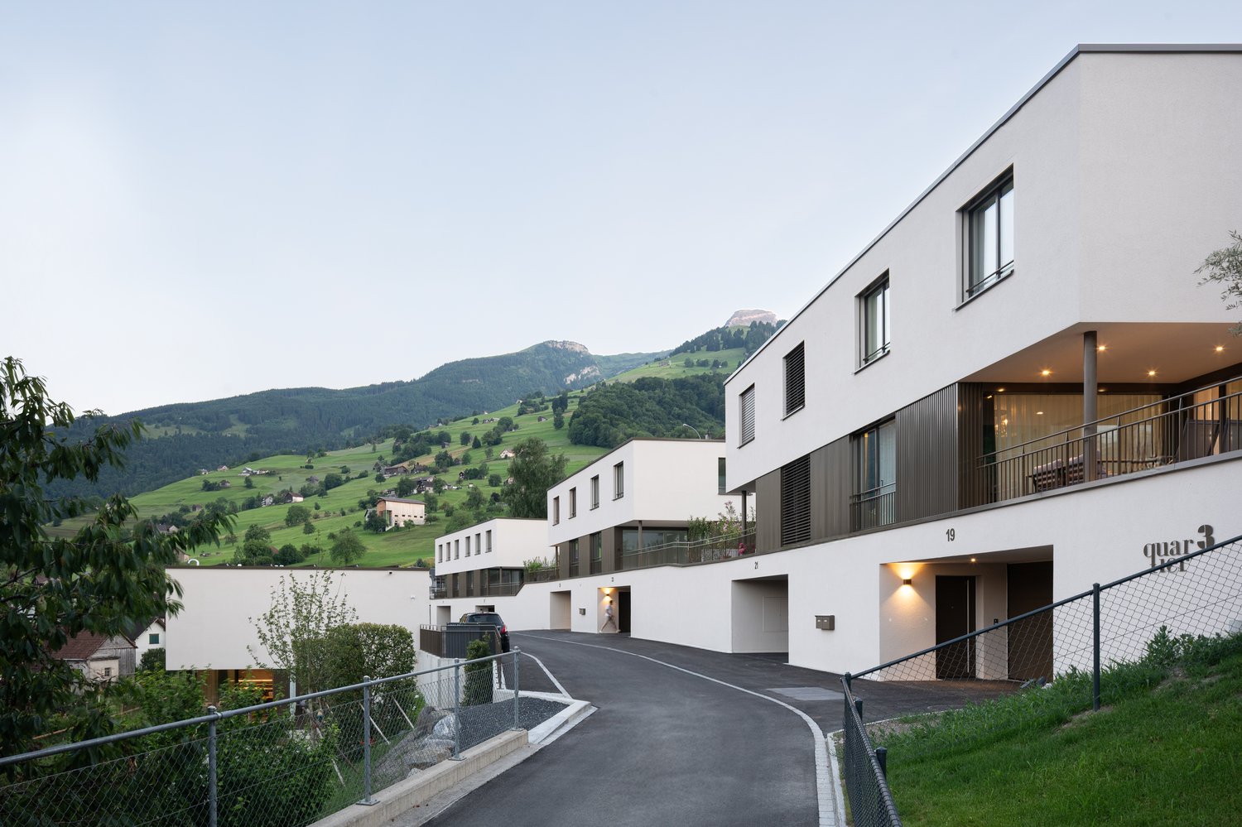
56 results - House, chalet, rustico to buy: District Werdenberg

1 / 13
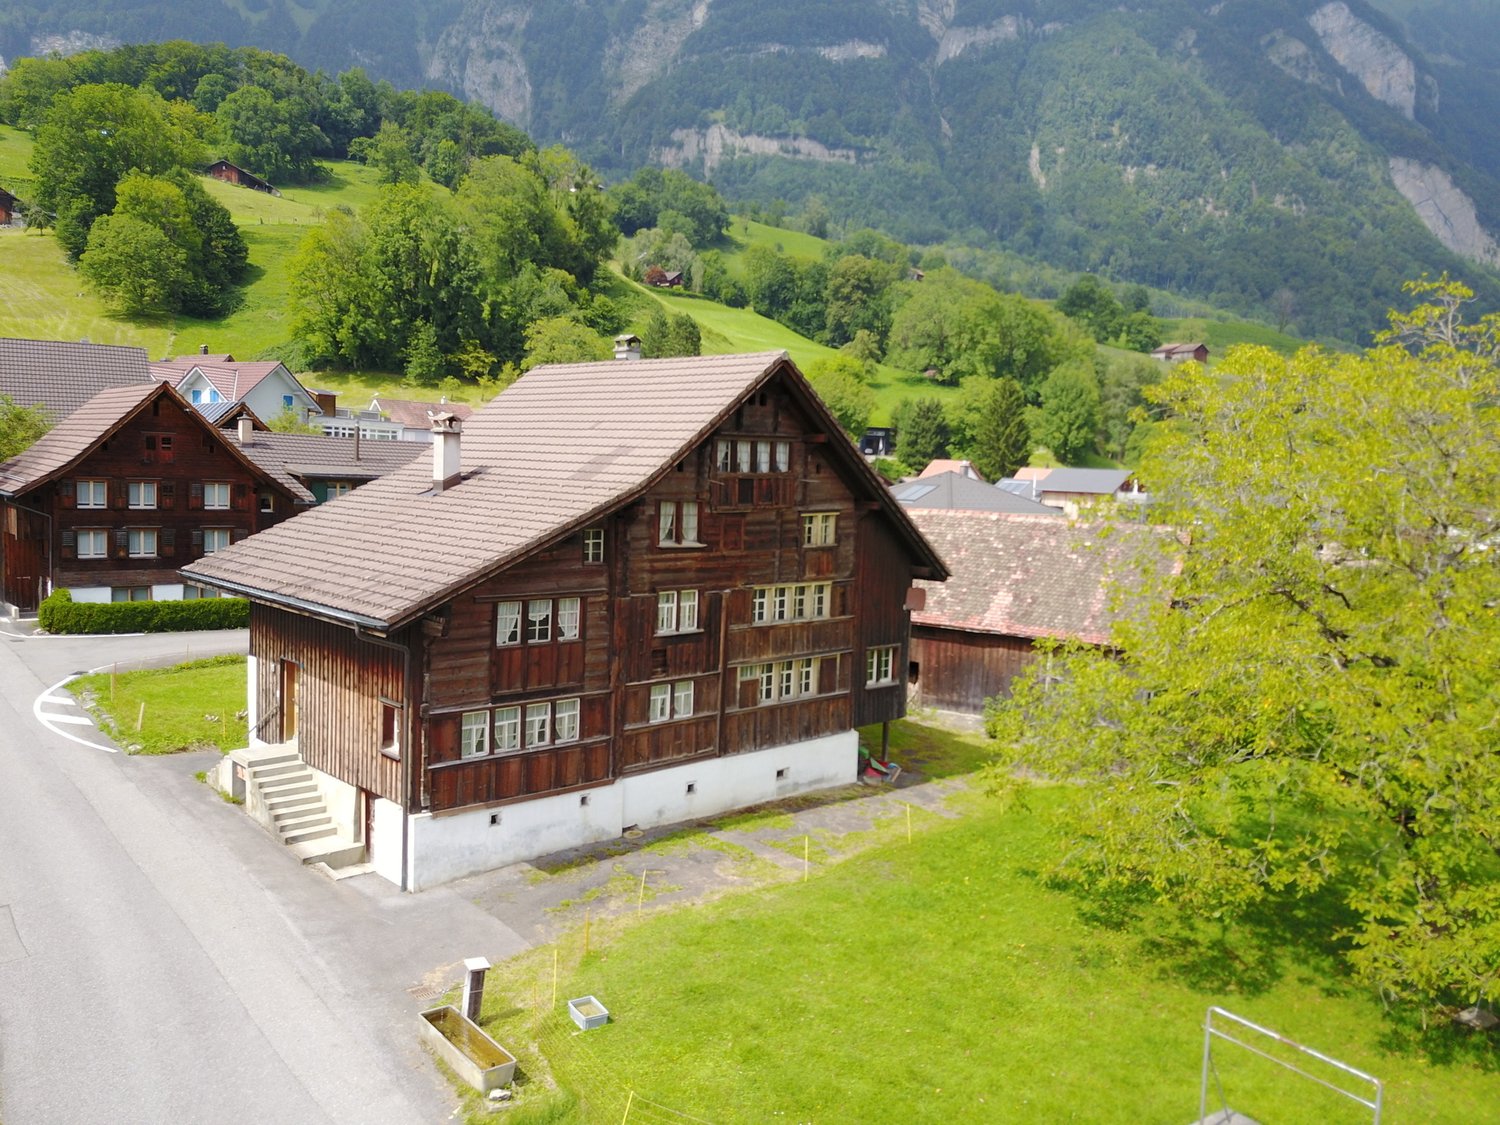
10.5 rooms, 263m², CHF 1,580,000.–
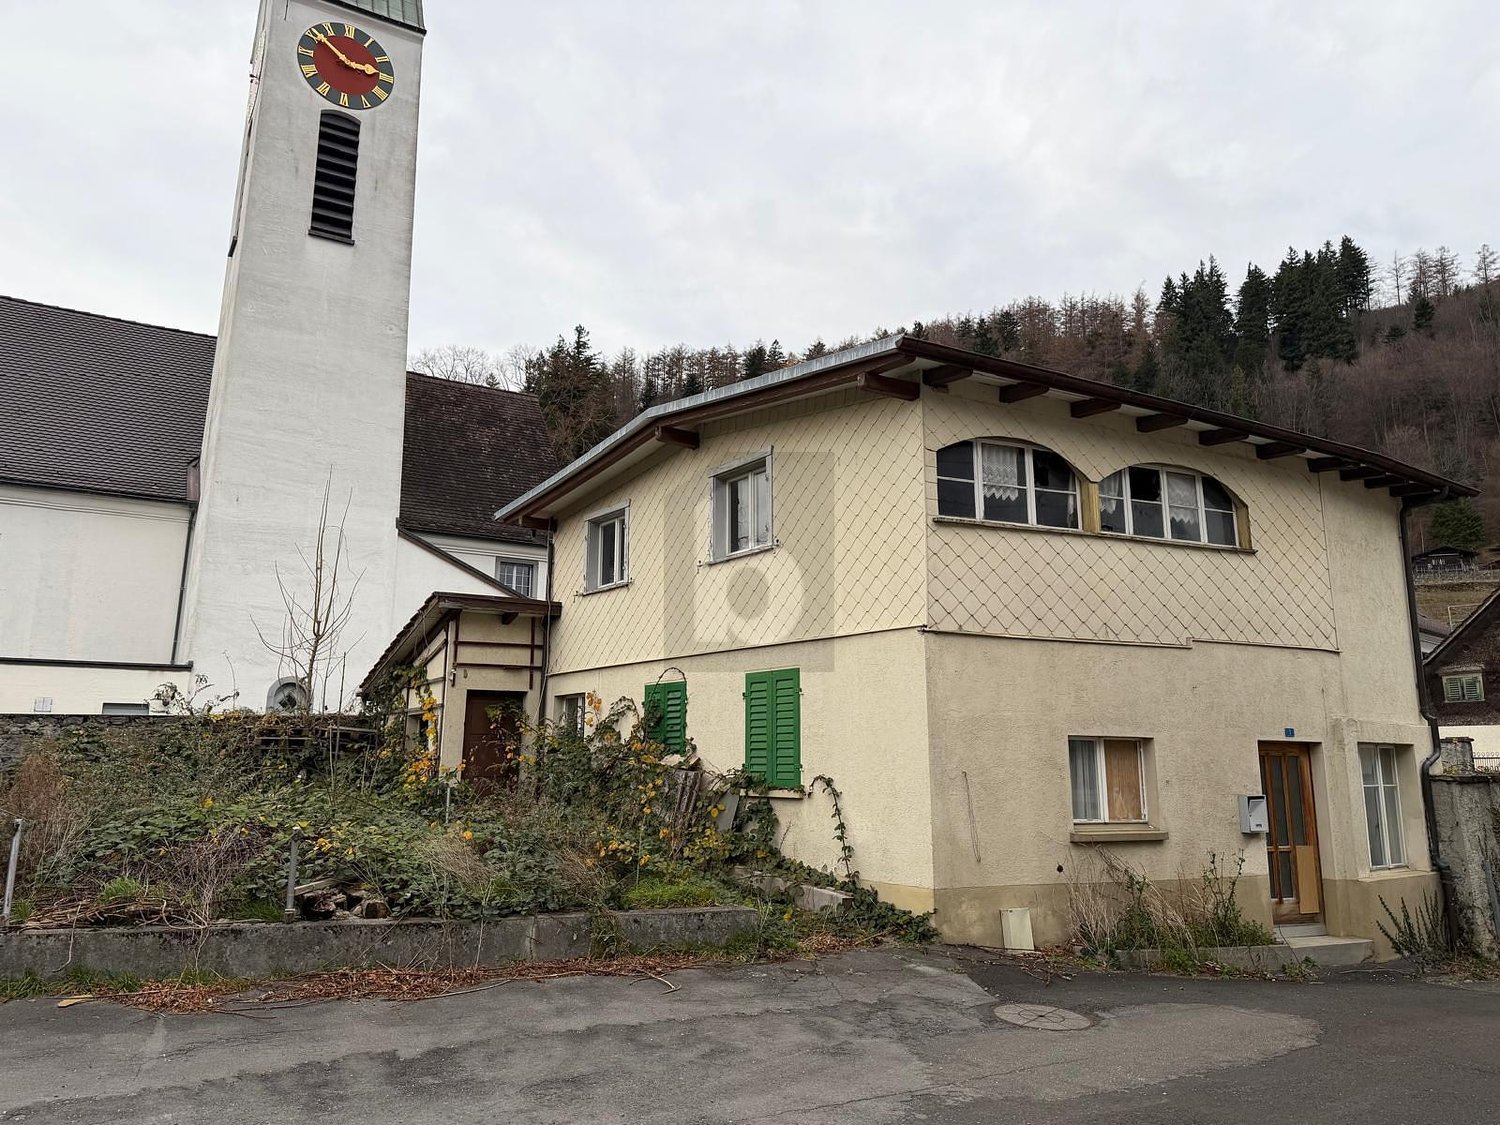
Kirchgass 5, 9468 Sax

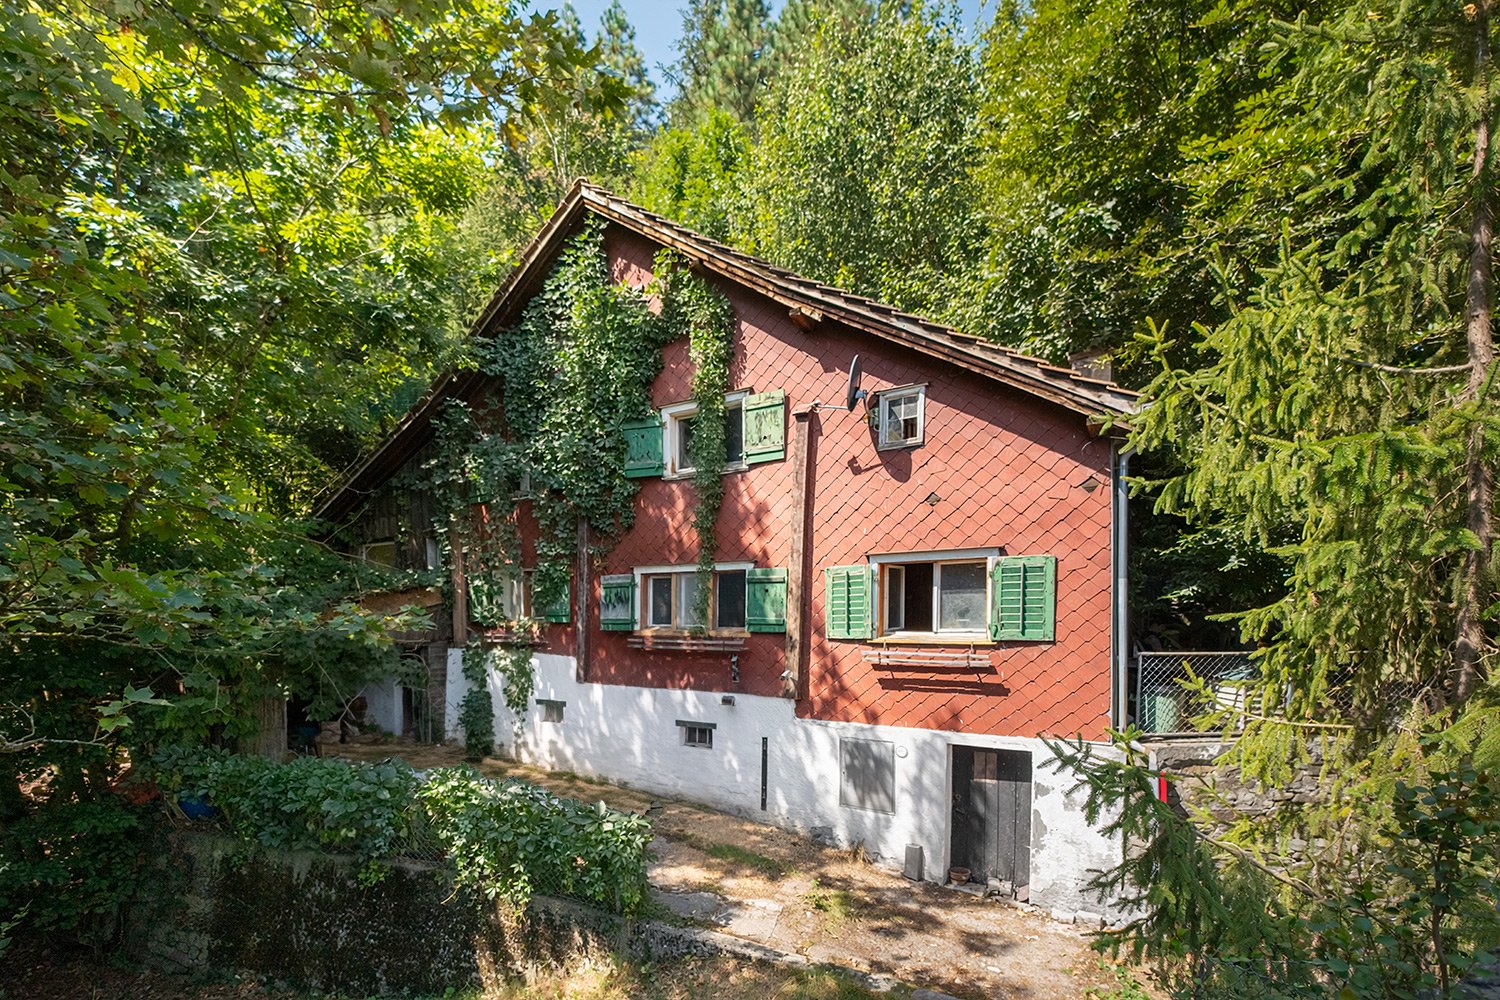
Spacious semi-detached house with barn and extensive grounds for sale

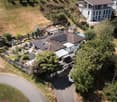
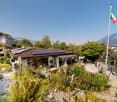
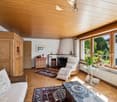
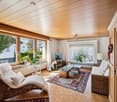
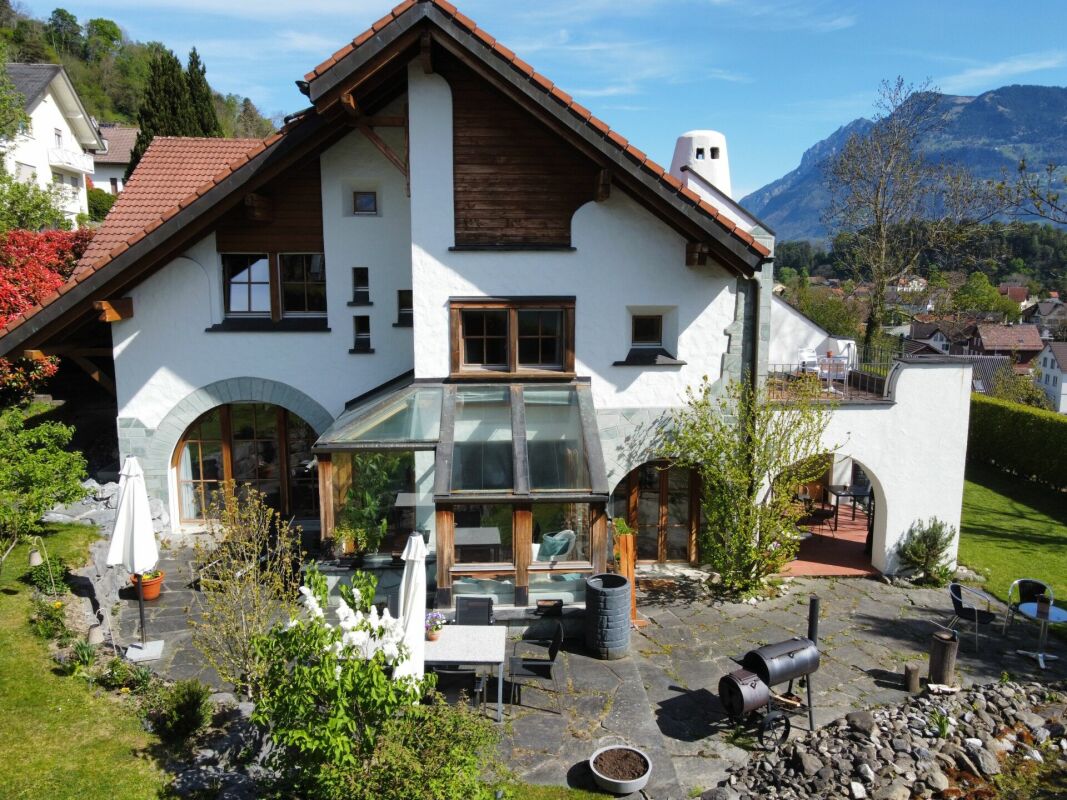
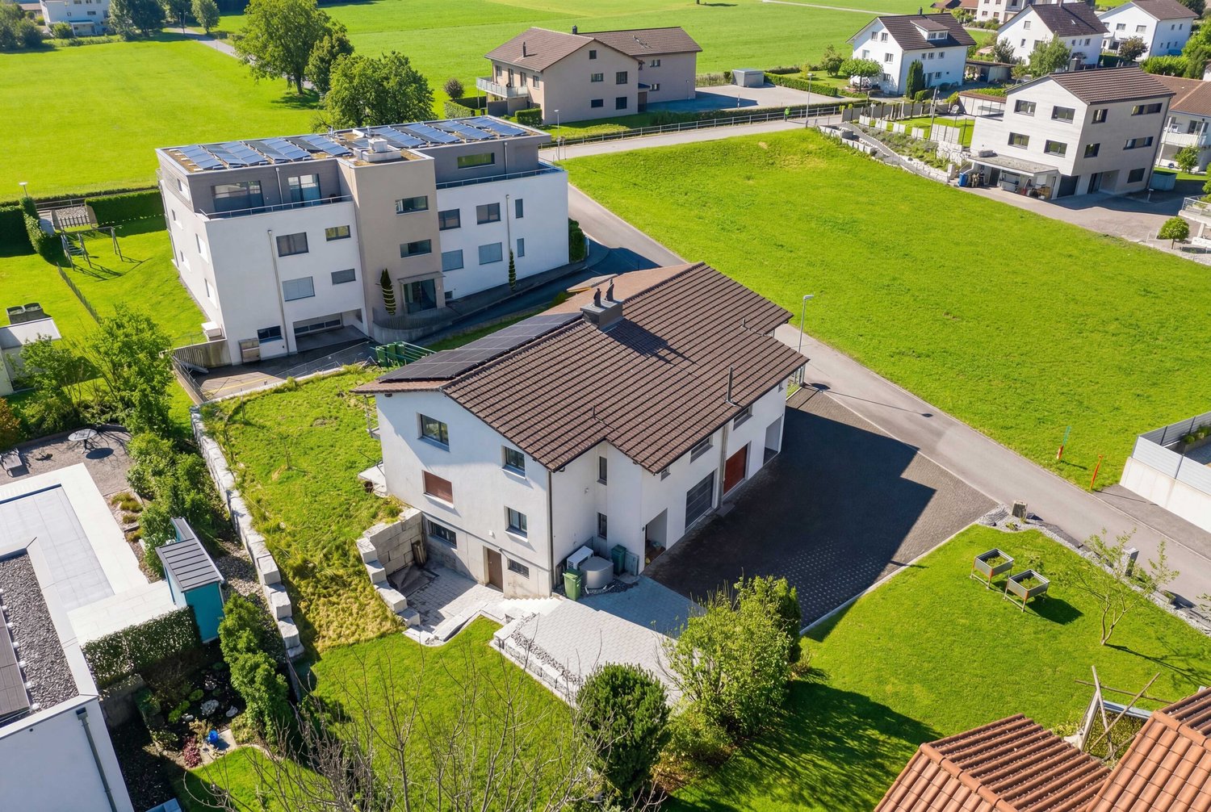
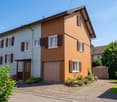
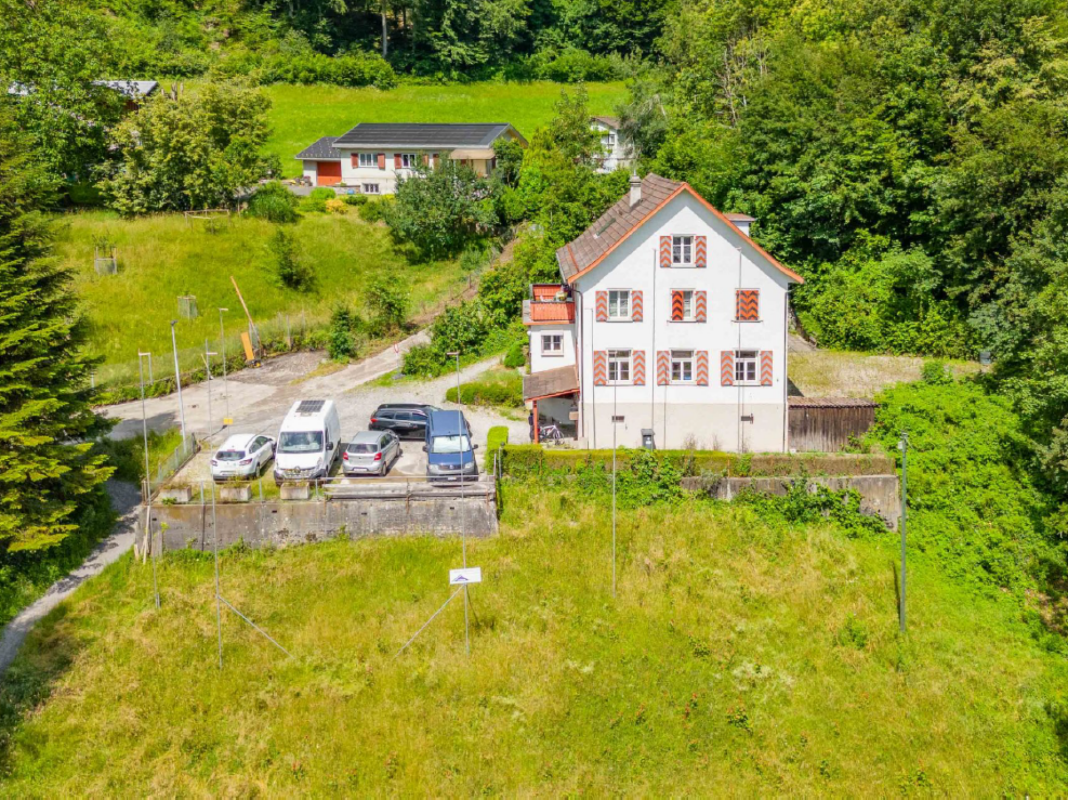
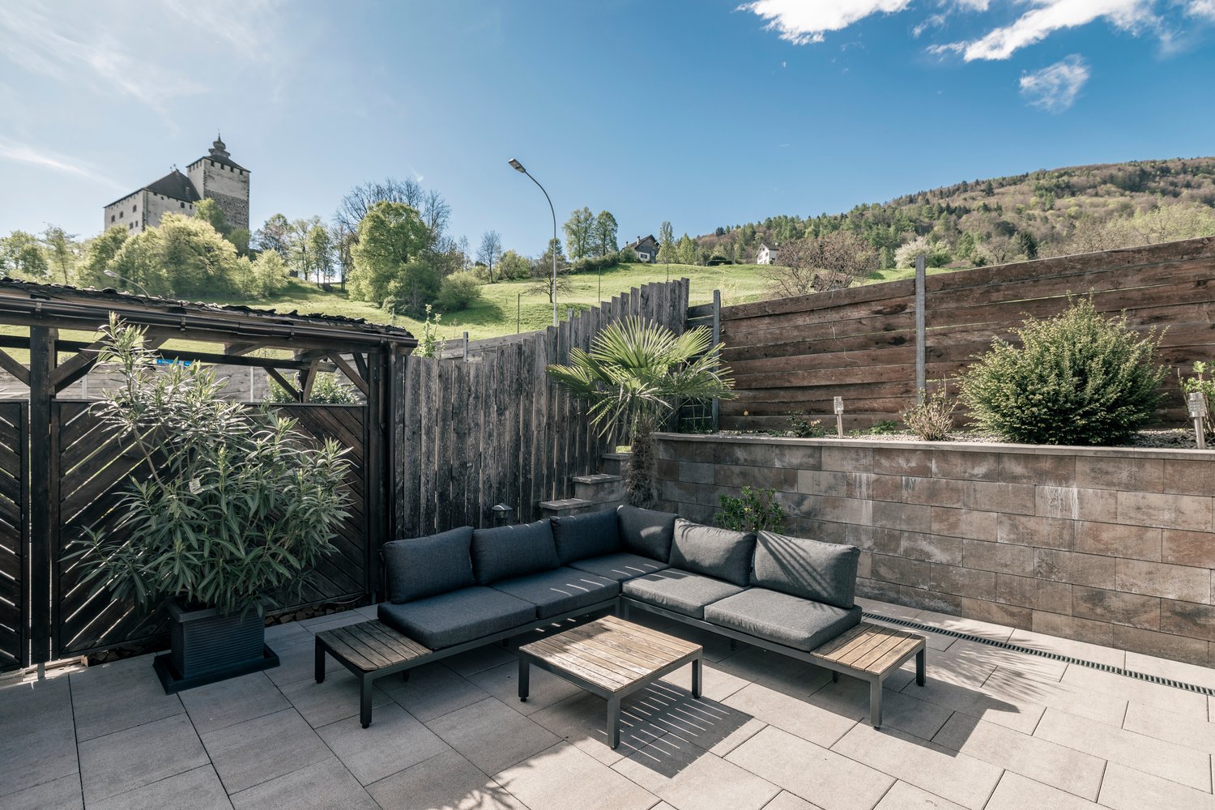
Welcome to your potential new home in the picturesque Sax. This impressive, listed semi-detached house from 1919 exudes historic charm and is waiting to shine in new glory. With a spacious living area of 263 m² and a plot size of 1,621 m², this property offers ample space for individual living concepts - be it for a large family, multi-generational living, or a combination of living and working. The house is divided into two separate residential units, one of which has already been renovated. In total, you have 10.5 rooms at your disposal, which offer a variety of design options - from spacious living rooms to cozy retreats. A bathroom and two wet cells provide a comfortable and functional room layout. A special highlight of this property is the adjacent, spacious barn, which offers further potential. Whether as additional living space, studio, hobby room, or for other creative usage ideas - here, individual living dreams can be realized. The barn is not subject to monument protection, but is located - like the entire property - in the protected local building area. This property combines historic character with versatile possibilities and offers you the opportunity to design a unique home according to your ideas.Sax, a charming village in the municipality of Sennwald, is idyllically located in the St. Gallen Rhine Valley. The surroundings impress with an impressive natural landscape and good accessibility. The A13 motorway and public transport provide quick connections to Buchs, Sargans, and Liechtenstein. Shopping facilities, schools, and important services are located in the nearby area. Sax offers a high quality of life with a variety of leisure activities in nature. The proximity to economic centers like Vaduz and Buchs makes the place particularly attractive for families and commuters.Your new home starts here - with us by your side Have we sparked your interest? We would be happy to arrange a viewing for you. Buying a property is more than just a decision, but an important step, where experience, expertise, and trustworthy advice are crucial. That's exactly what we're here for. - Individual advice tailored to your needs - Transparent information - all facts on the table - Professional accompaniment - from viewing to contract signing Let's find out in a non-binding conversation whether this home is the right one for you. We take the time for you. Contact us at any time - we look forward to hearing from you. www.rl-immo.ch - Your real estate marketer with heart and expertise

Travel time
-
1 / 13
5.5 rooms, 176m², CHF 1,095,000.–
Hostetgass 31A, 9470 Buchs SG

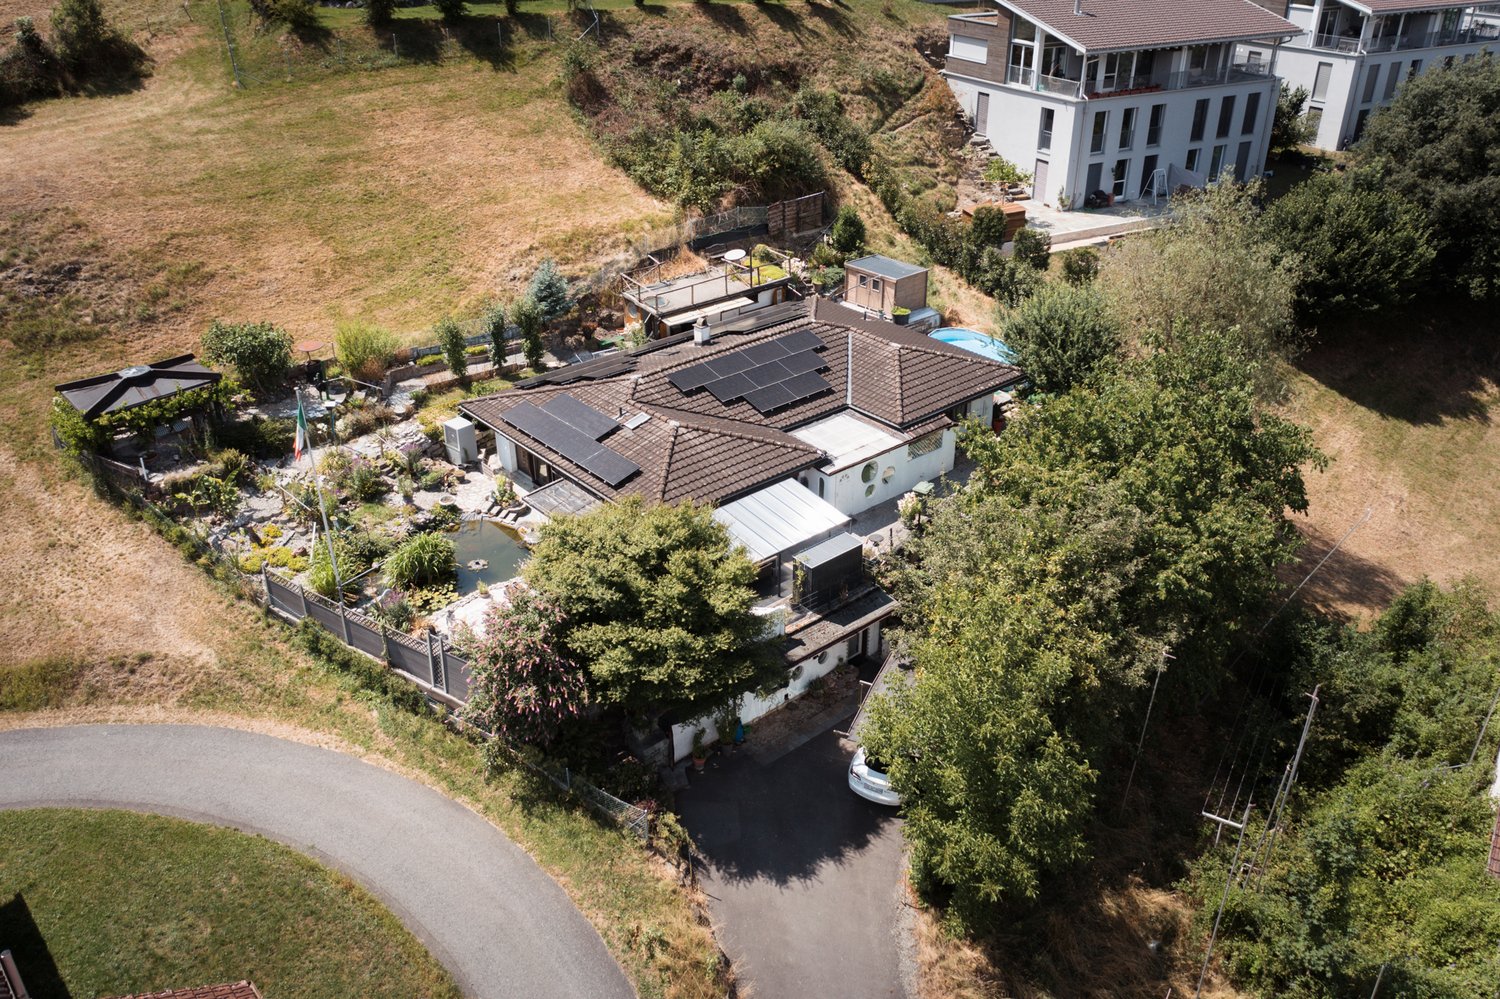
Single-family house with annex apartment in a quiet location in Buchs for sale

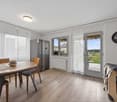
This charming single-family house with an annex apartment in Buchs, SG, offers plenty of space, a well-thought-out room layout, and an attractive living ambiance for couples and families. On a spacious plot of 714 m² and with a living area of around 176 m², the property presents itself as an ideal home with versatile usage possibilities. The house impresses with 5.5 rooms, bright rooms, and a pleasant living comfort. Two bathrooms provide additional comfort in everyday life and underline the practical division of the property. The current annex apartment, which was originally used as a double garage, has a separate house entrance and offers flexible options, whether for a multi-generation concept, as a workspace, for guests, or for separate use. The property is also attractively equipped from a technical point of view: a photovoltaic system and a heat pump provide a modern and forward-looking energy concept. The combination supports an economical operation of the property and makes the house particularly interesting for buyers who value modern home technology and sustainable living. The outdoor area is a special highlight of this property. The spacious plot offers plenty of free space, privacy, and numerous design possibilities. A terrace, several cozy seating areas, and romantic retreats invite you to linger, relax, and enjoy at any time of day. The lovingly designed pond with impressive ornamental fish forms the heart of the garden and gives the entire outdoor facility an exceptional atmosphere. For additional quality of life in the summer months, a mobile pool is available, which can be taken over including pool technology. The concrete base in the pool area forms a stable and solid basis for the existing pool solution and underlines the careful design of the outdoor area. A carport completes the offer and provides a protected parking space for your vehicle. This property combines spacious living, versatile usage possibilities, and modern home technology with an exceptionally beautifully designed garden. The harmonious overall picture, the quiet living location, and the numerous loving details make this single-family house a home with a special character, ideal for all those who value living quality, free space, and a well-kept environment.The single-family house is located in Räfis, politically belonging to the municipality of Sevelen, with the postal address Buchs SG. The property is situated in a well-maintained, predominantly residential area and benefits from a slightly elevated slope location. The location is characterized by a pleasant combination of quiet living, good accessibility, and a structured, everyday living environment. Shopping facilities for daily needs, schools, and other service offerings are available in the surrounding area and can be reached within a short time. You also benefit from a well-developed transport connection: public transport and the important traffic axes in the direction of Buchs, Sargans, Rheintal, Chur, St. Gallen, and the neighboring Liechtenstein are comfortably usable. At the same time, the recreational areas in the Rhine Valley and the surrounding nature offer a variety of opportunities for leisure activities, walks, and sports.

Travel time
-
1 / 13
3.5 rooms, 90m², CHF 890,000.–
Holderweg 4, 9470 Buchs SG

Well-maintained single-family house with beautiful garden

The town of Buchs is located in the lively St. Gallen Rhine Valley, close to the border with Austria. Optimal traffic connections are guaranteed by Buchs train station and the motorway connection. The city center with the attractive station street and many shops is within walking distance in just a few minutes. The shopping center in Haag can be reached quickly by car. The property is located in a quiet single-family house district, only about 550 m from the train station and the center of Buchs.The single-family house was built in 1963 in solid massive construction with external insulation and is well maintained.The single-family house has two floors. On the ground floor there are the house entrance, a kitchen and the living room with decorative chimney. From the dining room you can directly access the covered seating area with a view of the mountains. A bathroom with shower and toilet, a bathroom with bathtub and toilet, a parental bedroom and a children's bedroom are also located on this floor.In the basement there are the garage, the heating room, the tank room (no longer in operation and can be converted into a basement room), the anteroom and the laundry room.The garden seating area can be glazed and subsequently used as a winter garden.We look forward to showing you this cozy and well-maintained single-family house in a quiet location in person. Please contact us!

Travel time
-
1 / 14
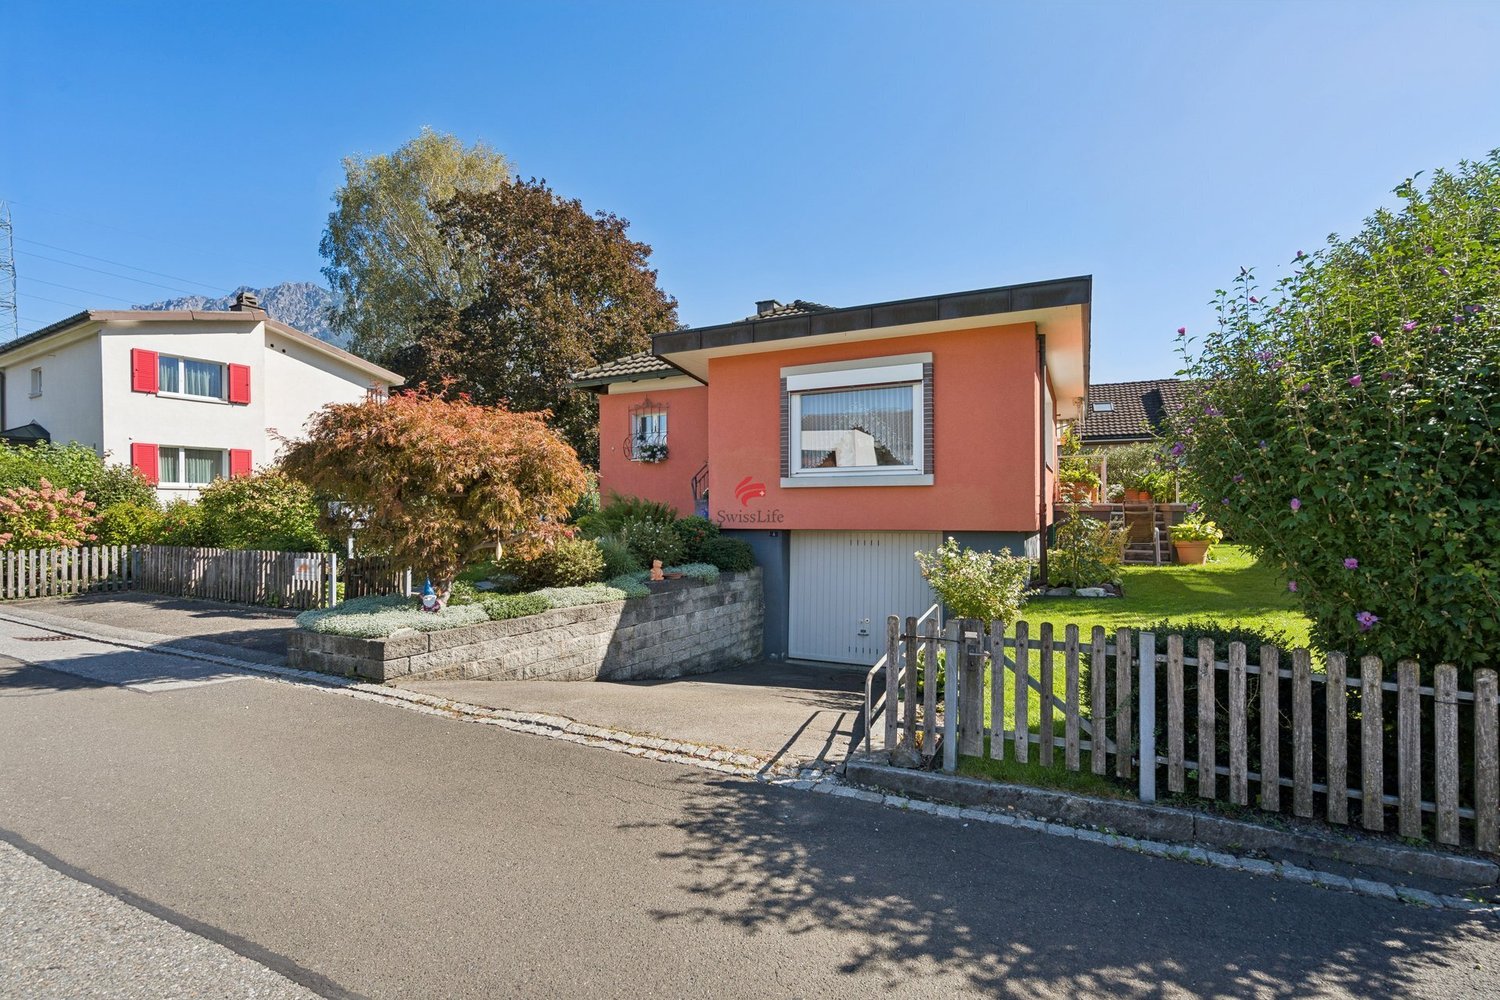
8.5 rooms, 296m², CHF 1,440,000.–
Unterfeldweg 17, 9476 Weite

8 ½-room single-family house with 1 ½-room apartment in an idyllic residential area with a great panoramic view

8 ½-room single-family house with 1 ½-room apartment in a top residential area in the green We are selling a stately 8 ½-room single-family house with an additional 1 ½-room apartment in a slightly elevated and idyllic location. This attractive single-family home is situated on a spacious plot of land (953 m2) at a medium distance from the village infrastructure, schools, and public transport.The dreamlike property was built in 1984 and has been continuously maintained and renovated. It presents itself in a very good and well-kept condition. The timeless and charming interior design, the elevated location with the beautiful panoramic view, as well as the idyllic and secluded garden area with the unique outdoor wellness area and the grandiose panoramic view, among other things, leave nothing to be desired. The house has the following room program:Basement: 1 ½-room apartment with entrance, kitchen-dining room, room, shower-toilet-sink, dressing room, natural cellar, LS-room, cellar, technical room with laundry room, covered seating area, garden, corridor, air raid shelter, large storage roomGround floor: entrance, foyer, toilet-sink, study, kitchen, dining room, living room with fireplace, room, shower-toilet-sink, winter garden, covered seating area, single-car garage, single-car parkingUpper floor: foyer, room with dressing room (and access to terrace), bathroom-toilet-double-sink, four rooms, shower-toilet-sink, large terraceAttic: foyer, three roomsOutdoors: idyllic garden area with seating areas, pergola, secluded outdoor areas, shielded outdoor wellness area with whirlpool, sauna, and much moreThis family-friendly property offers every desired comfort, a great sense of living, and unique privacy in the midst of a green oasis. A paradise for families, couples, and nature lovers. We would be happy to inform you in detail and look forward to your contact.
Travel time
-
Maria Terpilak

Maria Terpilak

1 / 12
Maria Terpilak

Maria Terpilak

  • Parking space
  • Garage
5.5 rooms, 204m², Price on request
9472 Grabs

Your retreat with spectacular mountain views

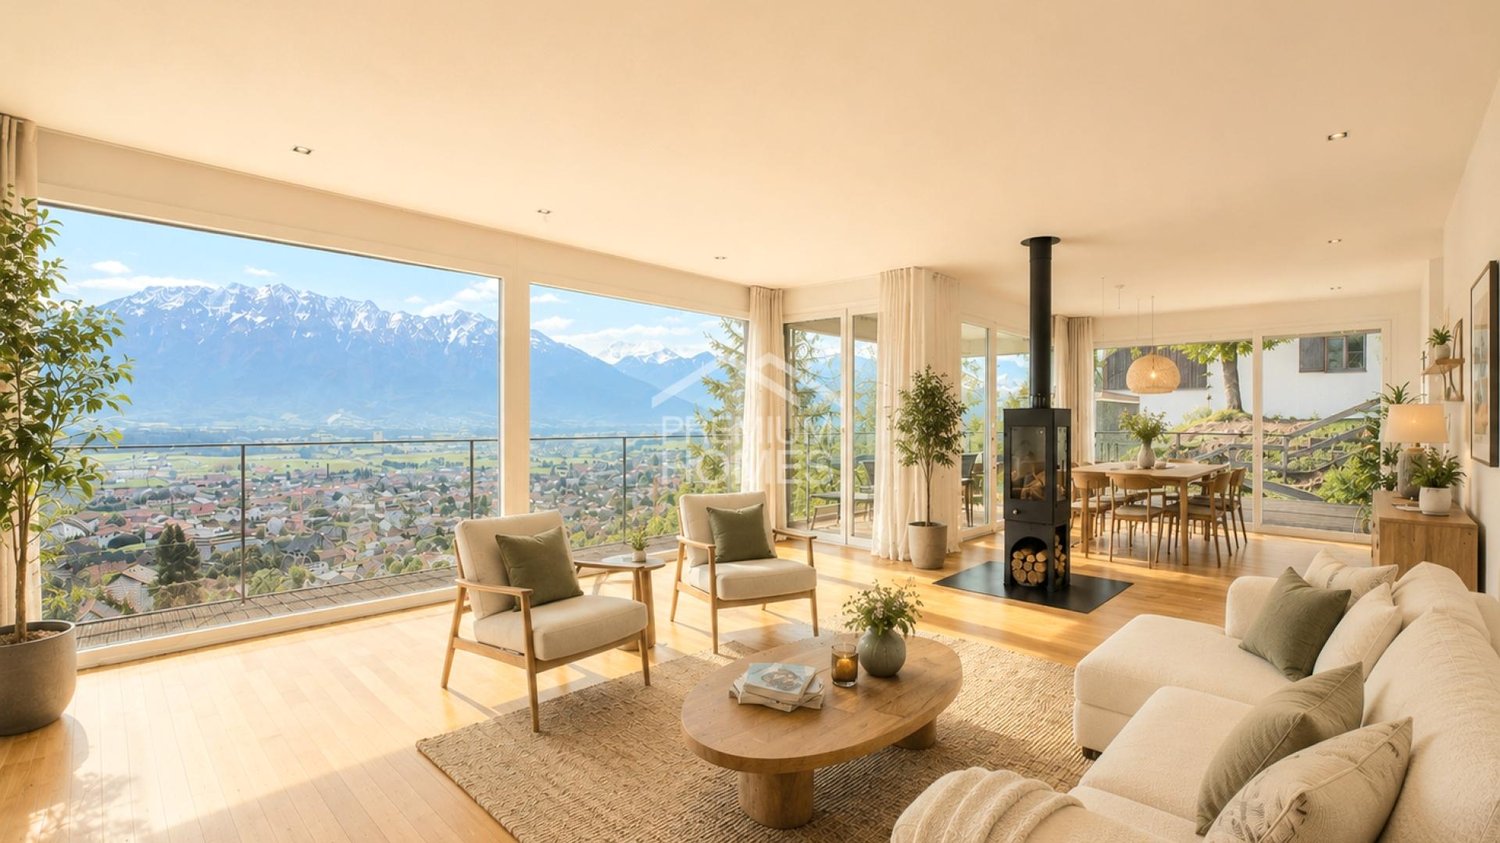
There are houses where the special location only becomes visible from the outside. Here, it's already apparent when you enter.The spacious entrance area with wardrobe opens up a dreamy view of the Rhine Valley and the mountain world. Three bright bedrooms offer plenty of space to feel comfortable. The main bedroom with dressing room, en-suite bathroom, and direct balcony access forms a private retreat. An additional wet cell and direct access to the garage provide comfort.The heart of the house is the light-flooded living and dining area with a stylish kitchen and rotatable Swedish stove. Spacious window fronts connect the interior with the impressive landscape.The extensive terrace invites you to relax and enjoy, accompanied by an unobstructed panoramic view of the Rhine Valley and the mountain world.A separate office or guest room with its own shower/WC, as well as a private Finnish sauna, round off the room offer. So, no wishes are left unfulfilled. Take advantage and convince yourself! This PREMIUM HOMES offer includes: • Spectacular panoramic view of the Rhine Valley and the mountain world • Unobstructed, privileged location with plenty of privacy • Spacious terrace with impressive views • Light-flooded living and dining area • High-quality, solid construction • Three comfortable wet cells • Three bright, spacious bedrooms • Main bedroom with dressing room, en-suite bathroom, and balcony • Separate office • Private Finnish sauna • Rotatable Swedish stove • Practical central vacuum cleaner • 1 garage space & 3 outdoor spaces • Possibility of expansion • Gross living area 204 m² • Net living area 177 m² Interested? We'll be happy to take you through a non-binding viewing! Do you want to sell your house or apartment worry-free? We'll tell you the current market value of your property, discreetly and non-bindingly! Are you interested in a first non-binding exchange of ideas? Don't hesitate and contact us. We look forward to hearing from you.

  • Parking space
  • Garage
1 / 8
  • Parking space
  • Garage
  • Mountain view
  • +3
5.5 rooms, 214m², CHF 1,645,000.–
9472 Grabs

SINGLE-FAMILY HOME WITH AN EXCEPTIONAL GARDEN OASIS AND SWIMMING POND

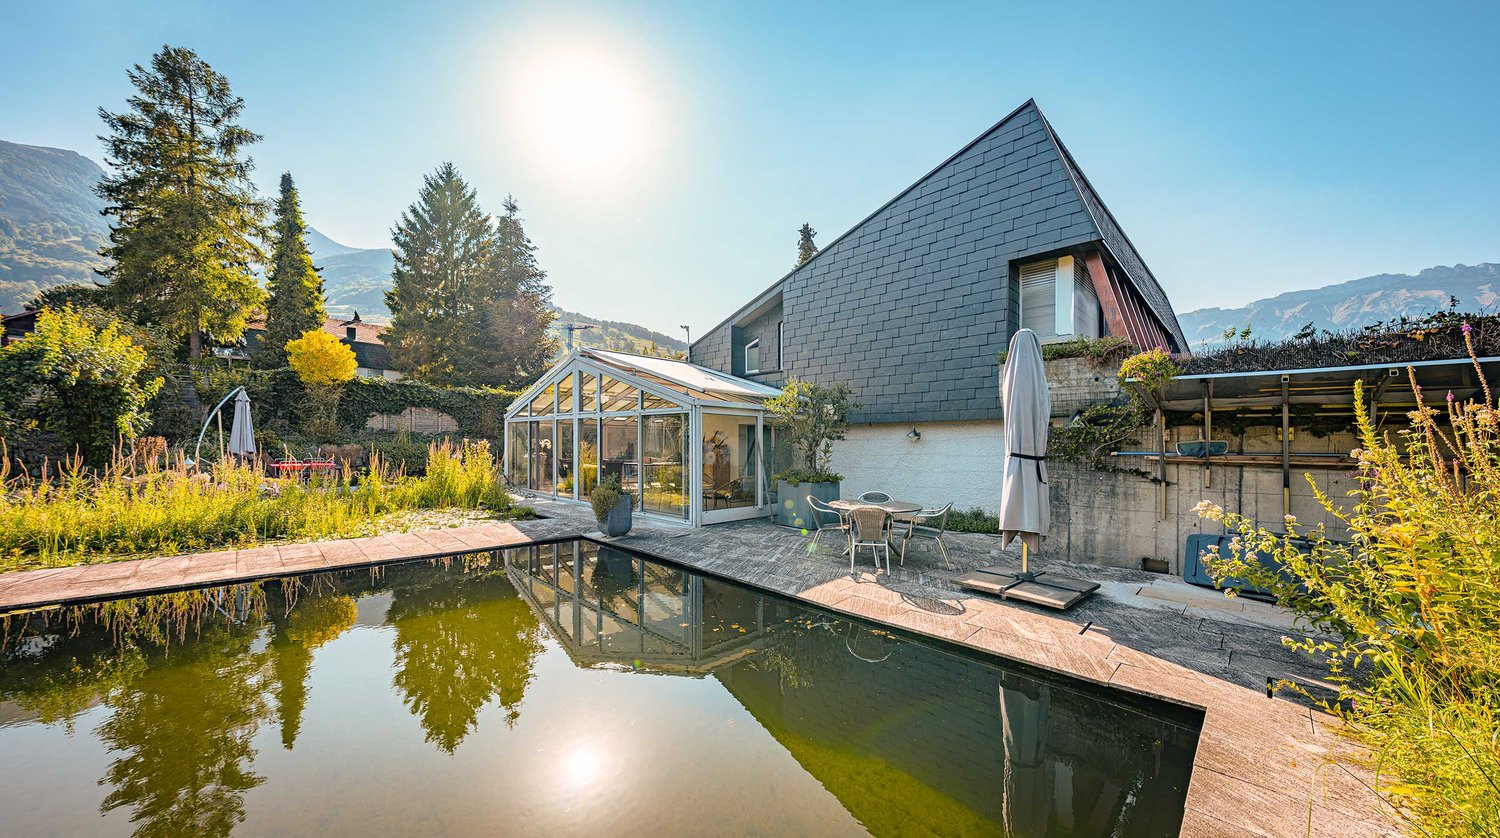
This 5.5-room single-family home inGrabs offers plenty of space, privacy, and an exceptionally nature-oriented living environment. Approx. 284 m² of total usable floor space is distributed across 5.5 rooms, ancillary rooms, and three stories. Thanks to the option to use it as a 4.5 or 5.5 rooms, the house can be flexibly adapted to different living needs.The very spacious, open, and bright living and dining area with a cozyfireplace forms the heart of the house. From here,you have direct access to the heated sunroom, which measures approximately 57 m² and features generousglazing, as well as into the adjacent garden. The open kitchen features a Granit countertop, a cooking island, and elegant mirrored elements, as well as three well-maintained wet areas, complete the living space.A special highlight is the spacious, sheltered outdoor area with a natural swimming pond, an idyllic stream, and several seating areas. Mountain views and panoramic vistas further enhance the attractive living environment. Two garage spaces and two outdoor parking spots are already included in the purchase price. The center of Grabs and various shopping options are within a few minutes’ walk, and the Buchs, SG, train station is about ten minutes’ walk away.This 5.5-room single-family home in Grabs offers plenty of space, privacy, and an exceptionally nature-oriented living environment. Approximately 284 m² of total usable floor space is distributed across 5.5 rooms, ancillary rooms, and three stories. Thanks to the option to configure it as a 4.5 or 5.5 rooms, the house can be flexibly adapted to different living needs.The very spacious, open, and bright living and dining area with a cozy fireplace forms the heart of the house. From here, you canyou have direct access to the heated sunroom, which measures approximately 57 m² and features generousglazing, as well as into the adjacent garden. The open kitchen with Granit countertops, a cooking island, and elegant mirrored elements, as well as three well-maintained wet areas, round out the living space.A particular highlight is the spacious, enclosed outdoor area with a natural swimming pond, an idyllic stream, and several seating areas. Mountain views and panoramic vistas further enhance the attractive quality of life. Two garage spaces and two outdoor parking spots are already included in the purchase price. The center of Grabs and various shopping options are just a few minutes’ walk away, and the Buchs, SG, train station is about ten minutes’ walk away.Interested? For more information, photos, a virtual tour, and viewing opportunities, visit: propertyowner.ch/de/real-estate/26-00342 As a member of the Swiss Landowners’ Association, you’ll benefit from a free real estate appraisal and gain access to exclusive listings on propertyowner.ch before they’re made public.

  • Parking space
  • Garage
  • Mountain view
  • +3
1 / 6
  • Parking space
7 rooms, 171m², CHF 1,100,000.–
9470 Buchs SG

Dream location with design freedom

This charming single-family house in Buchs SG offers with its 7 rooms on 171 m² of living space enough space for the whole family. The sunny location and the possibility of installing a photovoltaic system make it an ideal home for environmentally conscious people as well. Equipped with a heat pump, the house also offers pleasant warmth in cold months. The large plot of land offers design freedom and thanks to the new building potential, individual wishes can be implemented. A parking space for 3 cars rounds off this attractive offer.This BETTERHOMES offer is characterized by the following advantages:- top location- very sunny- heat pump- new building potential- design freedom when renovating- ideal for photovoltaic system on the roof- parking space for 3 cars- large plot of land- and, and, and ...Interested? Contact us for a non-binding viewing!Not found anything suitable? Over 2,000 more offers at: www.betterhomes.ch - the real estate fair mediatorWant to market a property yourself?Take advantage of our know-how: https://www.betterhomes.ch/de/profitierenDo you want to have a property valued?Find out its value now through our free valuation, immediately and non-binding!https://www.betterhomes.ch/de/knowledge/estimationMore detailsLocation: sunny and child-friendlyCondition: The object offers renovation potential and thus own wishes can be realized.Bathrooms / wet cells: 2 (1 x toilet, 1 x bathtub / sink / toilet)Heating system: heat pumpPublic transport: Buchs train station, 500 mSchools: primary school, 700 m / secondary school, 1.2 kmShops: Coop, 500 m

  • Parking space
1 / 8
  • Parking space
  • Balcony / Terrace
  • Garage
  • +4
5.5 rooms, 157m², Price on request
9473 Gams

5.5-ROOM DOUBLE FAMILY HOUSE WITH MOUNTAIN VIEW AND POTENTIAL

Welcome to your new home in Gams, where tranquillity and comfort go hand in hand. This charming 5.5-room double detached house offers you on 157 m² of living space a retreat full of coziness. The house was built in 1981 and awaits a comprehensive renovation in the year 2025, which has the potential to transform your home into a modern oasis .The light-flooded living area with fireplace invites you to spend cozy hours while the open kitchen with dishwasher, washing machine and tumble dryer makes everyday life easier. Enjoy the fresh mountain air on the 26 m² large terrace or the 10 m² balcony and let your eyes wander over the majestic mountain world .Thanks to the modern heat pump and the photovoltaic system you benefit from energy-efficient living. A garage box and an outdoor parking space provide convenient parking. The large cellar offers additional storage space for your personal treasures.Experience the advantages of the quiet location of Gams, where nature and relaxation are right on your doorstep . Don't miss this unique offer and arrange a viewing appointment today!Welcome to your new home in Gams, where peace and comfort go hand in hand. This charming 5.5-room semi-detached house offers you 157 m² of living space that is a retreat full of coziness. The house was built in 1981 and is expected to undergo comprehensive renovation in 2025, which has the potential to transform your home into a modern oasis.The light-flooded living area with fireplace invites you to enjoy cozy hours, while the open kitchen with dishwasher, washing machine, and tumble dryer makes everyday life easier. Enjoy the fresh mountain air on the 26 m² terrace or the 10 m² balcony and let your gaze wander over the majestic mountain landscape.Thanks to the modern heat pump and the photovoltaic system, you benefit from energy-efficient living. A garage box as well as an outdoor parking space provide convenient parking options. The large cellar offers additional storage space for your personal treasures.Experience the advantages of the quiet location of Gams, where nature and recreation are right at your doorstep. Don't miss this unique offer and schedule a viewing appointment today!Interested? For more information, pictures, and a virtual tour as well as viewing options, please visit: propertyowner.ch/de/immobilien/26-00073 Get a free property valuation. See exclusive listings first. As a member of the Swiss Property Owners Association, you benefit from a free property appraisal and gain access to exclusive listings on propertyowner.ch before they are publicly published.

  • Parking space
  • Balcony / Terrace
  • Garage
  • +4
1 / 12
8 rooms, 163m², CHF 845,000.–
Morgenweidstrasse 12, 9470 Buchs

8-room single-family house with garden in Buchs SG for sale

This characterful single-family house in Buchs SG offers plenty of space for individual living ideas. The house, built in 1920, has 8 rooms on 3 floors and a net living area of approximately 163 m². This makes the property suitable for families as well as for people who want to combine living, working, and hobbies under one roof. The interior design is partly from an earlier period and offers interesting modernization potential. The kitchen, floors, and bathrooms can be renewed step by step or comprehensively according to your own ideas. Two bathrooms support a comfortable daily routine, and the generous room layout offers a variety of uses. The property includes 579 m² and offers an attractive outdoor area with a garden. This creates opportunities for play, relaxation, gardening, or social hours outdoors. The mountain view shown in the object details adds additional charm to the surroundings. The most important key figures: • Year of construction 1920 • 8 rooms on 3 floors • Approx. 163 m² net living area • 2 bathrooms • 579 m² plot area with garden • 1 garage and 3 outdoor parking spaces • Oil heating • Availability by arrangement • Purchase price: CHF 845,000 Buchs SG combines a well-developed infrastructure with short distances to shopping, schools, public transport, and recreational areas. The train station and direct access to the A13 also create good conditions for commuters. This single-family house combines a solid starting position, plenty of space, and a versatile garden with the possibility of further developing the living areas according to your own needs.

Travel time
-
1 / 12
CHF 1,790,000.–
Schenkenalpweg 1757, 9470 Buchs SG

3-Family Residential Building with Approved Construction Project for 3 Additional Apartments

We are selling a multi-family house called Schenkenalp with three rental apartments in an interesting, slightly elevated residential area on the outskirts of Buchs. It also has additional building land with an approved construction project for the creation of three spacious apartments.The spacious plot of land with an area of 1,734 m2 is idyllically located, offering a beautiful view and a lot of natural living space.The residential building has a very large 2 ½-room apartment on the ground floor with a living area of 90m2, a 2½-room apartment on the upper floor with a living area of 90m2, and a 2 ½-room attic apartment with 57m2. The three apartments are in good condition and offer modern living comfort.The ancillary rooms in the basement with cellar compartments, building services, laundry room, and bicycle room are accessible both internally and via an external access. Five outdoor parking spaces are available for parking. The seating areas and the idyllic surroundings invite you to linger.This residential building has charm and character and is a testament to the early 20th century. With the approved new building and a gentle refresh of the existing gem with combinations of old and new building fabric, a spacious ensemble with a total of 6 apartments can be realized.This property offers a lot of potential in a unique residential location with idyllic nature, peace, beautiful views, and yet close to city life. It is perfect as an investment object as well as a home for a large and multi-generational family.Interested? We look forward to your contact.
Travel time
-
1 / 5
  • Parking space
  • Balcony / Terrace
4.5 rooms, 108m², CHF 395,000.–
9478 Azmoos

PREISHIT ! LOT OF POTENTIAL - FOR THE DIY KING!

Charming single-family house with solid substance and a lot of character. The visible wood construction creates a warm atmosphere and offers ideal conditions for individual renovation ideas. A previous building permit was already available; a new approval is realistic and can be implemented quickly. Quiet, rural location in a grown environment. The adjacent plot with approximately 326 m² can be purchased optionally and offers additional development potential. An honest object for buyers with visions - attractive for owner-occupiers as well as investors.This BETTERHOMES offer is characterized by the following advantages:- solid building substance, good basis for a sustainable renovation- a lot of character due to visible wood construction and classic construction method- high development potential for individual living concepts- former building permit available, new approval realistic and quickly possible- optional additional plot (approx. 326 m²), more space, garden or long-term value increase- quiet, rural location in a grown environment- clear floor plan with versatile usage possibilities- ideal for owner-occupiers, renovation enthusiasts or investors- attractive price/potential ratio compared to new buildings- and, and, and ...Interested? Contact us for a non-binding viewing!Not found anything suitable? Over 2,000 more offers at: www.betterhomes.ch - the real estate fair mediatorWant to market a property yourself?Benefit from our know-how: https://www.betterhomes.ch/de/profitierenDo you want to have a property valued?Find out its value now through our free valuation, immediately and non-binding!https://www.betterhomes.ch/de/knowledge/estimationMore detailsLocation: quiet, rural locationCondition: in need of renovationBathrooms / wet cells: 2 (1 x shower / WC, 1 x bathtub / WC)Public transport: bus, 50 mSchools: Schulhaus Torkel, 140 mShops: Coop, 1 km

  • Parking space
  • Balcony / Terrace
Margherita Janos

Margherita Janos

1 / 4
Margherita Janos

Margherita Janos

  • Mountain view
  • Child-friendly
  • Quiet neighborhood
CHF 1,750,000.–
9470 Buchs SG

Rare opportunity to realize your own dreams

Sunny plot of land with great potential in a preferred residential area This sunny building land in the W2 residential zone in Buchs SG offers an excellent basis for an individual home. Whether a spacious single-family house with an attic floor or a modern semi-detached house, this plot of land opens up attractive possibilities for your individual living planning.Also appealing is the possibility of creating a protected garden area with the right orientation. The quiet location provides a lot of privacy and creates a pleasant retreat outdoors, ideal for relaxed hours outside.The plot is already well developed and has connections for water, sewage, electricity, telecommunications, and district heating. The access is via a municipal dead-end street on the north side. This means that through traffic is practically excluded, a special plus point for families and all those who value peace and privacy.At the same time, you benefit from a central location with short distances; kindergartens and schools, shopping facilities, and various educational institutions are easily accessible. The Buchs train station also offers excellent national and international connections and is quickly accessible.The surroundings also have a lot to offer in terms of leisure activities. The proximity to the forest and nature invites you to go for walks and engage in outdoor activities. Mountain bike single trails, a bouldering hall, fitness center, and various swimming pools provide a varied leisure program. Several ski areas can also be reached in around 30 minutes by car.The following highlights are offered by the plot: • Developed building land • Quiet residential area • 874m² plot area • W2 classification • Flat terrain • Family-friendly environment • Well buildable Please note that the AI images shown are purely design examples that are intended to illustrate the visual potential of the property.Take advantage of this rare opportunity to realize your dream in such an attractive and quiet residential area in Buchs.

  • Mountain view
  • Child-friendly
  • Quiet neighborhood
1 / 20
602m², Price on request
Quellpark 4, 9466 Sennwald

Exclusive rental property in a privileged residential location in Sennwald

High-quality multi-family house with 7 fully rented apartments, photovoltaic system, and sustainable yield potentialIn one of the quietest and most sought-after residential areas of the tax-friendly municipality of Sennwald, we are selling this well-maintained multi-family house with seven attractive residential units. The property impresses with its high-quality construction, excellent maintenance condition, and sustainable rental potential, offering investors a value-stable capital investment with further development potential.The property borders directly on the agricultural zone and offers its tenants an exceptionally high quality of living in a natural environment. All apartments are fully rented and enjoy a constantly high demand.Apartment mix • 2 × 4.5-room apartments on the ground floor • 2 × 2.5-room apartments on the upper floor • 1 × 3.5-room apartment on the upper floor • 2 × 2.5-room apartments on the top floor • The apartments are characterized by spacious, functional floor plans, bright rooms, and a well-maintained construction standard. Highlights of the property • fully rented rental property with stable rental income • attractive rental potential through sustainable rent adjustments • very well-maintained general condition without immediate investment needs • modern air/water heat pump with central house technology • photovoltaic roof-mounted system, thermal system for a future-oriented energy supply • 7 individual garages with electric gate drive • 7 outdoor parking spaces and 2 visitor parking spaces • spacious cellar compartments for all apartments • hobby/fitness room with approx. 25.3 m² and daylight - ideal as additional rental space • ventilated garage and cellar area • quiet, sunny residential location directly adjacent to the agricultural zone • tax-attractively located with excellent infrastructure and good transport connections A sustainable investment with a futureThis multi-family house combines stable rental income, modern building technology, and long-term value growth potential. The combination of a sought-after micro-location, energy-efficient infrastructure, and a balanced apartment structure creates ideal conditions for a sustainable investment. Thanks to the existing rental increase potential, the property also offers interesting revenue reserves.A rare opportunity for investors seeking quality, value retention, and long-term returns in an attractive market environment.We would be happy to provide you with the complete sales documentation with detailed object information, income figures, and floor plans personally. We look forward to your contact.
Travel time
-
1 / 32
7.5 rooms, 306m², Price on request
Rietlistrasse 16, 9470 Buchs SG

A home of a special kind - charming 7.5-room single-family house with garden idyll

Charming 7.5-room single-family house in country style with garden idyll Link to the objectIn a privileged location, you can expect an exceptional home that uniquely combines generosity, living comfort, and quality of life. With approximately 306 m² of living space and an impressive plot size of 1,400 m², this 7.5-room single-family house offers plenty of space to live, relax, and enjoy.Already when entering the property, the representative entrance hall with its open gallery and visible wooden constructions impresses. The exceptional room height and the generous window areas create a light-flooded living atmosphere with a lot of character.Past the guest bathroom and the first bedroom with en-suite bathroom, you reach the closed kitchen with an adjacent fully equipped household room. Right next to it is the spacious dining area with a skillfully designed wooden ceiling, which is a real eye-catcher. The adjacent living room impresses with high ceilings and the stylish fireplace, which creates a pleasant warmth on cooler days and invites you to linger.Several spacious rooms offer a variety of uses for families, home offices, or guests. With a total of three wet cells and a private wellness area with sauna and rest room, you can enjoy the highest living comfort and relaxed moments of well-being in your own four walls.A special highlight is the lovingly designed garden. Extensive green spaces, idyllic seating areas, a natural pond, and the beautiful view of the surrounding mountain world create a private oasis with a lot of peace and relaxation. Thanks to the installed Grander water system, the entire property benefits from high-quality treated water in all areas of the house.The spacious heated hobby room, a natural cellar, numerous secondary rooms, and the double garage perfectly round off this attractive offer.A place to arrive, relax, and enjoy - embedded in a beautiful garden landscape with a lot of privacy.Has this object sparked your interest? We look forward to your contact and are available for further information or a viewing.

Anja Knecht

Anja Knecht

Travel time
-
1 / 10
CHF 450,000.–
Glathalden 5, 9475 Sevelen

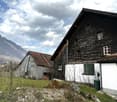
RESERVED - 787 m2 building land in the village core zone Sevelen with old residential house and barn

787 m² building land plot in the village core zone - ideal for new construction of a single or two-family house We are selling this old house with a barn in a central location in Sevelen. It is located in the old village center of Sevelen. The property includes 787 m² and is located in the village core zone. The house shows a classic, old division concept with a very simple and outdated construction standard. The old building substance is largely intact, but extensively in need of renovation and, in our opinion, an object for demolition. With a careful demolition, certain construction parts can be reused in a replacement new building. The existing house has a building floor area of approximately 70 m²; the barn approximately 81 m². These buildings have a so-called extended possession guarantee, i.e., on the existing building field, a replacement new building can be realized despite not meeting the forest and road distance. Additionally, a smaller single-family house can be realized on the meadow. • Ground floor: covered house entrance, foyer, staircase, kitchen-dining room, living room with tile stove, simple shower-WC-sink, room • Upper floor: corridor, foyer, two rooms • Attic: large attic with partially high rooms • Roof: storage rooms on the ground floor, roof with several floors • Outdoor: cozy outdoor area, meadow with parking possibility This property is ideal for the new construction of one or two single-family houses and/or multi-generation houses. Convince yourself of the potential of this property during a visit. We will be happy to inform you personally and look forward to hearing from you.

Travel time
-
1 / 46
320m², Price on request
Hüseren 1858, 9475 Sevelen

Mountain Guest House Gemsli

For sale is an interesting and versatile property in an idyllic location with a view on approx. 980 m above sea level in Sevelen - embedded in the impressive mountain landscape of the St. Gallen Rhine Valley. The offer includes two plots (No. 2114 and No. 2110) with a total area of 1,733 m². The property presents itself in a well-maintained condition and was last modernized in 2022 in various areas. The main building was previously operated as a gastronomy business with tourist-used residential units. On the ground floor, there is a fully equipped restaurant (approx. 85 m²) with a professional kitchen (approx. 35 m²). The offer is rounded off by a spacious sun terrace of around 84 m², which offers ideal catering possibilities in the warm season. On the same floor, there is also a studio. The upper floors comprise two 3.5-room apartments and one 2.5-room apartment. In the 1st basement, there are numerous secondary and storage rooms, technical areas, a garage, and the former landlord's apartment (spacious 2.5-room apartment). The 2nd basement offers a mass storage room with space for 24 people and sanitary facilities (WC and showers). Plot No. 2110 is currently used as a parking area for guests and residents - a clear advantage for both the gastronomy area and potential residential use. The location is quiet and close to nature, yet easily accessible - ideal for nature-loving residents, operators, or guests. The property is located in the zone of the remaining municipal area. A special plus: A feasibility study by Vogt Architekten AG for the demolition of the existing building and the construction of a modern multi-family house is available. This study shows an attractive new building project with several residential units and offers excellent potential for project developers or investors. The property is suitable for buyers who want to continue operating the existing restaurant and residential business, as well as for those who want to repurpose or realize the object as a new building project. The combination of quiet mountain location, existing infrastructure, and development potential makes this object a particularly attractive investment opportunity. *The selling price is to be understood as a guide price.*
Travel time
-
1 / 13
3.5 rooms, 130m², CHF 720,000.–
9472 Grabs

Two-family house with 3.5-room apartment and commercial space (kebab shop) on the ground floor

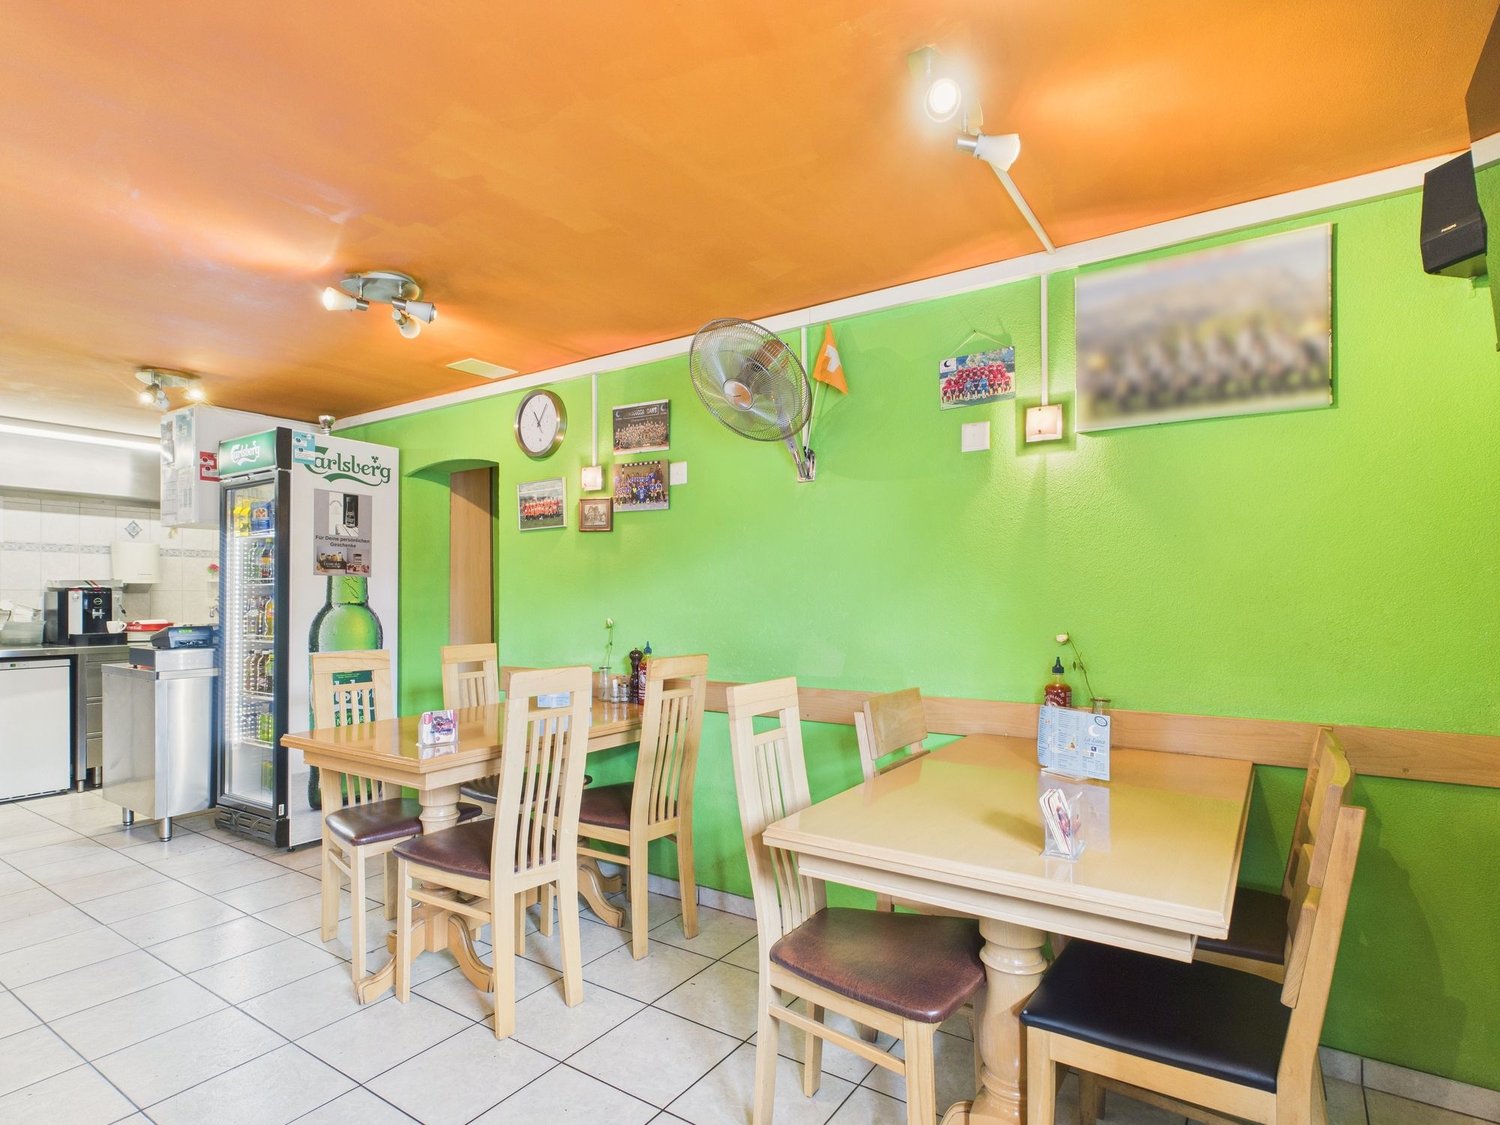
In the heart of Grabs, this charming residential and commercial building awaits you, offering an ideal combination of living and working.On the ground floor, there is a well-frequented kebab shop with existing infrastructure, which is perfectly suited for a gastronomy or take-away business.The upper floor houses a bright and cozy 3.5-room apartment, which convinces with its well-thought-out floor plan and light-filled rooms - perfect for owner-occupiers or as an investment property for rent. The living room impresses with generous window surfaces, which provide a pleasant influx of light, while the kitchen scores with practical storage space and modern equipment. Two bedrooms and a bathroom offer the desired comfort and create a harmonious living atmosphere.The building, constructed in 1999, presents itself in a well-maintained condition and convinces with its sunny and central location in Grabs. The high-quality construction standard, as well as the excellent infrastructure with restaurants, cafes, shopping facilities, schools, and recreational facilities in the immediate vicinity, make this property particularly attractive. The heating is provided by radiators, which ensure a pleasant warmth.This property offer stands out due to: • Attractive residential and commercial building with versatile use • Well-frequented gastronomy area on the ground floor with existing infrastructure • Bright 3.5-room apartment on the upper floor • Central location in Grabs • Bright and light-filled rooms • Well-maintained overall condition • High-quality construction standard • Quiet residential area with beautiful views • Proximity to schools, shopping facilities, and recreational facilities • Perfect connection to public transportation Interested? Contact us for a non-binding conversation!
Suggested properties for you based on search results

Other interesting objects