Frümsen - House, chalet, rustico to buy

We recommend expanding your search criteria to get similar results. The current filters didn’t return any matches.

If you don’t want to change your current search criteria, we recommend creating a search alert, so you’ll be notified when matching offers become available.

More objects in your automatically expanded search area
47 results - Radius: + 10km
New building
1 / 25
11 roomsPrice on request
Premium
Schwendetalstrasse 75, 9057 Wasserauen

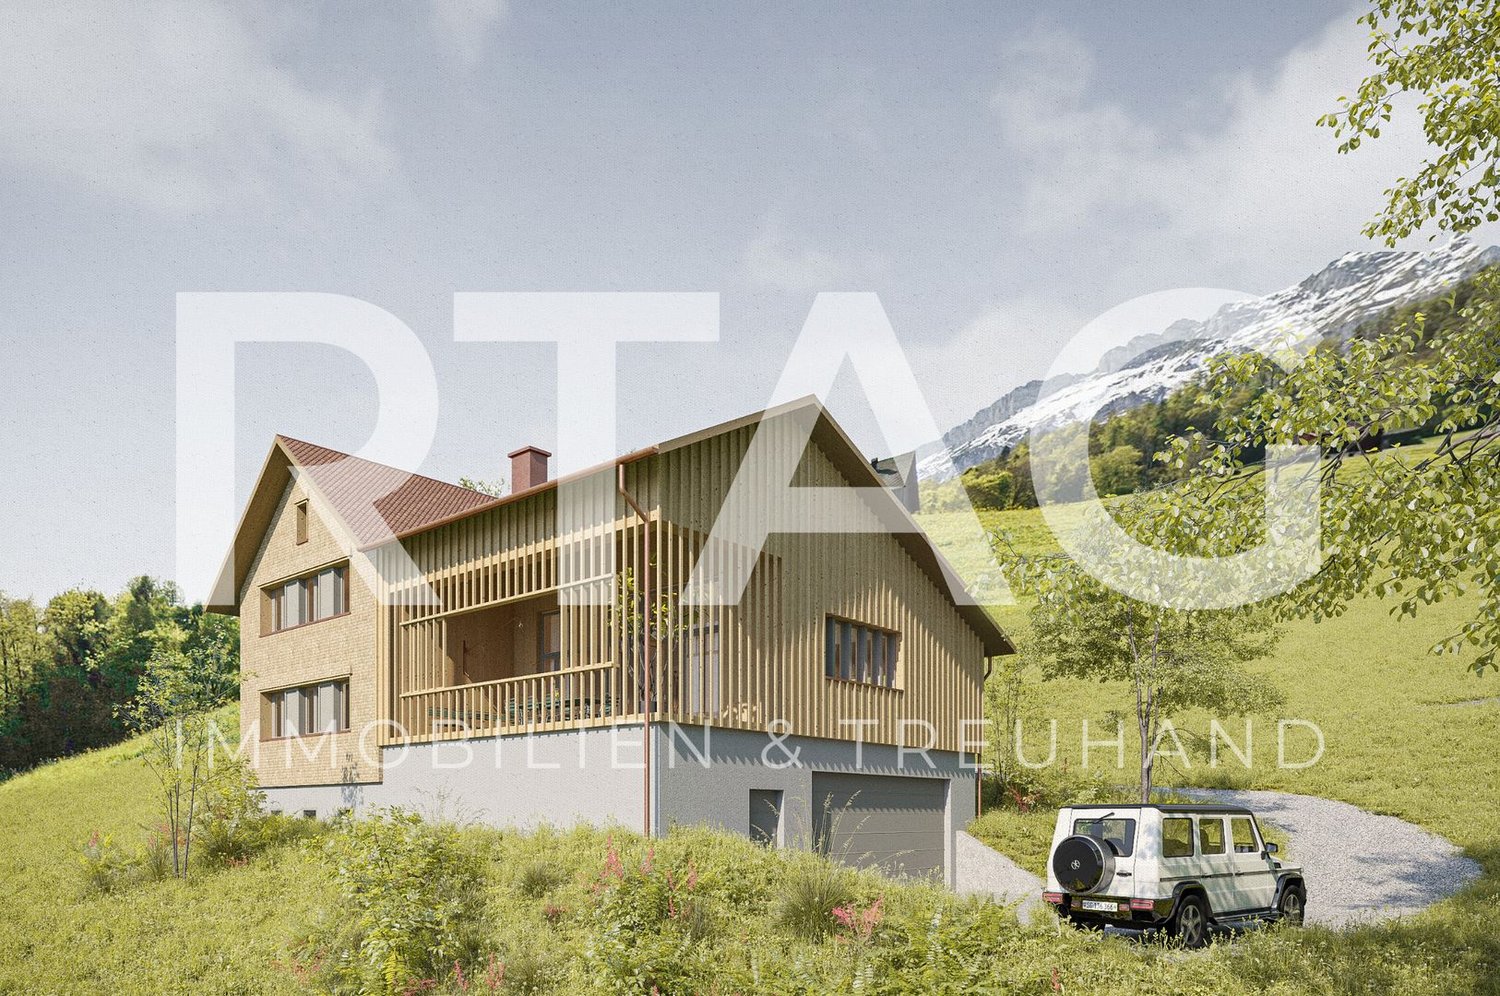
A house with history. A property with a future

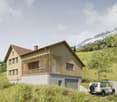
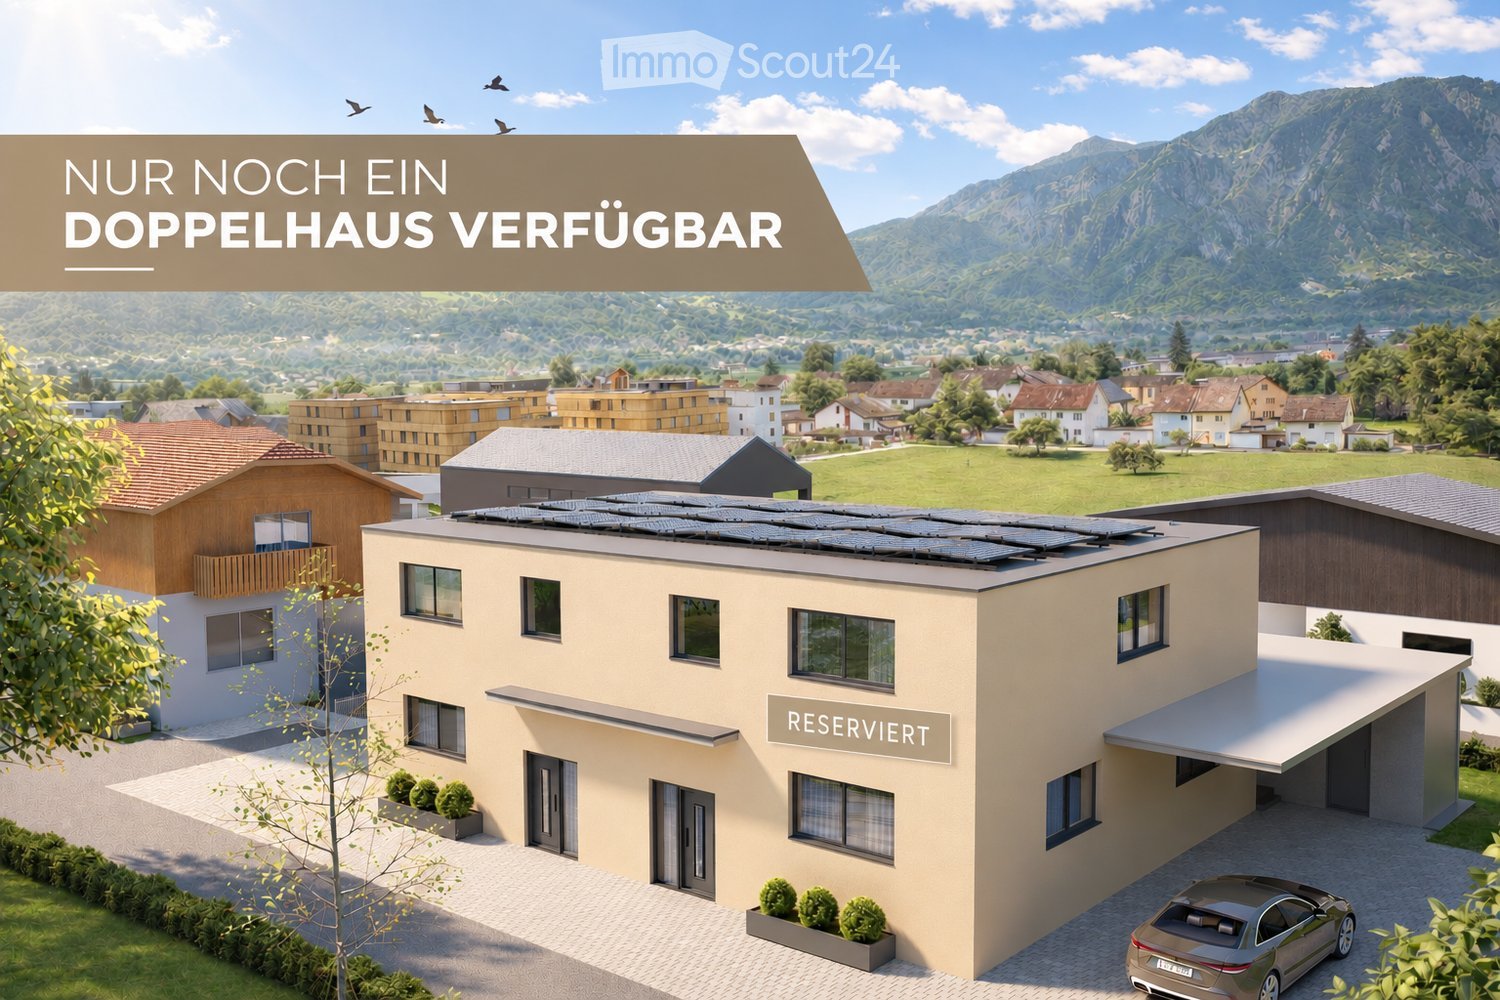
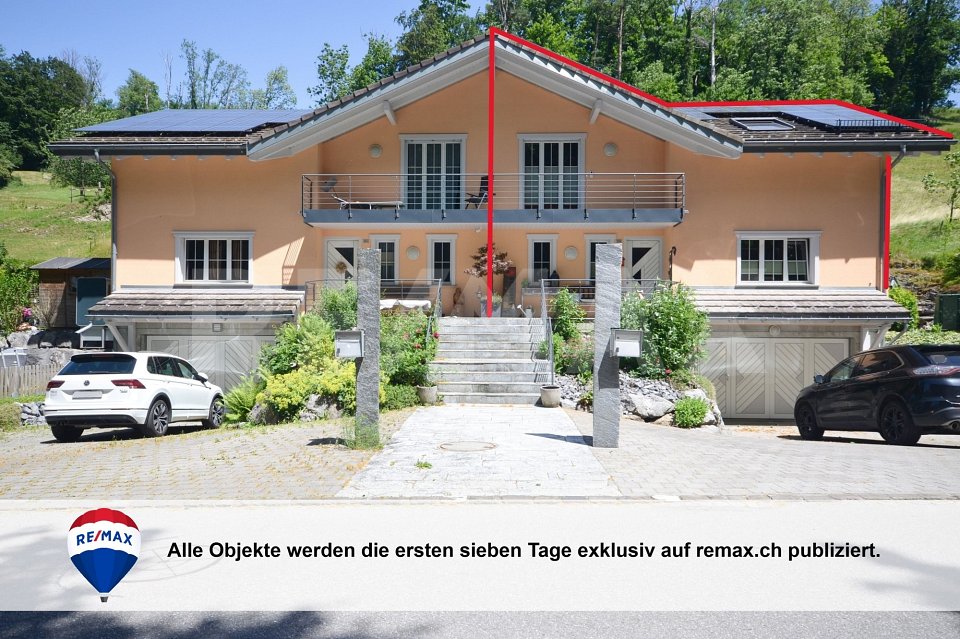
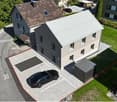
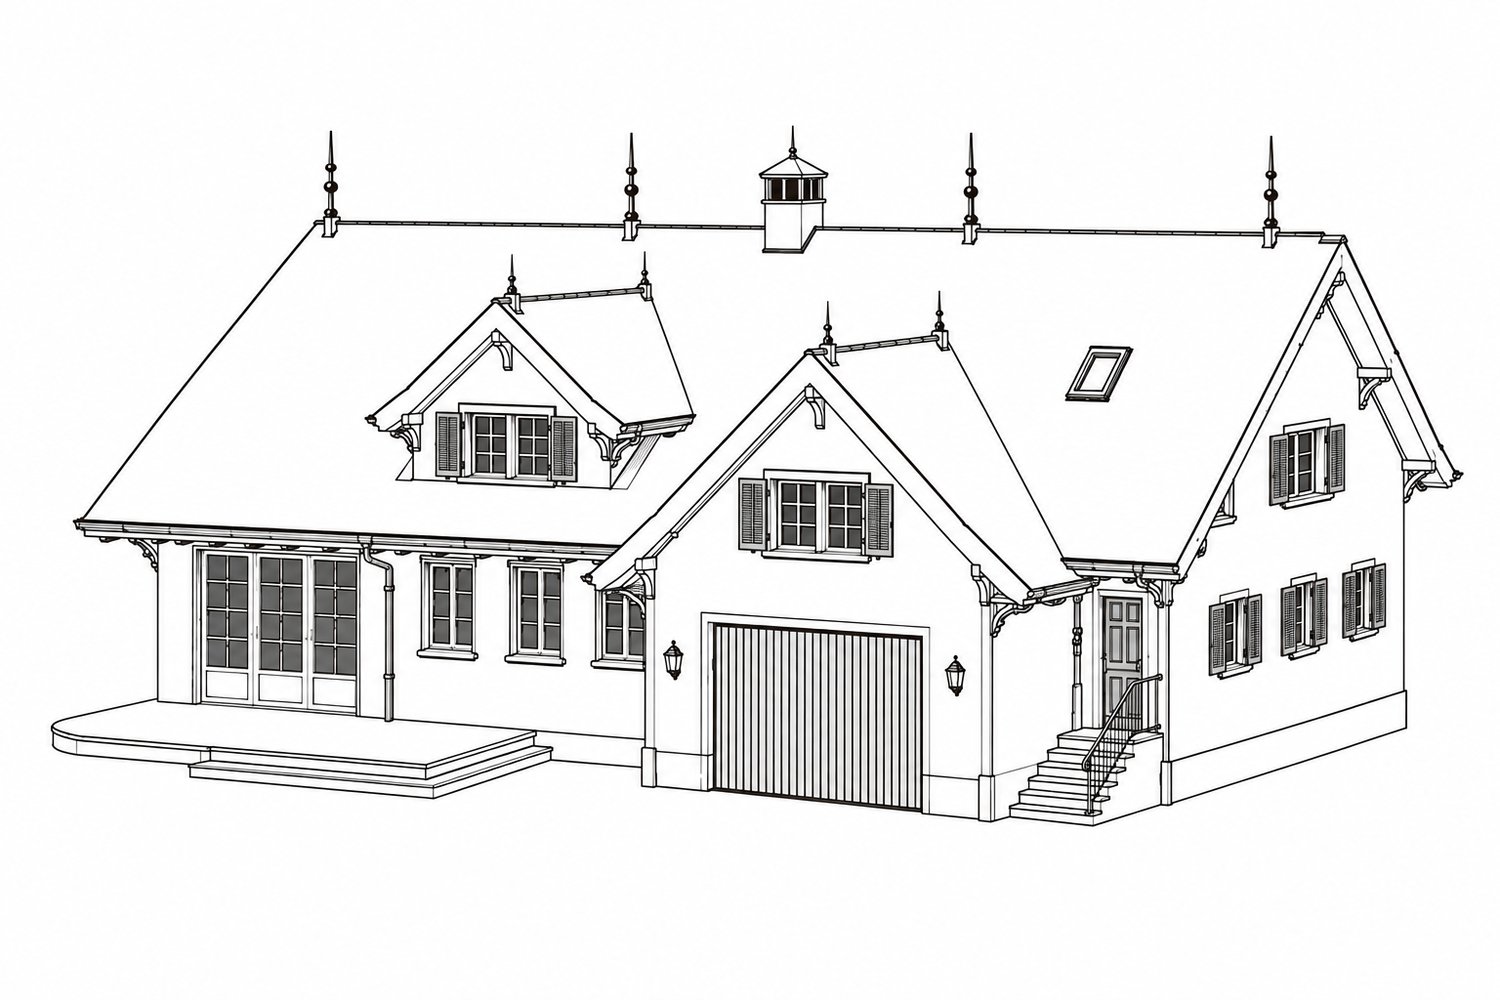
This property is located in the midst of the landscape protection zone in Wasserauen - an absolute rarity. The property benefits from its own access road, which leads directly to the spacious forecourt and the integrated garage. Here, you can enjoy maximum privacy, security, and comfort. Despite the natural surroundings, the property is comfortably accessible and easily reachable at any time. This combination of a quiet location, direct access, and high-quality infrastructure makes this property a true unique find - ideal for people who are looking for something special. Iconic living in the Appenzeller mountain world | fully furnished It's more than just a house - it's a retreat for people with a sense of aesthetics, quality, and tranquility. Nestled in the vastness of the Appenzeller landscape, this exceptional property combines architectural clarity with natural coziness. The heart of the property is the openly designed living area: flooded with light, quiet, and of timeless elegance. Spacious windows open up the view to nature and allow the indoor and outdoor spaces to flow seamlessly into each other. High-quality materials, subtle color worlds, and carefully curated design furniture from DePadova create an atmosphere of self-evident luxury. The bedrooms are quiet retreats - reduced, warm, and consciously designed. High-quality beds, fine fabrics, and frameless views into the green invite deep relaxation. The bathrooms convince with purist aesthetics and iconic elements from Boffi: natural stone, soft light, and excellent fittings transform daily routines into rituals. The house stands for discreet luxury, architectural clarity, and a quality of life that you don't search for - but find. Exclusive equipment • Sale including complete design furniture and equipment • Private sauna for relaxed evenings • Stylish wine cellar for special moments • Spacious garage with direct house access • Veloraum & storage room for sports and leisure activities Autonomous living • Own sourceIndependent water supply - directly on the property, clean, sustainable, controlled • Heat pumpEfficient, environmentally friendly heating technology - quiet, reliable, and fully integrated. • Photovoltaics & batteryModern PV system with storage solution - for sustainable energy supply at any time of day. The property is sold fully furnished and equipped - every detail is coordinated, every element consciously chosen. Move in, arrive, stay. The construction project is fully approved; the construction start will take place after the buyer is found. Contact us for further details about this exceptional property.

Travel time
-
1 / 25
6.5 rooms226m²CHF 850,000.–
Churerstrasse 128, 9470 Buchs SG

Attractive house with two residential units and versatile use

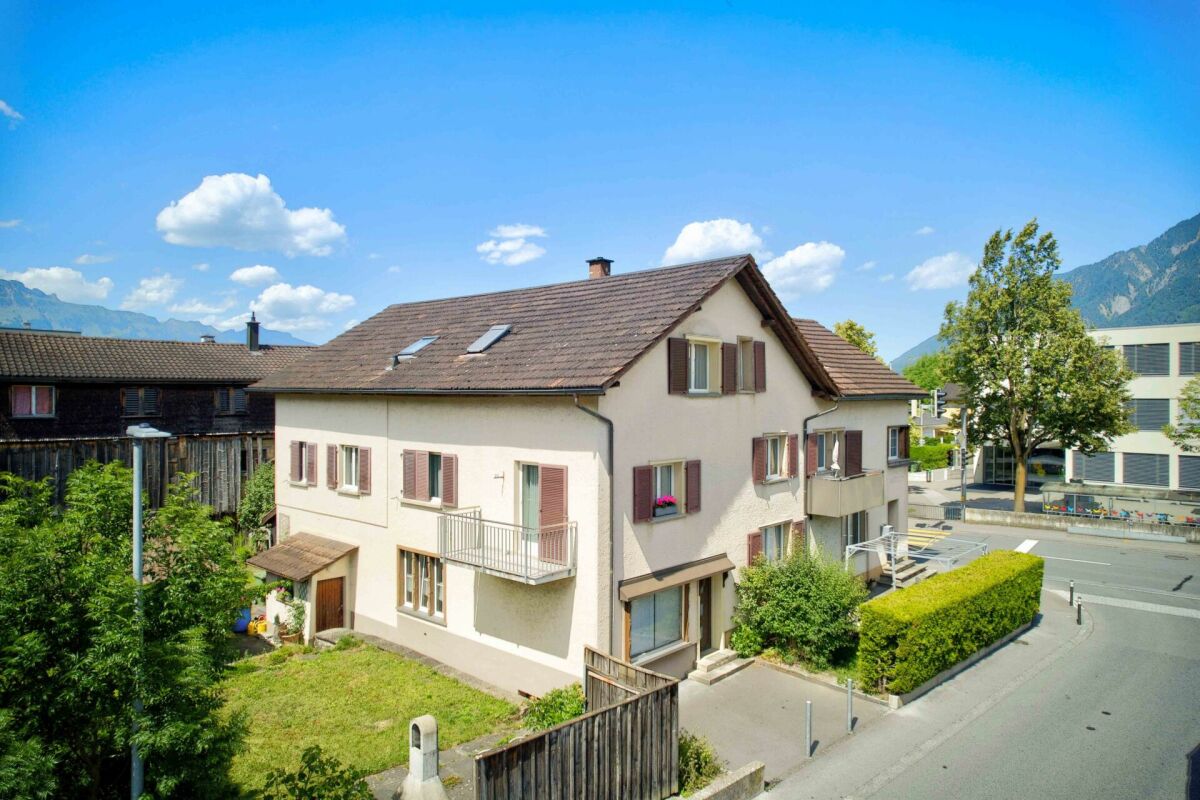
Attractive house with two residential units and versatile use Link to videoIn Räfis, a quiet and family-friendly district of Buchs SG, we are selling an attractive house with two residential units. The property spans four levels (basement, ground floor, 1st floor, and attic) and includes a spacious 6.5-room apartment, a separate 2.0-room apartment, and basement rooms.Overview of residential units: • 6.5-room apartment with 181 m² living space, spread over all four floors • 2.0-room apartment with 45 m² living space on the ground floor Highlights: • Separate entrances for both apartments • Water connection for a washing machine in both apartments • Each apartment has a separate garden share • The 6.5-room apartment also has a balcony • Three outdoor parking spaces and a garage box are included in the purchase price The property has been renovated by the owners over the years. The well-planned room layout offers versatile usage possibilities - ideal for families, multi-generational living, or partial rental.The location is particularly attractive for families: kindergarten and primary school are located directly opposite the property - the school route couldn't be shorter.Shopping facilities, public transport, and other infrastructure are also within a few minutes' reach.An ideal home for all those who want to combine a good living location with practical infrastructure and plenty of living space.Have we piqued your interest? We would be happy to show you the property at a non-binding viewing.

Travel time
-
1 / 13
7.5 rooms165m²CHF 780,000.–
Sonnenfeldstrasse 20a, 9050 Appenzell

Welcome! Charming single-family house with winter garden and building rights

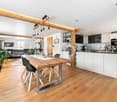
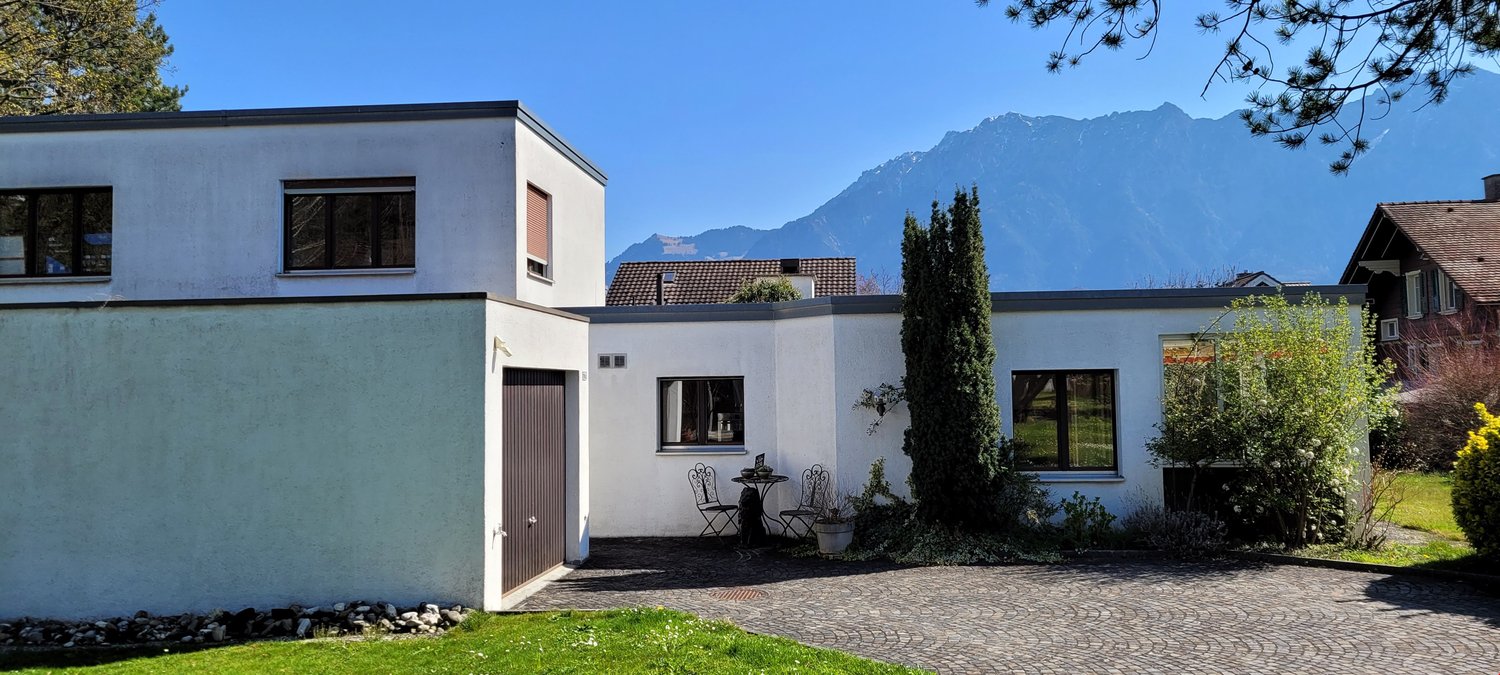
In a quiet and family-friendly residential area on Sonnenfeldstrasse in Appenzell, this detached single-family house awaits you with its charm, generous space, and numerous possibilities for individual design. On approximately 165 m² of living space, the property offers ideal conditions for families, multi-generational households, or people who want to combine spacious living with an attractive outdoor area.Already when entering the house, the property conveys a pleasant living atmosphere. The bright living and dining area forms the heart of the house. Visible wooden beams, the cozy chimney, and large window surfaces give the rooms character and create a cozy living feeling. The adjacent, heated winter garden expands the living space in a harmonious way and creates a light-flooded retreat with direct access to the garden at any time of the year. Here you can enjoy relaxed hours in the green, independent of the weather and season.The functionally designed kitchen is located immediately next to the dining area and offers short distances and sufficient space for everyday life. In total, the house has five bedrooms, which can be flexibly used as children's, guest, work, or hobby rooms. Three bathrooms and additional ancillary rooms in the basement provide a high level of living comfort and versatile usage possibilities.Particularly noteworthy is the generous basement with a hobby room, office, laundry room, air raid shelter, and numerous storage spaces. An integrated garage, an additional freestanding garage, and an outdoor parking space round off the space offer perfectly.The well-kept garden with a sunny seating area, mature tree population, and high privacy invites you to linger, play, or garden. A practical wooden shed provides additional storage space for garden tools or firewood. The quiet surroundings and optimal sunlight make the outdoor area a special highlight of this property.The house is in a well-maintained condition but also offers great potential for individual modernization. Buyers have the opportunity to preserve the existing character and renew the house step by step according to their own ideas. The solid construction, generous room layout, and attractive living location provide an excellent basis for this.Another plus point is the long-term secured building right until 2122 with a comparatively attractive building lease. In combination with the installed photovoltaic system and the air-water heat pump, the property also presents itself as future-oriented from an energy point of view.Appenzell convinces with an excellent infrastructure, short distances to shopping facilities, schools, and public transport, as well as a unique combination of tradition, nature, and high quality of life. The proximity to the Alpstein offers a variety of leisure activities and makes this residential location particularly attractive for families and nature lovers.This property offers the rare opportunity to acquire a detached single-family house with a lot of charm, generous space, and long-term development potential in one of the most popular residential areas of Appenzellerland. A home that creates space for personal living dreams and at the same time promises long-term value.

Travel time
-
1 / 13
5.5 rooms150m²CHF 1,095,000.–
Kobelwiesstrasse 6b, 9463 Oberriet

5.5 Room Semi-Detached House Family-Friendly Living in Nature in Kobelwald

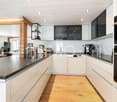
Located on Kobelwiesstrasse 6b in Oberriet, this exceptionally well-maintained semi-detached house combines modern living, spacious rooms, and natural surroundings in a harmonious way. Nestled in a quiet, family-friendly neighborhood and directly adjacent to extensive green spaces, this property offers exactly what many families are looking for: a stylish home with high living quality, plenty of space, and an environment where both old and young feel equally at home.The thoughtful architecture of the house convinces with an open room design, bright living areas, and a particularly pleasant living atmosphere from the moment you enter. Spacious window fronts let in plenty of daylight, create a bright, friendly ambiance, and connect the interior with the surrounding nature in a fluid manner. High-quality materials and lovingly coordinated details give the property a timeless character and a sense of living that combines warmth and elegance.The heart of the house is the openly designed living and dining area. This creates an ideal center for daily family life, social evenings with friends, or special occasions. The spacious window surfaces offer a wonderful view of the greenery and underscore the feeling of width and lightness that characterizes this living area.The modern kitchen combines design and functionality at the highest level. The spacious cooking island serves as a communicative center and invites you to cook, enjoy, and linger together. Well-thought-out storage solutions, high-quality equipment details, and short working distances create optimal conditions for a demanding, everyday living comfort.The private retreat areas also convince with their generosity and atmosphere. The spacious bedrooms offer plenty of space for individual development and impress with visible roof beams, which give the rooms a warm, characteristic note. Thanks to flexible floor plan design, the rooms can be used in a variety of ways - whether as a parental bedroom, children's room, home office, or guest room. Thus, the house adapts optimally to different phases of life.A special highlight unfolds in the evening hours: as soon as dusk sets in, the atmospheric outdoor lighting bathes the house in a warm, inviting light and gives the entire property an elegant, almost magical atmosphere.The property also meets the highest standards functionally. A spacious laundry room, varied storage possibilities, and a spacious double garage with direct house access provide maximum everyday comfort and underline the thoughtful planning of this residential object.The lovingly maintained outdoor area harmoniously extends the living space into the open air. The spacious lawn offers children plenty of space to play and discover, while various seating and terrace areas invite you to relax and linger. Whether a cozy family brunch, social grill evenings, or quiet moments in the evening sun - the garden quickly becomes the preferred retreat. The adjacent green spaces and natural surroundings also create a high level of peace, privacy, and quality of life.This attractive semi-detached house combines modern living, a family-friendly location, and a well-thought-out room concept into a home that meets the highest standards. A place to arrive, feel good, and stay - today and in the future.

Travel time
-
1 / 31
13.5 rooms318m²CHF 1,720,000.–
Aeckerlistrasse 9 & 11, 9464 Rüthi (Rheintal)

2 single-family homes with a lot of space in the heart of Rüthi

Two properties - a rare opportunity in the core zone of Rüthi At Aeckerlistrasse 9 and 11 in Rüthi, two completely detached single-family homes with separate entrances and their own character are offered - ideal for multi-generational living, as a combined investment or as a long-term family reserve.Aeckerlistrasse 9 - 5.5 rooms / 153 m² The 1996 building, which was extensively converted into a single-family home in 2020, presents itself in a very well-maintained and modern condition. With underfloor heating, a separate garage, up to four outdoor parking spaces, and a spacious basement, it offers excellent living comfort for the whole family. Currently still occupied by the owners - takeover date by arrangement.Aeckerlistrasse 11 - 8 rooms / 165 m²The charming house combines historic character with modern living comfort. In recent years, windows, kitchen, and heating have been completely renewed. The condition is very well-maintained - an immediate move-in without planned renovation costs is possible without any problems. The property is vacant and available immediately. Three outdoor parking spaces and a basement round off the offer.Both properties have been newly parcelled out and are legally clearly separated from each other, which enables an uncomplicated individual sale or transfer at a later date. The shared access is secured by a right of way in the land register, and the shared heating system in the basement of No. 11 is also regulated by an easement.The properties are available individually or as a package:No. 9 - CHF 950,000No. 11 - CHF 770,000

Travel time
-
1 / 12
CHF 1,790,000.–
Schenkenalpweg 1757, 9470 Buchs SG

3-Family Residential Building with Approved Construction Project for 3 Additional Apartments

We are selling a multi-family house called Schenkenalp with three rental apartments in an interesting, slightly elevated residential area on the outskirts of Buchs. It also has additional building land with an approved construction project for the creation of three spacious apartments.The spacious plot of land with an area of 1,734 m2 is idyllically located, offering a beautiful view and a lot of natural living space.The residential building has a very large 2 ½-room apartment on the ground floor with a living area of 90m2, a 2½-room apartment on the upper floor with a living area of 90m2, and a 2 ½-room attic apartment with 57m2. The three apartments are in good condition and offer modern living comfort.The ancillary rooms in the basement with cellar compartments, building services, laundry room, and bicycle room are accessible both internally and via an external access. Five outdoor parking spaces are available for parking. The seating areas and the idyllic surroundings invite you to linger.This residential building has charm and character and is a testament to the early 20th century. With the approved new building and a gentle refresh of the existing gem with combinations of old and new building fabric, a spacious ensemble with a total of 6 apartments can be realized.This property offers a lot of potential in a unique residential location with idyllic nature, peace, beautiful views, and yet close to city life. It is perfect as an investment object as well as a home for a large and multi-generational family.Interested? We look forward to your contact.

Travel time
-
1 / 11
  • Parking space
  • Balcony / Terrace
  • View
  • +2
4.5 rooms133m²CHF 790,000.–
Rütigass 28, 9468 Sax

Residential House

LOCATION • Idyllic, quiet residential area in a slightly elevated location on the outskirts of Sax • Politically part of the tax-friendly municipality of Sennwald • Good sunlight • Beautiful view of the surrounding mountains • Schools, bus stop, and Volg within short walking distance; other infrastructure within a few minutes' drive • Access from a 3rd-class municipal road without through traffic • Directly adjacent to a recreational area RESIDENTIAL HOUSE • Around 600-year-old residential house • Historic, well-preserved, and well-maintained building fabric • Overall facility continuously maintained and renewed • Beautiful garden with lawns, seating areas, and planting • Three outdoor parking spaces on own property available • Attractive expansion and investment opportunities: building permits already available [including energetic roof renovation with dormer, east wall cladding, replacement of wood stove] • Attractive division concept with good living space • Charming living ambiance with high-quality, traditional interior designs • Appealing combination of older and modern style elements • Bright and friendly living rooms provide charm and character • Spectacular wood stove with cast-iron hearth in the dining and cooking area, as well as a Swedish stove in the living room Have we sparked your interest? We would be happy to send you our detailed sales documentation and/or answer any questions you may have.

  • Parking space
  • Balcony / Terrace
  • View
  • +2
Travel time
-
1 / 13
4.5 rooms91m²CHF 490,000.–
Plonastrasse 13, 9464 Rüthi

Double-family house in Rüthi

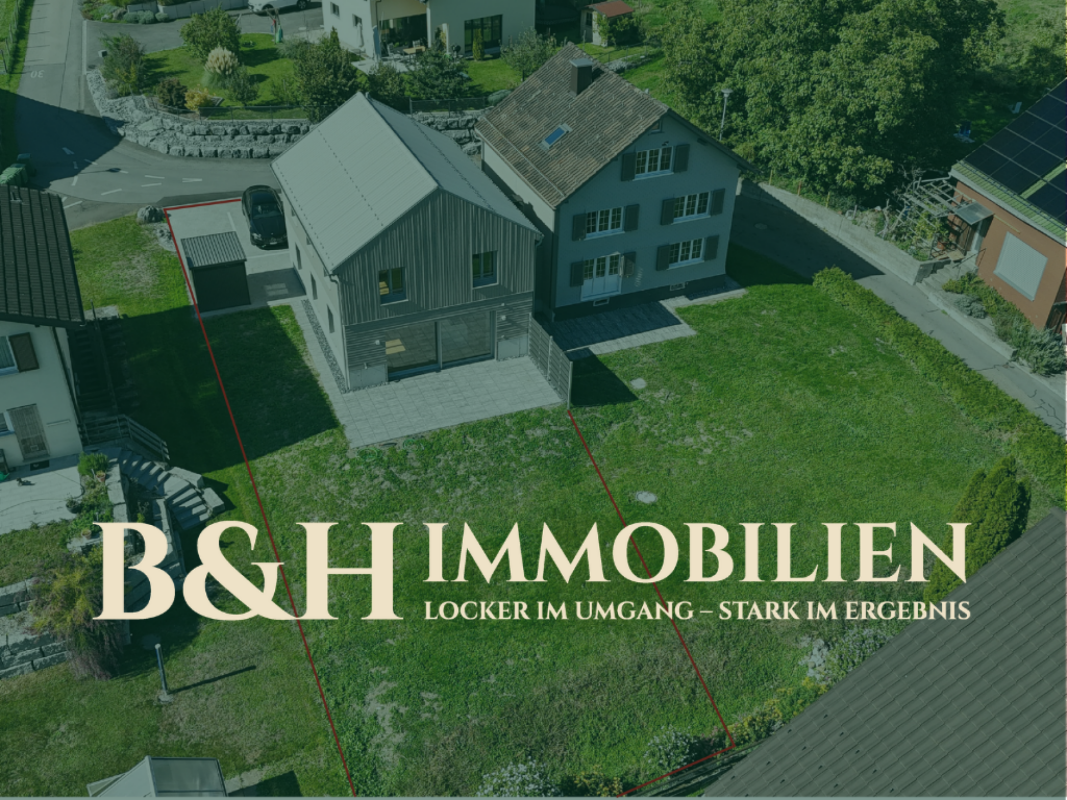
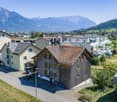
This property consists of an older and a newer building part. The older building part was built before 1920, while the newer part with a brown facade was built in 1990. This convinces with a functional room layout and high ceilings, which create a spacious room feeling. The total land area is 260 m² and consists of 192 m² of property No. 198 and a 1/3 co-ownership share of property No. 199 with an area of 68 m². Through the entrance area with wardrobe, you enter the bright living and dining area with large window surfaces and warm wooden floor. The property is heated by a tile stove, supported by a wood stove and efficient infrared heating plates. The adjacent kitchen is functionally equipped and has sufficient workspace and storage space. The other rooms are flexible as bedrooms, children's rooms, guest rooms or home offices. The bedroom offers a lot of space and benefits from the high ceilings, which additionally enhance the living feeling. Two bathrooms provide additional comfort in everyday life. In the outdoor area, two seating areas invite you to stay outside. A garage with additional storage space rounds off the offer. The property is available by arrangement.Rüthi offers a high quality of living with a diverse range of leisure activities and numerous walking and cycling paths in the surrounding nature. Thanks to the good transport links, the centers of the St. Gallen Rhine Valley and the motorway can be reached in a few minutes. The public transport also guarantees a good connection to the surrounding municipalities and cities. The combination of a quiet living location, good infrastructure, and proximity to nature makes this location interesting for families as well as for couples or single people.-2x bathrooms -1x guest toilet -3x rooms -1x garage -2x outdoor parking spaces -2x seating area -Tile stove, wood stove, and infrared heating platesYour new home starts here with us by your side Have we sparked your interest? We would be happy to arrange a viewing for you. Buying a property is more than just a decision, but an important step, where experience, expertise, and trustworthy advice are crucial. That's exactly what we're here for. - Individual advice tailored to your needs - Transparent information, all facts on the table - Professional accompaniment from viewing to contract signing Let's find out in a non-binding conversation whether this home is the right one for you. We take the time for you. Contact us at any time, we look forward to hearing from you. www.rl-immo.ch, your real estate marketer with heart and expertise
Travel time
-
1 / 13
5.5 rooms171m²CHF 1,075,000.–
Krichgass 5, 9468 Sax

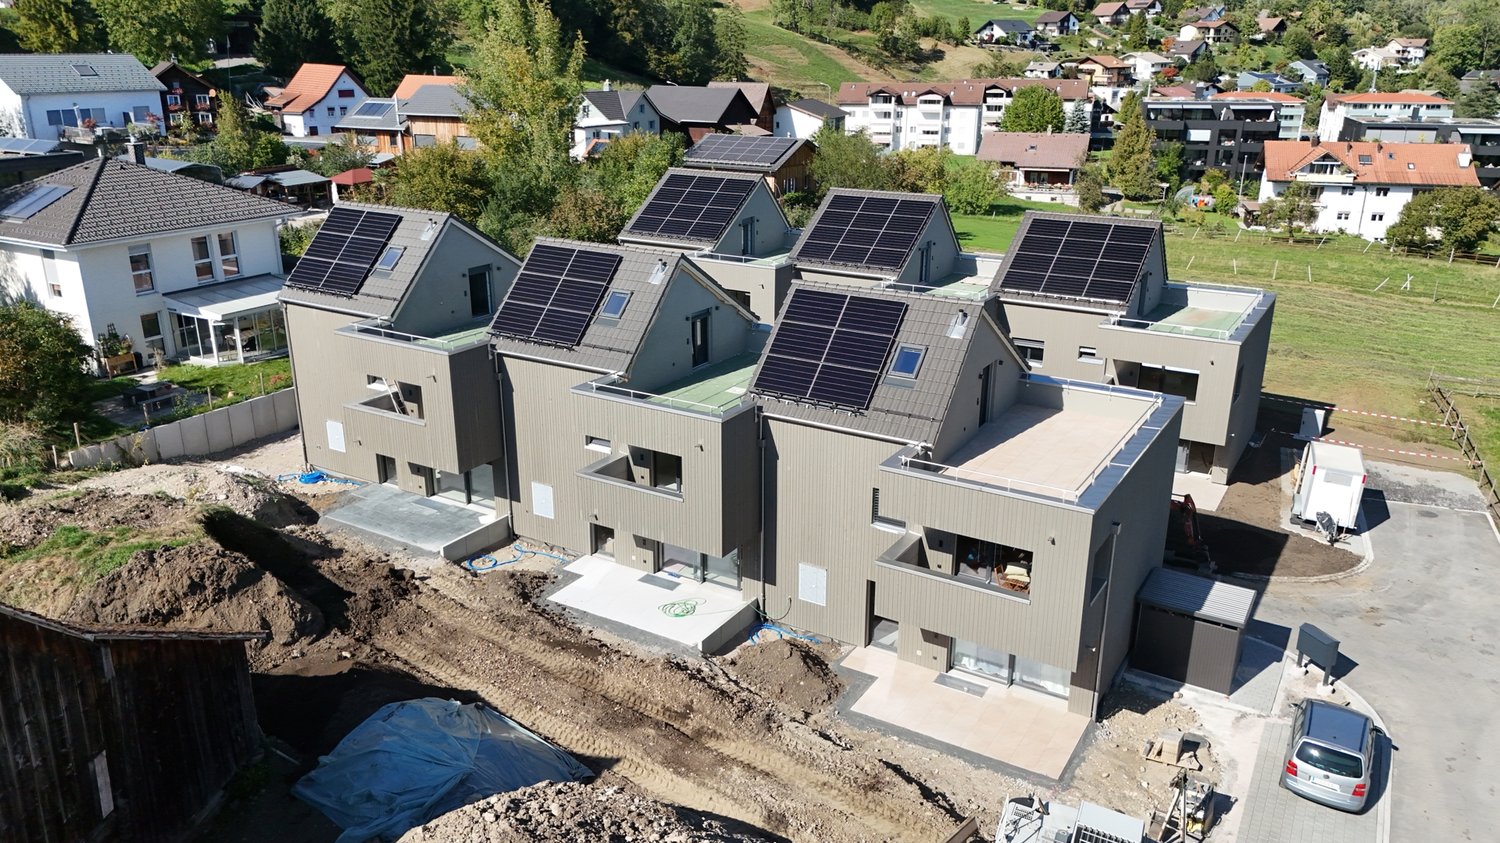
New Build: Modern Row House in Sax for Sale

In the picturesque village of Sax, nestled in the breathtaking landscape of the St. Gallen Rhine Valley, the exclusive new construction project "Harmonie" is being built. This project offers six modern row houses that convince with the highest construction quality, innovative design, and sustainable construction. Your advantages at a glance: Excellent location: Sax is located in the municipality of Sennwald and offers a quiet, natural environment with excellent connections to the cities of St. Gallen, Buchs, and Vaduz. Natural surroundings: Located at the foot of the majestic Kreuzberge, Sax offers a charming natural backdrop and numerous leisure activities such as hiking and cycling. High quality of life: The region is characterized by an exceptionally high quality of life and a high density of employers, offering you a wide range of professional opportunities. Houses to feel good in: Well-thought-out floor plans: The spacious living areas are openly designed and offer an inviting atmosphere. The living areas extend over three floors and offer plenty of space for your individual needs. Modern equipment: Each house has a net living area of 171-172 m², a covered terrace with garden access, a loggia on the 1st floor, and a balcony on the 2nd floor. Additionally, each house is equipped with a heat pump. Sustainability and energy efficiency: The row houses are being built to a low-energy standard and offer optimal heat and sound insulation, which saves energy costs. Comfortable extras: Carport and storage space: Each house has a carport and an outdoor storage space. High-quality materials: Carefully selected materials and first-class workmanship ensure a durable and attractive design. Take the opportunity to discover this unique residential project in Sax and realize your dream home in one of the most beautiful regions of Switzerland. Welcome to your new home, welcome to "Harmonie"! Let yourself be impressed by the modern, high-quality row houses and experience a living atmosphere that combines tranquility, nature, and harmony. We look forward to your inquiry and are happy to provide you with personal advice.9468 Sax is located in the Werdenberg district, in the canton of St. Gallen. The population in the political municipality of Sennwald has changed by an average of +1.9% per year over the last five years to 6101 inhabitants (as of December 31, 2022). The tax burden is 10.1% (canton: 11.7%). Over the last five years, the municipality has had an average annual residential construction activity of 2.4%, while the vacancy rate is currently 0.6% (as of June 1, 2023). The property prices have changed by +27.5% over the last five years (canton: +22.5%). Welcome to Sax, your new home in the idyllic Rhine Valley!Your new home starts here, with us by your side. Have we sparked your interest? We would be happy to provide you with a viewing. Buying a property is more than just a decision, but an important step, where experience, expertise, and trustworthy advice are crucial. That's exactly what we're here for. - Individual advice tailored to your needs - Transparent information, all facts on the table - Professional accompaniment from viewing to contract signing Let's find out in a non-binding conversation whether this home is the right one for you. We take the time for you. Contact us at any time, we look forward to hearing from you. www.rl-immo.ch, your real estate marketer with heart and expertise

Travel time
-
1 / 12
2.5 rooms92m²CHF 920,000.–
Kaustrasse 161, 9050 Appenzell

Chalet Morgensunne

Idyllic residential paradise at the foot of the Alpstein The Chalet Morgensunne is located outside the village of Appenzell at an elevated location in Kau. The unbeatable location with a wonderful view of the lovely Appenzeller hill landscape and the nearby Alpstein is grandiose. The chalet is situated in an idyllic spot away from noise and traffic. A variety of beautiful hiking and biking trails, suitable for every level, start directly in front of the house door. The restaurant and hotel Kaubad is within walking distance and delights with good Italian food. The country inn and campsite Eischen is also just a few minutes' walk away and enchants with high-class local cuisine. The village center of Appenzell is just a few minutes' drive away and offers a wide range of shopping facilities, gastronomy, leisure and cultural activities. The popular Rufbus PubliCar, which offers an individual public transport service, also takes you directly to the door of your small holiday paradise "Morgensunne". The chalet was comprehensively renovated a few years ago. Since then, it has been very well maintained and lovingly cared for. The small holiday paradise convinces with an exclusive interior design, a well-thought-out kitchen with new appliances, various built-in cabinets and a cozy living atmosphere with a chimney. On the four terraces around the house, you can enjoy the sun and the fantastic view at any time of day. Let yourself be impressed! • Exclusive interior design with oak parquet floor • Open kitchen with ceramic glass stove, dishwasher and oven • Living room with chimney for wellness hours • Bathroom with shower and Geberit shower toilet • Cozy bedroom in the attic • Built-in cabinets on the ground floor and bedroom upstairs • Basement with washing area, workshop and storage space • Single garage with direct house access • Four terraces and garden around the chalet • Photovoltaic system for own use and feed-in • Good transport links • Living in a recreational area • Access guaranteed at any time of year The entire inventory belongs to the chalet and is included in the purchase price. You can therefore move in immediately, relax and feel good. Were we able to impress you? Then let yourself be enchanted by Chalet "Morgensunne".We look forward to your contact.

Travel time
-
1 / 28
148m²CHF 1,490,000.–
9473 Gams

Modern living experience with a far-reaching view - Single-family house with pool, garden idyll, and panoramic view

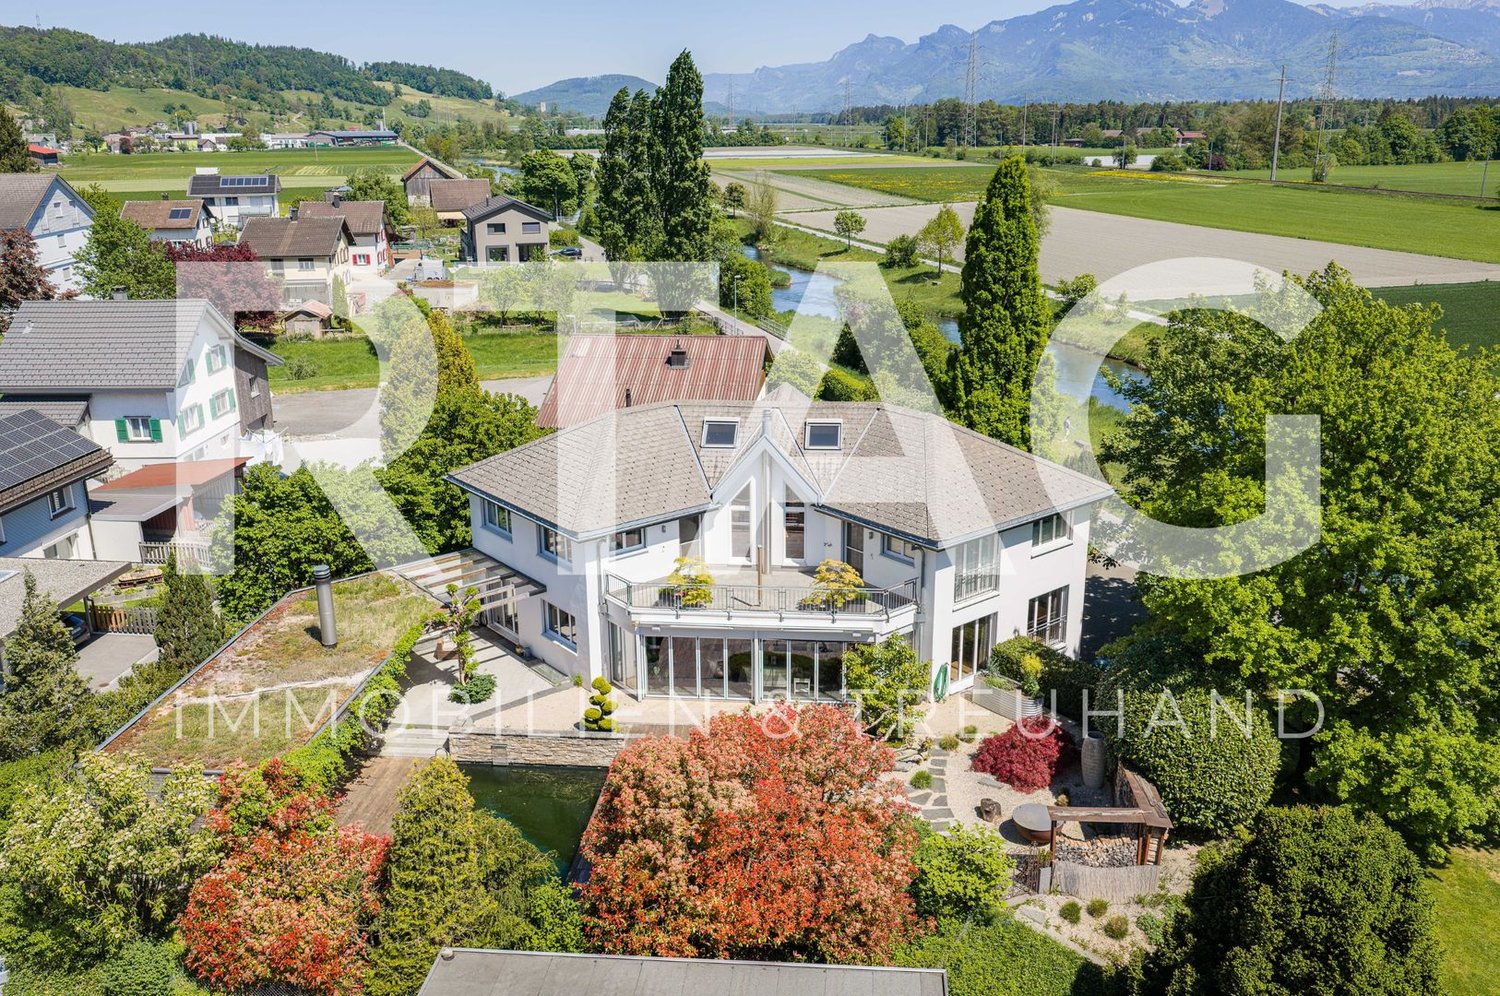
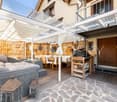
Light, luxury, and landscape - Single-family house with style, charm, and spectacular views in Gams This single-family house in Gams offers an exceptional living experience that harmoniously combines comfort, style, and nature. With a living area of 148m² and a total of 4.5 rooms, the house convinces with its well-thought-out room layout and high-quality equipment. The bright living area with large window fronts, fireplace, and access to the sunny garden creates a warm and inviting atmosphere.A special highlight is the heated outdoor pool with counter-current system - perfect for sporting activities or relaxed hours under the open sky. The balcony with direct access from the bedroom offers a breathtaking view of the mountain world, especially of the Hoher Kasten.The modern kitchen is open-plan and leaves no wishes unfulfilled. Two stylish bathrooms - one with shower and toilet, the other with bathtub, shower cubicle, double sink, and toilet - provide daily comfort.The 800m² large property offers a lot of privacy and space for leisure and gardening pleasures. A charming garden house with 43m² creates additional space - ideal as a studio, home office, or hobby room.Thanks to underfloor heating and heat pump, you can enjoy pleasant temperatures all year round while maintaining sustainable energy efficiency. Two garage parking spaces offer practical comfort for your daily life.
Other interesting objects