3 results - Row house buy: District Sursee

1 / 12
4.5 rooms110m²CHF 930,000.–
Sonnhalde 3, 6212 St. Erhard

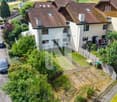
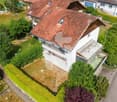
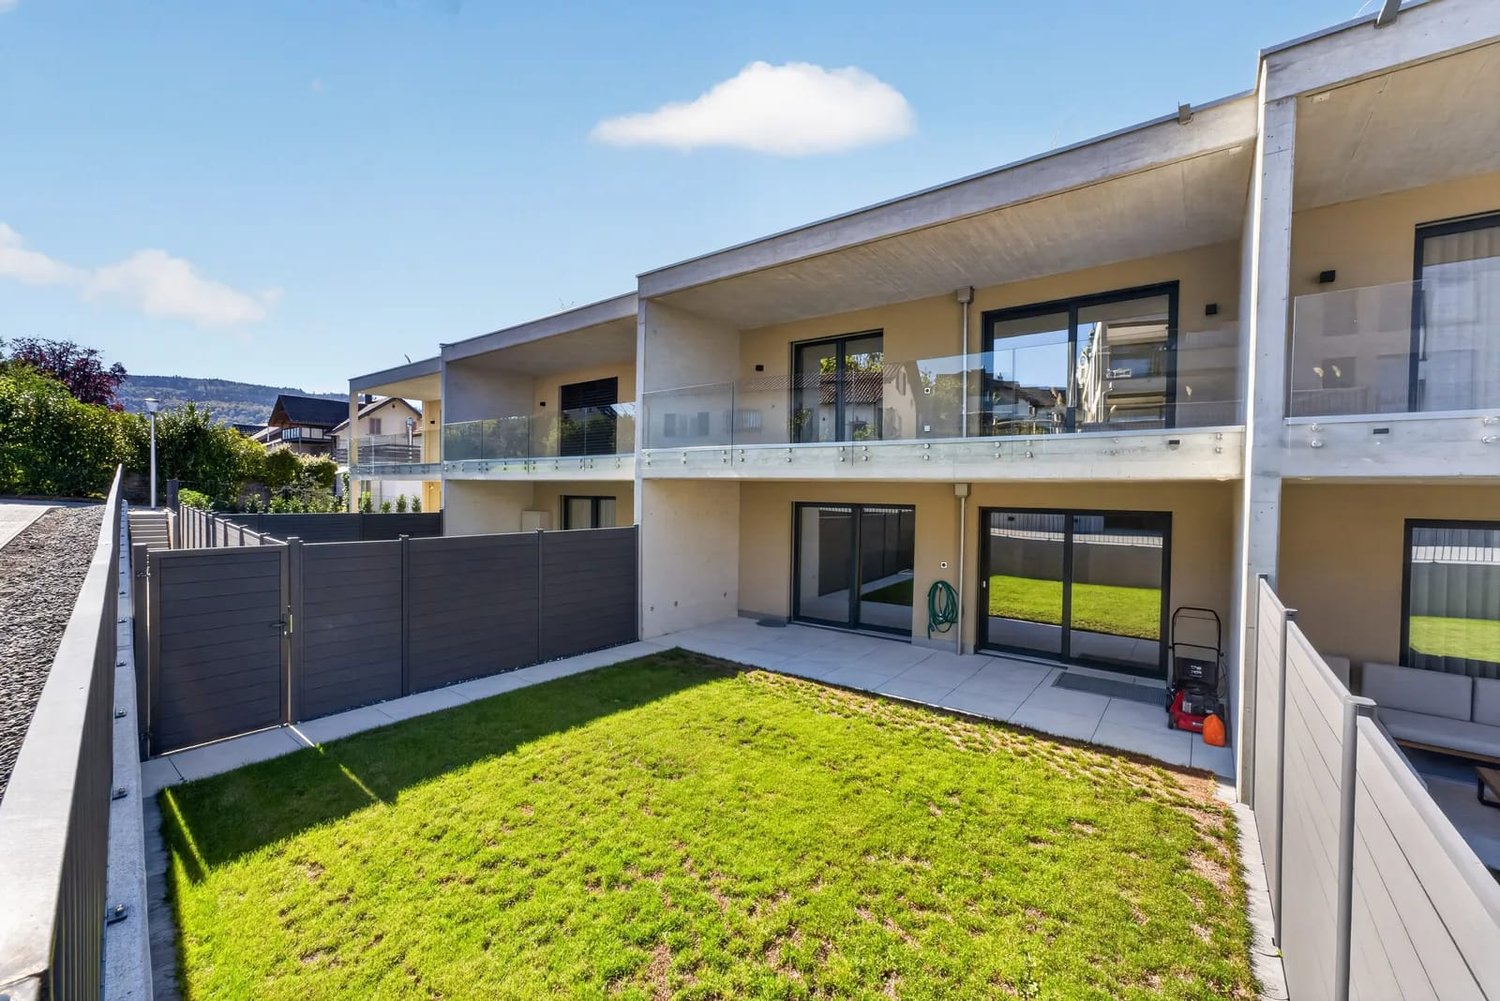
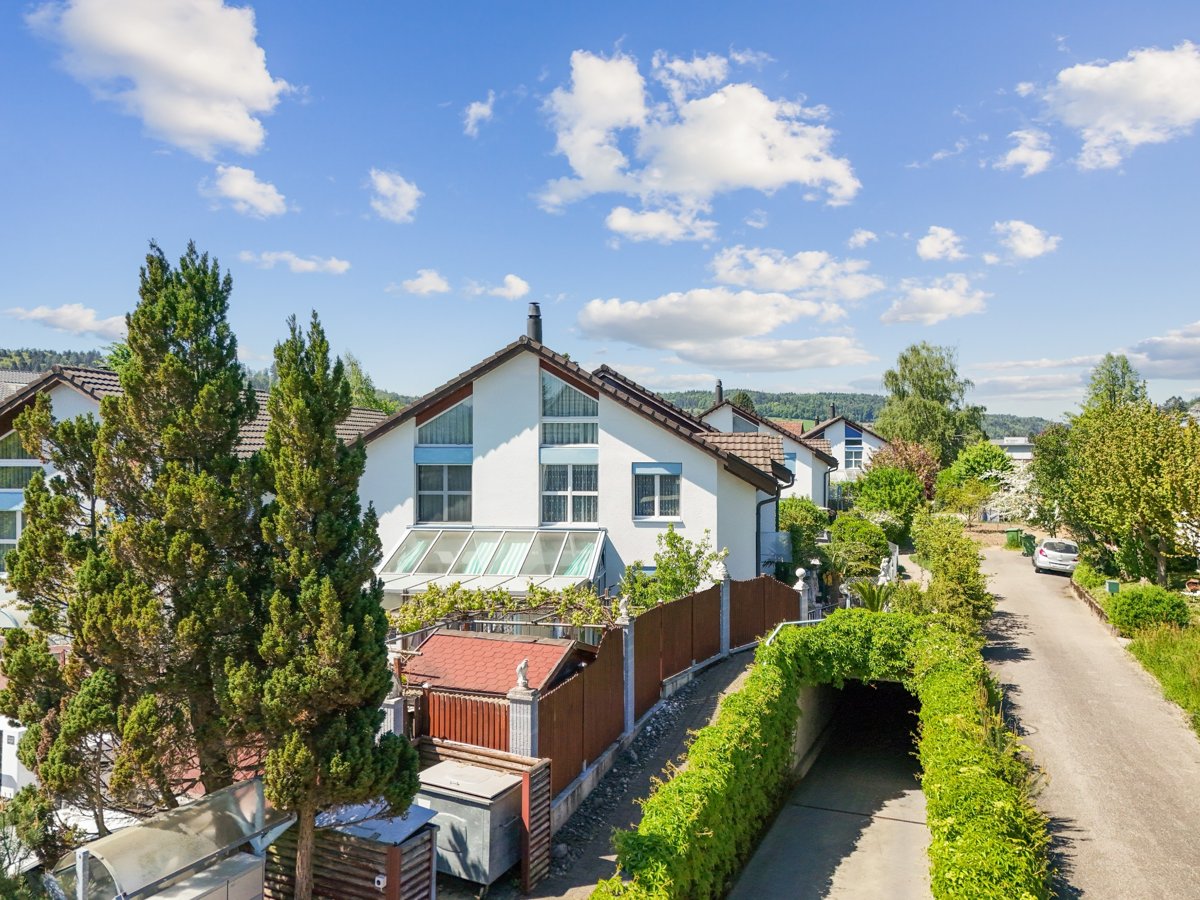
4.5-room row house with large garden and great view

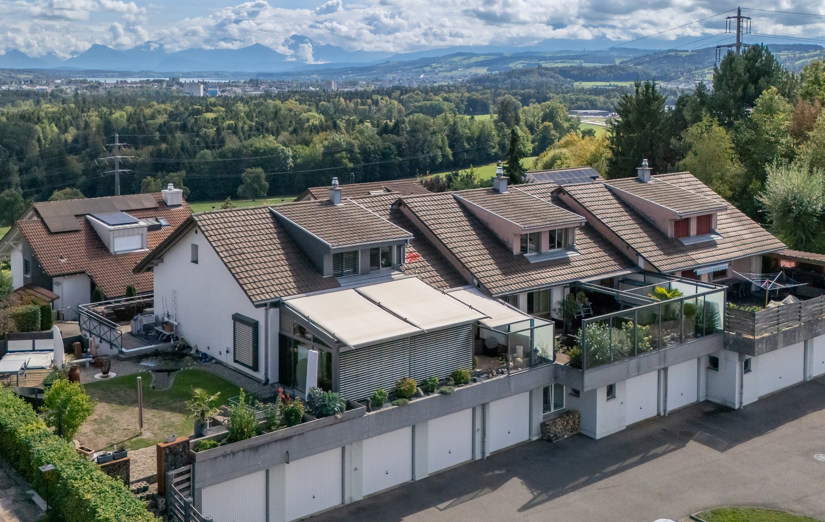
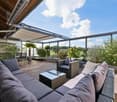
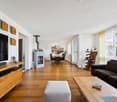
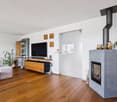
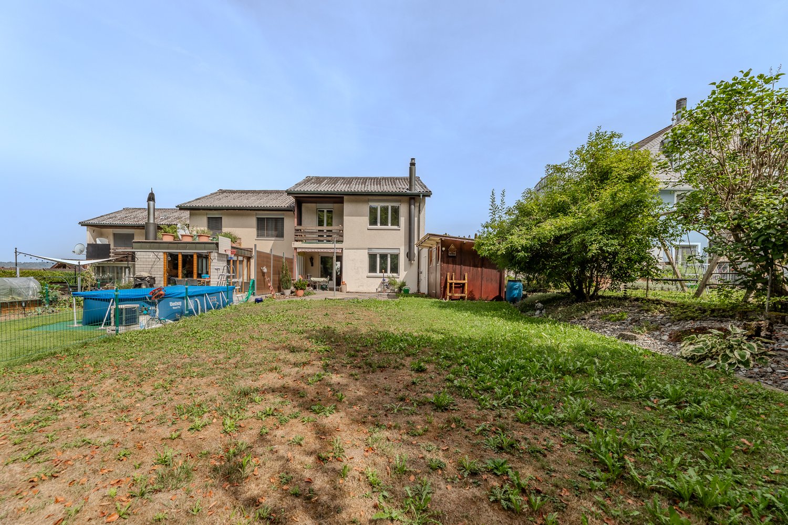
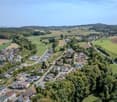
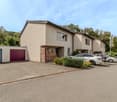
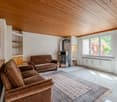
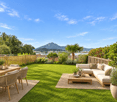
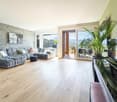
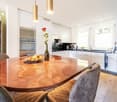
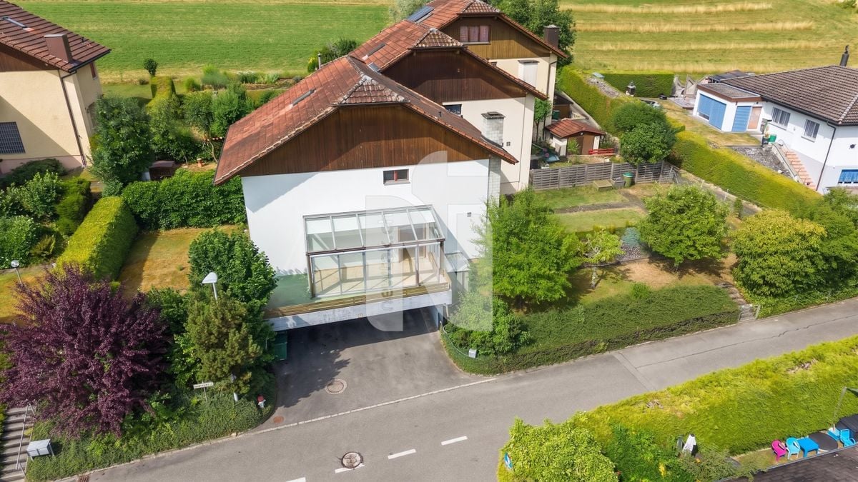
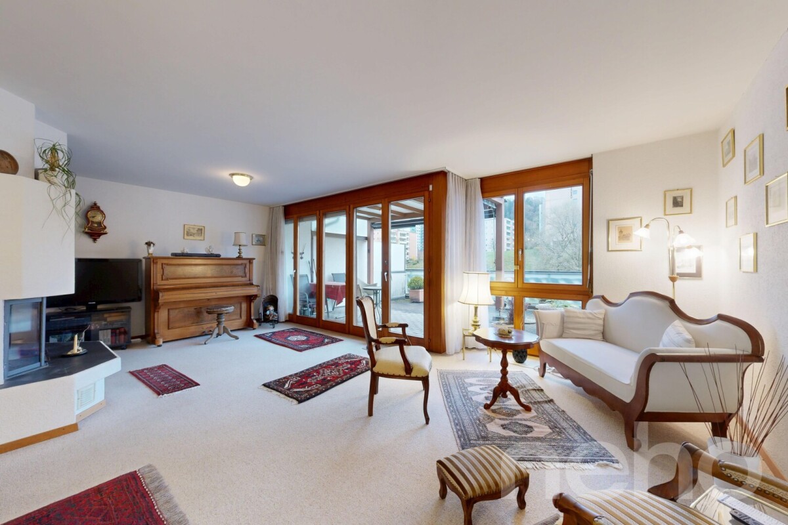
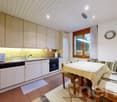
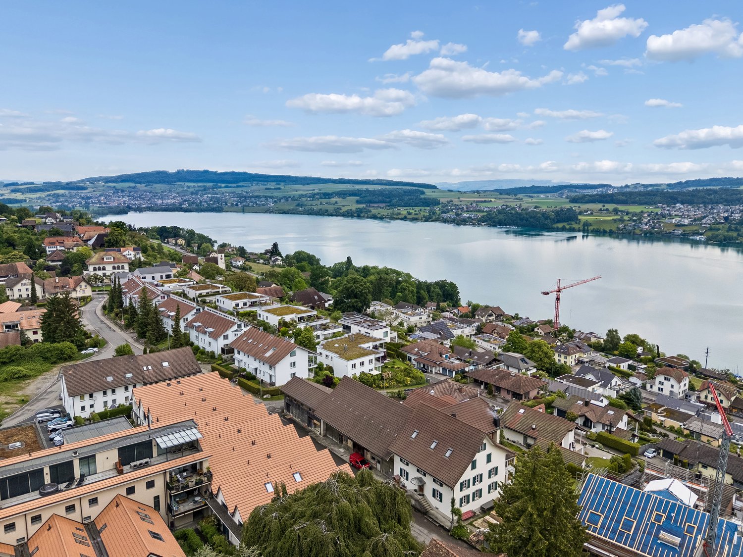
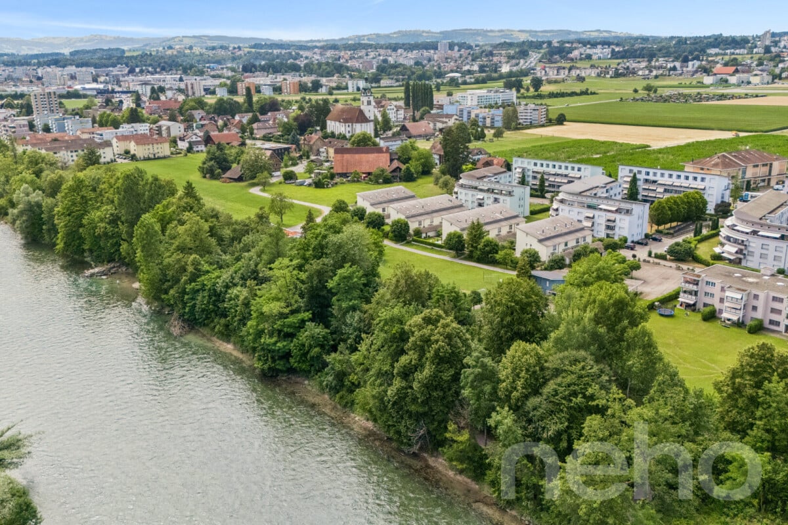
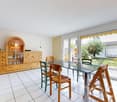
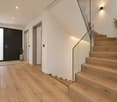
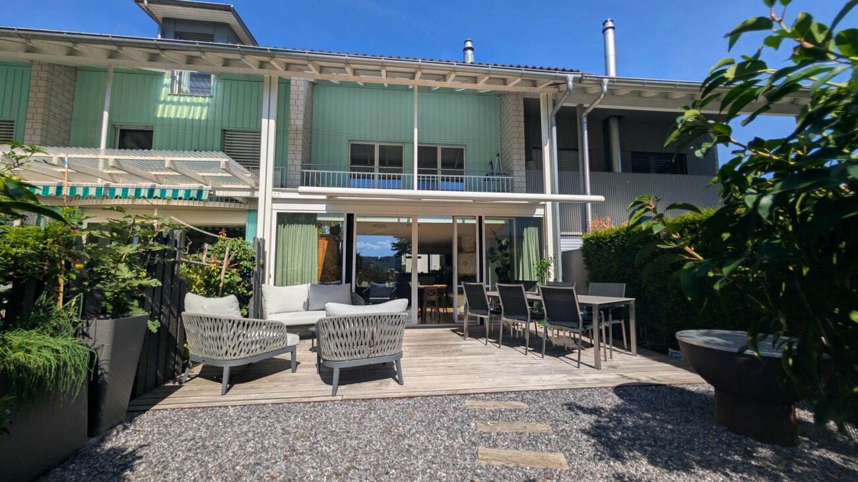
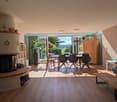
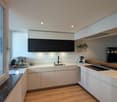
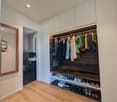
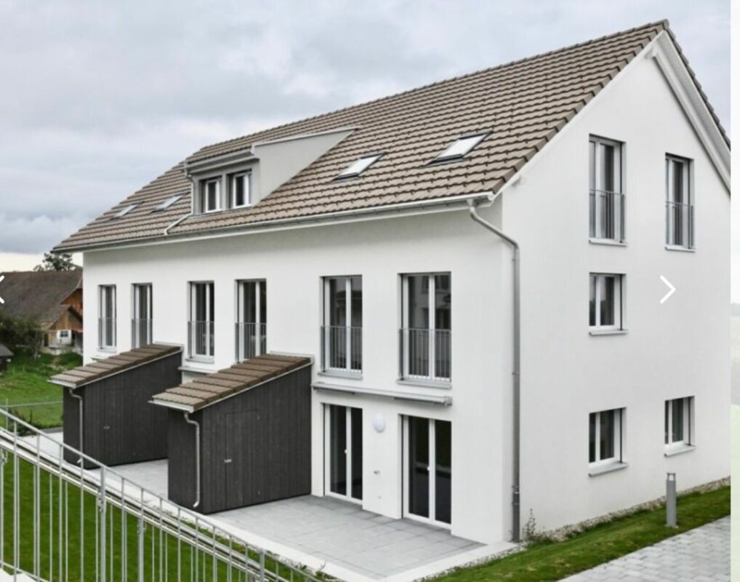
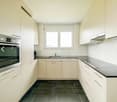
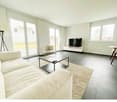
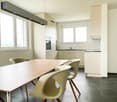

A well-maintained 4.5-room row house at an elevated, quiet and ideally sunny location in St. Erhard is looking for its new owners. In the heart of Switzerland, just three kilometers from Sursee, lies the municipality of Knutwil with the two villages of Knutwil and St. Erhard. The approximately 2,500 inhabitants live here in a privileged and natural location. Thanks to the A2 Basel-Lucerne highway connection, the municipality is easily accessible by individual transport. It is also accessible by bus or train, and Zurich, Basel, and Bern can be reached in less than an hour, and Lucerne in 30 minutes. Children attend the primary school in Knutwil and the secondary school in St. Erhard. Upper schools and vocational schools are located in Sursee. The row house in a multi-family house with a total of 3 residential units is located at a slightly elevated location on the Santenberg hill. The house was used as a rental property with long-term rental agreements until recently. Recently, condominium ownership was established, and thus the house will consist of 3 condominium units in the future. The property was regularly maintained and repaired by the previous owner. No urgent renovations are necessary. We would be happy to show you the property on site - We look forward to your call. Facts and figures in brief: General:- 4.5-room row house on approximately 161.5m2 of living space- Spacious seating area and garden area on a total of approximately 125m2- Additional balcony- Own access and thus independent of the neighbors- Very attractive and quiet hillside location- Child-friendly location- All-day sunshine- South-west orientation- Distant view of Lake Mauensee and the mountains- Traffic-free development- Maximum privacy- Well-maintained condition / regularly maintained by the owner Living room:- Laminate flooring- Fireplace- Access to seating area and garden Bedrooms:- Laminate floors in all rooms- 2 children's rooms with built-in closets Kitchen:- Closed kitchen- Plate floor- Resin coating- Ceramic hob- Refrigerator with integrated freezer compartment- Convection oven Bathrooms:- Plate floors- 1 parent bathroom on the 1st floor with bathtub and window- 1 guest toilet in the entrance with window Miscellaneous:- Utility room with washing machine in the basement- Large cellar in the basement- 1 garage space included in the sales price- 1 outdoor parking space included in the sales price- General bicycle room available Last major renovations:- Installation of geothermal heating- Own heat pump boiler- 3-chamber glazing- Currently, no major renovations are necessary

Travel time
-
1 / 31
5.5 roomsPrice on request
Pintenmatte, 6022 Grosswangen

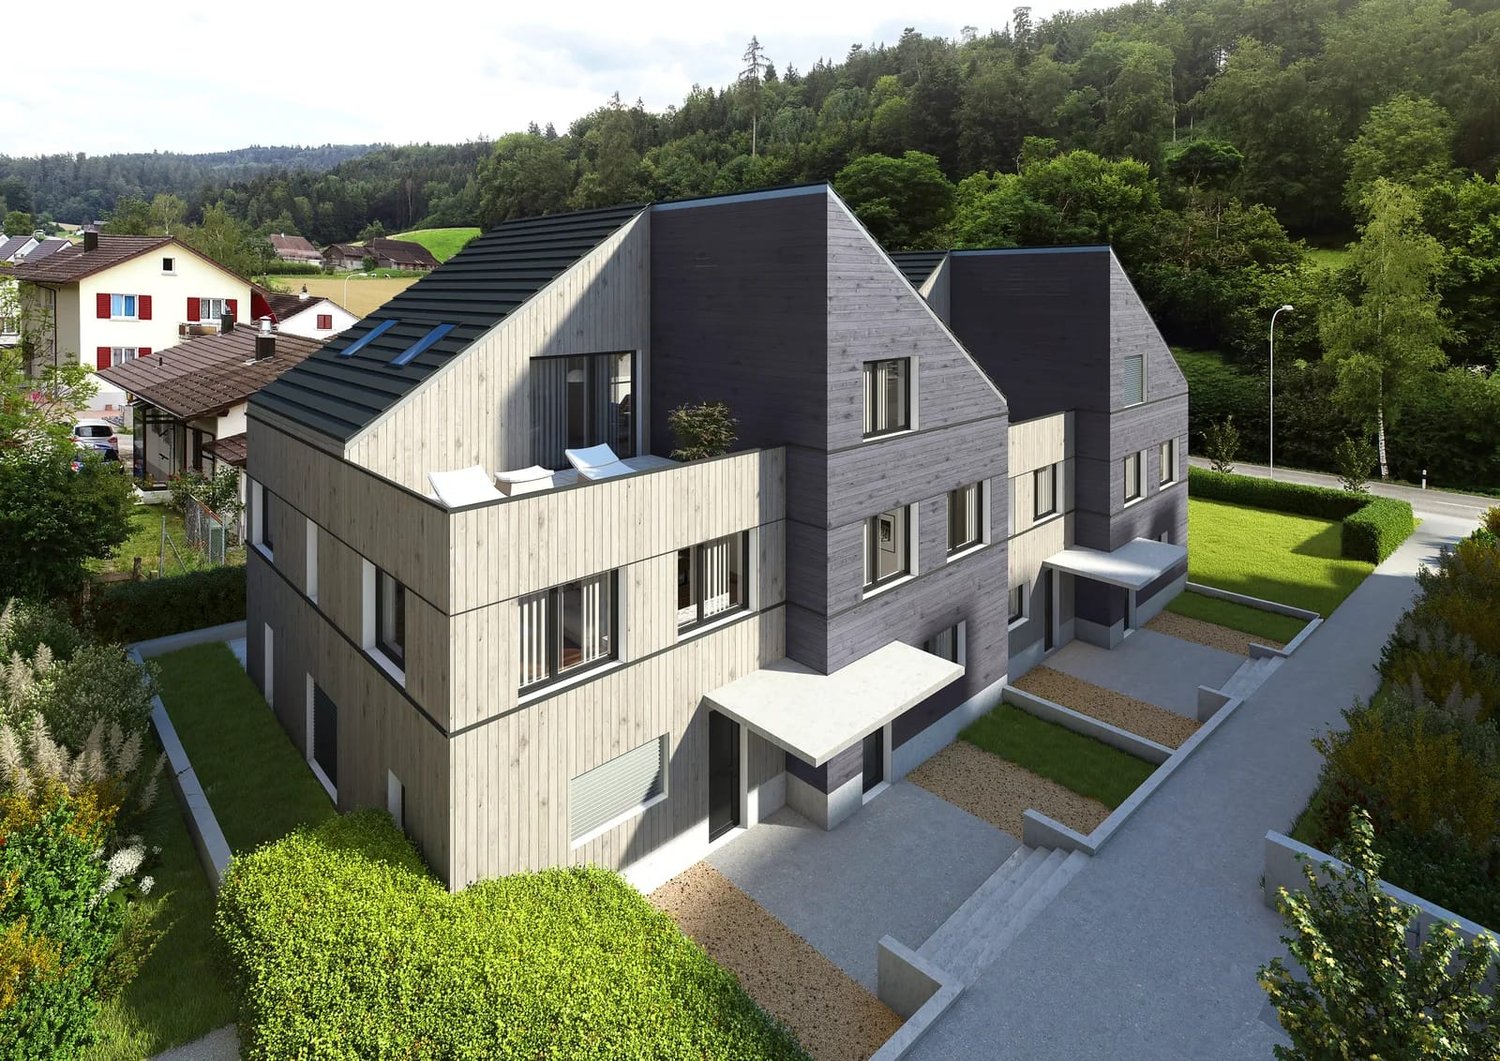
Dream Home for Your Family: 5.5- to 6.5-Room Row House in Grosswangen

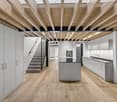
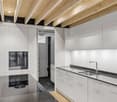
Here in Grosswangen, you have the opportunity to acquire a very special gem. The row house spans 4 floors and stands on a well-utilizable, 203 m² large plot of land. Currently, the house has 5.5 rooms. On the upper floor, the large room can be divided, providing an additional room. A basement room has also been additionally renovated and can be used, for example, as a playroom or office. The living area is approximately 150m², while the actual usable area is significantly larger. Additionally, there is the playroom in the basement, providing you with a lot of living space - the house is a real space wonder!Layout:Access to the house is through the enclosed courtyard, which also frames a small garden area in front of the house.On the ground floor, there is the entrance with a very tasteful and cozy kitchen, as well as the dining room. The highlight is the very comfortable living room with a fireplace and an adjacent winter garden. Furthermore, there is a guest toilet and a storage room on this level. Through the impressive winter garden, which can be used on many days of the year, access is gained to the low-maintenance garden. Here, you have a beautiful spot to enjoy the sun - a wall also provides a lot of privacy.On the upper floor, there are two rooms, a study area, and a bathroom. The large room could be divided, as already described, providing an additional room.On the top floor, there are two more very beautiful and large rooms - one of them even with a sleeping loft, the absolute children's dream. A shower bathroom is also available on this level.The house is heated by a district heating system. The house has been well-maintained and is in very good condition. The takeover is possible at the end of the year (not earlier).Perfect location: The quiet residential area offers sunny conditions and is very family-friendly. The Kalofen school is only 1 minute away on foot, a Coop supermarket is reachable in 10 minutes. The Eduard Huber-Strasse bus stop is 7 minutes away on foot and offers good connections.This lovingly maintained row house combines modern living comfort with the tranquility of rural life and is ideal for families who value quality and a child-friendly environment. Above-ground parking spaces are available for additional vehicles.Price: VHB CHF 1,040,000.-- + TG parking spaceThe value is bank-tested - financing with 20% equity possibleIf you are interested, we look forward to your contact.Your Der-Makler-Team

Travel time
-
More objects in your automatically expanded search area
18 results - Radius: + 10km
1 / 16
  • Parking space
  • Balcony / Terrace
  • Tumble dryer
  • +3
6.5 rooms138m²CHF 895,000.–
Premium
Vorderdorf 11, 6287 Aesch LU

6.5 Room Row House with Garden and Double Carport

Already when entering, a well-kept entrance area welcomes you, from which you can access the modern kitchen on the left and the bathroom with shower on the right. The path continues into the open, bright living and dining area with a cozy fireplace - a heart of the house with a view of the greenery. Large window fronts open onto the sunny terrace and into the lovingly designed garden, which leads directly to the two carports.On the first floor, three bright bedrooms, the sun balcony, and a new spacious bathroom with bathtub await you - full comfort for the evening.The attic offers two more bedrooms, each with a charming retreat, perfect as an office or walk-in closet.In the basement, there are two additional rooms, a spacious laundry room with washing machine and dryer. A separate outdoor cellar in the security bunker offers plenty of space for ideas.This special property also offers you: • Spacious bright living room • Triple glazing throughout the house • Cozy fireplace (2015) • Sunny garden with granite terrace • Lovingly maintained vegetable bed in front of the house • Modern kitchen (2015) • Plate flooring throughout the house • Laminate flooring in the bedrooms • White plate flooring on the ground floor (2015) • 1 x Bathroom with shower on the ground floor (2015) • 1 x Bathroom with bathtub on the upper floor • 1 x Spacious balcony on the upper floor • 2 x Spacious retreats in the attic • 1 x Laundry room including washing machine in the house • 3 x Cellar rooms in the basement • 1 x Security bunker (externally located) • 2 x Outdoor parking spaces with carport included • Gross living area: 138 m² • Net living area: 120 m² Now get in touch and arrange a non-binding viewing!

  • Parking space
  • Balcony / Terrace
  • Tumble dryer
  • +3
Conrad G. Rudat

Conrad G. Rudat

CEO

Travel time
-
1 / 11
4.5 rooms187m²CHF 1,100,000.–
Grubenring 11, 4805 Brittnau

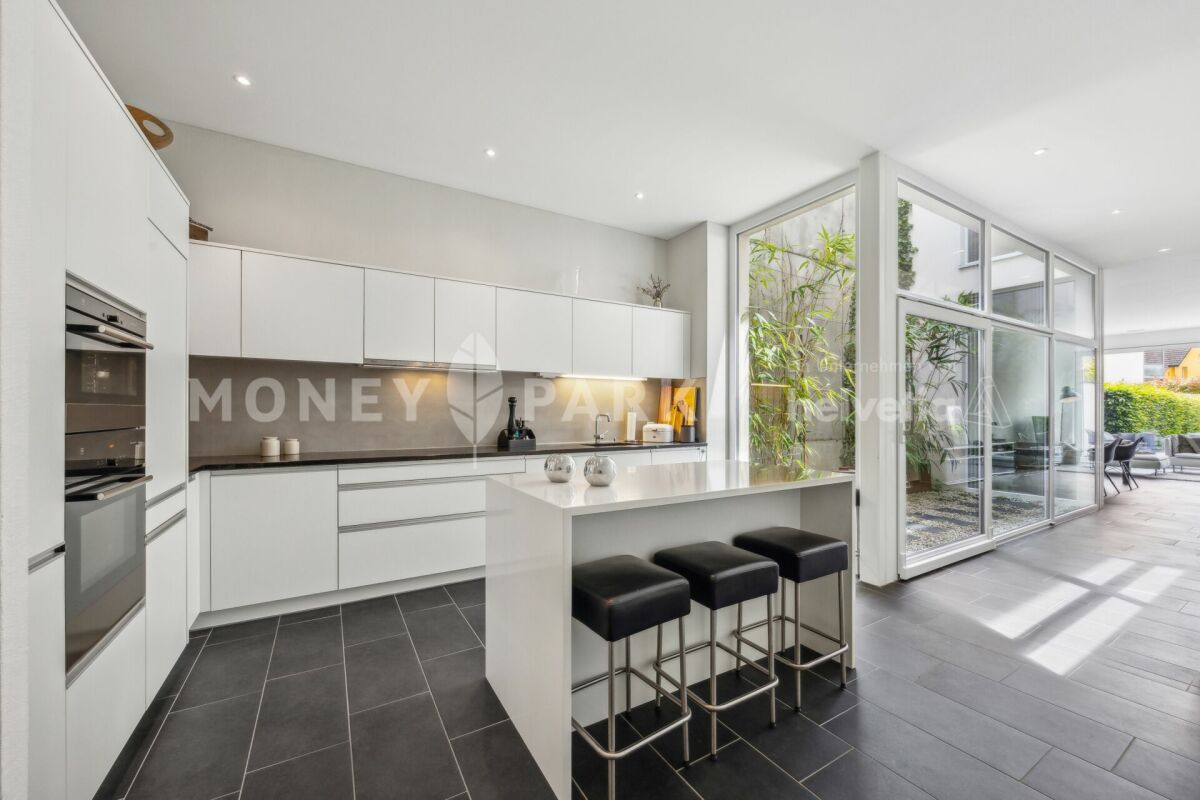
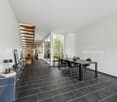
Modern semi-detached house with atrium, terrace, and garden

Highlights • Well-planned floor plan with atrium • Expandable by 1-2 rooms on the 2nd floor • Spacious garden area • Inviting terrace • Modern interior design and bright living rooms • Southern orientation, plenty of sunlight • Outdoor parking and a carport • Very large basement This modern 4.5-room semi-detached house impresses with a spacious living area of 187 m², a well-planned floor plan, and bright rooms. On the 2nd floor, one or two additional, separate rooms can be realized with minimal effort. Thanks to the southern orientation, you can enjoy sunlight all day - whether on the spacious terrace, in the well-kept garden, or in the stylish living area.Already when entering, you are greeted by a welcoming entrance area with practical built-in closets, supplemented by a separate guest toilet. The open living and dining area is the heart of the house: spacious, bright, and elegantly designed, it is complemented by a tasteful atrium that brings additional light into the interior and gives the room a special depth. The modern, openly integrated kitchen impresses with high-quality equipment and blends seamlessly into the stylish living concept. Floorboards on the ground floor and parquet in the upper floors underline the high-quality interior design. On the upper floor, a spacious bedroom with a dressing area and direct access to the stylishly equipped family bathroom awaits you. Another room and a separate bathroom offer additional space for family or guests. The second floor offers a variety of uses - whether as an office, studio, or private retreat.The offer is rounded off by an exceptionally large basement and two parking possibilities (carport and outdoor parking space).

Travel time
-
1 / 14
5.5 rooms122m²CHF 890,000.–
Oeltrottenstrasse 22, 4812 Zofingen

Detached house corner house in Zofingen-Mühlethal | 122 m² | Terrace | 2 Garages | Family-friendly

Family-friendly detached house (corner house) in Zofingen-Mühlethal with 122 m² living space, terrace, meadow area and 2 garages. Quiet, natural location with playground on the edge of the forest – ideal for families.Detached house with light, peace and family qualityThis well-maintained detached corner house in Zofingen-Mühlethal combines quiet living with practical infrastructure. The corner location provides bright rooms and an open living feel.122 m² net living space offers ample space for families, home office or flexible use.Living with atmosphere • Bright living and dining area • Chimney connection / Swedish stove possible • Modern kitchen with functional integration • Large family bathroom • Practical, family-friendly room layout A home that combines warmth and everyday practicality.Terrace, garden area & balconyThe spacious terrace with adjacent meadow area extends the living space outdoors – ideal for children, barbecues or relaxing hours.The balcony by the bedroom offers additional retreat with a dreamy view.Parking – rare in this form • 2 Garages • Each with an additional parking space in front Four parking spaces are a clear added value in this location.Location – Zofingen-MühlethalZofingen, district Mühlethal, stands for natural living with high quality of life. • Quiet living location • Communal meadow with playground directly on the edge of the forest • Good accessibility to schools and shopping • Fast connection to the center of Zofingen A location that optimally combines nature and everyday life.Object overviewObject type: Detached house (row corner house)Living space: 122 m2Terrace & balcony2 Garages + 2 outdoor parking spacesFamily-friendly environmentArrange your viewing now and experience for yourself why this detached house in Zofingen-Mühlethal is the ideal place for your new home.

Travel time
-
1 / 13
5.5 rooms149m²CHF 795,000.–
Alte Strasse 16a, 5734 Reinach

Charming corner house in a quiet residential area

Welcome to your new dream home in Reinach! This wonderful corner house, built in 1991, offers modern living comfort on three floors and combines elegance with a sense of security. A charming home, perfect for families or couples who value style and space to unfold. On a low-maintenance plot of 250 m², you can expect a residential oasis with 5.5 rooms, including four spacious bedrooms and two beautiful bathrooms. The stylish interior design includes parquet and elegant stone floors, creating a warm and inviting atmosphere. At the heart of the house, you'll find the open kitchen, which seamlessly flows into the living and dining area. This area invites you to spend time with family and friends and is complemented by a fireplace in the living room, which provides cozy evenings. Another fireplace in the outdoor area offers the perfect setting for relaxed hours outdoors. An unheated winter garden of 14.5 m² complements the offer and creates additional space for relaxation. The gallery on the 2nd floor offers additional space for creative ideas and retreats. Enjoy the sun terrace, which promises peace and privacy. As part of individual modernizations, most recently in 2011, and the new facade paint in spring 2025, this house combines traditional charm with modern design. Take the opportunity to call this gem your own from October 2026. Don't hesitate to contact us for more information or to arrange a viewing. Experience the excellent quality and comfort that this property has to offer!- The charming corner house is located in the picturesque Reinach, a municipality known for its idyllic landscape and friendly neighborhood. - The property is only about 400 meters from the lively town center, which offers a variety of shopping opportunities, cafes, and restaurants. - The next highway entrance is approximately 9.94 km away and provides good access to regional and supra-regional traffic. - Families with small children will appreciate the proximity to the kindergarten, which is within walking distance. - The primary school is about 770 meters away and can be easily reached on foot, making everyday life easier for families. - The environment is characterized by a quiet and friendly residential atmosphere, ideal for people who appreciate both proximity to nature and urban amenities. - Reinach offers an excellent quality of life with a variety of leisure activities in the surrounding area.A underground parking space and an outdoor parking space can be purchased together for CHF 50,000, so you can conveniently and safely store your vehicles. Additionally, the property is equipped with a water softening system and a new oil heating system (installation year approximately 2018), which provide additional comfort.

Travel time
-
1 / 12
  • Parking space
  • Balcony / Terrace
  • Garage
5 rooms225m²CHF 1,590,000.–
Luzern, 6015 Luzern

225 m² living space ? Lots of room for family, hobby & home office

Welcome to Staffelnhofstrasse 36 in Luzern-Reussbühl - a row house that delights with exceptionally much space and diverse usage possibilities. On around 225 m² of living space, spread over four floors, this house offers room for families, home offices, hobbies or individual living ideas. The well-thought-out room layout creates ideal conditions for all those who want to combine spacious living with high flexibility. The heart of the house is the bright living and dining area with direct access to the over 30 m² large terrace. Here you can enjoy relaxed hours outdoors or sociable evenings with family and friends. On the upper floor, you will find three bedrooms and two bathrooms. The attic offers additional retreat possibilities with a spacious room and another room - ideal as an office, guest room or creative area. A special highlight can be found in the basement: The approximately 54 m² large room with its own exit to the outside opens up numerous possibilities as a studio, fitness room, hobby area, practice or home office. The offer also includes two parking spaces and an outdoor parking space. The location in the popular Lucerne city district of Reussbühl combines quiet living with an excellent infrastructure. Shopping facilities, schools, public transport and recreational areas are located in the immediate vicinity. The city center of Lucerne can be reached in a few minutes. A home for all those who are looking for more space and value flexible usage possibilities in an attractive location. We would be happy to show you this interesting property during a personal viewing.Exact address available after registration on neho.ch.INTERESTED IN A VIEWING? PLEASE REGISTER: https://neho.ch/b/6015-26-4
  • Parking space
  • Balcony / Terrace
  • Garage
Manuela Häfliger

Manuela Häfliger

Immobilienmaklerin

New building
1 / 13
6 rooms169m²CHF 1,777,000.–
Fähriweg 2c, 6033 Buchrain

Newly built 6-room house in Buchrain

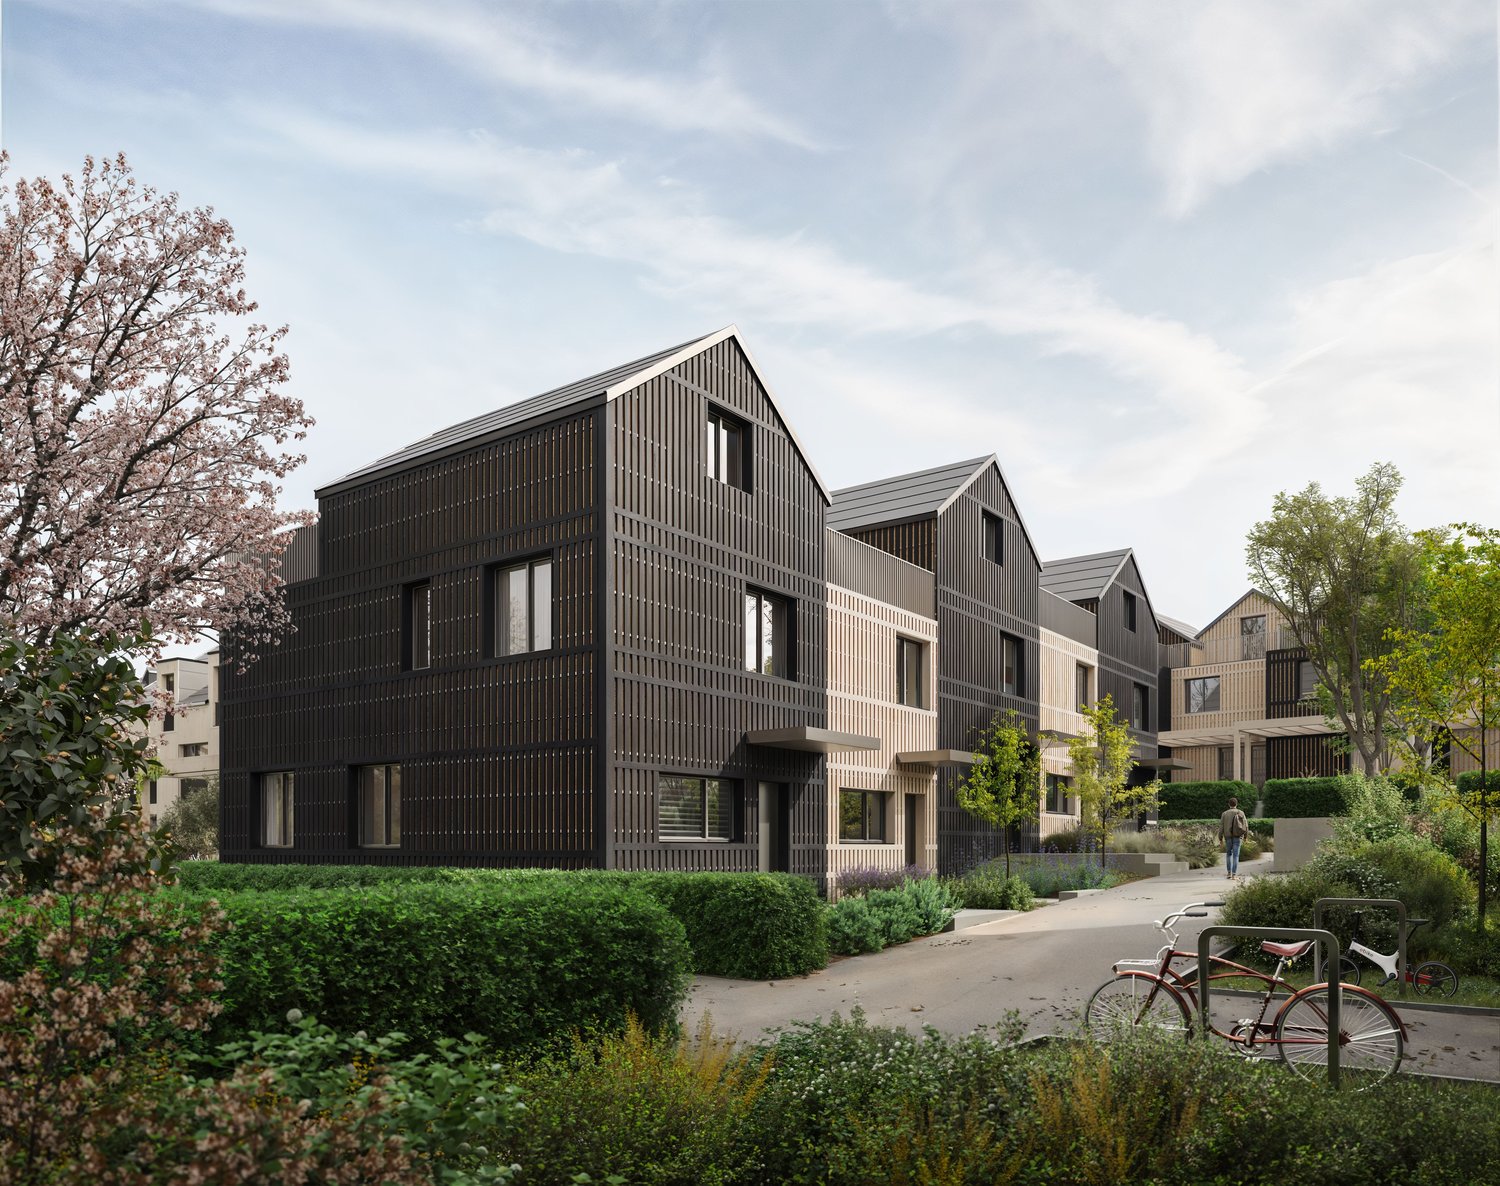
In a family-friendly residential area in Buchrain, the Häuser am Fähriweg project is currently creating nine single-family homes in modern wooden construction. The 6-room house at Fähriweg 2c is currently under construction and promises a high level of living comfort on several floors:On the ground floor, everyday life takes place: The open kitchen flows seamlessly into the dining and living area and offers a direct view of the private outdoor area. The garden is ideal for play, relaxation, and cozy hours outdoors. On the upper floor, there are two spacious, well-furnished bedrooms and a unique study. They offer space for young and old and create ideal conditions for carefree growth, concentrated work, or restful sleep. In the attic, there are two more bedrooms, which receive a particularly cozy character due to the sloping ceilings. The bright bathrooms on the upper and attic floors combine high-quality equipment and modern comfort.Visit our website www.alfred-mueller.ch/de/immobilienprojekte if you would like to learn more about this exciting offer or are interested in a viewing appointment.Your advantages at a glance • New building - ready for occupancy from October 1, 2026 • Family-friendly residential area directly on the idyllic Reuss canal • Own four walls in modern wooden construction and with private garden Offer • 6-room house, Fähriweg 2c: CHF 1,777,000.00including own device house in carport constructionAdditional costs to the displayed purchase price • Lamella roof system: CHF 27,200.00 • Two parking spaces in the covered carport: CHF 58,000.00

Travel time
-
New building
1 / 13
6 rooms179m²CHF 1,655,000.–
Fähriweg 2b, 6033 Buchrain

A new home for your family

In a family-friendly residential area in Buchrain, the Häuser am Fähriweg project is currently creating nine single-family homes in modern wooden construction. The 6-room house at Fähriweg 2b is currently under construction and promises a high level of living comfort on several floors:Daily life takes place on the ground floor: The open kitchen flows seamlessly into the dining and living area and offers a direct view of the private outdoor area. The garden is ideal for play, relaxation, and cozy hours outdoors. On the upper floor, there are two spacious, well-furnished bedrooms and a unique study. They offer space for young and old and create ideal conditions for carefree growth, concentrated work, or restful sleep. On the top floor, there are two more bedrooms, which receive a particularly cozy character due to the sloping ceilings. The bright bathrooms on the upper and top floors combine high-quality equipment and modern comfort.Visit our website www.alfred-mueller.ch/de/immobilienprojekte if you want to learn more about this exciting offer or are interested in a viewing appointment.Your advantages at a glance • New building - ready for occupancy from October 1, 2026 • Family-friendly location directly on the idyllic Reuss canal • Own four walls in modern wooden construction and with private garden Offer • 6-room house, Fähriweg 2b: CHF 1,655,000.00including own device house in carport constructionAdditional costs to the displayed purchase price • Lamella roof system: CHF 24,400.00 • Two parking spaces in the covered carport: CHF 58,000.00

Travel time
-
1 / 13
5.5 rooms160m²CHF 1,595,000.–
Blumenweg 11, 5042 Hirschthal

3 REFH, near Aarau, A1/A2 Mittelland cross, villa hillside location, far-reaching view, plots 333 to 456 m²

WAOW, a fantastic far-reaching view; WAOW, in a preferred villa hillside location; WAOW, already feeling at home, because ideal for buyers with a work or reference area in the Greater Aargau - Solothurn - Lucerne region, in the Mittelland and for commuters between the centers of Zurich, Basel, Bern, and Lucerne, because almost "central". OR also for local people in the region who are looking for a quiet home in a natural and central location ... to the A1 entrance/exit "Aarau-West" 3 km, Aarau SBB train station with public transport 20 minutes.PROJECT: In a preferred, sunny villa location on the Hirschthaler hill, at a medium altitude, 3 row houses are being built, with a first-class, unobstructed view over the Mittelland to the Jura hills. The project is in the planning phase, has been pre-checked, and includes:UNDERGROUND PARKING:6 parking spaces.BASEMENT: 3 cellar rooms (laundry, technology, cellar) each.GROUND FLOOR: Entrance, open living area (kitchen, dining, living), guest toilet, access to terraces and lawn areas.UPPER FLOOR: 3 rooms, one with a balcony, a bathroom with shower and toilet.ATTIC: Penthouse room with en-suite bathroom.The three row houses (2 corner houses, 1 middle house) from left to right, house A, B, C, will be built in a high medium standard and ecologically sustainable construction, with modern architecture and a well-thought-out living concept. The houses combine timeless design with energy-efficient technology and offer an attractive home for families and couples with high demands on living quality. The heating system is a heat pump (air-water), and the heat distribution is via underfloor heating. Underground parking with access via Rebhlade, 2 parking spaces available each.PRICES: The preliminary investigations have shown that we can label these as BANK-APPROVED. House A = 1'685'000.- / House B = 1'595'000.- / House C = 1'635'000.- / each including 1 parking space in the underground parking and optionally a second parking space for 40'000.- CHF ... Bank contacts can be requested free of charge.LOCATION: The village center with shopping facilities, kindergarten, school, and public transport (AVA train, ex. WSB) is 650 m away on foot; the journey to Aarau takes only 19 minutes. Distances: Aarau 9 km, Olten 17 km, Zofingen 13 km, centrally located in the Mittelland, within less than 1 hour you can reach BE, BS, LU, ZH. The Blumenweg is a private, non-accessible, and non-drivable road, and parking is not possible; please note our note below regarding ACCESS! ACCESS: The building plot on Blumenweg 11, parcel 299, will be accessible exclusively via the underground parking at "Rebhalde" in Hirschthal in the future. At present, you park opposite Rebhalde 1, in front of the electrical station, and reach the plot on the right via a wooded staircase - on the access, it applies: "At your own risk, liability excluded, especially during the construction phase". We explicitly state that unfortunately, there is no consent from private road owners for an opening, construction site access, construction site installation, or other use via Blumenweg, as well as the staircase Musrainweg 4! STATUS: The row houses are in the completed rough planning phase, immediately before the building application; according to the authorities, the project is approvable and planned in accordance with regulations. The construction start is planned for 2026, depending on the sale.INVITATION: Does the object website spark your interest? Then you are cordially invited to order the exposé by email or via the ad form, RE/MAX Immobilien Aarau looks forward to your valued inquiry.

Pius Johannes Götschi

Pius Johannes Götschi

dipl. Immobilienmakler

Travel time
-
1 / 13
  • Parking space
  • Balcony / Terrace
  • Garage
  • +2
6 roomsCHF 1,440,000.–
Fildernstrasse 44, 6030 Ebikon

Charming semi-detached house with winter garden and garden idyll

In a quiet and family-friendly residential area in Ebikon, this well-maintained 6-room semi-detached house with plenty of space, a well-thought-out room layout, and a beautiful outdoor area awaits you. The property combines living comfort, privacy, and everyday practicality in an ideal way and offers the perfect framework for families or couples. The bright living and dining area creates a welcoming atmosphere and is harmoniously complemented by the spacious winter garden. This extends the living space in a special way and invites you to linger all year round. Another highlight is the lovingly designed garden with various seating areas, plenty of privacy, and a charming garden house - a place to relax and enjoy. Thanks to ongoing investments and careful maintenance, the property presents itself in a very well-maintained condition. Additional areas such as hobby room, basement, and attic offer valuable storage space and versatile usage possibilities for home office, hobbies, or individual needs.Fildernstrasse is located in a popular residential quarter of Ebikon and convinces with its excellent infrastructure. Shopping facilities, restaurants, kindergarten, schools, and the bus stop are easily accessible on foot. The Mall of Switzerland and Buchrain train station are also just a few minutes away. The proximity to recreational areas, the good connection to public transport, and the quick access to the highway make this location particularly attractive. Here you live quietly and yet are perfectly connected - with short distances to Lucerne and the entire Central Switzerland.Take this opportunity and make Fildernstrasse 44 your new home. This property convinces with its attractive location, solid construction, and the wonderful, well-maintained garden. A home that waits to be discovered by you. Contact us for a viewing appointment and let yourself be convinced!

  • Parking space
  • Balcony / Terrace
  • Garage
  • +2
David Sahli

David Sahli

Immobilienmakler

Travel time
-
1 / 13
5.5 roomsPrice on request
Hüttenmattstrasse 17, 5746 Walterswil SO

Modern Oasis in a Quiet Location

A home to arrive and stay. This stylish property convinces with a successful combination of modern living comfort, high-quality equipment, and a quiet, family-friendly location. Spacious living areas, sunny outdoor spaces, and the proximity to the recreation area create a living feeling that delights both families and couples. Already when entering, the high-quality materialization catches the eye. Large-format floor slabs in noble marble optics, stylish built-in spots, and the consistently implemented black-and-white concept give the entire property a modern and elegant character. Black door handles, fittings, switches, and other design accents run harmoniously through all living areas and create a consistent overall picture. On the ground floor, you will find a spacious living and dining area with plenty of daylight. The large window areas provide a bright atmosphere. The open kitchen in elegant black blends seamlessly into the living room and convinces with its modern equipment and timeless optics. From the living area, you can directly access the sunny garden terrace with a covered pergola. Here, you can enjoy relaxed hours outdoors, regardless of the weather and season. The low-maintenance garden offers space to play or for cozy hours with family and friends. The protected outdoor areas also offer a pleasant amount of privacy. This level is complemented by a stylish guest toilet. On the first upper floor, there are two bright bedrooms with beautiful parquet flooring. The spacious master bedroom also has its own balcony with a view of the greenery. This floor is completed by a modern wet cell with a walk-in shower. The attic offers two more bedrooms with a lot of charm. The combination of sloping roofs, large skylights, and warm parquet flooring creates a particularly bright and cozy atmosphere. An additional wet cell with a bathtub also provides high living comfort on this floor. The basement also convinces with a well-thought-out room offer. In addition to a spacious hobby room, you have a cellar and a technical room with a washing machine and dryer at your disposal. The modern heat pump heating, the decalcification system, and the high-quality house technology underline the contemporary standard of this property. This attractive offer is rounded off by a carport with a parking space in front and an additional outdoor parking space, which are already included in the purchase price. You can also expect: - Traffic-calmed location in a dead-end street - Quiet location directly at the recreation area - All-day sunshine - Extremely well-maintained and ready-to-move-in condition - High-quality and modern materialization - Large-format floor slabs in noble marble optics - Open kitchen in modern design - Bright living and dining area with large window areas - Garden terrace with covered pergola - Low-maintenance garden - Modern wet cell with walk-in shower - Additional wet cell with bathtub - Guest toilet - Hobby room - Cellar - Technical room with washing tower - Decalcification system - Electric shutters - Fly screens - Built-in spots - Carport with parking space in front - Additional outdoor parking space Do you want to sell your house or apartment and need an evaluation? As a certified member of the Swiss Real Estate Association SMK, we guarantee you a market-based assessment and a free initial consultation for the marketing of your property. Visit us at www.nobilimmo.ch

Travel time
-
1 / 13
5.5 rooms147m²CHF 1,130,000.–
Kirchweg 6, 5734 Reinach AG

Modern new semi-detached house in Reinach with sunny living ambiance

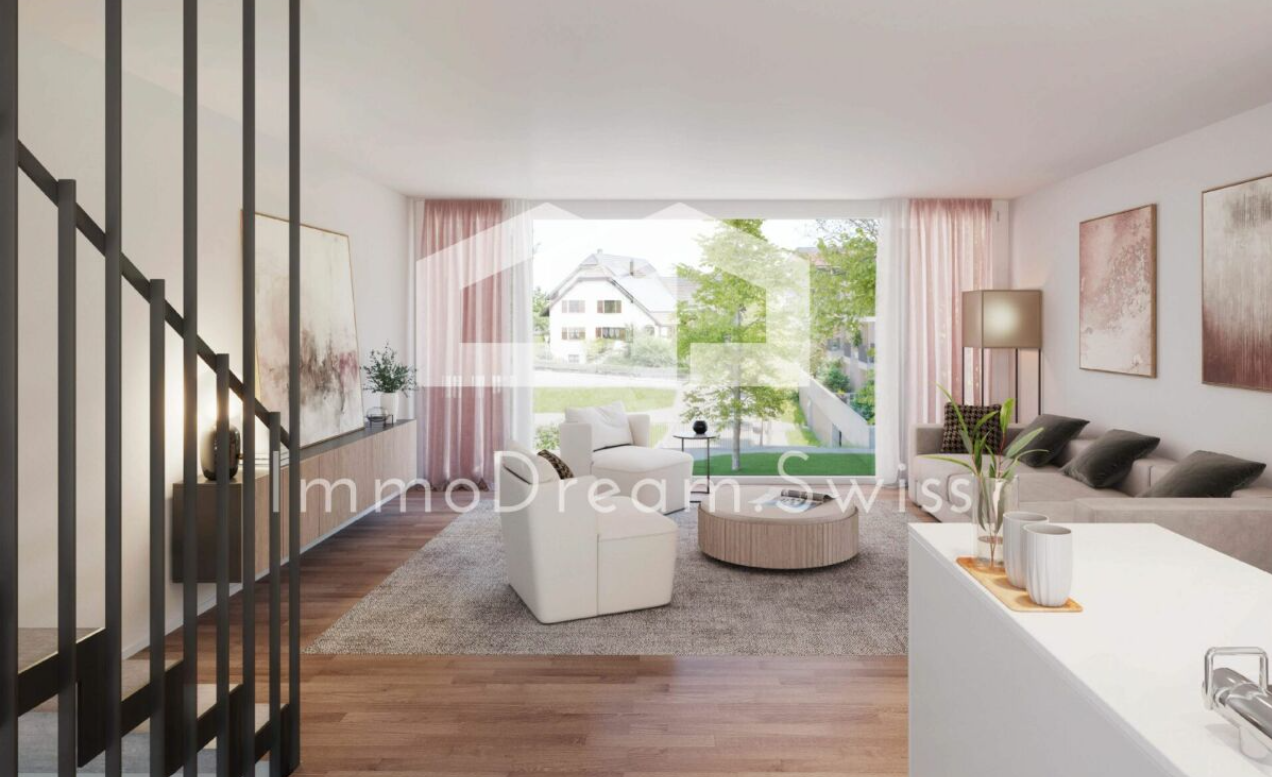
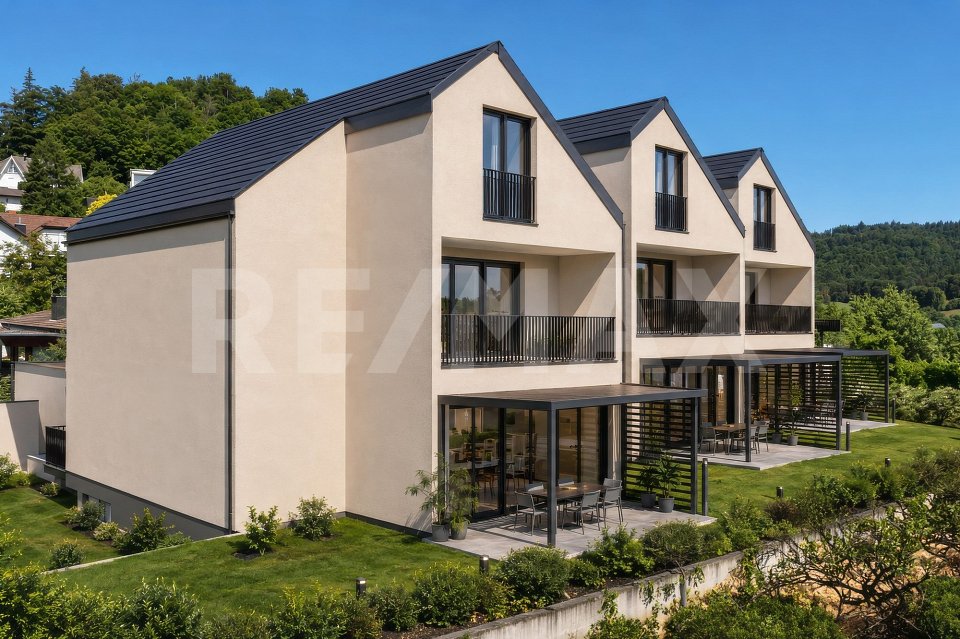
New construction project "Sonnenberg" in Reinach AG - living on the sunny sideIn a sunny hillside location in Reinach, a modern and sustainable residential quarter with semi-detached houses, condominiums, and a single-family house with an annex is being built. The development combines contemporary architecture, ecological construction, and a family-friendly environment - ideal for people who want to connect living, nature, and community. The interior design can be completely tailored to your wishes!Highlights: • Semi-detached houses from CHF 940,000.- • Living areas of 129-149 m² • High-quality, modern interior design • Spacious room sizes • Separate hobby and bike room included • Ecological construction with geothermal probes and heat pumps • Private seating areas, terraces, and garden shares • Quiet, sunny neighborhood location with plenty of privacy • Park-like meeting area for children and neighbors The houses impress with clear, modern architecture and bright, well-thought-out floor plans. Each unit has a private garden share as well as a terrace or seating area - perfect for relaxing, playing, or enjoying the sun. Thanks to geothermal probes and heat pumps, you benefit from a sustainable energy concept that protects the environment and guarantees low operating costs.The "Sonnenberg" development is focused on both community and retreat: a park-like meeting area invites you to play afternoons and neighborhood meetings, while the setting of the buildings ensures privacy and plenty of daylight.Viewing:The model house in the Sonnenberg project is now open. Experience architecture, spatial feeling, and construction quality directly on site. Viewings are possible by appointment.Open House Day:On Friday, 31.07.2026, from 15:00 to 18:00, we will open the doors in the Sonnenberg project. Come and visit us without obligation and experience the architecture, spatial feeling, and special qualities of Sonnenberg directly on site. We look forward to your visit!Reinach - central and close to nature:The municipality in the upper Wynental convinces with a perfect combination of natural idyll and infrastructure. Schools, shopping facilities, and public transport are quickly accessible, Aarau, Lucerne, and Zurich are well connected. Leisure activities such as cinema, ice and tennis hall, as well as the Hallwilersee (10 minutes by bike), round off the attractive location."Sonnenberg" - your new home with a far-reaching view.

Travel time
-
1 / 28
5.5 rooms140m²CHF 1,350,000.–
6020 Emmenbrücke

Charming 5 1/2-room semi-detached house in bungalow style in a preferred residential area

In a quiet, sunny, and family-friendly location on Riffigstrasse 29 in Emmenbrücke, a home awaits you that combines quality of life, generosity, and coziness in a special way. This charming 5½-room semi-detached house in the popular bungalow style is located in the well-maintained and attractive Riffigmatte residential estate with a total of 21 houses, and offers rare qualities: a lot of privacy, a well-thought-out room layout, and spacious outdoor areas that invite you to linger and enjoy. Each of the 21 entitled plots of land is involved with a co-ownership share of 1/21 in the common plot of land No. 3948 (co-ownership community). This allows the owners to benefit from a communally organized and maintained infrastructure within the estate.The house, built in 1971, is situated on an attractive plot of land of 457 m² and convinces with its sunny corner location with an extensive garden area. Here, children have enough space to play, gardening enthusiasts can realize their ideas, and the whole family enjoys the peace and high living quality of this popular residential area.A special highlight is the spacious, approximately 30 m² large terrace. It extends the living space outdoors and offers the ideal place for cozy summer evenings, social hours with friends, or relaxed moments in the green.The property has a net living area of around 140 m² (including the heated hobby room in the basement). The practical room layout with four bedrooms, a bright living and dining area, and a separate kitchen offers a variety of uses and a pleasant living feeling.As part of comprehensive renovations around the year 2000, essential components were renewed and modernized. These include the roof, the exterior insulation, the kitchen including appliances, as well as the bathroom and the separate toilet. The heat supply for the entire residential estate is provided by a central oil heating system, which reliably supplies all 21 houses with heating energy.In the basement, there is a heated hobby room of around 33 m², which is ideal as a home office, fitness room, studio, playroom, or guest area. The room offer is complemented by a cellar and a separate laundry room. A single garage in a separate garage box rounds off this attractive offer. This semi-detached house combines the advantages of a single-family house with the practical living form of a bungalow and offers a home that provides space for the whole family, a lot of privacy, and a high quality of life.Sales price: CHF 1'350'000.00 including single garageHave we sparked your interest? We look forward to showing you this gem on site.No broker inquiries desired!

1 / 11
4.5 rooms130m²CHF 940,000.–
Kirchweg 6, 5734 Reinach AG

Row house with a feel-good character in Reinach

New construction project "Sonnenberg" in Reinach AG - Living on the sunny side In a sunny hillside location in Reinach, a modern and sustainable residential quarter with row houses, condominiums, and a single-family house with an annex is being built. The development combines contemporary architecture, ecological construction, and a family-friendly environment - ideal for people who want to connect living, nature, and community. The interior design can be completely tailored to your wishes!Highlights: • Row houses from CHF 940,000.- • Living areas of 130-149 m² • High-quality, modern interior design • Ecological construction with geothermal probes & heat pumps • Private seating areas, terraces & garden shares • Quiet, sunny neighborhood with plenty of privacy • Park-like meeting area for children & neighbors The houses convince with a clear, modern architecture and bright, well-thought-out floor plans. Each unit has a private garden share as well as a terrace or seating area - perfect for relaxing, playing, or enjoying the sun. Thanks to geothermal probes and heat pumps, you benefit from a sustainable energy concept that protects the environment and guarantees low operating costs.The "Sonnenberg" development is focused on community and retreat at the same time: A park-like meeting area invites you to play afternoons and neighborhood meetings, while the setting of the buildings ensures privacy and plenty of daylight.Open House DayOn Friday, 31.07.2026, from 4:00 pm to 6:00 pm, we cordially invite you to the Sonnenberg. Take the opportunity to get to know the special living atmosphere, the well-thought-out design, and the unique character of this project in person. We look forward to your visit.ViewingThe model house in the Sonnenberg project is now accessible to you. Discover the harmonious living concept, the spacious atmosphere, and the high-quality execution on site. Individual tours are possible by arrangement.Reinach - central & close to nature:The municipality in the upper Wynental convinces with a perfect combination of natural idyll and infrastructure. Schools, shopping facilities, and public transport are quickly accessible, Aarau, Lucerne, and Zurich are well connected. Leisure activities such as cinema, ice and tennis hall, as well as the Hallwilersee (10 minutes by bike) round off the attractive location."Sonnenberg" - Your new home with a far-reaching view.

Travel time
-
1 / 12
6.5 roomsCHF 890,000.–
Lachenmatte 18, 6153 Ufhusen

New 6.5 room row house in a quiet location

New 6.5 room row house At the southeastern end of a hill ridge, the village of Ufhusen LU lies in a magnificent location with the most hours of sunshine in the canton of Lucerne.Modern 6.5 room corner house with spacious living and dining area with direct access to the terrace with large garden. The property is heated with a pellet heating system. The heat distribution is via underfloor heating. In the underground garage, there are 2 parking spaces (CHF 25,000 each) that can be purchased separately. CONSTRUCTION DESCRIPTION; • Windows and balcony doors made of plastic. At least 1 turn-tilt window per living room. Exterior door made of wood, insulated. 3-point security lock. Metal garage door, ventilated, with electric drive including radio transmitter. • Roofing work; Execution in copper or Uginox, including roof gutter and downspout. Lightning protection according to local regulations. • Roofing; Roof made of wood construction. Insulated between the rafters, according to the specifications of the building physicist. Covered with tiles. Inside Fermacell with wood nut paneling. • Flat roof sealing; Black sealing with drainage mat over underground garage. Otherwise liquid plastic. • Facade work; External thermal insulation plastered. Insulation according to energy certificate. • Sun protection; Verbundraffstoren everywhere, fabric awning at seating area, all operated with crank. • Electrical installations; sufficient on/off or toggle switches and 3-phase sockets. All secured with FI protection switch. 2-4 recessed spots in the kitchen. Mirror cabinets illuminated in wet cells. Multimedia sockets in living and parent rooms. • Heating system; Heat generation with pellet heating. Common technical room. External temperature sensor, circulation pump, buffer tank, and safety valve. Low-temperature underfloor heating. Heat preparation via electric boiler. • Ventilation; Mechanical ventilation of the parking garage. • Sanitary facilities; Water trough with cold and warm water, including WM-tumbler tower in the basement. 3 toilets, 3 sinks, 2 showers, 1 bathtub in ceramic, white. Outdoor water tap per house, frost-proof. All fittings for sinks and showers in chrome steel. • Kitchen equipment; Kitchen with plastic-coated fronts, color decor white, granite cover black, rear wall with plates, white matt. Glass ceramic cooktop, steam extractor hood, oven above, refrigerator with freezer, AEG appliances. • Carpentry work; House entrance door in wood with aluminum insert, white. Three-point locking system, safety shield. Room doors made of tube spanners with steel frames, white painted. Window sill and curtain rods melamine-coated, white. • Locking system; Security locking system KABA, all operable with 1 key, total 6 keys. • Floor coverings; Staircase from basement to ground floor in concrete, raw. Floating subfloors for sound insulation, raw in the basement. Ceramic tiles on stairs from ground floor to top floor, corridor, in all wet cells, kitchen, living and dining room. Color: Anthracite, 30 x 60 cm, baseboard. In all bedrooms, oak parquet, Unopark, matt sealed, 47 x 7 x 1.1 cm. • Wall coverings; Wall panels in wet cells and kitchen, color white matt, 30 x 60 cm. Installation wall in toilet and bathroom up to 120 cm high protective panels. At shower and bathtub, room-high, rest with abrasion, white painted.

Travel time
-
1 / 16
5.5 rooms115m²CHF 790,000.–
Primeliweg 10, 5737 Menziken

Charming 5.5-room single-family house with garden idyll and plenty of privacy

A home to arrive at - freestanding, quiet and family-friendly At Primeliweg 10 in 5737 Menziken, a freestanding 5.5-room single-family house with a lot of charm, a spacious garden, and a family-friendly room concept awaits you. The property convinces with its pleasant privacy, practical room layout, and a cozy ambiance with characteristic details.The heart of the house is the spacious living and dining area with a cozy fireplace. The clever room layout creates a pleasant connection between living, eating, and kitchen. The bright kitchen has a window and the usual kitchen appliances, offering a functional basis for everyday life.On the upper floor, there are several usable rooms, some with practical built-in closets and shelves. The bright bathroom is equipped with a toilet, bathtub, and towel radiator. The entrance area with Solnhofen natural stone floor and beautiful wooden staircase already gives the house a warm and inviting atmosphere when entering.A special highlight is the spacious hobby and craft room in the basement. Thanks to daylight, direct outdoor access, and a separate shower/toilet, this area offers versatile potential - whether as a studio, hobby room, workspace, or for further individual usage ideas.The lovingly planted garden with shaded spots offers plenty of space for relaxation, play, and cozy hours with family and friends. The offer is complemented by a terrace, a carport, and an additional outdoor parking space.The location in Menziken combines a quiet living environment with good infrastructure. Shopping facilities, schools, public transport, medical services, and leisure activities such as a swimming pool, sports facilities, and recreational areas are within easy reach. The centers of Aarau, Lucerne, Sursee, Zug, and Zurich Airport are also easily accessible by car.

Travel time
-
1 / 13
  • Parking space
  • Balcony / Terrace
  • Garage
  • +2
5.5 rooms140m²CHF 795,000.–
5734 Reinach AG

Family-friendly semi-detached house with two garden areas and a beautiful view

This quietly located, family-friendly semi-detached house with an idyllic garden and a beautiful view convinces with its optimal room layout, a pleasant living atmosphere, and invites you to cozy hours in the spacious garden. Through the inviting entrance area with staircase, which provides access to all floors, you can reach the kitchen and the bright living and dining area on the left. From here, you can enjoy a wonderful view into one of the two garden areas with a covered terrace, sunshade, wooden grill, and lawn, which offers a variety of uses and invites you to linger. Additionally, there is a direct access from the living and dining area to the winter garden and to the spacious balcony. Behind the house is the second garden area, which also has a lawn. Furthermore, you have a garden shed (storage room), fruit trees, and planting beds at your disposal. The two garden areas create a pleasant connection between the interior and exterior and offer plenty of space to relax and enjoy the outdoors. Through the staircase, you can reach the upper floor with four rooms. Two of the rooms have direct access to the second balcony with a view of the garden and the seating area. The other two rooms each have a built-in closet and look out onto the larger garden area. All rooms are excellently suited as bedrooms, children's rooms, guest rooms, or home offices. Also located on this floor is a bathroom with WC, sink, bathtub, and window. Via a pull-down staircase, you can reach the spacious attic, which impresses with its diverse uses. In the basement, there is a spacious cellar room, a technical room, a garage for one car with direct access to the house, and a spacious entrance area that offers additional storage possibilities. In front of the house, two outdoor parking spaces are available and round off this attractive offer. An ideal home in a quiet, yet central and family-friendly location with a bright living ambiance, beautiful views, and attractive garden areas. This property is characterized by the following features: • Quiet and family-friendly residential area • Optimal room layout • Beautiful view • Two spacious garden areas • Plenty of space to relax and enjoy the outdoors • Winter garden • Two balconies • Spacious attic with diverse uses • Two bathrooms • Garage with direct house access • Two outdoor parking spaces • Virtual tour available upon request Have we sparked your interest? We would be happy to provide you with further information and sales documentation. Arrange a viewing appointment today and convince yourself of this attractive offer.
  • Parking space
  • Balcony / Terrace
  • Garage
  • +2
Alice Wieland

Alice Wieland

Immobilienmaklerin, Geschäftsleitung & Administration

Suggested properties for you based on search results

Other interesting objects