Buttisholz - Row house buy

We recommend expanding your search criteria to get similar results. The current filters didn’t return any matches.

If you don’t want to change your current search criteria, we recommend creating a search alert, so you’ll be notified when matching offers become available.

More objects in your automatically expanded search area
4 results - Radius: + 10km

New building
1 / 7
  • Parking space
  • Balcony / Terrace
  • Garage
  • +2
5.5 rooms, 220m², CHF 1,630,000.–
Rankweg 3, 6212 St. Erhard

Looking for a new home? It's being built here

With the am-wiberg.ch development, an attractive and modern residential complex is being created. We are building 8 multi-family houses, 65 condominiums, 5 studios, and 6 row houses with a mix of 2½ to 5½ rooms.Take advantage of the following highlights: • Highest living comfort in an idyllic environment • Short commuting distances to Lucerne and Olten • 3 kilometers from Sursee • Wide range of leisure and recreation activities right outside the door • Construction preparation for Smart-Home: digital control of lighting installations, shading, and room thermostats in and outside the apartment • Own basement compartment with power connection • Additional basement from CHF 9,000 • Underground parking space for CHF 42,000 • XL underground parking space for CHF 47,000 • E-Mobile charging stations possible • Motorcycle parking spaces for CHF 12,000 • Studios from CHF 300,000Free viewing Thursday, October 15, 2026 from 4-6 pmKaltbacherstrasse 2, 6212 St. ErhardSturdy footwear is required for the viewing.Please park in the visitor parking spaces and follow the signs. We look forward to your visit!The displayed images may differ from the apartment, they are reference images.For more information, please refer to the sales documentation or the project homepage at am-wiberg.chTo arrange a personal consultation, Eberli AG, Kägiswilerstrasse 15, 6060 Sarnen (041 666 38 48 / vermarktung@eberli-ag.ch) is at your disposal.

  • Parking space
  • Balcony / Terrace
  • Garage
  • +2
Travel time
-
1 / 13
7.5 rooms, 179m², CHF 1,250,000.–
Buholzweg 6, 6213 Knutwil

Family happiness with a far-reaching view - Arrive, breathe, enjoy

This well-maintained 7.5-room single-family house offers approximately 179 m² of living space, a spacious terrace, and a separate 1-room annex. The location in Knutwil combines rural living with good accessibility to the centers of Sursee, Lucerne, and the region's main traffic axes. The heart of the house is the exclusive kitchen, which delights with its timeless design and high-quality finish. The living rooms convince with plenty of brightness and create a pleasant ambiance for the whole family. A special highlight is the extensive terrace with integrated sight and sound protection. Here, you can enjoy privacy and impressive panoramic views. The fascinating far-reaching view opens up in all directions and creates unique mood pictures at any time of day and year.Spread over three floors, in addition to three wet zones, there are six more rooms that can be used versatilely and designed according to your individual needs. Another plus is the separate 1-room annex, which is ideal for subletting, for older children, guests, or as a home office.The two garage boxes with plenty of storage space and an additional outdoor parking space provide practical comfort. Particularly pleasant: from the garage, you can enter the house directly and comfortably in any weather.Knutwil combines the best of two worlds: natural living in a charming Lucerne municipality and proximity to the regional center Sursee. Only about three kilometers from Sursee, you can enjoy peace, plenty of greenery, and a pleasant living atmosphere here - without having to sacrifice good accessibility and a diverse infrastructure. The idyllic surroundings invite you to take walks, bike tours, and relaxing hours in nature. At the same time, Knutwil offers a lively village life and its own school with locations in Knutwil and St. Erhard. Knutwil is also well-connected in terms of transportation: Sursee can be reached quickly, and the A2 highway exit near Sursee enables a convenient connection to the surrounding economic regions. Let yourself be impressed by this special residential offer during a personal viewing.

Travel time
-
1 / 10
  • Parking space
  • Pets allowed
  • Child-friendly
  • +1
6.5 rooms, 156m², CHF 1,095,000.–
Fröscherengasse 23, 6244 Nebikon

6.5-room row house with garden and modern renovation

Modern living with plenty of space for the family This well-maintained 6.5-room row house in Nebikon impresses with approximately 156 m² of living space, a versatile range of rooms over several floors, and a modern, cozy renovation. The 167 m² large plot of land offers a protected garden seat with a wooden deck.On the ground floor, the open living and dining area with approximately 43 m² forms the heart of the house. The modern and open kitchen offers plenty of workspace and storage space. Large window areas and the glazed area to the garden provide plenty of daylight and create a beautiful connection to the outdoor area.The upper floor offers two rooms with approximately 11 m² each, as well as a versatile room with approximately 22 m² and direct access to the balcony. In the renovated attic, there are two more rooms and the modern bathroom with shower, bathtub, and plenty of daylight. This makes the house an attractive option for families, home offices, and guests.Additional basement, laundry/drying, and storage spaces in the basement create valuable storage space. A car parking space directly at the house rounds off the offer.Nebikon offers good infrastructure with schools, shopping facilities, and public transport. The train station with connections to Lucerne and Olten is easily accessible, as is the A2 motorway junction in Dagmersellen.The highlights at a glance • 6.5 rooms • approx. 156 m² living space • 167 m² plot of land • Open living/dining area with approx. 43 m² • Chimney for cozy hours • modern, open kitchen • five versatile rooms • renovated attic • modern bathroom with shower and bathtub • Balcony and protected garden seat • additional storage and storage spaces • car parking space directly at the house Negotiation price CHF 1,095,000.-Have we sparked your interest? We would be happy to show you this attractive home during a personal viewing.

  • Parking space
  • Pets allowed
  • Child-friendly
  • +1
Travel time
-
1 / 9
5.5 rooms, 135m², Price on request
6026 Rain

EXCELLENCE AT ALL LEVELS

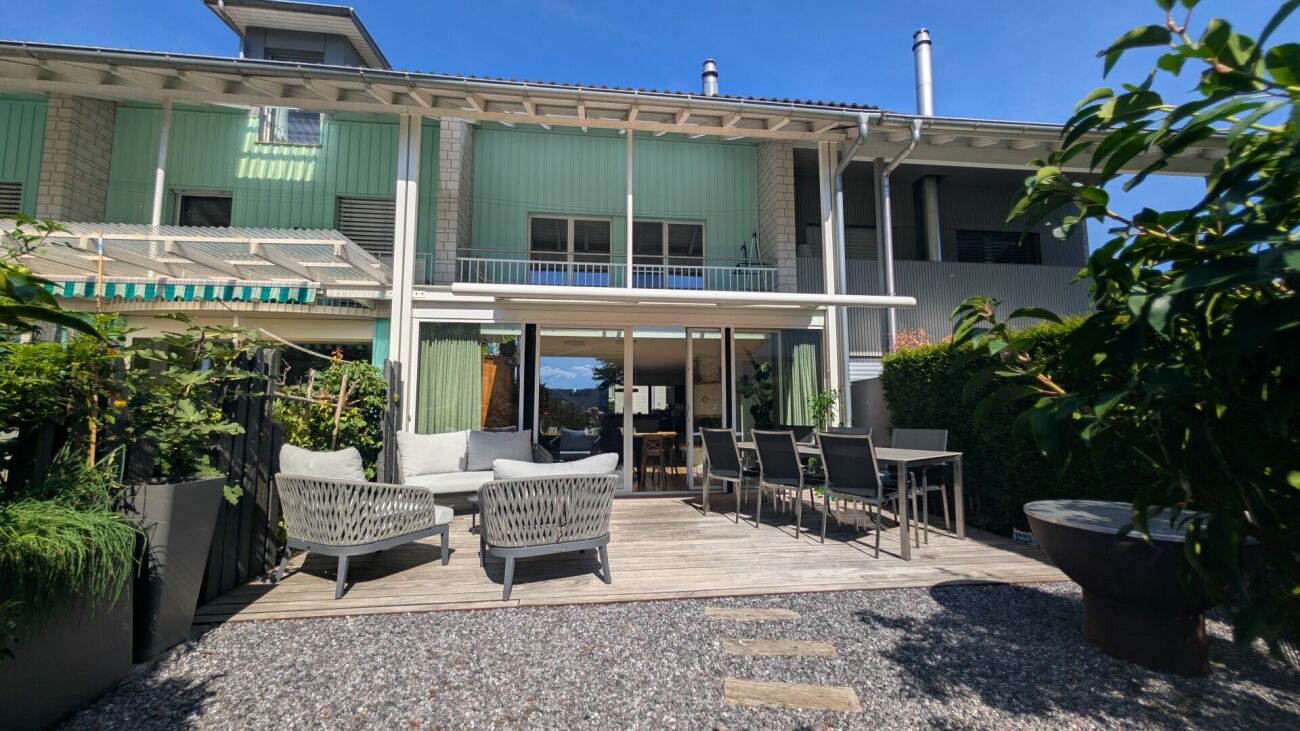
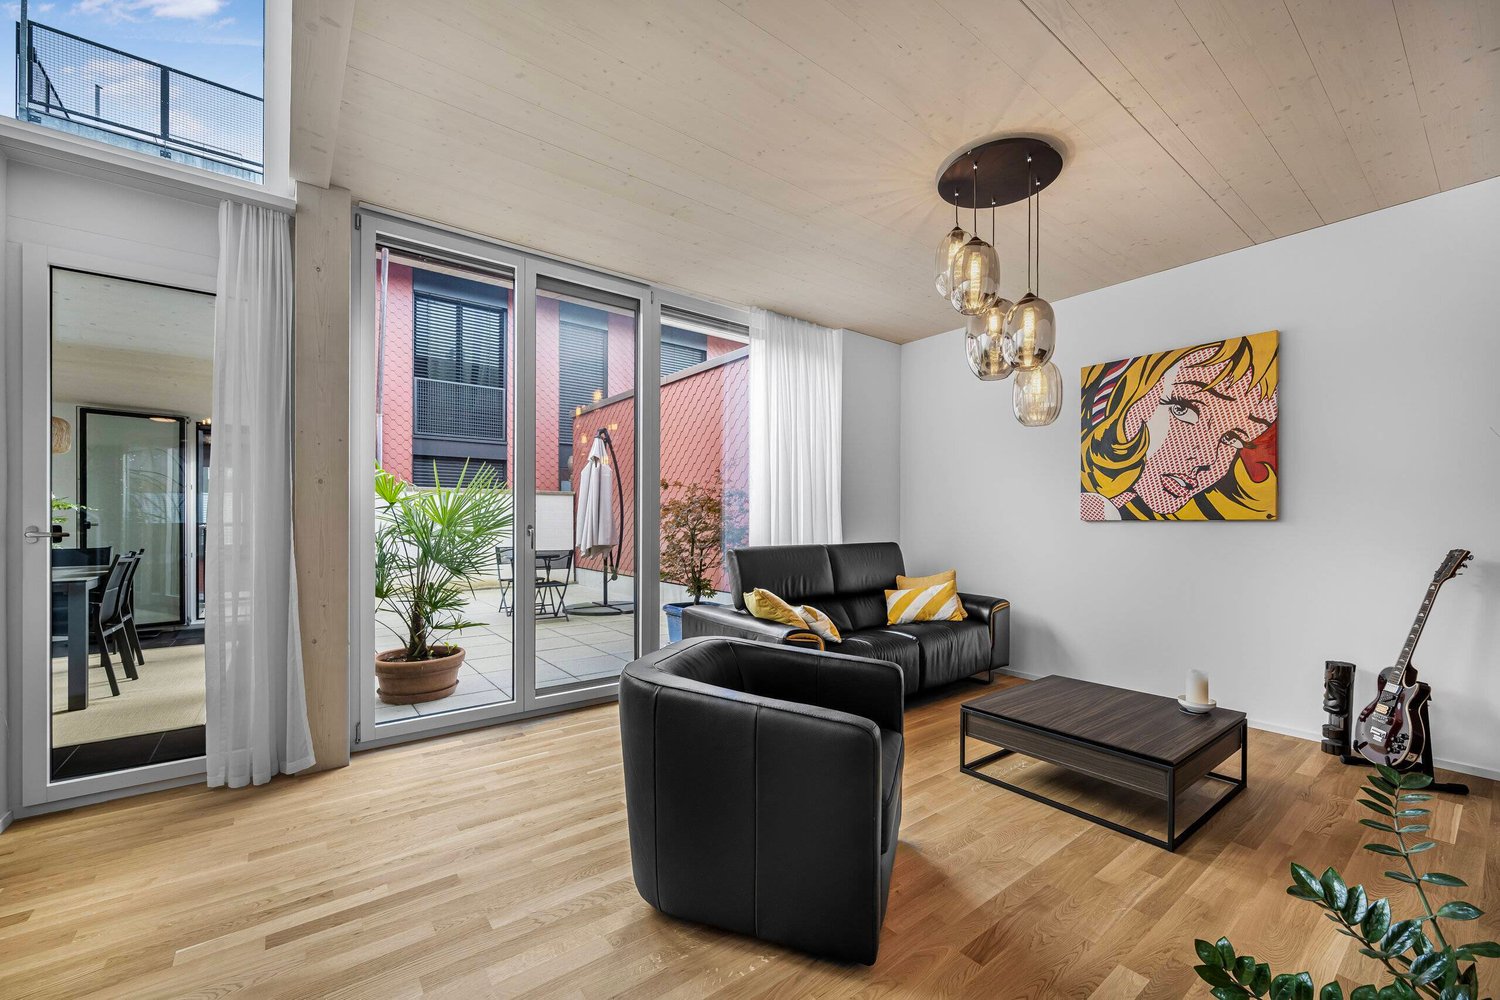
In Lucerne Rain we are selling a modern 5.5-room terraced single-family house, which was only built in 2023. Here simply everything fits - from the high-quality architecture to the sustainable construction to the generous space with a unique roof terrace.The house is in mint condition and impresses with a modern timber construction, made from certified Swiss wood (FSC & PEFC). The sophisticated materialization concept combines oak parquet and ceramic tiles, which gives the interior a natural and at the same time elegant atmosphere .The large window fronts on both floors ensure a light-flooded living ambience. The spacious living room offers direct access to the sheltered inner courtyard terrace and to the conservatory - ideal for relaxing, eating or playing.The outdoor area is clearly demarcated and offers privacy in the heart of the development.A special highlight is the roof terrace, which is accessible via a cleverly designed staircase is accessible - here the signature of an architect, who has thought of everything .Two indoor parking spaces with electric charging station round off this all-round convincing offer In Lucerne Rain we are selling a modern 5.5-room terraced single-family house, which was only built in 2023. Here simply everything fits - from the high-quality architecture to the sustainable construction to the generous space with a unique roof terrace.The house is in mint condition and impresses with a modern timber construction, made from certified Swiss wood (FSC & PEFC). The sophisticated materialization concept combines oak parquet and ceramic tiles, which gives the interior a natural and at the same time elegant atmosphere .The large window fronts on both floors ensure a light-flooded living ambience. The spacious living room offers direct access to the sheltered inner courtyard terrace and to the conservatory - ideal for relaxing, eating or playing.The outdoor area is clearly demarcated and offers privacy in the heart of the development.A special highlight is the roof terrace, which is accessible via a cleverly designed staircase is accessible - here the signature of an architect, who has thought of everything .Two indoor parking spaces with electric charging station round off this all-round convincing offer Interested? Further information, pictures and a virtual tour as well as viewing options can be found at: propertyowner.ch/en/real-estate/25-20019 Determine property value free of charge. See exclusive listings first. As a member of the Swiss Property Owners Association, you benefit from a free property valuation and gain access to exclusive listings on propertyowner.ch before they are published publicly.

Other interesting objects