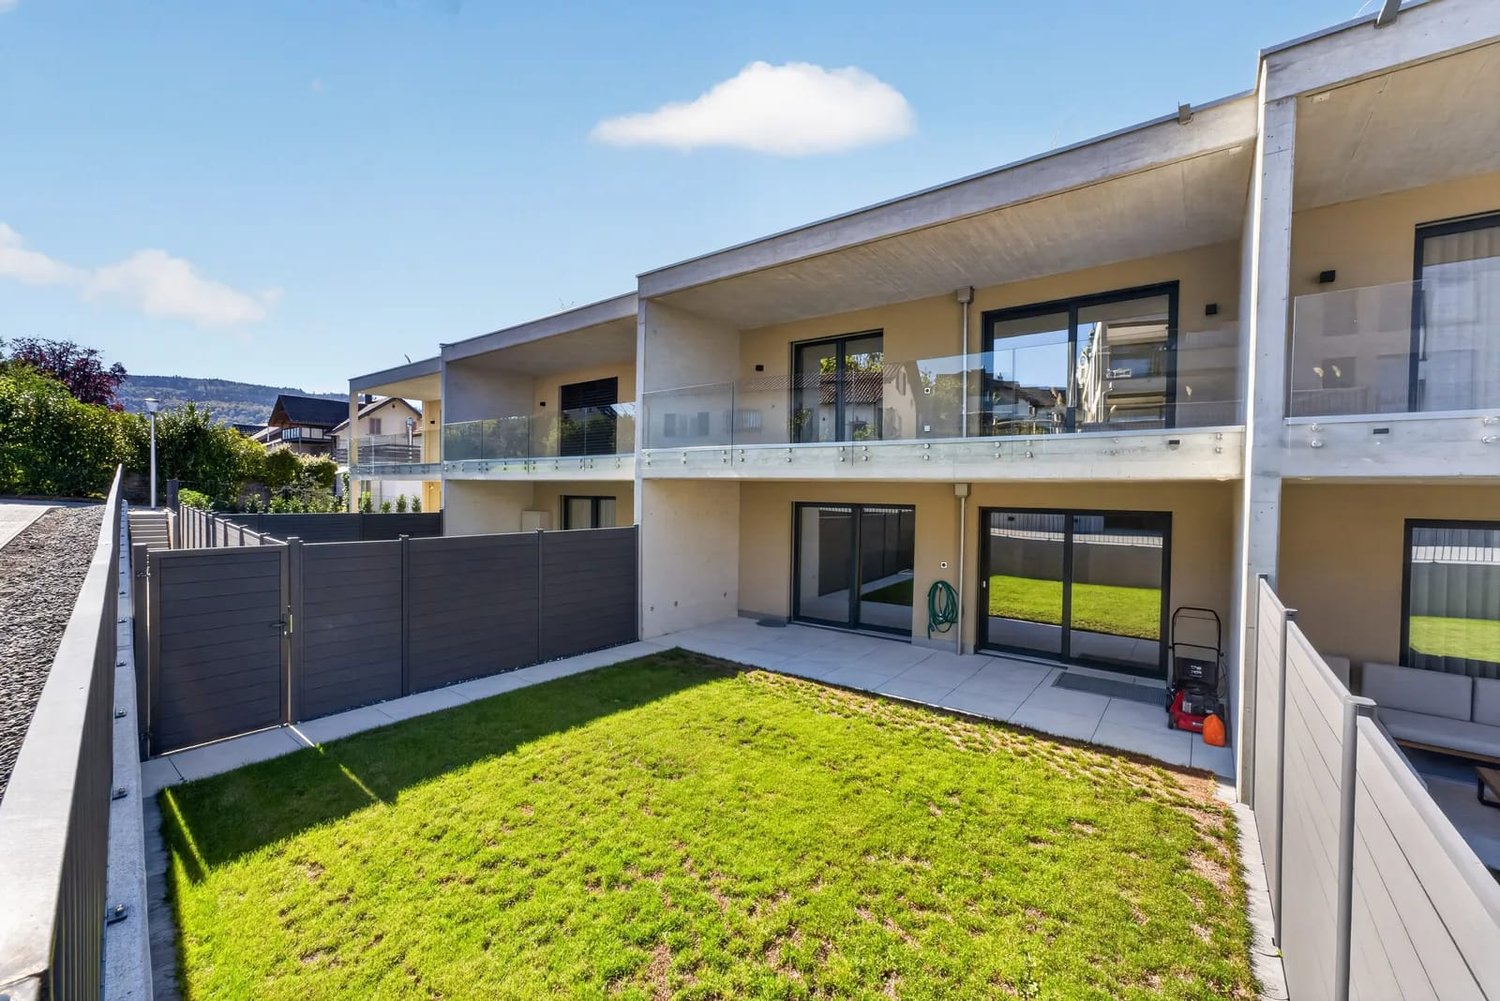
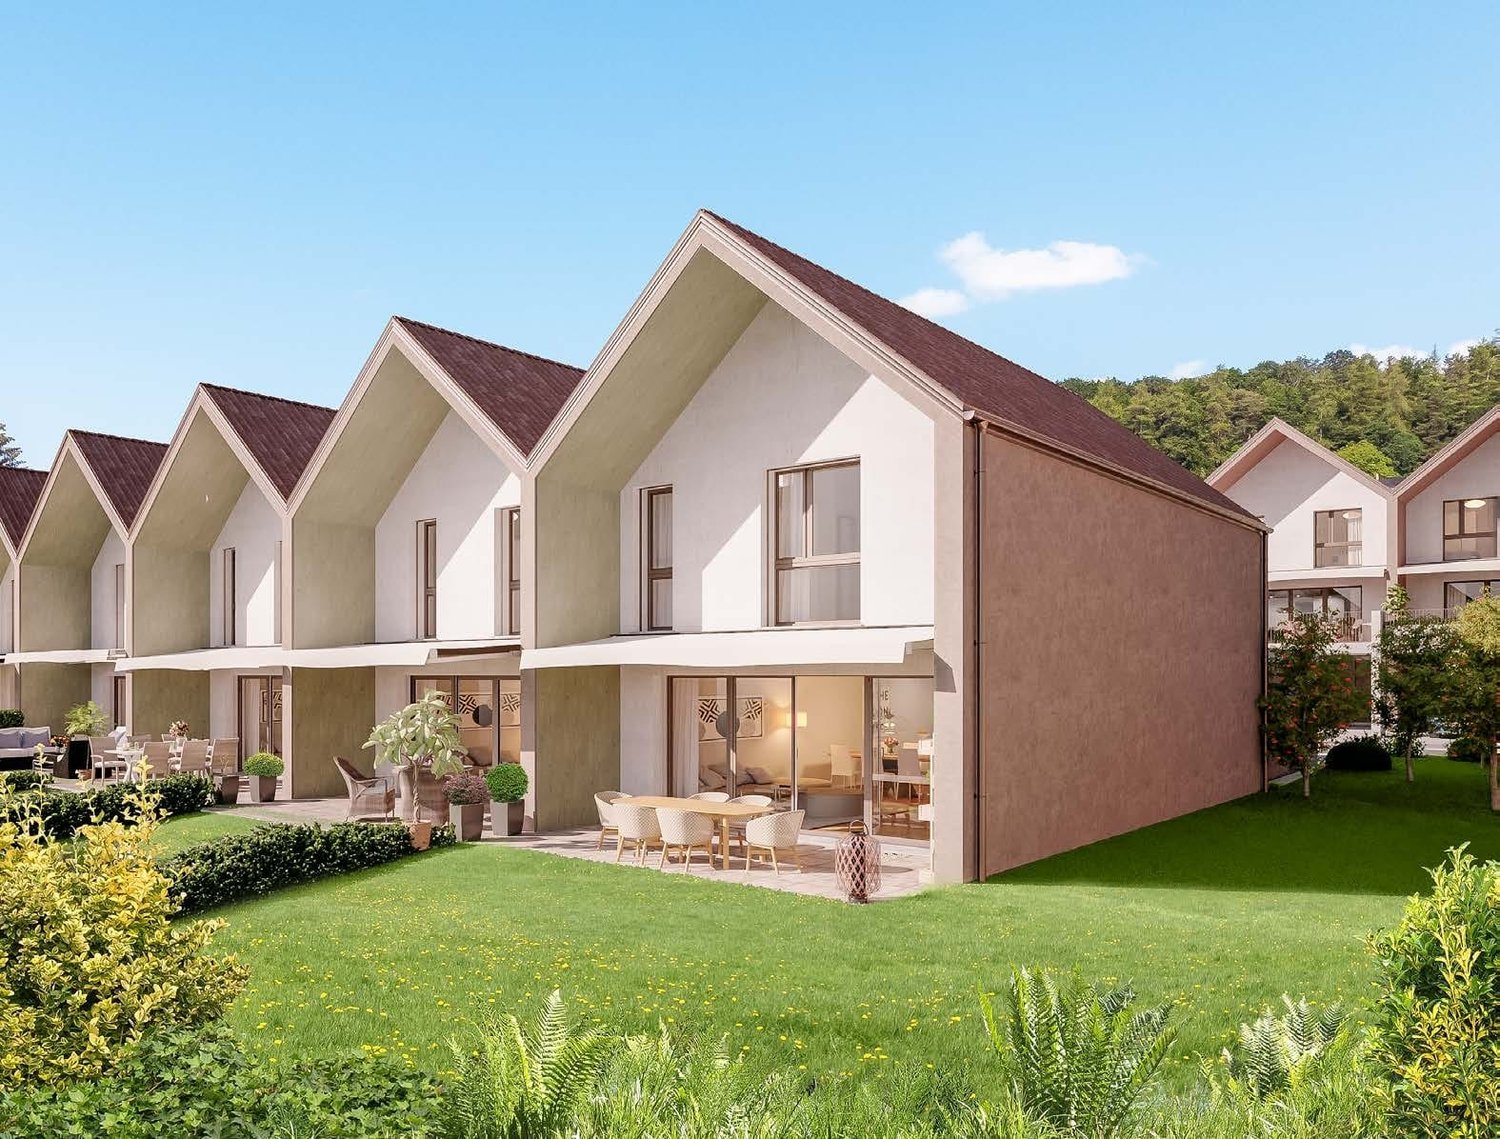
Wilihof - Row house buy

We recommend expanding your search criteria to get similar results. The current filters didn’t return any matches.

If you don’t want to change your current search criteria, we recommend creating a search alert, so you’ll be notified when matching offers become available.

More objects in your automatically expanded search area
18 results - Radius: + 10km
Nicolas Feisst

Nicolas Feisst

1 / 13
Nicolas Feisst

Nicolas Feisst

  • Parking space
  • Balcony / Terrace
  • Garage
  • +2
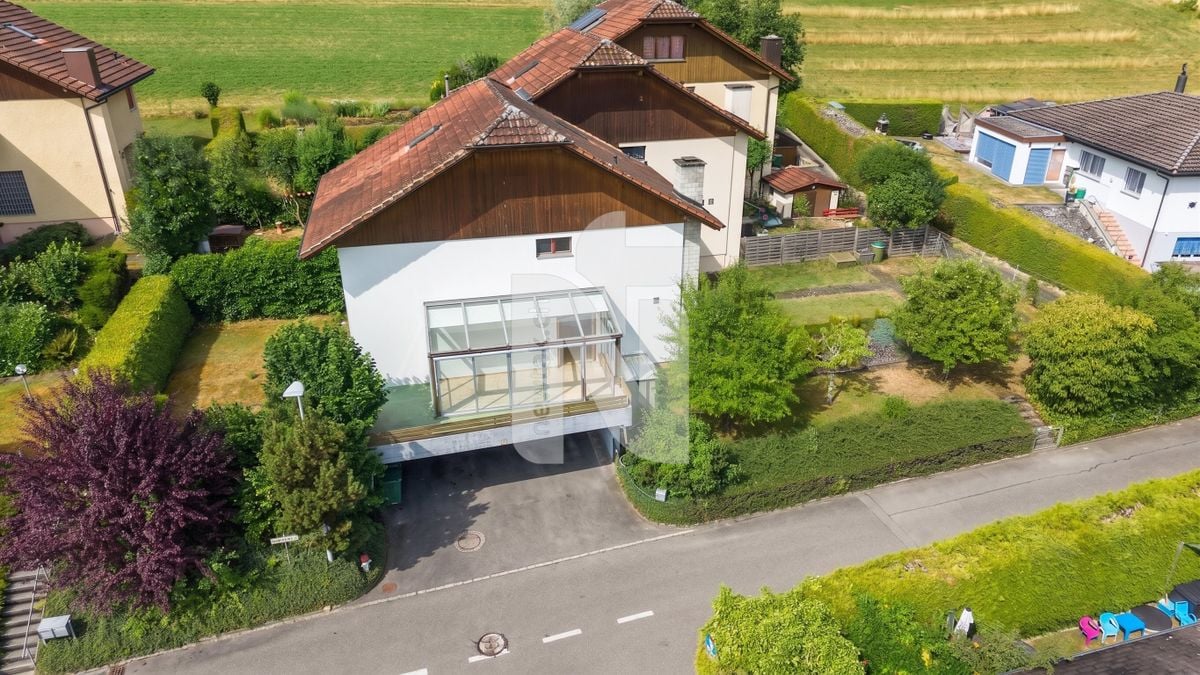
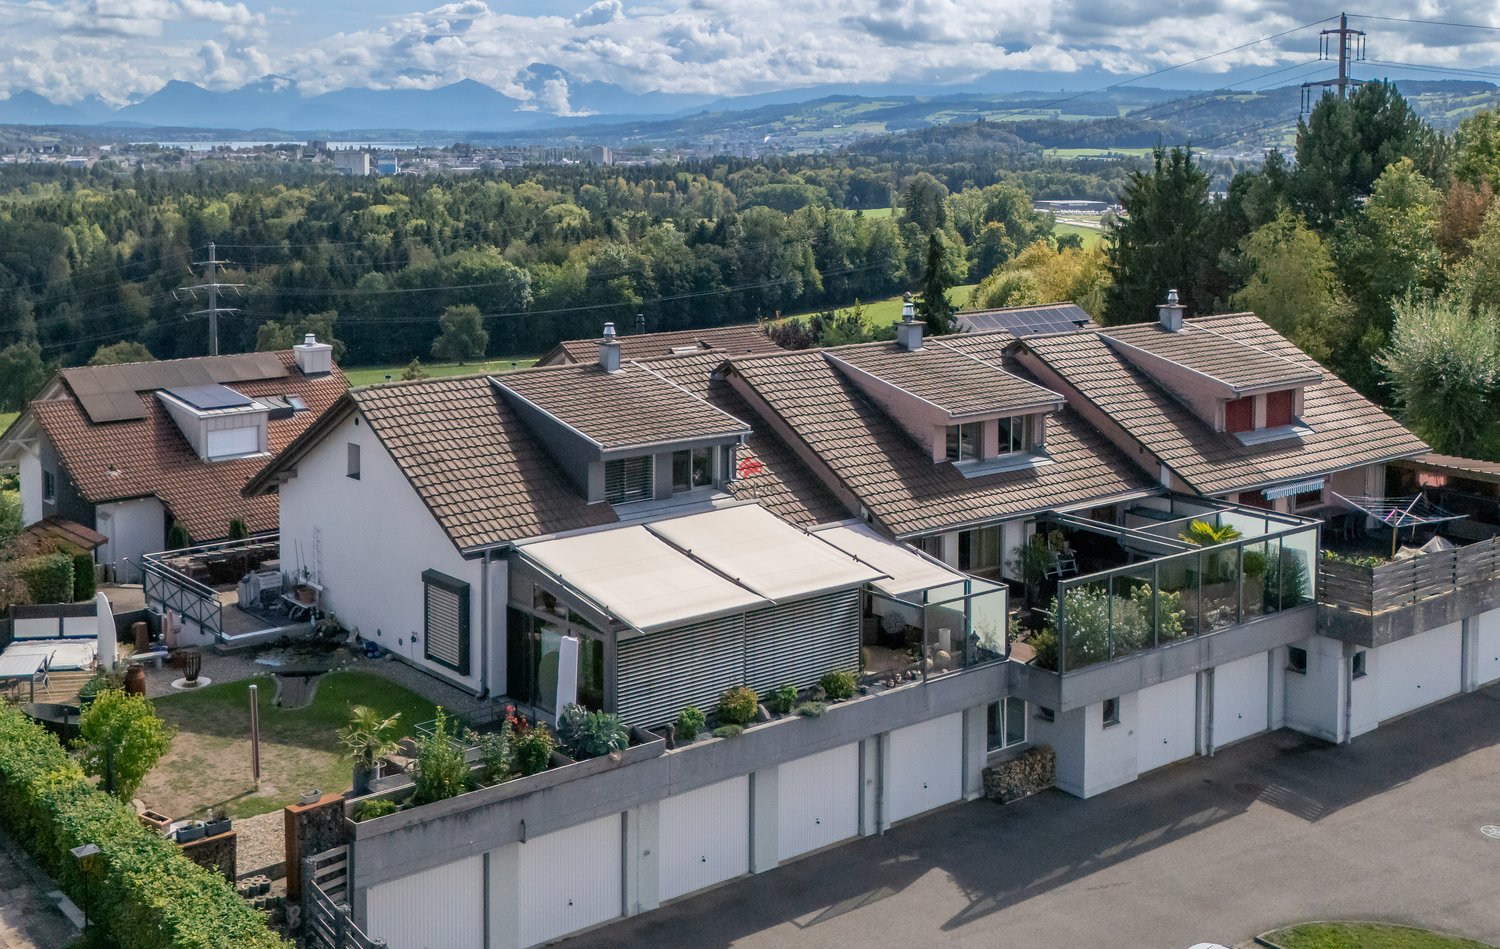
5.5 rooms, 140m², CHF 730,000.–
Haldenstrasse 19, 5734 Reinach AG

Family-friendly semi-detached house with two garden areas, panoramic view, and garage

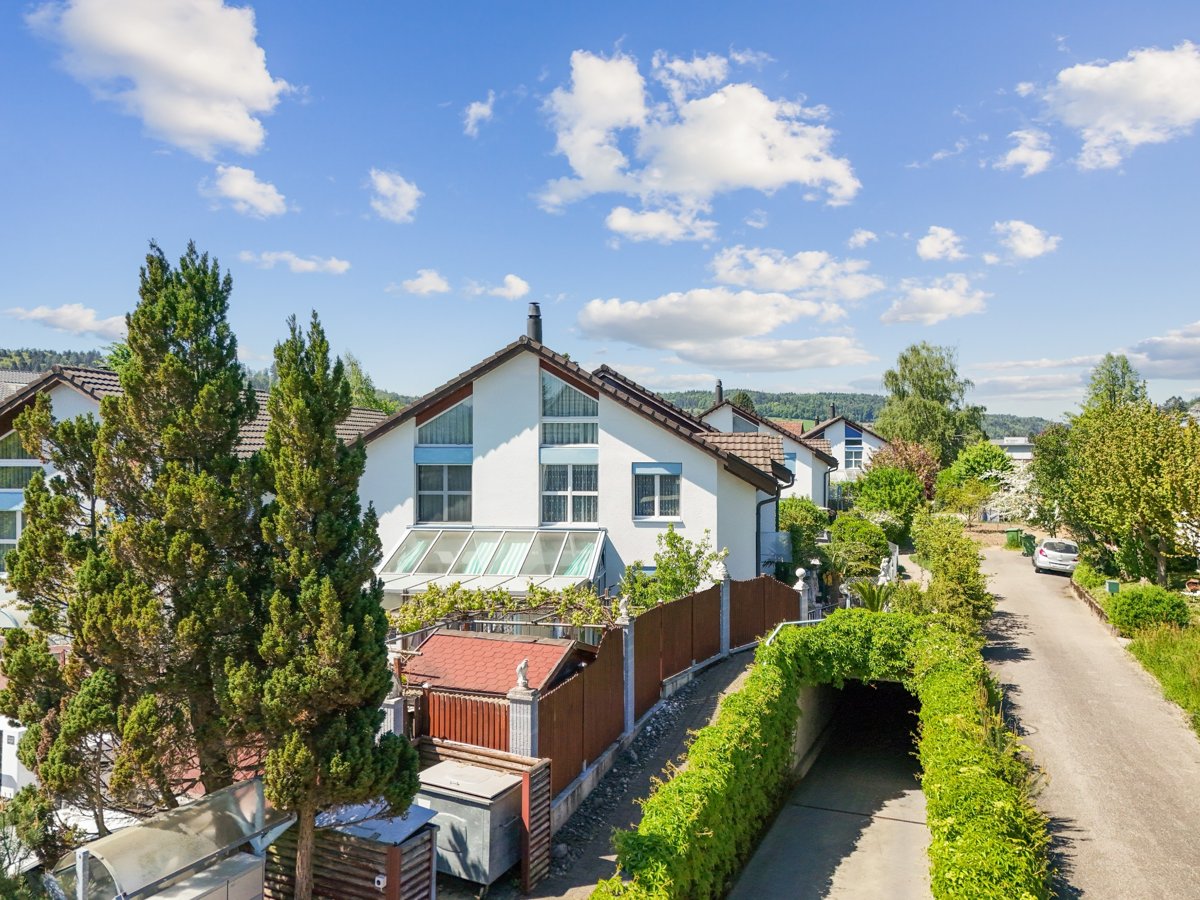
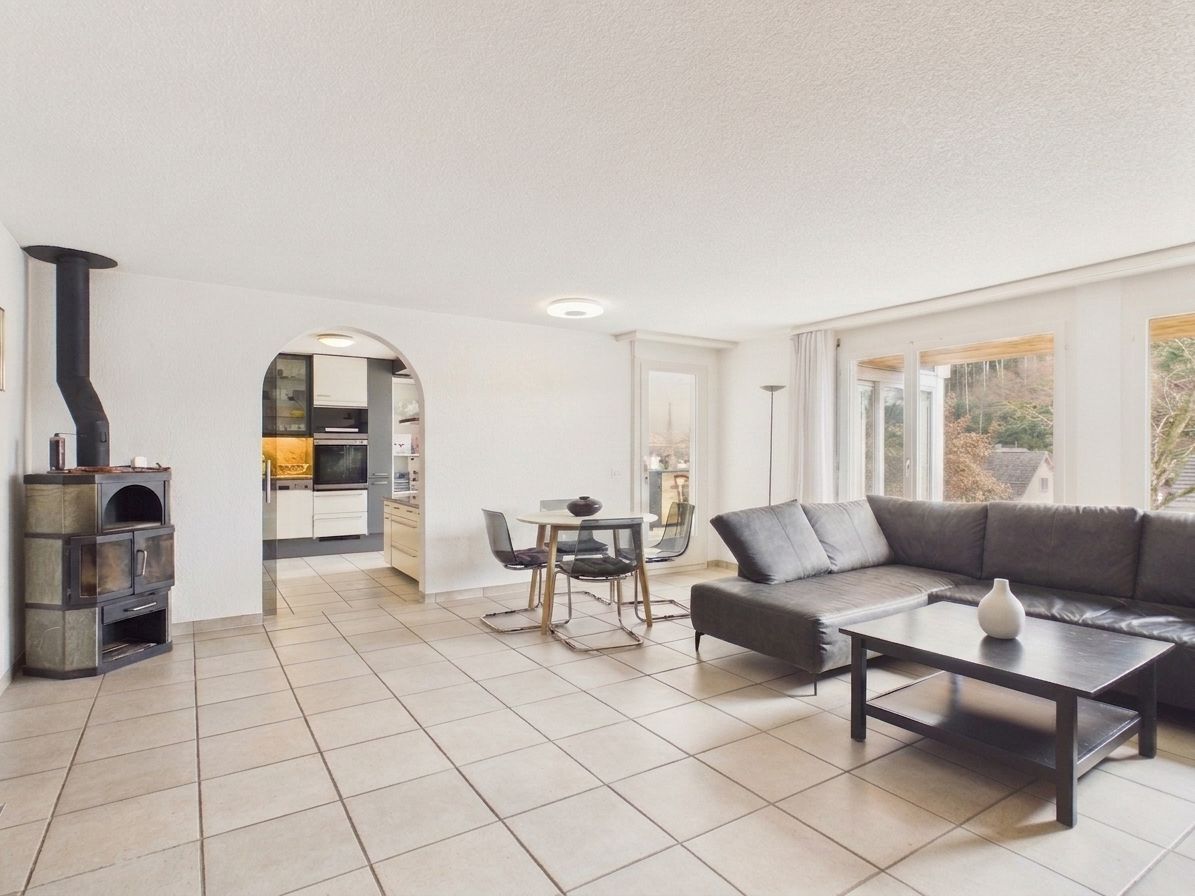
This quietly located, family-friendly semi-detached house with idyllic garden and beautiful panoramic view convinces with its optimal room layout, a pleasant living atmosphere, and invites you to cozy hours in the spacious garden.Through the inviting entrance area with staircase, which provides access to all floors, you can reach the kitchen and the bright living and dining area on the left. From here, you can enjoy a wonderful view into one of the two garden areas with a covered terrace, sunshade, wooden grill, and lawn, which offers a variety of uses and invites you to linger.Additionally, there is a direct access from the living and dining area to the winter garden and to the spacious balcony. Behind the house, there is the second garden area, which also has a lawn. Furthermore, you have a garden shed (storage room), fruit trees, and planting beds at your disposal. The two garden areas create a pleasant connection between the interior and exterior and offer plenty of space to relax and enjoy the outdoors.Through the staircase, you can reach the upper floor with four rooms. Two of the rooms have direct access to the second balcony with a view of the garden and the seating area. The other two rooms each have a built-in wardrobe and look out onto the larger garden area. All rooms are perfectly suitable as bedrooms, children's rooms, guest rooms, or home offices.Also located on this floor is a bathroom with toilet, sink, bathtub, and window.Through a retractable staircase, you can reach the spacious attic, which impresses with its diverse uses.In the basement, there is a spacious storage room, a technical room, a garage for one car with direct access to the house, and a spacious entrance area that offers additional storage possibilities.In front of the house, there are two outdoor parking spaces available, rounding off this attractive offer.An ideal home in a quiet, yet central and family-friendly location with bright living ambiance, beautiful panoramic view, and attractive garden areas.This property is characterized by the following features: • Quiet and family-friendly residential area • Optimal room layout • Panoramic view • Two spacious garden areas • Plenty of space to relax and enjoy the outdoors • Winter garden • Two balconies • Spacious attic with diverse uses • Two bathrooms • Garage with direct house access • Two outdoor parking spaces • Virtual tour available upon request Have we sparked your interest? We would be happy to provide you with further information and sales documentation. Arrange a viewing appointment today and convince yourself of this attractive offer.

  • Parking space
  • Balcony / Terrace
  • Garage
  • +2
Travel time
-
1 / 11
4.5 rooms, 187m², CHF 1,100,000.–
Grubenring 11, 4805 Brittnau

Modern semi-detached house with atrium, terrace, and garden

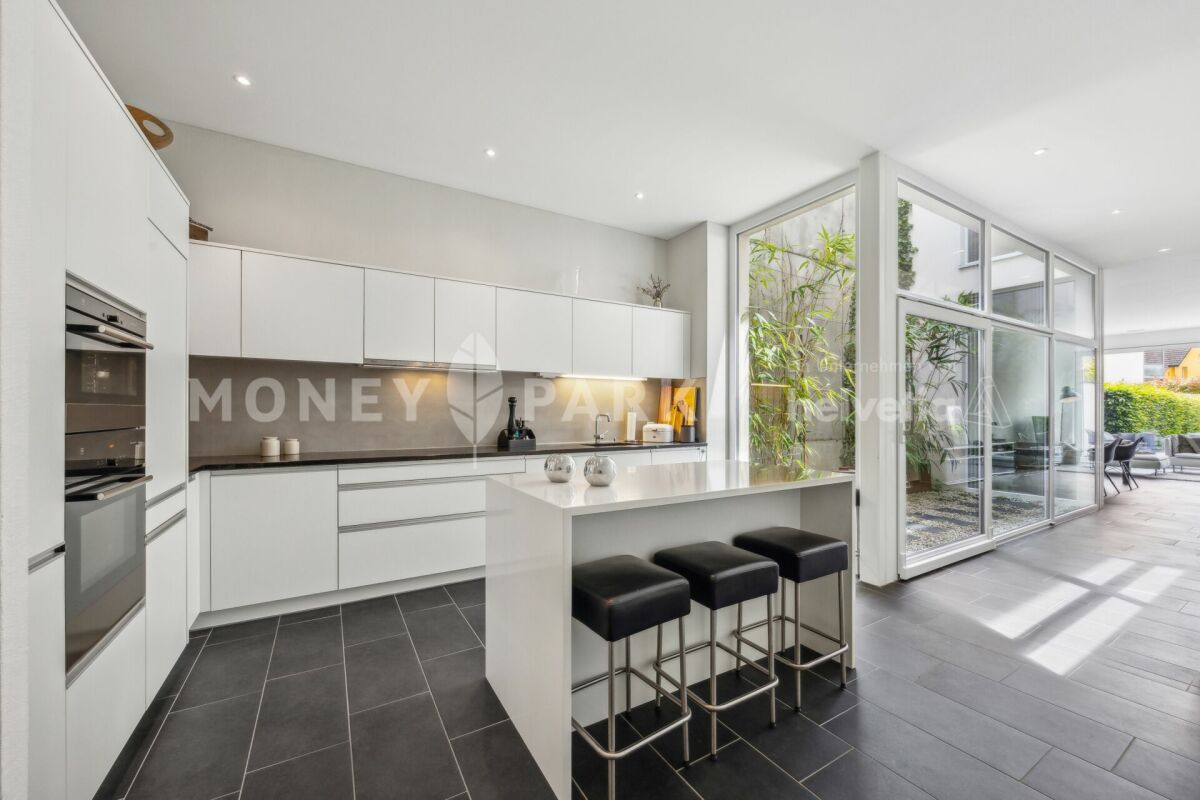
Highlights • Well-planned floor plan with atrium • Expandable by 1-2 rooms on the 2nd floor • Spacious garden area • Inviting terrace • Modern interior design and bright living rooms • Southern orientation, plenty of sunlight • Outdoor parking and a carport • Very large basement This modern 4.5-room semi-detached house impresses with a spacious living area of 187 m², a well-planned floor plan, and bright rooms. On the 2nd floor, one or two additional, separate rooms can be realized with minimal effort. Thanks to the southern orientation, you can enjoy sunlight all day - whether on the spacious terrace, in the well-kept garden, or in the stylish living area.Already when entering, you are greeted by a welcoming entrance area with practical built-in closets, supplemented by a separate guest toilet. The open living and dining area is the heart of the house: spacious, bright, and elegantly designed, it is complemented by a tasteful atrium that brings additional light into the interior and gives the room a special depth. The modern, openly integrated kitchen impresses with high-quality equipment and blends seamlessly into the stylish living concept. Floorboards on the ground floor and parquet in the upper floors underline the high-quality interior design. On the upper floor, a spacious bedroom with a dressing area and direct access to the stylishly equipped family bathroom awaits you. Another room and a separate bathroom offer additional space for family or guests. The second floor offers a variety of uses - whether as an office, studio, or private retreat.The offer is rounded off by an exceptionally large basement and two parking possibilities (carport and outdoor parking space).

Travel time
-
1 / 13
5.5 rooms, 148m², CHF 1,050,000.–
Grünauweg 14, 5726 Unterkulm

A Paradise for Children - 238 m² Family Happiness with Private Garden

Welcome to Grünauweg 14 in Unterkulm. This well-maintained 5.5-room row house from 1987 offers 238 m² of living space, plenty of room for the whole family, and a spacious private garden. The house was completely modernized in 2018, with both the ground floor and upper floors renovated. As part of the modernization, a high-quality kitchen, new plank floors, and high-quality oak parquet were installed. The result is a modern living ambiance with a lot of charm and living comfort. What makes this home so special 1. Family paradise in the private garden Lovingly designed garden with a children's tower and sandbox, a safe place to play, explore, and grow. 2. Safe and carefree for children and pets The completely fenced garden offers maximum safety and plenty of freedom for small children and cats. 3. Kitchen as the heart of the house Spacious, high-quality living kitchen with an elegant cooking island, integrated bar, steamer, and noble granite cover. Perfect for enjoyment, family, and guests. 4. Cozy winter evenings with special charm The fireplace with an integrated pizza oven creates unique feel-good moments and provides a warm, romantic atmosphere. 5. Comfort right up to the front door Direct access from the underground parking space to the house. With a spacious bike area, practical laundry room, and prepared connection for a future wall box. 6. Holiday feeling in your own home Covered outdoor area with a fireplace, cozy seating area, and electric sunshades. Ideal for relaxed hours in any weather. 7. Sustainable heating and comfortable living Modern heat pump and comfortable underfloor heating provide a pleasant room climate and low energy costs throughout the living area. 8. Always enough parking options Three private parking spaces, two of which are outdoor spaces, as well as several visitor parking spaces directly on site, offer the highest comfort for family and guests. 9. Value-stable quality for generations Solid construction with soundproof double masonry and high-quality Kellenwurf facade. Long-lasting, robust, and pleasantly quiet. 10. Surprisingly plenty of space for your ideas Spacious living areas with development potential on the upper floor, as well as a basement, workshop, laundry room, and additional storage rooms. 11. Quiet living, natural living Child-friendly location in the green, away from traffic, and yet perfectly connected. The perfect place for families and all those who appreciate peace and quiet. Versatile rooms on three living floors On the ground floor, there is the inviting entrance area with a wardrobe, a shower room with a toilet, and the spacious living and dining area with an open kitchen. The kitchen, renovated in 2018, was connected to the living area by removing the original partition wall. This created a modern, open space with plenty of room for family and guests. The adjacent glazed seating area with a fireplace extends the living area and offers a protected retreat with direct access to the terrace and garden. On the upper floor, there are the parent's bedroom, two more rooms, and a bathroom. The rooms can be used flexibly as children's, guest, or work rooms. The spacious and heated attic offers additional uses and is suitable, for example, as a bedroom, home office, hobby room, or retreat. A separate attic creates additional storage space. The basement also impresses with plenty of space. In addition to two cellar rooms, there is a hobby room with direct access to the outside and another heated room. A laundry room and the technical area complement the range of rooms. Modern home technology and plenty of comfort The house was built in 1987 and modernized in 2018. The heat supply is provided by a heat pump. Underfloor heating provides pleasant warmth in the ground and upper floors, while the attic and the heated room in the basement are equipped with wall radiators. The approximately 330 m² large garden is completely fenced and offers a lot of privacy as well as space to play, relax, and garden. An outdoor fireplace, a tool shed, and a woodshed complement the outdoor area. For parking, there is an underground parking space with direct access to the house, as well as two outdoor parking spaces. This means that a total of three private parking options are available. This row house combines spacious living areas, flexible room design, and a family-friendly outdoor area. With 238 m² of living space, three living floors, and a spacious private garden, it offers versatile possibilities for families, home offices, hobbies, and individual living ideas.


Travel time
-
New building
1 / 7
  • Parking space
  • Balcony / Terrace
  • Garage
  • +2
5.5 rooms, 220m², CHF 1,630,000.–
Rankweg 3, 6212 St. Erhard

Looking for a new home? It's being built here

With the am-wiberg.ch development, an attractive and modern residential complex is being created. We are building 8 multi-family houses, 65 condominiums, 5 studios, and 6 row houses with a mix of 2½ to 5½ rooms.Take advantage of the following highlights: • Highest living comfort in an idyllic environment • Short commuting distances to Lucerne and Olten • 3 kilometers from Sursee • Wide range of leisure and recreation activities right outside the door • Construction preparation for Smart-Home: digital control of lighting installations, shading, and room thermostats in and outside the apartment • Own basement compartment with power connection • Additional basement from CHF 9,000 • Underground parking space for CHF 42,000 • XL underground parking space for CHF 47,000 • E-Mobile charging stations possible • Motorcycle parking spaces for CHF 12,000 • Studios from CHF 300,000Free viewing Thursday, October 15, 2026 from 4-6 pmKaltbacherstrasse 2, 6212 St. ErhardSturdy footwear is required for the viewing.Please park in the visitor parking spaces and follow the signs. We look forward to your visit!The displayed images may differ from the apartment, they are reference images.For more information, please refer to the sales documentation or the project homepage at am-wiberg.chTo arrange a personal consultation, Eberli AG, Kägiswilerstrasse 15, 6060 Sarnen (041 666 38 48 / vermarktung@eberli-ag.ch) is at your disposal.

  • Parking space
  • Balcony / Terrace
  • Garage
  • +2
Travel time
-
Bonni Kuruvilla

Bonni Kuruvilla

1 / 13
Bonni Kuruvilla

Bonni Kuruvilla

  • Elevator
  • Swimming pool
5.5 rooms, 160m², CHF 1,475,000.–
Blumenweg 11, 5042 Hirschthal

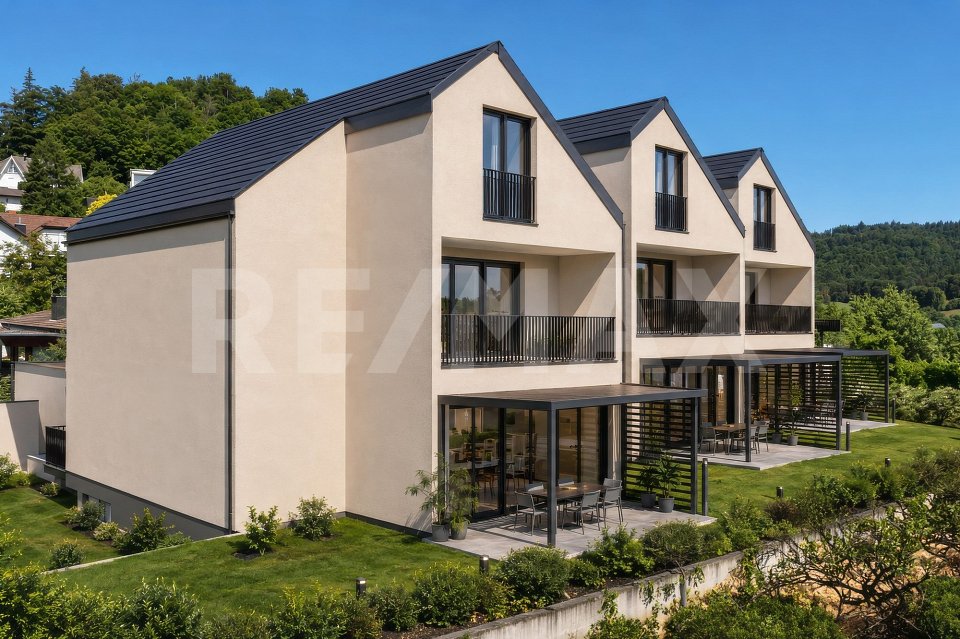
3 REFH, near Aarau, A1/A2 Mittelland intersection, villa hillside location, far-reaching view, plots from 333 m², lift from underground to ground floor

WAOW, a view and far-reaching sight; WAOW, in a preferred, sunny villa location; WAOW, already at home, because ideal for buyers with a place of work/reference area in the Greater Aargau - Solothurn - Lucerne region, in the Mittelland and for commuters between the centers of Zurich, Basel, Bern, and Lucerne, because almost "central". OR also for local people in the region who are looking for a quiet home in a natural and central location ... to the A1 entrance/exit "Aarau-West" 3 km, Aarau SBB train station with public transport 20 minutes.PROJECT: In a preferred, sunny villa location on the Hirschthaler hill, at a medium height, 3 row houses are being built, with a first-class, unobstructable view and far-reaching sight over the Mittelland to the Jura hills. The project is in the planning phase, the construction project has been pre-checked and includes:UNDERGROUND GARAGE:6 parking spaces; lift from the underground to the ground floor at the house entrances.BASEMENT: 3 cellar rooms (laundry, technology, cellar) per house.GROUND FLOOR: entrance, open living area (kitchen, dining, living), guest toilet, access to terrace and lawn, optionally a pergola.UPPER FLOOR: 3 rooms, one with a balcony, a bathroom with shower and toilet.ATTIC: penthouse room with en-suite bathroom.The three row houses (2 corner houses, 1 middle house) from left to right, house A, B, C, will be built in a high medium standard and ecologically sustainable construction, with modern architecture and a well-thought-out living concept. The houses combine timeless design with energy-efficient technology and offer an attractive home for families and couples with high demands on living quality. The heating system is a heat pump (air-water), the heat distribution is via underfloor heating. Underground garage with access via Rebhalde, 2 parking spaces available per house. A lift connects the underground to the ground floor with the house entrances. OPTIONAL, a pergola could be built on the private terrace, and on the communal area above the underground garage, e.g., a swimming pool could be possible.PRICES: The preliminary clarifications have shown that we can label these as BANK-APPROVED. House A = CHF 1,575,000 / House B = CHF 1,475,000 / House C = CHF 1,525,000 / each including 1 parking space in the underground garage and optionally a second parking space for CHF 40,000 ... Bank contacts can be requested free of charge.LOCATION: The village center with shopping facilities, kindergarten, school, and public transport (AVA train, ex. WSB) is 650 m away on foot; the journey to Aarau takes only 19 minutes. Distances: Aarau 9 km, Olten 17 km, Zofingen 13 km, centrally located in the Mittelland, within less than 1 hour you can reach BE, BS, LU, ZH. The Blumenweg is a private, non-accessible, and non-drivable road, there is also no parking possible, please note our note below regarding ACCESS! ACCESS: The building plot on Blumenweg 11, parcel 299, will be accessible in the future exclusively via the underground garage (lift from the underground to the ground floor) at "Rebhalde" in Hirschthal. Currently, you can park opposite Rebhalde 1, in front of the electrical station, and reach the property on the right via a wooded staircase - on the access applies: "at your own risk, liability excluded, especially during the construction phase". We explicitly state that unfortunately, there is no consent from the private road owners for an access, construction site entrance, construction site installation, or other use via Blumenweg and the staircase Musrainweg 4! STATUS: The row houses are in the completed rough planning phase, immediately before the building application; according to the authorities, the project is approvable and planned in accordance with regulations. The start of construction is planned for 2026, depending on sales.INVITATION: Does the object website spark your interest? Then you are cordially invited to order the exposé by email or via the ad form, RE/MAX Immobilien Aarau looks forward to your valued inquiry.

  • Elevator
  • Swimming pool
Travel time
-
1 / 13
7.5 rooms, 179m², CHF 1,250,000.–
Buholzweg 6, 6213 Knutwil

Family happiness with a far-reaching view - Arrive, breathe, enjoy

This well-maintained 7.5-room single-family house offers approximately 179 m² of living space, a spacious terrace, and a separate 1-room annex. The location in Knutwil combines rural living with good accessibility to the centers of Sursee, Lucerne, and the region's main traffic axes. The heart of the house is the exclusive kitchen, which delights with its timeless design and high-quality finish. The living rooms convince with plenty of brightness and create a pleasant ambiance for the whole family. A special highlight is the extensive terrace with integrated sight and sound protection. Here, you can enjoy privacy and impressive panoramic views. The fascinating far-reaching view opens up in all directions and creates unique mood pictures at any time of day and year.Spread over three floors, in addition to three wet zones, there are six more rooms that can be used versatilely and designed according to your individual needs. Another plus is the separate 1-room annex, which is ideal for subletting, for older children, guests, or as a home office.The two garage boxes with plenty of storage space and an additional outdoor parking space provide practical comfort. Particularly pleasant: from the garage, you can enter the house directly and comfortably in any weather.Knutwil combines the best of two worlds: natural living in a charming Lucerne municipality and proximity to the regional center Sursee. Only about three kilometers from Sursee, you can enjoy peace, plenty of greenery, and a pleasant living atmosphere here - without having to sacrifice good accessibility and a diverse infrastructure. The idyllic surroundings invite you to take walks, bike tours, and relaxing hours in nature. At the same time, Knutwil offers a lively village life and its own school with locations in Knutwil and St. Erhard. Knutwil is also well-connected in terms of transportation: Sursee can be reached quickly, and the A2 highway exit near Sursee enables a convenient connection to the surrounding economic regions. Let yourself be impressed by this special residential offer during a personal viewing.

Travel time
-
New building
1 / 13
5.5 rooms, 138m², CHF 1,150,000.–
Kirchenbreitestrasse 20c, 5734 Reinach AG

New 5.5-room row house with garden in Reinach AG for sale

This modern 5.5-room row house in Reinach AG combines contemporary living comfort with a generous space offer over three floors. The single-family home, built in 2026, offers approximately 138 m² of net living space and a usable area of 207 m² on a plot of 244 m².The openly designed living, dining, and kitchen area forms the heart of the house. Large windows create a pleasant living atmosphere and lead directly to the covered seating area and into the private garden. An additional room on the ground floor can be flexibly used as an office, guest room, or bedroom. This level is complemented by an entrance hall, a cloakroom, and a separate guest toilet.On the upper floor, there are three more rooms and two bathrooms. A balcony with approximately 17 m² expands the living space outdoors and provides additional space for relaxation and leisure. The basement includes several cellar rooms and a technical room, creating valuable storage space. A practical laundry chute over the floors complements the well-thought-out floor plan.The modern house technology includes a air-water heat pump, underfloor heating, and controlled apartment ventilation. Preparation for a PV system is available. The house also includes two parking spaces: a carport and an additional outdoor parking space, both included in the price.Reinach AG is located in the Wynental and offers good infrastructure with shopping facilities, schools, restaurants, and public transport. Thanks to the S14 and good connections, Aarau, Lenzburg, and Lucerne are also easily accessible. At the same time, walking and cycling paths as well as the surrounding recreational areas invite you to active relaxation.Availability: by arrangement • 5.5 rooms on 3 floors • Private garden, covered seating area, and balcony • 2 bathrooms plus separate guest toilet • 2 parking spaces included (1 carport) • New building with individual interior design

Travel time
-
1 / 10
  • Parking space
  • Pets allowed
  • Child-friendly
  • +1
6.5 rooms, 156m², CHF 1,095,000.–
Fröscherengasse 23, 6244 Nebikon

6.5-room row house with garden and modern renovation

Modern living with plenty of space for the family This well-maintained 6.5-room row house in Nebikon impresses with approximately 156 m² of living space, a versatile range of rooms over several floors, and a modern, cozy renovation. The 167 m² large plot of land offers a protected garden seat with a wooden deck.On the ground floor, the open living and dining area with approximately 43 m² forms the heart of the house. The modern and open kitchen offers plenty of workspace and storage space. Large window areas and the glazed area to the garden provide plenty of daylight and create a beautiful connection to the outdoor area.The upper floor offers two rooms with approximately 11 m² each, as well as a versatile room with approximately 22 m² and direct access to the balcony. In the renovated attic, there are two more rooms and the modern bathroom with shower, bathtub, and plenty of daylight. This makes the house an attractive option for families, home offices, and guests.Additional basement, laundry/drying, and storage spaces in the basement create valuable storage space. A car parking space directly at the house rounds off the offer.Nebikon offers good infrastructure with schools, shopping facilities, and public transport. The train station with connections to Lucerne and Olten is easily accessible, as is the A2 motorway junction in Dagmersellen.The highlights at a glance • 6.5 rooms • approx. 156 m² living space • 167 m² plot of land • Open living/dining area with approx. 43 m² • Chimney for cozy hours • modern, open kitchen • five versatile rooms • renovated attic • modern bathroom with shower and bathtub • Balcony and protected garden seat • additional storage and storage spaces • car parking space directly at the house Negotiation price CHF 1,095,000.-Have we sparked your interest? We would be happy to show you this attractive home during a personal viewing.

  • Parking space
  • Pets allowed
  • Child-friendly
  • +1
Travel time
-
1 / 10
5.5 rooms, 115m², CHF 790,000.–
Primeliweg 10, 5737 Menziken

Charming 5.5-room single-family house with garden idyll and plenty of privacy

A home to arrive at - freestanding, quiet and family-friendly At Primeliweg 10 in 5737 Menziken, a freestanding 5.5-room single-family house with a lot of charm, a spacious garden, and a family-friendly room concept awaits you. The property convinces with its pleasant privacy, practical room layout, and a cozy ambiance with characteristic details.The heart of the house is the spacious living and dining area with a cozy fireplace. The clever room layout creates a pleasant connection between living, eating, and kitchen. The bright kitchen has a window and the usual kitchen appliances, offering a functional basis for everyday life.On the upper floor, there are several usable rooms, some with practical built-in closets and shelves. The bright bathroom is equipped with a toilet, bathtub, and towel radiator. The entrance area with Solnhofen natural stone floor and beautiful wooden staircase already gives the house a warm and inviting atmosphere when entering.A special highlight is the spacious hobby and craft room in the basement. Thanks to daylight, direct outdoor access, and a separate shower/toilet, this area offers versatile potential - whether as a studio, hobby room, workspace, or for further individual usage ideas.The lovingly planted garden with shaded spots offers plenty of space for relaxation, play, and cozy hours with family and friends. The offer is complemented by a terrace, a carport, and an additional outdoor parking space.The location in Menziken combines a quiet living environment with good infrastructure. Shopping facilities, schools, public transport, medical services, and leisure activities such as a swimming pool, sports facilities, and recreational areas are within easy reach. The centers of Aarau, Lucerne, Sursee, Zug, and Zurich Airport are also easily accessible by car.

Travel time
-
1 / 8
5.5 rooms, 204m², CHF 1,250,000.–
Winkelstrasse, 5735 Pfeffikon LU

Newly built attractive and modern 5 ½ room row house C4

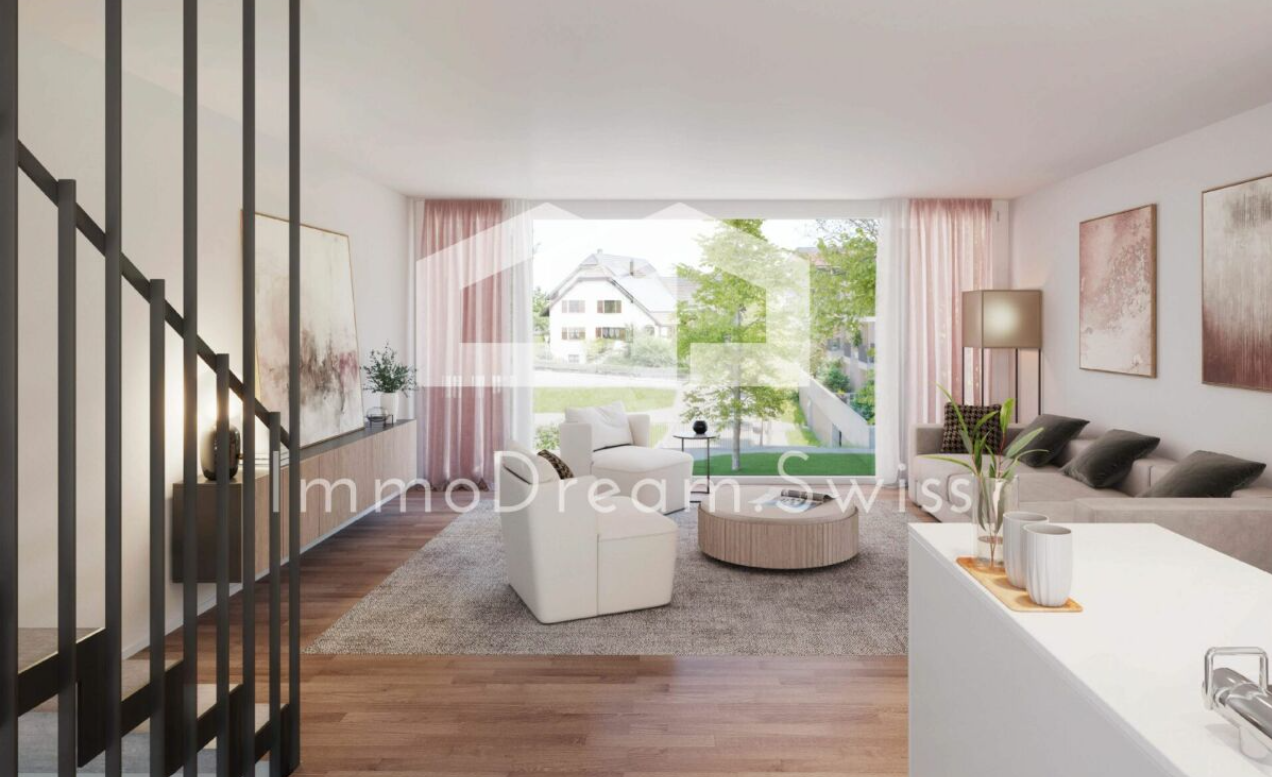
The former municipality of Pfeffikon is located in the southern part of the canton of Lucerne, between Lake Hallwil and Lake Sempach, and now belongs to the municipality of Rickenbach. The region is characterized by gentle hills, fields, and forests, which create a picturesque rural landscape and a buffer to the A2 north-south axis, 15 minutes away. Due to its geographical location to the lakes and the wide view, Pfeffikon attracts both athletes and connoisseurs. The nearby train stations Reinach and Menziken offer access to the local public transport network and direct connections to Lucerne and Aarau. Additionally, there is a main connection to Sursee with a connection towards Lucerne, Olten, and Bern. In Pfeffikon, there is a primary school attended by the children of the village. The secondary school is located in the nearby center of Rickenbach. The attractive new construction project and its architectural language: Nestled in the hilly landscape and close to Lake Hallwil lies the residential complex "Zentrum Dorf" with a total of 27 residential units. With the well-thought-out concept and placement of the buildings, the new development blends into the existing village image. The grid of the historic buildings was taken up and implemented with today's architectural language. The three building bodies are staggered in arrangement and height and precisely set into the striking topography. Due to the interplay of the building volumes and the exterior design of the buildings, the residential complex is read as a unit with its own identity. The wooden facade, as well as the roof design, take up architectural basic principles of the village and are interpreted in a modern and attractive way. The new buildings have a strict, centrally oriented floor plan typology. With the clear orientation, the apartments benefit from optimal sunlight and receive a fascinating view of the St. Mauritius Church. To enable life in harmony with nature and the outdoor area, the interior is extended to the outside with balconies. The generous open-space concept The heart of the Zentrum Dorf development is the communal courtyard, flanked by the three residential buildings. The slightly elevated, polygonal lawn invites young and old to linger and creates an oasis of peace and encounter. A pavilion covered with wisteria and the adjacent community room with tea kitchen promote a lively neighborhood life. Here, residents can come together, celebrate parties, or simply enjoy everyday life in good company. The area by the pavilion can be adapted to needs and is flexibly furnished. The main access leads from Hausmattstrasse directly to the underground parking garage, which is located under the courtyard. This access is accompanied by an inviting footpath that welcomes residents and visitors alike. The second courtyard access is via Winkelstrasse. Between buildings A and B, you can access the play and community area directly. Building C The four row houses C1 to C4 are located on the slope-side edge of the development and are directly oriented towards the church. All residential units have a separate access from the parking garage as well as from the community area. The bright and inviting living floor with kitchen and dining area extends to both facades. On the east side, there is a special view of the St. Mauritius Church and the communal activities. Opposite, on the west side, lies the private terrace area with an adjacent garden. The lighting of the interior from both sides makes it appear bright and spacious. The internal access is oriented towards the sunlight, so that even access rooms without facade contact present themselves invitingly. On the top level, there is a balcony adjacent to the parental bedroom with dressing room, which opens towards the southwest. By turning the balconies, the privacy between the row houses is maintained. We look forward to your inquiry or to a viewing of the construction site, after making an appointment, Your ImmoDream.Swiss – Team

Travel time
-
Nicolas Götschi

Nicolas Götschi

1 / 7
Nicolas Götschi

Nicolas Götschi

  • Parking space
5.5 rooms, 145m², CHF 800,000.–
5044 Kirchrued

4 modern semi-detached houses in new construction, attractive, quiet and affordable

Planning permission and building permit have already been granted, so the realization of the project is secured and the construction start can take place according to plan. The completion of the houses is expected to be in mid-2027. Buyers benefit from high planning security and the opportunity to help shape their future home at an early stage.In a quiet and natural location in the Kirchrued district of 5044 Schlossrued, an attractive new construction project with four modern semi-detached houses is being built. The development combines rural idyll with good accessibility to the surrounding centers and thus offers ideal conditions for all those who are looking for a quiet home in the countryside without wanting to do without good infrastructure.The houses convince with contemporary architecture, bright rooms and a well-thought-out living concept. Generous window areas provide plenty of daylight and create a pleasant living atmosphere. The semi-detached houses offer 5.5 to 6.5 rooms and around 145 m² of living space, depending on the unit. The corner houses also benefit from more privacy and an extended plot area.The houses are being built in modern construction with a heat pump and underfloor heating. High-quality materials as well as modern kitchens and bathrooms provide a contemporary living feel. A particular advantage is that buyers can choose various materials and equipment according to their own ideas, depending on the progress of the construction, and thus design their new home individually.The middle houses are available from CHF 800,000, the corner houses from CHF 845,000. Parking spaces can be purchased optionally: an outdoor parking space for CHF 15,000 or a carport parking space for CHF 25,000.An ideal home for families, couples or anyone who appreciates modern living in a quiet and attractive environment. We would be happy to send you the detailed sales documentation or provide further information.

  • Parking space
1 / 9
6.5 rooms, 143m², CHF 990,000.–
5727 Oberkulm

Modern 6.5 room semi-detached house B.3 in Oberkulm AG

The Grundacker development in Oberkulm stands for modern living with high quality of life. In a quiet, family-friendly environment, nine modern 6.5-room semi-detached houses are being built, which convince with their clear architecture, spacious floor plans, and lovingly designed outdoor areas. Here, privacy, comfort, and a natural living feeling combine to create a home that meets the highest standards.Already when entering, a well-thought-out room concept with a practical built-in closet in the entrance area welcomes you. The openly designed living, dining, and kitchen area forms the heart of the house and offers plenty of space for shared moments with family and friends. The high-quality kitchen with a cooking island and first-class equipment leaves nothing to be desired. Spacious window fronts provide plenty of daylight and enable direct access to the seating area and into the garden - an ideal place to enjoy warm summer evenings in a relaxed atmosphere.This property offer is characterized by: • Modern 6.5-room semi-detached houses in a family-friendly location • Open living/dining area with direct garden access • High-quality kitchen with cooking island and premium appliances • Four versatile rooms plus a cozy family room • Three modern bathrooms, including en-suite • Floor plan can be individually adapted • Sustainable construction with geothermal heat pump and underfloor heating • Underground parking space available (CHF 32,000.-) Interested? Contact us for a non-binding conversation!
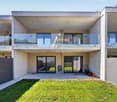
1 / 5
5.5 rooms, 147m², CHF 1,000,000.–
Sonnenbergstrasse 11, 5734 Reinach

5.5-room row house with large terrace for sale in Reinach

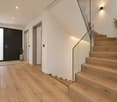
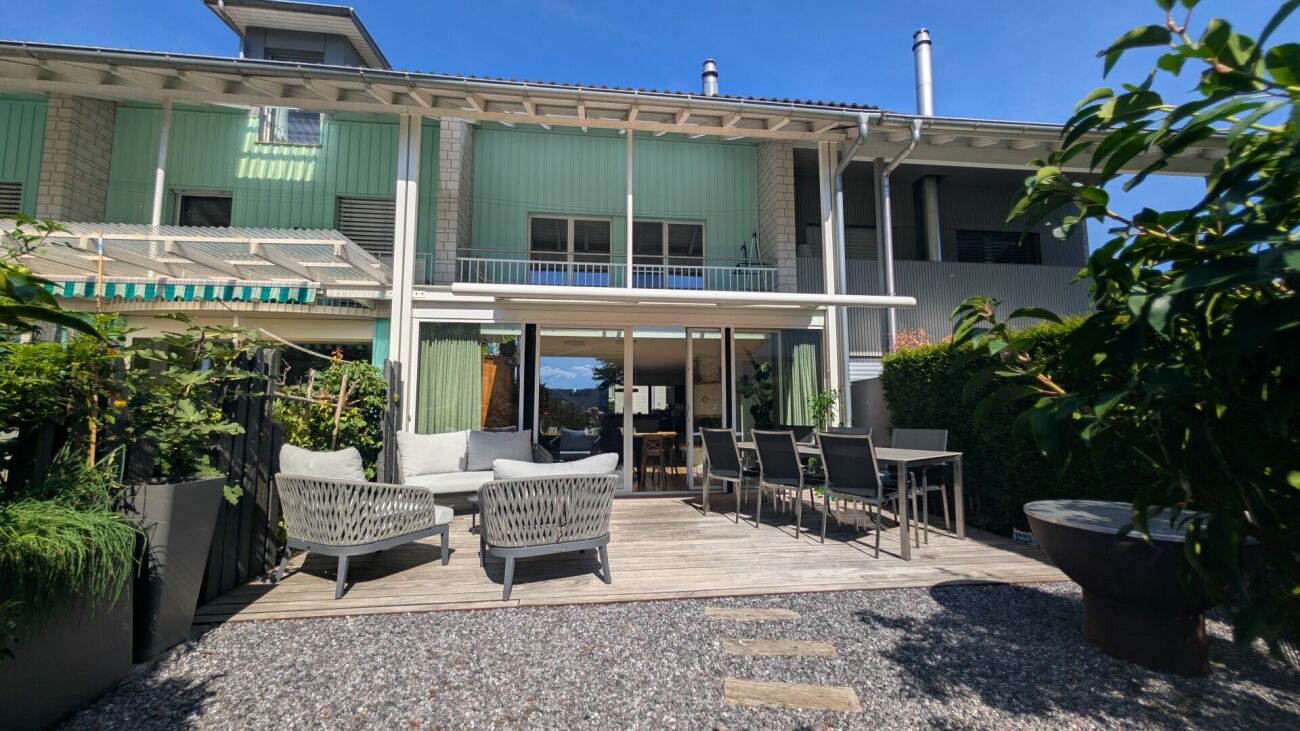
Modern row house with spacious outdoor area in Reinach (AG)This 5.5-room row house on Sonnenbergstrasse 11 combines modern living with a well-connected location. With a net living area of 147.1 m², the house offers plenty of space for everyday life, working from home, and guests. Two bathrooms provide additional comfort and support a relaxed daily routine.A special highlight is the 46.9 m² large terrace. It extends the living area outdoors and provides space for cozy hours, outdoor dining, or personal design with seating and planting areas. The elevated terrace level above the carport creates a pleasant connection between indoors and outdoors. The modern interior design and clear architecture give the house a friendly, modern character.Facts and figures: • 5.5 rooms • 147.1 m² net living area • 184 m² plot area • 46.9 m² terrace • 2 bathrooms • Carport directly at the house • Available from 01.01.2027 • Purchase price: CHF 1'000'000 The location on Sonnenbergstrasse offers short distances in everyday life. Reinach Mitte train station is approximately 413 m away. From there, connections are available with the S14 S-Bahn; Aarau can be reached in about 30 to 35 minutes according to the location information. The Sursee motorway access to the A2 is approximately 9,929 m away, and the Triengen airfield is approximately 8,886 m.Reinach (AG) is located in the Wynental and offers shopping opportunities, kindergartens, schools, and various leisure activities. Lake Hallwil is approximately 3.5 km away and complements the local offer with an attractive recreational area. This row house is suitable for all those who want to combine modern living quality, a spacious terrace, and good connections.

Travel time
-
New building
1 / 5
4.5 rooms, 130m², CHF 940,000.–
Sonnenbergstrasse 11, 5734 Reinach

4.5-room row house with terrace in Reinach AG for sale

Newly built row house with attractive outdoor space in Reinach AGIn Sonnenbergstrasse 11, this modern row house with 4.5 rooms, a living area of approximately 129.6 m², and a 207 m² plot of land is being built. The well-thought-out home is ideal for couples and families who appreciate modern living comfort, short distances, and a private outdoor area.The living and dining area forms the center of the house and creates a pleasant atmosphere for everyday life. The spacious terrace with approximately 22.1 m² expands the living space outdoors and offers space for a lounge, a dining table, or individual plantings. The private plot of land provides additional free space and makes the row house a versatile home.With two bathrooms, the house is particularly suitable for everyday use. The modern new building quality and clear architecture provide a contemporary basis for your future home. The move-in date is scheduled for January 1, 2027, and allows for forward-looking planning of the move.The most important key figures: • 4.5 rooms • Living area approximately 129.6 m² • Plot of land approximately 207 m² • Terrace approximately 22.1 m² • 2 bathrooms • Purchase price CHF 940,000 • Move-in from 01.01.2027 Attractive location in Reinach AGReinach Mitte train station is approximately 413 m away and offers a good connection in the Wynental. The Sursee motorway junction is approximately 9.9 km away. Shopping facilities, schools, and services are located in Reinach and can be easily reached. The Hallwilersee and Schloss Hallwyl are also nearby and offer a variety of opportunities for relaxation and leisure.This newly built row house combines a coherent space offer with a generous plot of land, a sunny terrace, and a well-developed location - an attractive opportunity to acquire modern residential property in Reinach AG.

Travel time
-
1 / 7
6.5 rooms, 144m², CHF 990,000.–
5727 Oberkulm

6.5-Room New Semi-Detached House B.1 with High-Quality Finish - Oberkulm AG

The Grundacker development in Oberkulm stands for modern living with high quality of life. In a quiet, family-friendly environment, nine modern 6.5-room semi-detached houses are being built, which convince with their clear architecture, spacious floor plans, and lovingly designed outdoor areas. Here, privacy, comfort, and a natural living feeling come together to create a home that meets the highest standards.On the upper and attic floors, four flexibly usable rooms are available. A cozy family room in the attic with a built-in closet and a charming dormer window creates additional space for retreat or leisure. Three stylish bathrooms - including an en-suite bathroom with the main bedroom - provide comfort in everyday life. The basement offers a direct access to the underground parking garage, in addition to the cellar and Reduit with a washing tower. The houses are also convincing due to their sustainable construction with a geothermal heat pump and underfloor heating. Thanks to good public transportation connections and short driving times to Aarau and Lenzburg, the infrastructure is also optimally guaranteed.This property offer is characterized by: • Open living/dining area with direct garden access • High-quality kitchen with cooking island and premium appliances • Four versatile rooms plus a cozy family room • Three modern bathrooms, including en-suite • Sustainable construction with geothermal heat pump and underfloor heating • Underground parking space available (CHF 32,000.-) Interested? Contact us for a non-binding conversation!

1 / 8
6.5 rooms, 143m², CHF 990,000.–
5727 Oberkulm

Exclusive 6.5-room new semi-detached house B.1 with high-quality finishes - Oberkulm AG

The Grundacker development in Oberkulm stands for modern living with high quality of life. In a quiet, family-friendly environment, nine modern 6.5-room semi-detached houses are being built, which convince with their clear architecture, spacious floor plans, and lovingly designed outdoor areas. Here, privacy, comfort, and a natural living feeling come together to create a home that meets the highest standards.Already when entering, you are greeted by a well-thought-out room concept with a practical built-in closet in the entrance area. The openly designed living, dining, and kitchen area forms the heart of the house and offers plenty of space for shared moments with family and friends. The high-quality kitchen with a cooking island and first-class equipment leaves no wishes unfulfilled. Spacious window fronts provide plenty of daylight and enable direct access to the seating area and into the garden - an ideal place to enjoy warm summer evenings in a relaxed atmosphere.This property offer is characterized by: • Modern 6.5-room semi-detached houses in a family-friendly location • Open living/dining area with direct garden access • High-quality kitchen with cooking island and premium appliances • Floor plan can be individually adapted • Sustainable construction with geothermal heat pump and underfloor heating • Underground parking space available (CHF 32,000.-) Interested? Contact us for a non-binding conversation!

1 / 12
7 rooms, 180m², Price on request
5727 Oberkulm

- RESERVED - Three-story residential happiness with a far-reaching view of the hills and forests in the beautiful Wynental: Elevated semi-detached house for sale!

- RESERVED -Welcome to your new home in Oberkulm - a charming 7-room semi-detached house that combines spaciousness, tranquility, and a special living feeling. Here you can enjoy a relaxed atmosphere in a family-friendly environment, accompanied by pleasant privacy and a beneficial sun position. The house offers a lot of living comfort - a rare retreat with a lot of development potential.With five to six bedrooms and two bathrooms, the house offers plenty of space for family, guests, and life plans. The well-thought-out floor plan creates spacious living areas and space for retreat and encounter. A large basement provides storage space, while practical parking facilities, including a garage, make everyday life much easier. Shopping facilities and the good accessibility of the train station provide maximum flexibility in everyday life.The semi-detached house, built in 1976, convinces with a solid building substance. The heat distribution is comfortably carried out via radiators - ideal for a pleasant room climate. The modern equipment already offers a high living value today and leaves room for individual accents and sustainable optimizations, allowing you to actively shape the future of your home. The heated winter garden can be used at any time of the year, and you can enjoy the view of the hills and forests. The house also offers a terrace, a balcony, and a small garden area.This house is more than a property - it is a long-term investment with potential for value appreciation in a sought-after location. Whether as a harmonious family home, a value-stable capital investment, or your very personal life project: Here you will find freedom and perspectives for your future. Arrange a viewing appointment today and discover this exceptional offer.This property offer is characterized by: • 7-room semi-detached house with plenty of space • 5 to 6 bedrooms - ideal for families • 2 bathrooms for high comfort • Heated winter garden • Terrace plus balcony and small garden area • Own basement compartment available • Parking space and garage included • Family-friendly, quiet location in Oberkulm • Supermarket, school, and train station easily accessible • Year of construction 1976, partial renovation 2018 • Value appreciation and investment potential • Sustainable thanks to efficient radiator heating Interested? Contact us for a non-binding consultation!

Other interesting objects