2 results - Row house buy: St. Erhard

1 / 12
4.5 rooms110m²CHF 930,000.–
Sonnhalde 3, 6212 St. Erhard

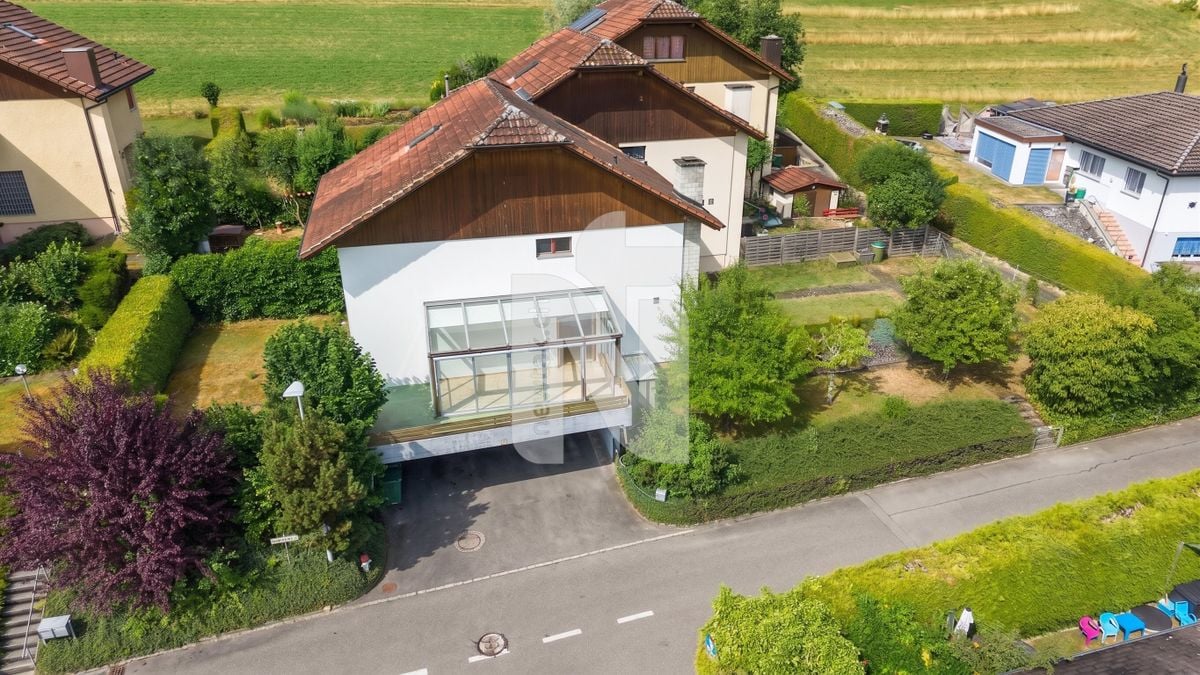
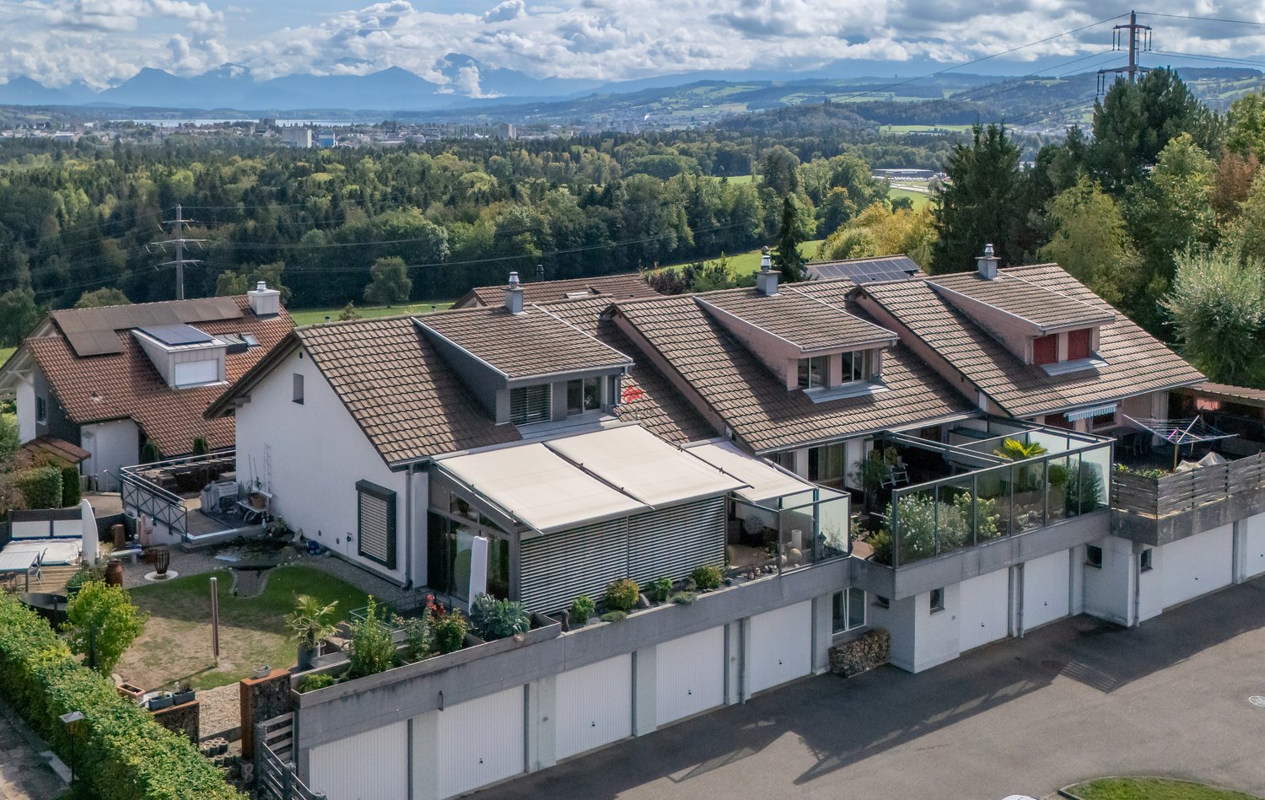
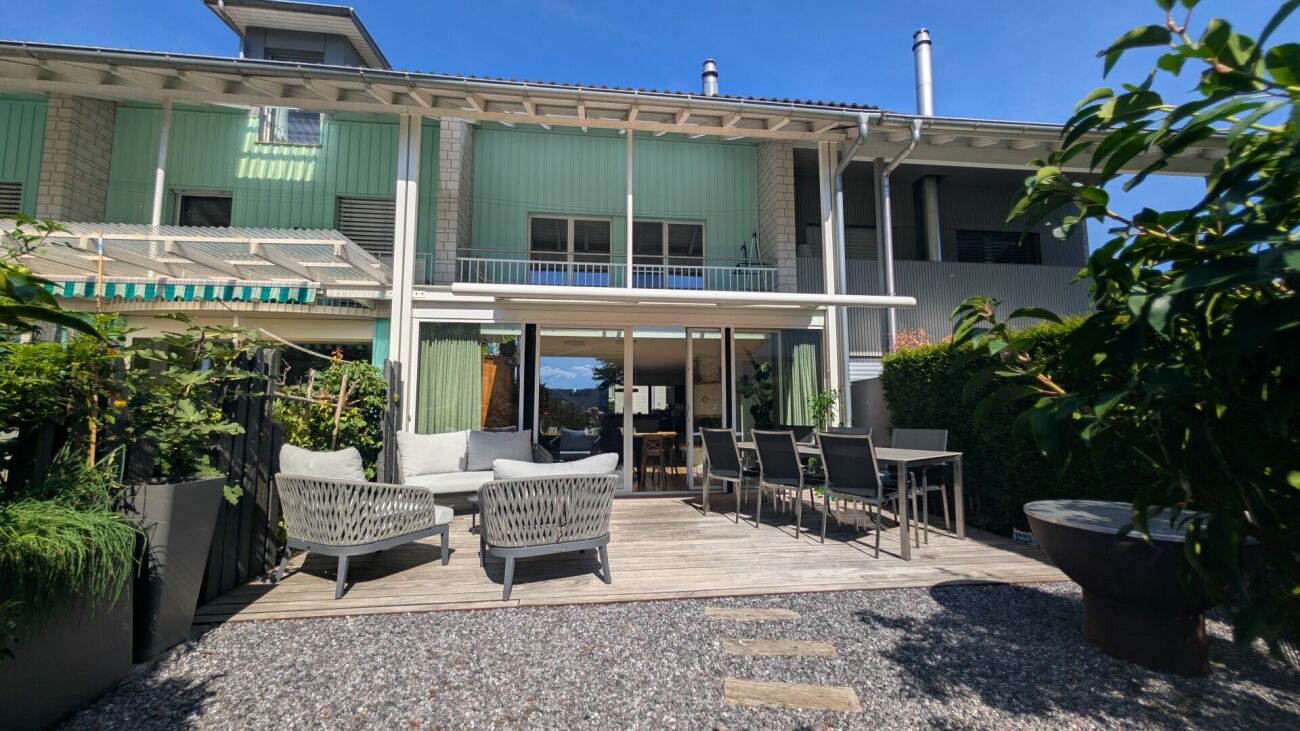
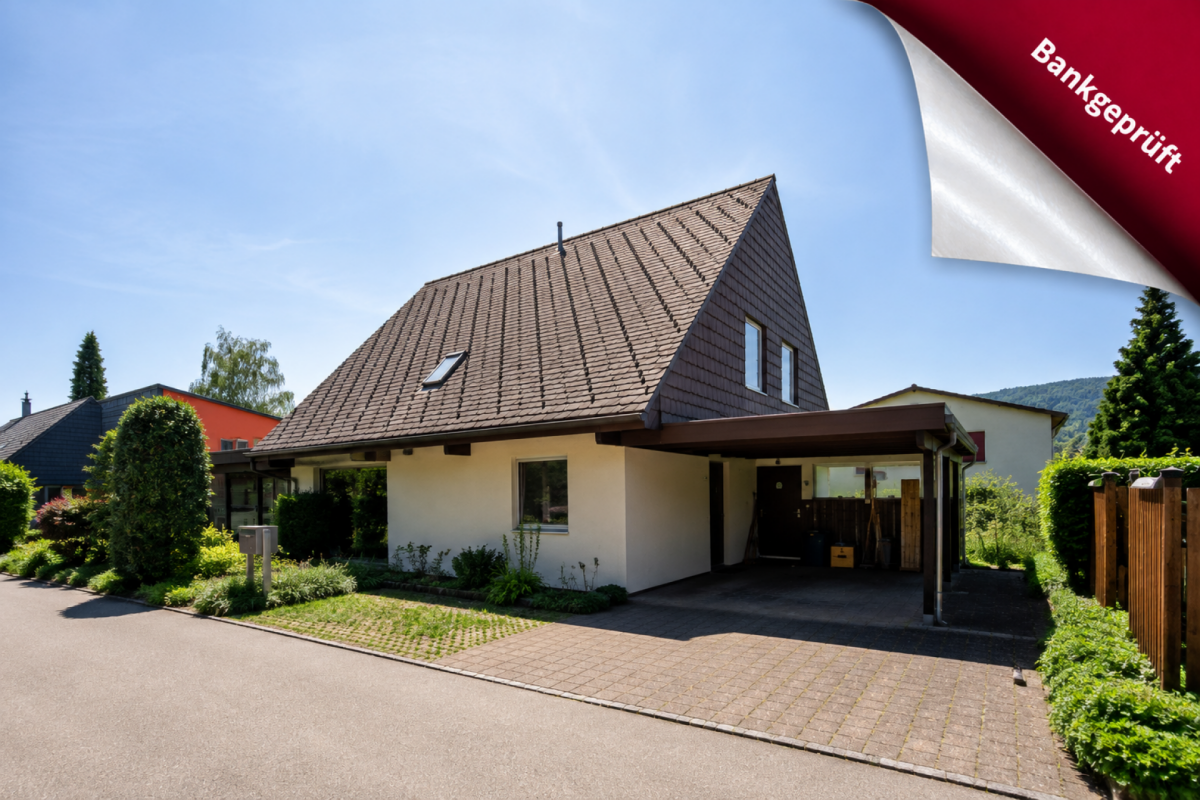
4.5-room row house with large garden and great view

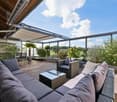
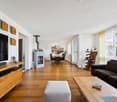
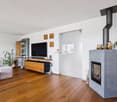
A well-maintained 4.5-room row house at an elevated, quiet and ideally sunny location in St. Erhard is looking for its new owners. In the heart of Switzerland, just three kilometers from Sursee, lies the municipality of Knutwil with the two villages of Knutwil and St. Erhard. The approximately 2,500 inhabitants live here in a privileged and natural location. Thanks to the A2 Basel-Lucerne highway connection, the municipality is easily accessible by individual transport. It is also accessible by bus or train, and Zurich, Basel, and Bern can be reached in less than an hour, and Lucerne in 30 minutes. Children attend the primary school in Knutwil and the secondary school in St. Erhard. Upper schools and vocational schools are located in Sursee. The row house in a multi-family house with a total of 3 residential units is located at a slightly elevated location on the Santenberg hill. The house was used as a rental property with long-term rental agreements until recently. Recently, condominium ownership was established, and thus the house will consist of 3 condominium units in the future. The property was regularly maintained and repaired by the previous owner. No urgent renovations are necessary. We would be happy to show you the property on site - We look forward to your call. Facts and figures in brief: General:- 4.5-room row house on approximately 161.5m2 of living space- Spacious seating area and garden area on a total of approximately 125m2- Additional balcony- Own access and thus independent of the neighbors- Very attractive and quiet hillside location- Child-friendly location- All-day sunshine- South-west orientation- Distant view of Lake Mauensee and the mountains- Traffic-free development- Maximum privacy- Well-maintained condition / regularly maintained by the owner Living room:- Laminate flooring- Fireplace- Access to seating area and garden Bedrooms:- Laminate floors in all rooms- 2 children's rooms with built-in closets Kitchen:- Closed kitchen- Plate floor- Resin coating- Ceramic hob- Refrigerator with integrated freezer compartment- Convection oven Bathrooms:- Plate floors- 1 parent bathroom on the 1st floor with bathtub and window- 1 guest toilet in the entrance with window Miscellaneous:- Utility room with washing machine in the basement- Large cellar in the basement- 1 garage space included in the sales price- 1 outdoor parking space included in the sales price- General bicycle room available Last major renovations:- Installation of geothermal heating- Own heat pump boiler- 3-chamber glazing- Currently, no major renovations are necessary

Travel time
-
More objects in your automatically expanded search area
4 results - Radius: + 10km
1 / 13
5.5 rooms149m²CHF 795,000.–
Alte Strasse 16a, 5734 Reinach

Charming corner house in a quiet residential area

Welcome to your new dream home in Reinach! This wonderful corner house, built in 1991, offers modern living comfort on three floors and combines elegance with a sense of security. A charming home, perfect for families or couples who value style and space to unfold. On a low-maintenance plot of 250 m², you can expect a residential oasis with 5.5 rooms, including four spacious bedrooms and two beautiful bathrooms. The stylish interior design includes parquet and elegant stone floors, creating a warm and inviting atmosphere. At the heart of the house, you'll find the open kitchen, which seamlessly flows into the living and dining area. This area invites you to spend time with family and friends and is complemented by a fireplace in the living room, which provides cozy evenings. Another fireplace in the outdoor area offers the perfect setting for relaxed hours outdoors. An unheated winter garden of 14.5 m² complements the offer and creates additional space for relaxation. The gallery on the 2nd floor offers additional space for creative ideas and retreats. Enjoy the sun terrace, which promises peace and privacy. As part of individual modernizations, most recently in 2011, and the new facade paint in spring 2025, this house combines traditional charm with modern design. Take the opportunity to call this gem your own from October 2026. Don't hesitate to contact us for more information or to arrange a viewing. Experience the excellent quality and comfort that this property has to offer!- The charming corner house is located in the picturesque Reinach, a municipality known for its idyllic landscape and friendly neighborhood. - The property is only about 400 meters from the lively town center, which offers a variety of shopping opportunities, cafes, and restaurants. - The next highway entrance is approximately 9.94 km away and provides good access to regional and supra-regional traffic. - Families with small children will appreciate the proximity to the kindergarten, which is within walking distance. - The primary school is about 770 meters away and can be easily reached on foot, making everyday life easier for families. - The environment is characterized by a quiet and friendly residential atmosphere, ideal for people who appreciate both proximity to nature and urban amenities. - Reinach offers an excellent quality of life with a variety of leisure activities in the surrounding area.A underground parking space and an outdoor parking space can be purchased together for CHF 50,000, so you can conveniently and safely store your vehicles. Additionally, the property is equipped with a water softening system and a new oil heating system (installation year approximately 2018), which provide additional comfort.

Travel time
-
1 / 16
5.5 rooms115m²CHF 790,000.–
Primeliweg 10, 5737 Menziken

Charming 5.5-room single-family house with garden idyll and plenty of privacy

A home to arrive at - freestanding, quiet and family-friendly At Primeliweg 10 in 5737 Menziken, a freestanding 5.5-room single-family house with a lot of charm, a spacious garden, and a family-friendly room concept awaits you. The property convinces with its pleasant privacy, practical room layout, and a cozy ambiance with characteristic details.The heart of the house is the spacious living and dining area with a cozy fireplace. The clever room layout creates a pleasant connection between living, eating, and kitchen. The bright kitchen has a window and the usual kitchen appliances, offering a functional basis for everyday life.On the upper floor, there are several usable rooms, some with practical built-in closets and shelves. The bright bathroom is equipped with a toilet, bathtub, and towel radiator. The entrance area with Solnhofen natural stone floor and beautiful wooden staircase already gives the house a warm and inviting atmosphere when entering.A special highlight is the spacious hobby and craft room in the basement. Thanks to daylight, direct outdoor access, and a separate shower/toilet, this area offers versatile potential - whether as a studio, hobby room, workspace, or for further individual usage ideas.The lovingly planted garden with shaded spots offers plenty of space for relaxation, play, and cozy hours with family and friends. The offer is complemented by a terrace, a carport, and an additional outdoor parking space.The location in Menziken combines a quiet living environment with good infrastructure. Shopping facilities, schools, public transport, medical services, and leisure activities such as a swimming pool, sports facilities, and recreational areas are within easy reach. The centers of Aarau, Lucerne, Sursee, Zug, and Zurich Airport are also easily accessible by car.

Travel time
-
1 / 13
  • Parking space
  • Balcony / Terrace
  • Garage
  • +2
5.5 rooms140m²CHF 795,000.–
5734 Reinach AG

Family-friendly semi-detached house with two garden areas and a beautiful view

This quietly located, family-friendly semi-detached house with an idyllic garden and a beautiful view convinces with its optimal room layout, a pleasant living atmosphere, and invites you to cozy hours in the spacious garden. Through the inviting entrance area with staircase, which provides access to all floors, you can reach the kitchen and the bright living and dining area on the left. From here, you can enjoy a wonderful view into one of the two garden areas with a covered terrace, sunshade, wooden grill, and lawn, which offers a variety of uses and invites you to linger. Additionally, there is a direct access from the living and dining area to the winter garden and to the spacious balcony. Behind the house is the second garden area, which also has a lawn. Furthermore, you have a garden shed (storage room), fruit trees, and planting beds at your disposal. The two garden areas create a pleasant connection between the interior and exterior and offer plenty of space to relax and enjoy the outdoors. Through the staircase, you can reach the upper floor with four rooms. Two of the rooms have direct access to the second balcony with a view of the garden and the seating area. The other two rooms each have a built-in closet and look out onto the larger garden area. All rooms are excellently suited as bedrooms, children's rooms, guest rooms, or home offices. Also located on this floor is a bathroom with WC, sink, bathtub, and window. Via a pull-down staircase, you can reach the spacious attic, which impresses with its diverse uses. In the basement, there is a spacious cellar room, a technical room, a garage for one car with direct access to the house, and a spacious entrance area that offers additional storage possibilities. In front of the house, two outdoor parking spaces are available and round off this attractive offer. An ideal home in a quiet, yet central and family-friendly location with a bright living ambiance, beautiful views, and attractive garden areas. This property is characterized by the following features: • Quiet and family-friendly residential area • Optimal room layout • Beautiful view • Two spacious garden areas • Plenty of space to relax and enjoy the outdoors • Winter garden • Two balconies • Spacious attic with diverse uses • Two bathrooms • Garage with direct house access • Two outdoor parking spaces • Virtual tour available upon request Have we sparked your interest? We would be happy to provide you with further information and sales documentation. Arrange a viewing appointment today and convince yourself of this attractive offer.

  • Parking space
  • Balcony / Terrace
  • Garage
  • +2
Alice Wieland

Alice Wieland

Immobilienmaklerin, Geschäftsleitung & Administration

1 / 31
5.5 roomsPrice on request
Pintenmatte, 6022 Grosswangen

Dream Home for Your Family: 5.5- to 6.5-Room Row House in Grosswangen

Here in Grosswangen, you have the opportunity to acquire a very special gem. The row house spans 4 floors and stands on a well-utilizable, 203 m² large plot of land. Currently, the house has 5.5 rooms. On the upper floor, the large room can be divided, providing an additional room. A basement room has also been additionally renovated and can be used, for example, as a playroom or office. The living area is approximately 150m², while the actual usable area is significantly larger. Additionally, there is the playroom in the basement, providing you with a lot of living space - the house is a real space wonder!Layout:Access to the house is through the enclosed courtyard, which also frames a small garden area in front of the house.On the ground floor, there is the entrance with a very tasteful and cozy kitchen, as well as the dining room. The highlight is the very comfortable living room with a fireplace and an adjacent winter garden. Furthermore, there is a guest toilet and a storage room on this level. Through the impressive winter garden, which can be used on many days of the year, access is gained to the low-maintenance garden. Here, you have a beautiful spot to enjoy the sun - a wall also provides a lot of privacy.On the upper floor, there are two rooms, a study area, and a bathroom. The large room could be divided, as already described, providing an additional room.On the top floor, there are two more very beautiful and large rooms - one of them even with a sleeping loft, the absolute children's dream. A shower bathroom is also available on this level.The house is heated by a district heating system. The house has been well-maintained and is in very good condition. The takeover is possible at the end of the year (not earlier).Perfect location: The quiet residential area offers sunny conditions and is very family-friendly. The Kalofen school is only 1 minute away on foot, a Coop supermarket is reachable in 10 minutes. The Eduard Huber-Strasse bus stop is 7 minutes away on foot and offers good connections.This lovingly maintained row house combines modern living comfort with the tranquility of rural life and is ideal for families who value quality and a child-friendly environment. Above-ground parking spaces are available for additional vehicles.Price: VHB CHF 1,040,000.-- + TG parking spaceThe value is bank-tested - financing with 20% equity possibleIf you are interested, we look forward to your contact.Your Der-Makler-Team

Travel time
-

Suggested properties for you based on search results

Other interesting objects