3 results - Row house buy: District Luzern-Stadt

1 / 12
  • Parking space
  • Balcony / Terrace
  • Garage
5 rooms225m²CHF 1,590,000.–
Luzern, 6015 Luzern

225 m² living space ? Lots of room for family, hobby & home office

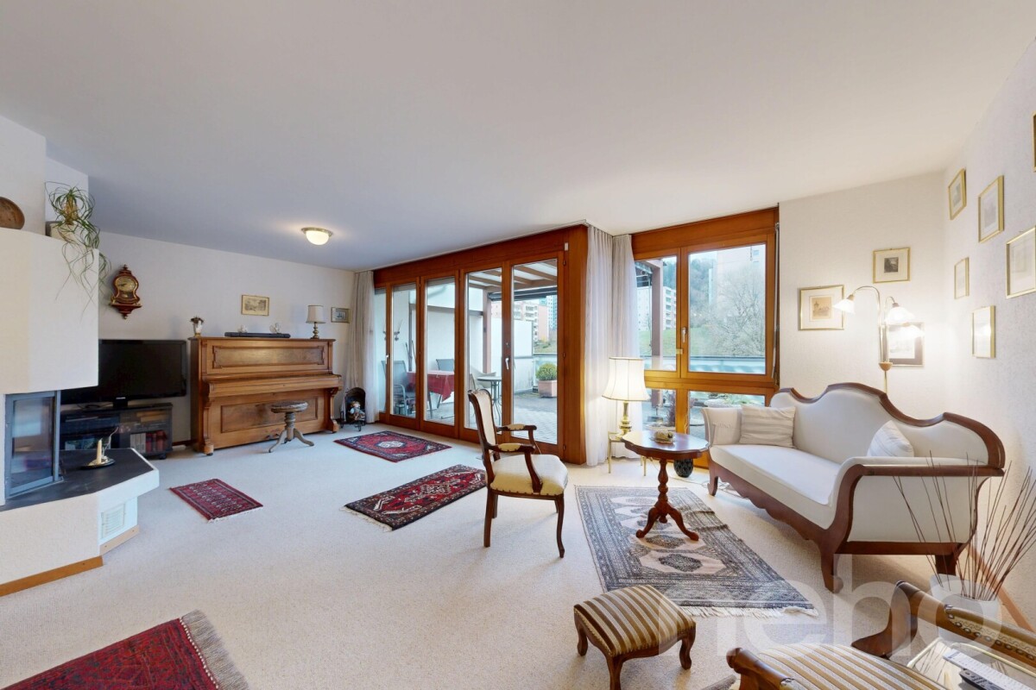
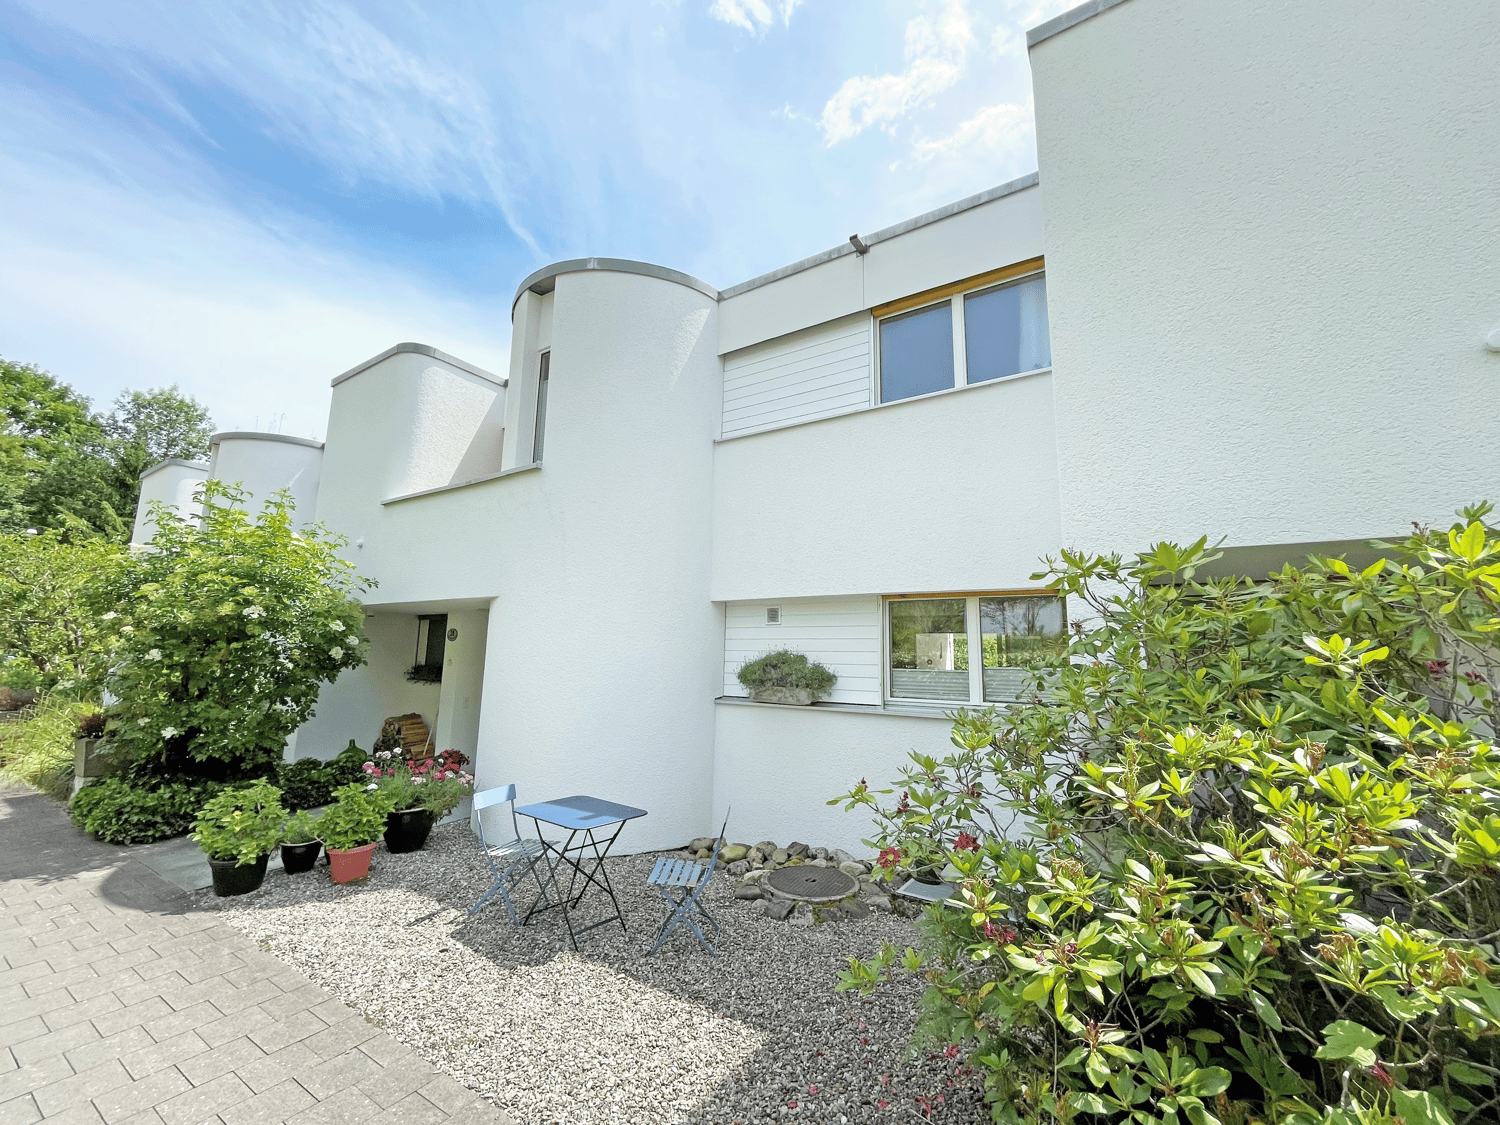
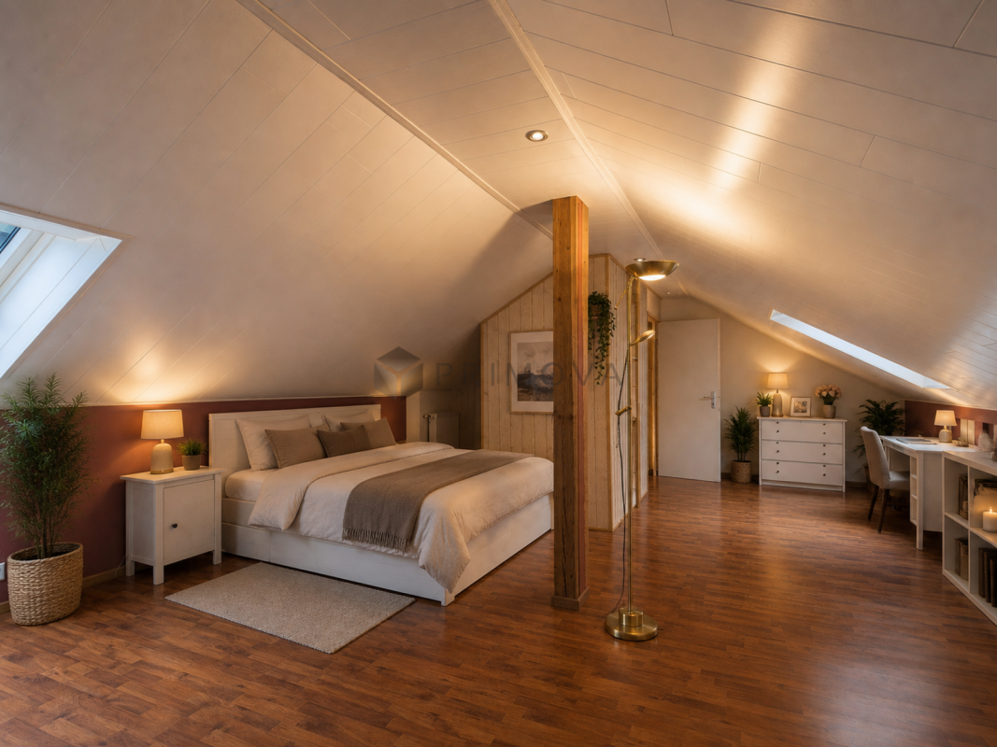
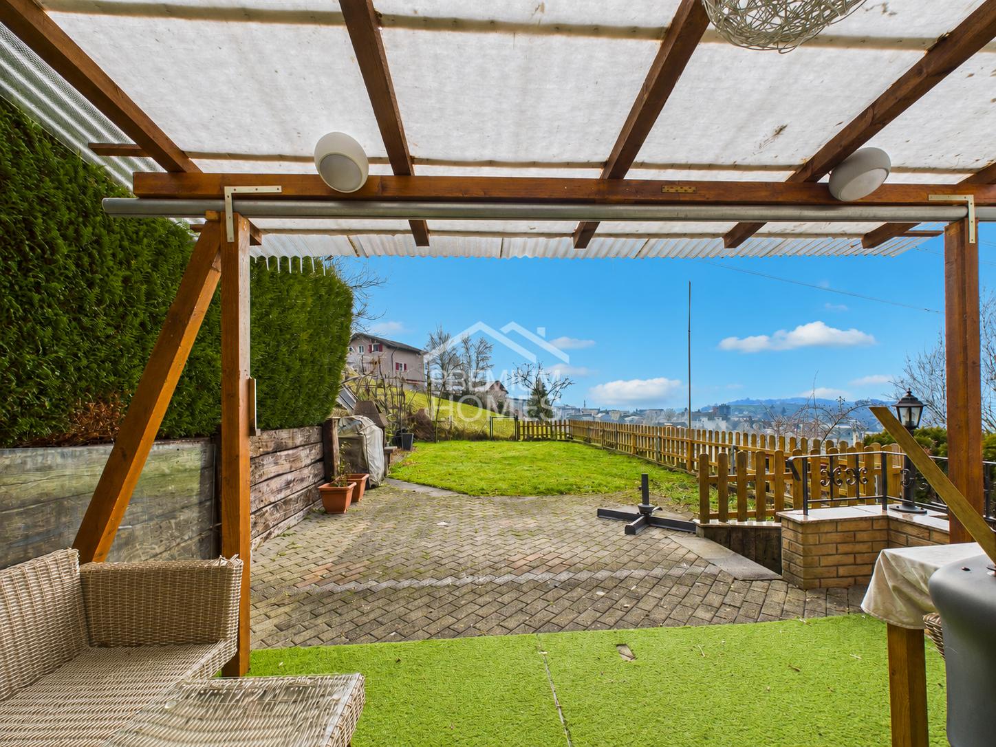
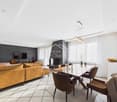
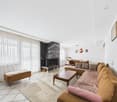
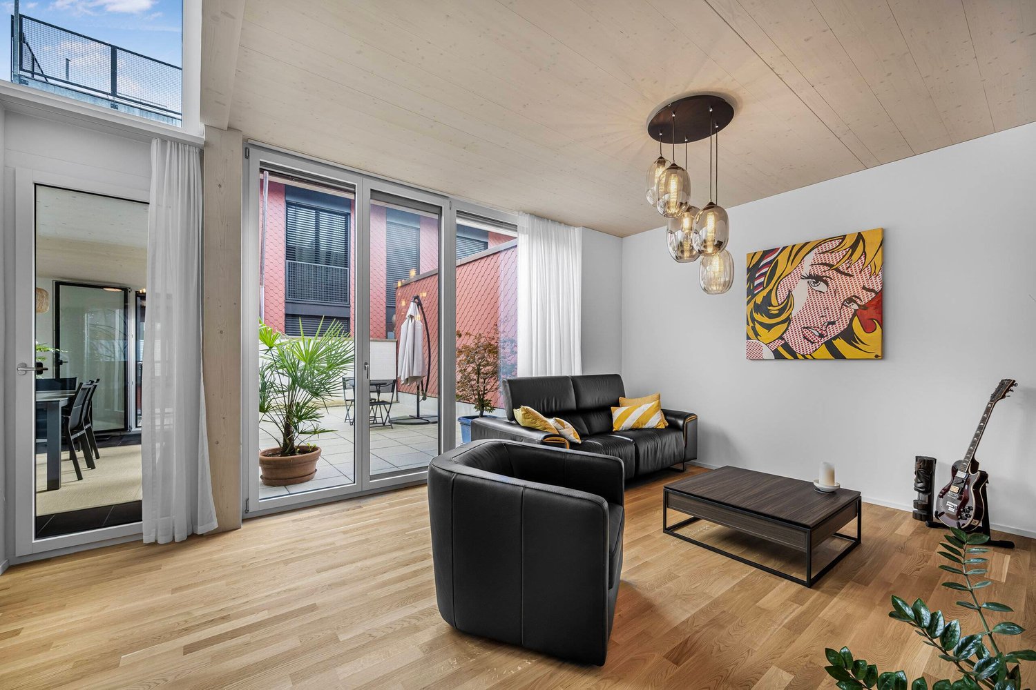
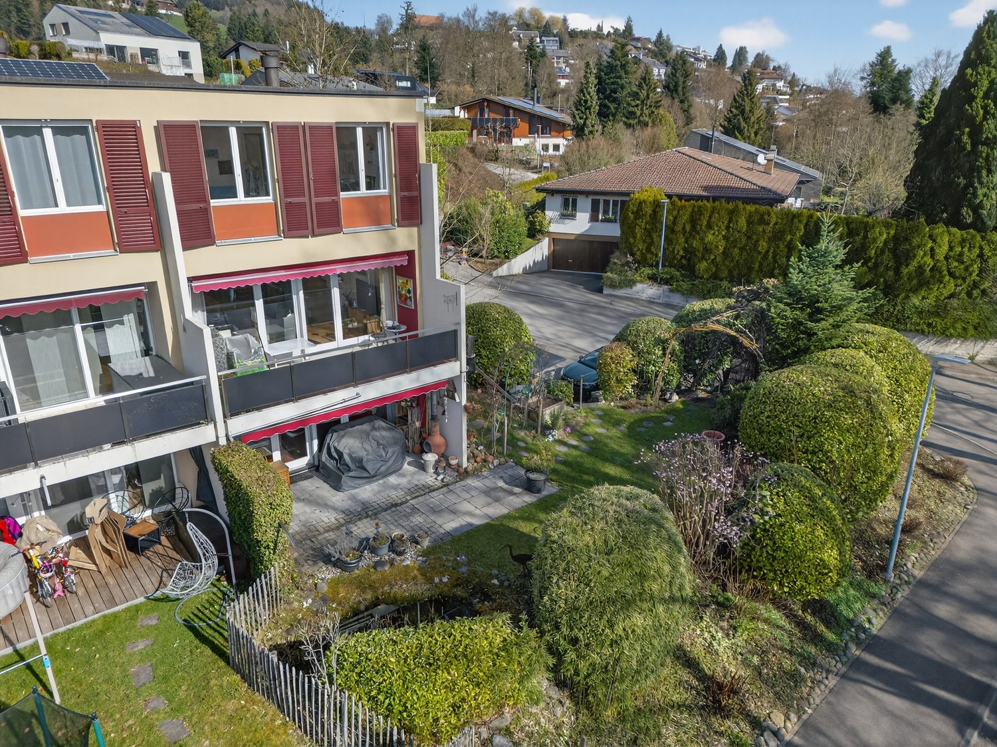
Welcome to Staffelnhofstrasse 36 in Luzern-Reussbühl - a row house that delights with exceptionally much space and diverse usage possibilities. On around 225 m² of living space, spread over four floors, this house offers room for families, home offices, hobbies or individual living ideas. The well-thought-out room layout creates ideal conditions for all those who want to combine spacious living with high flexibility. The heart of the house is the bright living and dining area with direct access to the over 30 m² large terrace. Here you can enjoy relaxed hours outdoors or sociable evenings with family and friends. On the upper floor, you will find three bedrooms and two bathrooms. The attic offers additional retreat possibilities with a spacious room and another room - ideal as an office, guest room or creative area. A special highlight can be found in the basement: The approximately 54 m² large room with its own exit to the outside opens up numerous possibilities as a studio, fitness room, hobby area, practice or home office. The offer also includes two parking spaces and an outdoor parking space. The location in the popular Lucerne city district of Reussbühl combines quiet living with an excellent infrastructure. Shopping facilities, schools, public transport and recreational areas are located in the immediate vicinity. The city center of Lucerne can be reached in a few minutes. A home for all those who are looking for more space and value flexible usage possibilities in an attractive location. We would be happy to show you this interesting property during a personal viewing.Exact address available after registration on neho.ch.INTERESTED IN A VIEWING? PLEASE REGISTER: https://neho.ch/b/6015-26-4

  • Parking space
  • Balcony / Terrace
  • Garage
Manuela Häfliger

Manuela Häfliger

Immobilienmaklerin

1 / 12
  • Balcony / Terrace
  • Garage
  • Pets allowed
  • +6
5.5 rooms144m²Price on request
6006 Luzern

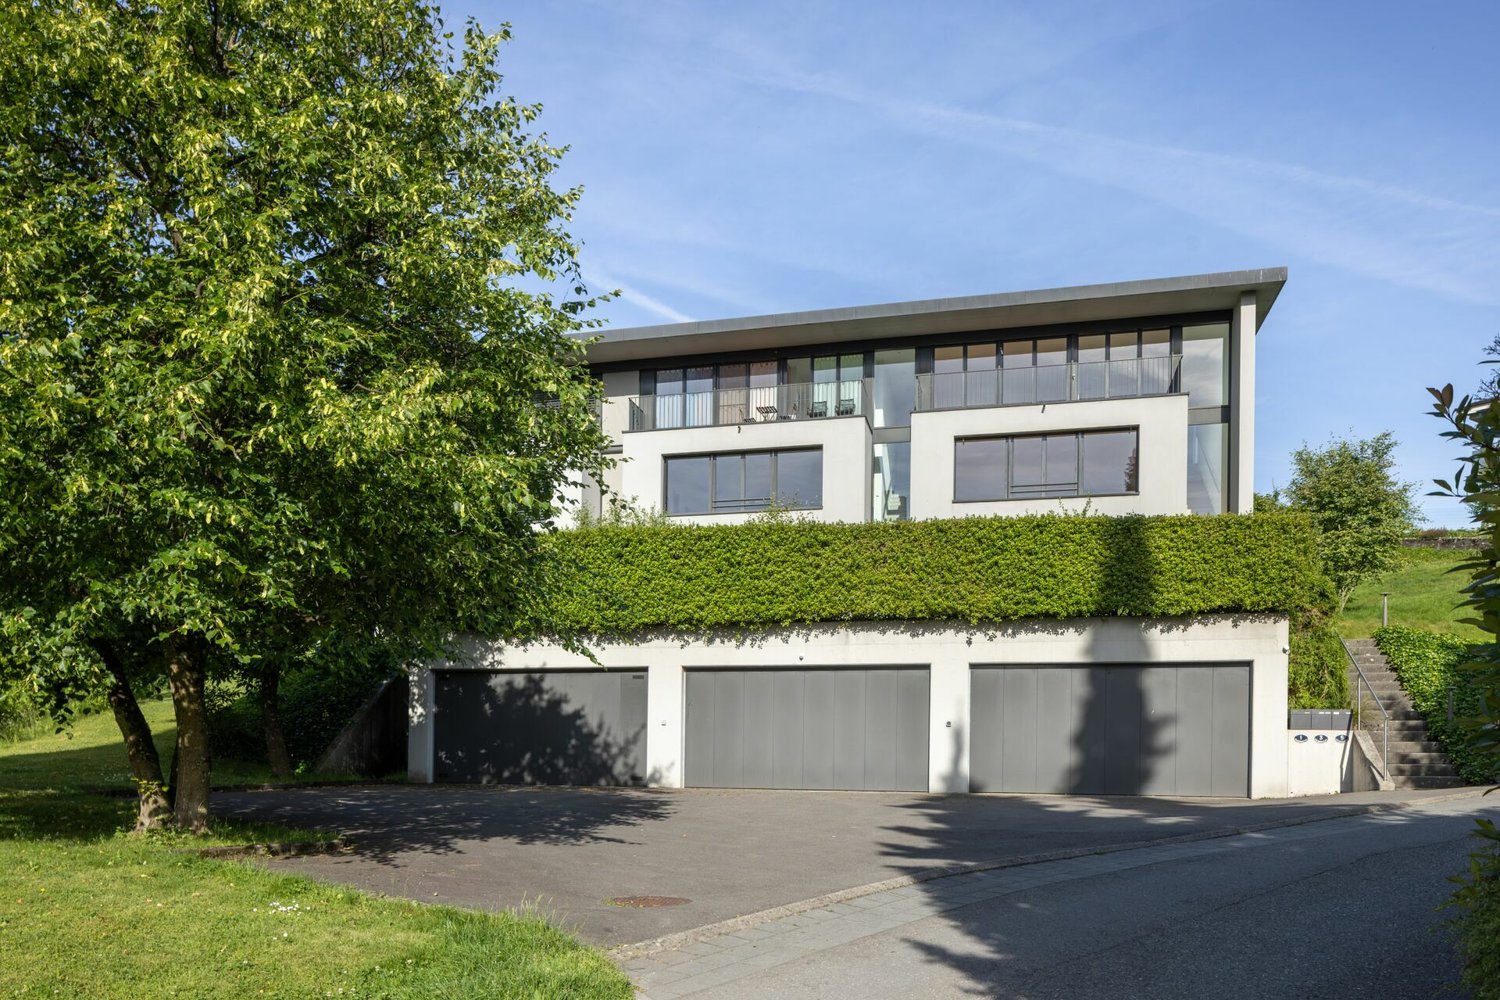
Lakeview spot above Lake Lucerne, elegant row house jewel in Lucerne

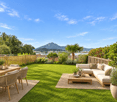
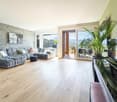
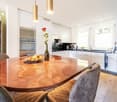

Located in one of the most sought-after, quietest and most family-friendly hillside locations in Lucerne, this exclusive 5.5-room row house awaits you. Spread over three floors, this property combines timeless architecture and offers an unobstructed view of Lake Lucerne. This house has been lovingly maintained by its owners and presents itself in a flawless, absolutely pristine condition. Already when entering the house through the inviting, bright entrance with a practical guest toilet, the well-thought-out floor plan becomes clear. Here is the open, light-flooded kitchen, which leaves no wishes unfulfilled with a breathtaking view of the lake and the mountains. Directly adjacent is the spacious living area, an absolute highlight equipped with warm solid wood parquet. The floor-to-ceiling panorama windows flood the entire room with daylight, while a modern, stylish fireplace provides a cozy and luxurious atmosphere on colder days. From the living room, you can directly access the sunny terrace, in the private garden paradise. Via the elegant, open staircase, you reach the upper floor of the house, which is entirely dedicated to relaxation. The four rooms on this floor convince with their excellent, spacious cut, the continuous parquet floor, and the flexible use as a bedroom, children's room, or exclusive home office. One of the rooms also shines with a charming balcony, perfectly suited for the first coffee in the morning with a view of the glittering water. The living areas are accompanied by two wet cells. The basement surprises with an enormous usable area. Here is a spacious room that is ideal as a private home gym, home cinema, or creative workshop. The comfortable laundry room is equipped with a modern washing machine and a tumble dryer, as well as a separate sink. A practical storage room and a separate cellar ensure that everything finds its proper place. This unique real estate offer is rounded off by a huge garage box that can comfortably accommodate two vehicles, as well as an additional parking space.The following highlights are offered by this property: • Unobstructed panorama of lake and mountains • Large, well-kept garden with seating area • Dreamlike brightness and noble solid wood parquet • Stylish fireplace in the spacious living room • Open design • Wall heating, healthy feel-good climate • Built-in closets • Garage box, two cars plus parking space • Very quiet, family and pet-friendly • More information at: https://www.lakeviewliving-lucerne.com/expose
  • Balcony / Terrace
  • Garage
  • Pets allowed
  • +6
Nadine Figueiredo

Nadine Figueiredo

Immobilienberaterin

More objects in your automatically expanded search area
14 results - Radius: + 10km
New building
1 / 13
6 rooms169m²CHF 1,777,000.–
Fähriweg 2c, 6033 Buchrain

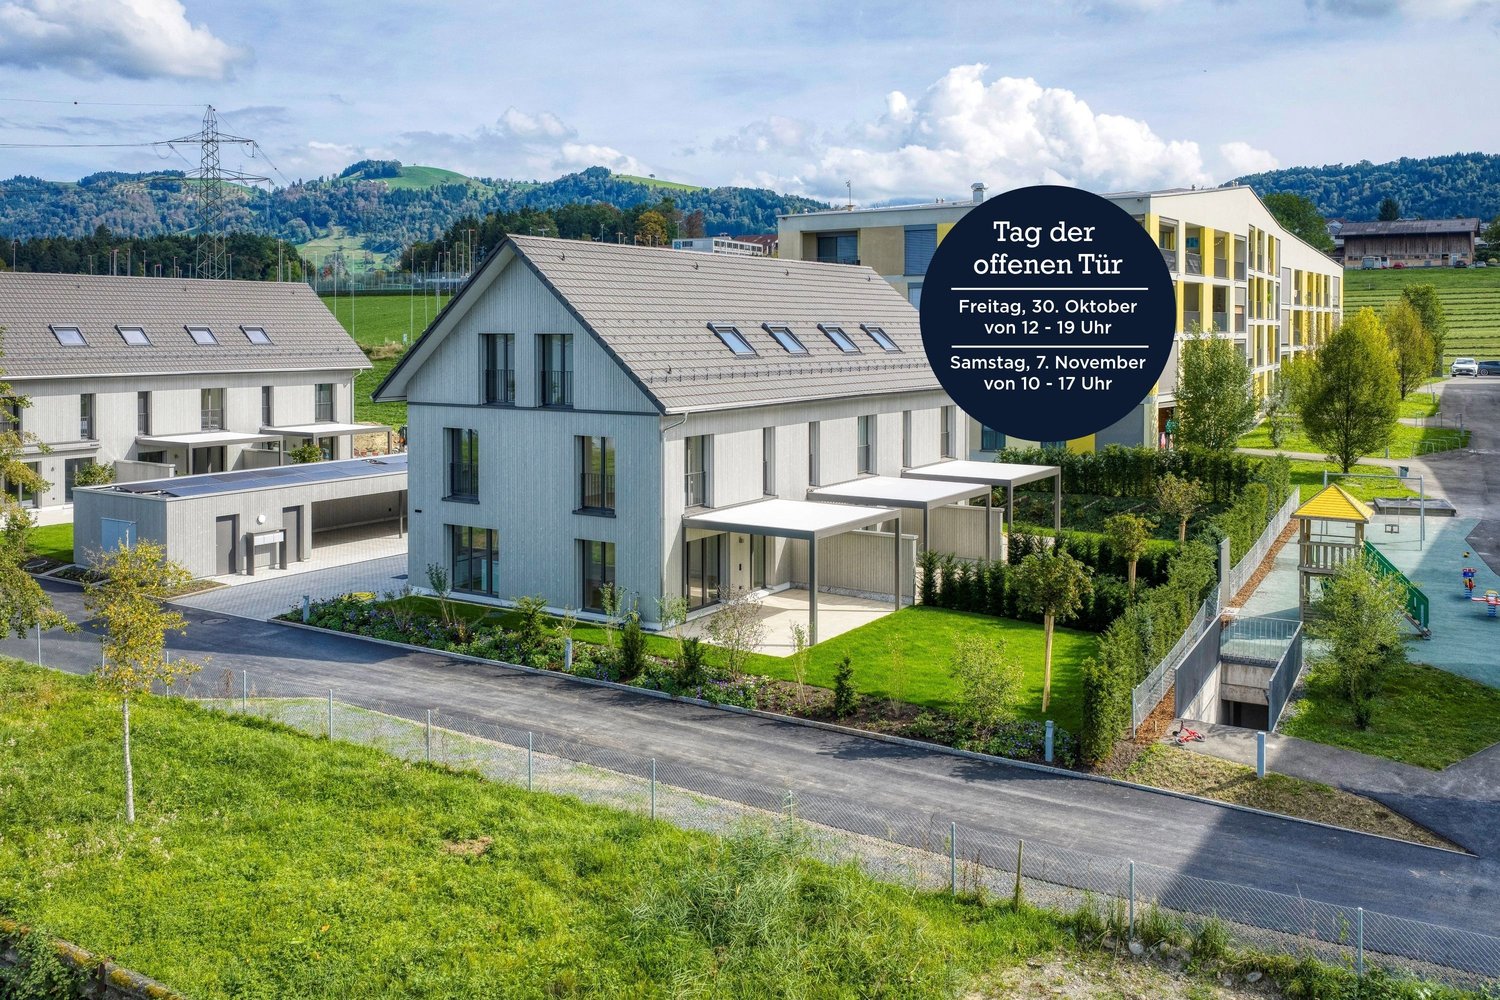
Newly built 6-room house in Buchrain

In a family-friendly residential area in Buchrain, the Häuser am Fähriweg project is currently creating nine single-family homes in modern wooden construction. The 6-room house at Fähriweg 2c is currently under construction and promises a high level of living comfort on several floors:On the ground floor, everyday life takes place: The open kitchen flows seamlessly into the dining and living area and offers a direct view of the private outdoor area. The garden is ideal for play, relaxation, and cozy hours outdoors. On the upper floor, there are two spacious, well-furnished bedrooms and a unique study. They offer space for young and old and create ideal conditions for carefree growth, concentrated work, or restful sleep. In the attic, there are two more bedrooms, which receive a particularly cozy character due to the sloping ceilings. The bright bathrooms on the upper and attic floors combine high-quality equipment and modern comfort.Visit our website www.alfred-mueller.ch/de/immobilienprojekte if you would like to learn more about this exciting offer or are interested in a viewing appointment.Your advantages at a glance • New building - ready for occupancy from October 1, 2026 • Family-friendly residential area directly on the idyllic Reuss canal • Own four walls in modern wooden construction and with private garden Offer • 6-room house, Fähriweg 2c: CHF 1,777,000.00including own device house in carport constructionAdditional costs to the displayed purchase price • Lamella roof system: CHF 27,200.00 • Two parking spaces in the covered carport: CHF 58,000.00

Travel time
-
New building
1 / 13
6 rooms179m²CHF 1,655,000.–
Fähriweg 2b, 6033 Buchrain

A new home for your family

In a family-friendly residential area in Buchrain, the Häuser am Fähriweg project is currently creating nine single-family homes in modern wooden construction. The 6-room house at Fähriweg 2b is currently under construction and promises a high level of living comfort on several floors:Daily life takes place on the ground floor: The open kitchen flows seamlessly into the dining and living area and offers a direct view of the private outdoor area. The garden is ideal for play, relaxation, and cozy hours outdoors. On the upper floor, there are two spacious, well-furnished bedrooms and a unique study. They offer space for young and old and create ideal conditions for carefree growth, concentrated work, or restful sleep. On the top floor, there are two more bedrooms, which receive a particularly cozy character due to the sloping ceilings. The bright bathrooms on the upper and top floors combine high-quality equipment and modern comfort.Visit our website www.alfred-mueller.ch/de/immobilienprojekte if you want to learn more about this exciting offer or are interested in a viewing appointment.Your advantages at a glance • New building - ready for occupancy from October 1, 2026 • Family-friendly location directly on the idyllic Reuss canal • Own four walls in modern wooden construction and with private garden Offer • 6-room house, Fähriweg 2b: CHF 1,655,000.00including own device house in carport constructionAdditional costs to the displayed purchase price • Lamella roof system: CHF 24,400.00 • Two parking spaces in the covered carport: CHF 58,000.00

Travel time
-
1 / 13
  • Parking space
  • Balcony / Terrace
  • Garage
  • +2
6 roomsCHF 1,440,000.–
Fildernstrasse 44, 6030 Ebikon

Charming semi-detached house with winter garden and garden idyll

In a quiet and family-friendly residential area in Ebikon, this well-maintained 6-room semi-detached house with plenty of space, a well-thought-out room layout, and a beautiful outdoor area awaits you. The property combines living comfort, privacy, and everyday practicality in an ideal way and offers the perfect framework for families or couples. The bright living and dining area creates a welcoming atmosphere and is harmoniously complemented by the spacious winter garden. This extends the living space in a special way and invites you to linger all year round. Another highlight is the lovingly designed garden with various seating areas, plenty of privacy, and a charming garden house - a place to relax and enjoy. Thanks to ongoing investments and careful maintenance, the property presents itself in a very well-maintained condition. Additional areas such as hobby room, basement, and attic offer valuable storage space and versatile usage possibilities for home office, hobbies, or individual needs.Fildernstrasse is located in a popular residential quarter of Ebikon and convinces with its excellent infrastructure. Shopping facilities, restaurants, kindergarten, schools, and the bus stop are easily accessible on foot. The Mall of Switzerland and Buchrain train station are also just a few minutes away. The proximity to recreational areas, the good connection to public transport, and the quick access to the highway make this location particularly attractive. Here you live quietly and yet are perfectly connected - with short distances to Lucerne and the entire Central Switzerland.Take this opportunity and make Fildernstrasse 44 your new home. This property convinces with its attractive location, solid construction, and the wonderful, well-maintained garden. A home that waits to be discovered by you. Contact us for a viewing appointment and let yourself be convinced!
  • Parking space
  • Balcony / Terrace
  • Garage
  • +2
David Sahli

David Sahli

Immobilienmakler

Travel time
-
1 / 28
5.5 rooms140m²CHF 1,350,000.–
6020 Emmenbrücke

Charming 5 1/2-room semi-detached house in bungalow style in a preferred residential area

In a quiet, sunny, and family-friendly location on Riffigstrasse 29 in Emmenbrücke, a home awaits you that combines quality of life, generosity, and coziness in a special way. This charming 5½-room semi-detached house in the popular bungalow style is located in the well-maintained and attractive Riffigmatte residential estate with a total of 21 houses, and offers rare qualities: a lot of privacy, a well-thought-out room layout, and spacious outdoor areas that invite you to linger and enjoy. Each of the 21 entitled plots of land is involved with a co-ownership share of 1/21 in the common plot of land No. 3948 (co-ownership community). This allows the owners to benefit from a communally organized and maintained infrastructure within the estate.The house, built in 1971, is situated on an attractive plot of land of 457 m² and convinces with its sunny corner location with an extensive garden area. Here, children have enough space to play, gardening enthusiasts can realize their ideas, and the whole family enjoys the peace and high living quality of this popular residential area.A special highlight is the spacious, approximately 30 m² large terrace. It extends the living space outdoors and offers the ideal place for cozy summer evenings, social hours with friends, or relaxed moments in the green.The property has a net living area of around 140 m² (including the heated hobby room in the basement). The practical room layout with four bedrooms, a bright living and dining area, and a separate kitchen offers a variety of uses and a pleasant living feeling.As part of comprehensive renovations around the year 2000, essential components were renewed and modernized. These include the roof, the exterior insulation, the kitchen including appliances, as well as the bathroom and the separate toilet. The heat supply for the entire residential estate is provided by a central oil heating system, which reliably supplies all 21 houses with heating energy.In the basement, there is a heated hobby room of around 33 m², which is ideal as a home office, fitness room, studio, playroom, or guest area. The room offer is complemented by a cellar and a separate laundry room. A single garage in a separate garage box rounds off this attractive offer. This semi-detached house combines the advantages of a single-family house with the practical living form of a bungalow and offers a home that provides space for the whole family, a lot of privacy, and a high quality of life.Sales price: CHF 1'350'000.00 including single garageHave we sparked your interest? We look forward to showing you this gem on site.No broker inquiries desired!

1 / 11
  • Parking space
  • Garage
  • Pets allowed
  • +5
5.5 rooms173m²CHF 1,468,000.–
6038 Gisikon

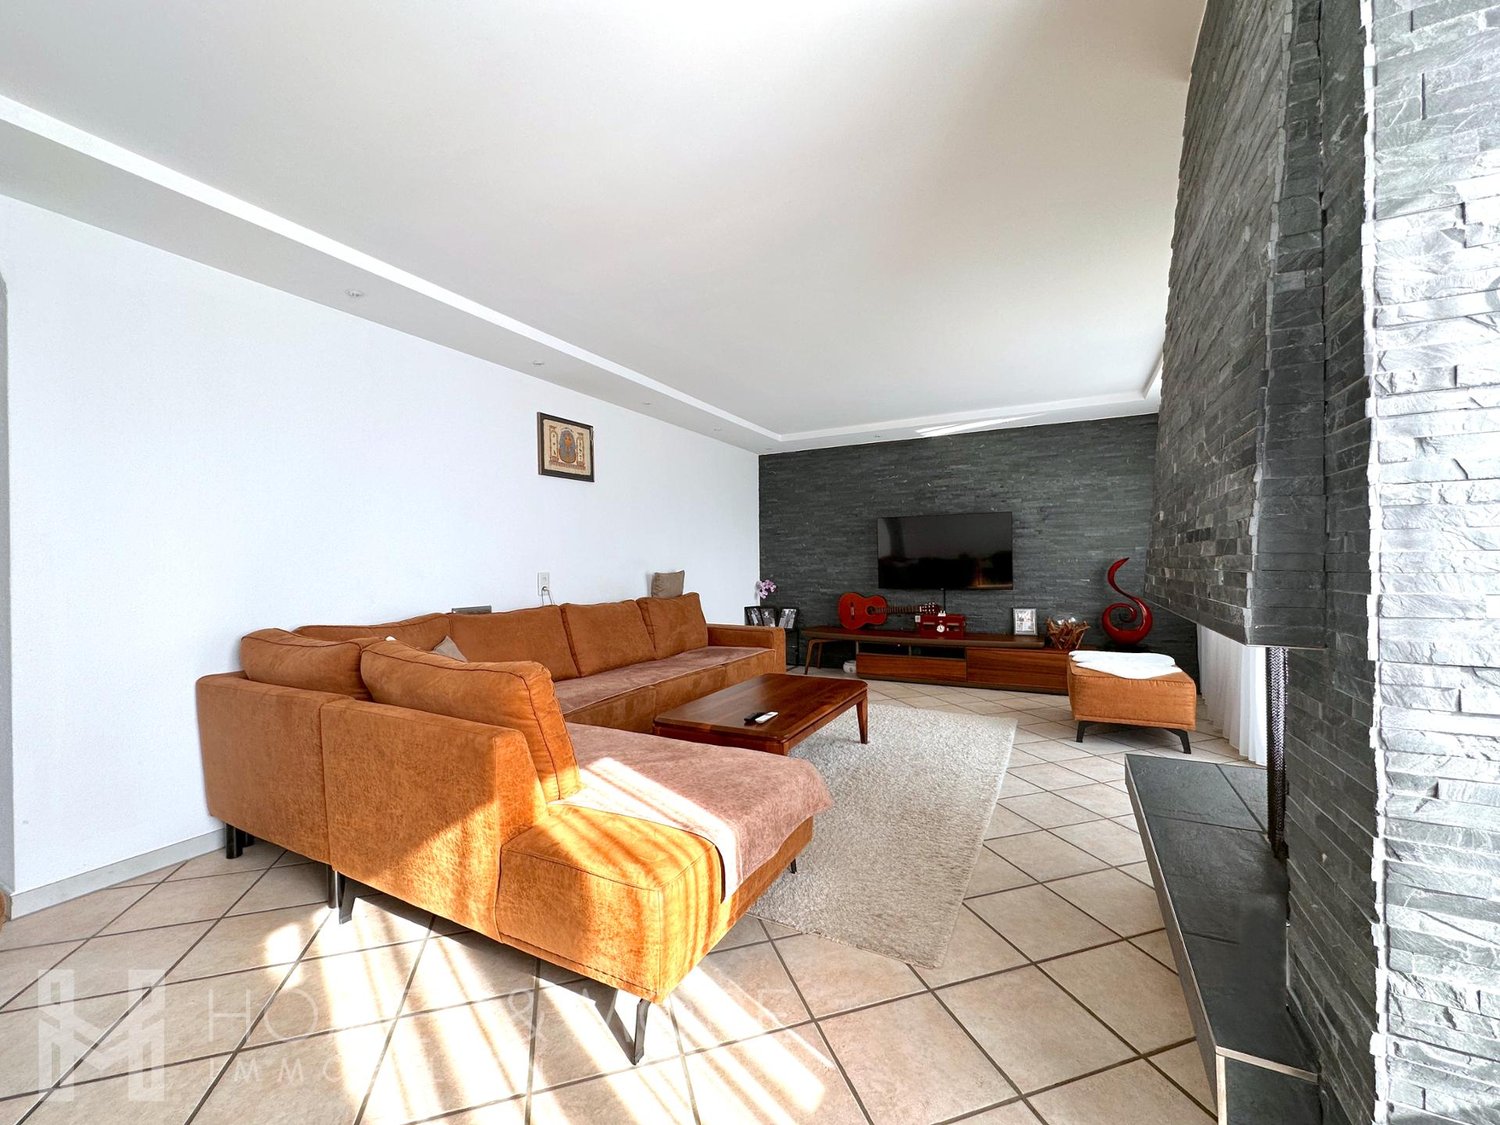
Your new home between river and city, in the heart of Central Switzerland

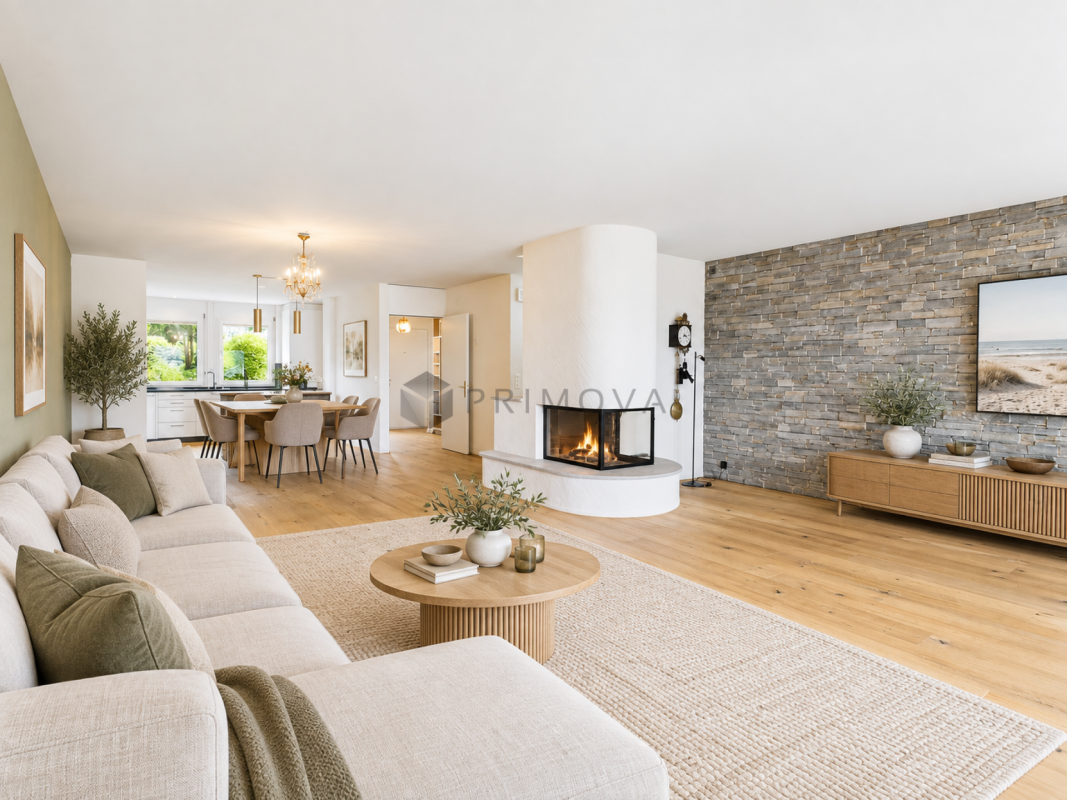
In the idyllic municipality of Gisikon, a home awaits you that redefines generosity. This 5.5-room row house spans four floors and combines modern design with an atmosphere that makes you feel immediately at home. As soon as you enter the property, it becomes clear that every detail was planned with love.The inviting wardrobe welcomes you and your guests before the room transforms into a bright, open living and dining area. The interplay between the open kitchen with a window and the spacious living room creates a sense of width that invites you to linger. There, stylish built-in spots set the architectural highlights in scene. The distinctive natural stone living wall and the matching natural stone fireplace give the room character and timeless elegance. On cold winter evenings, the fire crackles in the fireplace and transforms the ground floor into a true wellness oasis. The transition to the outside is fluid. From the living area, you step directly onto the garden seating area. Here, you can enjoy not only the peace and quiet but also a breathtaking view of the Pilatus, the perfect spot for an espresso in the morning or a glass of wine at sunset.The upper floors offer plenty of space for privacy, a home office, or children with four bright bedrooms. Two wet cells, one with a refreshing shower and the other with a relaxing bathtub, as well as a separate guest toilet, ensure that the morning chaos of the family is distributed relaxedly. Order is also taken care of. A practical recess, a separate laundry room with a washing machine and dryer, as well as a single garage with a forecourt round off this attractive offer.The following highlights are offered to you by this property: • Enjoy the free view of the mountains from your own garden • Stylish natural stone living wall and matching fireplace optics • Cozy fireplace as the heart of the living room • 5.5 rooms spread over 3 floors for maximum flexibility • Open, bright layout • Developed attic • Two wet cells with shower and bath and a guest toilet • Washing machine and dryer • Garage and forecourt • Family-friendly location This house is more than just a property, it's a retreat that perfectly combines style and coziness. Don't miss this unique opportunity and contact me today to arrange a viewing.

  • Parking space
  • Garage
  • Pets allowed
  • +5
Nadine Figueiredo

Nadine Figueiredo

Immobilienberaterin

1 / 13
6.5 rooms180m²Price on request
Bluemattstrasse 137c, 6370 Stans

Detached house with 6.5 rooms and a sunny location

Sunny, quiet and with an unobstructed mountain view: This 6.5-room detached house in Stans offers approximately 180 m² of living space on three levels, sustainable hybrid/wood construction and plenty of privacy directly on agricultural land - with an unobstructable view of Rigi, Brisen and Stanserhorn.The most important at a glance • Areas: approx. 180 m² living space, approx. 220 m² gross floor area, plot approx. 330 m² • Rooms & bathrooms: 6.5 rooms on 3 floors, 2 bathrooms plus guest toilet • Living: Spacious living/dining area with stone fireplace, bright winter garden • Outdoor spaces: Protected seating area and balcony on the 1st floor • Kitchen & equipment: High-quality cherry wood built-in kitchen with granite countertops, waxed parquet floors, lots of visible/solid wood • Basement: Natural/clinker cellar, workshop, bicycle room and shelter • Heating & energy: Floor and baseboard heating; CO2-free wood chip district heating from 2025; photovoltaic potential on south and garage roof • Digital: Fiber optic connection prepared • Parking: 2 covered spaces in the carport + 1 outdoor parking space (total 3) • Location: Sunny all day, family-friendly 30 km/h dead end street; directly on the green space • Public transport & everyday life: Stans train station 8-10 minutes on foot, village center approx. 10-12 minutes, quick A2 connection • Availability: available immediately This house combines natural living, high-quality equipment and short distances for school, work and leisure - a rare opportunity in Stans.

Travel time
-
1 / 23
6 rooms235m²CHF 1,650,000.–
6030 Ebikon

Where families live happily - Your new home is waiting!

Quality of life, peace and sunshine for the whole family Welcome to a home that perfectly combines generosity, living comfort and a quiet location. This well-maintained semi-detached house offers plenty of space for families, couples with space requirements or anyone who wants to combine living and working under one roof.The openly designed living and dining area is the heart of the house. Thanks to the large window fronts, you can enjoy plenty of daylight throughout the day and access the spacious sun terrace and the well-maintained outdoor area directly. Here, you can enjoy relaxed summer evenings, shared meals or quiet moments in the fresh air with a beautiful view of the surrounding mountain landscape.Four flexibly usable bedrooms offer numerous possibilities: children's laughter, concentrated work in the home office or a cozy guest room, everyone finds their place here.The family-friendly environment convinces with short distances to schools, shopping facilities, public transport and numerous leisure and sports facilities. At the same time, you benefit from an excellent connection to the centers of Lucerne, Zurich and Bern.This Nova Casa offer includes: • Spacious living area, approx. 235 m² on 4 floors • 6 rooms, expandable to up to 7 rooms, perfect for families • Spacious rooms, large living room with direct access to the terrace • 4 bedrooms, versatile and usable • Spacious outdoor area with surrounding sun terrace and beautiful mountain view, thanks to the large plot, there are numerous possibilities for individual design or expansion of the garden area • Quiet, family-friendly location, schools, shopping and public transport within walking distance • Leisure activities right outside the door, football field, indoor pool and other sports facilities can be reached in a few minutes' walk • Good transport connections, Lucerne, Zurich and Bern can be reached quickly • Parking facilities, 2 covered parking spaces, space for 4 vehicles in total Curious? We invite you to a non-binding viewing!Do you want to sell your property uncomplicated and worry-free? We determine the current market value of your property for you and show you your options, discreetly and non-bindingly! Don't hesitate to contact us for a first conversation.We look forward to you.
1 / 9
  • Parking space
  • Garage
5.5 rooms184m²CHF 1,399,000.–
6038 Gisikon

UNIQUE OPPORTUNITY!

This well-maintained semi-detached house impresses with its generous room layout and pleasant living atmosphere. With a generous living area, the property offers plenty of space for families or couples with space requirements. The bright living and dining area forms the heart of the house and is complemented by a chimney, which provides a cozy atmosphere, especially in the colder months.The kitchen is functionally designed and offers sufficient workspace and storage space for everyday life. In total, four well-proportioned bedrooms are available, which can be flexibly used as children's, guest or home offices. Several bathrooms ensure comfort and smooth use even with greater space requirements in the household.The outdoor area with garden and seating area invites you to linger, relax and socialize. The offer is complemented by practical ancillary rooms such as cellar and laundry room, as well as a single garage and an additional outdoor parking space. The house presents itself in a well-maintained condition and offers a solid basis for individual living and long-term quality of life. So, no wishes are left unfulfilled. Take advantage and convince yourself! This PREMIUM HOMES offer includes: • Quiet, family-friendly location • Near the Mall of Switzerland • Beautiful panoramic view • Bright rooms • Ideal floor plan concept • Sunny garden seating area • Developed attic • Cozy chimney • Several bathrooms • Spacious hobby room • Practical cellar room • Gross living area 184 m² • Net living area 160 m² • One garage space excl. Interested? We would be happy to take you through a non-binding viewing! Do you want to sell your house or apartment worry-free? We will tell you the current market value of your property, discreetly and non-bindingly! Are you interested in a first non-binding exchange of ideas? Don't hesitate and contact us. We look forward to hearing from you.
  • Parking space
  • Garage
Fahrie Sylejmani

Fahrie Sylejmani

Immobilienvermittlerin

1 / 9
5.5 rooms135m²Price on request
6026 Rain

EXCELLENCE AT ALL LEVELS

In Lucerne Rain we are selling a modern 5.5-room terraced single-family house, which was only built in 2023. Here simply everything fits - from the high-quality architecture to the sustainable construction to the generous space with a unique roof terrace.The house is in mint condition and impresses with a modern timber construction, made from certified Swiss wood (FSC & PEFC). The sophisticated materialization concept combines oak parquet and ceramic tiles, which gives the interior a natural and at the same time elegant atmosphere .The large window fronts on both floors ensure a light-flooded living ambience. The spacious living room offers direct access to the sheltered inner courtyard terrace and to the conservatory - ideal for relaxing, eating or playing.The outdoor area is clearly demarcated and offers privacy in the heart of the development.A special highlight is the roof terrace, which is accessible via a cleverly designed staircase is accessible - here the signature of an architect, who has thought of everything .Two indoor parking spaces with electric charging station round off this all-round convincing offer In Lucerne Rain we are selling a modern 5.5-room terraced single-family house, which was only built in 2023. Here simply everything fits - from the high-quality architecture to the sustainable construction to the generous space with a unique roof terrace.The house is in mint condition and impresses with a modern timber construction, made from certified Swiss wood (FSC & PEFC). The sophisticated materialization concept combines oak parquet and ceramic tiles, which gives the interior a natural and at the same time elegant atmosphere .The large window fronts on both floors ensure a light-flooded living ambience. The spacious living room offers direct access to the sheltered inner courtyard terrace and to the conservatory - ideal for relaxing, eating or playing.The outdoor area is clearly demarcated and offers privacy in the heart of the development.A special highlight is the roof terrace, which is accessible via a cleverly designed staircase is accessible - here the signature of an architect, who has thought of everything .Two indoor parking spaces with electric charging station round off this all-round convincing offer Interested? Further information, pictures and a virtual tour as well as viewing options can be found at: propertyowner.ch/en/real-estate/25-20019 Determine property value free of charge. See exclusive listings first. As a member of the Swiss Property Owners Association, you benefit from a free property valuation and gain access to exclusive listings on propertyowner.ch before they are published publicly.

1 / 5
5.5 rooms160m²CHF 1,390,000.–
6038 Gisikon

LIVING WITH GARDEN AND PILATUS VIEW

In the popular municipality of Gisikon, this well-maintained semi-detached family house awaits you in a family-friendly location. Schools, kindergarten, and shopping facilities are in the immediate vicinity - ideal for everyday life with short distances.The house extends over several levels and impresses with an open, bright living and dining area. The kitchen with a spacious dining area blends harmoniously into the room concept. In the living room, the fireplace with stylish natural stone optics forms the centerpiece and creates a warm, cozy atmosphere. From the living area, you can directly access the spacious garden seating area with an unobstructed view of the Pilatus - a special place for relaxed hours outdoors.Four well-proportioned bedrooms offer space for family, home office, or guests. Two bathrooms and a separate toilet provide comfort in everyday life. The offer is complemented by a large laundry room, a spacious cellar, and a single garage with an additional outdoor parking space.A home that harmoniously combines living quality, view, and functionality.Your Homes and More Highlights:- Open living and dining area with fireplace- Large garden seating area with unobstructed view of the Pilatus- Two bathrooms (bath/WC & shower) plus separate WC- Converted attic with additional room offer- Own laundry room with washing machine and dryer- Large cellar with plenty of storage space- Single garage and uncovered storage space- Family-friendly location near school and shoppingAre you interested? Do not hesitate to contact us for a viewingHomes and More - Clarity is the beginning of every successful sale.

Suggested properties for you based on search results