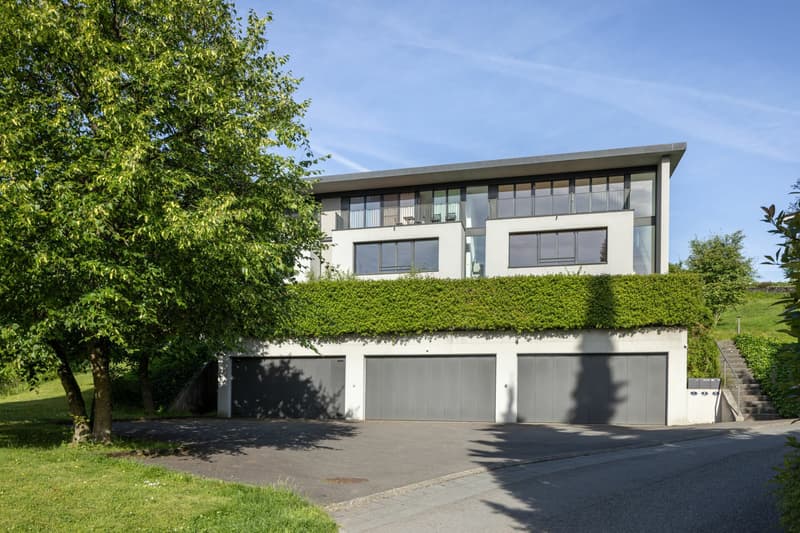
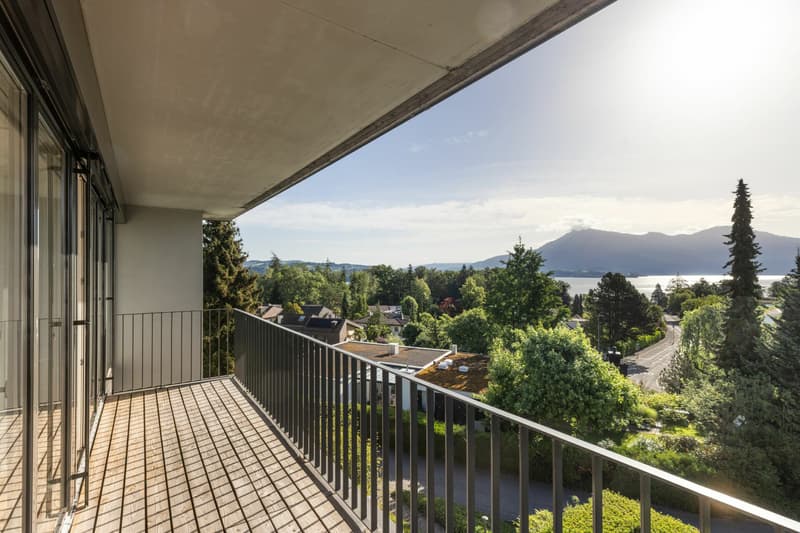
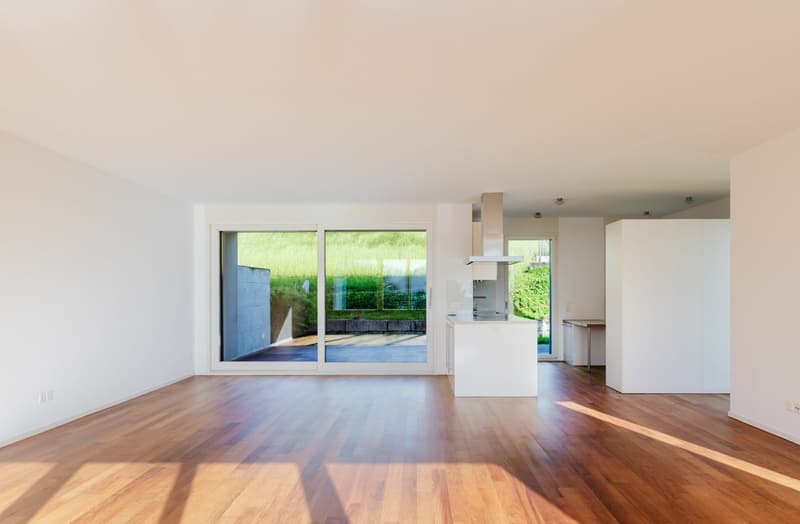
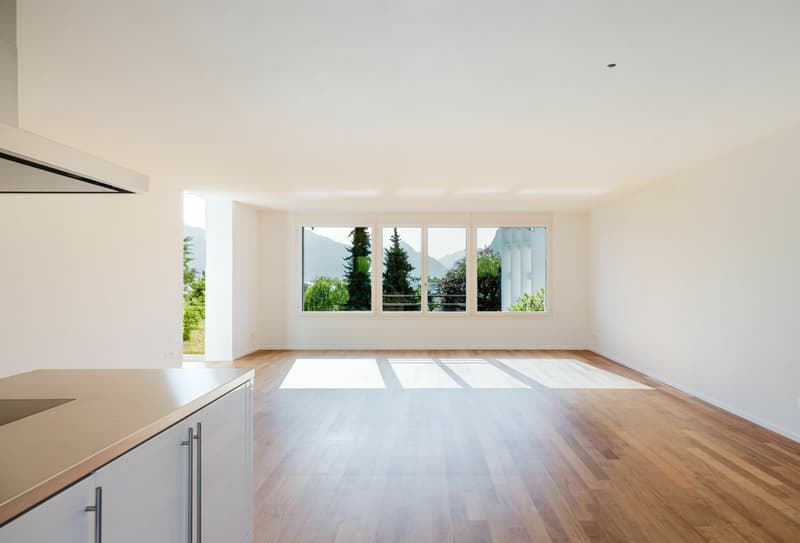
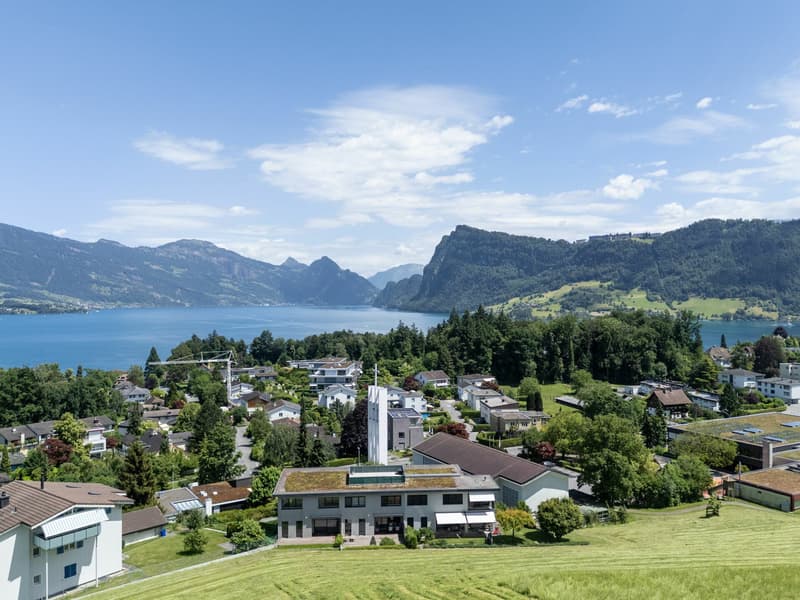
"Modern semi-detached house with high ceilings and lake view"
Address
Unterbächenstrasse 5, 6047 KastanienbaumTravel time
- 32 min.Station: Horw
Surrounding information
School
2 min.MattliPublic Transport
3 min.Kreuzmatt
Times refer to the route on foot.
Price
- Purchase price:
- CHF 2,600,000.–
- Notify on price drop
Main information
- Availability:
- Immediately
- Type:
- Row house
- No. of rooms:
- 5.5
- Number of bathrooms:
- 2
- Surface living:
- 178 m2
- Land area:
- 418 m2
- Volume:
- 1039 m3
- Year built:
- 2004
Characteristics
Lake view
Mountain view
Quiet neighborhood
Child-friendly
Corner house
Documents (0)
Description
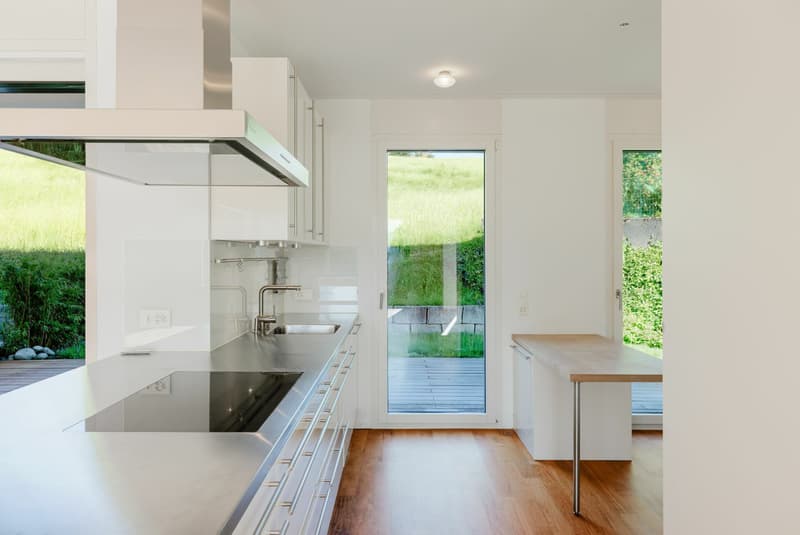
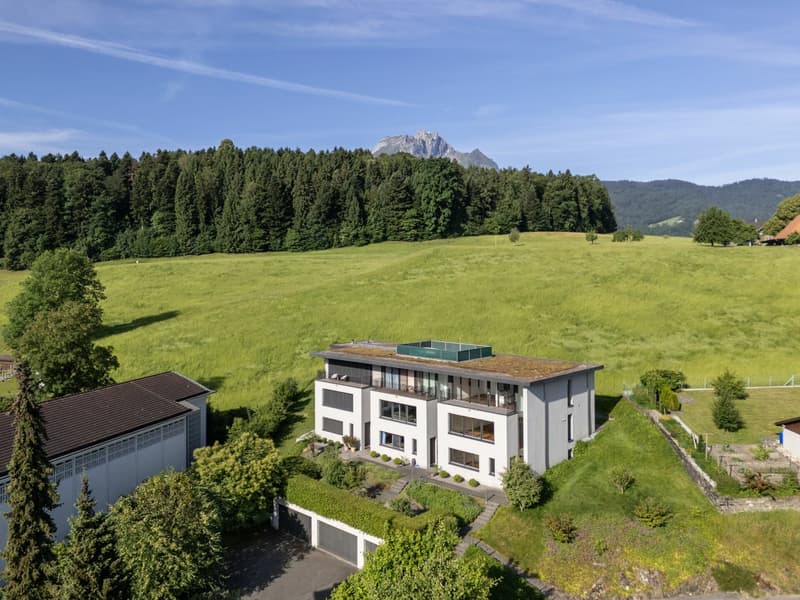
Located at Unterbächenstrasse 5 in Kastanienbaum, this modern semi-detached house presents itself as a home that leaves no wishes unfulfilled. The clear, timeless architecture with high ceilings creates an exceptional sense of space that immediately impresses.
With a net living area of around 178 m², spread over three floors, the house offers a well-thought-out room layout that harmoniously combines living, sleeping, and working.
On the entrance floor, you are greeted by the inviting entrance hall with numerous built-in closets and a WC with shower. On the slope side, there are the ancillary rooms such as the laundry room, cellar, and technical room.
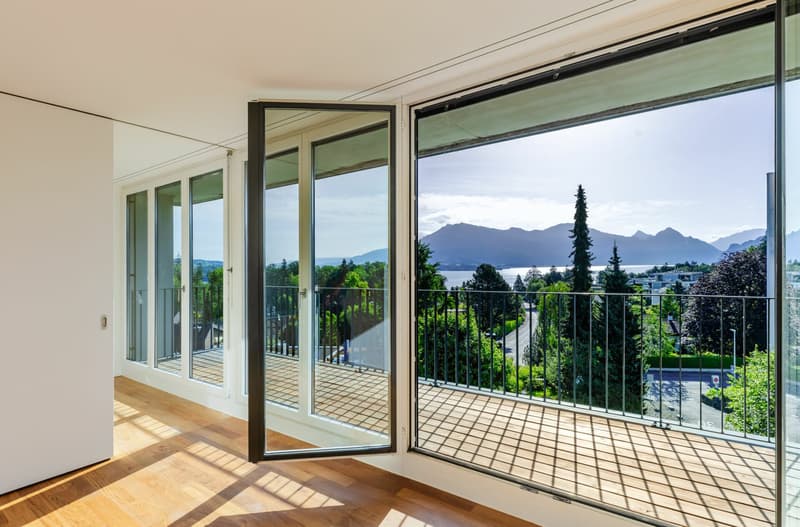
On the living floor, there is the spacious, open living/dining area (approx. 71 m²), which is bathed in radiant daylight thanks to the high ceilings and large window fronts. The direct access to the seating area and the private lawn connects inside and outside in a natural way - from here, you can enjoy the pure freedom with a view of the greenery and the lake and the surrounding Alps.
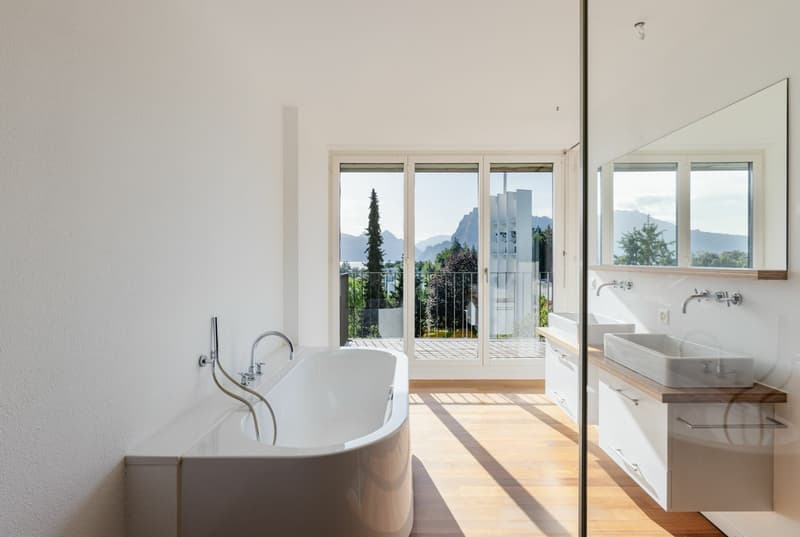
On the upper floor, you will find three light-flooded, generously sized rooms and a dreamy bathroom with a panoramic view - a retreat that is suitable as an exclusive master area or a flexible bathroom for the whole family. The private balcony quickly becomes a favorite spot: Here, you can start the day with a cup of coffee or end it with a glass of wine and a view of the lake and the surrounding mountains.
The offer is rounded off by the spacious double garage, conveniently connected by a staircase.
A special feature is the excellent location: Directly adjacent to the agricultural zone, it gives a rare peace and a feeling of infinite vastness - and that without having to sacrifice comfort and connection. Whether for daily needs, sporting activities on the lake, or simply to pause and enjoy. Here, everything is within reach. Those who appreciate architecture, nature, and freedom will find their personal happiness at Unterbächenstrasse 5.
Mortgage Calculator
From dream house to home ownership: the mortgage calculator can help you estimate the affordability of this property.

Create an account for more options
Create your account to manage your favorites across all devices, keep track of your search alerts, and never miss an update. Everything you need for your home search, all in one place!
Advertiser

Contact
Armando Romano Rabel
- Listing ID
- 4003522704
- Object ref.
- 202616