191 results - Chalet buy: District Sierre

1 / 13
5.5 rooms194m²CHF 2,300,000.–
1978 Lens

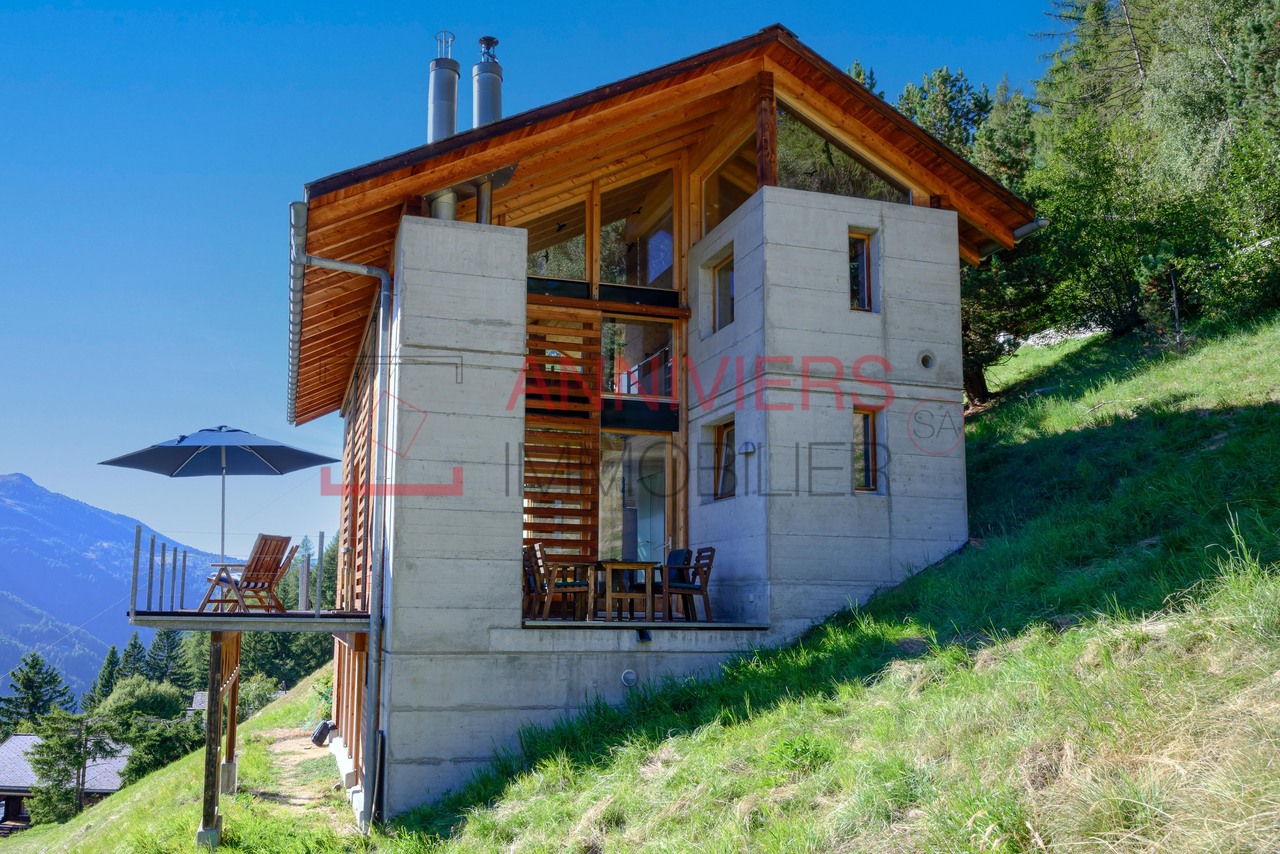
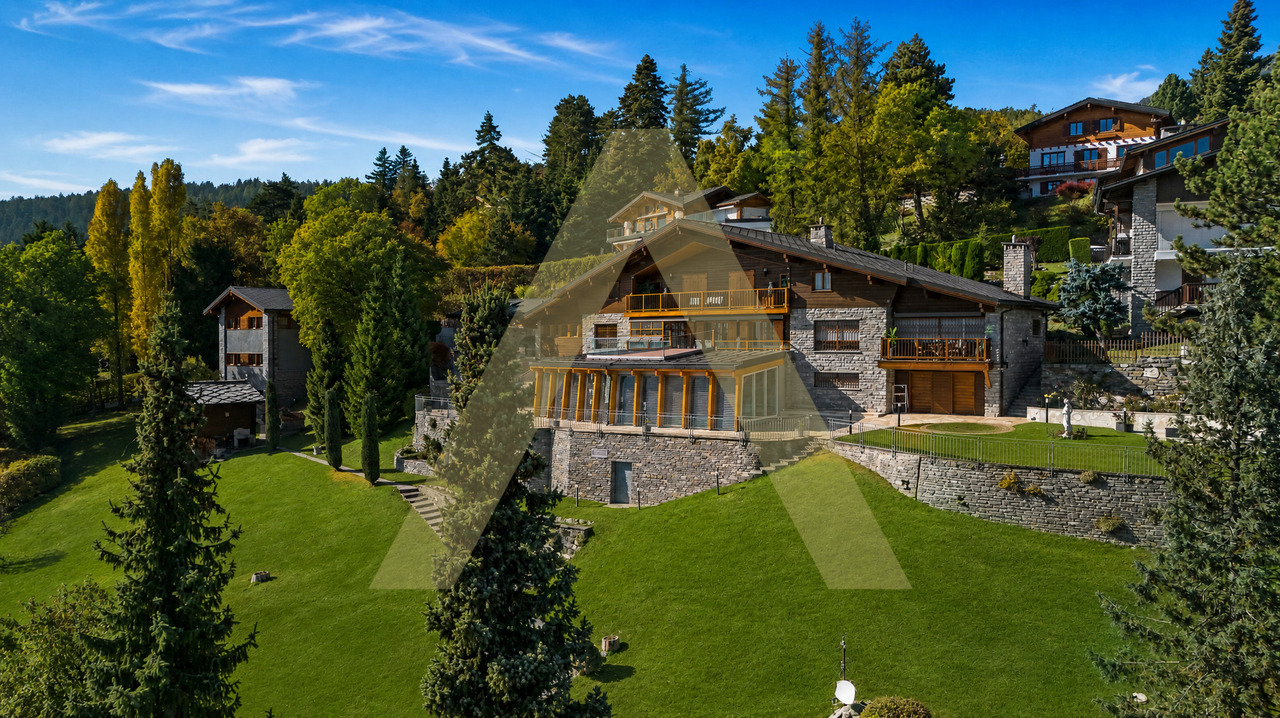
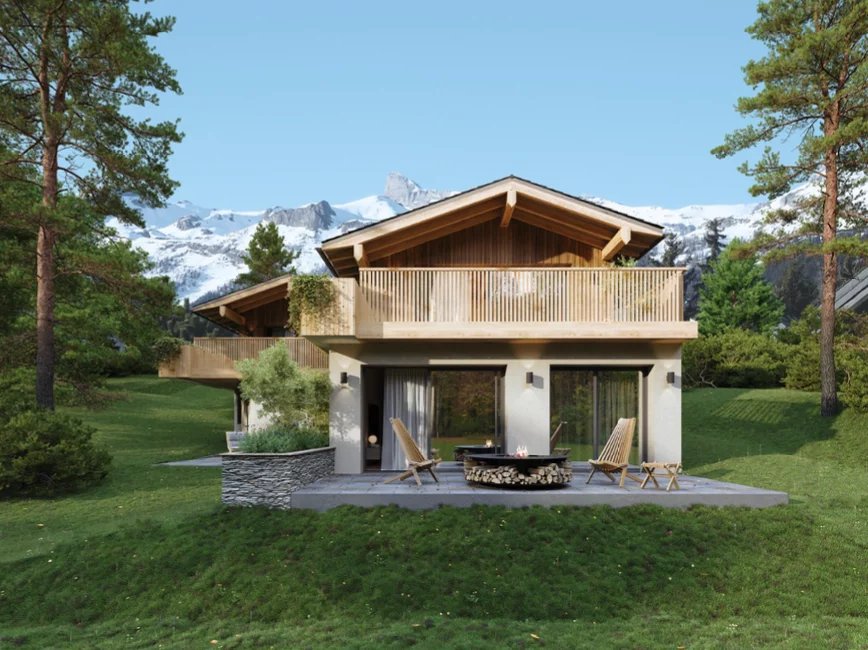
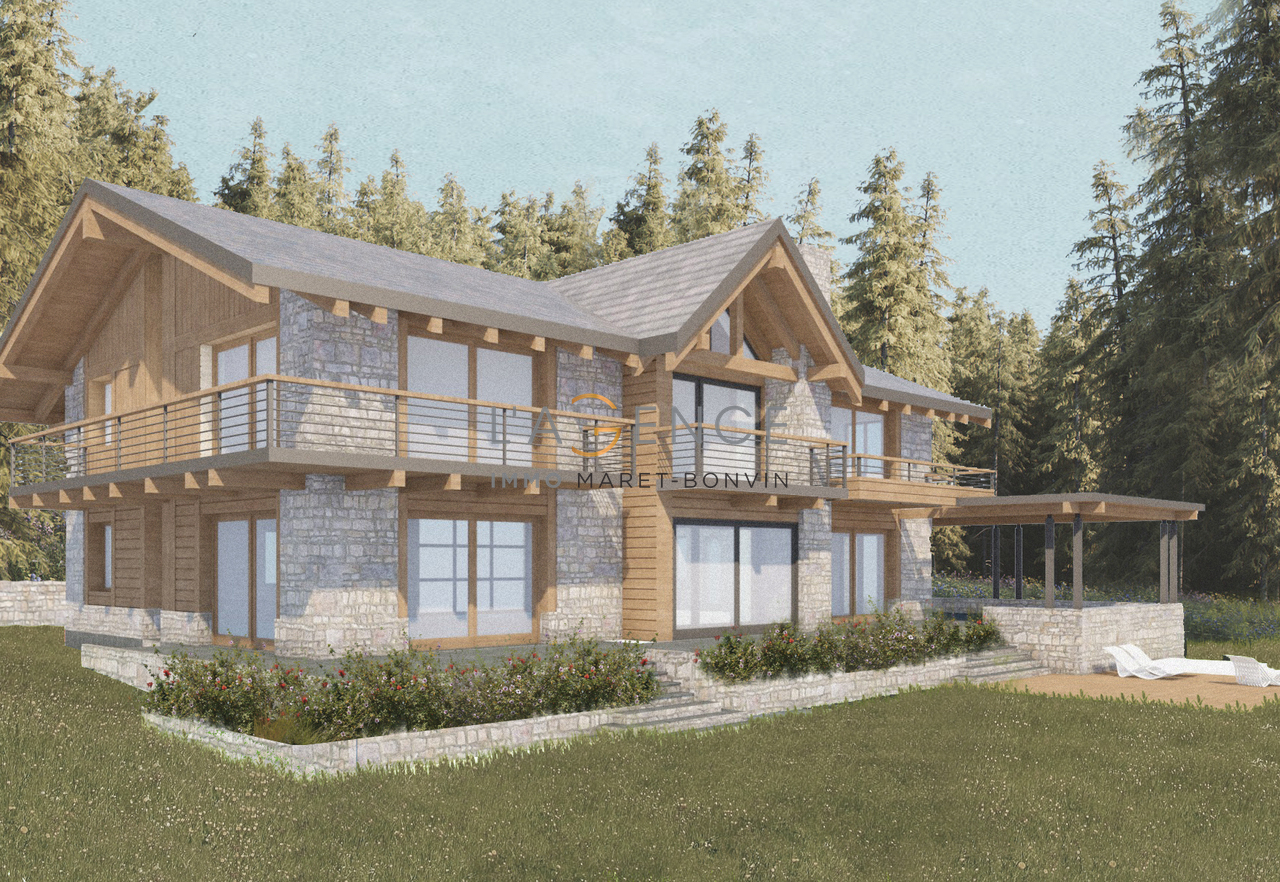
Chalet in Lens where contemporary comfort meets the art of alpine living

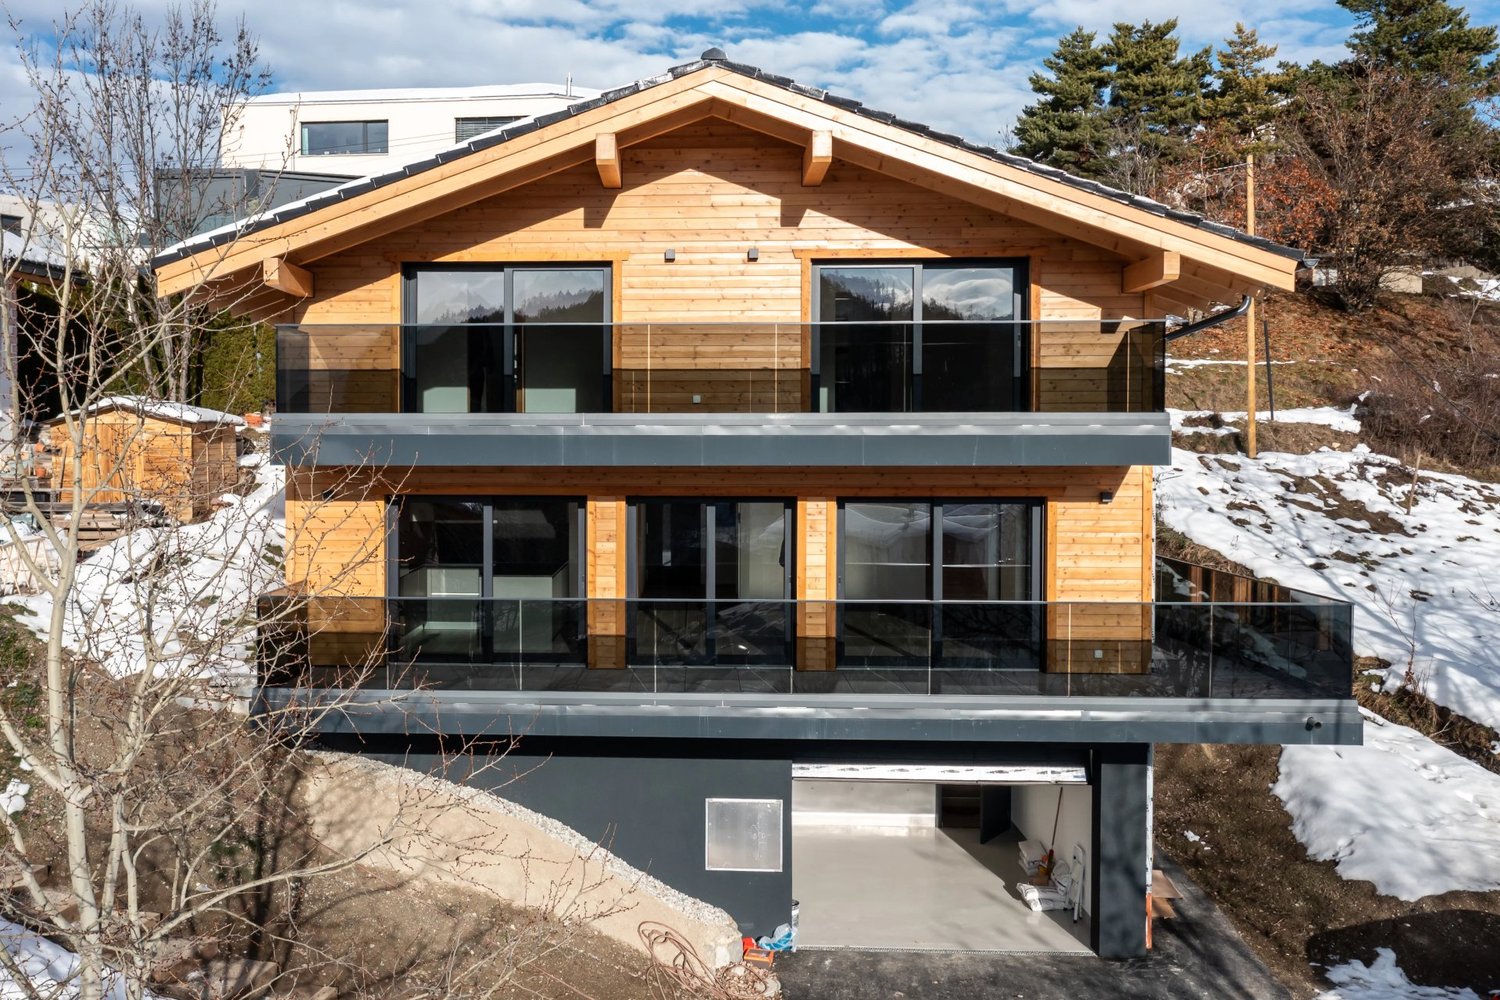
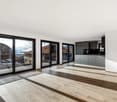
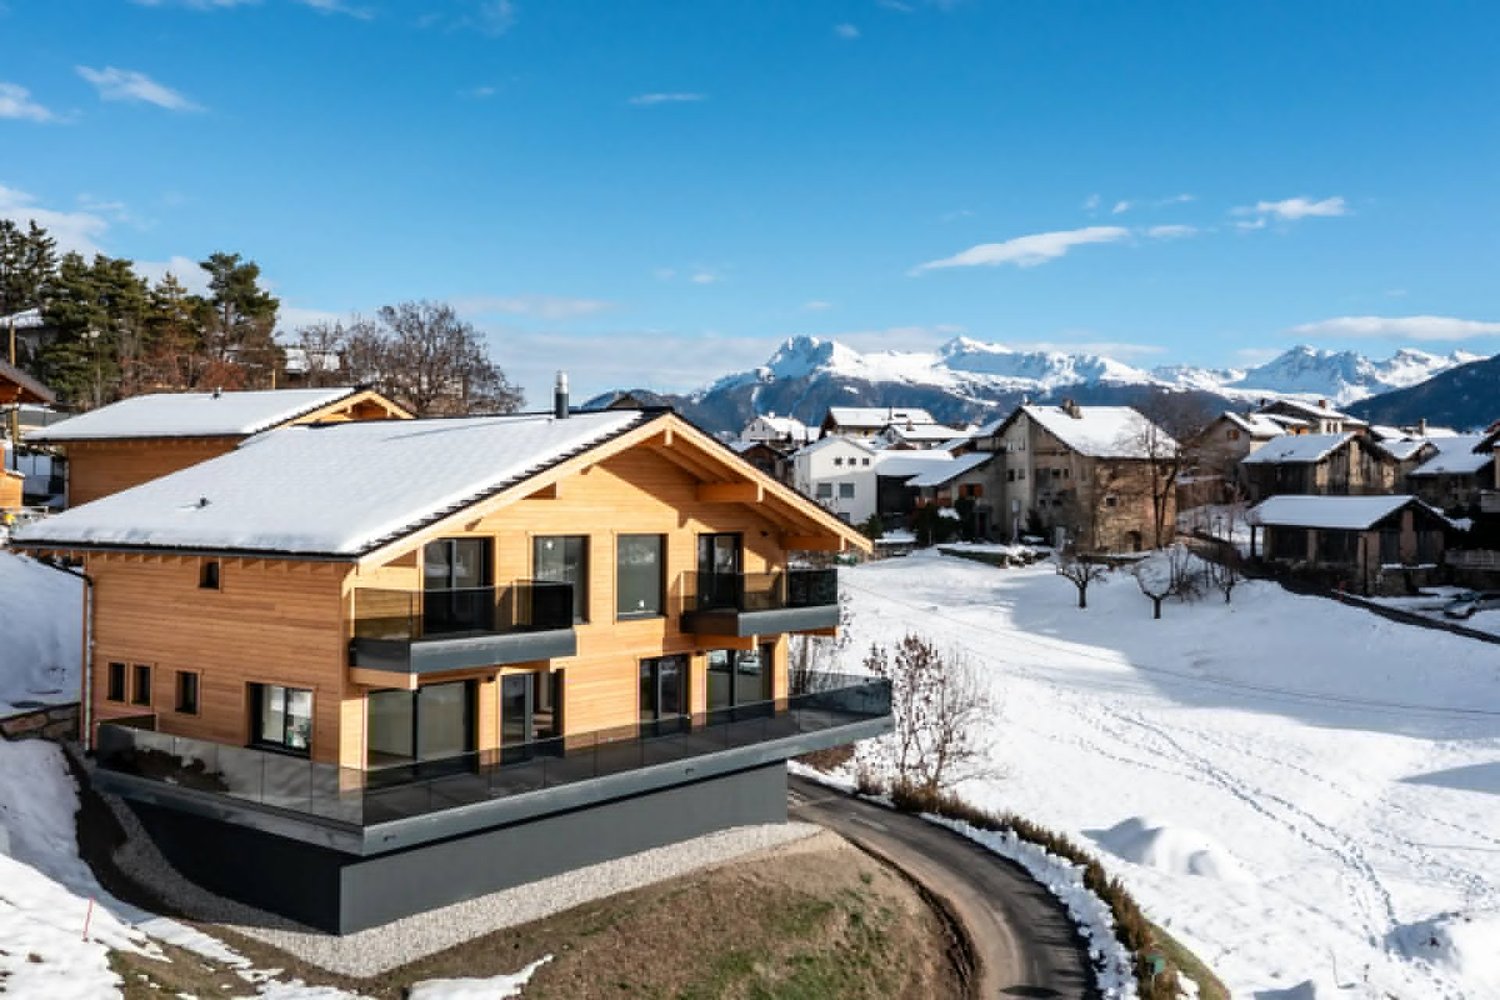

In the privileged setting of Lens, in immediate proximity to Crans-Montana, this newly completed chalet embodies the perfect harmony between architectural modernity, alpine comfort and timeless elegance. Designed to offer a refined art of living, it offers approximately 130 sqm of carefully crafted living space, perfectly arranged to meet the expectations of a discerning clientele. The chalet unfolds over three levels. The first accommodates all technical and functional areas, including a 48 sqm garage that can comfortably house four vehicles, as well as a cellar and rooms dedicated to technical installations. The second level, the true heart of the home, opens onto a bright living room thanks to generous floor-to-ceiling windows. The contemporary open kitchen blends naturally with the living space and allows you to enjoy an exceptional panorama of the Christ-Roi statue and the surrounding peaks. On this same floor, you will also find the main entrance and an additional bedroom with its own bathroom, ideal for welcoming guests or offering a versatile extra room. The upper floor is entirely dedicated to the sleeping area. It hosts three bedrooms, each with its own private bathroom, ensuring optimal comfort and complete privacy for every occupant. The materials, volumes and natural light create a warm and serene atmosphere, perfectly aligned with the alpine spirit while remaining resolutely contemporary. With its generous balconies offering a seamless connection between indoor and outdoor living, the chalet allows you to fully enjoy the natural beauty of Lens while benefiting from quick access to the region's sports, cultural and commercial facilities. This property represents a rare opportunity: a new, fully completed and elegantly designed chalet in an ideal location. A home built to last, where every detail contributes to a privileged alpine living experience. For any additional information or to arrange a viewing, we remain at your disposal.

1 / 13
6.5 rooms274m²CHF 3,200,000.–
1978 Lens

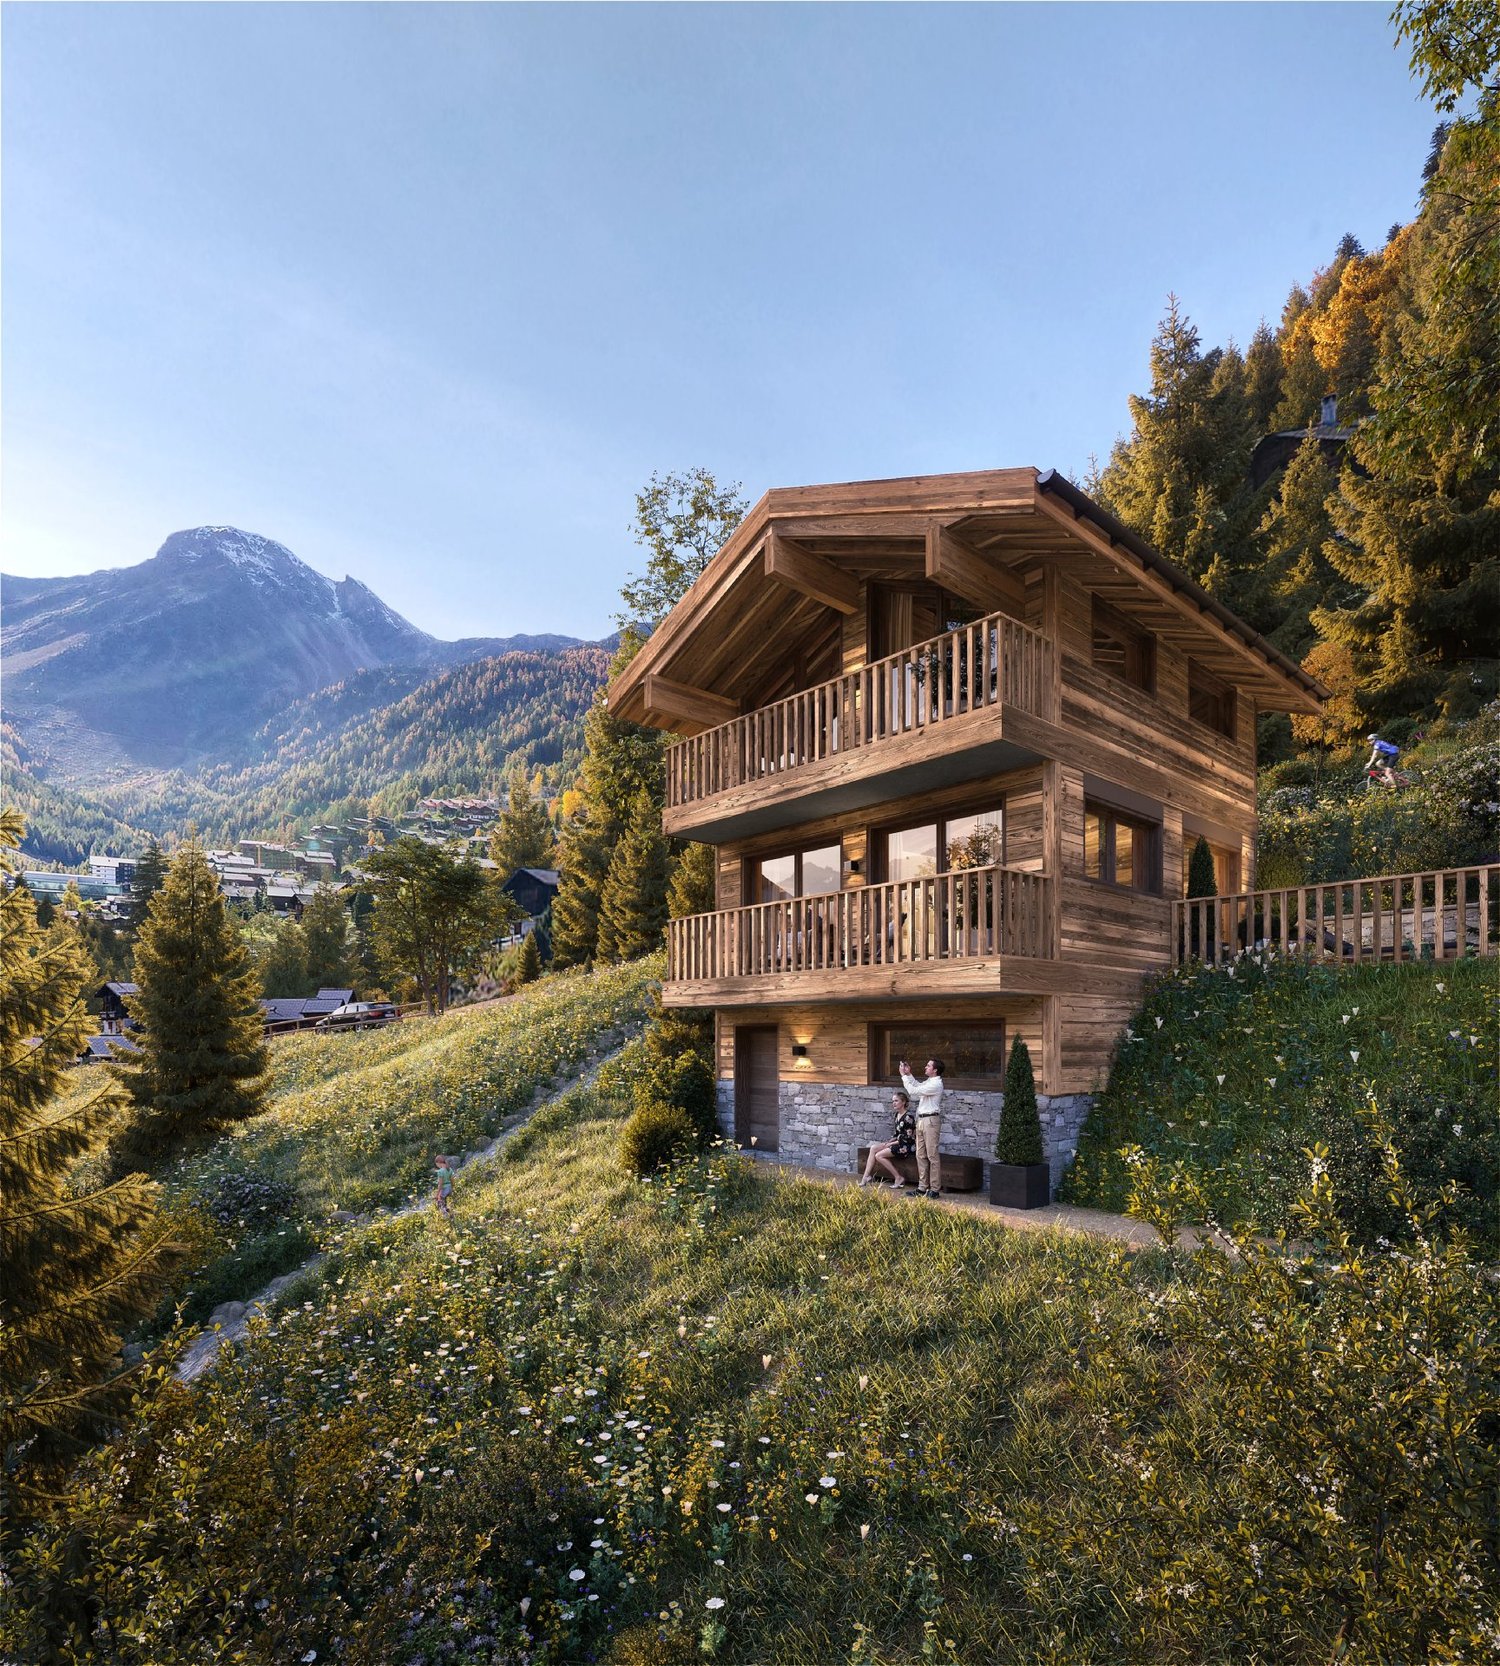
Contemporary elegance in Lens with a spectacular mountain panorama

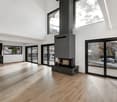
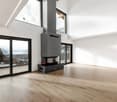
In the heart of Lens, just minutes from Crans-Montana, stands a newly completed chalet, a creation where contemporary architecture meets alpine serenity to shape a truly unique way of living. Here, every space is designed to celebrate natural light, generous volumes, and the exceptional panorama stretching across the Alps and the iconic silhouette of the Christ the King statue. From the very entrance, the property reveals its distinctive character. The chalet unfolds over three levels, all seamlessly connected by a private elevator that ensures effortless movement and a resolutely modern standard of comfort. The lower level hosts the technical and utility spaces, as well as a 124 m² garage, a true asset for automotive enthusiasts, capable of housing up to six vehicles in ideal conditions. The main level expresses the signature atmosphere of the home. The living area, enhanced by a striking double-height ceiling, is bathed in natural light thanks to expansive bay windows framing the mountains and the Christ the King as living works of art. The open, contemporary kitchen blends harmoniously with the living space, reinforcing the seamless relationship between interior and landscape. On this same floor are two bedrooms, one featuring its own bathroom and dressing room, offering great versatility, whether as a guest suite, office, or additional family space. The top level is dedicated to nighttime serenity. Three bedrooms are located here, each with its own en-suite bathroom, ensuring complete privacy for their occupants. The master bedroom, a true suspended retreat, benefits from exceptional brightness and generous proportions, inviting rest and contemplation. Generous balconies extend from each level, strengthening the constant dialogue between architecture and nature, and allowing residents to fully embrace the breathtaking views that Lens has to offer. This chalet is more than a living space, it embodies a vision. A residence where architectural modernity meets the emotion of alpine landscapes, delivering uncompromising comfort in one of the most sought-after communes in Valais. For further information or to arrange a private viewing, our team remains at your disposal

1 / 11
6.5 rooms250m²Price on request
Chemin paul hindeminth 31, 3963 Crans-Montana

Chalet avec belle vue centre Bluche

Situé à quelques pas du centre du village, ce chalet vous offre un environnement au calme à proximité immédiate du centre, ses restaurants, et du funiculaire. Il se compose comme suivant : Niveau principal:1 large salon entièrement rénové avec cheminée et de grandes baies vitrées donnant sur la terrasse1 cuisine ouverte avec îlot central et totalement équipée, 1 terrasse suspendue de plus de 30m2,1 chambre double,1 salle de douche1 WC visiteur,Attique :1 suite parentale avec salle de bain et douche, 1 bureau,Entresol :1 grande cave dans la roche,Niveau inférieur :1 salle fitness avec jacuzzi ouverte sur le jardin,1 studio avec cuisine à rénover.Un garage double complète ce bien. Belles vues paysagères sur les montagnes.Vendable en résidence secondaire et aux personnes résident à l'étranger. Located just a few steps away from the center of the village, this chalet offers a peaceful setting in the immediate vicinity of the center, its restaurants and the funicular railway.It is composed as followsMain level:1 large, fully-renovated living room with fireplace and large picture windows opening onto the terrace.1 open kitchen with central island and fully equipped,1 suspended terrace of over 30sqm,1 double bedroom,1 shower room1 guest WC,Attic:1 master suite with bathroom and shower,1 office,Entresol:1 large rock cellar,Lower level:list]1 fitness room with jacuzzi opening onto the garden,[/li1 studio with kitchen to renovateA double garage completes this property.Beautiful landscaped mountain views.For sale as a second home and/or to people living abroad.

Travel time
-
1 / 13
18 rooms1,336m²Price on request
3963 Crans-Montana

Chalet exclusif avec vue panoramique

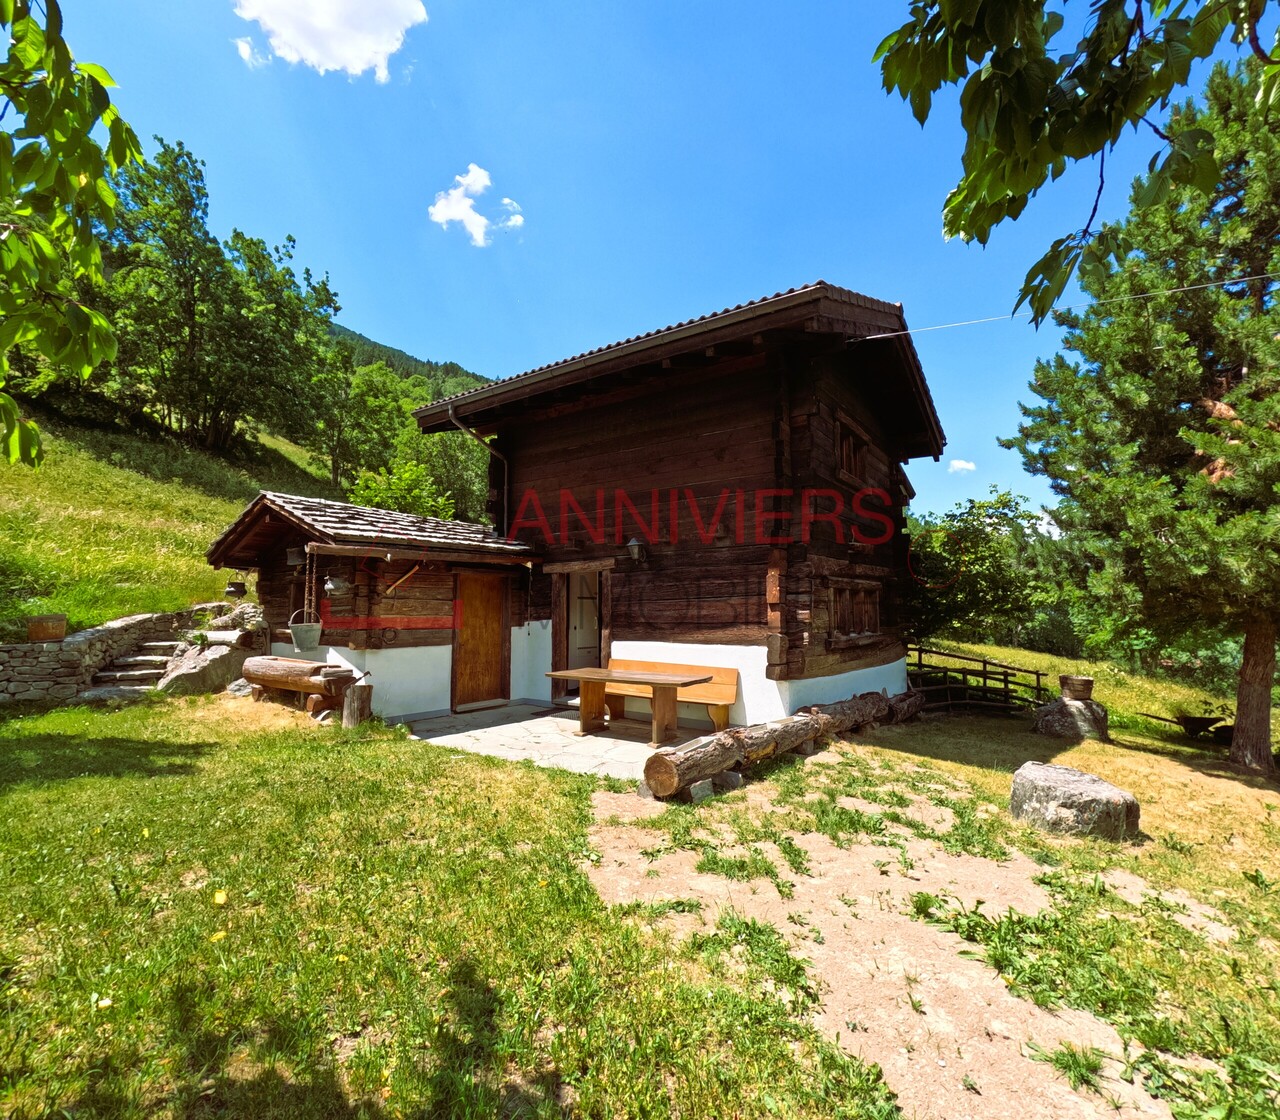
Découvrez ce chalet d'exception à Bluche (Crans-Montana). Sis sur une parcelle d'environ 6398 m2, il se situe dans un quartier résidentiel très calme et offre un cadre de vie exceptionnel.Avec ses 18 pièces réparties sur trois niveaux avec ascenseur, ce très beau chalet est prêt à vous accueillir.Il se compose comme suit:Premier étage: Six spacieuses chambres à coucher et leur respectives salles de douches, un accueillant living, plusieurs dressings ainsi qu'un généreux balcon avec vue sur les Alpes.Rez-de-chaussée: Un vaste espace à vivre avec sa cheminée et son bar, la chambre à coucher master et sa salle de douche ainsi que son bureau attenant, une salle à manger ainsi que sa cuisine ouverte dans la prolongation avec un autre espace près du feux, un grand hall d'entrée avec son vestiaire et deux dressings. Une vaste terrasse complètent ce niveau.Rez-inférieur: A cet étage vous trouverez un majestueux SPA et tous ses services (une piscine et son imposante baie vitrée rétractable, un jacuzzi, un sauna, quatre salles de douches et deux vestiaires, un grand espace à vivre et son bar, une cuisine, un cinéma, une cave à vins et plusieurs espaces de rangements). Une majestueuse terrasse avec ses accès au jardin et son imposante fontaine à débordement complètent ce niveau.Divers: Une dépendance sur trois niveaux, un authentique mazot, quatre places de parking en box, un grand nombre de places de parking extérieures.Entdecken Sie dieses außergewöhnliche Chalet in Bluche (Crans-Montana). Es befindet sich auf einem Grundstück von ca. 6398 m2 in einem sehr ruhigen Wohngebiet und bietet einen außergewöhnlichen Lebensrahmen.Mit seinen 18 Zimmern, die auf drei Ebenen mit Aufzug verteilt sind, ist dieses sehr schöne Chalet bereit, Sie zu empfangen.Es setzt sich wie folgt zusammen:Erste Etage: Sechs geräumige Schlafzimmer und ihre jeweiligen Duschräume, ein gemütliches Wohnzimmer, mehrere Ankleidezimmer sowie ein großzügiger Balkon mit Blick auf die Alpen.Erdgeschoss: Ein großer Wohnbereich mit Kamin und Bar, das Master-Schlafzimmer und sein Duschbad sowie sein angrenzendes Büro, ein Esszimmer sowie seine offene Küche in der Verlängerung mit einem weiteren Raum in der Nähe des Feuers, eine große Eingangshalle mit Garderobe und zwei Ankleidezimmern. Eine große Terrasse vervollständigt diese Ebene.Unteres Erdgeschoss: Auf dieser Ebene finden Sie einen majestätischen SPA-Bereich mit all seinen Dienstleistungen (ein Schwimmbad mit seiner imposanten versenkbaren Glasfront, ein Jacuzzi, eine Sauna, vier Duschräume und zwei Umkleideräume, ein großer Wohnbereich und seine Bar, eine Küche, ein Kino, ein Weinkeller und mehrere Abstellräume). Eine majestätische Terrasse mit ihren Zugängen zum Garten und einem imposanten Überlaufbrunnen vervollständigen diese Ebene.Sonstiges: Ein Nebengebäude auf drei Ebenen, ein authentisches Mazot, vier Parkplätze in Boxen, eine große Anzahl an Außenparkplätzen.>Discover this exceptional chalet in Bluche (Crans-Montana). Set on a plot of around 6398 m2, it is located in a very quiet residential area and offers an exceptional living environment.With its 18 rooms spread over three levels with elevator, this beautiful chalet is ready to welcome you.It is composed as follows:First floor: Six spacious bedrooms and their respective shower rooms, a welcoming living room, several dressing rooms as well as a generous balcony with views of the Alps.Ground floor:A vast living area with its fireplace and bar, the master bedroom and its shower room as well as its adjoining study, a dining room as well as its open kitchen in the extension with another space...
1 / 4
  • Parking space
  • Balcony / Terrace
  • Garage
  • +1
4.5 rooms194m²CHF 1,900,000.–
Chemin Paul Hindemith, 3975 Crans-Montana

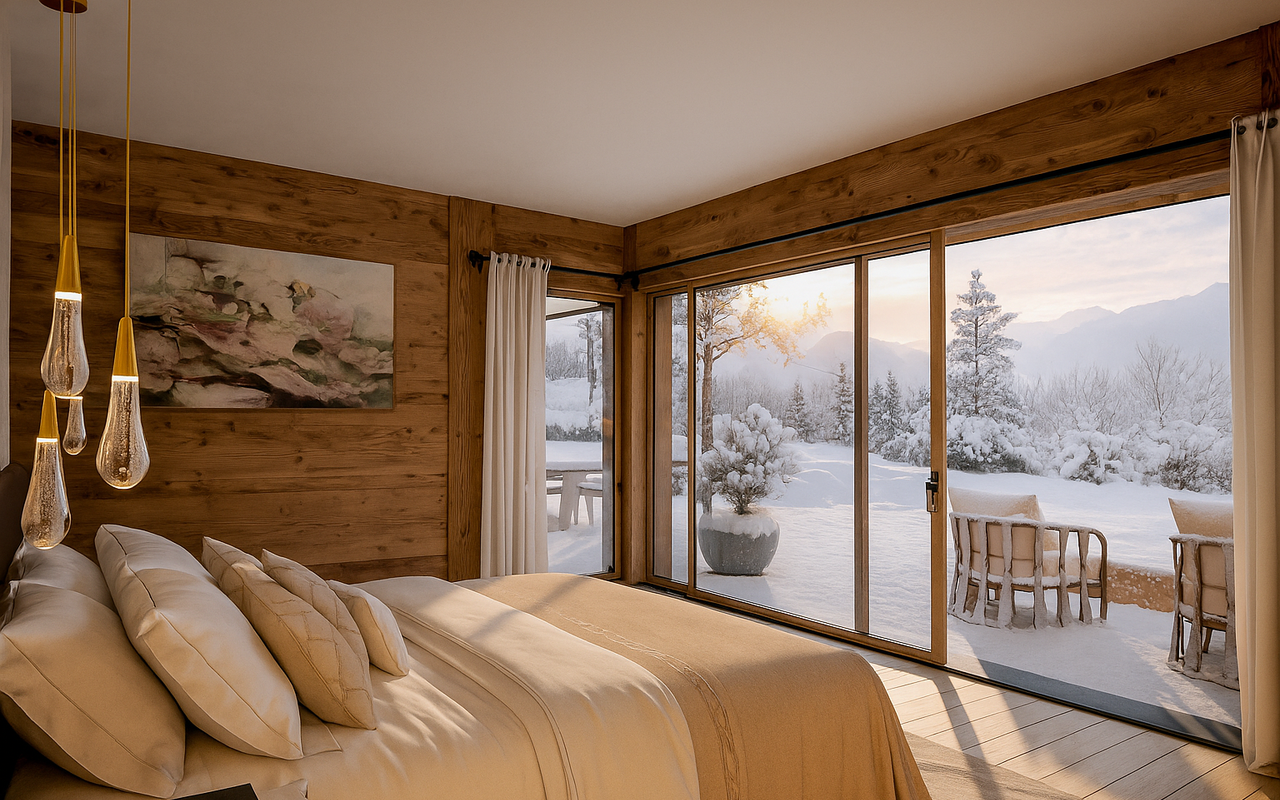
Charming 4.5-Room Chalet with Stunning Mountain Views in Crans-Montana

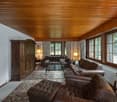
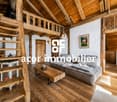
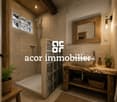
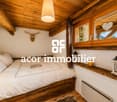
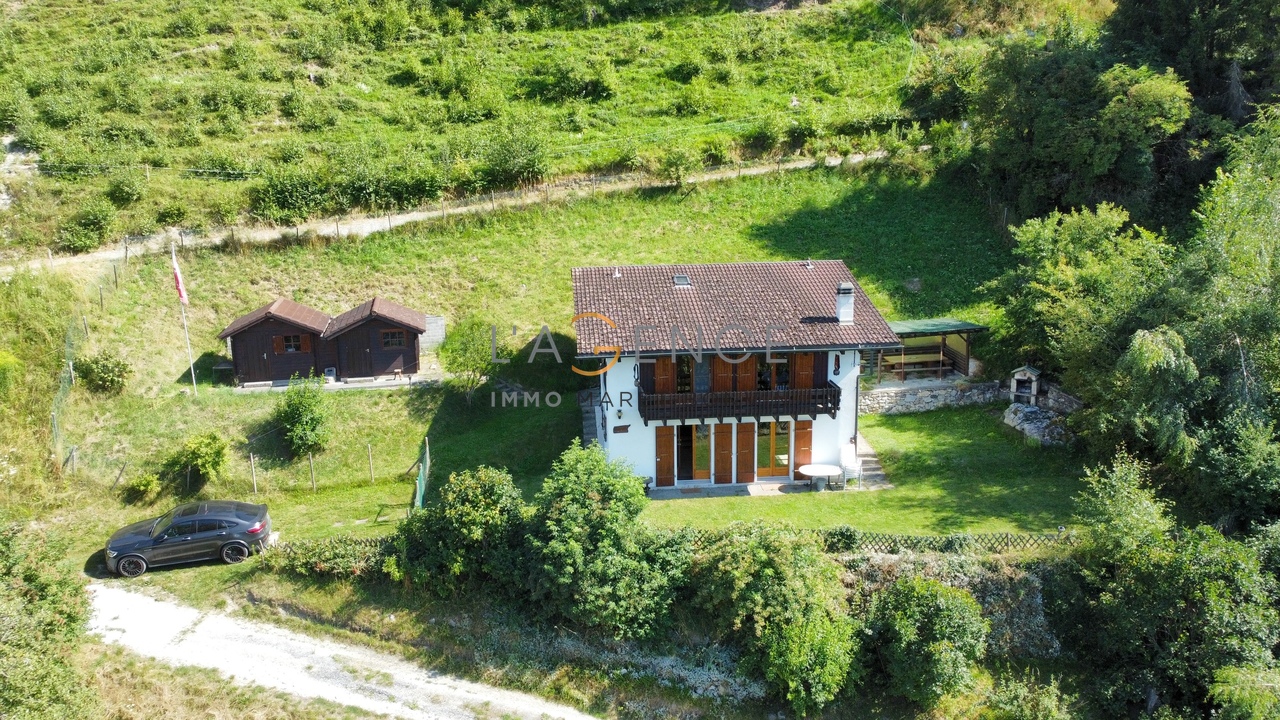
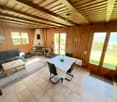
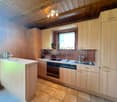
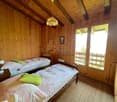
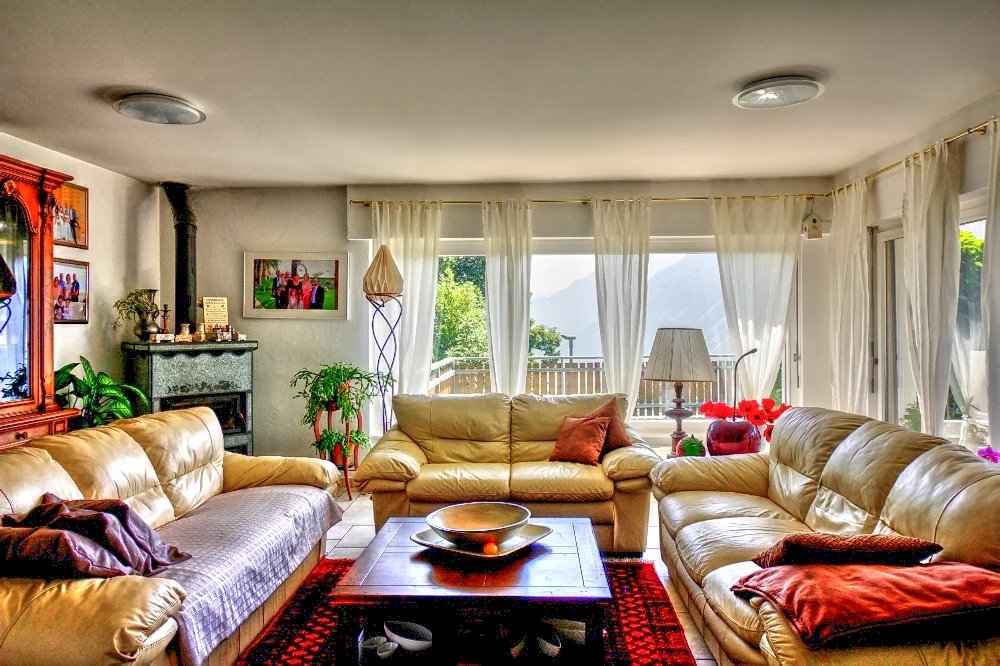
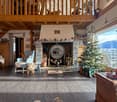
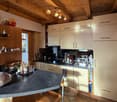
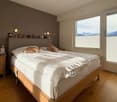
Welcome to this exceptional 4.5-room to 5.5-room chalets nestled in the prestigious resort of Crans-Montana, offering an unparalleled alpine living experience. From 194 m² of living space, this beautifully crafted property seamlessly blends traditional chalet character with modern comfort.This remarkable chalet features: • Breathtaking Living Room: A spacious, light-filled space boasting exposed wooden beams, a magnificent stone fireplace, and large windows framing spectacular panoramic mountain views — perfect for cozy evenings après-ski. • Elegant Bedrooms: Thoughtfully designed rooms with warm wooden walls, pendant lighting, and expansive windows offering scenic mountain vistas, ensuring a restful and inspiring retreat. • Three Luxurious Bathrooms: Including a stunning bathroom with wooden walls, a large window with mountain views, a bathtub, shower, and elegant finishing touches. • Private Balcony: Step outside to enjoy sweeping views of the snow-capped peaks — an idyllic spot for morning coffee or an evening drink under the stars. • Garage & Parking: Convenient private garage and additional parking spaces for complete peace of mind. • Fireplace: A welcoming stone fireplace adds warmth and authentic alpine charm to the living area. Sunshine & Tranquility: This chalet enjoys generous sunshine throughout the year, particularly during the summer months, making it a wonderful year-round residence or holiday retreat. The surroundings are remarkably quiet both day and night, offering a truly peaceful alpine sanctuary.Location: Situated on Chemin Paul Hindemith in Crans-Montana (3975), this chalet enjoys one of Switzerland's most sought-after mountain resort addresses. The bus stop at Bluche is just a 7-minute walk away, providing easy access to the resort's amenities, world-class ski slopes, golf courses, and vibrant village life.Whether you are seeking a luxurious primary residence or an exclusive alpine retreat, this chalet represents a rare opportunity to own a piece of the legendary Crans-Montana lifestyle. Don't miss your chance to call this stunning property home.

  • Parking space
  • Balcony / Terrace
  • Garage
  • +1
Cassandra Levene

Cassandra Levene

Managing Director

Travel time
-
1 / 13
  • Parking space
  • Balcony / Terrace
  • View
  • +1
7.5 rooms259m²Price on request
3971 Chermignon

Chalet familial 5.5 pces + Appartement 3.5 pce - Chermignon

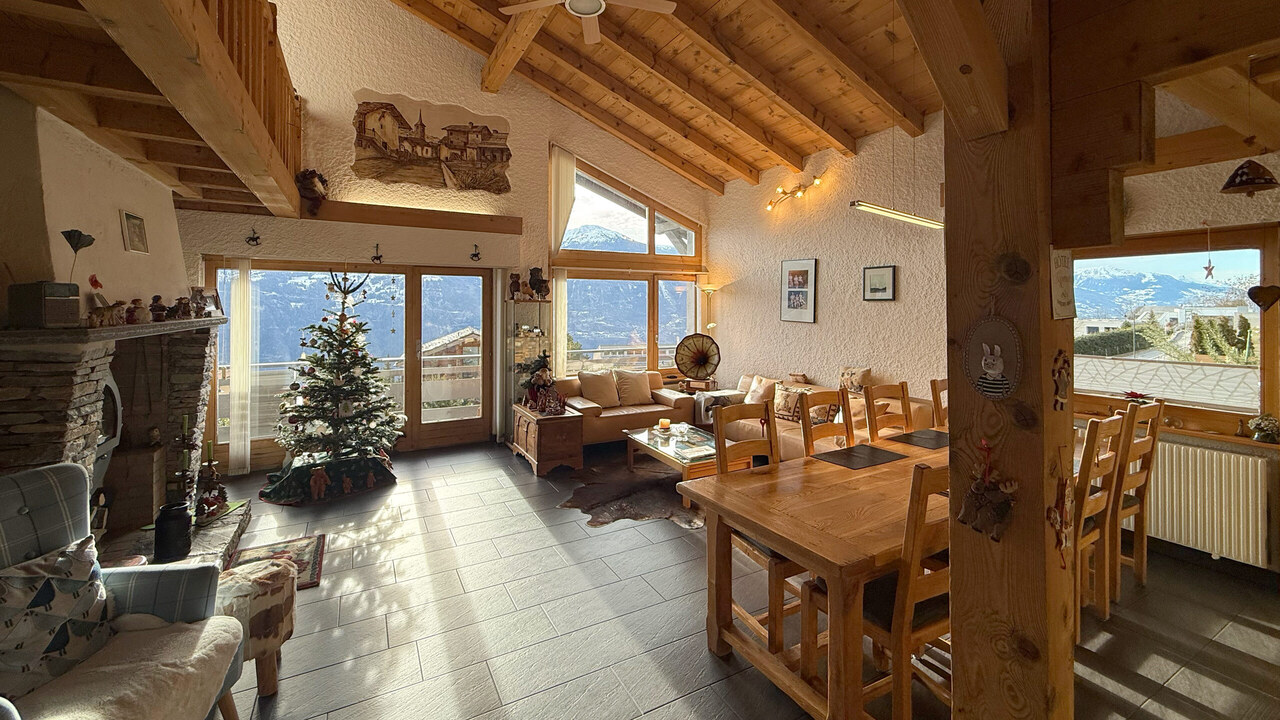
Chalet familial 5.5 pces avec appartement indépendant 3.5 pces, à vendre à Chermignon d'en Haut - Secteur Bouillèt / MazeSitué à Chermignon d'en Haut (Commune de Crans-Montana), dans le secteur recherché du Bouillèt / Maze, ce chalet familial avec appartement indépendant offre un cadre de vie calme, ensoleillé et verdoyant, avec une magnifique vue dégagée sur les Alpes valaisannes.Implantée sur une parcelle de 586 m², cette propriété se situe à proximité immédiate du village de Chermignon d'en Haut, des écoles, des transports publics accessibles à pied, tout en étant à seulement quelques minutes en voiture du centre de Crans-Montana, de ses commerces, pistes de ski et infrastructures touristiques.Description généraleo Chalet principal de 5.5 pièces + appartement indépendant de 3.5 pièceso Année de construction : 1980o Dernières rénovations : 2020o Orientation plein Sudo Situation calme et très ensoleilléeo Vue panoramique sur les montagneso 4 places de parc extérieureso Vente aux étrangers / résidence secondaire : Non (résidence principale uniquement)Ce bien est idéal pour une famille, une habitation intergénérationnelle, ou pour combiner résidence principale et rendement locatif grâce à l'appartement indépendant.Distribution des espacesRez inférieur - env. 83 m² (appartement indépendant)o Hall d'entrée avec rangementso Séjour lumineux avec coin repaso Cuisine ouverteo 2 chambreso Salle de douche avec WCo Terrasse exposée Sud et Ouesto Jardin privatif d'environ 45 m²Rez supérieur - env. 101 m²o Hall d'entrée avec rangementso Vaste séjour avec cheminée / poêleo Cuisine ouverteo Coin à mangero 2 chambreso Salle de bains avec WCo Deux terrasses exposées Ouest (dont une couverte)o Balcon Sud d'environ 60 m²1er étage - env. 75 m²o Coin TV / bureauo 2 chambreso Salle de douche avec WCo Balcon exposé Sud (env. 8 m²)Locaux techniques - env. 52 m²o 2 caveso Local citerneo Local techniqueAtouts de la situation - Chermignon d'en Haut / Bouillèt / MazeLe secteur du Bouillèt / Maze est particulièrement apprécié pour son ambiance résidentielle, son ensoleillement optimal et sa proximité avec Crans-Montana, tout en conservant le charme authentique d'un village valaisan. Chermignon d'en Haut bénéficie d'un cadre de vie paisible, d'un accès rapide aux écoles, aux transports publics et aux activités de montagne été comme hiver.Family Chalet with Independent 3.5-Room Apartment for Sale in Chermignon d'en Haut - Bouillèt / Maze AreaLocated in Chermignon d'en Haut (Municipality of Crans-Montana), in the highly sought-after Bouillèt / Maze area, this family chalet with an independent apartment offers a peaceful, sunny and green living environment, with magnificent unobstructed views of the Valais Alps.Built on a 586 m² plot, the property enjoys immediate proximity to the village of Chermignon d'en Haut, local schools and public transport within walking distance, while being only a few minutes' drive from the centre of Crans-Montana, its shops, ski slopes and tourist facilities.General Descriptiono Main chalet with 5.5 rooms + independent 3.5-room apartmento Year of construction: 1980o Most recent renovations: 2020o South-facing orientationo Quiet and very sunny locationo Panoramic mountain viewso 4 outdoor parking spaceso Sale to foreign buyers / secondary residence: No (primary residence only)This property is ideal for a family, intergenerational living, or for combining a main residence with rental income thanks to the independent apartment.LayoutLower...
  • Parking space
  • Balcony / Terrace
  • View
  • +1
Tristan Barras

Tristan Barras

Directeur

1 / 5
  • Parking space
  • Balcony / Terrace
  • View
  • +1
6.5 rooms170m²CHF 890,000.–
Rte du Village, 1977 Icogne

Chalet de charme chaleureux avec belle exposition

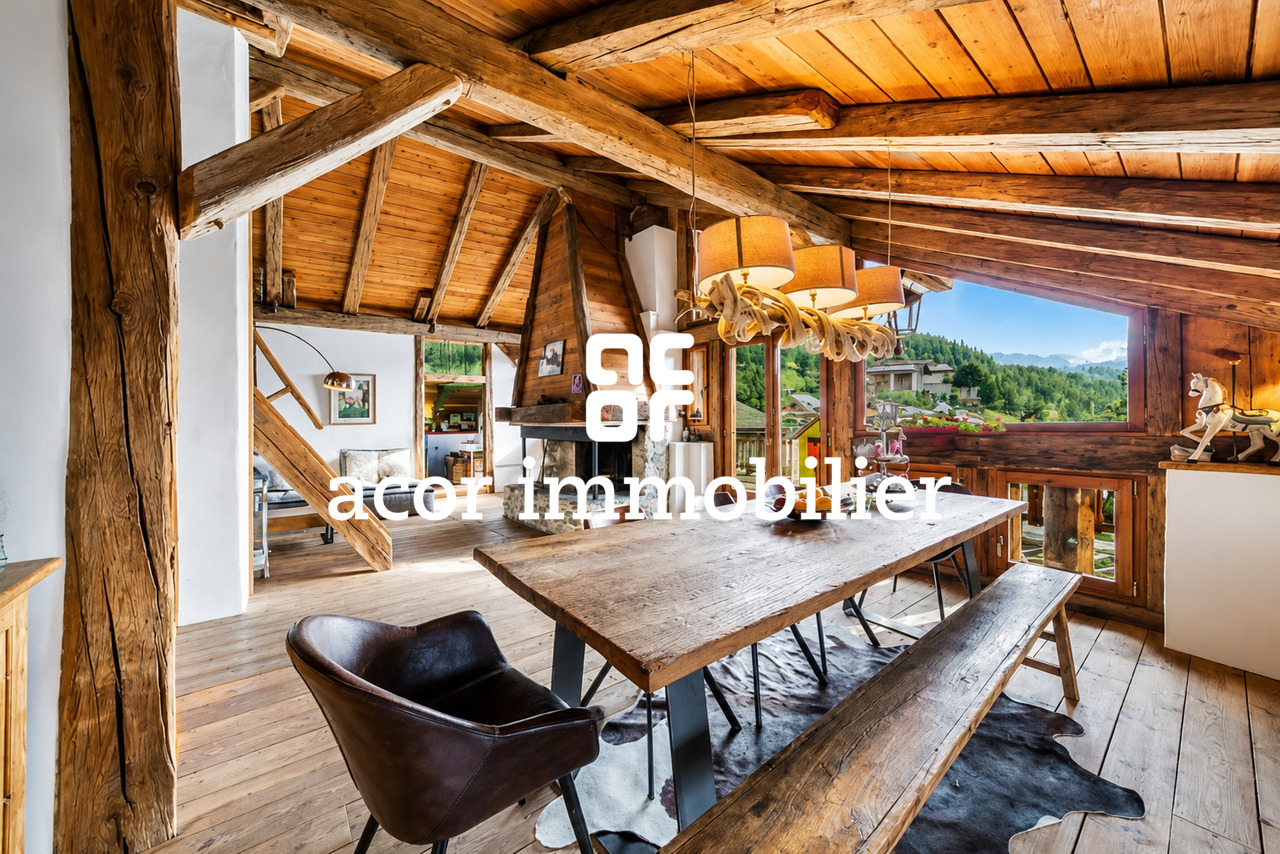
Authenticité, confort et emplacement privilégié au coeur des Alpes valaisannesDécouvrez ce magnifique chalet de 6,5 pièces situé à Icogne, offrant un cadre de vie privilégié à seulement 5 minutes de Crans-Montana et de toutes ses commodités. Bénéficiant d'un accès facile toute l'année et d'une situation idéale entre nature et proximité des infrastructures, cette propriété séduira autant les amateurs de montagne que les familles en quête d'un lieu de vie chaleureux.À quelques minutes seulement des remontées mécaniques, des golfs, commerces, restaurants et activités de loisirs, ce chalet combine parfaitement confort, praticité et art de vivre alpin.Un intérieur chaleureux et fonctionnelLe rez-de-chaussée propose des espaces accueillants et confortables :- Un séjour chaleureux avec cheminée, idéal pour partager de beaux moments après une journée au grand air.- Deux chambres confortables.- Une salle de bain avec douche.- Un carnotzet / espace détente, avec accès direct à une agréable terrasse ensoleillée, parfaite pour recevoir ou profiter des beaux jours.L'étage offre de beaux volumes baignés de lumière :- Un salon spacieux avec une magnifique cheminée, véritable coeur du chalet.- Une charmante mezzanine, idéale comme coin lecture, bureau ou espace supplémentaire selon vos besoins.- Deux chambres calmes et accueillantes.- Une cuisine ouverte moderne, conviviale et fonctionnelle.- Une salle à manger lumineuse.- Une salle de bain avec baignoire.- Un grand balcon offrant une belle vue dégagée sur les montagnes et le Christ-Roi, un cadre privilégié pour profiter des paysages alpins.- Un potentiel d'aménagement intéressant.Meubles en sus, valeur CHF 30'000.-.Ce bien offre la possibilité d'être aménagé en deux appartements indépendants, permettant différentes configurations : résidence familiale avec espace privatif, projet intergénérationnel ou investissement locatif dans une région très prisée des Alpes valaisannes.Son emplacement est un véritable atout : vous profitez de la proximité immédiate de Crans-Montana, de ses infrastructures et activités toute l'année, tout en bénéficiant du charme authentique d'Icogne, village apprécié pour sa qualité de vie et sa situation privilégiée.Une belle opportunité à découvrir.Que ce soit pour une résidence principale, secondaire ou un investissement, ce chalet séduit par son cachet, ses volumes généreux et son emplacement stratégique proche de toutes commodités.Contactez-nous dès aujourd'hui pour organiser une visite et découvrir tout le potentiel de cette belle propriété alpine.Authentizität, Komfort und eine privilegierte Lage im Herzen der Walliser AlpenEntdecken Sie dieses wunderschöne Chalet mit 6,5 Zimmern in Icogne, das einen privilegierten Lebensrahmen bietet und nur 5 Minuten von Crans-Montana und all seinen Annehmlichkeiten entfernt liegt. Es profitiert von einem ganzjährig leichten Zugang und einer idealen Lage zwischen Natur und Nähe zu den Infrastrukturen. Diese Immobilie wird sowohl Bergliebhaber als auch Familien auf der Suche nach einem gemütlichen Lebensort begeistern.Nur wenige Minuten von den Skiliften, Golfplätzen, Geschäften, Restaurants und Freizeitaktivitäten entfernt, verbindet dieses Chalet perfekt Komfort, Zweckmäßigkeit und alpine Lebensart.Ein warmes und funktionales InterieurDas Erdgeschoss bietet einladende und komfortable Räume:- Ein gemütliches Wohnzimmer mit Kamin, ideal, um nach einem Tag an der frischen Luft schöne Momente miteinander zu teilen.- Zwei komfortable Schlafzimmer.- Ein Badezimmer mit Dusche.- Ein Carnotzet / Entspannungsbereich mit direktem Zugang zu einer angenehmen Sonnenterrasse, perfekt um Gäste zu empfangen oder die schönen Tage zu genießen.Das Obergeschoss bietet schöne, lichtdurchflutete Räume:- Ein geräumiges Wohnzimmer mit einem wunderschönen Kamin, das eigentliche Herz des Chalets.- Eine charmante Mezzanine, ideal als Leseecke, Büro oder zusätzlicher Raum, je nach Bedarf.- Zwei...
  • Parking space
  • Balcony / Terrace
  • View
  • +1
Jonathan Perruchoud

Jonathan Perruchoud

Courtier en Immobilier

1 / 11
9.5 rooms500m²CHF 5,500,000.–
1978 Lens

An exceptional project in Crans-Montana - Luxury chalet to personalize

The AGENCE IMMO MARET-BONVIN offers you:In the sought-after district of Sergnou in Crans-Montana, discover a rare opportunity: that of creating your own prestige chalet in the heart of an exceptional Alpine environment.Overlooking the valley with a 180-degree panoramic view of the Alps, this project offers the perfect marriage between luxury, space, and architectural freedom.Located on a 2'709 m² plot of land, the chalet is planned over three levels, totaling nearly 500 m² of living space. Only the foundation and support work are completed, offering the future owner total freedom in the finishes and interior design - an ideal setting to shape a unique residence, in their image.Planned program:oGround floor (approx. 204 m²): entrance hall with cloakroom, guest toilet, large living room with fireplace, dining room, open kitchen, and several guest bedrooms with private bathrooms.oFirst floor (approx. 204 m²): spacious living room, office, master bedroom with dressing room and bathroom, plus a second suite with adjacent bathroom.oBasement (approx. 204 m²): wellness area with sauna, shower, salt cave, fitness room, home cinema, laundry room, and technical rooms.Outside, a large garage that can accommodate more than six vehicles, with three wide access doors, completes this exceptional property.The construction can be completed in about 12 months, allowing you to bring to life a custom-made residence in one of the most sought-after areas of Crans-Montana.A rare place, infinite potential - a unique life and investment project in the heart of the Swiss Alps.www.lagenceimmo.ch
1 / 13
7.5 rooms270m²CHF 1,260,000.–
3963 Crans-Montana

Charming 7.5-room family chalet

In a residential area in Mollens, particularly quiet and green, this magnificent chalet is built with quality materials, harmonious volumes, and a very well-maintained, tree-lined exterior. Located just a few minutes from the Crans Montana and Sierre stations, it offers an ideal living space for a family seeking comfort, serenity, and nature. Built on a beautiful plot of approximately 720 m2 with a southwest orientation, this property benefits from optimal sunlight throughout the day as well as a stunning view. With a living area of approximately 270 m2 and a sales area of 410 m2, this chalet offers a functional and convivial distribution as follows: - Entrance hall - Modern and perfectly equipped kitchen - Spacious living room with a magnificent fireplace and opening onto the outdoors - 5 Large bedrooms - A sumptuous and large mezzanine - Shower room with shower and WC - Bathroom with WC - Guest toilet - Technical room / Laundry room - Cellar - Garage that can accommodate 3 cars PARTICULARITIES - Possibility of selling as a secondary residence - Very generous storage space in the basement - Welcoming living space for a large family MOLLENS Just a few minutes from the Crans-Montana Alpine station and the town of Sierre, the Sun City, Mollens benefits from an ideal geographical location in the heart of the Valais Alps and enjoys the benefits of its famous microclimate. It offers its inhabitants a magnificent panorama as well as a mild and pleasant climate throughout the year, with an altitude of 1000m. This charming village offers all the comfort for a peaceful life: grocery store, cafes, restaurants, and various leisure activities. It is also the starting point for numerous marked and maintained hikes by Crans-Montana Tourism, serving picnic areas and enchanting sites. The village square, adorned with the chapel and the bourgeois hall, is a jewel of regional craftsmanship. Just below the village, the church of Saint-Maurice-de-Laques has admirable stained glass windows by the master glazier Alexandre Cingria, as well as a bell tower dating from 1531, a work by the famous architect Ruffiner. !!! MORE DETAILS AND SIMILAR PROPERTIES DIRECTLY ON TWIXY.CH

1 / 13
5.5 rooms168m²CHF 1,430,000.–
3961 Ayer

Chalet "Lö Cholec" / Ayer (Anniviers) / ref. 10257755 / Exclusivity

Exclusivity Primary or secondary residence Beautiful location, breathtaking panorama, perfect sunshine (South-West) Sold furnished, 7 beds, meticulously maintained PAC, geothermal energy (recent installation), Pierre ollaire Outdoor parking and private garage box 1'743 m2 land The chalet is located in Ayer, in the Val d'Anniviers, at an altitude of 1'476 meters and 25 minutes from the city of Sierre and the highway entrance. It is situated on the sunny side of the Val d'Anniviers, under the gaze of the Arolla pine and the larch, and has preserved its charm for the inhabitants. The place where everything rhymes with authenticity and true haven of peace, this locality is inhabited all year round and also by vacationers during the summer and winter seasons. The ski resorts of Chandolin, St-Luc, Zinal, Grimentz, and Vercorin are accessible in a few minutes. This chalet occupies a privileged position: Above the village, away from the main road Peaceful and preserved environment Perfect sunshine all year round (South-West) Intact nature and close to hiking trails Dominant position, magnificent and breathtaking panorama over the valley and the Alpine peaks This property is very pleasant to live in and offers a cozy atmosphere. The distribution of the rooms is thoughtful. The day area (kitchen, living room) is located on the main level and opens onto a terrace inviting relaxation. Two large bedrooms and a bathroom share the upper floor, which is also equipped with a balcony. The lower level offers two additional bedrooms and two bathrooms. It provides access to a small terrace. The entire building has been regularly and meticulously maintained. Recently, the PAC heating with geothermal energy was installed. This property is ideal for a family. Property distributionLower level: Entrance hall / central corridor / wardrobe Two bedrooms Bathroom / guest toilet Bathroom / shower Laundry room with storage shelves Basement Technical room / storage (independent entrance) Main level: Entrance hall / corridor / wardrobe Open kitchen with terrace access Dining area Living room with built-in storage / library and Pierre ollaire Upper level: Corridor / window Two spacious bedrooms with built-in storage, with balcony access Bathroom / bathtub / shower curtain / window Wooden balcony (South-West) AmenitiesBalcony / corner terrace with lighting and large sunshade (main level) Covered terrace with lighting, water connection, and natural stone flooring (lower level) Fenced area with lighting in front of the chalet entrance (access to the chalet, gentle slope) 1'743 m2 land (building zone) Outdoor parking Private garage box (a few meters from the chalet) ParticularitiesSold furnished Numerous storage spaces Floor covering with tiles and carpet (on slabs) PAC heating, geothermal energy (recent installation) Pierre ollaire in the main area, central position Construction years: 1987 and 1988 Chalet 1989 Garage Availability: immediately RemarksComplete PDF file and location plan on request Visit only in the presence and with the prior agreement of Swiss-Immobilier.ch No document may be transmitted to third parties without authorization www.swiss-immobilier.ch - Ref. 10267755 Copyright 2026. All rights reserved.

1 / 13
4.5 rooms80m²CHF 599,000.–
3979 Grône

Chalet - 4.5 rooms - Daillet - PRICE NEGOTIABLE - EXCLUSIVITY

Exclusivity Primary or secondary residence 6 minutes from Nax and 12 minutes from Vercorin Idyllic environment, peaceful, magnificent panorama On a secondary road with no through traffic, snow cleared by the municipal service in winter Furnished chalet located in Daillet, in the municipality of Grône, in the heart of Valais, in an idyllic, very quiet and green setting. This charming village is about 6 minutes from Nax, 15 minutes from Vercorin, 26 minutes from Sierre and 29 minutes from Sion. This accommodation benefits from a splendid and unobstructed panorama over the Rhone valley and the Bernese Alps. Its location offers its inhabitants an exceptional quality of life. On a secondary road with no through traffic, in winter the snow is cleared by the municipal service. This property has a particular charm. The main level offers a beautiful living room and a kitchen opening onto the outside. The sleeping area with three bedrooms occupies the upper floor. Two of them open onto a balcony. Outside, the relaxation area is a true paradise. It offers a lawn, a large wooden terrace, a barbecue, a chalet-style house, and a beautiful vegetable garden. Distribution of the propertyMain level: Entrance hall Open kitchen Dining area opening onto the outside Living room with fireplace, opening onto the outside Guest toilet Laundry room/storage room Upper level: Entrance hall/closet/wardrobe (intermediate level) Entrance hall Three bedrooms, two with built-in wardrobes and access to the balcony Bathroom/shower/radiator for dryer Balcony (6 m2) AmenitiesTerrace with lighting, electrical outlet and floor covering with tiles (in front of the chalet) Large wooden terrace with sun protection (needs renovation) Charming garden house in chalet style Lawn and vegetable garden Barbecue Storage space under the roof, at the back of the chalet Two outdoor parking spaces ParticularitiesSold furnished Floor covering with tiles and carpet Electric heating, radiators (additional) Fireplace with warm air extractor (living room, dining area and two bedrooms) Mortgage schedule available Availability: to be agreed Remarks Complete PDF document and location plan on request Visit only in the presence and with the prior agreement of Swiss-Immobilier.ch No document may be transmitted to third parties without authorization www.swiss-immobilier.ch - Ref. 10257743 Copyright 2026. All rights reserved.

Suggested properties for you based on search results

Other interesting objects