154 results - Chalet buy: District Sierre

1 / 13
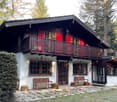
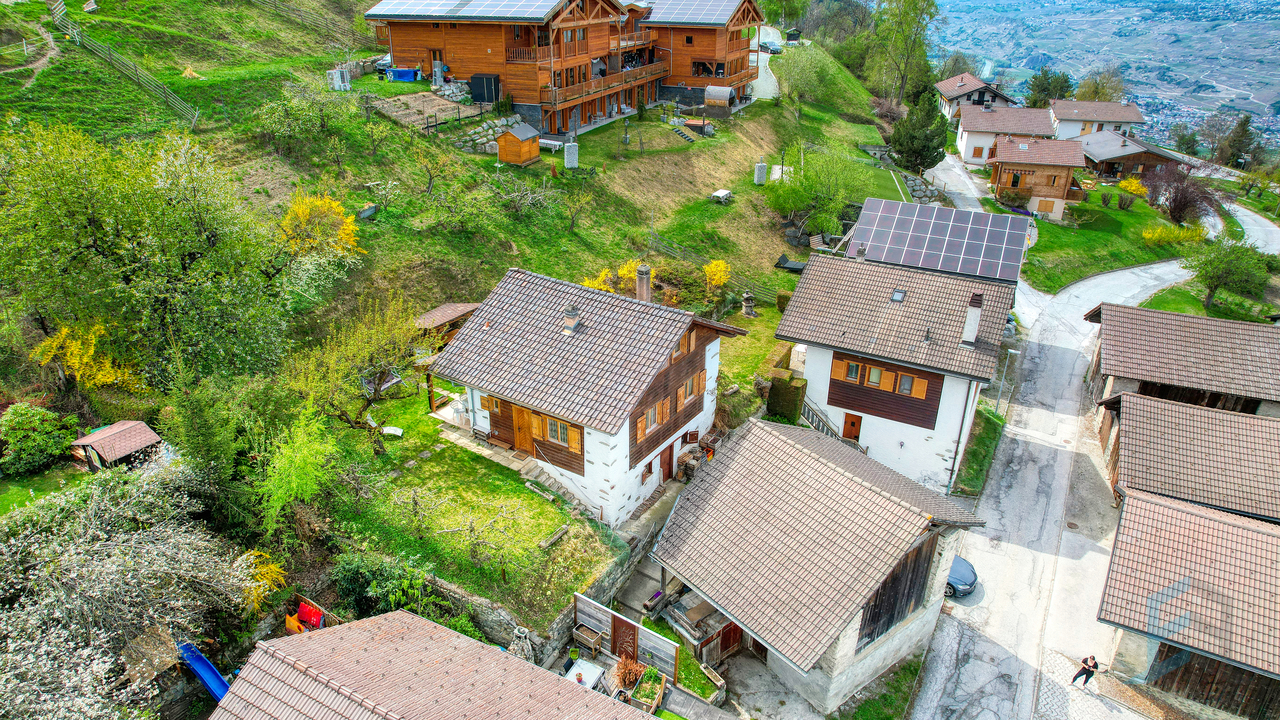
5.5 rooms, 174m², CHF 765,000.–
Route des Doudes 3, 3960 Niouc

EXCLUSIF Beau chalet individuel de 264m² avec annexes

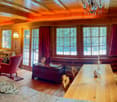
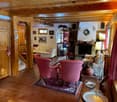
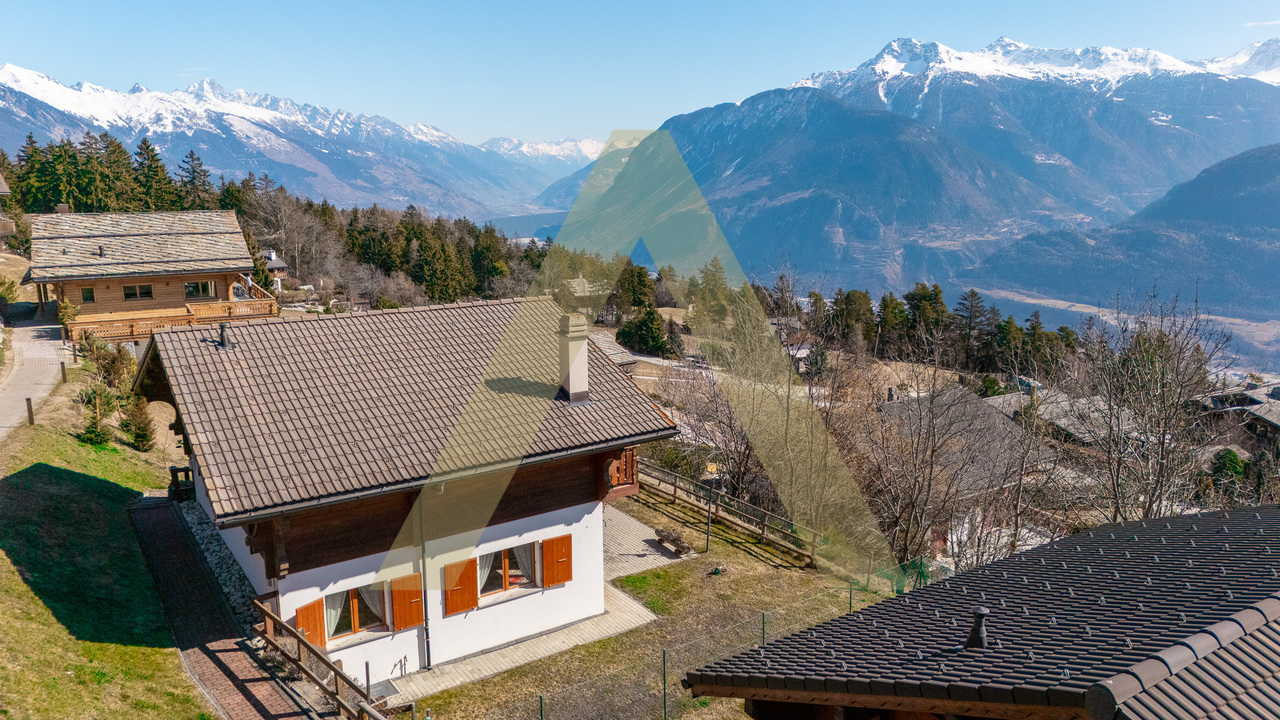
Spacieux chalet individuel de 5 ½ pièces construit en 1970 sur un terrain de 430m² idéalement situé au coeur du village de Niouc (commune d'Anniviers) à 10 minutes de l'entrée d'autoroute.Cette propriété de 174m² habitables, répartis sur 3 niveaux, se compose comme suit: • Rez inférieur: 3 chambres à coucher dont une avec salle de douche privative, salle de bain, WC visiteur, pierre ollaire, buanderie/local technique avec entrée indépendante • Rez supérieur: Hall d'entrée ouvert sur spacieux séjour avec pierre ollaire (fonctionne via accu et termostat), cuisine ouverte et salle à manger, 2ème séjour avec cheminée et accès directe au balcon Ouest offrant une vue panoramique, WC visiteur. • Mezzanine: Coin bureau ou chambre avec rangements encastrés. • Divers : Extérieurs en pierre naturelle, raccard et atelier aménagé de 49m², jardin-potager de 132m², dépendance avec 2 grandes caves de 17m² et un studio de 20m² avec un pierre ollaire, place de parc extérieure (CHF 15'000.-) et garage-box (CHF 30'000.-) disponibles en sus. N'attendez plus et contactez-nous pour de plus amples informations sur ce magnifique chalet individuel vendable en tant que résidence principale ou secondaire à des personnes domiciliées en Suisse ou à l'étranger.TOUS NOS BIENS EN VENTE SUR WWW.EIMMOBILIER.CHGeräumiges, freistehendes 5½-Zimmer-Chalet aus dem Jahr 1970 auf einem 430 m² großen Grundstück in idealer Lage im Herzen des Dorfes Niouc (Gemeinde Anniviers), nur 10 Minuten von der Autobahnauffahrt entfernt.Diese Immobilie mit 174 m² Wohnfläche, verteilt auf 3 Ebenen, setzt sich wie folgt zusammen: • Untergeschoss: 3 Schlafzimmer, davon eines mit eigenem Duschbad, Badezimmer, Gäste-WC, Specksteinofen, Waschküche/Technikraum mit separatem Eingang • Obergeschoss: Eingangshalle, die in ein geräumiges Wohnzimmer mit Speckstein (akku- und thermostatgesteuert), offener Küche und Esszimmer übergeht, zweites Wohnzimmer mit Kamin und direktem Zugang zum Westbalkon mit Panoramablick, Gäste-WC. • Zwischengeschoss: Büro- oder Schlafbereich mit Einbauschränken. • Sonstiges: Außenbereiche aus Naturstein, 49 m² großer, ausgebauter Speicher und Werkstatt, 132 m² großer Gemüsegarten, Nebengebäude mit 2 großen Kellern à 17 m² und einem 20 m² großen Studio mit Ollerstein, Parkplatz im Freien (CHF 15'000.-) und eine Garagenbox (CHF 30'000.-) sind zusätzlich erhältlich. Zögern Sie nicht länger und kontaktieren Sie uns für weitere Informationen zu diesem herrlichen Einfamilienchalet, das als Haupt- oder Zweitwohnsitz für Personen mit Wohnsitz in der Schweiz oder im Ausland erhältlich ist.ALLE UNSERE IMMOBILIEN ZUM VERKAUF AUF WWW.EIMMOBILIER.CHSpacious 5½-room detached chalet built in 1970 on a 430-square-meter lot, ideally located in the heart of the village of Niouc (municipality of Anniviers), 10 minutes from the highway entrance.This property, with 174 m² of living space spread over 3 levels, is laid out as follows: • Lower level: 3 bedrooms, one with an en-suite shower room, bathroom, guest restroom, soapstone stove, laundry/utility room with separate entrance • Upper level: Entrance hall opening onto a spacious living room with soapstone flooring (battery-powered and thermostat-controlled), open-concept kitchen and dining room, second living room with a fireplace and direct access to the west-facing balcony offering a panoramic view, guest restroom. • Mezzanine: Office or bedroom area with built-in storage. • Miscellaneous: Natural stone exterior, 49 m² storage shed and workshop, 132 m² vegetable garden, outbuilding with 2 large 17 m² cellars and a 20 m² studio with a soapstone stove, outdoor parking space (CHF 15,000) and garage (CHF 30,000) available separately. Don't wait any longer--contact us for more information about this magnificent...

Travel time
-
1 / 13
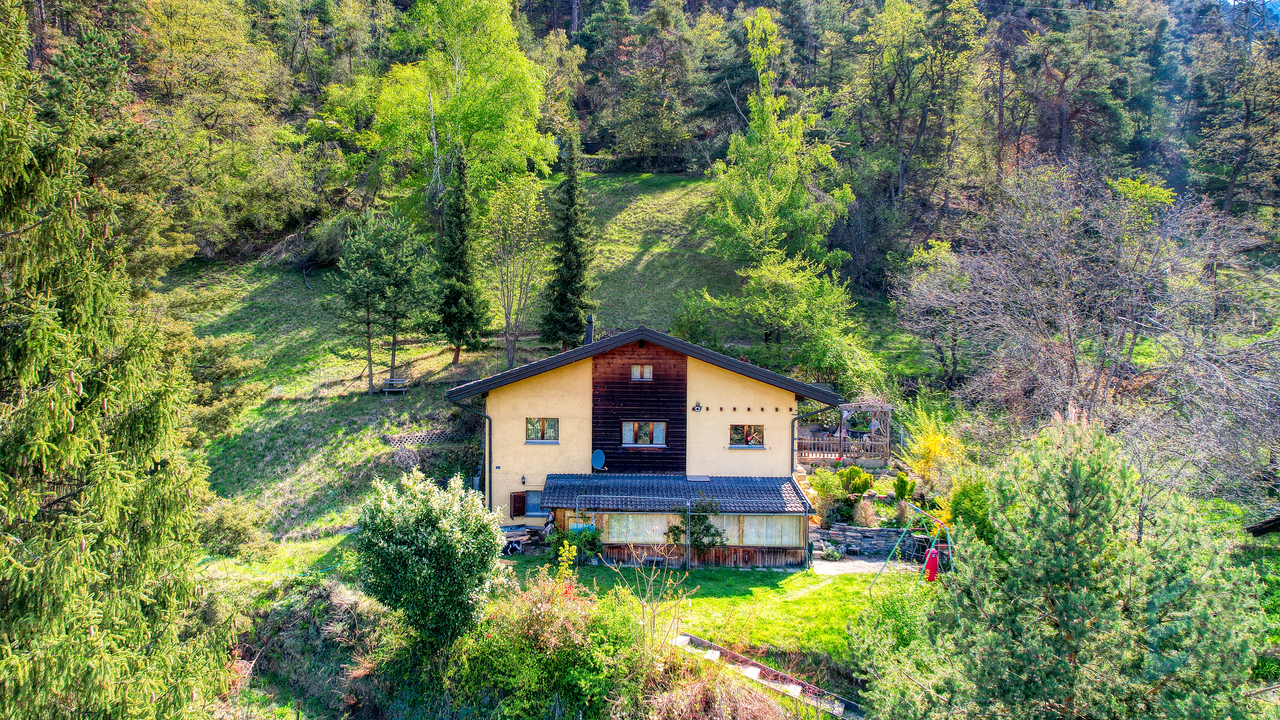
4.5 rooms, 154m², CHF 640,000.–
Rue d'Erdesson 14, 3979 Grône

EXCLUSIVITE Magnifique chalet 4 ½ pièces avec vue panoramique à Erdesson

Magnifique chalet de 4 ½ pièces, construit en 1976 et rénové en 2003, sur une parcelle arborisée de 889m² bénéficiant d'une vue panoramique sur la vallée du Rhône et situé à proximité des stations de Nax-Mont-Noble et Vercorin (partenaires Magic Pass).Ce beau chalet de 231m² répartis sur 3 niveaux se compose de la manière suivante: • Rez-de-Chaussée: Hall d'entrée, salle de douche, 2 chambres à coucher, grand séjour avec pierre ollaire, cuisine ouverte sur la salle à manger donnant accès au jardin d'hiver et à la terrasse Nord. • Etage: Grande chambre parentale, salle de bain, espace de rangement, coin bureau sous combles. • Sous-sol : Grande cave avec espace buanderie et local technique. • Rénovations: Cuisine, salle de bain, jardin d'hiver (2003). • Extérieurs: Aménagements soignés, verger avec arbres fruitiers, 2 places de parc extérieures, spacieuse grange de 94m² à transformer. N'attendez plus et contactez-nous pour de plus amples informations sur cet objet de charme, vendable en tant que résidence principale ou secondaire à des personnes domiciliées en Suisse ou à l'étranger sans limitation.TOUS NOS BIENS EN VENTE SUR WWW.EIMMOBILIER.CHPrachtvolles 4 ½-Zimmer-Chalet, 1976 erbaut und 2003 renoviert, auf einem 889m² großen, baumbestandenen Grundstück, das von einem Panoramablick auf das Rhonetal profitiert und in der Nähe der Skigebiete Nax-Mont-Noble und Vercorin (Magic-Pass-Partner) liegt.Dieses schöne Chalet mit 231m² verteilt auf 3 Ebenen setzt sich wie folgt zusammen: • Erdgeschoss: Eingangshalle, Duschbad, 2 Schlafzimmer, großes Wohnzimmer mit Speckstein, offene Küche zum Esszimmer mit Zugang zum Wintergarten und zur Nordterrasse. • Etage: Großes Elternschlafzimmer, Badezimmer, Abstellraum, Büroecke unter dem Dach. • Keller: Großer Keller mit Waschküche und Technikraum. • Renovierungen: Küche, Badezimmer, Wintergarten (2003). • Außenbereich: Gepflegte Anlagen, Obstgarten mit Obstbäumen, 2 Außenparkplätze, geräumige Scheune von 94m² zum Umbau. Warten Sie nicht länger und kontaktieren Sie uns für weitere Informationen über dieses charmante Objekt, das als Haupt- oder Zweitwohnsitz an Personen mit Wohnsitz in der Schweiz oder im Ausland ohne Einschränkung verkauft werden kann.ALLE UNSERE IMMOBILIEN AUF WWW.EIMMOBILIER.CHMagnificent 4 ½-room chalet, built in 1976 and renovated in 2003, on an 889m² wooded plot enjoying panoramic views of the Rhone Valley and located close to the resorts of Nax-Mont-Noble and Vercorin (Magic Pass partners).This beautiful chalet of 231m² spread over 3 levels is composed as follows: • Ground floor: Entrance hall, shower room, 2 bedrooms, large living room with soapstone, kitchen open to dining room giving access to winter garden and north terrace. • First floor: Large master bedroom, bathroom, storage space, attic office area. • Basement: Large cellar with laundry area and machine room. • Renovations: Kitchen, bathroom, conservatory (2003). • Exterior: Meticulous landscaping, orchard with fruit trees, 2 outdoor parking spaces, spacious 94m² barn for conversion. Don't wait any longer and contact us for more information on this charming property, which can be sold as a primary or secondary residence to Swiss or foreign residents without limitation.ALL OUR PROPERTIES FOR SALE ON WWW.EIMMOBILIER.CH

Travel time
-
1 / 13
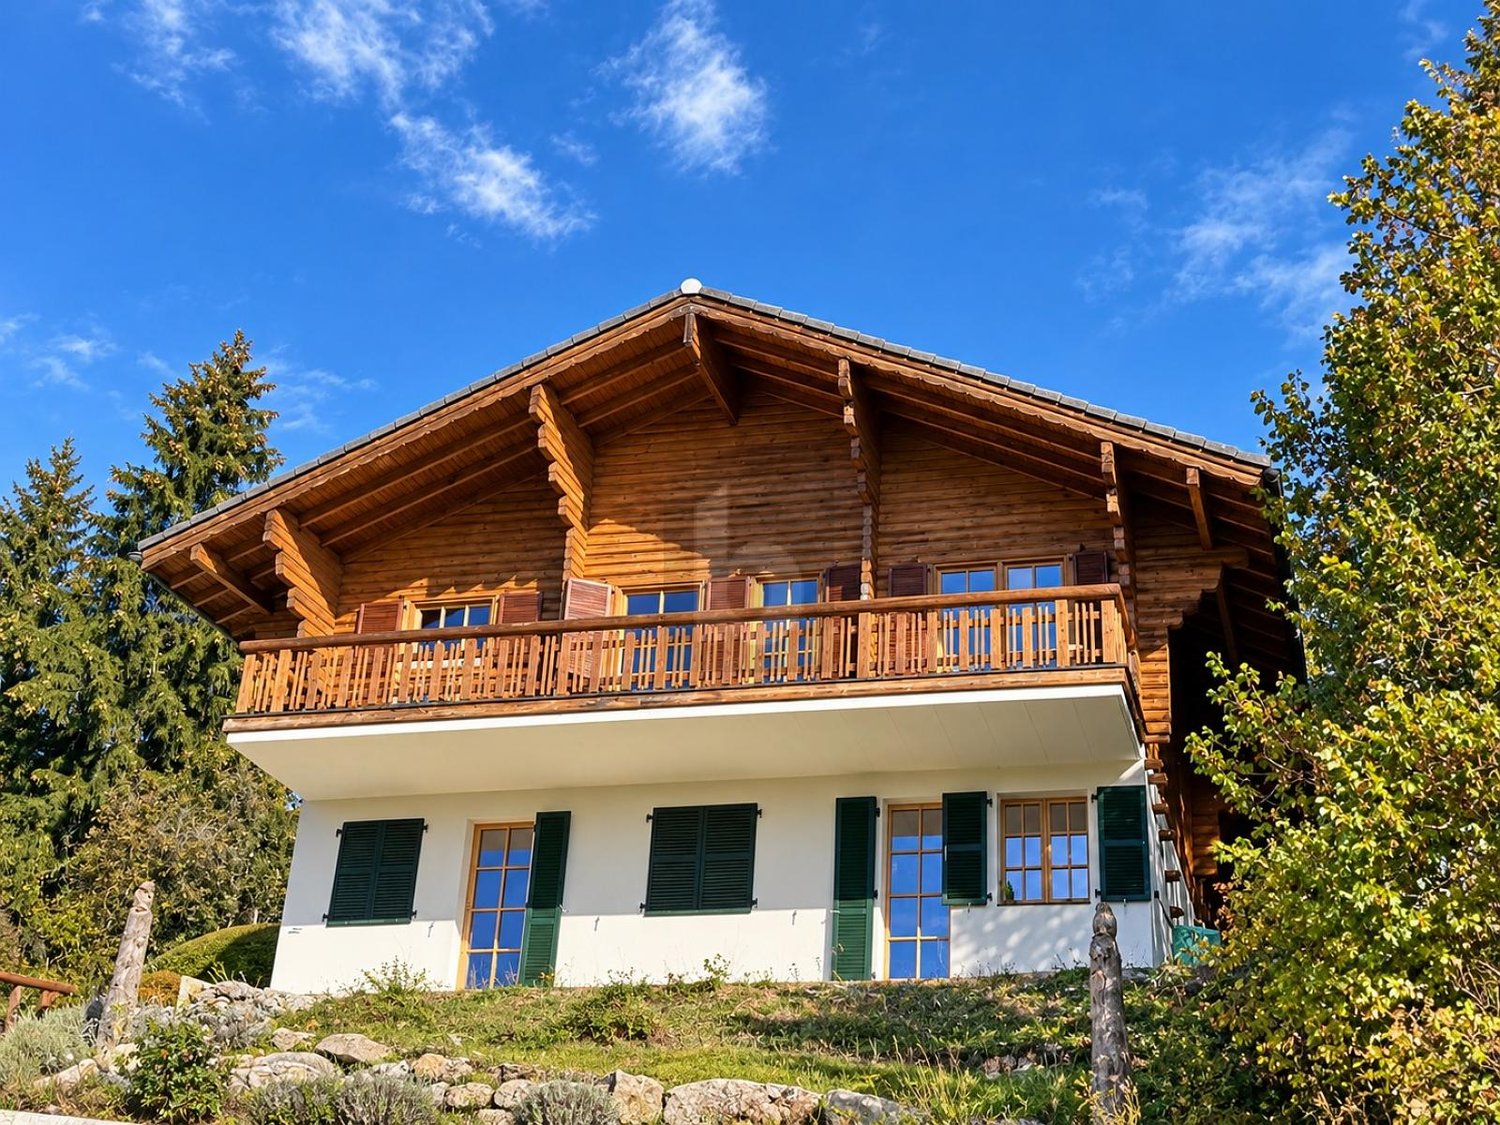
4.5 rooms, 143m², CHF 695,000.–
Route d'Anniviers 67, 3960 Niouc

EXCLUSIF Magnifique Chalet individuel de 186m² avec vue panoramique

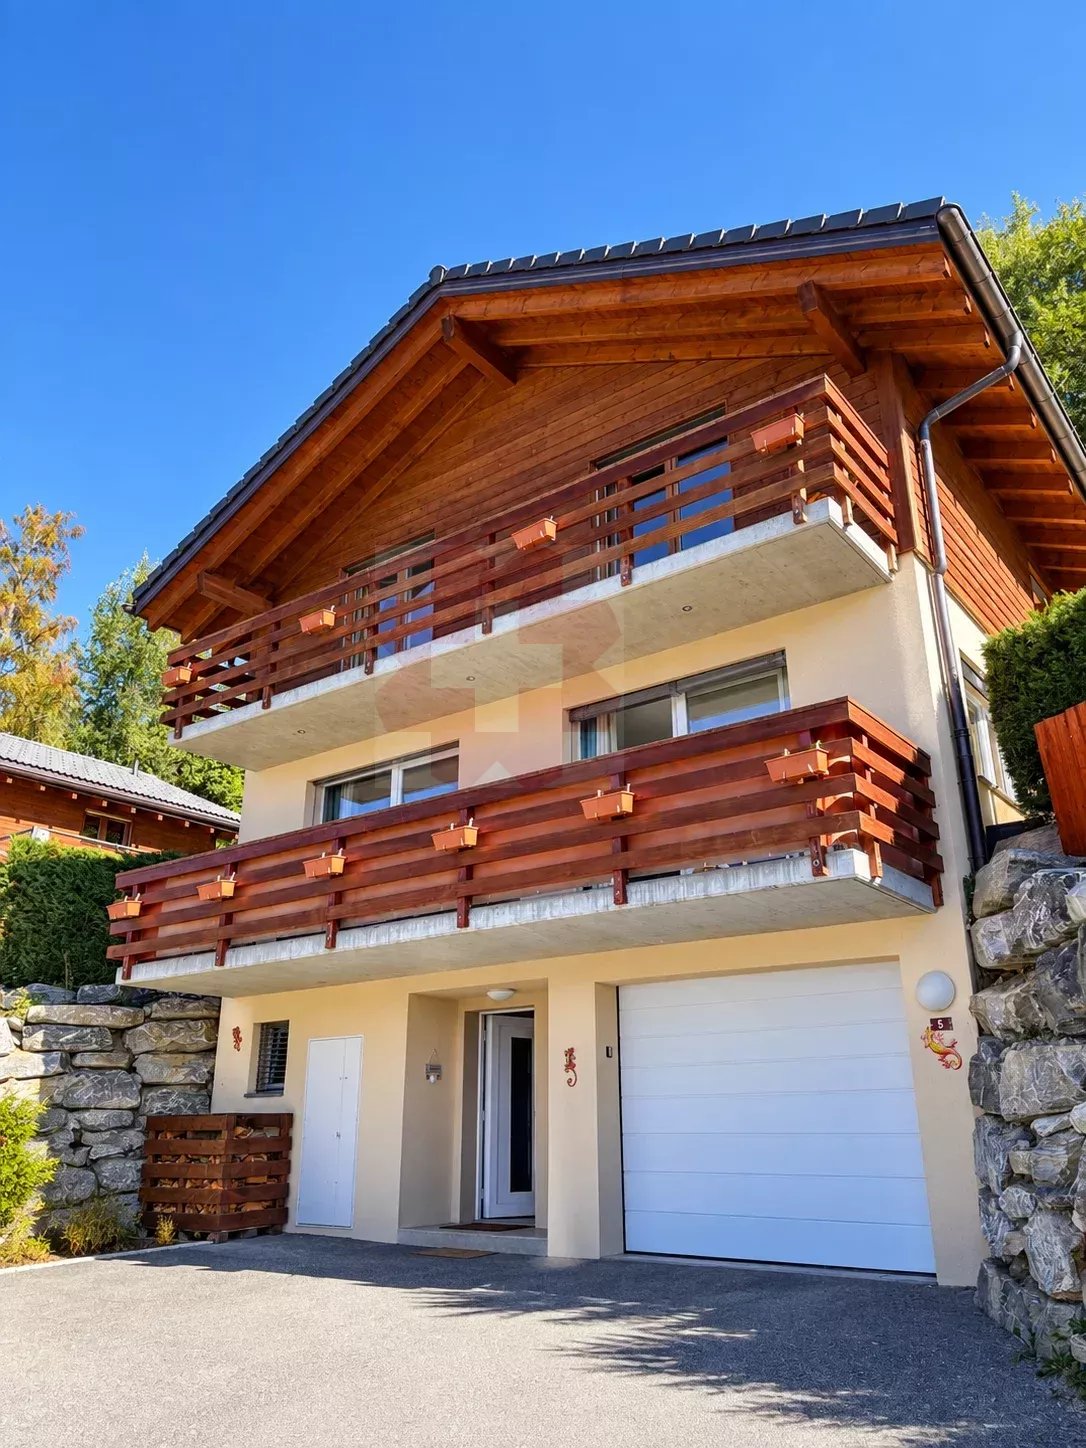
Magnifique chalet individuel de 4 ½ pièces construit en 1988 sur un terrain de 557m² idéalement situé au coeur du village de Niouc (commune d'Anniviers) à 10 minutes de l'entrée d'autoroute.Cette propriété de 186m², répartis sur 2 niveaux, se compose comme suit: • Rez supérieur: Hall d'entrée, WC visiteur, cuisine habitable, salle à manger, séjour avec poêle à bois, spacieuse chambre parentale avec salle de douche privative. • Mezzanine: Coin bureau • Rez inférieur: 2 chambres à coucher, salle de douche, cave, local technique/buanderie, véranda. • Extérieurs: Vastes espaces verts, terrasse en pavés à l'Est, chemin d'accès privatif, place de parc extérieure, garage-box (CHF 35'000.-) disponible en sus. N'attendez plus et contactez-nous pour de plus amples informations sur ce magnifique chalet individuel vendable en tant que résidence principale ou secondaire à des personnes domiciliées en Suisse ou à l'étranger.TOUS NOS BIENS EN VENTE SUR WWW.EIMMOBILIER.CHWunderschönes freistehendes 4 ½-Zimmer-Chalet, das 1988 auf einem 557m² großen Grundstück gebaut wurde und ideal im Herzen des Dorfes Niouc (Gemeinde Anniviers) 10 Minuten von der Autobahneinfahrt entfernt liegt.Diese Immobilie mit 186m², verteilt auf 2 Ebenen, setzt sich wie folgt zusammen: • Oberes Erdgeschoss: Eingangshalle, Gäste-WC, Wohnküche, Esszimmer, Wohnzimmer mit Holzofen, geräumiges Elternschlafzimmer mit eigenem Duschbad. • Mezzanin: Büroecke • Unteres Erdgeschoss: 2 Schlafzimmer, Duschbad, Keller, Technikraum/Waschküche, Veranda. • Aussenbereich: Weitläufige Grünflächen, gepflasterte Terrasse im Osten, privater Zugangsweg, Aussenparkplatz, Garagenbox (CHF 35'000.-) zusätzlich verfügbar. Warten Sie nicht länger und kontaktieren Sie uns für weitere Informationen über dieses wunderschöne freistehende Chalet, das als Haupt- oder Zweitwohnsitz an Personen mit Wohnsitz in der Schweiz oder im Ausland verkauft werden kann.ALLE UNSEREN IMMOBILIEN ZUM VERKAUF AUF WWW.EIMMOBILIER.CHMagnificent detached 4 ½-room chalet built in 1988 on a 557m² plot ideally located in the heart of the village of Niouc (commune of Anniviers) 10 minutes from the freeway entrance.This 186m² property, spread over 2 levels, is composed as follows: • Upper floor: Entrance hall, guest WC, eat-in kitchen, dining room, living room with wood-burning stove, spacious master bedroom with en-suite shower room. • Mezzanine: Office area • Lower floor: 2 bedrooms, shower room, cellar, utility/laundry room, veranda. • Exterior: Extensive green spaces, paved terrace to the east, private access road, outdoor parking space, garage-box (CHF 35,000.-) available in addition. Don't wait any longer and contact us for more information on this magnificent detached chalet for sale as a primary or secondary residence to Swiss or foreign residents.ALL OUR PROPERTIES FOR SALE ON WWW.EIMMOBILIER.CH

Travel time
-
1 / 6
  • Parking space
  • Balcony / Terrace
  • Garage
6.5 rooms, 160m², CHF 1,490,000.–
1977 Icogne

MAGNIFICENT, RENOVATED IN THE HEART OF THE MOUNTAINS

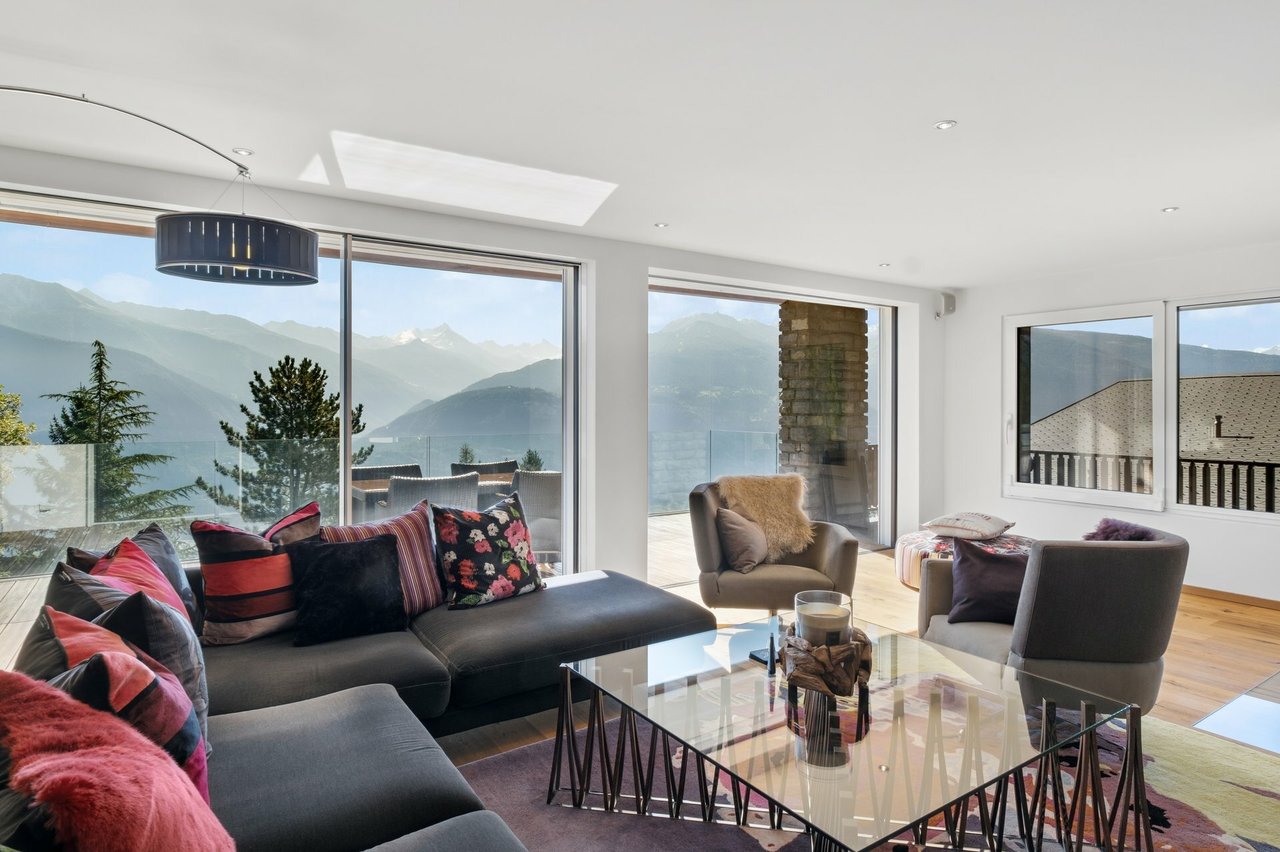
Located in a peaceful and green setting, near Crans-Montana, this magnificent fully renovated chalet combines Alpine charm and modern comfort. It seduces with its warm woodwork, its bright living room with a cathedral ceiling, its modern open kitchen, and its carefully finished details. A spacious balcony offers a superb panoramic view of the mountains and the valley. Situated on a 551 m² plot with a beautiful terrace, this chalet equipped with a heat pump is a true haven of peace, ideal for mountain lovers.This BETTERHOMES offer is characterized by the following advantages: - panoramic view of the mountains- fully renovated chalet, modern and carefully finished- large balcony terrace- bright living room with cathedral ceiling- modern open kitchen- authentic charm of wood- heat pump- plot with beautiful green outdoor spaces- peaceful mountain environment- near Crans-Montana- etc., etc., etc. ...Interested? Contact us for a non-binding visit - online visit also possible!Nothing that matches your expectations? You will find over 1,900 other objects on: www.betterhomes.ch - The Swiss specialist for real estate transactions.Do you have a property to market?Take advantage of our expertise: https://www.betterhomes.ch/en/benefitDo you want to know the value of your property?Discover its value now with our free, non-binding, and immediate estimate!https://www.betterhomes.ch/en/knowledge/estimationMore detailsLocation: goodBuilding condition: goodBathrooms: 3 (2x shower / sink / toilet, 1x bathtub / shower / sink / toilet)Heating system: Heat pumpPublic transport: bus, 300 mSchool: primary school, 2 kmShops: Coop Crans-Montana / Migros, 4 km

  • Parking space
  • Balcony / Terrace
  • Garage
1 / 17
6.5 rooms, 177m², CHF 1,700,000.–
Route de la Verdure, 3963 Crans

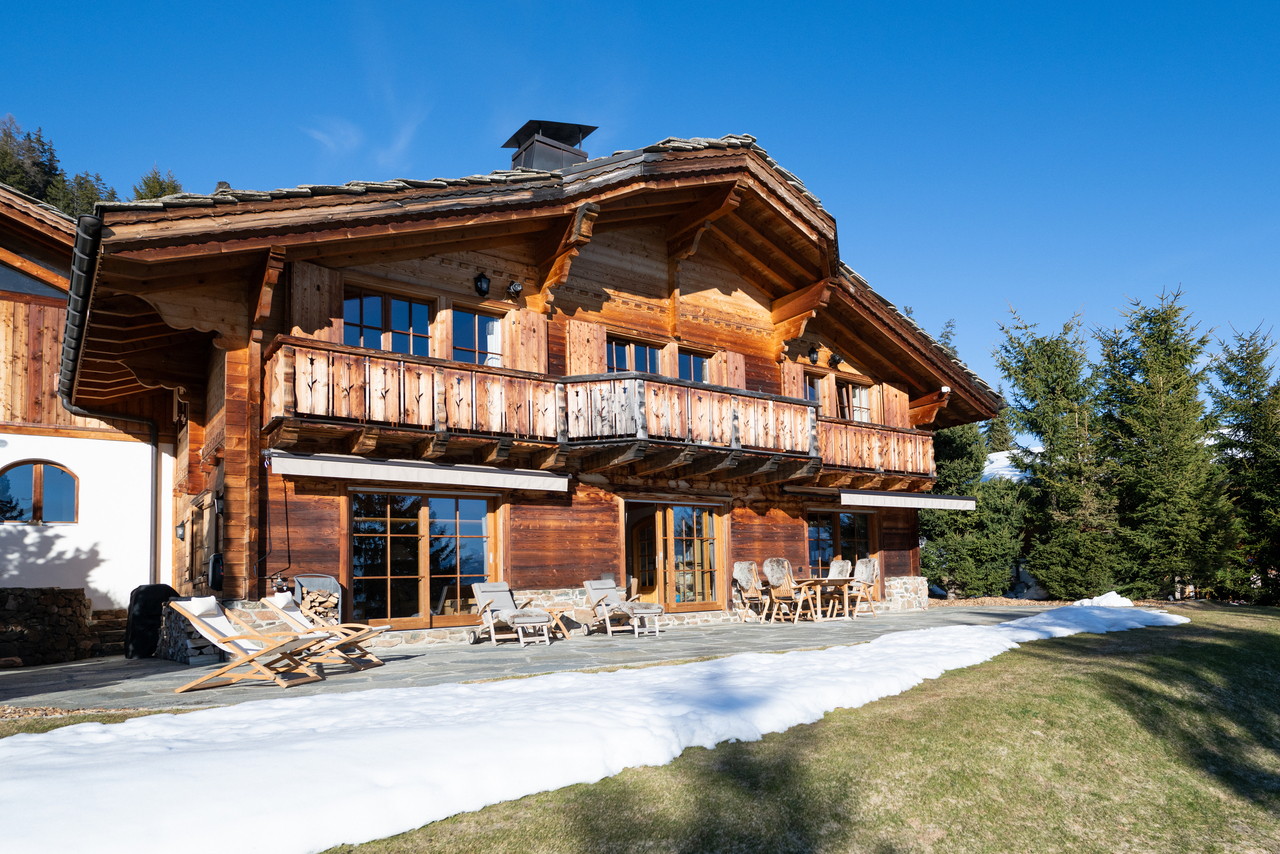
Character chalet, 6.5 rooms in Crans – Breathtaking view and exceptional Alpine setting

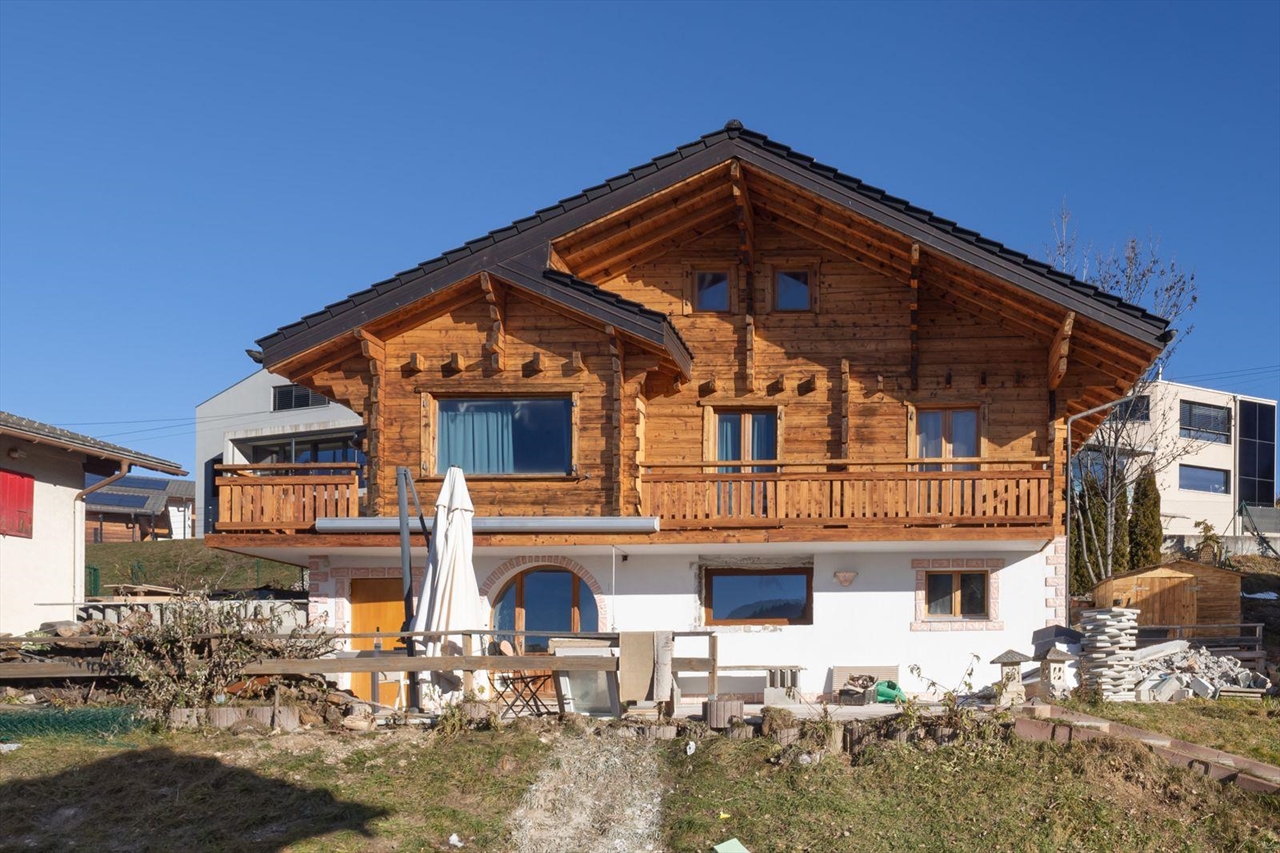
The chalet is ideally located, 3/4 minutes by car and 20 minutes on foot from the center of Crans, in a very quiet and peaceful area.The weighted living area of the chalet is approximately 177.27 m2 on a plot of 760 m2.The chalet is close to all amenities, benefiting from a good, quiet environment, a nice view, sunshine, and is well-appointed and well-maintained, with a very beautiful lawn surrounding the chalet, bus stop (free) nearby. Available for sale as a secondary residence to non-Swiss personsA registered right of access, asphalted, easy access to the chaletGround floor:1 entrance hall, 1 living room with fireplace and access to the balcony, 1 dining area, 1 separate kitchen, 1 guest toilet, 1 garage/box, 1 south balcony, stairsGarden level:4 bedrooms, 1 complete bathroom, 1 complete shower roomBasement:stairs, cellar, heating room, cistern room, laundry room, workshop2 bedrooms, 1 complete shower room, direct access to the outsideA quiet and sunny environment: This chalet benefits from generous sunshine, both in summer and winter, ideal for fully enjoying the mountain setting. The neighborhood is particularly quiet, day and night, offering absolute serenity to its occupants. The unobstructed view of the surrounding peaks is simply remarkable.Suitable for families with children, this chalet combines space, comfort, and quality of life in one of the most sought-after locations in the Valais Alps. A rare opportunity not to be missed to acquire your dream home in Crans.

Travel time
-
Tristan Barras

Tristan Barras

1 / 9
Tristan Barras

Tristan Barras

  • Balcony / Terrace
  • Garage
  • View
  • +4
12 rooms, 820m², Price on request
3963 Crans-Montana

Prestige Chalet on the Severiano Ballesteros Golf Course

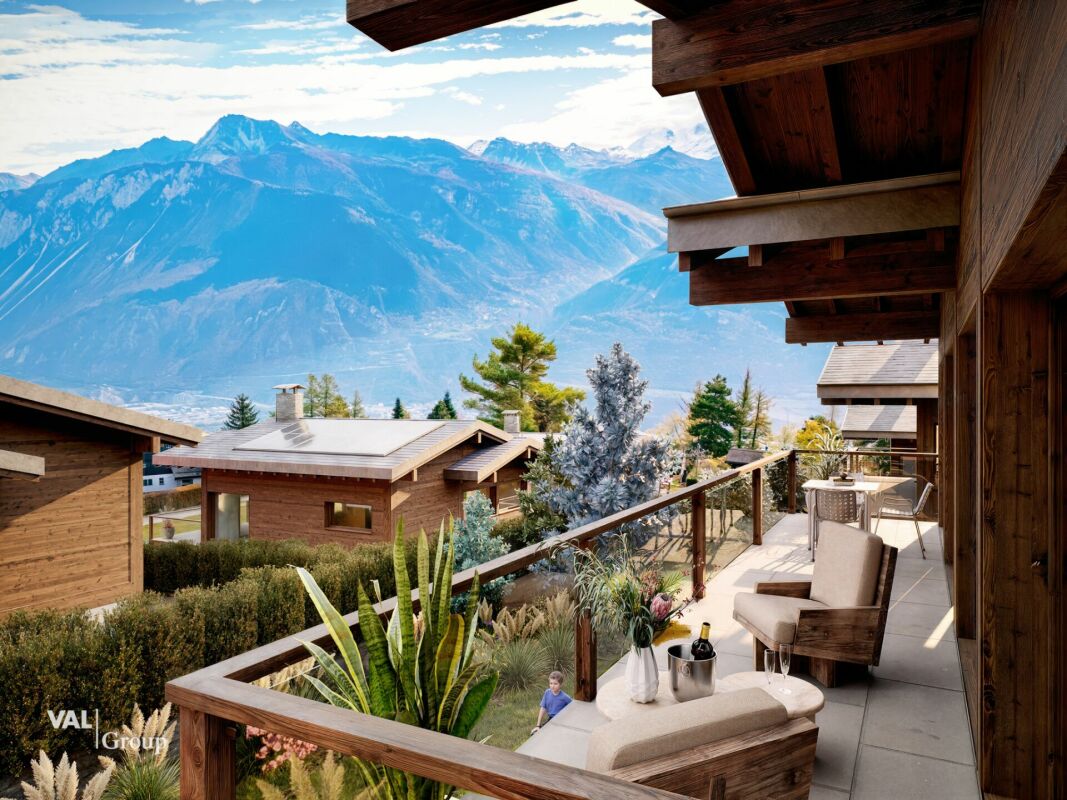
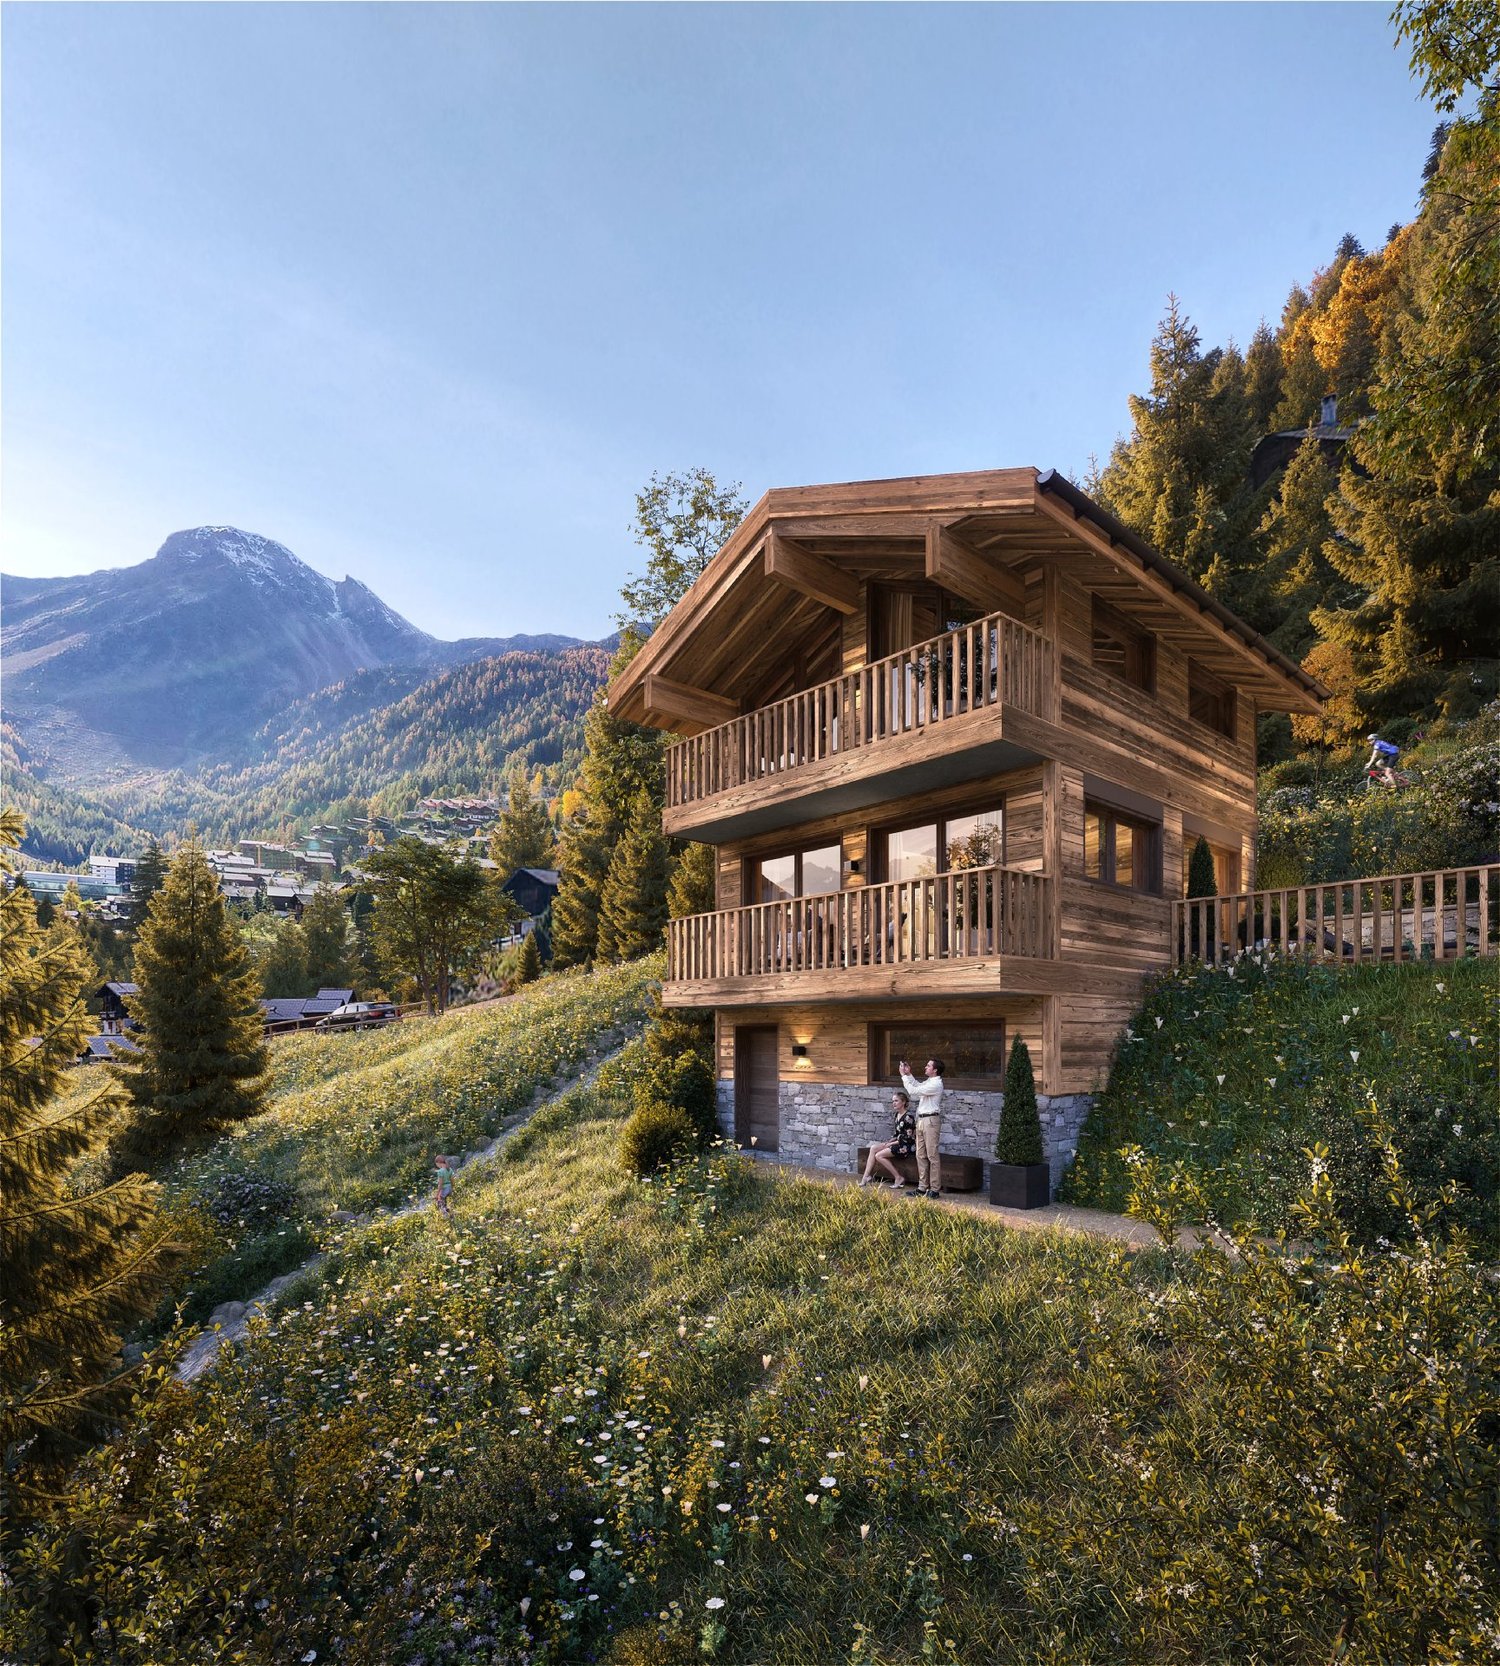
Currently under construction, the Chalet "Les Lutins" is in the final phase of interior and exterior finishing work. Delivery is scheduled for the first quarter of 2027.The property is being sold exclusively as a primary residence. The presented photomontages are non-contractual. Current photos of the construction site are available upon request.Prestige Chalet "Les Lutins" in Crans-MontanaLocated in the immediate vicinity of the Severiano Ballesteros golf course, the Chalet "Les Lutins" offers a privileged location, remarkable volumes, and high-end amenities. Seven bedrooms with en-suite bathrooms, a wellness area of over 260 m², and an attic dedicated to the owners form an exceptional alpine residence.Near the center of Crans-Montana and the Regent International School, the property benefits from a green residential environment. On a plot of approximately 1'906 m², it offers 820 m² of living space, complemented by large terraces and balconies.The old wood, natural stone, and exposed beams give the spaces a timeless elegance. The large windows emphasize the volumes and the views of the golf course and the alpine landscape. Each room invites you to enjoy a lifestyle where reception, relaxation, and intimacy find their place. Distribution of the chalet - Four main levels, connected by an elevatorAttic -- the owner's suite (246.23 m²)A floor largely dedicated to the main suite: a bedroom of approximately 44 m², a dressing room of over 28 m², a generous bathroom, and library and relaxation areas. Large private terraces extend this intimate space with a view of the golf course.Main floor -- the reception areas and two suites (362.06 m²)A large living room with a fireplace, a lounge, and a dining room open onto the terraces and balconies. The presentation kitchen is complemented by a separate professional kitchen and a wine cellar. Two suites with bathrooms and dressing rooms also occupy this level.Upper ground floor -- four suites and leisure areas (341.34 m²)Four bedrooms with private bathrooms allow family and guests to be accommodated in great comfort. A private cinema of approximately 30 m², a fitness room of over 60 m², and a large terrace complete this level.Lower ground floor -- the private spa (261.02 m²) and services (218.36 m²)A wellness area of approximately 261 m² includes an indoor pool, sauna, Jacuzzi, and relaxation areas. A separate area groups the garage for six vehicles, the laundry room, storage areas, and service areas.In addition: a technical basement (100.67 m²)This level is dedicated to the facilities for the pool and the wellness area.* Sales areas per level according to the architect's plan, including the weighting for terraces and balconies. A property without compromiseWith its 7 bedrooms, numerous bathrooms, large reception areas, double kitchen, wine cellar, private cinema, fitness room, pool area with sauna and Jacuzzi, elevator, and garage for six vehicles, the Chalet "Les Lutins" offers in one property a level of equipment rarely found on the market. The care taken in the choice of materials and finishes, the importance of glass areas, the omnipresence of old wood and natural stone, as well as the numerous outdoor areas, give the whole a resolutely alpine identity, meeting the current requirements of a luxury residence.Additional information and visitsThe Chalet "Les Lutins" is currently in the construction phase...

  • Balcony / Terrace
  • Garage
  • View
  • +4
1 / 13
4.5 rooms, 110m², CHF 480,000.–
3974 Mollens

Chalet to renovate with exceptional views and great potential

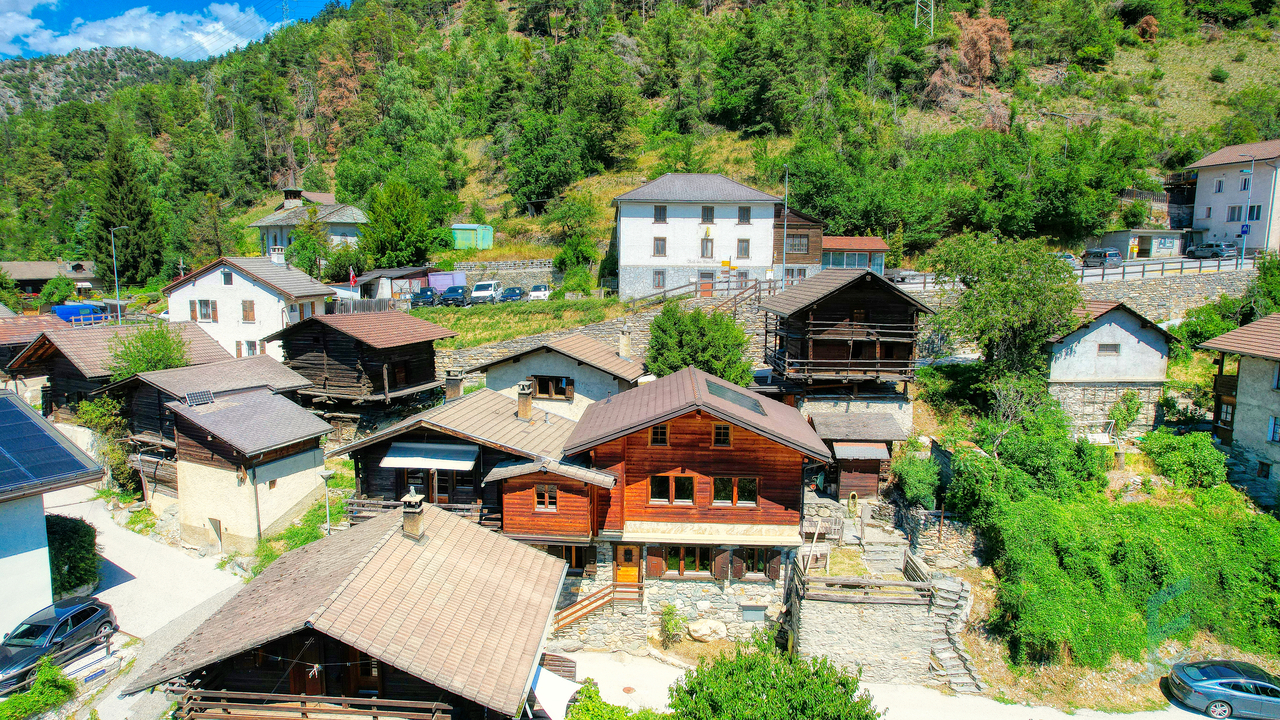
Nestled in the heart of Mollens in the commune of Crans-Montana, this semi-detached chalet to renovate seduces above all with its exceptional view of the imperial crown of the Val d'Anniviers, visible from each floor, as well as the many possibilities of layout it offers.With a living area of approximately 110 m², the chalet can be rethought according to your desires. It offers the possibility of creating a pleasant family chalet of 4.5 rooms or, with a view to profitability, of arranging three separate apartments: two apartments of 2.5 rooms with balcony and a studio.Its calm environment, its beautiful brightness and above all its breathtaking panorama make it an ideal base to give life to a unique renovation project.Outside, a pleasant garden and a terrace allow you to fully enjoy the setting and the view of the mountains.A garage, a cellar and a storage space complete this property.Whether you are looking for your future place of life in the mountains or a property offering an interesting potential for profitability, this chalet represents a good opportunity to create a project in your image.This Properti offer stands out for: • Semi-detached chalet to renovate in the heart of Mollens • About 110 m² of living space • Breathtaking view of the mountains from each floor • Possibility of creating a family chalet of 4.5 rooms • Potential for creating three apartments: two apartments of 2.5 rooms and a studio • Beautiful garden with terrace • Private garage • Cellar and storage space • Calm environment and beautiful natural brightness • Great potential for renovation and valorization • Ideal as a main residence, mountain pied-à-terre or rental project • Proximity to the amenities and infrastructure of Crans-Montana Are you interested? Contact us for a non-binding interview!

1 / 13
7 rooms, CHF 1,280,000.–
3961 Chandolin

CHANDOLIN - New Price! Traditional 7-room chalet

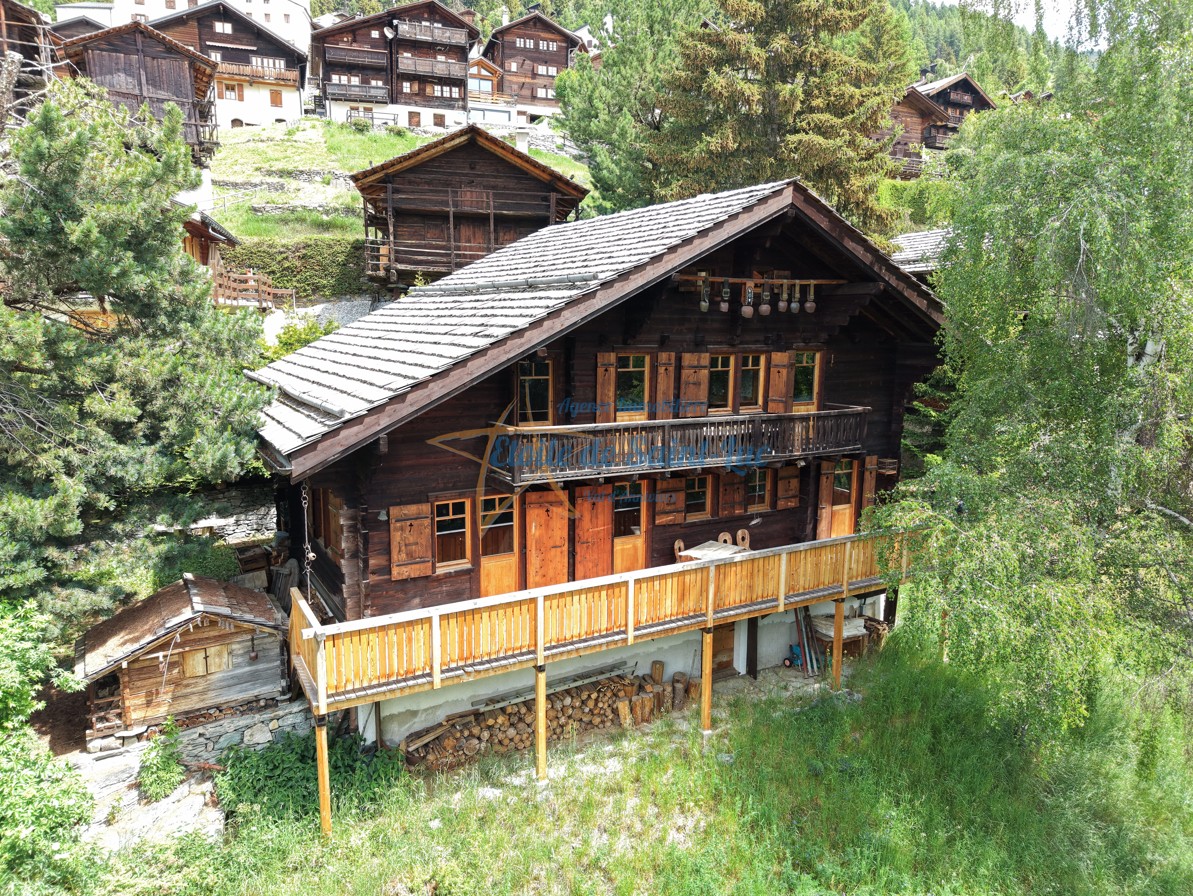
Traditional chalet with 7 roomsDiscover this authentic 19th-century wooden chalet, partially renovated in 2010, located in the heart of the old village of Chandolin.This rare property of approximately 145 m² of living space offers an exceptional panoramic view of the Imperial Crown, in a setting that is both historic and preserved.Main features:Type of property: Traditional chalet classified 4+ (highest level of integration into the site)Living area: approx. 145 m²Rooms: 7 on 4 floorsBalconies/Terraces: 3 independent terraces with stairsHeating: electric and with heating stonesEnergy: solar panels installed on the adjacent landFireplace: yesView: panoramic view of the mountainsYear of construction: 1800Partial renovations: 2010Parking: no allocated spacesProperty description:The chalet consists of two separate apartments as well as three cellars in the basement.The attics (height approx. 1.30 m) have not yet been developed.Each apartment has its own heating system and heating stones for winter comfort.Renovations are planned to modernize the two apartments while preserving their original charm.Construction and heritage:The base of the building is made of stone covered with lime plaster, the roof is made of shingles, and the entire structure is structurally sound.This chalet, a true testament to the intangible heritage of Chandolin, is a rare and emblematic property of the old village.Advantages:Authenticity and charm of old woodBreathtaking view of the mountainsSolar panels and low energy footprintQuiet and preserved location in the heart of the villagePotential for renovation or transformation (2 apartments + attics)

1 / 13
6.5 rooms, 300m², CHF 4,450,000.–
3963 Crans-Montana

Chalet en résidence secondaire en pleine nature

Steiger & Cie | Sotheby's International Realty vous présente : Situé dans un charmant quartier exclusif au coeur de la forêt, ce chalet est idéal pour les amateurs de vues panoramiques, de grands espaces et de calme.Offrant une vue imprenable sur les 4000 valaisans, ce chalet en résidence secondaire situé sur les pistes de ski de randonnée et à proximité des balades, a tout pour séduire les amoureux de nature.Il est composé comme suit :Au rez de jardin :1 Grand salon avec cheminée, ouvert sur le jardin exposé sud1 Cuisine aménagée avec un réduit1 Grande salle à manger1 Jardin offrant un ensoleillement optimal toute la journée1 WC visiteurLocal technique / BuanderieAu 1er demi-niveau :1 chambre double1 Salle de douche1 sauna1 WC séparéÀ l'étage :1 chambre doubles avec sa salle de bain en suite3 chambres double1 Salle de douche, WC1 WC visiteur2 places dans le garage complète ce bien d'exceptionPropriété vendable en résidence secondaire et aux non-résidents en Suisse.Steiger & Cie | Sotheby's International Realty presents : Located in a charming, exclusive neighborhood in the heart of the forest, this chalet is ideal for lovers of panoramic views, wide open spaces and peace and quiet.Offering breathtaking views of the Valais 4000s, this second-home chalet on the ski slopes and close to hiking trails has everything to seduce nature lovers.It is composed as follows:Ground floor:1 Large living room with fireplace, opening onto the south-facing garden1 Fitted kitchen with storeroom1 Large dining room1 All-day sunny garden1 Guest WCTechnical room / laundryOn the 1st half-level:1 double bedroom1 shower room1 sauna1 separate WCOn the first floor:1 double bedroom with en suite bathroom3 double bedrooms1 Shower room, WC1 Guest WC2 garage spaces complete this exceptional propertyProperty for sale as second home and to non-residents of Switzerland

1 / 11
6.5 rooms, 250m², Price on request
Chemin paul hindeminth 31, 3963 Crans-Montana

Chalet avec belle vue centre Bluche

Situé à quelques pas du centre du village, ce chalet vous offre un environnement au calme à proximité immédiate du centre, ses restaurants, et du funiculaire. Il se compose comme suivant : Niveau principal:1 large salon entièrement rénové avec cheminée et de grandes baies vitrées donnant sur la terrasse1 cuisine ouverte avec îlot central et totalement équipée, 1 terrasse suspendue de plus de 30m2,1 chambre double,1 salle de douche1 WC visiteur,Attique :1 suite parentale avec salle de bain et douche, 1 bureau,Entresol :1 grande cave dans la roche,Niveau inférieur :1 salle fitness avec jacuzzi ouverte sur le jardin,1 studio avec cuisine à rénover.Un garage double complète ce bien. Belles vues paysagères sur les montagnes.Vendable en résidence secondaire et aux personnes résident à l'étranger. Located just a few steps away from the center of the village, this chalet offers a peaceful setting in the immediate vicinity of the center, its restaurants and the funicular railway.It is composed as followsMain level:1 large, fully-renovated living room with fireplace and large picture windows opening onto the terrace.1 open kitchen with central island and fully equipped,1 suspended terrace of over 30sqm,1 double bedroom,1 shower room1 guest WC,Attic:1 master suite with bathroom and shower,1 office,Entresol:1 large rock cellar,Lower level:list]1 fitness room with jacuzzi opening onto the garden,[/li1 studio with kitchen to renovateA double garage completes this property.Beautiful landscaped mountain views.For sale as a second home and/or to people living abroad.

Travel time
-
1 / 13
5.5 rooms, 120m², CHF 1,580,000.–
3963 Crans-Montana

Chalet de charme avec vue panoramique

Découvrez ce charmant chalet à vendre à Crans-Montana. Niché dans un quartier résidentiel, au coeur des montagnes, il offre un cadre de vie idyllique. Avec ses 5,5 pièces réparties sur 120 m², ce bien en très bon état est prêt à vous accueillir.Il se compose d'un grand séjour avec une salle à manger/bureau attenant, une cuisine habitable, trois chambres à coucher dont une en suite avec salle de bains, une salle de douche à l'étage. Le sous-sol bénéficie d'un grand espace de près de 50m2 multi usage (salle de sport, salle de jeux, home cinéma,...), un local technique/buanderie et un economat.Un box (70'000.- en sus) et une place visiteurs complètent ce bien.Profitez de la vie en plein air grâce à son balcon, sa terrasse et son jardin où vous pouvez vous ressourcer. Situé à proximité d'un arrêt de bus, d'une station de ski et d'un parcours de golf, le chalet est idéal pour les amateurs de sport et de nature. Les sentiers de randonnée tout autour offrent des moments de détente incomparables.La région ne manque pas de dynamisme culturel non plus. Musées, théâtre, salle de concert et parc aquatique sont facilement accessibles. Pour votre confort, un hôpital et une clinique se trouvent également à proximité. Ce chalet est la combinaison parfaite entre nature, sport et culture. Ne manquez pas cette opportunité unique de vivre dans un cadre exceptionnel.Entdecken Sie dieses charmante Chalet zum Verkauf in Crans-Montana. Eingebettet in einem Wohnviertel, im Herzen der Berge, bietet es einen idyllischen Lebensrahmen. Mit seinen 5,5 Zimmern, die sich auf 120 m² verteilen, ist dieses Objekt in sehr gutem Zustand bereit, Sie zu empfangen.Es besteht aus einem großen Wohnzimmer mit angrenzendem Esszimmer/Büro, einer Wohnküche, drei Schlafzimmern, davon eines en suite mit Badezimmer, einem Duschbad im Obergeschoss. Das Untergeschoss profitiert von einem großen Raum von fast 50m2 Multi-Use (Fitnessraum, Spielzimmer, Heimkino, ...), einem Technik-/Waschraum und einem Economat.Eine Box (70'000.- extra) und ein Besucherplatz vervollständigen diese Immobilie.Genießen Sie das Leben im Freien dank seines Balkons, seiner Terrasse und seines Gartens, wo Sie neue Kraft schöpfen können. Das Chalet befindet sich in der Nähe einer Bushaltestelle, eines Skigebiets und eines Golfplatzes und ist ideal für Sport- und Naturliebhaber. Die Wanderwege rundherum bieten unvergleichliche Momente der Entspannung.Auch an kultureller Dynamik mangelt es der Region nicht. Museen, Theater, Konzertsaal und Wasserpark sind leicht erreichbar. Für Ihren Komfort befinden sich auch ein Krankenhaus und eine Klinik in der Nähe. Dieses Chalet ist die perfekte Kombination aus Natur, Sport und Kultur. Verpassen Sie nicht diese einmalige Gelegenheit, in einer außergewöhnlichen Umgebung zu leben.Discover this charming chalet for sale in Crans-Montana. Nestled in a residential area in the heart of the mountains, it offers an idyllic living environment. With 5.5 rooms spread over 120 sq.m., this property in very good condition is ready to welcome you.It comprises a large living room with adjoining dining room/study, an eat-in kitchen, three bedrooms including one en suite with bathroom, a shower room on the first floor. The basement benefits from a large multi-purpose space of almost 50m2 (gym, games room, home cinema,...), a technical/laundry room and a storeroom.A garage (70'000.- extra) and a visitor's parking space complete this property.Enjoy outdoor living thanks to its balcony, terrace and garden where you can recharge your batteries. Located close to a bus stop, ski resort and golf course, the chalet is ideal for sports and nature lovers. The surrounding hiking trails offer incomparable moments of relaxation.The region is not lacking in cultural dynamism either. Museums, theaters, concert halls and water parks are all within...
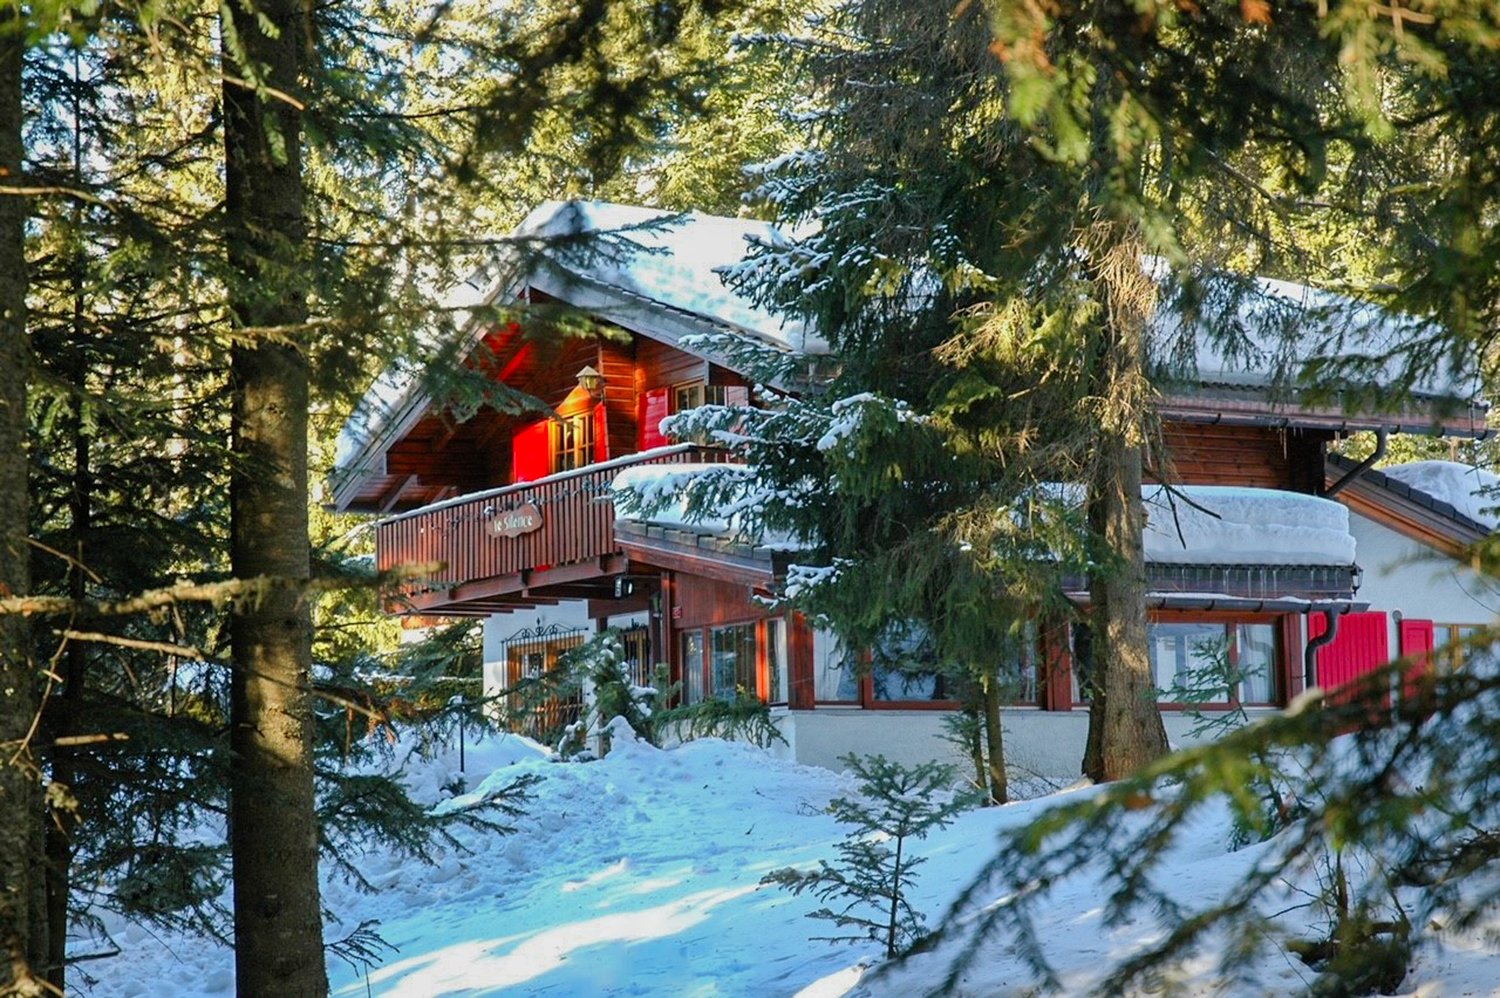
1 / 19
7 rooms, CHF 1,990,000.–
3961 Grimentz

Magnificent Chalet in Grimentz - Alpine Panorama, Sun, Spa & Sauna

Magnificent Chalet in Grimentz - Alpine Panorama, Sun, Spa & Sauna Magnificent Chalet with independent apartment for sale in GrimentzDiscover this magnificent chalet located in Grimentz, in the heart of the Val d'Anniviers, offering an exceptional alpine setting, high-quality construction and a remarkable panorama of the surrounding mountains.Built in 2013, this property stands out for its warm architecture, the use of high-quality materials, including larch, as well as its spacious and functional areas.The chalet consists of three levels and benefits from an additional independent 2.5-room apartment, offering numerous possibilities for use, whether for accommodating family and friends or for separate use.4.5-room chalet on the upper floor and floorLower floor: • Cellar • Technical room / laundry room Upper floor: • Entrance hall • Open kitchen • Dining room • Living room with suspended wood stove Floor: • 3 bedrooms • 1 bathroom with toilet, sink, shower • 1 dressing room / wardrobe Outdoor: • Wooden terrace of approximately 80 m2 with a magnificent alpine panorama • SPA-jacuzzi • Sauna of 10 m2 • Garden • Parking space An ideal setting to fully enjoy the exceptional environment of Grimentz, summer and winter.2.5-room apartment on the lower floorLower floor: • Entrance • Open kitchen • Dining area • Living room • Bedroom • Bathroom with Italian shower • Terrace with wooden deck and magnificent view Currently rented on Airbnb, generating an interesting annual rental income, this independent space represents a real asset for receiving loved ones, enjoying additional income or having extra space within the property.Characteristics: • Year of construction 2013 • Chalet in very good general condition and functional • 3 floors of 74 m2 each • Floor heating with geothermal heat pump and wood stove • Wooden windows and double glazing • Construction with high-quality materials (Larch) Selling price: • Chalet: CHF 1,990,000.- • Sale of a secondary residence authorized • In addition, possibility of acquiring an adjacent building plot of approximately 861 m², at a price of CHF 345,000.- or approximately CHF 400.-/m², in addition to the selling price. Video presentation: https://youtu.be/7K57zqEKC5c?si=K4cWRgFPzKP5vbiSGrimentz & Val d'AnniviersIn the heart of the Val d'Anniviers, Grimentz seduces with its authentic charm and exceptional alpine setting. This traditional village, renowned for its wooden chalets and preserved architecture, offers a privileged environment, summer and winter. Between majestic mountains, hiking trails, sports activities and peaceful atmosphere, Grimentz constitutes a true haven of nature and tranquility.The Val d'Anniviers offers a unique way of life, combining authenticity, nature and quality of life. An ideal destination for a main residence, a secondary residence or a real estate investment in the heart of the Valais Alps.Additional information, complete dossier and on-site visit on request.An offer proposed by EREN Immobilier - Real estate agency with Federal Patent
Suggested properties for you based on search results

Other interesting objects