61 results - House, chalet, rustico to buy: District Sense

1 / 13
10 rooms, 227m², CHF 890,000.–
1735 Giffers

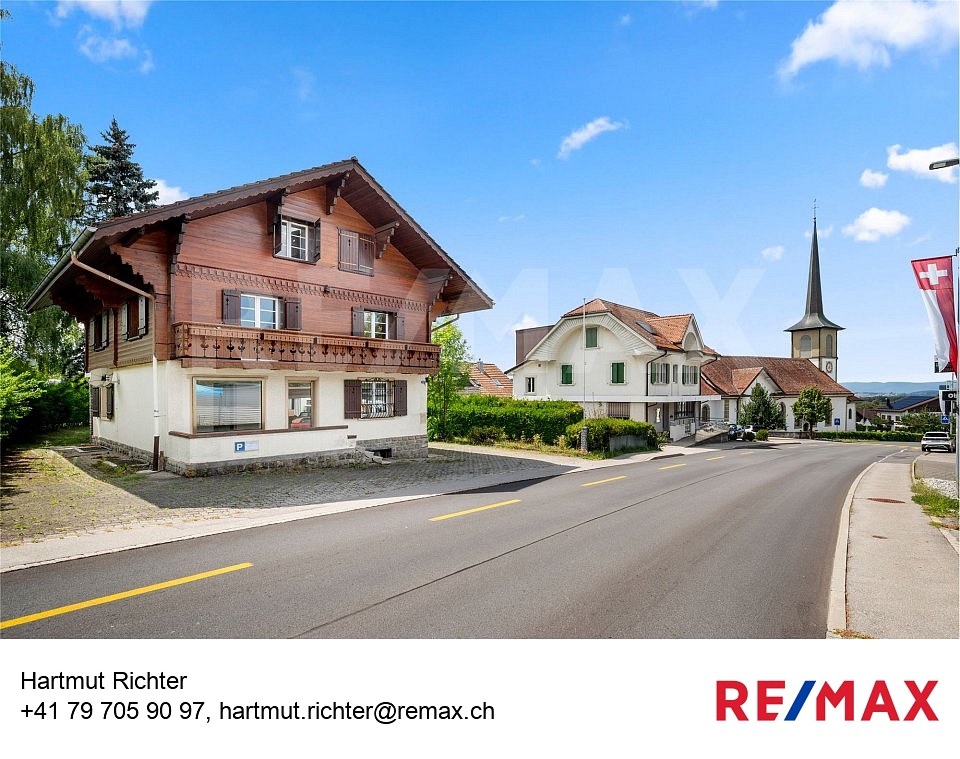
Magnifique grand chalet offrant un grand potentiel au cur de Giffers

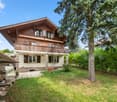
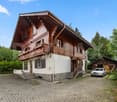
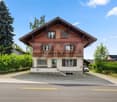
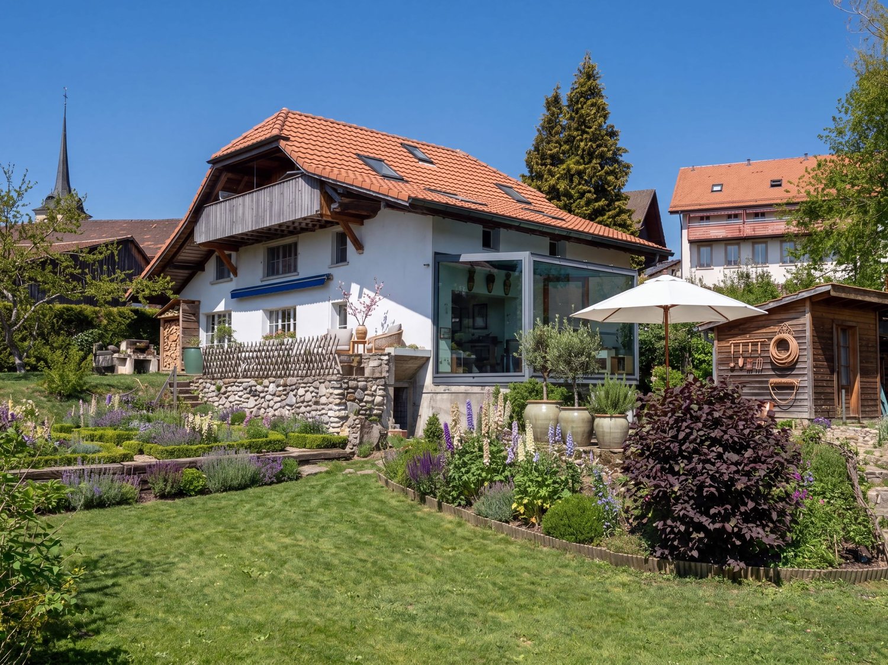
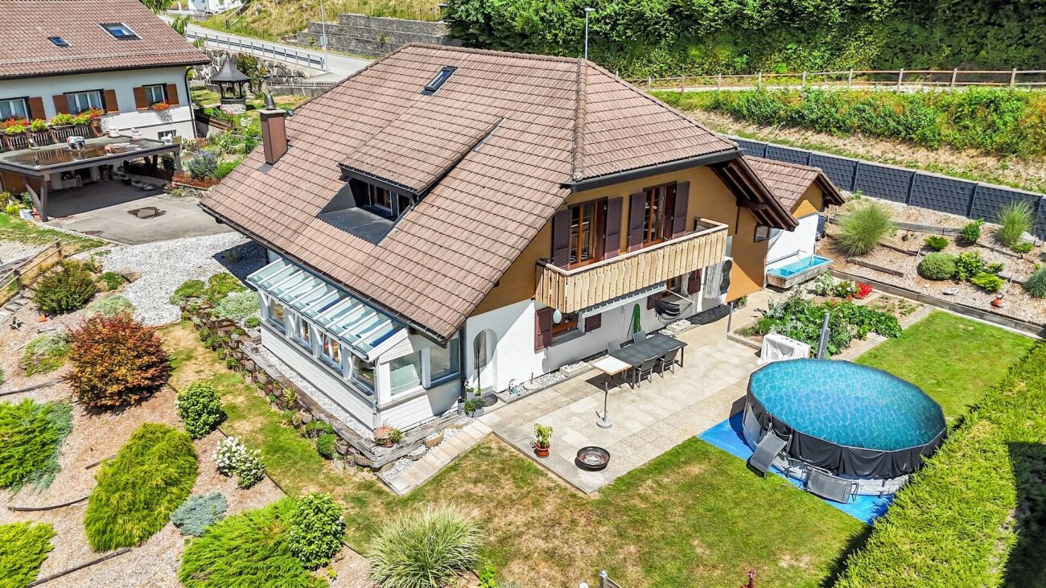
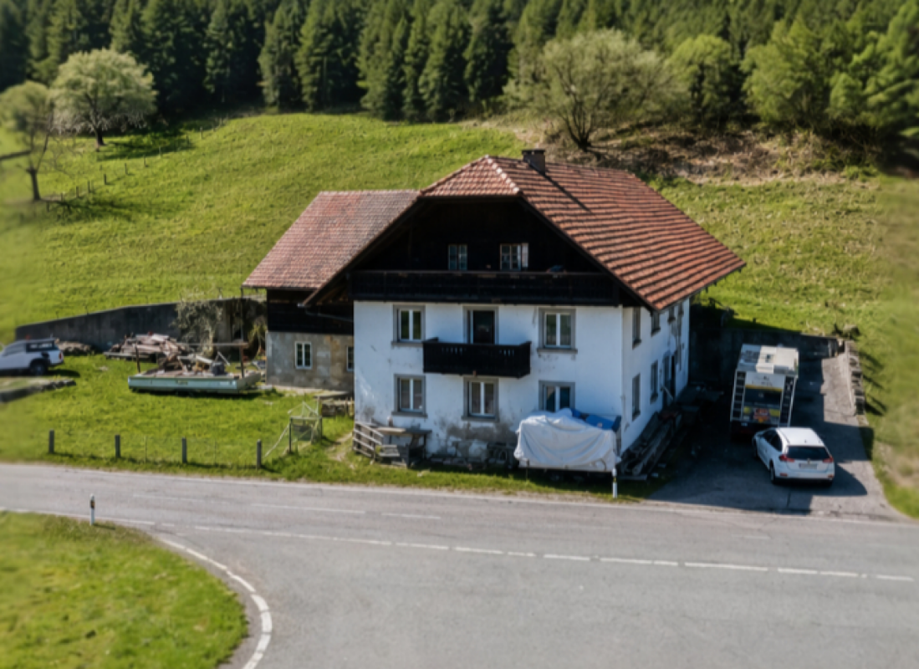
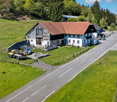
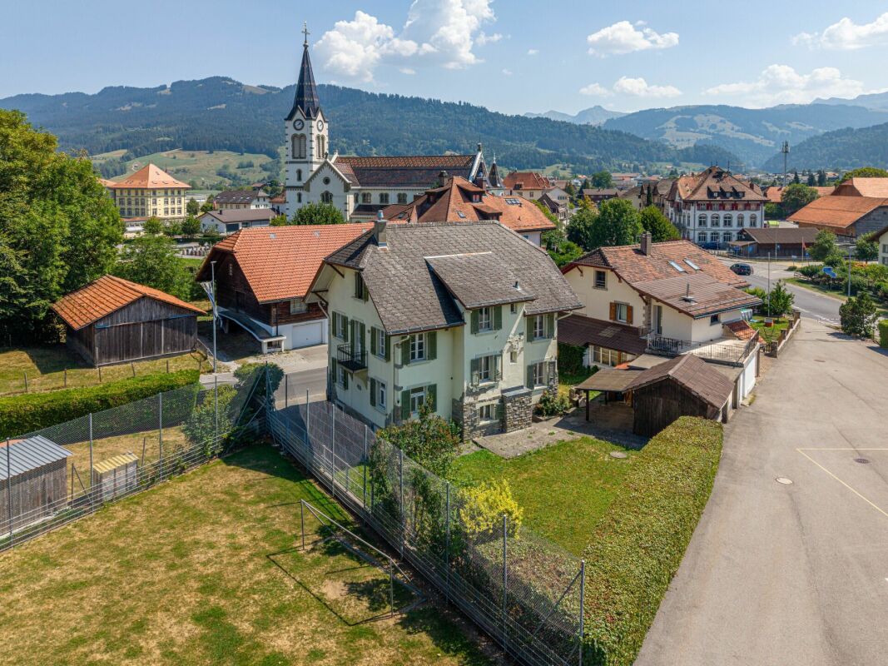
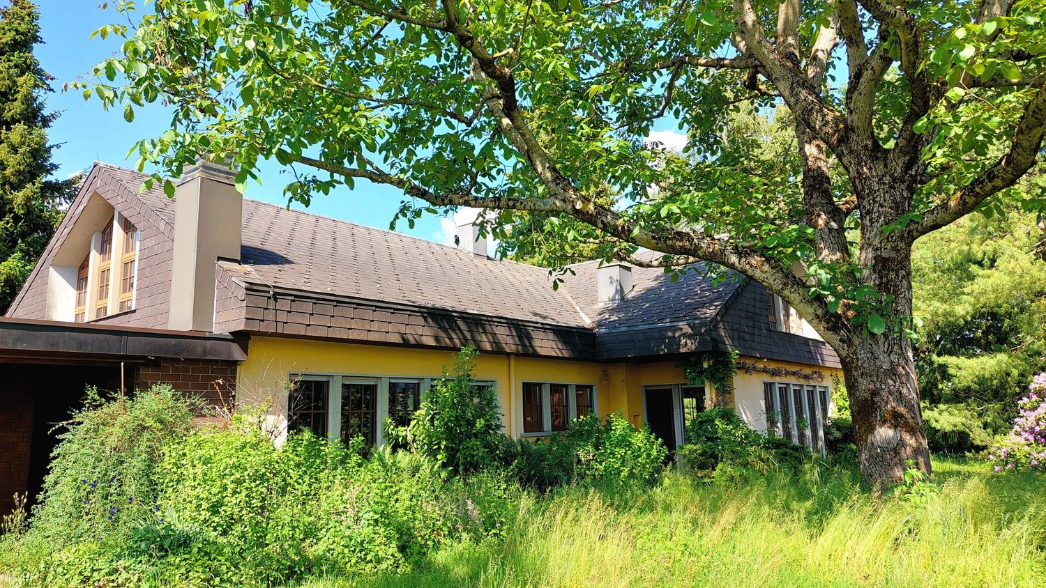
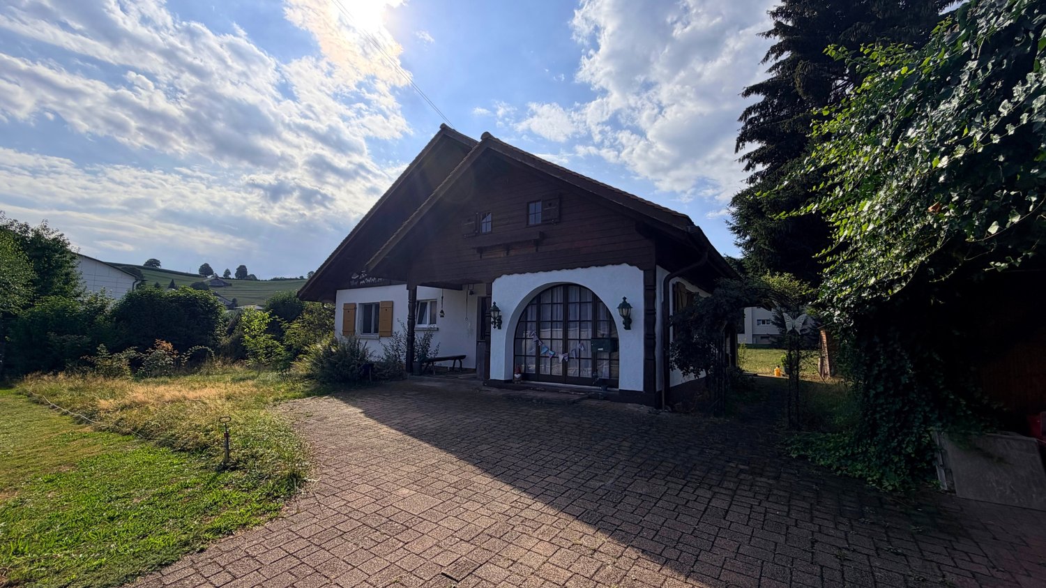
Ce magnifique chalet vieux de 80 ans représente une opportunité tout à fait exceptionnelle. La famille des vendeurs y tenait une boulangerie à Giffers et souhaite le céder à une seule famille, capable d'apprécier pleinement cette propriété. La propriété ne doit pas être démolie. Il est situé au cur de la commune, à quelques minutes à pied de toutes les commodités essentielles, telles que l'église, le COOP, la poste, les commerces, les banques, les restaurants, l'arrêt de bus, etc. Il offre, sur 3 étages, plus de 227 m² de surface habitable, dont un local commercial au rez-de-chaussée avec un accès séparé et environ 86 m² de surface utile au sous-sol. Lancien four à pain est encore présent dans la grande cave. Le chauffage fonctionne actuellement au fioul. Au total, la maison compte 10 pièces, une cuisine, une salle de bains, des toilettes pour invités ainsi que des toilettes dans la partie commerciale. Depuis le grand balcon donnant sur le jardin, on profite d'une vue dégagée sur le lointain. Le balcon à l'avant, qui sert de décor, est aussi accessible. Sur le terrain de près de 900 m², magnifiquement agrémenté d'arbres anciens, se trouvent une grande remise et un espace de stationnement pouvant accueillir au moins 6 véhicules. Quelques travaux d'aménagement intérieur sont nécessaires. Sur le plan technique, la maison est en bon état. Elle est libre de loyer. Prenez rendez-vous pour une visite ! Une telle offre ne se présente pas tous les jours !-Dieses 80jährige wunderschöne Chalet ist eine ganz besondere Gelegenheit. Die Familie der Verkäufer hat dort einen Bäckerladen in Giffers betrieben und sie möchte es an nur eine Familie abgeben, die das Anwesen wirklich zu schätzen weiss. Das Anwesen darf nicht abgerissen werden. Es liegt im Herzen der Gemeinde, wenige Fussminuten von allen wichtigen Angeboten, wie der Kirche, COOP, Post, Einkaufsläden, Banken, Restaurants, Bushaltestelle, etc. entfernt. Es bietet in 3 Etagen über 227qm Wohnfläche inklusive einem Ladenlokal im Erdgeschoss mit separatem Zugang und ca. 86 qm Nutzfläche im Keller. In einem grossen Keller ist der alte Backofen noch vorhanden. Geheizt wird bis jetzt mit Öl. Insgesamt gibt es 10 Zimmer, Küche Bad und Gäste-WC und WC im Gewerbeteil. Von dem grosszügigen Balkon zum Garten hin geniesst man einen weiten Blick in die Ferne. Der vordere Balkon dient der Dekoration und ist begehbar. Auf dem mit altem Baumbestand herrlich bewachsenen fast 900 qm grossem Grundstück befindet sich ein grosser Schopf und Abstellfläche für mindesten 6 Fahrzeuge. Im Innenausbau sind einige Arbeiten erforderlich. Technisch ist das Haus in Ordnung. Es ist mietfrei. Vereinbaren Sie einen Besichtigungstermin! Ein solches Angebot kommt nicht alle Tage!

New building
1 / 10
5.5 rooms, 180m², CHF 880,000.–
Hubel, 1737 Plasselb

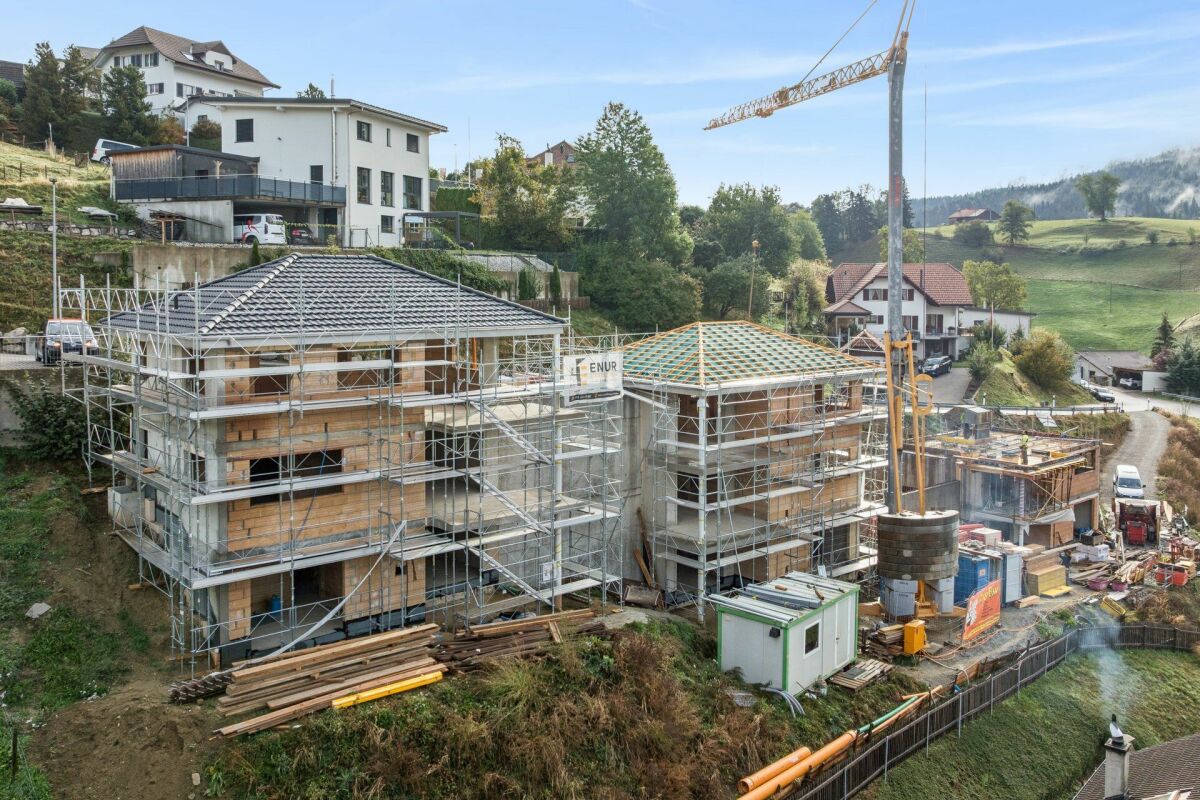
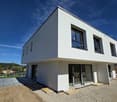
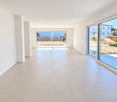
New construction project in Plasselb

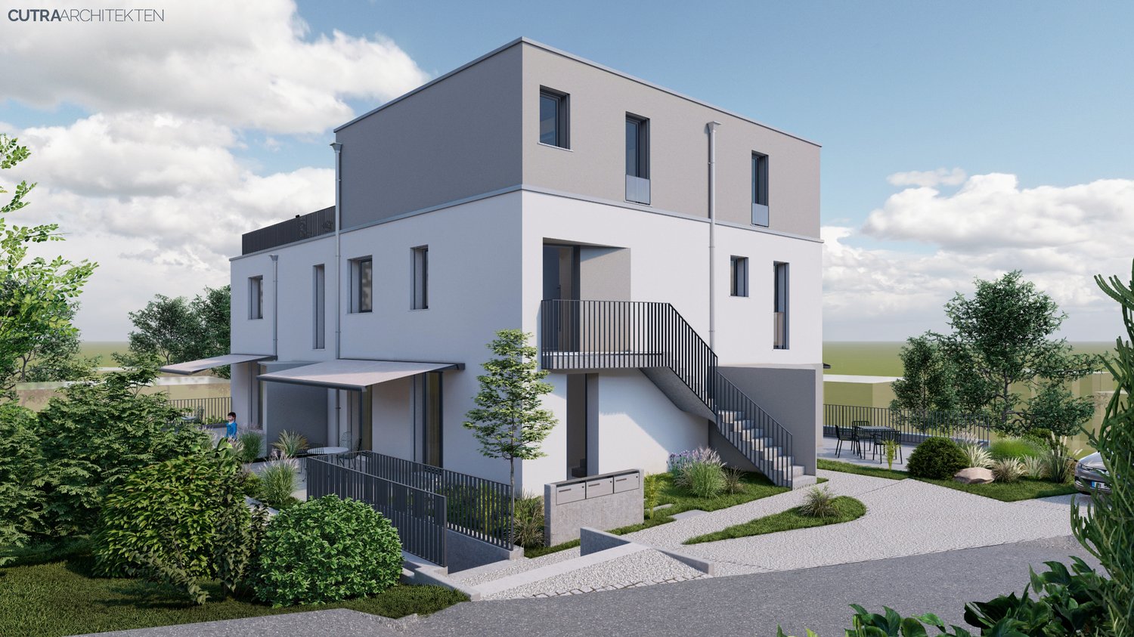
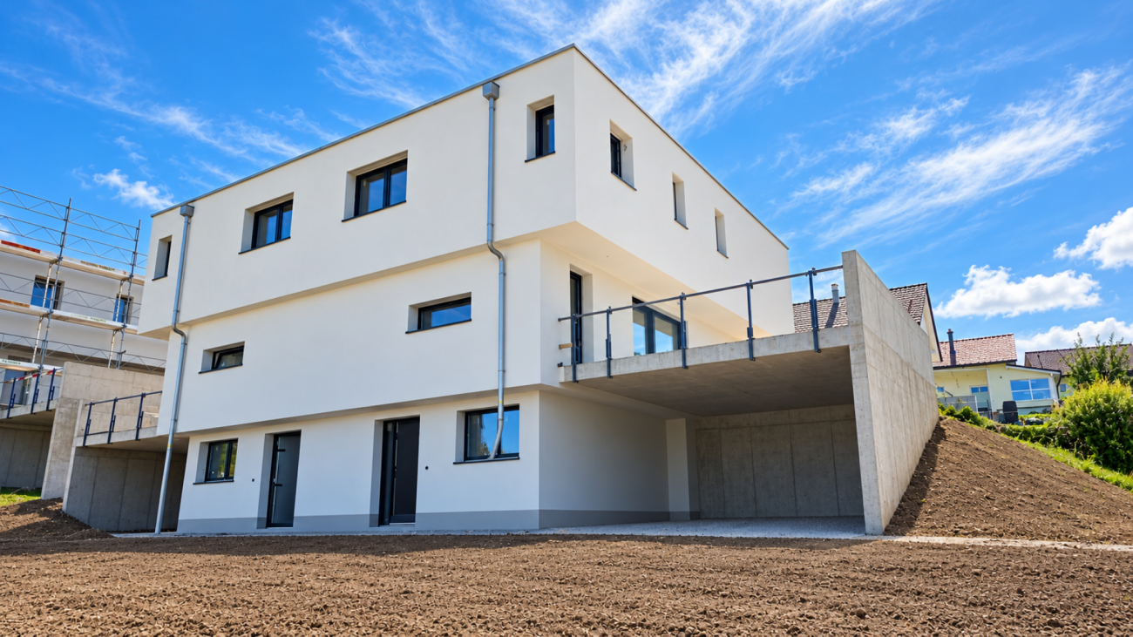
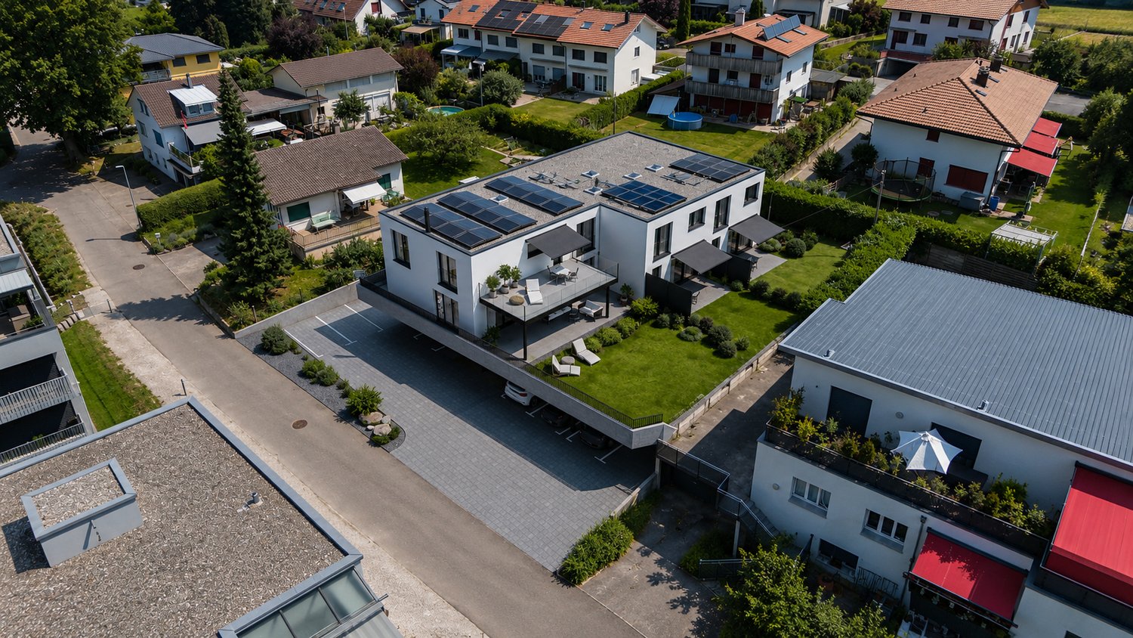
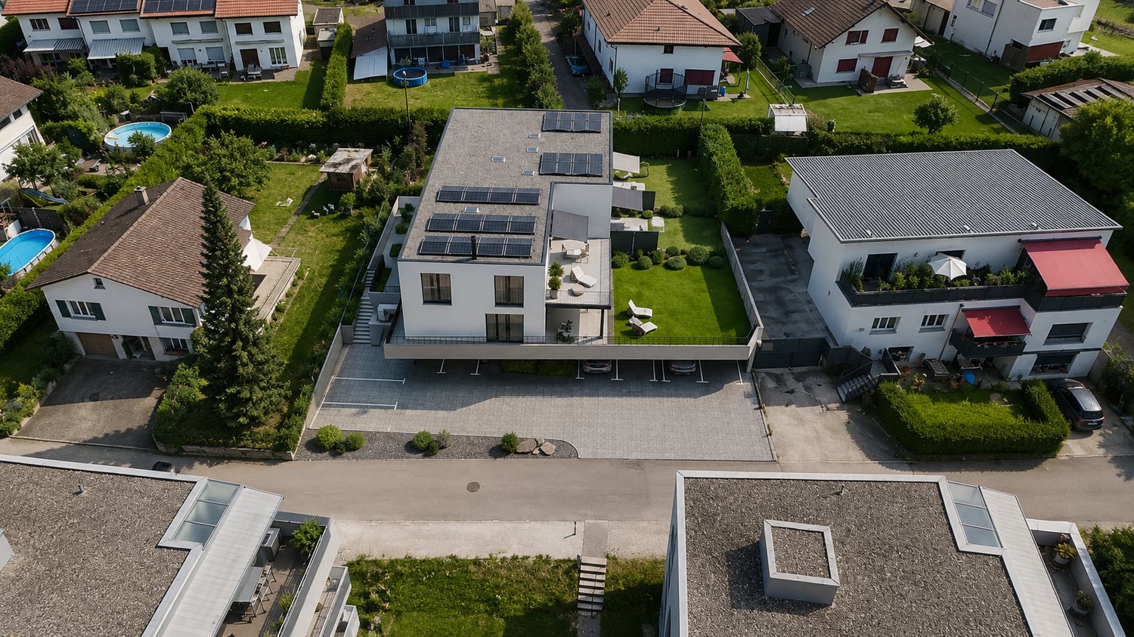
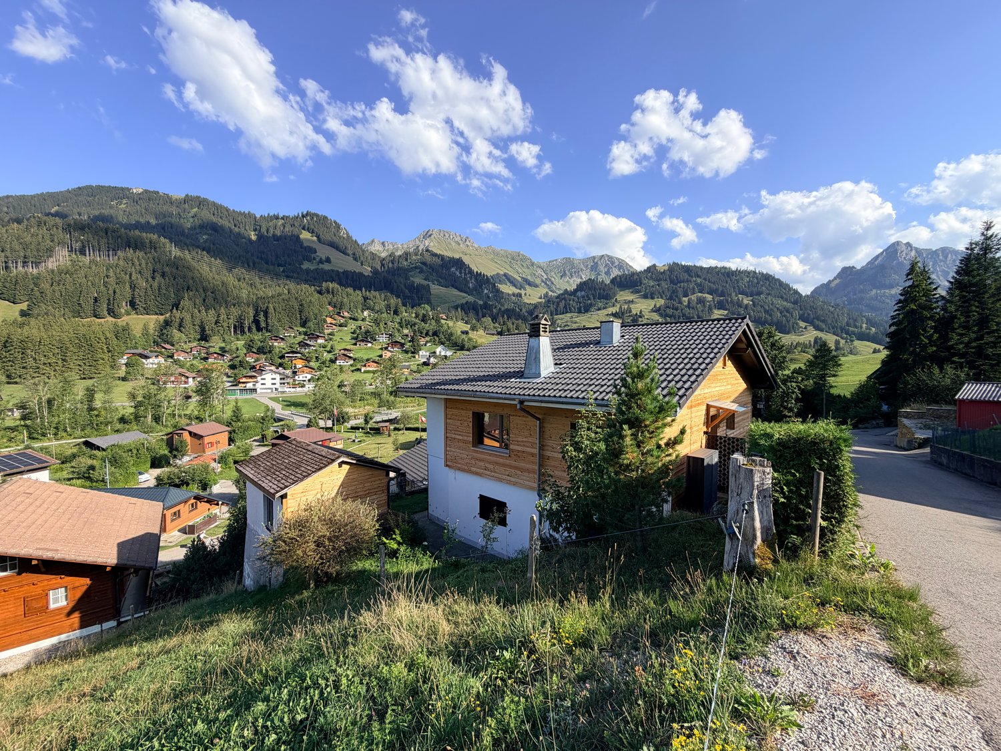
Description Four single-family homes are being built here! In a sunny hillside location, four modern single-family homes with sustainable heating systems are being built - perfect for environmentally conscious living. Each house offers you the opportunity to choose the interior design individually according to your ideas. Sales object - House B (39) Living area: approx. 181.85 m2 (including 1/2 balconies, 1/3 terrace)Plot size: approx. 350.00 m² Rooms: 5.5Sales price: CHF 880'000.00Parking spaces: Two carports, CHF 20'000.00 per space (additional)Ground floor:- Bright and inviting entrance area- Guest toilet- Open living and dining area with direct access to the first large balcony- Modern and open kitchen1st basement:- Corridor- Two rooms, one with direct access to the second large balcony- Spacious bathroom with two sinks, modern shower and toilet2nd basement:- Corridor- Two more bedrooms- Bathroom with shower and toilet- Cellar/technology/laundry- Direct access to the large terrace with slab floor and well-kept lawn areaA perfect home for families who want a well-thought-out room concept, high-quality equipment, and a beautiful outdoor area. Sales object - House D (35) Living area: approx. 167.00 m² (including 1/2 balconies, 1/3 terrace)Plot size: approx. 559.00 m² Rooms: 5.5Sales price: CHF 900'000.00Parking spaces: Two carports, CHF 20'000.00 per space (additional)Ground floor:- Bright and inviting entrance area- Guest toilet- Open living and dining area with direct access to the first large balcony- Modern and open kitchen- Practical cloakroom1st basement:- Corridor- Two rooms, one with direct access to the second large balcony- Spacious bathroom with two sinks, modern shower and toilet2nd basement:- Corridor- Two more bedrooms- Bathroom with shower and toilet- Cellar/technology/laundry- Direct access to the large terrace with slab floor and well-kept lawn areaA home to arrive and feel good - ideal for families who value quality of life, stylish equipment, and a green environment. Sales object - House A (41) RESERVED Sales object - House C (37) SOLD General information The costs of the change of ownership are at the expense of the buyer. Construction has started.

Travel time
-
1 / 8
6.5 rooms, 205m², CHF 1,100,000.–
Rotschette 20, 1718 Rechthalten

Single-family house full of history and character

The characteristic 6.5-room country house from 1800 is located on the edge of the village and yet pleasantly quiet, embedded in a green environment. The bus stop is only about a 5-minute walk away. Particular emphasis is placed on the spacious, idyllic garden with a seating area, which offers plenty of space for relaxation and cozy hours outdoors.As soon as you enter, the house conveys a welcoming and cozy atmosphere. The bright rooms benefit from the sunny location and provide a pleasant living feeling. Typical for a building from this time are the rather low room heights, which give the house additional charm and authenticity. From the glazed entrance hall on the ground floor, you can access the open living area and the modern kitchen with stylish wood elements. Directly adjacent is a cozy dining area with a beautiful view of the greenery. On this floor, there is also a spacious bathroom with a bathtub, a separate toilet, and a bright room that is ideal as a study or guest room.On the upper floor, there are three friendly bedrooms and a bathroom with a shower and toilet. Another, generously sized bedroom in the attic completes the range of rooms.Thanks to already completed renovation work, the property presents itself in a well-maintained condition and at the same time offers a lot of scope for individual design ideas. The successful combination of historic character, extensive outdoor area, and sunny location ensures a special quality of living. This house is ideal for people who appreciate the unique charm of older properties and are looking for a home with history and personality.

Travel time
-
1 / 20
5.5 rooms, 159m², CHF 845,000.–
Viehweg 1, 1737 Plasselb

Detached single-family house with surrounding area in great location

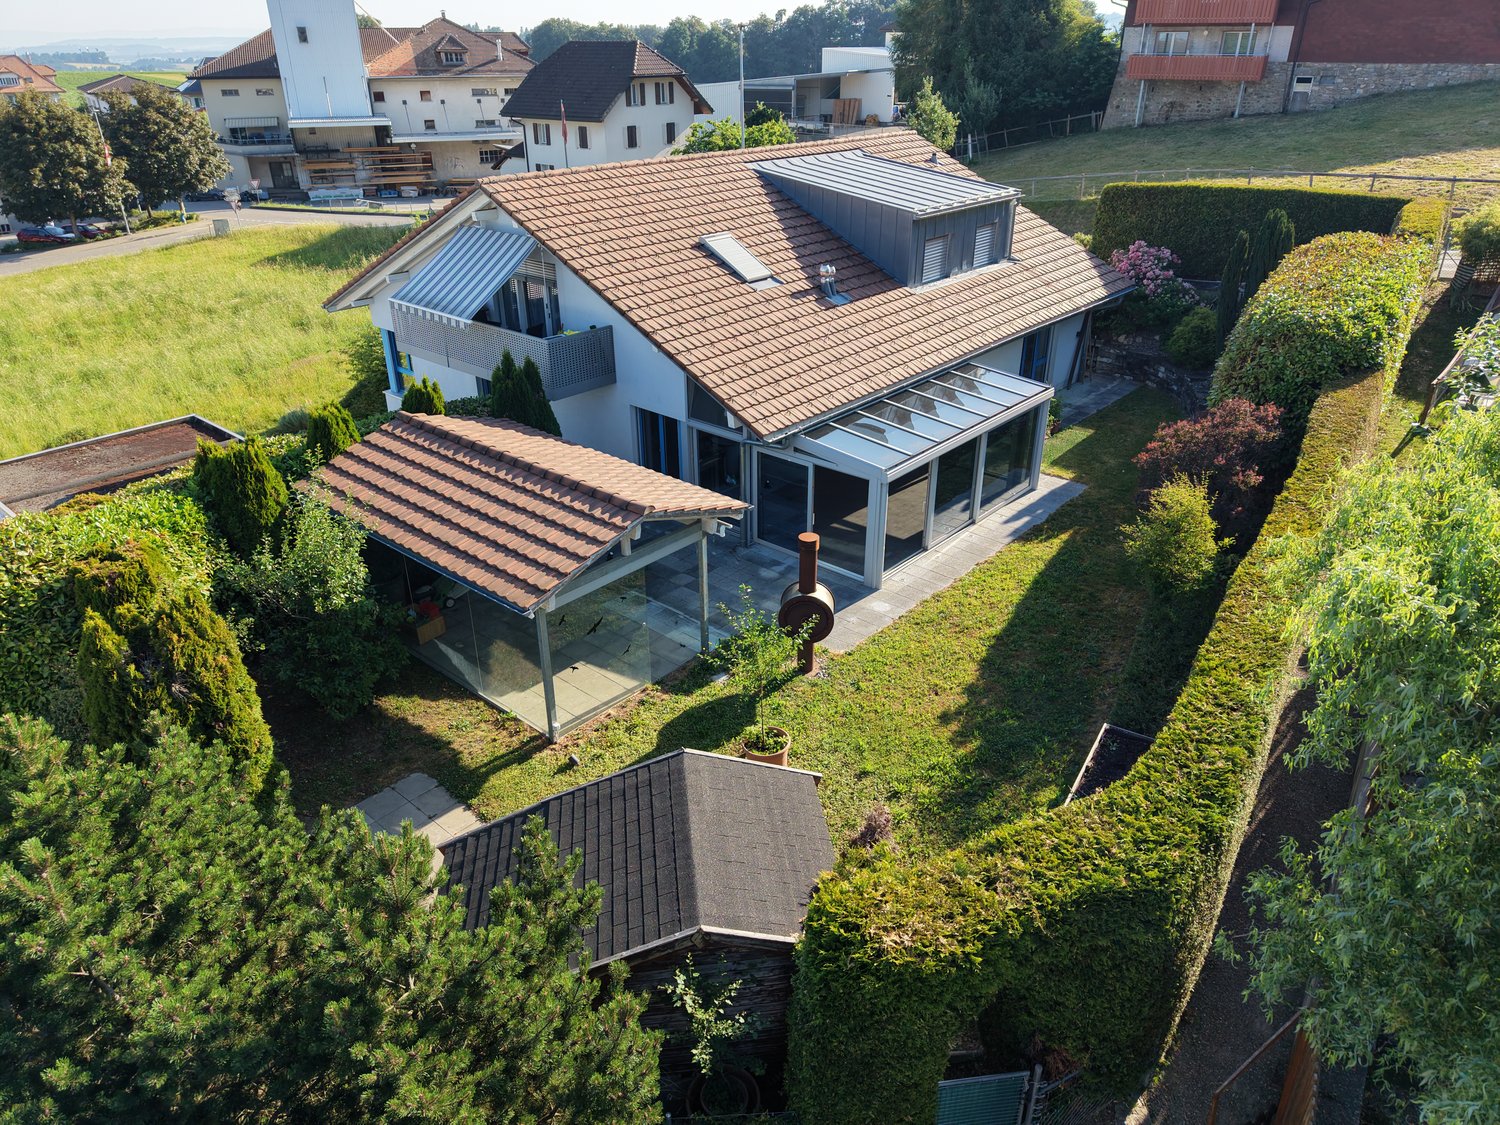
Your new homeWelcome to a house that enchants at first glance and convinces at second glance. This well-maintained 5.5-room single-family house from 1989 is located sunny in an ideal location in Plasselb and offers ample space for the whole family - indoors and outdoors - with its spacious plot of 845 m² and a volume of 1,093 m³.The well-maintained condition of the house speaks for itself: the winter garden, new heat pump, facade, garage door, terrace, and fence have already been renewed, so you can feel completely at ease here from the start without having to lift a finger yourself.A house to feel good inAlready when entering the house, the spacious entrance area catches the eye, which welcomes you friendly. The bright living room with its modern accents and visible beams as well as the beautiful fireplace invites you to linger and is the heart of the house. Directly adjacent is the spacious living kitchen with plenty of storage space and a practical cooking island - ideal for joint cooking and social hours.Also located on the ground floor are other areas that a family house needs: a practical heating room with the new heat pump, a basement/drying room, and an additional guest toilet.A real highlight is the well-maintained, bright, adjacent winter garden: with its fully glazed panoramic roof and large window areas, it creates a wonderful transition between indoors and outdoors - the perfect place for cozy family meals or a quiet coffee with a view, at any time of the year.The upper floor convinces with four spacious rooms: a bright room with direct access to the balcony and three other rooms that offer plenty of space for children, guests, or a home office. A spacious bathroom with a double sink, shower, and bathtub completes the upper floor. The balcony invites you to linger outdoors with its sunny location and beautiful view.In addition to plenty of space inside, the property also convinces in the outdoor area. The well-maintained garden with stone garden elements and the spacious garden seating area is a true gem: sunny, with a beautiful view and enough space for garden furniture, play, and relaxation. A noise protection wall also ensures peace and privacy on the property. Additionally, there is a tool shed for garden tools, bicycles, and more. The garage offers space for one vehicle, supplemented by additional outdoor parking spaces on the property.Were you also convinced by this property like us? Then don't hesitate and arrange a viewing appointment on site.Your team from DreihochDrei Immobilien AG

Travel time
-
1 / 13
6 rooms, 182m², CHF 1,550,000.–
Kleinschönberg 39, 1700 Fribourg

Maison contemporaine de 6 pièces

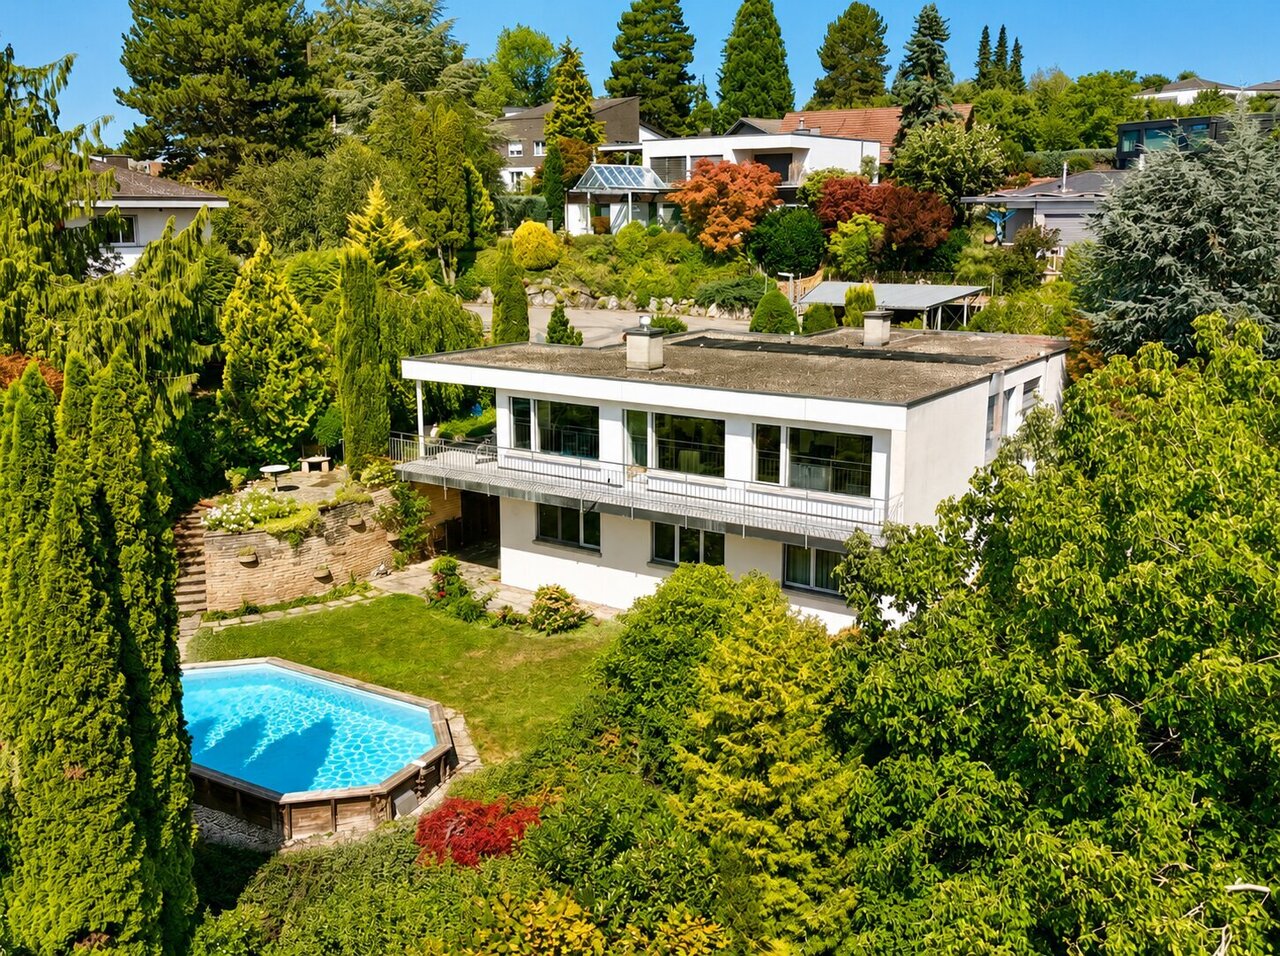
Située au Petit-Schönberg, quartier recherché à cheval entre Fribourg et Tavel et dans un cadre résidentiel calme, verdoyant et intimiste, cette villa individuelle de style contemporain saura séduire par ses volumes, son jardin à l'abri des regards et la vue dégagée.Les espaces de vie se déploient sur deux niveaux : Au rez supérieur, on découvre une vaste entrée qui mène à un magnifique séjour lumineux grâce à de grandes baies vitrées et agrémenté d'une cheminée. La cuisine séparée, entièrement équipée et dotée d'un plan de travail en granit offre tout le confort attendu. Un cellier pratique complète cet espace en permettant de ranger provisions et appareils de cuisine encombrants, un véritable atout au quotidien. Une chambre/bureau et un WC visiteurs complètent ce niveau. Un balcon au sud, qui s'étend sur toute la longueur de la villa et sans vis-à-vis, offre un ensoleillement optimal. La terrasse à l'ouest, plus intimiste, offre un espace plus frais grâce à la végétation.Au rez de jardin se succèdent trois chambres à coucher orientées sud. Deux salle de bains, l'une avec baignoire, l'autre avec douche, ainsi que de nombreux rangements complètent l'espace. Le sous-sol semi-enterré, intégré à la topographie naturelle du terrain, comporte les locaux techniques ainsi qu'une cave. A l'extérieur, un réduit de jardin complète l'ensemble.Le superbe jardin paysager composé de plusieurs terrasses et arborisé confère à cette propriété un charme unique et offre un cadre idéal pour se détendre.La propriété a fait l'objet de nombreux travaux d'entretien courant au fil des années et d'importantes rénovations, notamment le changement de la chaudière et la rénovation de la cuisine en 2006 ainsi que les fenêtres partiellement remplacées en 2013.Au-delà de ses qualités résidentielles, cette propriété présente un potentiel de développement, offrant des perspectives de transformation ou de valorisation du terrain, sous réserve des études et autorisations à obtenir. Affectation en zone résidentielle de faible densité, IBUS 0.9 et IOS 0.3 pour villas individuelles et 0.4 pour les habitations groupées, selon règlement communal de Tavel.Autres points forts de la propriété:- Excellente situation calme, en impasse;- Structure brute massive, architecture moderne et intemporelle;- Très grande intimité;- Bel aménagement paysager avec piscine semi-enterrée.Vivez aux portes de la ville dans un cadre préservé entouré de verdure !N'attendez pas et contactez-nous pour plus de renseignements ou une visite à votre convenance.Diese freistehende Villa im modernen Stil befindet sich im begehrten Quartier Kleinschönberg, zwischen Freiburg und Tafers, in einer ruhigen, grünen und privaten Wohnlage. Sie überzeugt durch ihre grosszügigen Raumverhältnisse, ihren privaten Garten mit Pool und mit ihrer schönen Weitsicht.Die Wohnräume erstrecken sich über zwei Ebenen:Im oberen Erdgeschoss befindet sich ein grosszügiger Eingangsbereich, der zu einem hellen Wohn- und Esszimmer mit grossen Fensterfronten und einem Cheminée führt. Die separate, vollständig ausgestattete Küche mit Granitarbeitsplatten sowie einer Sitz-Essgelegenheit/Bar bietet hohen Wohnkomfort. Eine Speisekammer ergänzt diesen Bereich und bietet zusätzlichen Stauraum für Vorräte und grössere Küchengeräte, ein echter Vorteil im Alltag. Auf dieser Etage befinden sich zudem ein Schlafzimmer/Büro sowie ein Gäste-WC. Ein südlich ausgerichteter Balkon ohne direkte Einsicht, welcher sich über die gesamte Länge der Villa erstreckt, garantiert optimale Sonneneinstrahlung. Die nach Westen orientierte, geschützte Terrasse bildet dank der umgebenden Vegetation einen angenehmen und im Sommer kühlen Rückzugsort.Im Gartengeschoss befinden sich drei nach Süden ausgerichtete Schlafzimmer. Zwei Badezimmer (eines mit Badewanne, das andere mit Dusche), sowie zahlreiche Einbauschränke vervollständigen diesen Bereich. Das teilweise ins Gelände integrierte Untergeschoss beherbergt die Technikräume...
Travel time
-
1 / 9
240m², CHF 590,000.–
1717 St. Ursen
Farmhouse in St. Ursen FR on a huge plot of 5,152 m2

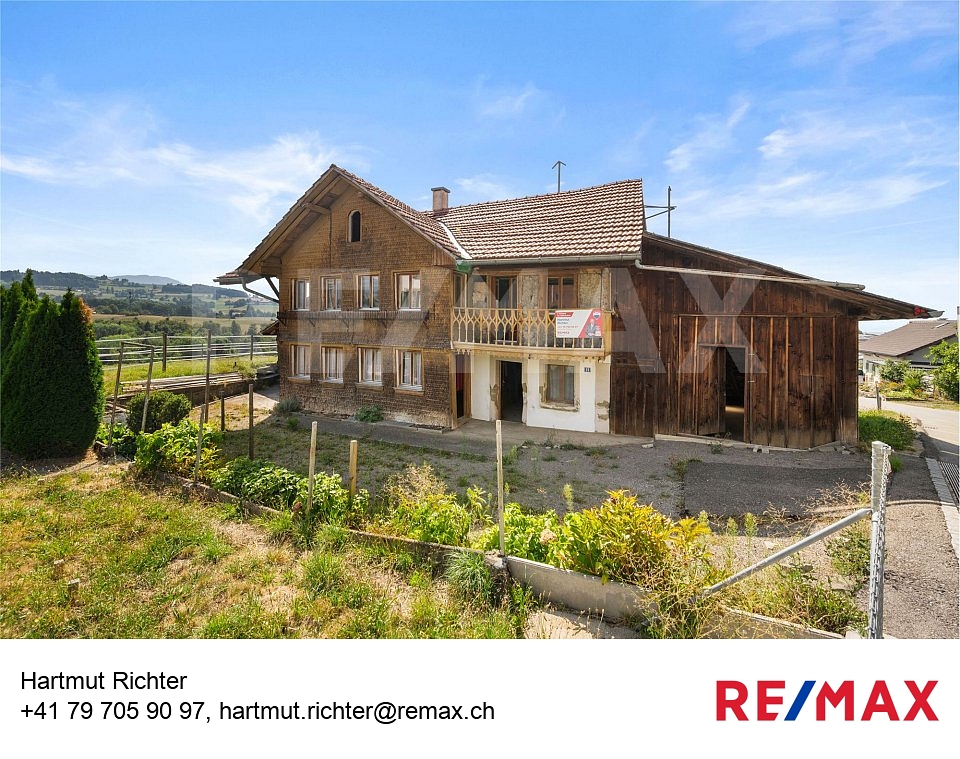
This historic farmhouse from around 1850 is nestled in the gentle landscape of St. Ursen, just about eight kilometers from Freiburg. The property is located on a spacious plot of 5,152 m² in the agricultural zone and combines tranquility, far-reaching views, and good accessibility. The non-classified building offers a lot of leeway for renovation and conversion projects. If the plot is to be used as building land in the future, a realistic construction project must be presented to the municipality, provided that no agricultural operation is planned. The municipality and canton will examine a rezoning on this basis. A place full of possibilitiesThe plot is divided into a flat area and a gentle slope, supplemented by a small forest share in the upper section. The flat part is ideal for a sandpit for horses or ponies, while the slope and the forest create a natural, idyllic environment. Several parking spaces and a well with private spring water complete the property. The bus stop directly in front of the house makes everyday life pleasant and uncomplicated. Particularly noteworthy is the enormous expansion potential: The main building has approximately 240 m² of living space and an expansion potential of around 20%. The usable area is 384m2. The outbuildings offer over 4,071 m³ of volume - ideal for craft businesses, spacious storage areas, or animal husbandry. Three stables are also available. The residential house - character and structureInside, the farmhouse presents itself in its original condition and waits to be revitalized. Kitchen, sanitary facilities, heating, and electricity are not available, which has the advantage that all installations can be planned freely according to one's own ideas. The house is currently uninhabitable. The rooms on the ground and upper floors are equipped with beautiful old Freiburg wood paneling, which gives the house a warm, traditional atmosphere. Windows with insulated glazing and renewed entrance doors form a solid basis for further expansion. The water connection is located in the basement, and the power line is already on the plot - just three meters from the house. Room layout - brief and concise Basement: Cellar with natural floorVaulted cellar with external access - ideal as a Carnotzet Ground floor: Two entrances with through corridorSpacious living and dining roomSpace for kitchen and WC/showerAccess to the basement 1st floor: Entrance hall with beam wallSecond entrance hall with balcony accessThree rooms with wood panelingOne room for the construction of a bathroom Attic: Large attic with balconyExcellent potential for a loft or an additional apartment We look forward to your contact!

1 / 24
Price on request
1716 Plasselb

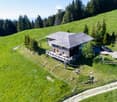
Ein Ort über den Wolken - Einzigartige Berghütte am Fuchses Schwyberg

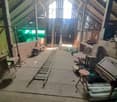
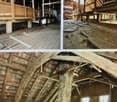
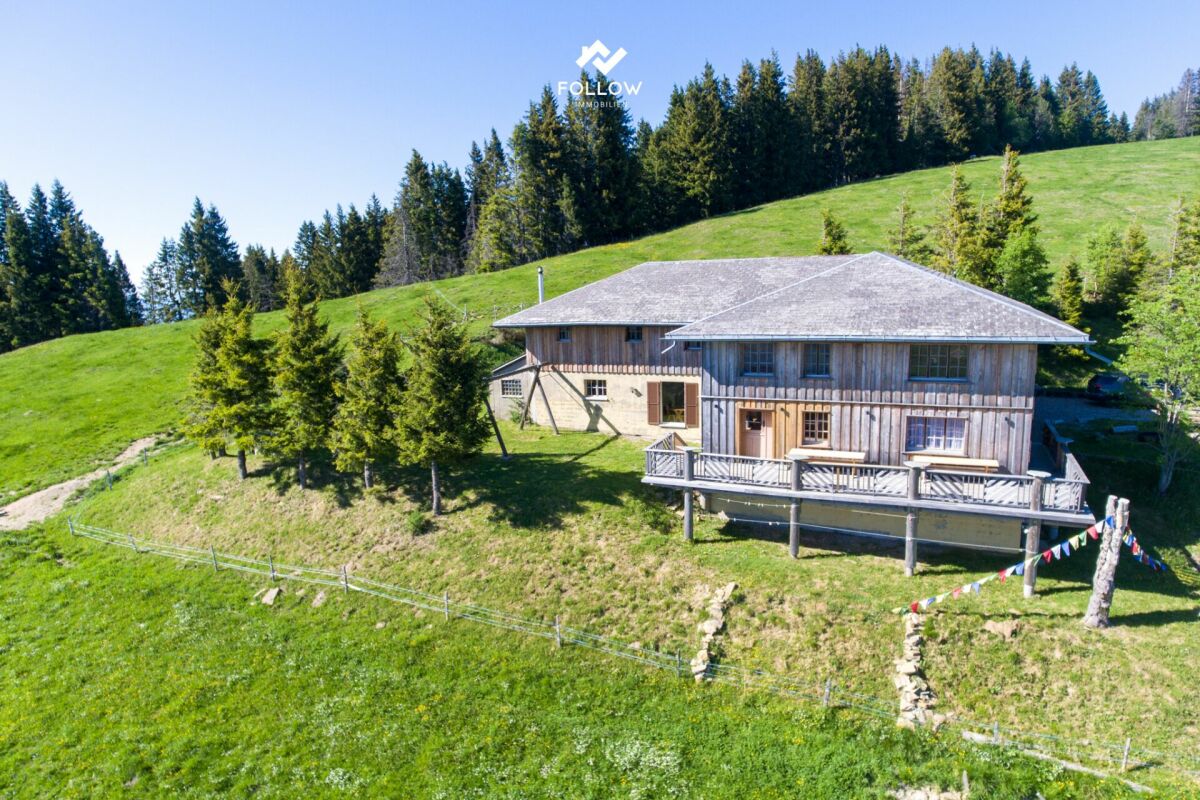
Ich bin mehr als nur eine Liegenschaft - ich bin ein Ort der Begegnung, der Erholung und unvergesslicher Momente inmitten einer beeindruckenden Bergwelt.An privilegierter Lage am Fuchses Schwyberg in Plasselb darf ich auf rund 1'620 m ü. M. über den Freiburger Voralpen thronen und einen atemberaubenden Panoramablick auf die umliegenden Gipfel geniessen. Die Nähe zum Schwarzsee und die einzigartige Naturlandschaft machen mich zu einem besonderen Rückzugsort für Naturliebhaber, Ruhesuchende und Menschen mit Visionen.Seit vielen Jahren werde ich als gemütliche Berghütte mit Übernachtungsmöglichkeiten bewirtschaftet und biete mit insgesamt 30 Schlafplätzen viel Raum für Gäste, Gruppen, Familienanlässe oder neue Nutzungsideen. Mein grosszügiges Alpstübli mit den angrenzenden Nebenräumen lädt zu geselligen Stunden ein, während die sonnige Terrasse und die weitläufigen Aussenbereiche zum Verweilen und Geniessen der einmaligen Aussicht einladen.Meine rund 441 m² beheizte Nutzfläche verteilen sich auf mehrere Ebenen und umfassen unter anderem eine Küche, verschiedene Aufenthalts- und Nebenräume, zehn Schlafzimmer unterschiedlicher Grössen sowie weitere vielseitig nutzbare Räume im Untergeschoss und Dachgeschoss.Strom und Wasser sind vorhanden. Die Zufahrt ist mit einem geländegängigen Fahrzeug bis zur Liegenschaft möglich. Für die Nutzung der Zufahrtsstrasse ist eine entsprechende Fahrbewilligung erforderlich, welche in der Regel dem Eigentümer sowie berechtigten Nutzern erteilt wird.Ich bin kein gewöhnliches Haus. Ich bin ein besonderer Ort mit Charakter, Geschichte und Potenzial - bereit für Menschen, die die Natur lieben und meine einzigartige Lage im Herzen des Freiburger Senseoberlandes zu schätzen wissen.Vielleicht suchen Sie nicht einfach eine Liegenschaft, sondern einen Ort mit Seele, Weitsicht und unzähligen Möglichkeiten. Vielleicht bin ich genau der besondere Platz, den Sie schon lange gesucht haben.Für detaillierte Informationen, Fragen oder eine Besichtigung steht Ihnen Roy der Makler gerne zur Verfügung.Weitere Immobilien finden Sie auf www.follow.immo.Erfahren Sie mehr über Roy der Makler unter www.roydermakler.ch. Je suis bien plus qu'un simple bien immobilier : je suis un lieu de rencontres, de détente et de moments inoubliables au coeur d'un environnement montagneux exceptionnel.Situé dans un emplacement privilégié au Fuchses Schwyberg à Plasselb, j'ai le privilège de trôner à environ 1'620 mètres d'altitude, au coeur des Préalpes fribourgeoises, et d'offrir une vue panoramique à couper le souffle sur les sommets environnants. La proximité du Schwarzsee et la beauté préservée de la nature font de moi un véritable havre de paix pour les amoureux de la montagne, les personnes en quête de tranquillité et ceux qui souhaitent donner vie à leurs projets.Exploité depuis de nombreuses années comme un chaleureux chalet avec possibilités d'hébergement, j'offre actuellement 30 couchages, permettant d'accueillir des groupes, des familles ou de développer de nouvelles idées d'utilisation. Mon spacieux carnotzet alpin, accompagné de ses locaux annexes, invite à partager des moments conviviaux, tandis que ma terrasse ensoleillée et mes espaces extérieurs généreux permettent de profiter pleinement du panorama exceptionnel.Mes quelque 441 m² de surface utile chauffée se répartissent sur plusieurs niveaux et comprennent notamment une cuisine, différents espaces de séjour et locaux annexes, dix chambres de tailles variées ainsi que d'autres pièces polyvalentes au sous-sol et dans les combles.L'électricité et l'eau sont disponibles. L'accès jusqu'à la propriété est possible avec un véhicule tout-terrain. Une autorisation de circuler est toutefois requise pour emprunter la route d'accès ; celle-ci est généralement accordée au propriétaire ainsi qu'aux utilisateurs autorisés.Je ne suis pas une propriété ordinaire. Je suis un lieu unique, empreint de caractère, d'histoire et de potentiel, prêt à accueillir des personnes qui apprécient la nature et la situation exceptionnelle que j'offre au coeur du district de la Singine.Peut-être ne recherchez-vous pas simplement un bien immobilier, mais un lieu avec une âme, une vue imprenable et d'innombrables possibilités. Peut-être suis-je exactement l'endroit unique que vous recherchez depuis longtemps.Pour une documentation détaillée, pour des questions ou pour une visite, Follow Immobilier se tient à votre disposition.Vous trouvez plus de choix de biens immobiliers sous www.follow.immo

1 / 9
416m², CHF 1,350,000.–
Hauptstrasse 4, 1716 Plaffeien

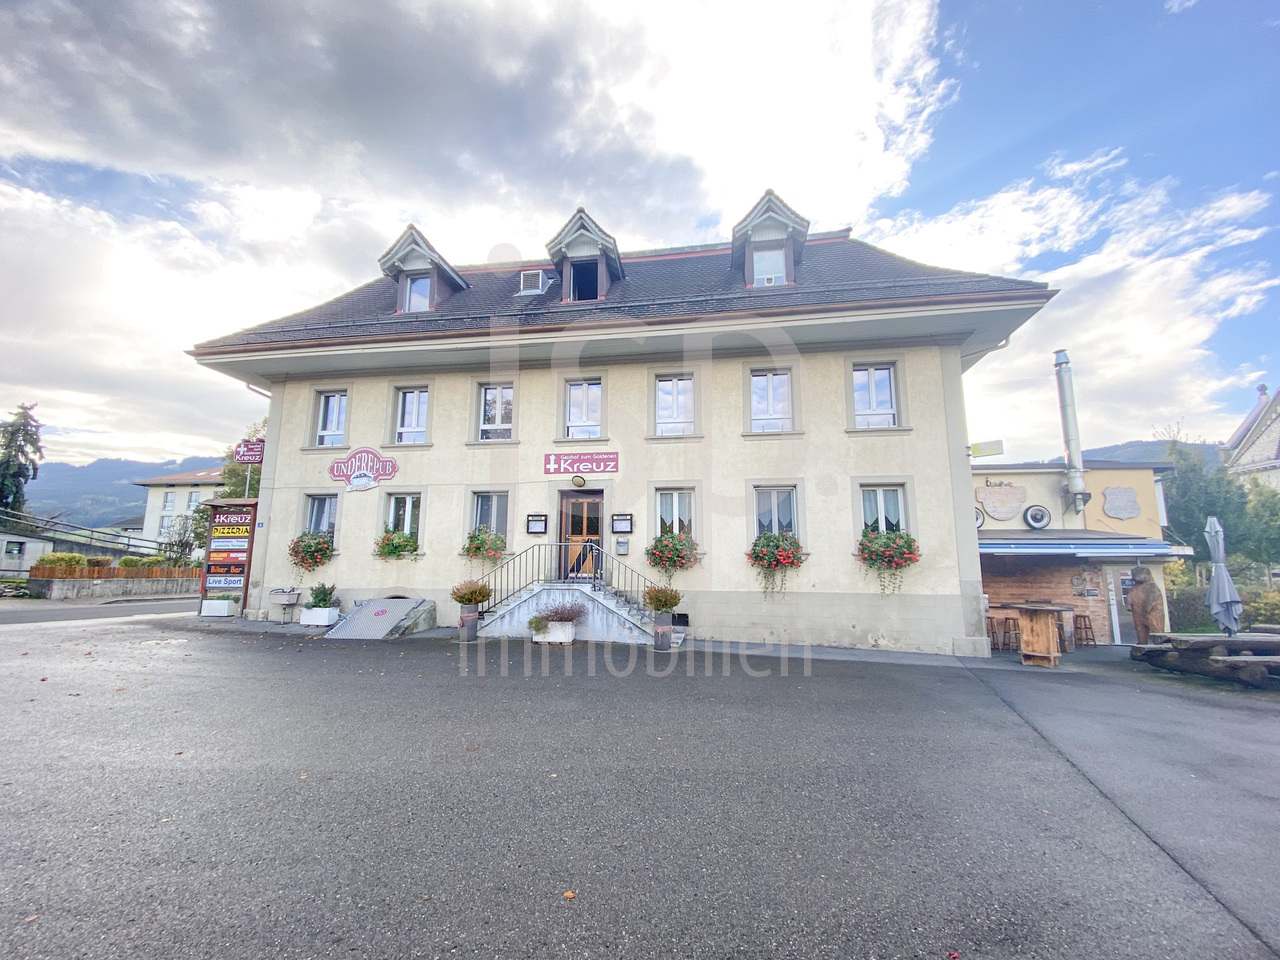
Mitten im Dorfzentrum von Plaffeien das Restaurant zum goldenen Kreuz

Mitten im Dorfzentrum von Plaffeien bietet sich eine aussergewöhnliche Gelegenheit für Käufer, Investoren und Unternehmer mit Weitblick. Die markante Wohn- und Gewerbeliegenschaft mit Gastrolokalitäten überzeugt nicht nur durch ihre Lage an der Hauptstrasse Richtung Schwarzsee, sondern auch das vorhandene Potenzial mit ausreichend Parkplätzen und Garagen.Die Liegenschaft bietet eine interessante Basis für unterschiedlichste Zukunftsideen: Das bestehende Restaurant kann weitergeführt und neu positioniert werden, gleichzeitig eröffnen sich attraktive Möglichkeiten für einen Umbau, eine Erweiterung oder eine umfassende Nutzungsänderung. Die geltenden Bau- und Zonenvorschriften schreiben eine Nutzung im EG für das Gewerbe und Wohnen in den Obergeschossen vor.Besonders wertvoll ist die Kombination aus zentraler Dorflage und grosszügiger Grundstücksfläche. Grundstücke mit diesen Voraussetzungen sind nicht alltäglich und machen dieses Angebot sowohl für Eigennutzer als auch für Investoren und Projektentwickler besonders interessant.En plein coeur du village de Plaffeien, une opportunité exceptionnelle s'offre aux acheteurs, investisseurs et entrepreneurs visionnaires. Cet immeuble résidentiel et commercial remarquable, doté d'établissements de restauration, séduit non seulement par son emplacement sur la route principale menant au Schwarzsee, mais aussi par son potentiel, avec un nombre suffisant de places de stationnement et de garages.La propriété offre une base intéressante pour les projets d'avenir les plus divers : le restaurant existant peut être maintenu et repositionné, tandis que des possibilités attrayantes s'ouvrent pour une transformation, une extension ou un changement complet d'affectation. Les règlements de construction et de zonage en vigueur prévoient une utilisation du rez-de-chaussée à des fins commerciales et des étages supérieurs à des fins résidentielles.La combinaison d'un emplacement central dans le village et d'une superficie de terrain généreuse est particulièrement précieuse. Les terrains présentant ces caractéristiques sont rares et rendent cette offre particulièrement intéressante tant pour les propriétaires occupants que pour les investisseurs et les promoteurs immobiliers.

Travel time
-
1 / 10
9 rooms, 176m², CHF 490,000.–
Rishalta 23, 1716 Plaffeien

Une opportunité à saisir rapidement

Sise sur 5 niveaux, cette maison villageoise se présente comme suit : Rez-de-chaussée : Hall d'entrée, espace appartenant à l'ancien poste de police avec une pièce kitchenette, ainsi qu'une pièce principale pouvant être aménagée en bureau. Un WC visiteur complète cet étage. 1er étage : Séjour confortable et lumineux, relié à un espace repas avec salle à manger, ayant accès à un balconCuisine habitable et entièrement équipéeUne salle d'eau avec douche et lavabo2ème étage : 3 chambres à coucher pouvant également servir de dressing ou de bureauUne grande salle de bain avec baignoire lavabo et WCCombles aménageables, actuellement brutSous-sol : Local technique avec chaudière à mazout3 espaces cave Extérieur : Joli jardin arboré et clôturéGarage box individuel pour 1 voiture Espace parking extérieur avec possibilité de stationner 3 voitures en enfilade.Protection catégorie B2, se référer au site de l'état de Fribourg : https://www.fr.ch/dfac/sbc/recensement-des-immeubles-et-des-sites-construits/recensement-des-immeubles---------------------------------------------------Dieses Dorfhaus erstreckt sich über fünf Etagen und präsentiert sich wie folgt:Erdgeschoss:Eingangsbereich, Bereich der ehemaligen Polizeistation mit einer kleinen Küche sowie einem Aufenthaltsraum, der als Büro eingerichtet werden kann. Ein Gäste-WC vervollständigt das Erdgeschoss.1. Stockwerk :Gemütliches und helles Wohnzimmer, verbunden mit einem Essbereich, der Zugang zu einem Balkon bietet, einer komplett ausgestatteten Küche, einem Badezimmer mit Dusche und Waschbecken.2. Stockwerk :Drei Schlafzimmer, die auch als Ankleidezimmer oder Büro genutzt werden können, ein grosses Badezimmer mit Badewanne, Waschbecken sowie WC, einem ausbaubaren Dachboden, welcher sich allerdings im Rohbauzustand befindet.Untergeschoss:Technikraum mit Ölkessel sowie drei Kellerräume.Aussenbereich:Schöner Garten mit diversen Bäumen.Einzelgarage für ein Auto.Parkplatz im Freien mit Platz für drei hintereinander geparkte Autos.Besonderheiten des Gebäudes:Ein denkmalgeschütztes Gebäude.Denkmalschutzklasse B2, siehe Website des Kantons Freiburg:https://www.fr.ch/dfac/sbc/recensement-des-immeubles-et-des-sites-construits/recensement-des-immeubles Un immeuble protégé par les monuments historiques Protection catégorie B2, se référer au site de l'état de Fribourg : https://www.fr.ch/dfac/sbc/recensement-des-immeubles-et-des-sites-construits/recensement-des-immeubles

Travel time
-
1 / 8
6.5 rooms, 212m², CHF 1,450,000.–
Guldifeld 27, 3182 Ueberstorf

6.5-room villa with large plot for sale in Ueberstorf

Spacious villa with plenty of space and potential in UeberstorfOn the outskirts of the village center of Ueberstorf, a characteristic 6.5-room villa with a spacious plot and versatile areas awaits you. The house, built in 1976 and renovated in 2007, spans three floors. With a net living area of 212 m², two bathrooms, and a separate toilet, the property offers plenty of space for families, home offices, and individual hobbies.The living area impresses with a wide window front to the garden, plenty of daylight, and homely details such as wooden cassette ceilings, a warm tone plate floor, and a green tile stove. Adjacent to it is the spacious dining area with short distances to the kitchen. The rooms on the upper levels can be flexibly used as bedrooms, workrooms, or guest rooms.The basement offers additional scope with an area of around 142 m². Whether storage, workshop, storage, or hobby room: numerous usage possibilities are open here. An attic with around 47 m² complements the room offer and creates further storage possibilities.The 2,012 m² large plot with old tree population, extensive lawn areas, and numerous retreat possibilities gives the property a special exterior space. Two separate garages and four designated parking spaces provide comfortable parking. The building volume is around 1,927 m.The heat supply is provided by an oil heating system with radiators. The villa is available immediately. The purchase price is CHF 1,450,000. Ueberstorf combines rural living with good accessibility: Flamatt train station, the A12 motorway junction, and shopping facilities in Flamatt are just a few minutes away. The surroundings also offer local recreation on the Sense and Schwarzwasser.

Travel time
-
1 / 13
5.5 rooms, 154m², CHF 730,000.–
1737 Plasselb

Detached villa with 5.5 rooms and panoramic view in Plasselb

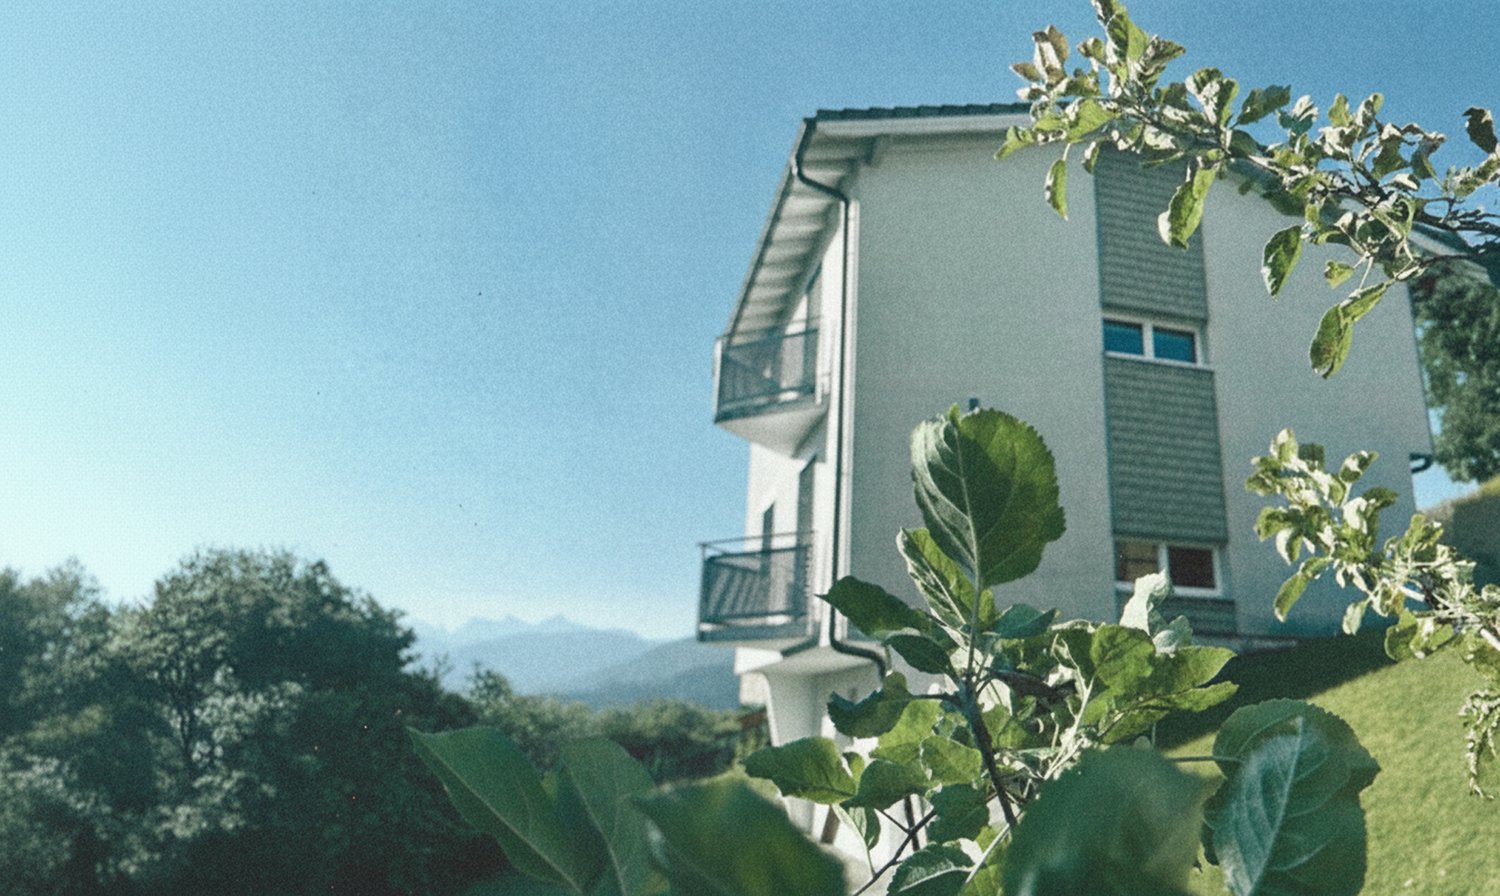
Discover this beautiful single-family home located in the charming village of Plasselb, in the canton of Fribourg. Situated in a calm and green environment, it benefits from a dominant position offering a remarkable panoramic view of the Alps.Built in 2003 and renovated in 2022, the villa offers 5.5 rooms spread over 3 levels, for a living area of approximately 154 m². Its spacious and bright spaces, as well as its peaceful environment, make it a particularly pleasant place for family life.The house is particularly distinguished by: • Beautiful, bright living areas, with direct access to the outdoor spaces and the garden. • A modern and equipped kitchen, functional and open to the living area. • Several bedrooms and modular spaces, allowing for the creation of an office or a child's room. • Balconies and outdoor spaces that allow you to fully enjoy the panorama and the natural setting. • An exceptional panoramic view of the Alps, one of the property's true assets. • A plot of approximately 517 m² with a pleasant garden. • A closed garage and two outdoor parking spaces for each villa. The situation offers a calm and privileged setting, surrounded by greenery and largely open to the Alpine landscape. An ideal property for those seeking space, tranquility, and nature while enjoying the comfort of a single-family home.Two villas are currently being offered for sale:Buchenacher 38: CHF 695’000.–Buchenacher 40: CHF 730’000.–A great opportunity to acquire a family home in a peaceful environment with a view that makes all the difference.

Suggested properties for you based on search results

Other interesting objects