2 results - House, chalet, rustico to buy: St. Ursen

1 / 12
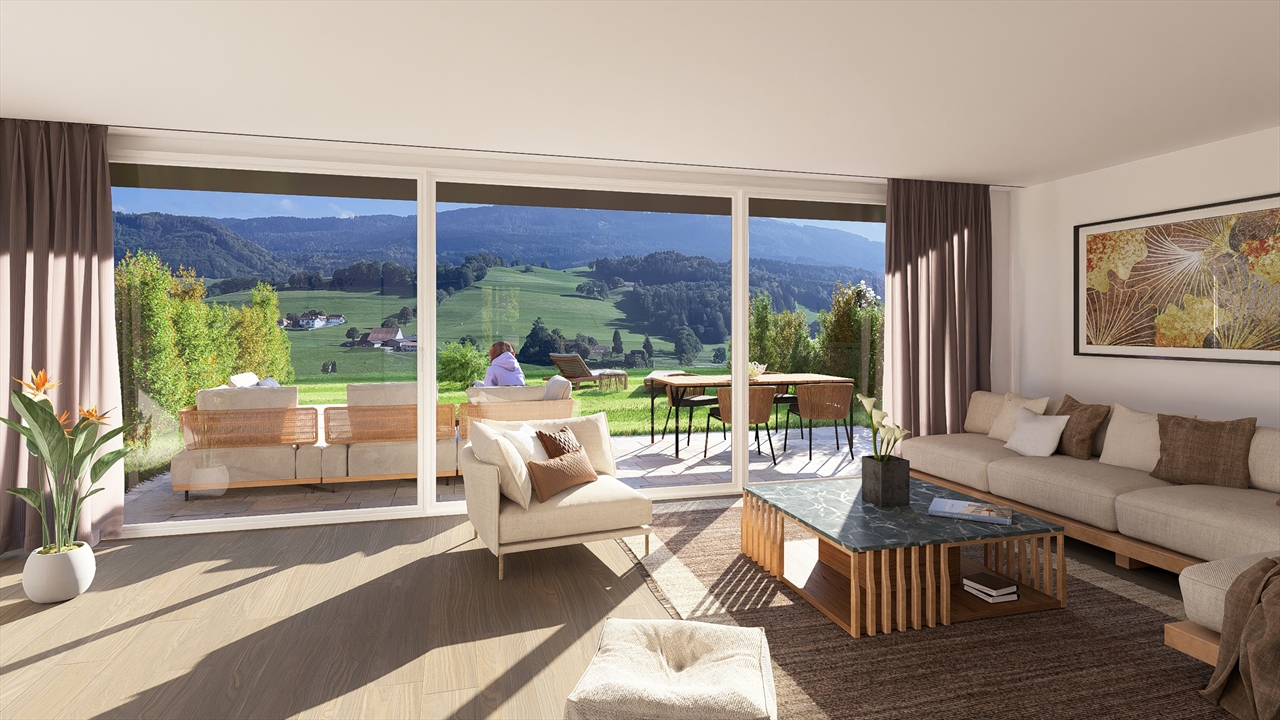
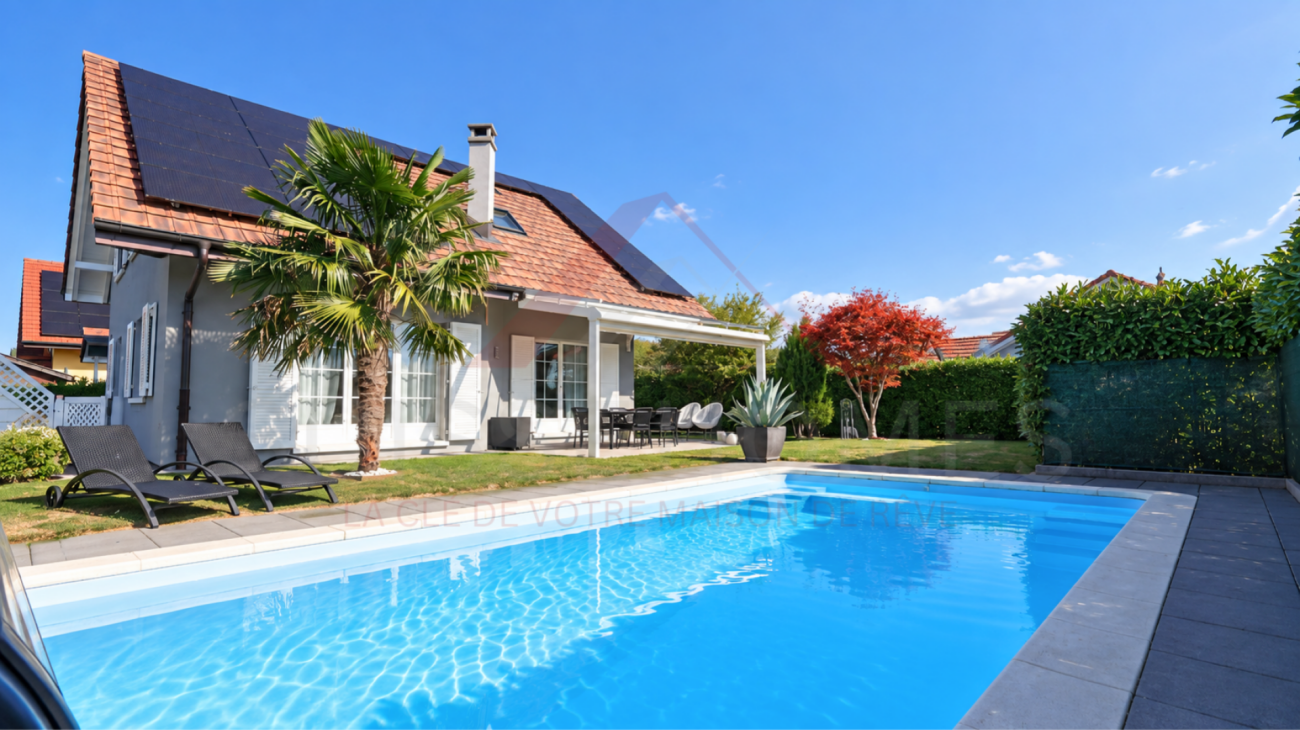
7 rooms, 214m², CHF 1,890,000.–
Fribourg, 1717 Saint-Ours

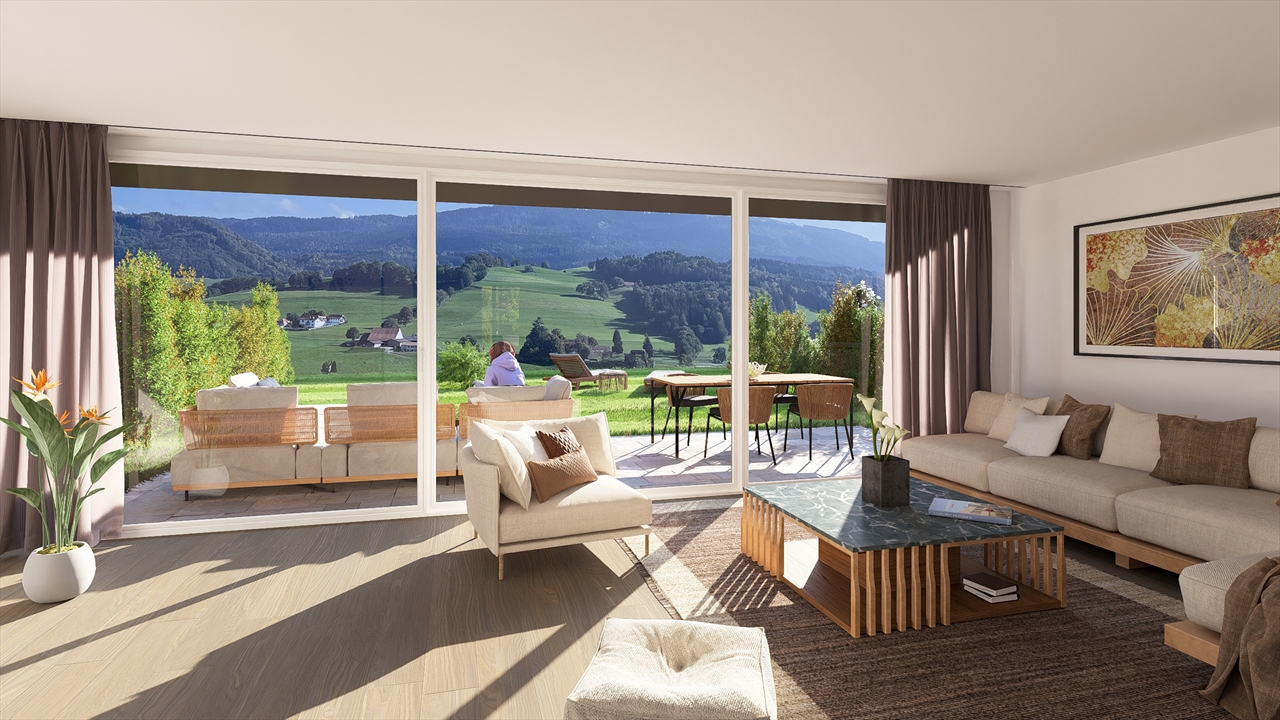
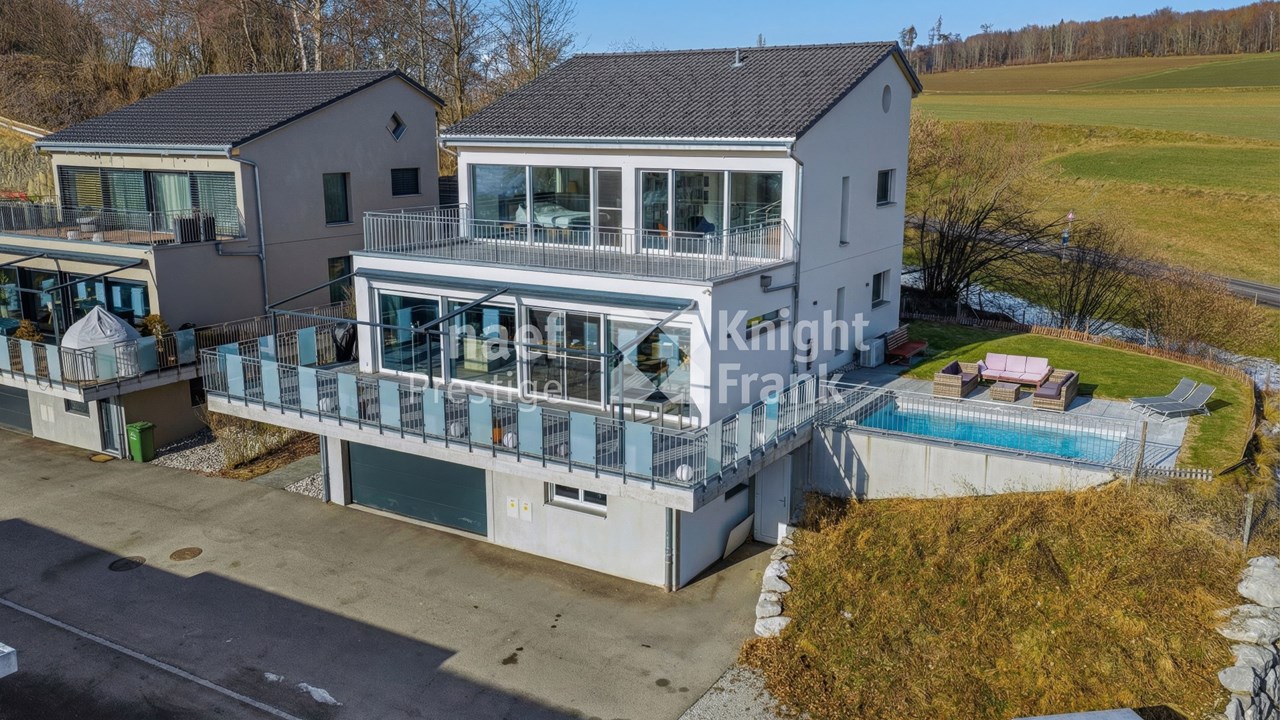
Wunderschönes 7-Zimmer-Einfamilienhaus mit freier Aussicht auf die Landschaft und beheiztem Pool in St. Ursen zu verkaufen

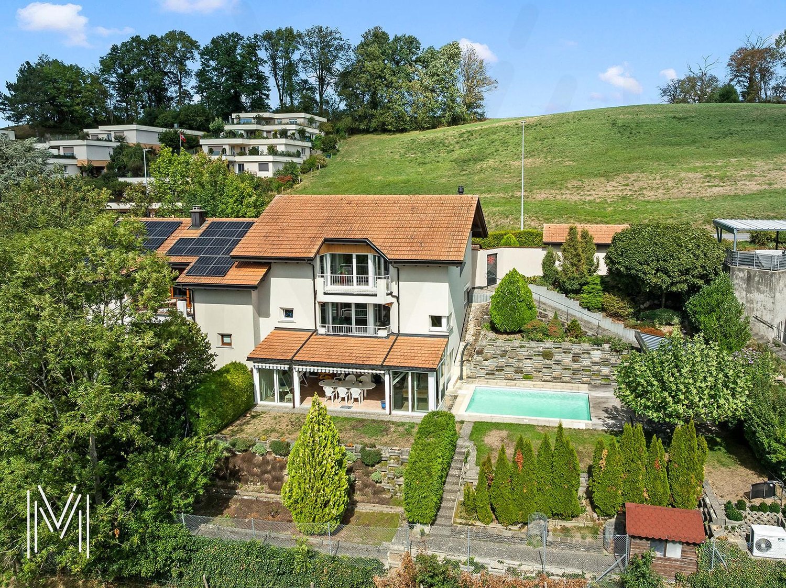
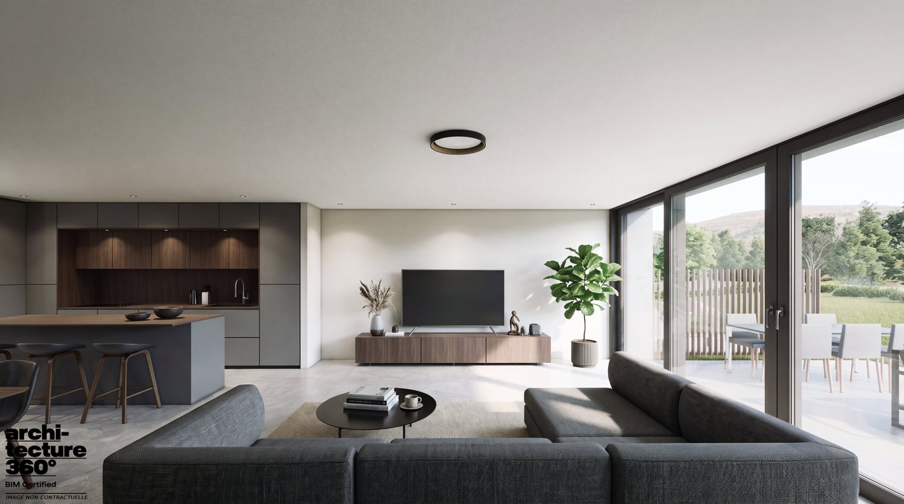
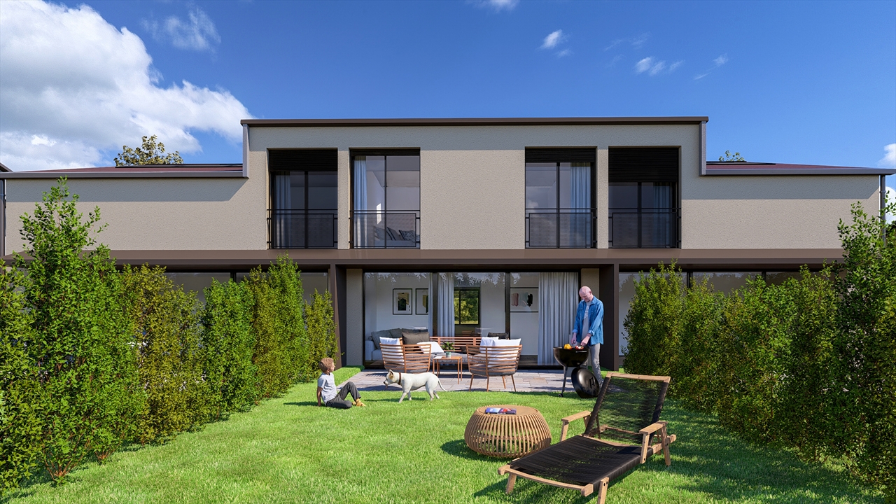
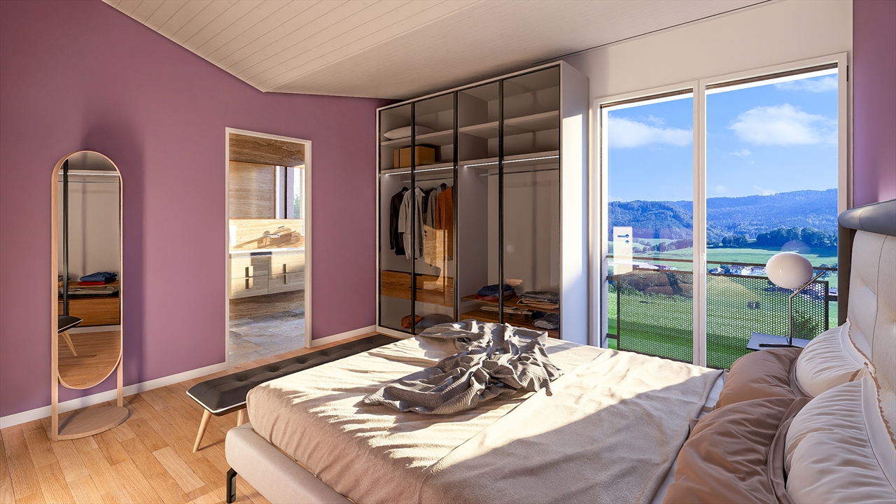
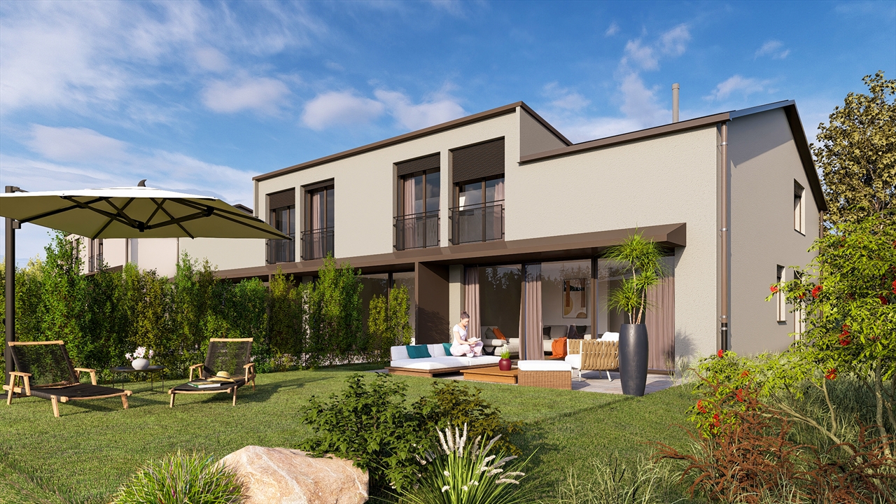
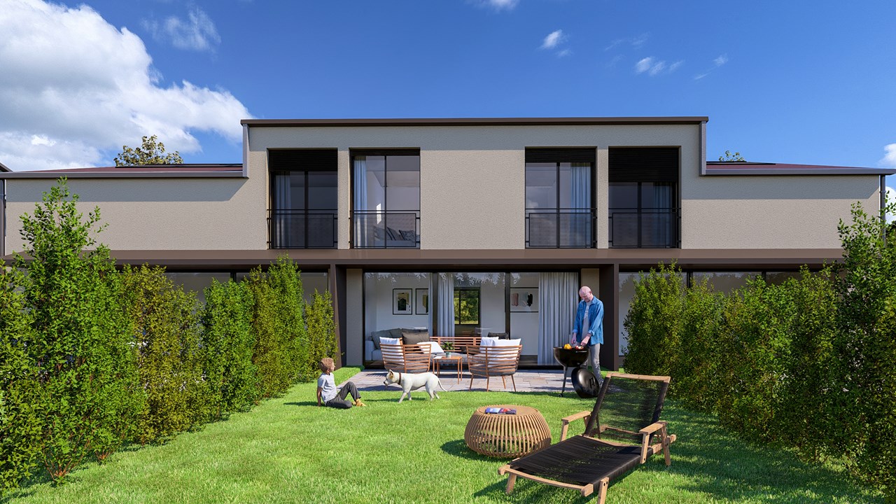
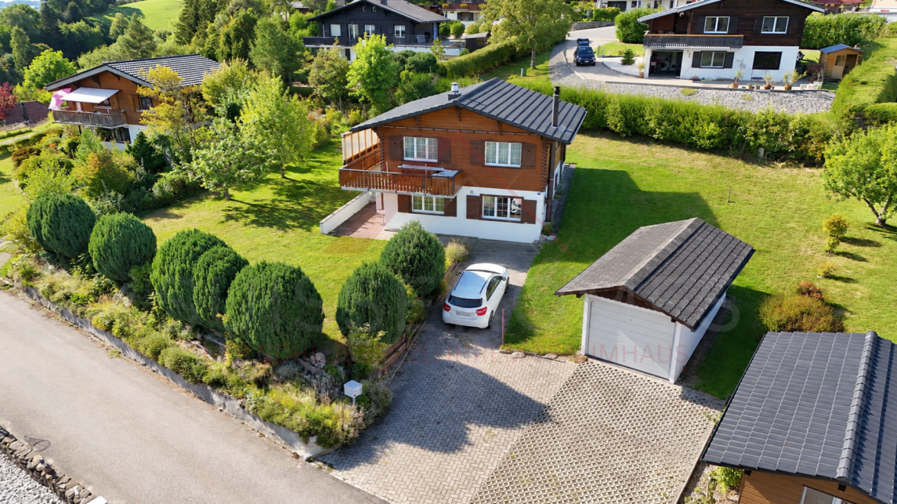
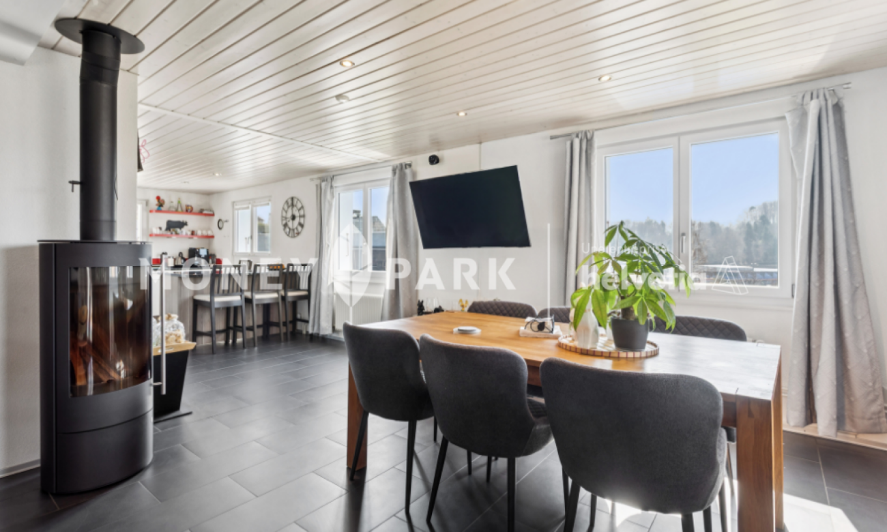
Gelegen im charmanten Dorf St. Ursen, in einem diskreten und ruhigen Villenquartier, bietet diese neuwertige Liegenschaft ein privilegiertes Wohnumfeld, das Ruhe und optimale Sonneneinstrahlung vereint.Erbaut im Jahr 2021 auf einem 802 m² grossen Grundstück, überzeugt das Haus durch seine grosszügigen Räume, seine schöne natürliche Helligkeit sowie den aussergewöhnlich freien Blick auf die Freiburger Landschaft. Die Wohnbereiche gehen harmonisch in den Aussenbereich über ? mit zwei grossen Terrassen, einem gepflegten Garten und einem beheizten Pool, ideal, um die schönen Tage in vollen Zügen zu geniessen.Das Quartier verfügt zudem über eine geschmackvoll gestaltete Gemeinschaftsparzelle mit Teich, Wasserfall und einer angenehmen Rasenfläche, die dem Ganzen eine zusätzliche Note von Natur und Ruhe verleiht.Eine moderne und gepflegte Liegenschaft in idyllischer Wohnlage, die eine Besichtigung verdient.***Située dans le charmant village de St-Ursen, au sein d'un quartier de villas discret et calme, cette propriété récente offre un cadre de vie privilégié, alliant tranquillité et un ensoleillement optimal.Construite en 2021 sur une parcelle de 802 m², la maison séduit par ses espaces généreux, sa belle luminosité naturelle et son dégagement exceptionnel sur la campagne fribourgeoise. Les espaces de vie se prolongent harmonieusement vers l'extérieur grâce à deux grandes terrasses, un jardin soigné et une piscine chauffée, idéale pour profiter pleinement des beaux jours.Le quartier bénéficie également d'une parcelle commune aménagée avec goût, comprenant un étang, une chute d'eau et une agréable surface de pelouse, apportant une touche de nature et de sérénité supplémentaire.Une propriété récente et soignée, offrant un cadre de vie paisible, qui mérite une visite.

1 / 9
240m², CHF 590,000.–
1717 St. Ursen

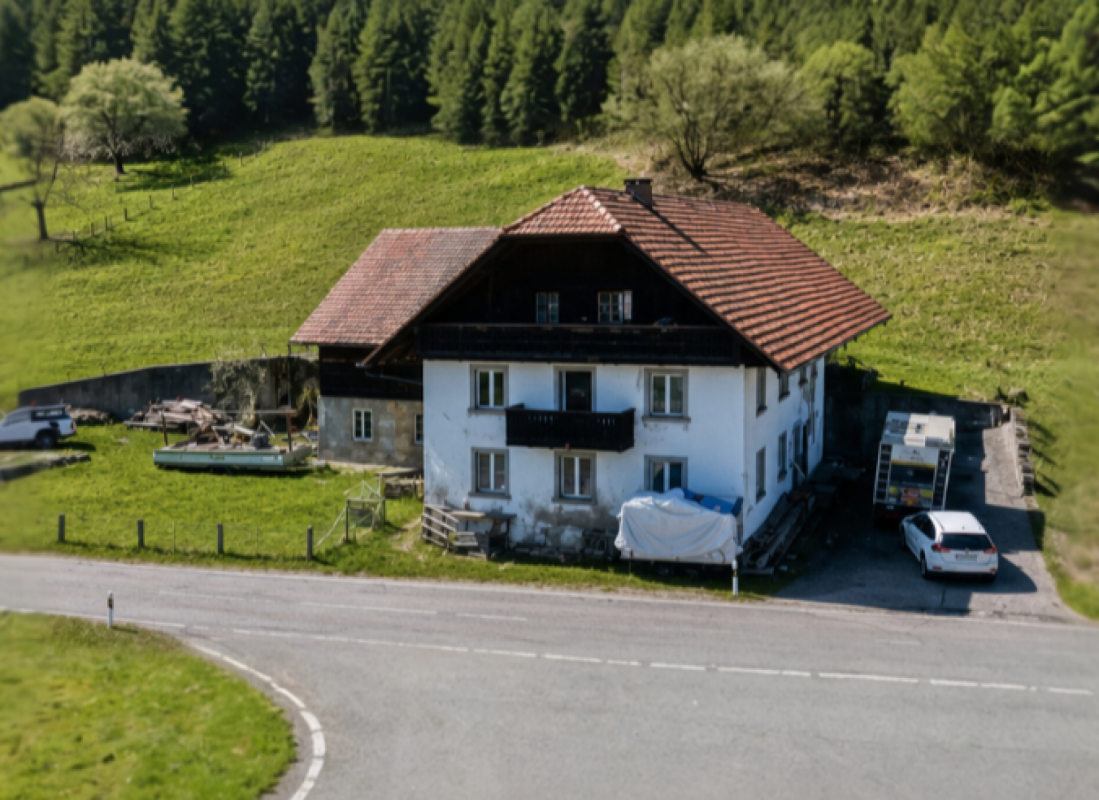
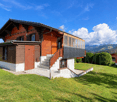
Farmhouse in St. Ursen FR on a huge plot of 5,152 m2

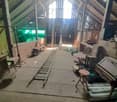
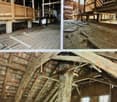
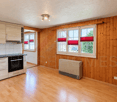
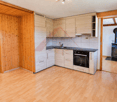
This historic farmhouse from around 1850 is nestled in the gentle landscape of St. Ursen, just about eight kilometers from Freiburg. The property is located on a spacious plot of 5,152 m² in the agricultural zone and combines tranquility, far-reaching views, and good accessibility. The non-classified building offers a lot of leeway for renovation and conversion projects. If the plot is to be used as building land in the future, a realistic construction project must be presented to the municipality, provided that no agricultural operation is planned. The municipality and canton will examine a rezoning on this basis. A place full of possibilitiesThe plot is divided into a flat area and a gentle slope, supplemented by a small forest share in the upper section. The flat part is ideal for a sandpit for horses or ponies, while the slope and the forest create a natural, idyllic environment. Several parking spaces and a well with private spring water complete the property. The bus stop directly in front of the house makes everyday life pleasant and uncomplicated. Particularly noteworthy is the enormous expansion potential: The main building has approximately 240 m² of living space and an expansion potential of around 20%. The usable area is 384m2. The outbuildings offer over 4,071 m³ of volume - ideal for craft businesses, spacious storage areas, or animal husbandry. Three stables are also available. The residential house - character and structureInside, the farmhouse presents itself in its original condition and waits to be revitalized. Kitchen, sanitary facilities, heating, and electricity are not available, which has the advantage that all installations can be planned freely according to one's own ideas. The house is currently uninhabitable. The rooms on the ground and upper floors are equipped with beautiful old Freiburg wood paneling, which gives the house a warm, traditional atmosphere. Windows with insulated glazing and renewed entrance doors form a solid basis for further expansion. The water connection is located in the basement, and the power line is already on the plot - just three meters from the house. Room layout - brief and concise Basement: Cellar with natural floorVaulted cellar with external access - ideal as a Carnotzet Ground floor: Two entrances with through corridorSpacious living and dining roomSpace for kitchen and WC/showerAccess to the basement 1st floor: Entrance hall with beam wallSecond entrance hall with balcony accessThree rooms with wood panelingOne room for the construction of a bathroom Attic: Large attic with balconyExcellent potential for a loft or an additional apartment We look forward to your contact!

More objects in your automatically expanded search area
20 results - Radius: + 10km
Fred Varenne

Fred Varenne

1 / 13
Fred Varenne

Fred Varenne

  • View
5.5 rooms, 175m², CHF 1,395,000.–
Premium
1723 Marly

House with 5.5 rooms and a storage room and exceptional view

Villa 5.5 rooms – MarlyAn exceptional setting in close proximity to the center.Ideally located, about 900 meters from the center of Marly and only 50 meters from public transportation, this charming villa offers a calm, green, and particularly sunny environment.13 minutes by bus from Fribourg train station.Its fully open storage room and the absence of vis-à-vis offer an exceptional sense of space. From the property, the view and natural setting evoke almost another place, like the Ardèche or Costa Rica.Built on a private plot of 740 m², this villa of 6.5 rooms (currently in the version with 4 bedrooms and 2 kitchens, can be adapted to the version with 5 bedrooms) offers about 175 m² of living space and 220 m² of usable space for 1'071 m3, spread over three levels.Built in 1983 and regularly renovated, notably in 1999, 2002, and 2022, it is in excellent condition. Exceptional sunshine, solar panels are to be installed to achieve a real gain on heating costs, which are not very high. It will perfectly suit a family or anyone looking for a balance between comfort, space, independence, and proximity to nature.Interior layoutUpper half-level- Main entrance with wardrobe- Guest toilet- Large kitchen with dining area, directly accessing the upper terrace and benefiting from an exceptional view- Spacious living/dining room with fireplaceLower half-level- Distribution hall with access to the covered upper terrace- Large bathroom with WC and numerous storage spaces- Large parental bedroom- Two additional bedroomsLower level- Summer kitchen that can be easily converted into a fifth bedroom or office, with direct access to the veranda- Shower room with WC- Fourth large bedroom (+ 20 m2) with direct access to the veranda- Storage room- Large veranda of about 30 m²ExteriorThe property has numerous outdoor facilities:- Private plot of 740 m², fully fenced- Beautiful swimming pool with heat pump- Outdoor storage room with barbecue area, ideal for fully enjoying the beautiful days by the pool- Large veranda- Garage- Outdoor parking space- Carport- Private, green outdoor space- Garden areaAdvantages and situation- Villa in excellent condition, regularly maintained and renovated- Residential area, mainly consisting of villas- Peaceful, green, and family-friendly environment- Very good sunshine- Unobstructed view and no vis-à-vis- In close proximity to the center of Marly- Schools, shops, public transportation, and sports facilities easily accessible- Proximity to commercial and industrial areas- Quick access to Fribourg and Bern- Close to the countryside, ski slopes, and Lake Gruyère- Dynamic and developing community- Interesting potential for long-term appreciation-Maintenance and renovations-- 2010: Creation of the swimming pool and installation of a dedicated heat pump.- 2016: Replacement of the entrance door and installation of an automated garage door.- 2025: Complete renovation of the bathroom.- 2026: Peripheral insulation, renovation of the facade cladding and exterior painting, as well as replacement of windows with wood-aluminum triple glazing.- 2026: Replacement of the boiler, which previously functioned for over 40 years.Financial informationSale price: CHF 1'395'000.The current financing conditions as well as possible tax reductions for first-time buyers, especially for a main residence in the canton of Fribourg, can be studied according to the buyer's situation.Contact and visitsWe are at your disposal to transmit the complete dossier and to convene a prior meeting before organizing a visit on site.Murith ImmobilierFred Varenne079 474 64 09fred@murith-immobilier.ch

  • View
New building
1 / 7
4.5 rooms, 143m², CHF 1,255,000.–
Premium
Route des Bains 3, 1753 Matran

Your future new villa at the gates of Fribourg!

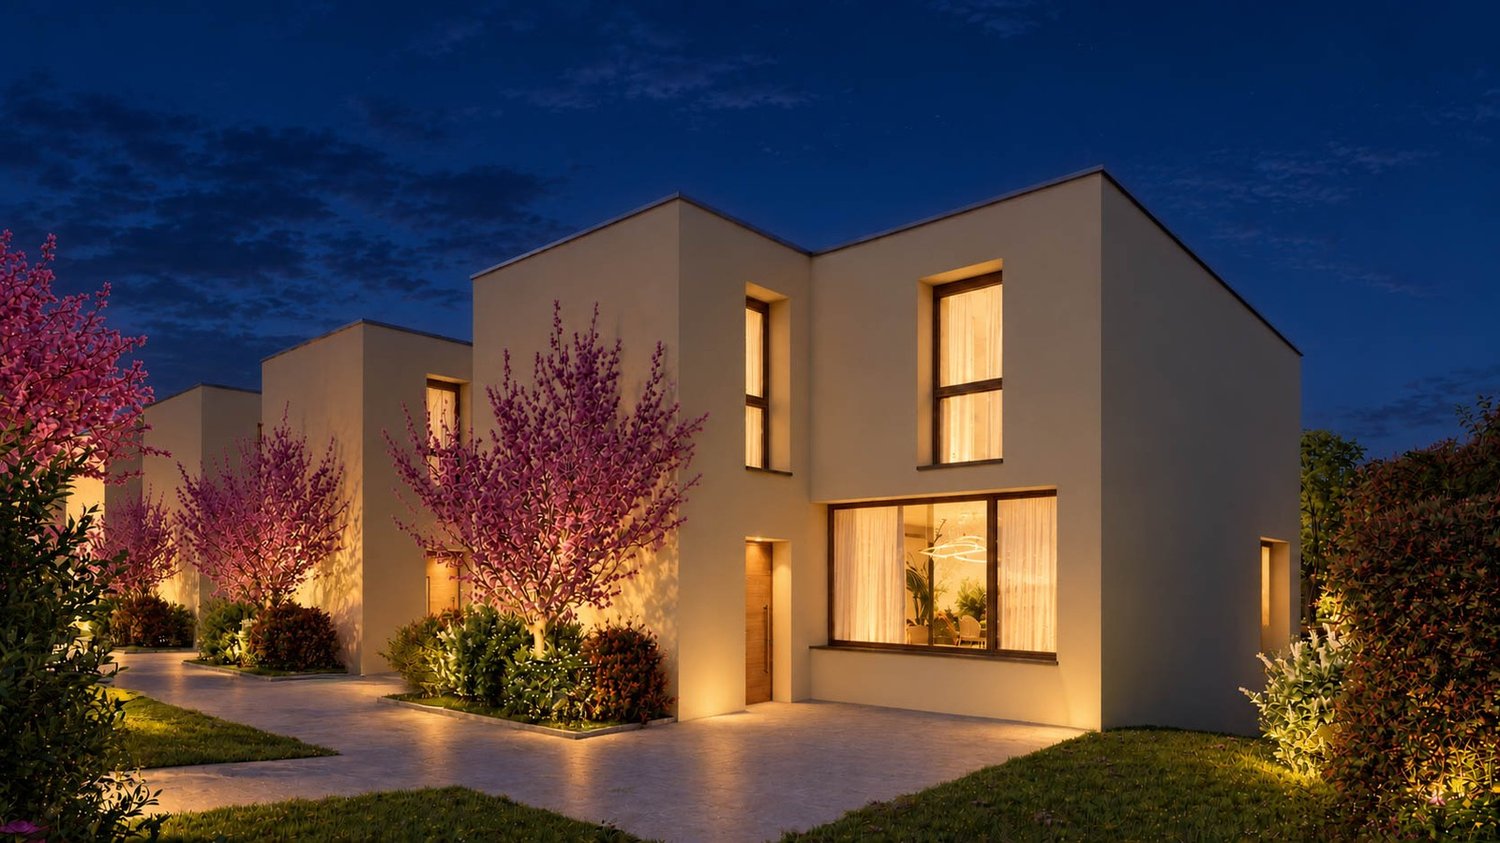
Spacious, bright and family-friendly spacesAlthough they are united in a harmonious architectural ensemble, each villa constitutes a fully independent dwelling, with its own accesses, facilities and technical equipment. This design allows each owner to fully enjoy their home, with autonomous operation and true intimacy in everyday life.The villas are spread over two habitable levels and a partial basement, and each offers a living area of 143.55 m², to which are added particularly valuable additional spaces.An open ground floor area to the gardenThe ground floor houses the living areas in an open and convivial configuration. The living room, dining room and kitchen form a generous ensemble of approximately 58 m², offering many possibilities for layout.From the living area, the terrace of approximately 27 m² and the private garden become real extensions of the home, inviting you to fully enjoy the beautiful days.A floor dedicated to intimacyOn the upper floor, the sleeping area consists of three comfortably sized rooms, including a main room of approximately 23 m². Two bathrooms complete this level, allowing to meet the needs of a family while preserving the comfort and intimacy of each.A basement with a real additional spaceOne of the main advantages of these villas lies in their basement, which includes a usable space of approximately 22 m² with a window and therefore natural light.This additional area offers great freedom of use: home office, playroom, leisure space, creative area or relaxation area. It allows to adapt the home to the evolution of the needs of its occupants, without encroaching on the main living areas.Modern and energy-efficient equipmentEach villa has its own technical facilities, including an individual air/water heat pump, which ensures efficient heat production.Solar panels complement the energy equipment, allowing to produce part of the electricity from solar energy.Outdoor spaces for each villaEach home has a private terrace and a garden for exclusive use, offering a pleasant setting for outdoor meals, moments of relaxation or family activities.The gardens have varying sizes from approximately 45 to 422 m², so each can choose an outdoor space that corresponds to their wishes and lifestyle.Each villa also has an external parking space, offered at a price of CHF 30’000.

Travel time
-
New building
1 / 7
4.5 rooms, 143m², CHF 1,260,000.–
Premium
Route des Bains 3, 1753 Matran

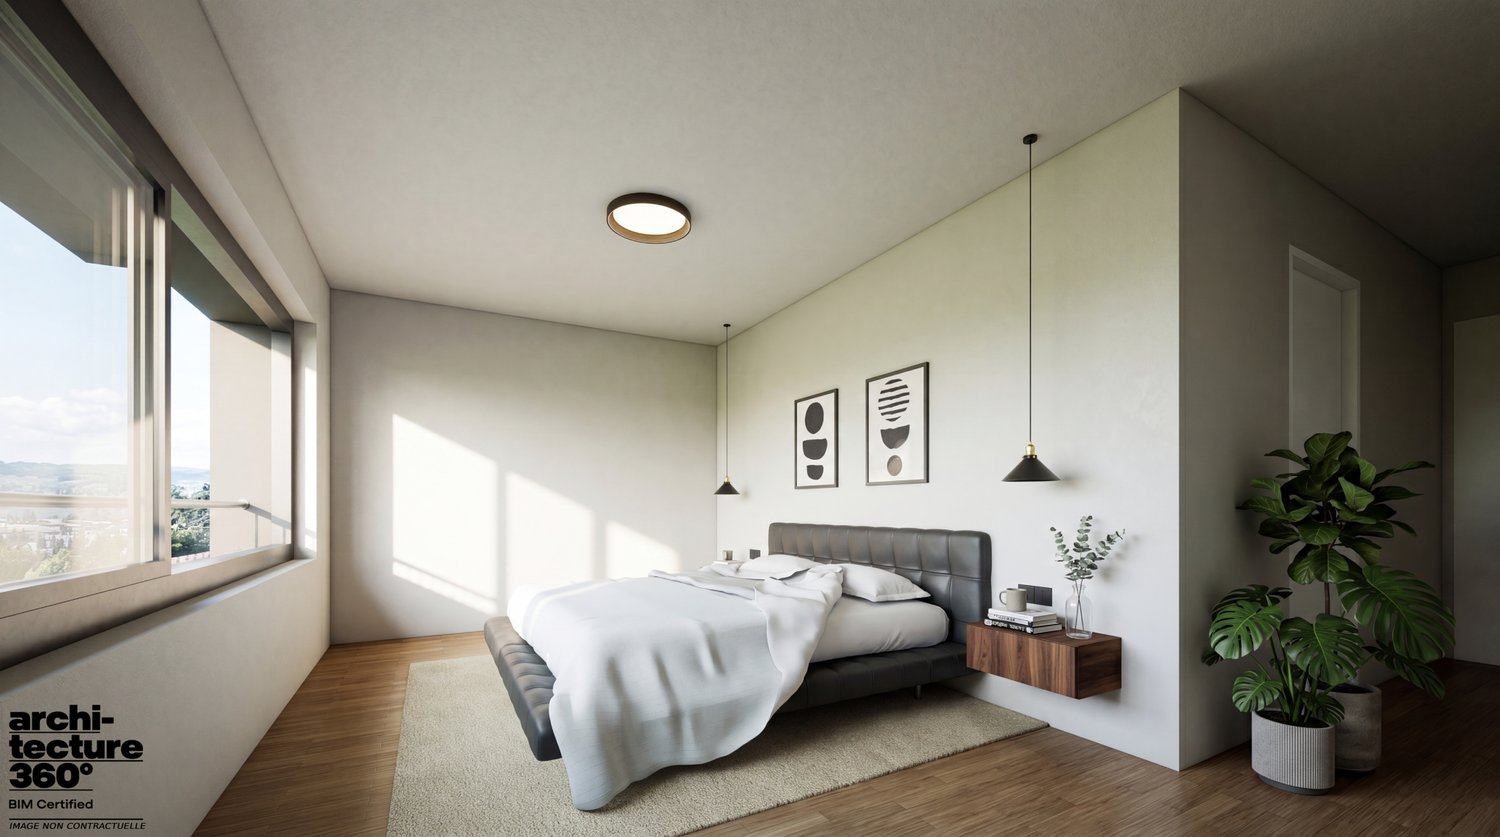
A modern villa in a privileged living environment!

Spacious, bright and family-friendly spacesAlthough they are combined into a harmonious architectural ensemble, each villa constitutes a fully independent dwelling with its own accesses, facilities and technical equipment. This design allows each owner to fully enjoy their home, with autonomous operation and true intimacy in everyday life.The villas are spread over two habitable levels and a partial basement, and each offers a living area of 143.55 m², to which are added additional, particularly valuable spaces.An open ground floor with gardenThe ground floor houses the living spaces in an open and convivial configuration. The living room, dining area and kitchen form a spacious ensemble of approximately 58 m², offering many possibilities for layout.From the living area, the terrace of approximately 27 m² and the private garden become real extensions of the home, inviting you to fully enjoy the beautiful days.A floor dedicated to intimacyOn the upper floor, the sleeping area consists of three comfortably sized rooms, including a main room of approximately 23 m². Two bathrooms complete this level, allowing to meet the needs of a family while preserving the comfort and intimacy of each.A basement with a real additional spaceOne of the main advantages of these villas lies in their basement, which includes a usable space of approximately 22 m² with a window and therefore natural light.This additional area offers great freedom of use: home office, playroom, leisure space, creative area or relaxation area. It allows to adapt the home to the evolution of the needs of its occupants, without encroaching on the main living areas.Modern and energy-efficient equipmentEach villa has its own technical facilities, including an individual air/water heat pump that ensures efficient heat production.Solar panels complement the energy equipment, allowing to produce part of the electricity from solar energy.Outdoor spaces for each villaEach home has a private terrace and a garden for exclusive use, offering a pleasant setting for outdoor meals, moments of relaxation or family activities.The gardens have varying sizes, from approximately 45 to 422 m², allowing each to choose an outdoor space that corresponds to their desires and lifestyle.Each villa also has an outdoor parking space, offered at a price of CHF 30,000.

Travel time
-
New building
1 / 7
4.5 rooms, 143m², CHF 1,265,000.–
Premium
Route des Bains 3, 1753 Matran

Comfort, brightness and modernity in Matran!

Spacious, bright and family-friendly spacesAlthough they are combined into a harmonious architectural ensemble, each villa constitutes a fully independent dwelling, with its own accesses, facilities and technical equipment. This design allows each owner to fully enjoy their home, with autonomous operation and true intimacy in everyday life.The villas are spread over two habitable levels and a partial basement, offering each one a living area of 143.55 m², to which are added particularly valuable additional spaces.An open ground floor area to the gardenThe ground floor houses the living areas in an open and convivial configuration. The living room, dining room and kitchen form a generous ensemble of approximately 58 m², offering many possibilities for layout.From the living area, the terrace of approximately 27 m² and the private garden become real extensions of the home, inviting you to fully enjoy the beautiful days.A floor dedicated to intimacyOn the upper floor, the sleeping area consists of three comfortably sized rooms, including a main room of approximately 23 m². Two bathrooms complete this level, allowing to meet the needs of a family while preserving the comfort and intimacy of each.A basement with a real additional spaceOne of the main advantages of these villas lies in their basement, which includes a usable space of approximately 22 m² with a window and therefore natural light.This additional area offers great freedom of use: home office for teleworking, playroom, leisure space, creative workshop or relaxation area. It allows to adapt the home to the evolution of the needs of its occupants, without encroaching on the main living areas.Modern and energy-efficient equipmentEach villa has its own technical facilities, including an individual air-water heat pump, which ensures efficient heat production.Photovoltaic panels complement the energy equipment, allowing to produce part of the electricity from solar energy.Outdoor spaces for each villaEach home has a private terrace and a garden for exclusive use, offering a pleasant setting for outdoor meals, moments of relaxation or family activities.The gardens have varying sizes, from approximately 45 to 422 m², so that each can choose an outdoor space corresponding to their desires and lifestyle.Each villa also has an outdoor parking space, offered at a price of CHF 30,000.

Travel time
-
New building
1 / 7
4.5 rooms, 143m², CHF 1,270,000.–
Premium
Route des Bains 3, 1753 Matran

A family-friendly villa with garden and terrace!

Spacious, bright and family-friendly spacesAlthough they are united in a harmonious architectural ensemble, each villa constitutes a fully independent dwelling, with its own accesses, facilities and technical equipment. This design allows each owner to fully enjoy their home, with autonomous operation and true intimacy in everyday life.The villas are spread over two habitable levels and a partial basement, and each offers a living area of 143.55 m², to which are added particularly valuable additional spaces.An open ground floor with gardenThe ground floor houses the living areas in an open and convivial configuration. The living room, dining room and kitchen form a generous ensemble of approximately 58 m², offering many possibilities for layout.From the living area, the terrace of approximately 27 m² and the private garden become real extensions of the home, inviting you to fully enjoy the beautiful days.A floor dedicated to intimacyOn the upper floor, the sleeping area consists of three comfortably sized rooms, including a main room of approximately 23 m². Two bathrooms complete this level, allowing to meet the needs of a family while preserving the comfort and intimacy of each.A basement with a real additional spaceOne of the main advantages of these villas lies in their basement, which includes a usable space of approximately 22 m² with a window and therefore natural light.This additional area offers great freedom of use: home office, playroom, leisure space, creative workshop or relaxation area. It allows to adapt the home to the evolution of the needs of its occupants, without encroaching on the main living areas.Modern and energy-efficient equipmentEach villa has its own technical facilities, including an individual air-water heat pump, which ensures efficient heat production.Solar panels complement the energy-related facilities, allowing the production of part of the electricity from solar energy.Outdoor spaces for each villaEach home has a private terrace and a garden for exclusive use, offering a pleasant setting for outdoor meals, relaxation moments or family activities.The gardens have varying sizes, from approximately 45 to 422 m², so that each can choose an outdoor space that corresponds to their desires and lifestyle.Each villa also has an external parking space, offered at a price of CHF 30'000.
Travel time
-
New building
1 / 7
4.5 rooms, 143m², CHF 1,310,000.–
Premium
Route des Bains 3, 1753 Matran

A contemporary villa with nearly 300 m² of garden!

Spacious, bright and family-friendly spacesAlthough they are united in a harmonious architectural ensemble, each villa constitutes a fully independent dwelling, with its own accesses, facilities and technical equipment. This design allows each owner to fully enjoy their home, with autonomous operation and genuine intimacy in everyday life.The villas are spread over two habitable levels and a partial basement, offering each one a living area of 143.55 m², to which are added complementary spaces particularly appreciated.An open ground floor with gardenThe ground floor houses the living areas in an open and convivial configuration. The living room, dining room and kitchen form a generous ensemble of about 58 m², offering many possibilities for layout.From the living area, the terrace of about 27 m² and the private garden become real extensions of the home, inviting you to fully enjoy the beautiful days.A floor dedicated to intimacyOn the upper floor, the sleeping area consists of three comfortably sized rooms, including a main room of about 23 m². Two bathrooms complete this level, allowing to meet the needs of a family while preserving the comfort and intimacy of each.A basement with real additional spaceOne of the main advantages of these villas lies in their basement, which includes a usable space of about 22 m² with a window and therefore natural light.This additional area offers great freedom of use: home office, playroom, leisure space, creative area or relaxation room. It allows adapting the home to the evolution of the occupants' needs, without encroaching on the main living areas.Modern and energy-efficient equipmentEach villa has its own technical facilities, including an individual air-water heat pump, which ensures efficient heat production.Photovoltaic panels complement the energy equipment, allowing the production of part of the electricity from solar energy.Outdoor spaces for each villaEach home has a private terrace and an exclusively used garden, offering a pleasant setting for outdoor meals, relaxation moments or family activities.The gardens have varying sizes, from about 45 to 422 m², so each can choose an outdoor space that corresponds to their desires and lifestyle.Each villa also has an external parking space, offered at a price of CHF 30'000.
Travel time
-
New building
1 / 7
4.5 rooms, 143m², CHF 1,315,000.–
Premium
Route des Bains 3, 1753 Matran

A contemporary villa with over 420 m² of garden!

Spacious, bright and family-friendly spacesAlthough they are united in a harmonious architectural ensemble, each villa constitutes a fully independent dwelling, with its own accesses, facilities and technical equipment. This design allows each owner to fully enjoy their home, with autonomous operation and true intimacy in everyday life.The villas are spread over two habitable levels and a partial basement, and each offers a living area of 143.55 m², to which are added particularly valuable additional spaces.An open ground floor with gardenThe ground floor houses the living areas in an open and convivial configuration. The living room, dining area and kitchen form a generous ensemble of approximately 58 m², offering many possibilities for layout.From the living area, the terrace of approximately 27 m² and the private garden become real extensions of the home, inviting you to fully enjoy the beautiful days.A floor dedicated to intimacyOn the upper floor, the sleeping area consists of three comfortably sized rooms, including a main room of approximately 23 m². Two bathrooms complete this floor, allowing to meet the needs of a family while preserving the comfort and intimacy of each.A basement with a real additional spaceOne of the main advantages of these villas lies in their basement, which houses, among other things, an available space of approximately 22 m² with a window and therefore natural light.This additional area offers great freedom of use: home office, playroom, leisure space, creative area or relaxation area. It allows to adapt the home to the evolution of the needs of its occupants, without encroaching on the main living areas.Modern and energy-efficient equipmentEach villa has its own technical facilities, including an individual air-water heat pump, which ensures efficient heat production.Solar panels complement the energy equipment, allowing to produce part of the electricity from solar energy.Outdoor spaces for each villaEach home has a private terrace and a garden for exclusive use, offering a pleasant setting for outdoor meals, relaxation moments or family activities.The gardens have varying sizes, from approximately 45 to 422 m², so that each can choose an outdoor space that corresponds to their desires and lifestyle.Each villa also has an external parking space, offered at a price of CHF 30'000.
Travel time
-
New building
1 / 7
5 rooms, 119m², CHF 890,000.–
Premium
Fribourg, 1724 Le Mouret

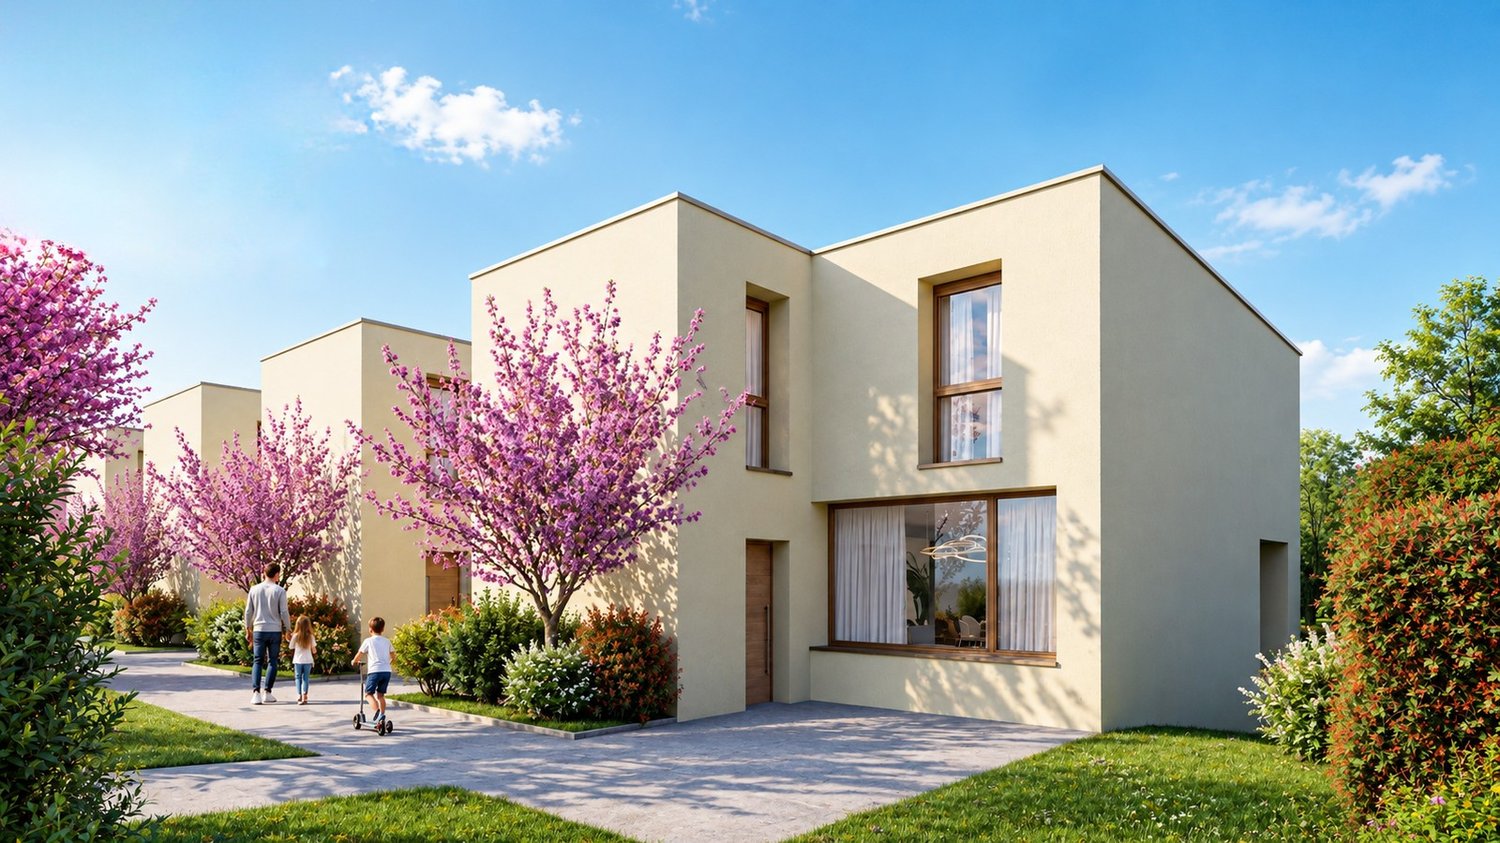
Promotion of 15 semi-detached villas with 5 and 6 rooms for sale in Le Mouret

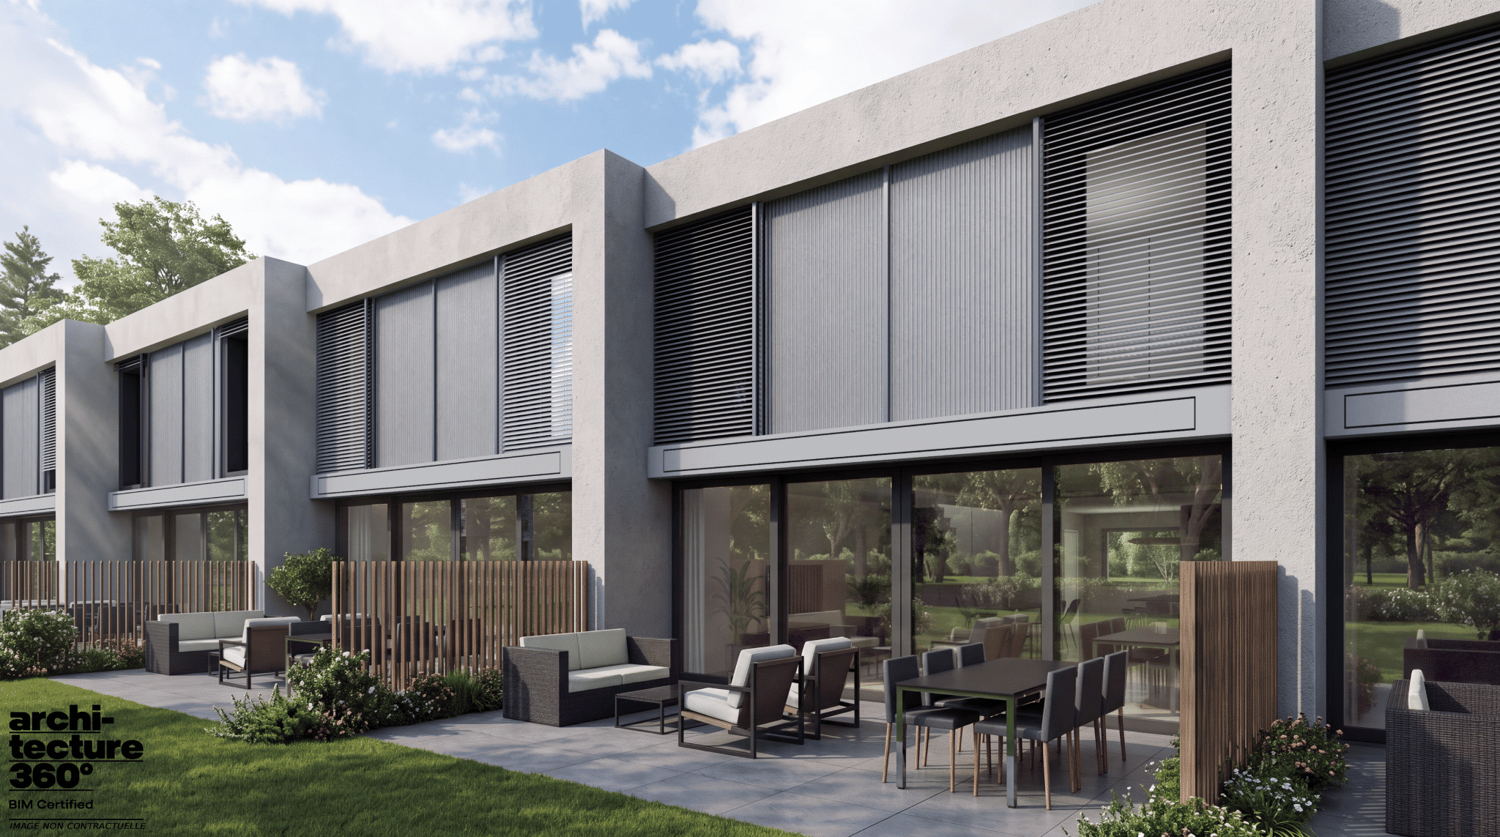
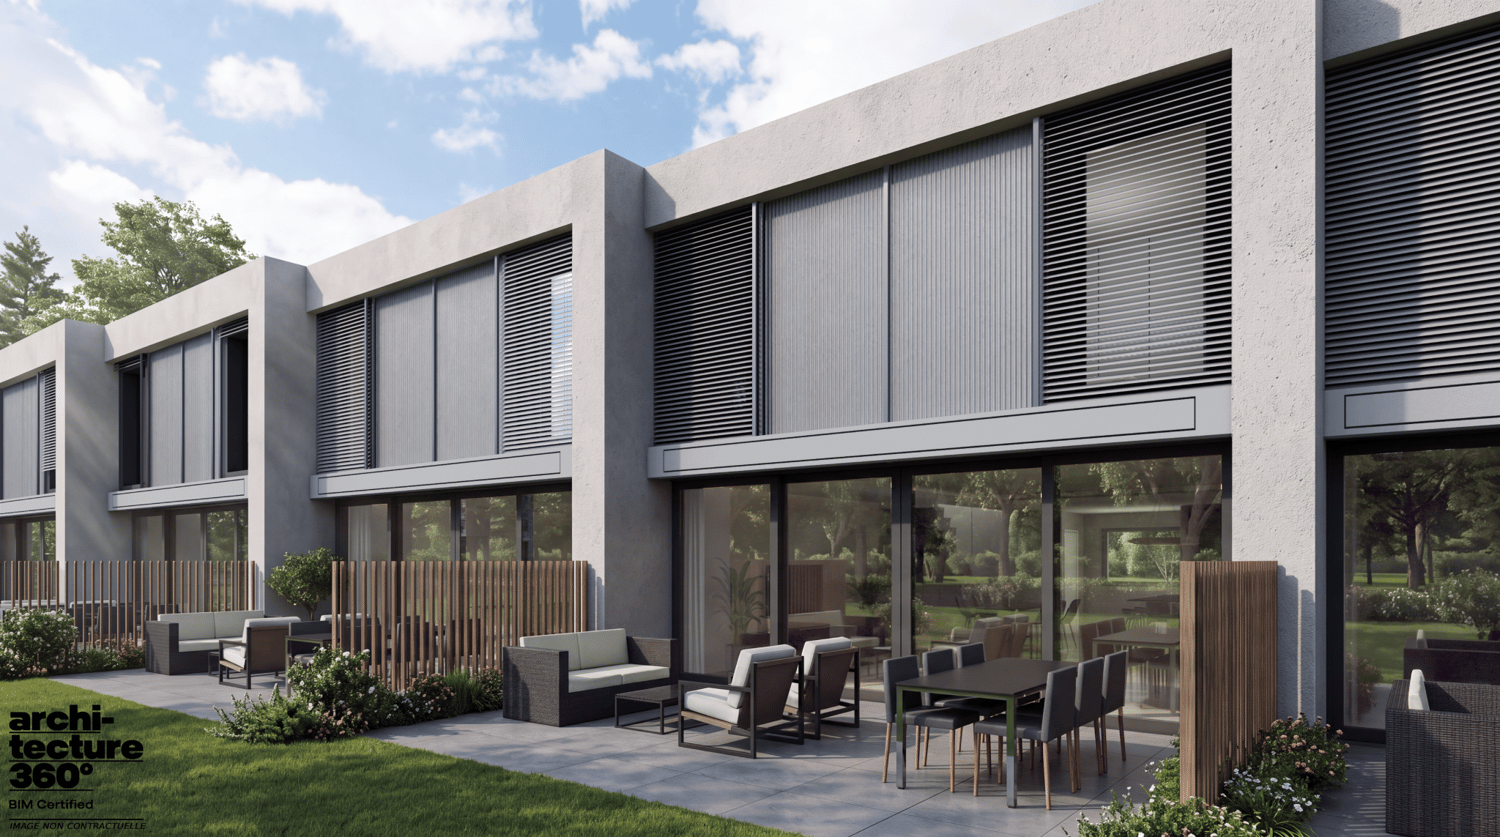
The "Villa Horizon" project is located in the center of the village of Essert-Le Mouret, in the heart of the Fribourg countryside. Set in a quiet environment, this group of semi-detached villas offers a bright and peaceful living space, with a southeast orientation that ensures good sunlight and an unobstructed view of the Pre-Alps.The project includes two types of villas, designed for different needs. Some villas have six rooms with an area of approximately 144 m², while others offer five rooms on approximately 119 m², with a functional and pleasant design. They all have a wooden frame. Each apartment has a bright living room with direct access to the garden and private terrace, an open kitchen, a parental suite with bathroom, several bedrooms, and adapted storage spaces. The basement houses a laundry room and a cellar, for practical comfort in everyday life.The project aims to optimize self-consumption of energy by installing solar tiles on the entire roof of the villas, combined with solar batteries.It also provides for the use of heat pumps (HP) and wooden frame constructions to ensure high energy efficiency and environmental respect.Essert-Le Mouret is a village that combines the tranquility of the countryside with good connections to the main axes: the highway can be reached in ten minutes, Fribourg in fifteen minutes, Bulle in twenty minutes, and Vevey in thirty-five minutes. Public transportation, accessible on foot in a few minutes, facilitates travel and offers a balance between calm and proximity to urban centers.Each villa benefits from two external parking spaces, one of which is covered, offered at a price of CHF 25,000.- in addition.The project is scheduled for completion in autumn 2028.
New building
1 / 6
5 rooms, 119m², CHF 790,000.–
Premium
Fribourg, 1724 Le Mouret

Promotion of 15 semi-detached villas with 5 and 6 rooms for sale in Le Mouret

The "Villa Horizon" project is located in the center of the village of Essert-Le Mouret, in the heart of the Fribourg countryside. Installed in a calm environment, this set of semi-detached villas offers a bright and peaceful living space, with a southeast orientation that ensures good sunlight and an unobstructed view of the Pre-Alps.The project includes two types of villas, designed for different needs. Some villas have six rooms with an area of approximately 144 m², while others offer five rooms on approximately 119 m², with a functional and pleasant design. They all have a wooden frame. Each apartment has a bright living room with direct access to the garden and private terrace, an open kitchen, a parental suite with bathroom, several bedrooms, and adapted storage spaces. The basement houses a laundry room and a cellar, for practical comfort in everyday life.The project aims to optimize self-consumption of energy by installing solar tiles on the entire roof of the villas, combined with solar batteries.It also provides for the use of heat pumps (HP) and wood frame construction to ensure high energy efficiency and environmental respect.Essert-Le Mouret is a village that combines the tranquility of the countryside with a good connection to the main axes: the highway can be reached in ten minutes, Fribourg in fifteen minutes, Bulle in twenty minutes, and Vevey in thirty-five minutes. Public transportation, accessible on foot in a few minutes, facilitates travel and offers a balance between calm and proximity to urban centers.Each villa benefits from two external parking spaces, one of which is covered, offered at a price of CHF 25,000.- extra.The delivery of the project is planned for autumn 2028.

New building
1 / 7
5 rooms, 119m², CHF 890,000.–
Premium
Fribourg, 1724 Le Mouret

Promotion of 15 semi-detached villas with 5 and 6 rooms for sale in Le Mouret

The "Villa Horizon" project is located in the center of the village of Essert-Le Mouret, in the heart of the Fribourg countryside. Installed in a calm environment, this set of semi-detached villas offers a bright and peaceful living space, with a southeast orientation that ensures good sunlight and an unobstructed view of the Pre-Alps.The project includes two types of villas, designed for different needs. Some villas have six rooms with an area of approximately 144 m², while others offer five rooms on approximately 119 m², with a functional and pleasant design. They all have a wooden structure. Each apartment has a bright living room with direct access to the garden and private terrace, an open kitchen, a parental suite with bathroom, several bedrooms, and adapted storage spaces. The basement houses a laundry room and a cellar, for practical comfort in everyday life.The project aims to optimize self-consumption of energy by installing solar tiles on the entire roof of the villas, associated with solar batteries.It also plans to use heat pumps (HP) and wood constructions to ensure high energy efficiency and environmental respect.Essert-Le Mouret is a village that combines the tranquility of the countryside with a good connection to the main axes: the highway can be reached in ten minutes, Fribourg in fifteen minutes, Bulle in twenty minutes, and Vevey in thirty-five minutes. Public transportation, accessible on foot in a few minutes, facilitates travel and offers a balance between calm and proximity to urban centers.Each villa benefits from two external parking spaces, one of which is covered, offered at a price of CHF 25,000.- in addition.The project is scheduled for delivery in autumn 2028.

New building
1 / 6
5 rooms, 119m², CHF 890,000.–
Premium
Fribourg, 1724 Le Mouret

Promotion of 15 semi-detached villas with 5 and 6 rooms for sale in Le Mouret

The "Villa Horizon" project is located in the center of the village of Essert-Le Mouret, in the heart of the Fribourg countryside. Set in a quiet environment, this collection of semi-detached villas offers a bright and peaceful living space, with a southeast orientation that ensures good sunlight and an unobstructed view of the Pre-Alps.The project includes two types of villas, designed for different needs. Some villas have six rooms with an area of approximately 144 m², while others offer five rooms on approximately 119 m², with a functional and pleasant design. They all have a wooden structure. Each apartment has a bright living room with direct access to the garden and private terrace, an open kitchen, a parental suite with bathroom, several bedrooms, and adapted storage spaces. The basement houses a laundry room and a cellar, for practical comfort in everyday life.The project aims to optimize self-consumption of energy through the installation of solar tiles on the entire roof of the villas, combined with solar batteries.It also provides for the use of heat pumps (HP) and wood frame construction to ensure high energy efficiency and environmental protection.Essert-Le Mouret is a village that combines the tranquility of the countryside with good connections to major axes: the highway can be reached in ten minutes, Fribourg in fifteen minutes, Bulle in twenty minutes, and Vevey in thirty-five minutes. Public transportation, accessible on foot in a few minutes, facilitates travel and offers a balance between calm and proximity to urban centers.Each villa benefits from two outdoor parking spaces, one of which is covered, offered at a price of CHF 25,000.- extra.The project is scheduled for delivery in autumn 2028.

New building
1 / 7
5 rooms, 119m², CHF 900,000.–
Premium
Fribourg, 1724 Le Mouret

Promotion of 15 semi-detached villas with 5 and 6 rooms for sale in Le Mouret

The "Villa Horizon" project is located in the center of the village of Essert-Le Mouret, in the heart of the Fribourg countryside. Installed in a calm environment, this set of semi-detached villas offers a bright and peaceful living space, with a southeast orientation that ensures good sunlight and an unobstructed view of the Pre-Alps.The project includes two types of villas, designed for different needs. Some villas have six rooms with an area of approximately 144 m², while others offer five rooms on approximately 119 m², with a functional and pleasant design. They all have a wooden structure. Each apartment has a bright living room with direct access to the garden and private terrace, an open kitchen, a parental suite with bathroom, several bedrooms, and adapted storage spaces. The basement houses a laundry room and a cellar, for practical comfort in everyday life.The project aims to optimize energy self-consumption by installing solar tiles on the entire roof of the villas, combined with solar batteries.It also plans to use heat pumps (HP) and wood construction to ensure high energy efficiency and environmental respect.Essert-Le Mouret is a village that combines the tranquility of the countryside with a good connection to the main axes: the highway can be reached in ten minutes, Fribourg in fifteen minutes, Bulle in twenty minutes, and Vevey in thirty-five minutes. Public transportation, accessible on foot in a few minutes, facilitates travel and offers a balance between calm and proximity to urban centers.Each villa benefits from two outdoor parking spaces, one of which is covered, offered at a price of CHF 25,000.- in addition.The delivery of the project is planned for autumn 2028.

New building
1 / 7
5 rooms, 119m², CHF 790,000.–
Premium
Fribourg, 1724 Le Mouret

Promotion of 15 semi-detached villas with 5 and 6 rooms for sale in Le Mouret

The "Villa Horizon" project is located in the center of the village of Essert-Le Mouret, in the heart of the Fribourg countryside. Situated in a calm environment, this set of semi-detached villas offers a bright and peaceful living space, with a southeast orientation that ensures good sunlight and an unobstructed view of the Pre-Alps.The project includes two types of villas, designed for different needs. Some villas have six rooms with an area of approximately 144 m², while others offer five rooms on approximately 119 m², with a functional and pleasant design. They all have a wooden structure. Each apartment has a bright living room with direct access to the garden and private terrace, an open kitchen, a parental suite with bathroom, several bedrooms, and adapted storage spaces. The basement houses a laundry room and a cellar, for practical comfort in everyday life.The project aims to optimize self-consumption of energy thanks to the installation of solar tiles on the entire roof of the villas, combined with solar batteries.It also provides for the use of heat pumps (HP) and wood frame construction to ensure high energy efficiency and environmental respect.Essert-Le Mouret is a village that combines the tranquility of the countryside with a good connection to the main axes: the highway can be reached in ten minutes, Fribourg in fifteen minutes, Bulle in twenty minutes, and Vevey in thirty-five minutes. Public transportation, accessible on foot in a few minutes, facilitates travel and offers a balance between calm and proximity to urban centers.Each villa benefits from two external parking spaces, one of which is covered, offered at a price of CHF 25,000.- extra.The project is scheduled for delivery in autumn 2028.

1 / 22
  • Parking space
  • Balcony / Terrace
  • Swimming pool
  • +5
5.5 rooms, 180m², CHF 1,493,000.–
Top
Auf Anfrage 1, 1725 Posieux

Les vacances commencent chez vous - villa rénovée de 5.5 pièces avec piscine et photovoltaïque

Les vacances commencent chez vous - villa rénovée de 5.5 pièces avec piscine et photovoltaïque Située dans un environnement résidentiel calme et verdoyant à Posieux (1725), cette maison individuelle de 5.5 pièces offre un cadre de vie privilégié, alliant confort, espace et prestations modernes.Construite en 2005 et entièrement rénovée en 2023, la propriété séduit par ses beaux volumes, sa luminosité naturelle et ses nombreux aménagements, tant à l'intérieur qu'à l'extérieur. Des espaces généreux et fonctionnels La maison offre environ 180 m² de surface habitable, répartis sur deux niveaux, avec des espaces de vie lumineux et agréables à vivre.Le séjour constitue un espace convivial, notamment grâce à la cheminée, qui apporte une atmosphère chaleureuse durant la saison froide.La maison est entièrement excavée et dispose également de surfaces annexes particulièrement appréciables : • local polyvalent d'environ 35 m², pouvant être aménagé en salle de jeux, bureau, salle de sport ou espace de loisirs • buanderie • cave • local technique Cette configuration permet de disposer de nombreux espaces de rangement et offre une grande liberté d'aménagement selon les besoins des futurs propriétaires. Un extérieur conçu pour la détente Implantée sur une belle parcelle de 630 m², la propriété bénéficie d'un jardin soigneusement aménagé et d'un extérieur particulièrement agréable.La terrasse, équipée d'une pergola, prolonge naturellement les espaces de vie vers l'extérieur et constitue un lieu privilégié pour les repas et moments de convivialité.Le jardin dispose également d'une piscine ainsi que de différents espaces dédiés à la détente, avec notamment un espace lounge et des transats.Un environnement idéal pour profiter pleinement des beaux jours, en famille ou entre amis. Une propriété bénéficiant de prestations modernes Dans une volonté de confort et d'efficacité énergétique, la maison est équipée d'une installation photovoltaïque avec batterie de stockage.Cette installation permet de valoriser la production d'énergie solaire et de disposer d'une solution de stockage adaptée aux besoins du ménage.La propriété bénéficie par ailleurs d'un ensoleillement généreux tout au long de l'année, aussi bien durant la période estivale qu'en hiver. Stationnement La propriété dispose de quatre places de stationnement, comprenant : • 1 place couverte • 3 places extérieures Une configuration particulièrement pratique pour une famille ou un ménage possédant plusieurs véhicules. Les points forts du bien • Maison individuelle 5.5 pièces • Environ 180 m² habitables • Parcelle de 630 m² • Rénovation complète en 2023 • Piscine • Terrasse avec pergola • Installation photovoltaïque avec batterie de stockage • Cheminée • Local polyvalent d'environ 35 m² • 1 place couverte + 3 places extérieures • Environnement calme et résidentiel • Transports publics et école accessibles à pied Une situation idéale à Posieux La maison se situe dans un secteur calme et résidentiel, tout en bénéficiant d'une bonne proximité avec les infrastructures locales.L'arrêt de bus de Posieux se trouve à environ 3 minutes à pied, tandis que l'école primaire est accessible en environ 10 minutes à pied.Posieux offre un cadre de vie recherché, à proximité des espaces naturels tout en permettant de rejoindre facilement les principales localités de la région. 3D Tour: https://my.matterport.com/models/JzFA2sK6EgY?cta_origin=model_listing_results&organization=WyXzR4Kon8c Une opportunité à découvrir Cette maison constitue une belle opportunité pour les acquéreurs à la recherche d'une propriété familiale spacieuse et rénovée, offrant à la fois des espaces intérieurs généreux, des surfaces annexes polyvalentes et un extérieur particulièrement agréable.La piscine, le jardin, la terrasse avec pergola ainsi que l'installation photovoltaïque avec batterie viennent compléter un ensemble offrant confort, fonctionnalité et qualité de vie.Nous vous invitons à découvrir cette propriété lors d'une visite et à apprécier sur place ses volumes, sa luminosité ainsi que la qualité de ses espaces intérieurs et extérieurs.Contactez-nous dès aujourd'hui - nous nous réjouissons de vous présenter personnellement cette propriété à Posieux.Suisse Homes - personnel. professionnel. performant.

  • Parking space
  • Balcony / Terrace
  • Swimming pool
  • +5
Travel time
-
Bastian Forster

Bastian Forster

1 / 13
Bastian Forster

Bastian Forster

  • Parking space
519m², CHF 1,650,000.–
Top
Mariahilf 1, 3186 Düdingen

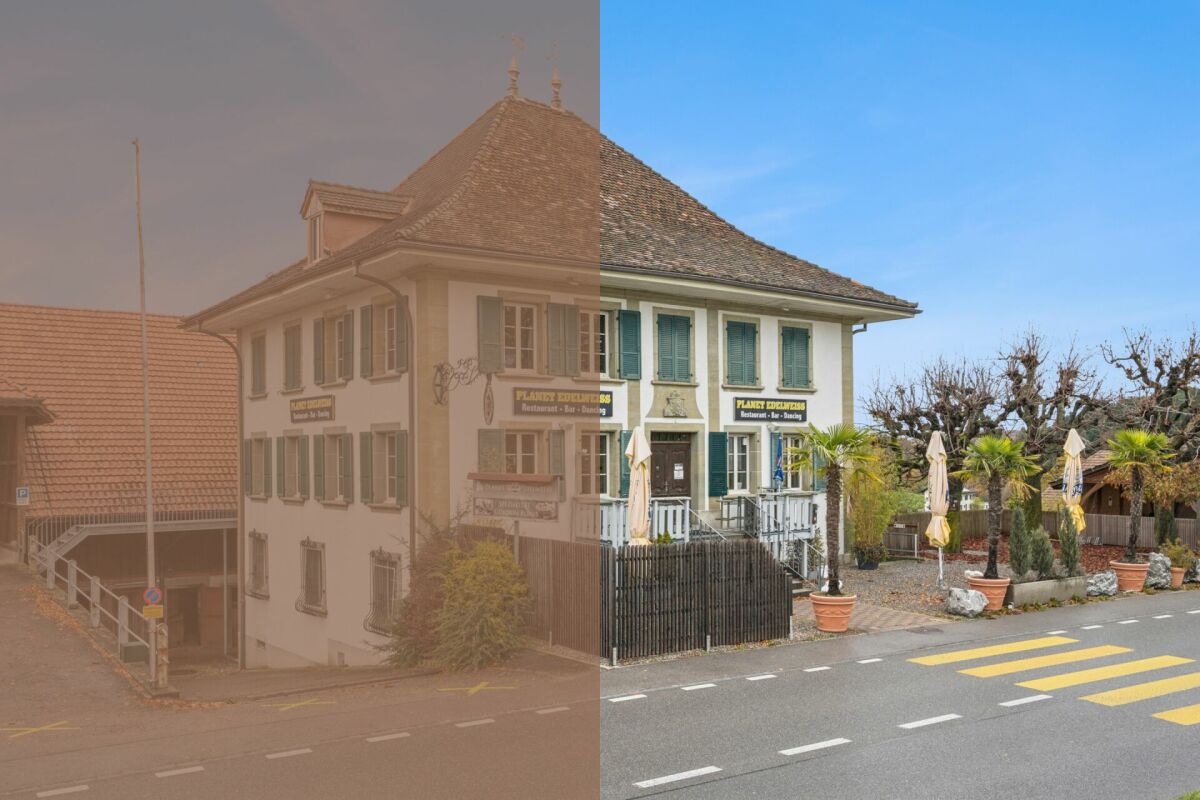
Attractive property with restaurant and large parking area

This traditional restaurant at Mariahilf 1 in Düdingen bears witness to history, craftsmanship, and consistency. The building, whose origins date back to 1720, was comprehensively renovated in the late 1990s and carefully maintained over the years. Today, the property presents itself in an overall intact condition, but offers room for refreshments to adapt it to contemporary needs and concepts.With a usable area of around 520 square meters, the house offers a wide range of usage possibilities. Currently, it is designed as a gastronomic business and has spacious rooms with cozy guest areas, a functional kitchen, and a vaulted cellar in the basement. High rooms, visible beams, and natural materials give the building character and a warm, inviting atmosphere.For investors, the property offers interesting perspectives: the generous structure allows for a possible conversion into apartments or combined residential and commercial spaces. Due to its location and size, the property is ideal for projects that want to combine historical substance with modern use.On the first floor, there is the main guest room with a bar area, while the attic above it houses a charming lounge with a gallery. This spatial division enables flexible use - whether for banquets, private parties, or changing event concepts. The high attic space with visible wooden construction gives the house a special identity and underlines its historical charm.On the ground and basement floors, you will find storage rooms, cooling cells, a technical room, as well as a characteristic vaulted cellar that is ideal for wine storage or tastings. Here, you will also find staff locker rooms and sanitary facilities, as well as a separate access to the outdoor area.The outdoor area of the property offers generous space and complements the building in a functional as well as atmospheric way. The south-facing garden with seating invites you to social moments outdoors and creates a pleasant extension of the gastronomic business. The property includes two outdoor parking spaces and a large parking area that provides numerous parking spaces and optimally complements the operation or future residential use. The area is not a building land and must be preserved in its current form.Request our detailed sales documentation for further interesting information.Haven't found the right thing yet? The IMMOSEEKER team is happy to assist you.

  • Parking space
Travel time
-
1 / 15
  • Parking space
  • Balcony / Terrace
  • Garage
  • +3
5.5 rooms, 85m², CHF 570,000.–
Top
Auf Anfrage 1, 1737 Plasselb

Chalet mit doppelten Möglichkeiten - zwei Wohneinheiten und Ihr eigenes Gartenparadies

Chalet mit doppelten Möglichkeiten - zwei Wohneinheiten und Ihr eigenes Gartenparadies In einer besonders ruhigen, sonnigen und kinderfreundlichen Lage in Plasselb erwartet Sie dieses charaktervolle und liebevoll gepflegte Chalet. Die traditionelle Holzbauweise, die naturnahe Umgebung und das vielseitige Raumkonzept schaffen ein Zuhause mit besonderem Charme und zahlreichen Nutzungsmöglichkeiten.Das im Jahr 1972 erbaute Einfamilienhaus verfügt über insgesamt 5.5 Zimmer, die sich auf zwei separate Wohneinheiten verteilen. Dadurch eignet sich die Liegenschaft sowohl für Familien als auch als Mehrgenerationenhaus oder für eine Kombination aus Eigennutzung und Teilvermietung. Zwei separate Wohneinheiten - vielseitig nutzbarIm Erdgeschoss befindet sich eine 3.5-Zimmer-Wohnung, während das Obergeschoss eine separate 2.5-Zimmer-Wohnung umfasst.Beide Wohneinheiten verfügen über eine eigene, vollständig ausgestattete Küche und ermöglichen dadurch ein hohes Mass an Unabhängigkeit.Für eine besonders gemütliche Wohnatmosphäre sorgt zudem je ein Schwedenofen pro Wohnung. In Kombination mit der charakteristischen Holzbauweise entsteht ein behagliches Wohngefühl, das hervorragend zur naturnahen Lage des Chalets passt.Die Aufteilung eröffnet unterschiedliche Nutzungsmöglichkeiten - vom gemeinsamen Wohnen mehrerer Generationen über grosszügiges Familienwohnen bis hin zur Teilvermietung einer der beiden Einheiten.Gepflegter Zustand und erfolgte RenovationenDie Liegenschaft wurde fortlaufend unterhalten und präsentiert sich in einem gepflegten Zustand.Im Jahr 2013 wurden umfassende Renovationen durchgeführt. Dabei wurde der Estrich fachgerecht isoliert und es wurden neue Kunststofffenster mit 3-fach-Verglasung eingebaut.Die Kombination aus den erfolgten Erneuerungen und der massiven Holzbauweise trägt zu einem angenehmen Raumklima bei.Grosszügige Aussenbereiche mitten im GrünenDas weitläufige und sonnige Grundstück bietet viel Platz für Privatsphäre, Erholung und unterschiedliche Freizeitaktivitäten.Der überdachte Balkon lädt dazu ein, die ruhige Umgebung und den Ausblick auf die umliegende Natur zu geniessen. Ergänzt wird der Aussenbereich durch einen sonnigen Gartensitzplatz.Der liebevoll angelegte Garten bietet viel Platz im Freien - sei es zum Spielen für Kinder, für entspannte Stunden im Grünen oder für die individuelle Gartengestaltung.Die ruhige Lage fernab von Strassenlärm unterstreicht den naturnahen Charakter dieser besonderen Liegenschaft.Die Highlights auf einen Blick • 5.5-Zimmer-Chalet in Plasselb • zwei separate Wohneinheiten • 3.5-Zimmer-Wohnung im Erdgeschoss • 2.5-Zimmer-Wohnung im Obergeschoss • eigene, vollständig ausgestattete Küche in beiden Wohnungen • je ein Schwedenofen pro Wohneinheit • charakteristische Holzbauweise • Baujahr 1972 • umfassende Renovationen im Jahr 2013 • isolierter Estrich • Kunststofffenster mit 3-fach-Verglasung • überdachter Balkon und sonniger Gartensitzplatz • grosszügiges Grundstück mit viel Privatsphäre • Garage mit automatischem Tor • zwei zusätzliche Aussenparkplätze • ruhige, sonnige und kinderfreundliche Lage Lage und UmgebungDie Liegenschaft befindet sich in einer sehr ruhigen, sonnigen und kinderfreundlichen Umgebung in Plasselb.Die naturnahe Lage bietet viel Ruhe und einen schönen Ausblick ins Grüne. Das grosszügige Grundstück und die Umgebung schaffen ideale Voraussetzungen für alle, die Wert auf Privatsphäre und ein Leben nahe der Natur legen. Haben wir Ihr Interesse geweckt?Dieses charmante Chalet verbindet traditionelle Holzbauweise, zwei separate Wohneinheiten und grosszügige Aussenbereiche zu einem vielseitigen Zuhause in naturnaher Lage.Ob für die eigene Familie, mehrere Generationen unter einem Dach oder eine Kombination aus Eigennutzung und Teilvermietung - die flexible Aufteilung eröffnet unterschiedliche Möglichkeiten.Gerne senden wir Ihnen die vollständige Verkaufsdokumentation zu und stehen Ihnen für weitere Informationen oder die Vereinbarung eines persönlichen Besichtigungstermins zur Verfügung.Kontaktieren Sie uns noch heute - wir freuen uns darauf, Ihnen diese besondere Liegenschaft in Plasselb persönlich zu präsentieren.Suisse Homes - persönlich. professionell. erfolgreich.

  • Parking space
  • Balcony / Terrace
  • Garage
  • +3
Travel time
-
1 / 11
5.5 rooms, 124m², CHF 1,175,000.–
Top
Hagnetstrasse 17, 3185 Schmitten FR

Einfamilienhaus mit Pool / Maison individuelle avec piscine

Highlights Deutsch • Grundstück mit Pool • Vollständig renoviertes Haus • Heller Wohnbereich mit offener Küche • Nähe zum Bahnhof und zur Autobahn • Ruhige und angenehme Umgebung ****Français • Parcelle avec piscine • Maison entièrement rénovée • Lumineux espace de vie avec cuisine ouverte • Proximité de la gare et de l'autoroute • Environnement calme et agréable Renovierte 5.5-Zimmer-Einfamilienhaus mit Pool DeutschDieses 5.5-Zimmer-Einfamilienhaus zeichnet sich durch eine funktionale und angenehme Raumaufteilung auf mehreren Ebenen aus. Im Erdgeschoss befinden sich der Eingangsbereich, eine offene Küche mit Essbereich sowie ein heller Wohnraum, der eine einladende Atmosphäre bietet. Im Obergeschoss verfügt das Haus über drei Schlafzimmer sowie ein Badezimmer mit Badewanne. Das Untergeschoss umfasst einen Keller, einen Bastelraum, eine Waschküche sowie eine Loggia und bietet zusätzliche Nutz- und Abstellflächen.Die Liegenschaft verfügt über ein attraktives Grundstück mit Pool, ideal, um die schönen Tage zu geniessen. Das Haus wurde vollständig in einem modernen Stil renoviert und bietet einen hohen Wohnkomfort. Zudem profitiert es von einer sehr guten Lage dank der Nähe zu den Verkehrsachsen, insbesondere zum Bahnhof und zur Autobahn. Das gepflegte Grundstück rundet das Gesamtbild harmonisch ab und verleiht dieser Immobilie eine angenehme und gefragte Wohnqualität.Eine Besichtigung? Sehr gerne, jedoch müssen wir bei einem ersten Kontakt Ihr Kaufpotenzial prüfen.****FrançaisCette maison individuelle de 5.5 pièces se distingue par une répartition fonctionnelle et agréable des espaces sur plusieurs niveaux. Au rez-de-chaussée se trouvent l'entrée, une cuisine ouverte avec salle à manger ainsi qu'un espace de vie lumineux offrant un cadre convivial. À l'étage, la maison dispose de trois chambres ainsi que d'une salle de bains équipée d'une baignoire. Le sous-sol comprend une cave, une salle de bricolage, une buanderie ainsi qu'une loggia, offrant des espaces de rangement et d'utilisation supplémentaires.La propriété bénéficie d'une parcelle attrayante avec piscine, idéale pour profiter des beaux jours. Entièrement rénovée dans un style moderne, la maison offre un excellent niveau de confort. Elle profite également d'une très bonne situation grâce à sa proximité avec les axes de transport, notamment la gare et l'autoroute. La parcelle, bien entretenue, complète harmonieusement l'ensemble et confère à ce bien un cadre de vie agréable et recherché.Une visite ? Avec grand plaisir, mais nous devons lors d'un premier contact valider votre potentiel d'achat.

Travel time
-

Suggested properties for you based on search results

Other interesting objects