93 results - Single house buy: District la Sarine

1 / 13
7.5 rooms240m²CHF 1,950,000.–
1740 Neyruz FR

Propriété d'exception avec vue imprenable

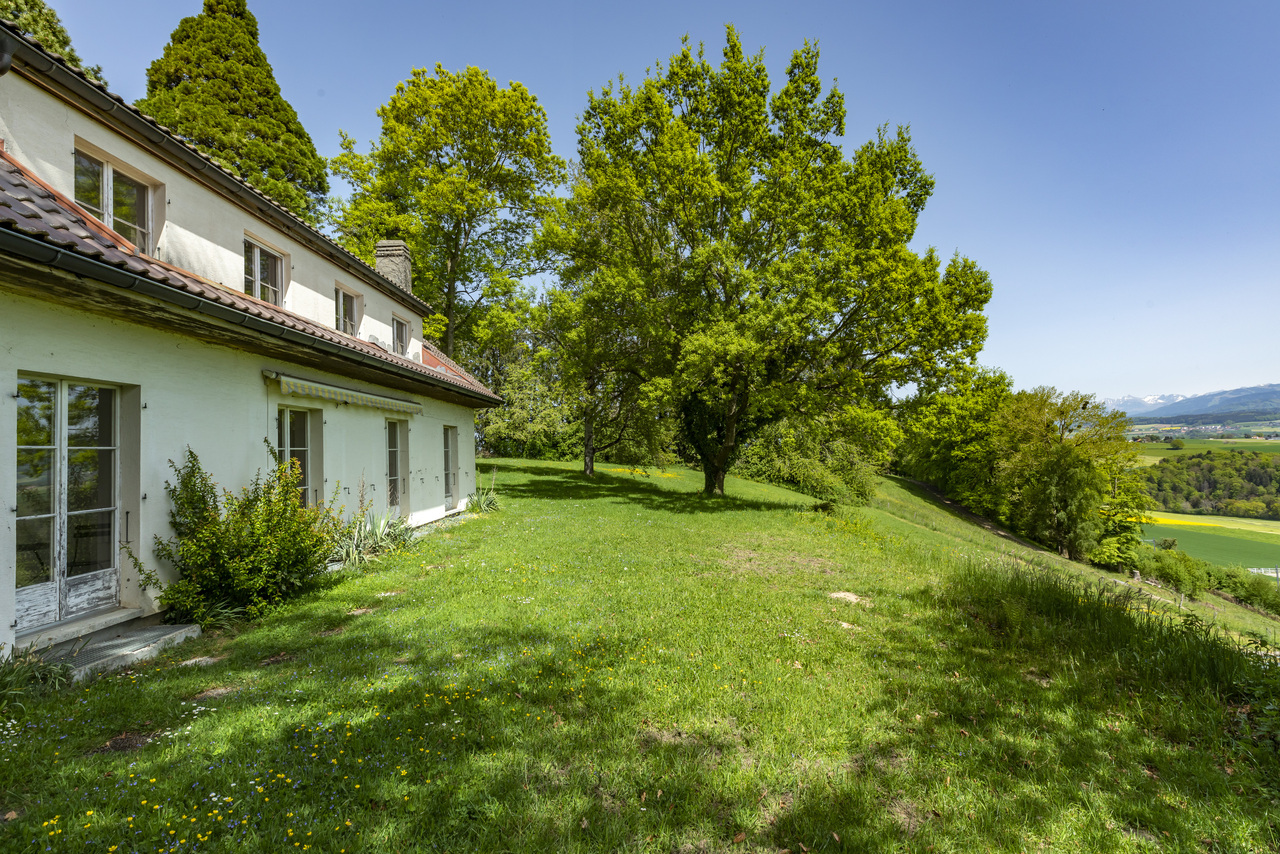
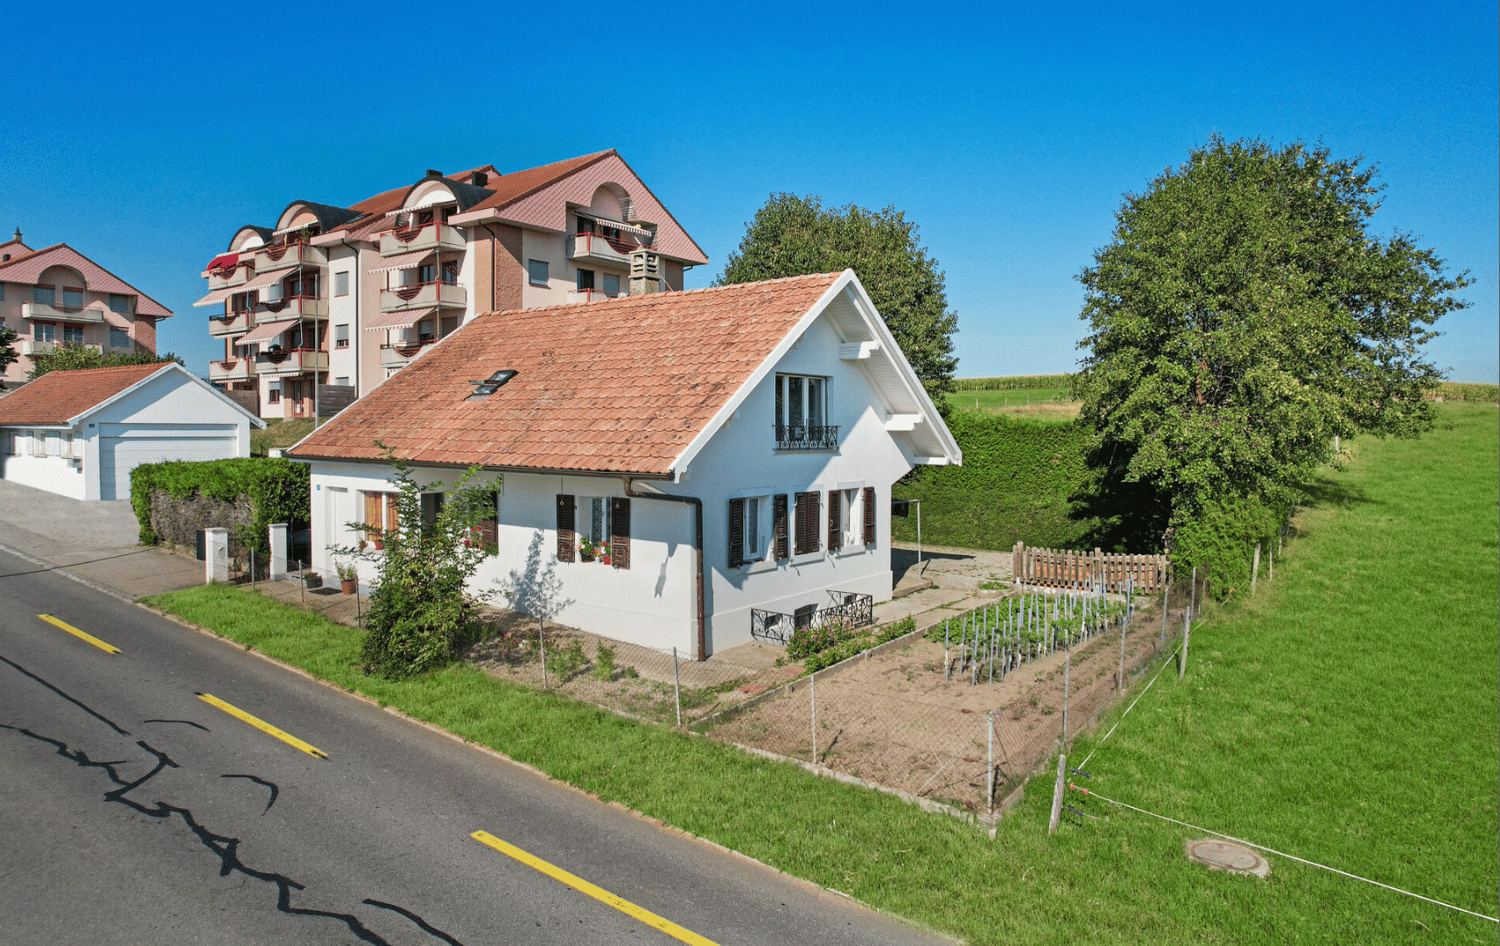
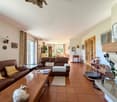
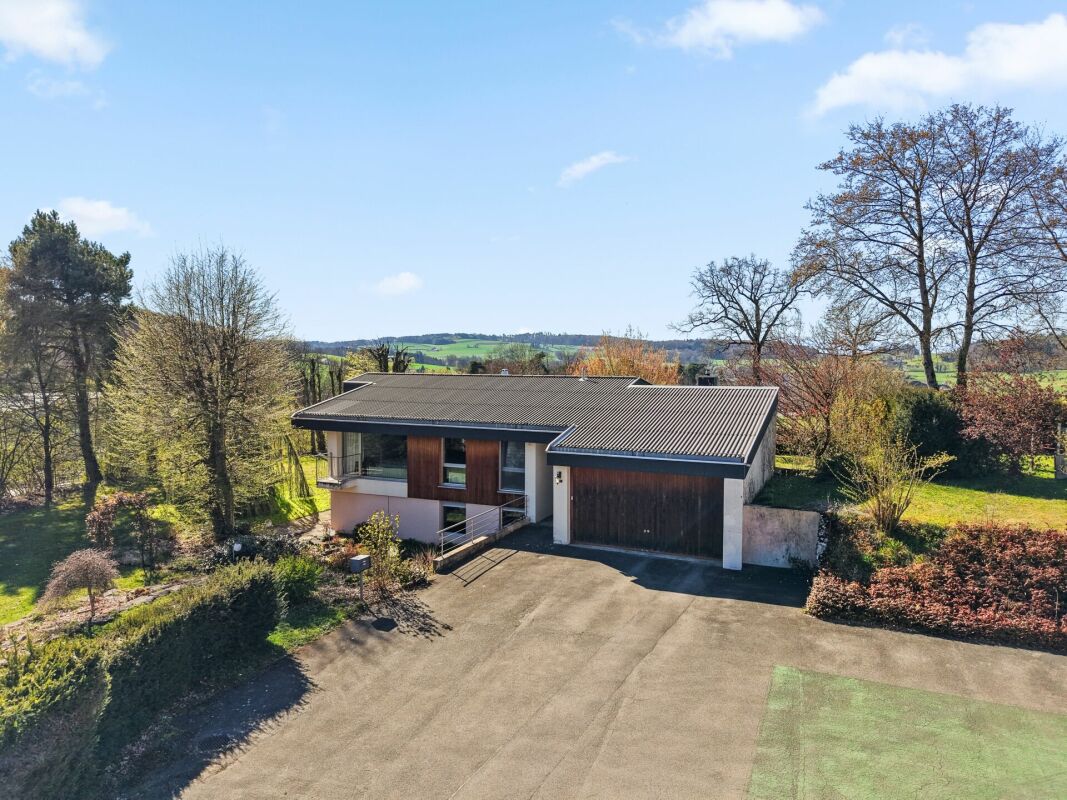
Bulliard Immobilier a le plaisir de vous proposer à la vente cette superbe propriété située dans un cadre bucolique à Neyruz; à proximité immédiate de Fribourg, cette villa de charme offre un cadre de vie unique, sans vis-à-vis, avec une vue panoramique sur la campagne et les Préalpes.Érigée sur une grande parcelle de 2'797 m², cette villa de 7.5 pièces se déploie sur deux niveaux habitables, avec sous-sol et garage attenant. Elle est actuellement divisée en deux appartements distincts et nécessite des travaux de rénovation, offrant un rare potentiel à ses prochains acquéreurs notamment par l'acquisition du terrain voisin, art 766 RF Neyruz.Répartition actuelle:Rez-de-chaussée : Vaste et lumineux salon avec cheminée, hall d'entrée, cuisine, WC / douche, bureau attenant au séjour, une chambreEtage : cinq chambres à coucher, une salle de bains, WC doucheSous-sol : Une cave à vin, deux ateliers, un local buanderie avec sauna, locaux techniquesExtérieurs : Le vaste terrain avec vue dominante bénéficie également d'une piscine et d'un garage double avec barbecue. Avec ses généreux espaces extérieurs, la propriété constitue un cadre idéal pour accueillir des chevaux.Vous apprécierez particulièrement le caractère de cette maison, sa vue dégagée à couper le souffle, ses volumes généreux et son grand potentiel de transformation, sa situation avec son accès rapide à Fribourg et aux axes autoroutiers.N'hésitez pas à nous contacter pour organiser une visite ou obtenir plus d'informations sur ce bien d'exception. NB: Un projet d'architecte avec une extension d'environ 133 m² de surface habitable a été imaginé, offrant ainsi un beau potentiel d'agrandissement. Parcelle art. 704 RF (avec villa) de 2'797 m2 - CHF 1'950'000.-Parcelle art. 766 RF de 2181 m2 en sus - Total de CHF 2'450'000.-Les deux parcelles sont situées en zone agricole mais non soumises à la LDFR.Contact : damiano.lepori@bulliard.ch Diese 7,5-Zimmer-Villa steht auf einem 2'797 m² grossen Grundstück und erstreckt sich über zwei Wohnebenen mit Keller und angrenzender Garage. Sie ist derzeit in zwei separate Wohnungen unterteilt und muss renoviert werden. Sie bietet ihren zukünftigen Eigentümern jedoch ein seltenes Potenzial, insbesondere durch den Erwerb des Nachbargrundstücks, Art. 766 RF Neyruz (3123m2).Aktuelle Aufteilung: Erdgeschoss: Grosses, helles Wohnzimmer mit Kamin, Eingangshalle, Küche, WC/Dusche, an das Wohnzimmer angrenzendes Büro, ein Schlafzimmer.Obergeschoss: Fünf Schlafzimmer, ein Badezimmer, WC mit Dusche.Untergeschoss: Ein Weinkeller, zwei Werkstätten, Waschküche mit Sauna, Technikräume.Aussenbereich: Das weitläufige Grundstück mit herrlicher Aussicht verfügt ausserdem über einen Swimmingpool, eine Doppelgarage und einen Grillplatz. Mit ihren grosszügigen Aussenflächen bietet die Immobilie auch Möglichkeiten für die Pferdehaltung.Sie werden den Charakter dieses Hauses, seine wirklich atemberaubende Aussicht, die grosszügigen Räume und das grosse Umgestaltungspotenzial sowie seine Lage mit schneller Anbindung an Freiburg und die Autobahnen (3 km bis A12 und 18 km A1) besonders schätzen.Zögern Sie nicht, uns zu kontaktieren, um einen Besichtigungstermin zu vereinbaren oder um weitere Informationen zu dieser aussergewöhnlichen Immobilie zu erhalten. NB: Es ist ein Architekturprojekt mit einer Erweiterung der Wohnfläche um ca. 133 m² vorhanden, das das grosse Potenzial für eine Vergrösserung aufzeigt. Grundstück Art. 704 RF (mit Villa) von 2'797 m2 - CHF 1'950'000.-Grundstück Art. 766 RF von 2181 m2 zusätzlich - CHF 500'000.-Gesamtpreis CHF 2'450'000.-Beide Grundstücke befinden sich in der Landwirtschaftszone, unterliegen jedoch nicht dem BGBB.Kontakt: damiano.lepori@bulliard.ch
1 / 6
  • Parking space
4.5 roomsCHF 500,000.–
1756 Lovens

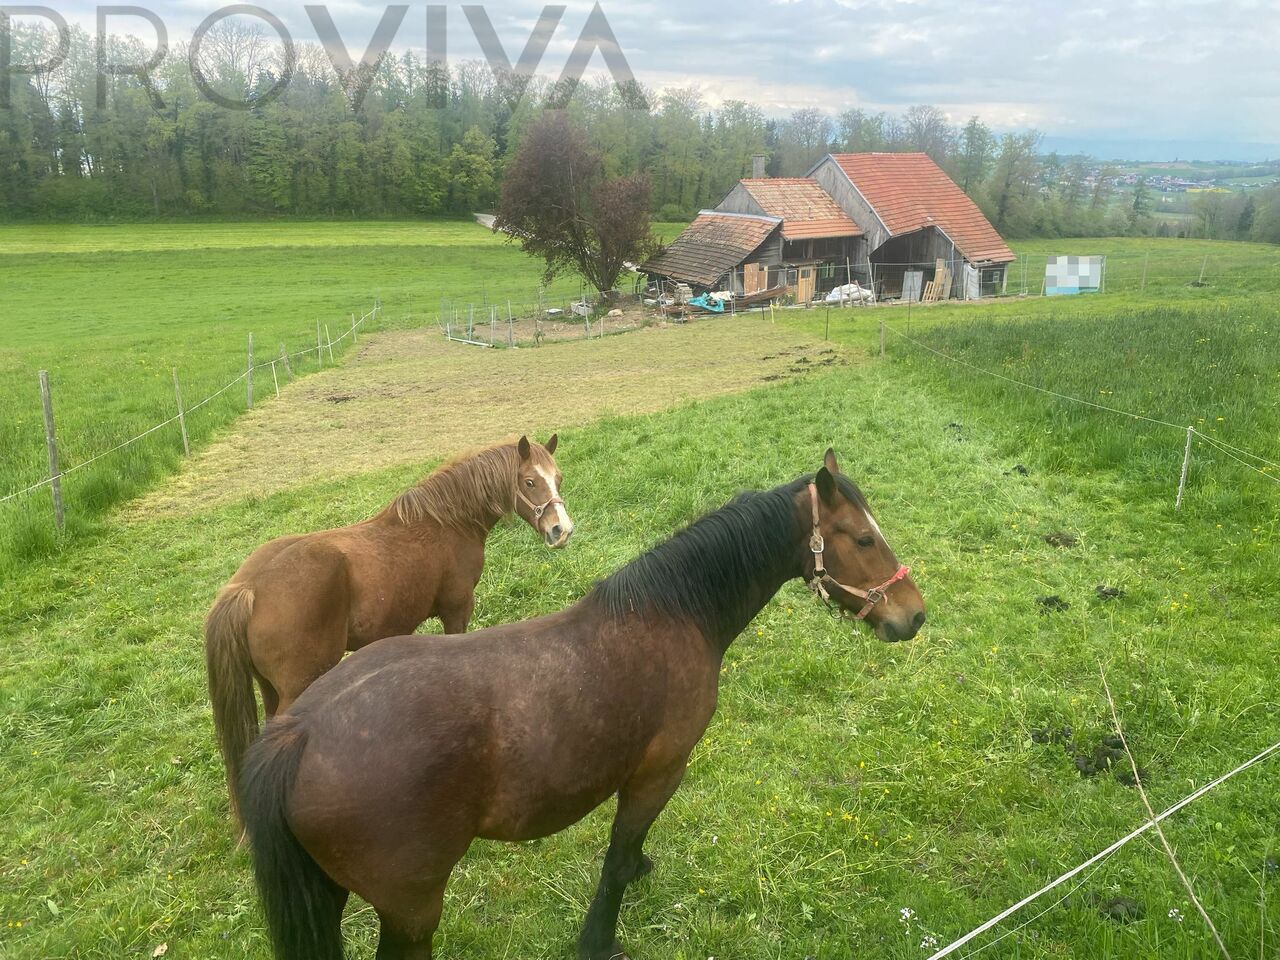
Character Barn with House Project

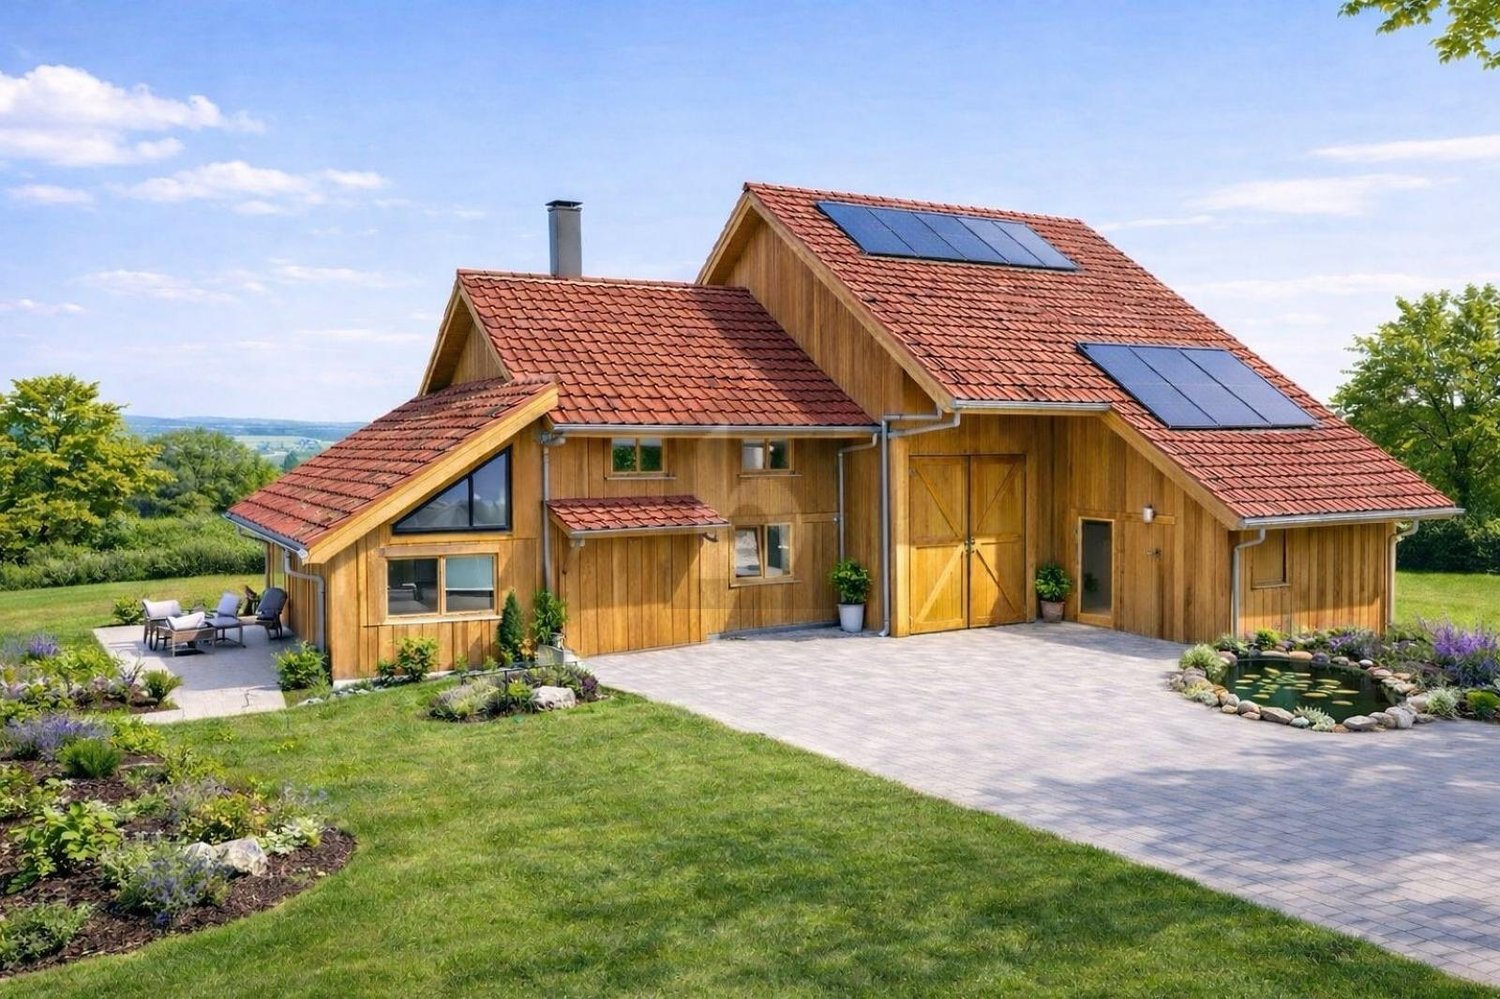
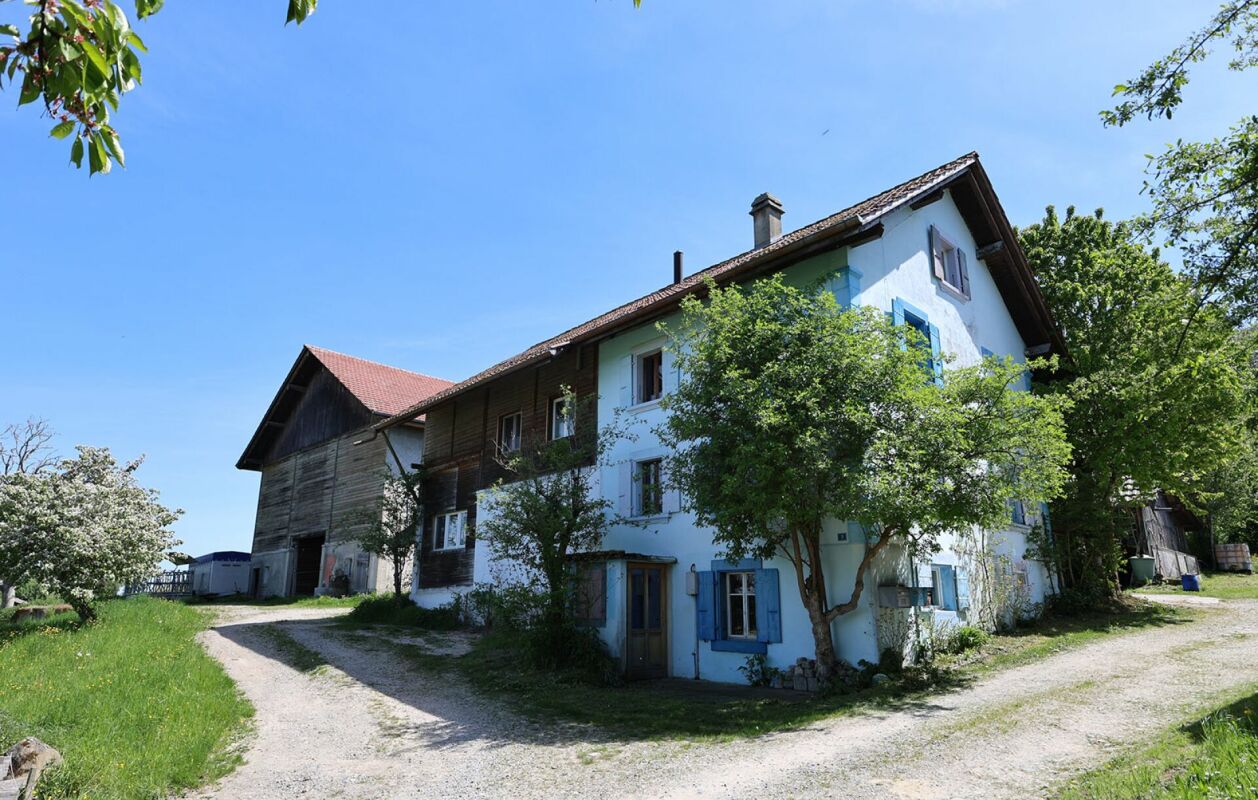
This character barn located in Lovens offers the possibility of realizing a modern individual house of 4.5 rooms in a calm and natural environment. The project presented provides 120 m² of useful surface, two bedrooms, two bathrooms as well as an open kitchen on a bright living space. Two horse boxes and an unobstructed view complete this property, ideal for nature and animal lovers. The property is offered in its current state at the price of CHF 500000.- or with the realization of the presented project at the price of CHF 1150000.-. The visualizations are non-contractual and the project remains subject to the necessary authorizations.This offer from BETTERHOMES is characterized by the following advantages: - two bedrooms- spacious and bright- unobstructed view- close to nature- open kitchen- two horse boxes- two bathrooms- etc., etc., etc. ...Interested? Contact us for a non-binding visit - online visits are also possible!Not the right one? You will find over 2,000 other objects on: www.betterhomes.ch - The Swiss specialist for real estate transactions.Do you have a property to market?Take advantage of our expertise: https://www.betterhomes.ch/en/benefitDo you want to know the value of your property?Discover its value now with our free, non-binding, and immediate estimate!https://www.betterhomes.ch/en/knowledge/estimateMore detailsLocation: propertyBuilding condition: to be renovatedBathrooms: 2 (1 x WC / sink, 1 x WC / sink / bathtub)Public transport: bus, 750 m School: primary school, 1.3 kmShops: butcher, 950 m / dairy, 1.1 km
  • Parking space
1 / 8
  • Parking space
  • Balcony / Terrace
  • Garage
  • +1
10 rooms328m²CHF 2,490,000.–
1763 Granges-Paccot

EXCLUSIVE LIVING EXPERIENCE - MODERN ONE/TWO-FAMILY HOUSE WITH POOL AND SAUNA

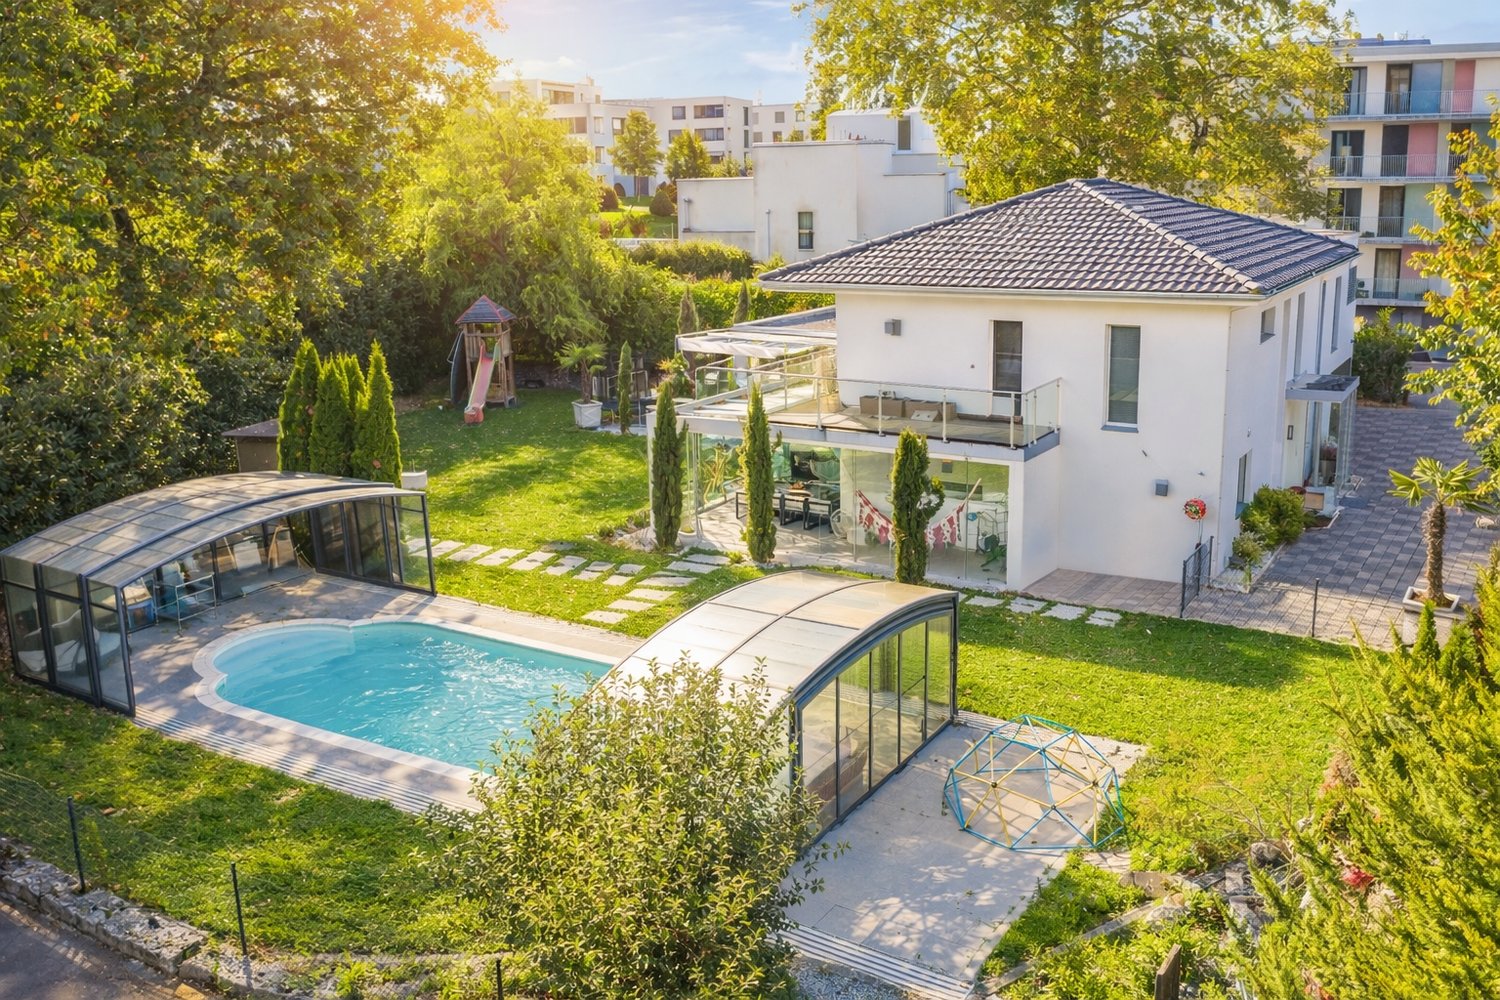
In the middle of the picturesque countryside of Granges-Paccot awaits you this detached house built in 2013 with 10 rooms and 328 m² of living space. The modern architecture and the high-quality materials create an elegant and inviting atmosphere. Relax in the cozy conservatory or treat yourself to some time out in your own swimming pool and the sauna. The open design of the living spaces invites you to sociable evenings with family and friends . The luxurious furnishings are complemented by underfloor heating, a charging station for electric cars and a garage and outdoor parking spaces. The quiet and family-friendly surroundings offer an excellent quality of life, close to all important amenities.Pure luxury in Granges-Paccot: This impressive10-room single-family or two-family home stands out for its generous dimensions, high-quality features, and versatile usage options. With a total usable area of 482 m², spread across three floors and two interconnected buildings, the property offers space to meet the higheststandards—whether as a spacious single-family home or as a combination ofliving and working.On the ground floor, you’ll findan open, light-filled living and dining area with direct access to the conservatory. The modern kitchen with a cooking island and high-quality appliances is the ideal gathering place for family and guests.Wellness and fitness enthusiasts will also find what they are looking for Amenities: The basement features a sauna and a well-equipped gym.The addition has its own living and dining area, a kitchen, a shower room/toilet on the ground floor, as well as four rooms and another bathroom on the upper floor. Currently used separately, both parts of the building can be easily connected if needed.The well-maintained garden is a true oasis: Several cozy seating areas, a large swimming pool, and a playground offer relaxation and recreational fun for young and old alike.In addition, there are numerous ancillary rooms such as basement, attic, utility room, and laundry room are available.The double garage with charging station and direct access to both sections of the house rounds out this exceptional offering.A luxurious home that leaves nothing to be desired—ideal for families needing plenty of space, multigenerational households, or discerning investors.Interested? For more information, photos, a virtual tour, and viewing opportunities, visit: propertyowner.ch/de/immobilien/26-00135 Get a free property valuation. Be the first to see exclusive listings. As a member of the Swiss Property Owners Association, you’ll benefit from a free property valuation and gain access to exclusive listings on propertyowner.ch before they’re made public.
  • Parking space
  • Balcony / Terrace
  • Garage
  • +1
1 / 11
5.5 rooms110m²Price on request
1744 Chénens

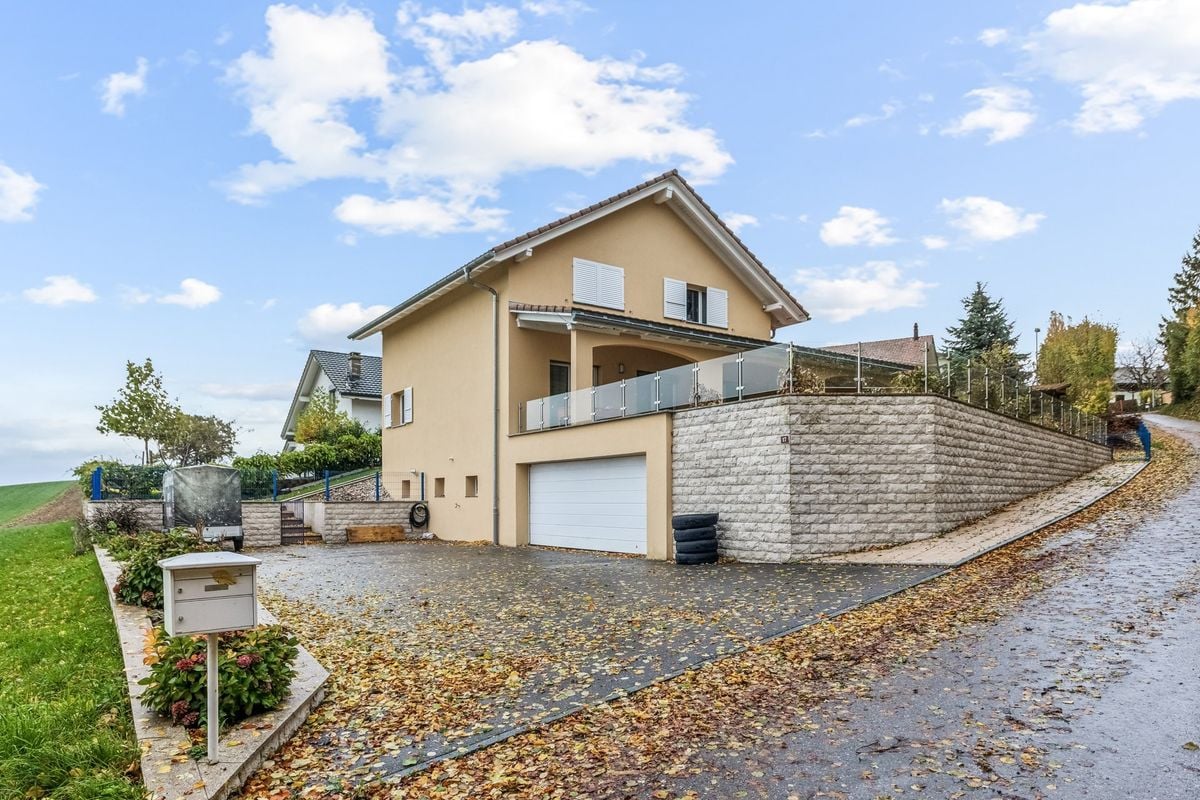
Detached house 5.5 rooms with approved renovation and expansion project - Chénens

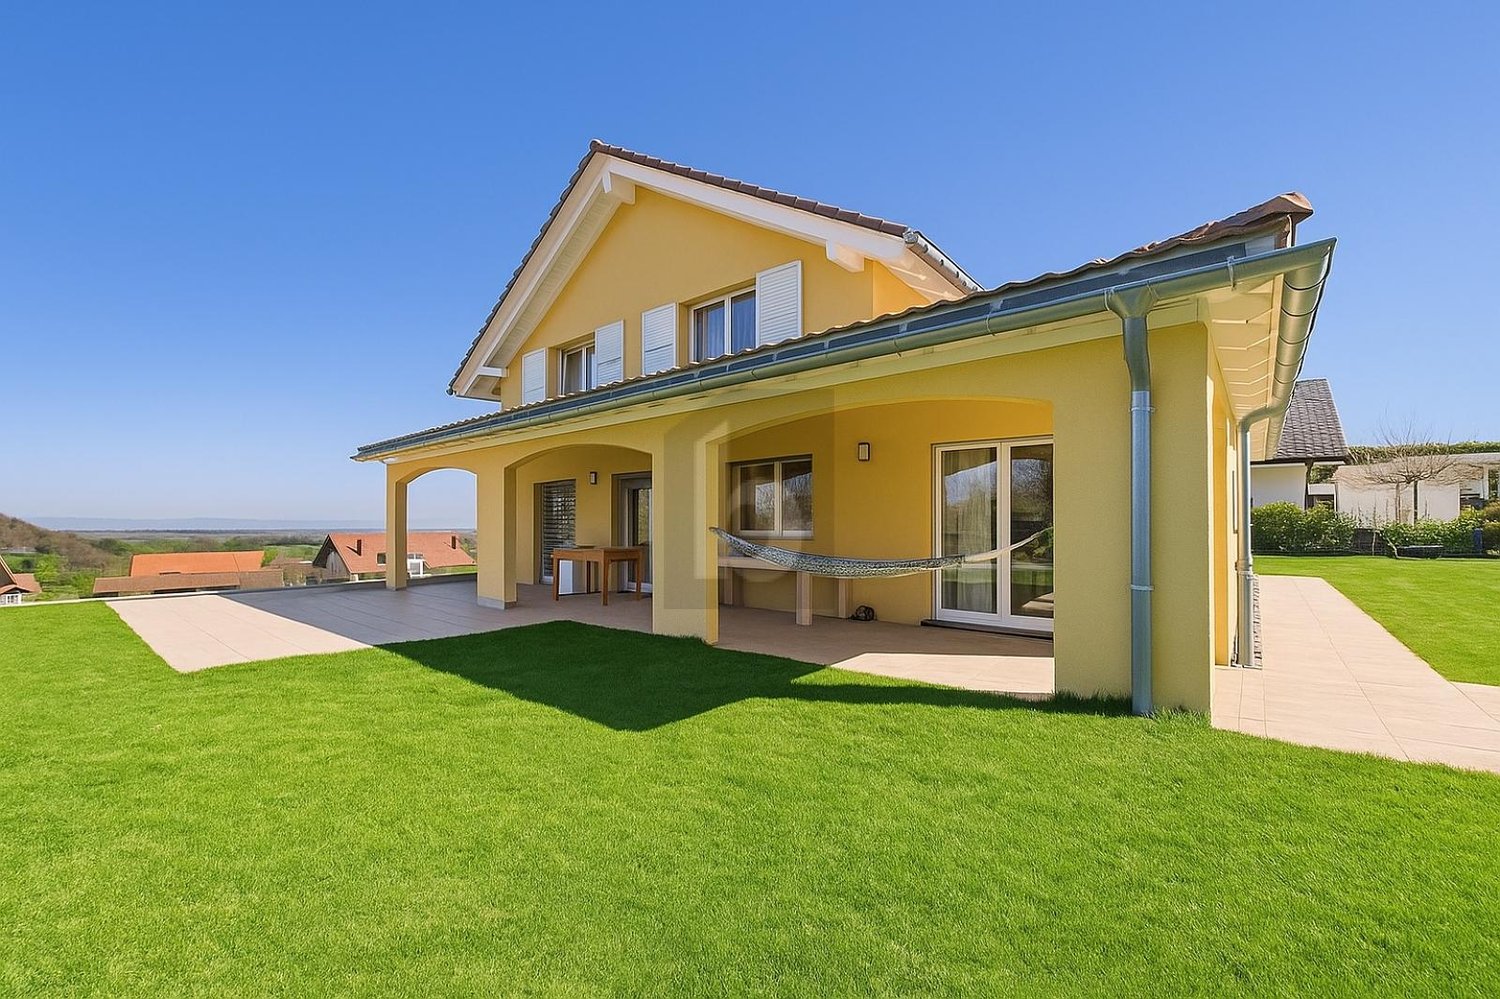
Let yourself be seduced by this detached house with 5.5 rooms located in Chénens, in a quiet and family-friendly environment in the canton of Fribourg. The property offers a pleasant living environment with bright spaces and great potential to realize a personalized life project.The house is currently configured into two apartments that were rented, offering different possibilities for use: maintenance as a rental property, transformation into a spacious detached house or realization of a new project according to the needs of the future owner.The property has a total of four bedrooms, two bathrooms and two spacious living rooms, offering a convivial setting for daily life. Practical storage spaces and a basement complete the property, while a private parking space facilitates parking.The house presents an interesting potential for evolution. It is important to note that an approved project for the complete renovation and extension of the house already exists. The future owner will thus be able to carry out the work according to the existing plans without having to initiate a long building permit procedure, which represents a significant advantage.The situation is particularly practical, with schools, shops and public transport accessible nearby. This Properti offer is characterized by: • Detached house • Currently divided into two apartments previously rented • Parking spaces • Approved project for renovation and extension • Possibility of realizing the project without a long administrative procedure • Quiet location close to amenities Interested? Contact us for a non-binding visit !

1 / 10
5.5 rooms134m²CHF 1,290,000.–
1772 Grolley

Individual and contemporary 5.5-room villa without opposite

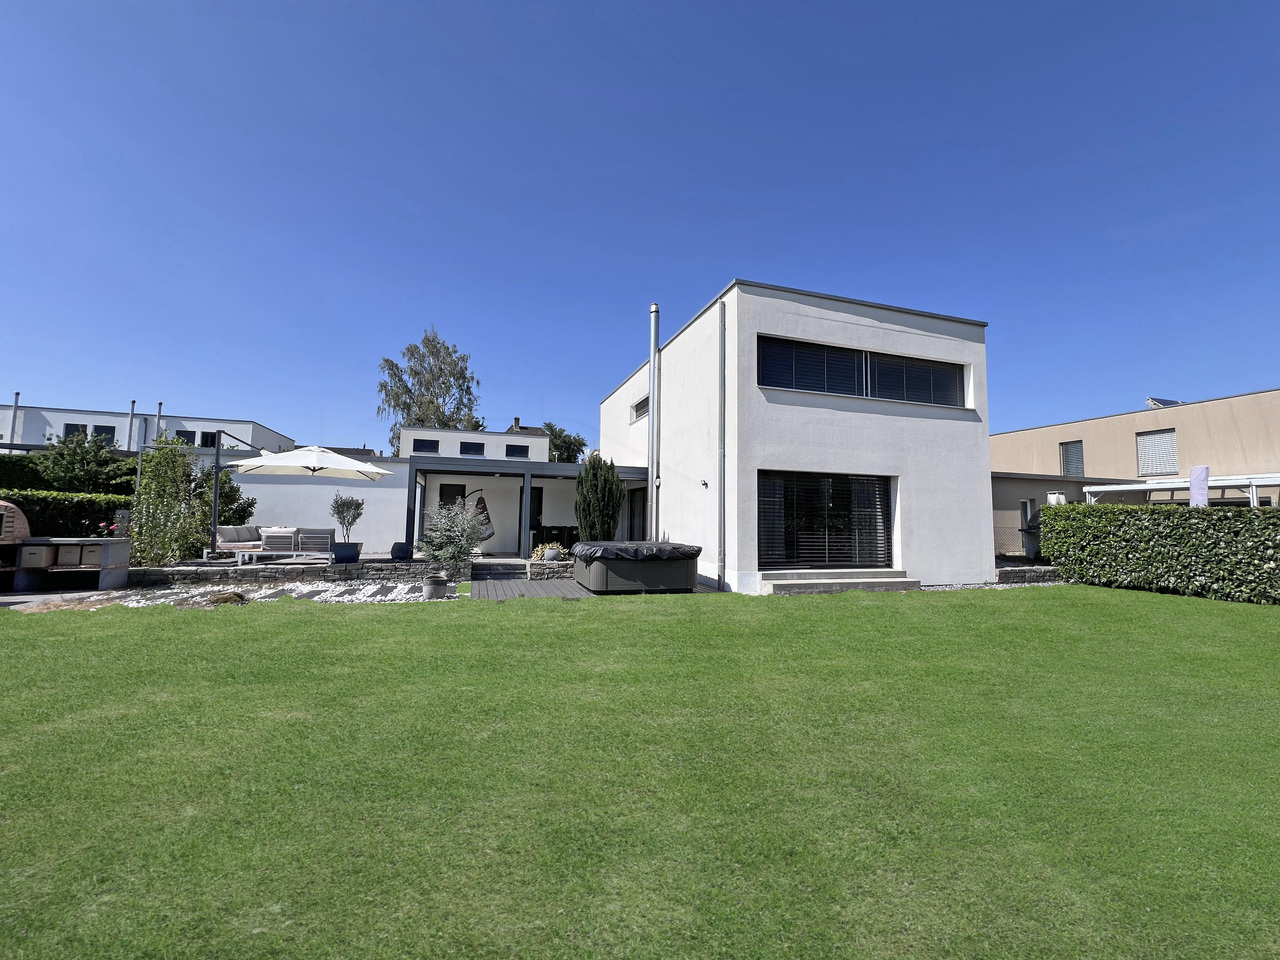
Beautiful contemporary property with 5.5 rooms, located in a green setting, within a residential area in Grolley. Built in 2011 and equipped with a heat pump, this villa combines comfort, modernity, and energy efficiency. Spread over two levels, it offers a useful area of approximately 190 m². The ground floor, perfectly laid out, includes a spacious, bright living room with a Swedish stove, opening onto a convivial dining room and a fully equipped kitchen. An office, a bathroom with shower and toilet, a laundry room with a technical room, a large storage room with a sauna complete this level. Upstairs, you will find three bedrooms, a modern bathroom, and an office space. The property is equipped with photovoltaic panels, allowing self-consumption of the produced energy. Recessed ceiling spots on the ground floor and the staircase provide harmonious lighting for these areas. Benefiting from an ideal orientation, the villa enjoys optimal sunlight throughout the day. The outdoor amenities, with a bioclimatic pergola, barbecue area, and a jacuzzi installed on a terrace, create a setting conducive to relaxation and convivial moments. Fully fenced, the garden completes the ensemble harmoniously and constitutes a secure space, particularly appreciated by families.File and information only upon request with complete contact details (including postal address and phone number).

1 / 6
  • Parking space
  • Garage
8 rooms160m²Price on request
1696 Vuisternens-en-Ogoz

SUPERB EXTERIOR AND SPACIOUS LIVING SPACES

Magnificent family house spread over three levels, situated on a tree-lined plot of over 1070 m² with a charming aviary and a garden shed. The ground floor accommodates a spacious living room bathed in light, a Siemens-equipped kitchen, an office, and a shower room. Upstairs, you will find three large bedrooms with private dressing rooms as well as a bathroom with a generous bathtub. The basement, which is fully above ground and laid out on one level, includes a wine cellar and two covered parking spaces. Two outdoor parking spaces complete this impeccably maintained property.This BETTERHOMES offer is characterized by the following advantages: - family house spread over three habitable levels- large plot of over 1070 m² with beautiful outdoor amenities- modern fully equipped kitchen with Siemens appliances- three large bedrooms with integrated dressing rooms- two bathrooms, one with a bathtub and one with a shower- fully developed basement, directly on one level, fully above ground- double garage with direct access to the house- two additional outdoor parking spaces- heating by heat pump, low energy consumption- very well-maintained house, no renovation work required- etc., etc., etc. ...Interested? Contact us for a non-binding visit - online viewing also possible!Not the right one? You will find over 2,000 other objects on: www.betterhomes.ch - The Swiss specialist for real estate transactions.Do you have a property to sell?Take advantage of our expertise: https://www.betterhomes.ch/en/take-advantageDo you want to know the value of your property?Discover its value now with our free, non-binding, and immediate valuation!https://www.betterhomes.ch/en/knowledge/estimationMore detailsLocation: quietBuilding condition: goodBathrooms: 2 (1 x WC / 1 x WC / shower, 1 x WC / bathtub)Heating system: heat pumpPublic transport: bus, 700 mSchool: primary school, 1 kmShops: grocery store, 700 m

  • Parking space
  • Garage
1 / 8
5.5 rooms165m²CHF 1,475,000.–
1726 Farvagny-le-Grand

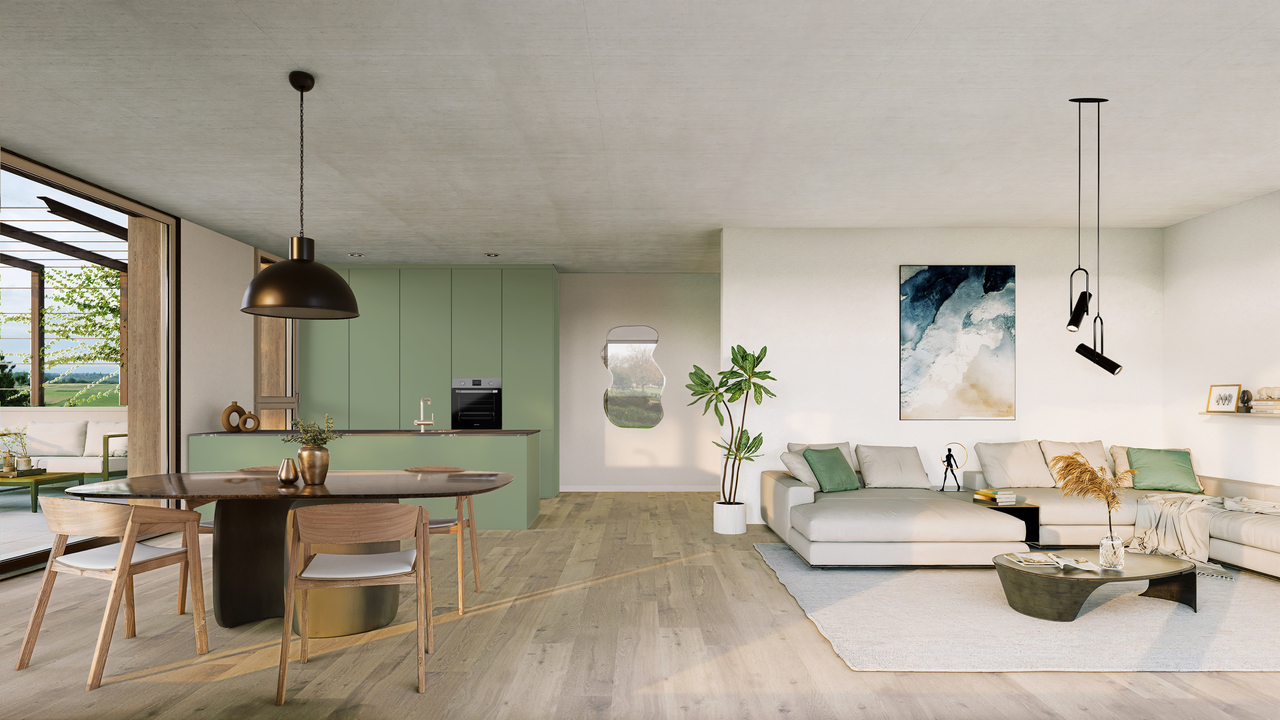
3 villas individuelles de 5.5 pièces

Ces trois villas de standing comprenant 5,5 pièces s'intègrent harmonieusement avec leur environnement. Leur architecture contemporaine, sobre et lumineuse, dialogue avec le paysage. Déployées sur trois niveaux, elles offrent de vastes espaces de vie ouvrant sur de grandes terrasses avec pergola.Les parties nuits accueillent trois chambres, dont une suite parentale pensée comme un cocon. L'ensemble a été conçu avec soin, alliant intimité, fluidité des circulations et espaces de rangements intégrés avec discrétion.Un garage intégré dans le volume et avec accès direct au logement, ainsi que plusieurs places de parc extérieures complètent l'ensemble.Points forts:Magnifique suite parentale avec dressing aménagé et salle de bain avec baignoire et doucheChambre / Bureau au rezentièrement excavéeDiese drei luxuriösen Villen mit 5,5 Zimmern fügen sich harmonisch in ihre Umgebung ein.Ihre zeitgenössische, schlichte und helle Architektur steht im Dialog mit der Landschaft. Sie erstrecken sich über drei Ebenen und bieten großzügige Wohnbereiche, die sich zu großen Terrassen mit Pergola hin öffnen.Die Schlafbereiche beherbergen drei Schlafzimmer, darunter eine Elternsuite, die wie ein Kokon gestaltet ist. Das gesamte Ensemble wurde sorgfältig geplant und vereint Privatsphäre, fließende Bewegungen und diskret integrierte Stauräume.Eine in das Volumen integrierte Garage mit direktem Zugang zur Wohnung sowie mehrere Außenparkplätze vervollständigen das Ensemble.Jede freistehende Villa ist völlig unabhängig: Privates Grundstück, das Privatsphäre und Komfort bietet.Individuelles Heizsystem, ergänzt durch Photovoltaikanlagen.Keine Miteigentumsgebühr.

Suggested properties for you based on search results

Other interesting objects