





















89 results - Single house buy: District la Sarine

Frederik Ellegaard

Frederik Ellegaard

1 / 13
Frederik Ellegaard

Frederik Ellegaard

  • Parking space
  • View
9.5 rooms, 320m², Price on request
Villars-sur-Glâne, 1752 Villars-sur-Glâne

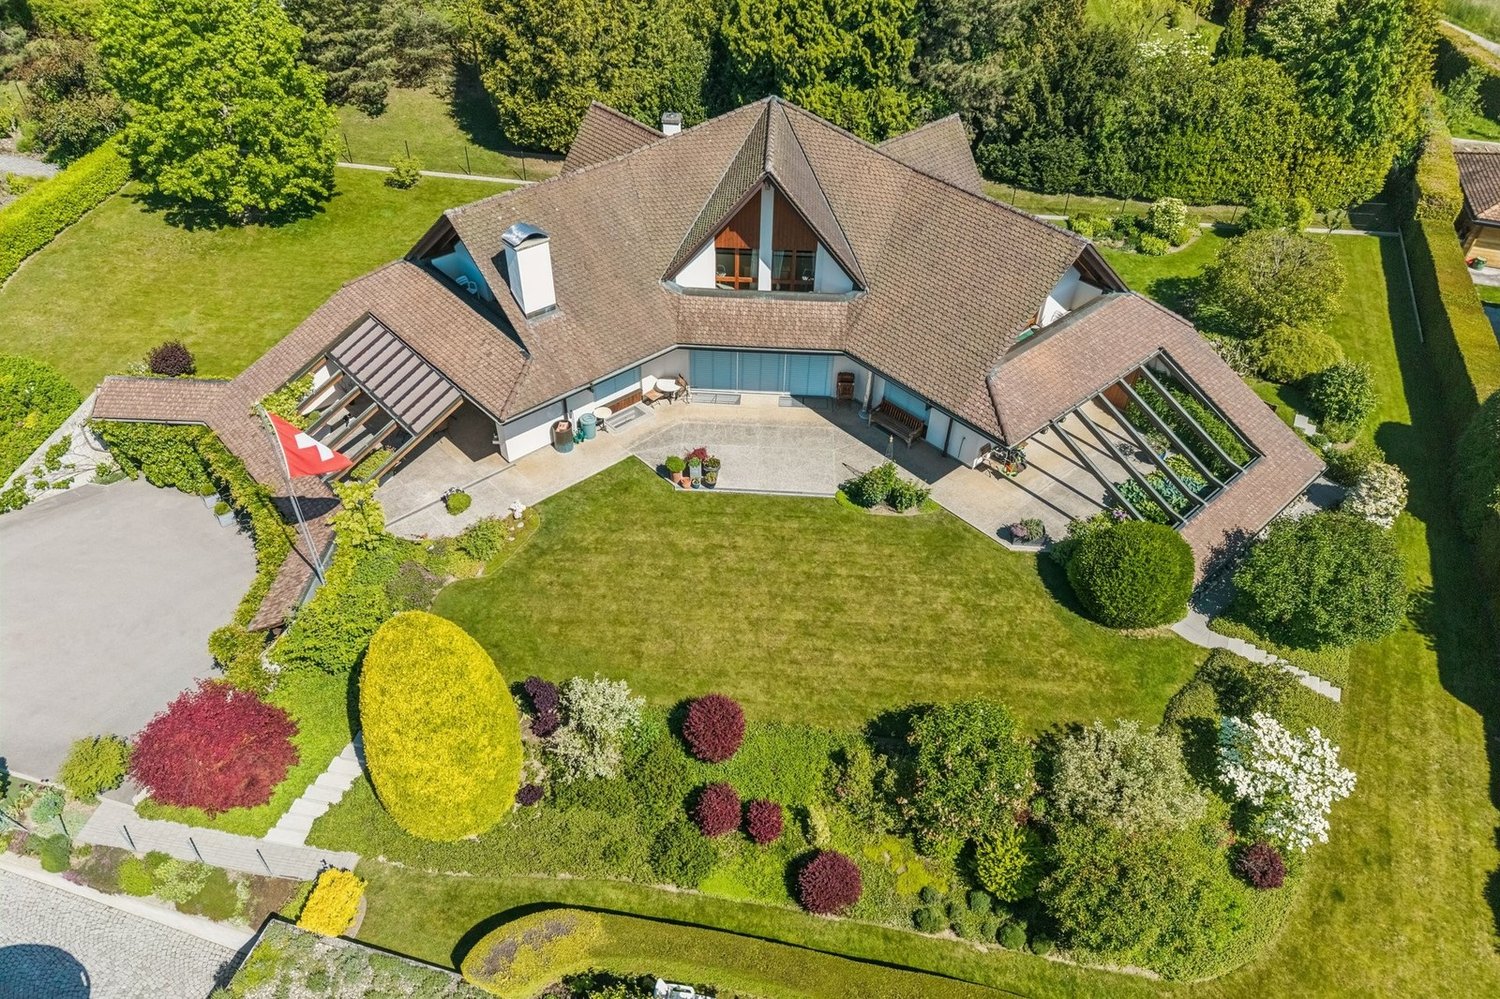
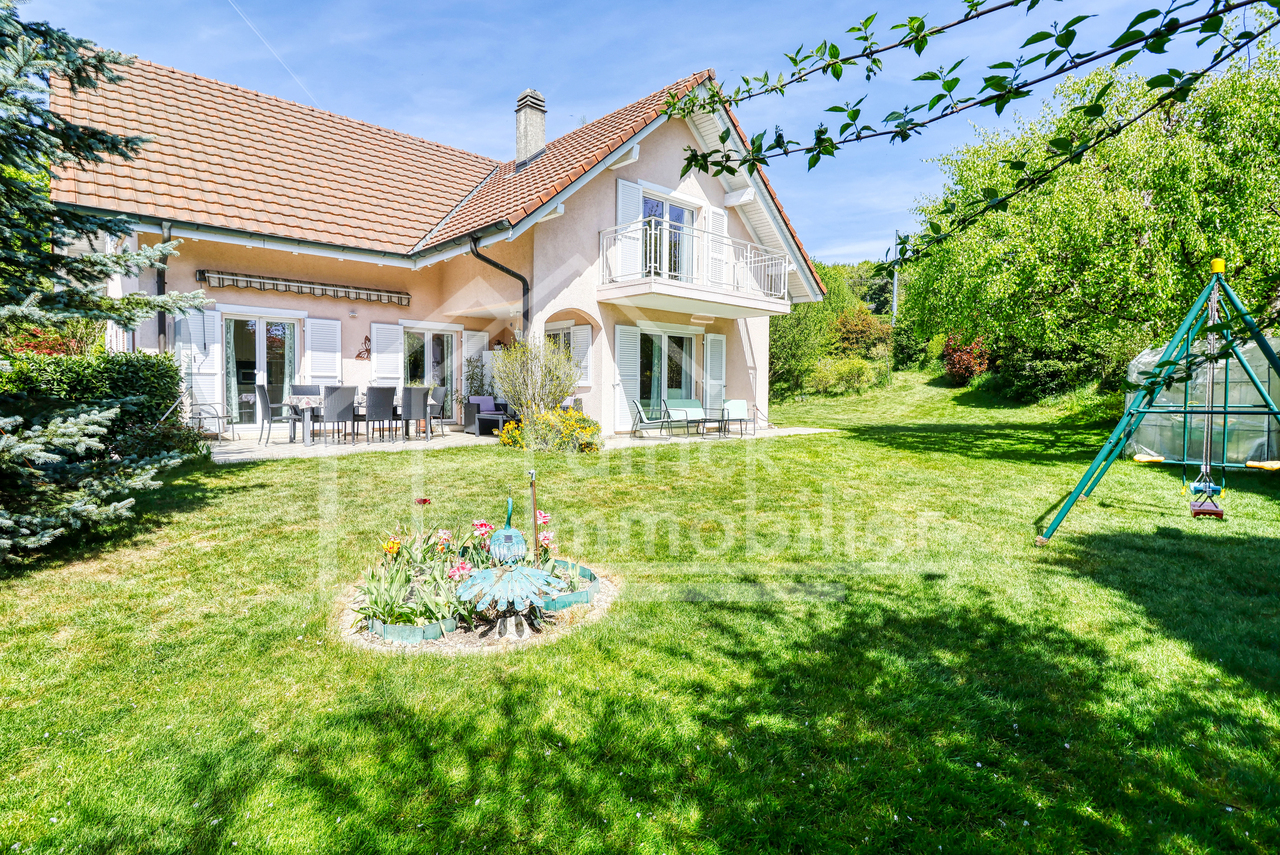
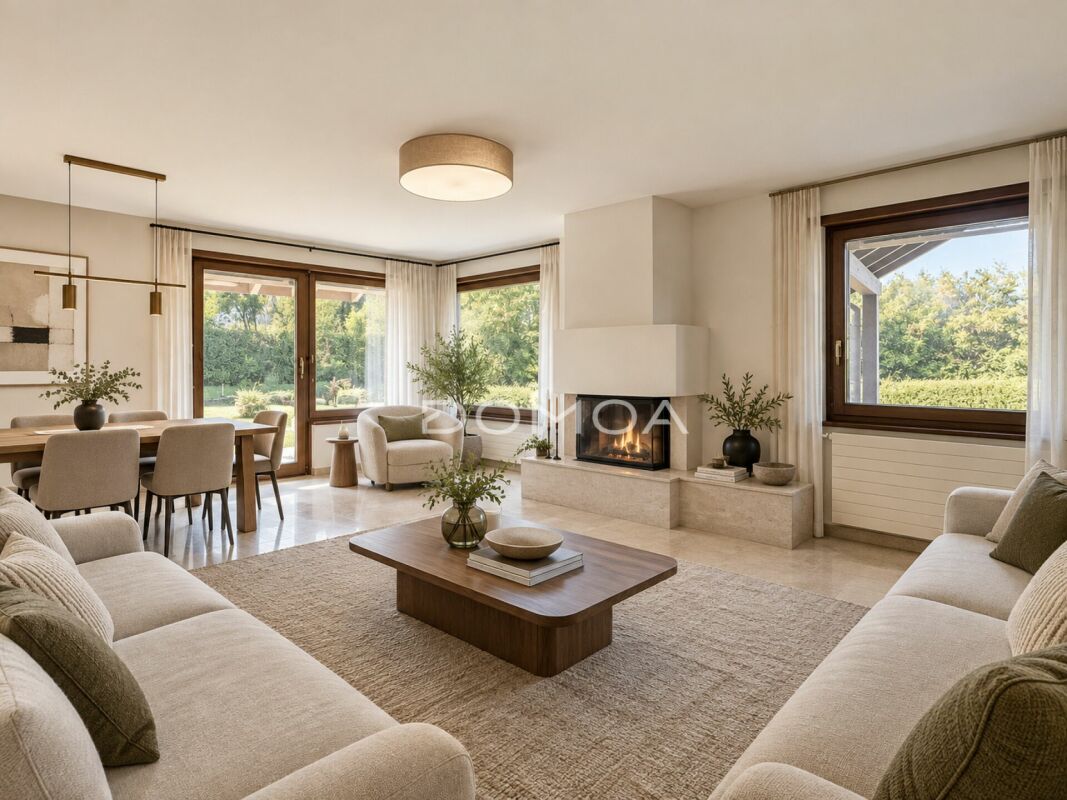
Elegant prestige villa in a sought-after neighborhood in Villars-sur-Glâne

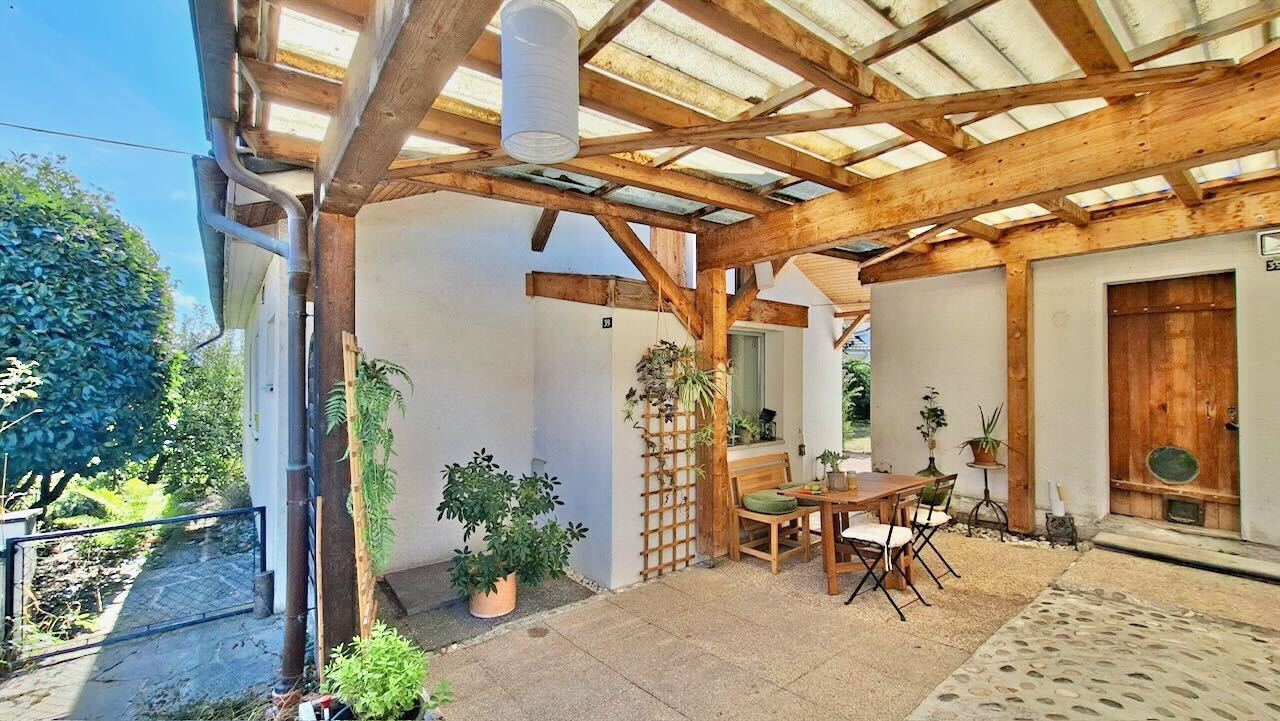
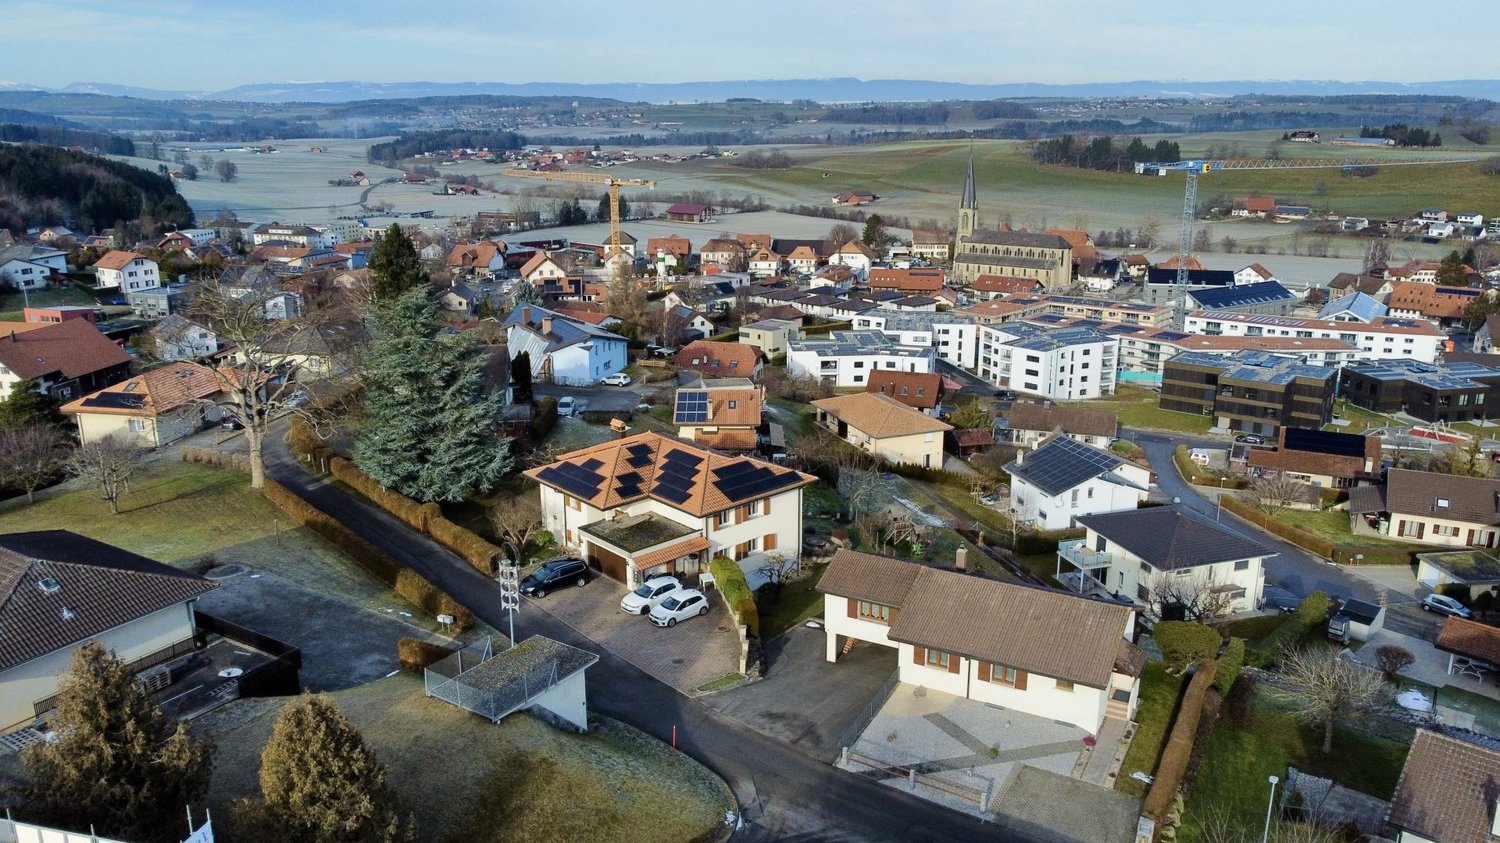
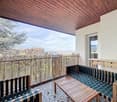
Located in one of the most sought-after residential areas of Villars-sur-Glâne, this elegant individual property will seduce lovers of calm, space, and comfort. Built on a magnificent wooded plot of 1'761 m², it benefits from a green and perfectly maintained environment, offering a privileged living environment just a few minutes from amenities and the center of Fribourg. The commune also stands out for its particularly attractive taxation, with a communal coefficient of only 63.9%, an advantage appreciated by owners seeking sustainable quality of life. With its generous volumes and harmonious distribution, this home constitutes an ideal place to live for a family seeking serenity and standing.Designed to combine functionality and conviviality, the house offers bright and perfectly arranged interior spaces. The ground floor accommodates a vast entrance hall leading to a beautiful living room bathed in natural light, including a spacious living room and a kitchen with a dining area, ideal for sharing moments. A large office completes this level, offering a perfect setting for teleworking or independent activity. The basement has numerous storage spaces, a garage, a cellar, and a comfortable guest room with a private bathroom, ideal for receiving family and guests in the best conditions.The floor, entirely dedicated to the sleeping area, offers four beautiful bedrooms with direct access to the external terraces, creating an open and peaceful atmosphere turned towards nature. The parental suite benefits from its own adjacent bathroom, while a second bathroom serves the other bedrooms. Outside, the beautifully landscaped garden invites relaxation and privileged moments with family or friends. The different terraces, including a covered one, allow you to fully enjoy the outdoors all year round and give this property a rare charm and exceptional quality of life.

  • Parking space
  • View
Patrick Krolik

Patrick Krolik

1 / 13
Patrick Krolik

Patrick Krolik

  • Balcony / Terrace
  • Child-friendly
7.5 rooms, 218m², CHF 1,890,000.–
1752 Villars-sur-Glâne

Villa individuelle familiale avec jardin, volumes généreux et potentiel indépendant

Située dans un quartier résidentiel calme et recherché, au fond d'une impasse, cette spacieuse villa individuelle de 7.5 pièces offre un cadre de vie idéal pour une famille en quête de confort, de tranquillité et de proximité avec toutes les commodités.Édifiée sur une belle parcelle de 1'168 m², la propriété bénéficie d'un environnement verdoyant, sans vis-à-vis, ainsi que d'un ensoleillement optimal tout au long de la journée.La situation est particulièrement attractive avec un arrêt de bus à seulement 1 minute à pied, des commerces accessibles en quelques minutes, une école primaire à proximité ainsi qu'un accès rapide à l'autoroute et à la gare. Tout est réuni pour un quotidien pratique et agréable.La maison se développe sur plusieurs niveaux et propose une distribution fonctionnelle et généreuse :Au rez-de-chaussée, vous découvrirez un hall d'entrée accueillant, un vaste séjour lumineux avec cheminée, une salle à manger ouverte ainsi qu'une cuisine entièrement équipée avec accès direct à l'extérieur. Une salle d'eau avec WC complète ce niveau.À l'étage, la villa dispose de plusieurs chambres confortables ainsi qu'une salle d'eau, offrant un espace nuit parfaitement adapté à une famille.Le sous-sol propose de généreux espaces supplémentaires, incluant notamment une grande pièce pouvant être aménagée selon vos besoins (bureau, activité indépendante, espace de loisirs), ainsi qu'une cave, les locaux techniques et un WC visiteurs. Une entrée indépendante permet d'envisager facilement la création d'un studio d'environ 40 m².À l'extérieur, le jardin soigneusement entretenu et la terrasse offrent un cadre de vie privilégié, idéal pour profiter des beaux jours en toute intimité.Un garage box ainsi que plusieurs places de parc extérieures complètent ce bien.À noter également que toutes les fenêtres de la maison ont été remplacées en 2024, garantissant un meilleur confort thermique et énergétique.Villars-sur-Glâne est une commune dynamique et très prisée du Grand Fribourg, appréciée pour sa qualité de vie, ses infrastructures complètes, ses écoles, ses commerces et sa proximité immédiate avec la ville de Fribourg.Cette propriété représente une opportunité rare pour une famille souhaitant s'installer dans un environnement paisible tout en restant proche de toutes les commodités.Gelegen in einem ruhigen und begehrten Wohnquartier am Ende einer Sackgasse, bietet diese grosszügige freistehende Villa mit 7.5 Zimmern ein ideales Wohnumfeld für eine Familie, die Komfort, Ruhe und die Nähe zu sämtlichen Annehmlichkeiten sucht.Erbaut auf einem schönen Grundstück von 1'168 m², profitiert die Liegenschaft von einer grünen Umgebung ohne Gegenüber sowie von optimaler Sonneneinstrahlung den ganzen Tag über.Die Lage ist besonders attraktiv: Eine Bushaltestelle befindet sich nur 1 Gehminute entfernt, Einkaufsmöglichkeiten sind in wenigen Minuten erreichbar, eine Primarschule befindet sich in der Nähe und sowohl die Autobahn als auch der Bahnhof sind schnell erreichbar. Alles ist vorhanden für einen praktischen und angenehmen Alltag.Das Haus erstreckt sich über mehrere Etagen und bietet eine funktionale und grosszügige Raumaufteilung:Im Erdgeschoss befinden sich ein einladender Eingangsbereich, ein heller und geräumiger Wohnbereich mit Cheminée, ein offenes Esszimmer sowie eine voll ausgestattete Küche mit direktem Zugang nach draussen. Ein Badezimmer mit WC vervollständigt diese Etage.Im Obergeschoss verfügt die Villa über mehrere komfortable Schlafzimmer sowie ein weiteres Badezimmer, ideal für eine Familie.Das Untergeschoss bietet grosszügige Zusatzflächen, darunter ein grosser Raum, der je nach Bedarf genutzt werden kann (Büro, selbstständige Tätigkeit, Freizeitbereich), sowie einen Keller, Technikräume und ein Gäste-WC. Ein separater Eingang ermöglicht problemlos die Schaffung eines Studios von ca. 40 m².Im Aussenbereich bieten der gepflegte Garten und die Terrasse ein...

  • Balcony / Terrace
  • Child-friendly
Ivan Madonia

Ivan Madonia

1 / 13
Ivan Madonia

Ivan Madonia

  • Balcony / Terrace
  • Garage
  • Child-friendly
5.5 rooms, 170m², CHF 1,175,000.–
Route du Chêne, 1756 Lovens

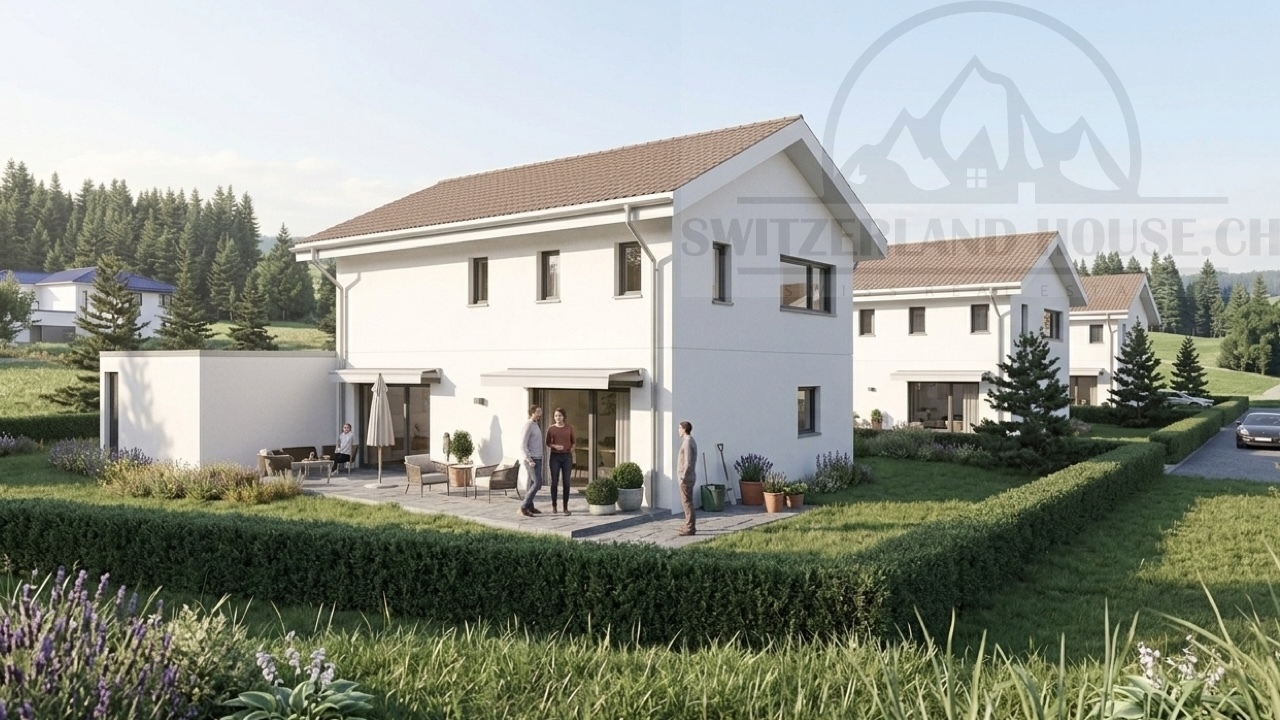
Magnificent new individual villa of 5.5 rooms with large garden in Lovens

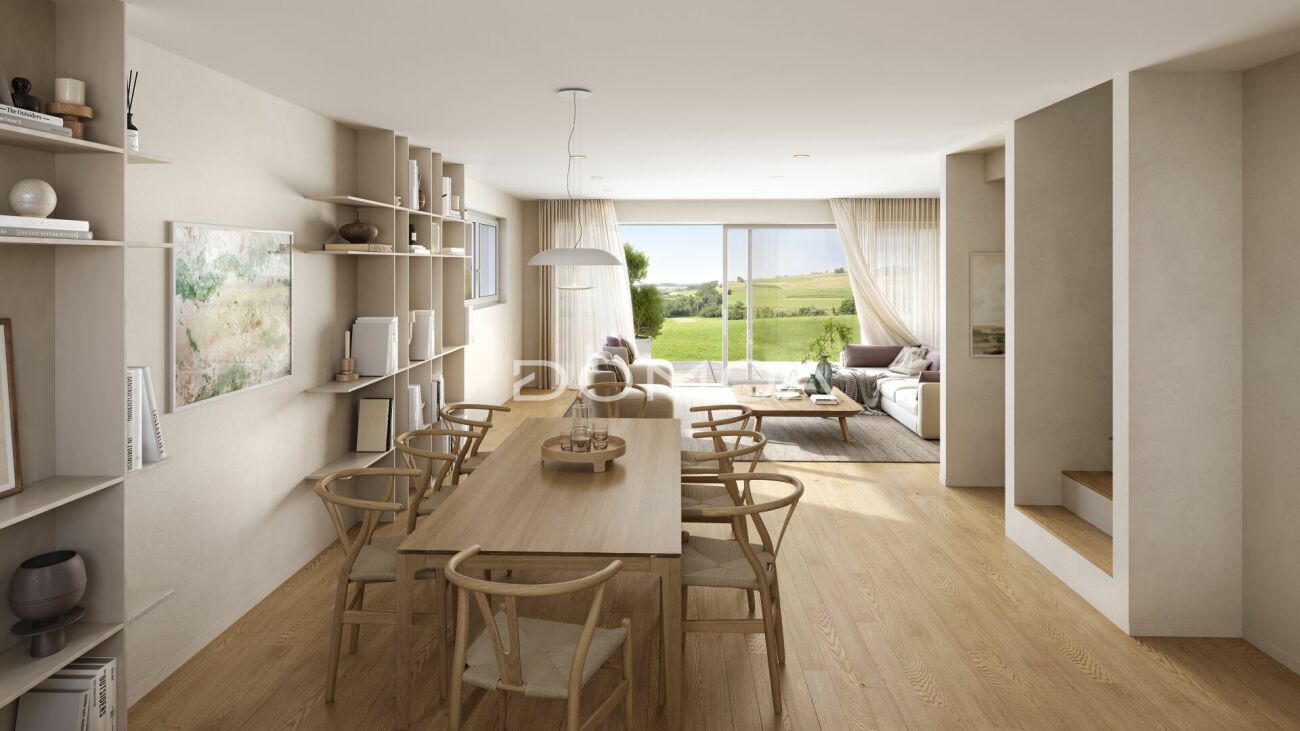
The work has started, delivery for autumn 2027 Route du Chêne, 1756 LovensThese three splendid and spacious individual villas in a residential area in Lovens with a large garden offer an idyllic living environment. An exceptional situation in a residential area, quiet and close to nature and all amenities, schools, shops and bus at 2 minutes' walk in the direction of Lentigny and Avry-sur-Matran. For nature lovers, you can enjoy the beautiful walks on foot in complete tranquility. An ideal environment to welcome a family, these bright and comfortable villas offer you a large living room with an open kitchen of 63 m2, leading to a beautifully landscaped garden with a southwest orientation to admire the sunrise and sunset. A garden offering a beautiful panorama with a partial view of the mountains and fields is an invitation to relaxation. On the first floor, a parental bedroom of 25 m2 with a private bathroom and dressing room and two spacious children's bedrooms with a bathroom. In the basement, a bright fitness room with a private bathroom and laundry room of 34.5 m2, fully heated. A double garage with an electric gate is included in the sale price of these exceptional properties. Villa A RF 319 and Villa B (Middle) RF 318 available, Villa C SOLD 5.5 rooms, 170 m2 net living area, 180 m2 weighted area with a large private garden Ground floor • Entrance 4.21 m2 • Living room-kitchen 63.40 m2 • Cellar 2.10 m2 • Guest toilet 1.95 m2 First floor • 2 children's bedrooms 12.60 m2 • 1 parental bedroom 18.58 m2 • 1 private bathroom with shower in the parental bedroom 6.56 m2 • 1 bathroom with bathtub 5.93 m2 Basement • 1 fitness room 16.27 m2 • 1 bathroom with 1 room 11.04 m2 • 1 laundry room 7.07 m2 • 1 hall 4.57 m2 • 1 cellar 9.96 m2 • 1 technical room 10.84 m2 Outside • 1 double garage with electric gate 39 m2 • 1 terrace approximately 30 m2 • 1 garden villa A 597 m2 and villa B 526 m2 Choice of materials at the buyer's discretion. Heated with a heat pump and photovoltaic panels. Please contact us for more information and for a possible visit to the property.

  • Balcony / Terrace
  • Garage
  • Child-friendly
Ivan Madonia

Ivan Madonia

1 / 13
Ivan Madonia

Ivan Madonia

  • Balcony / Terrace
  • Garage
  • Child-friendly
5.5 rooms, 170m², CHF 1,185,000.–
Route du Chêne, 1756 Lovens

Spacious individual villa with 5.5 rooms and large garden in Lovens close to nature

The work has started, delivery for autumn 2027Route du Chêne, 1756 LovensThese three splendid and spacious individual villas in a residential area in Lovens with a large garden offer an idyllic living environment. An exceptional situation in a residential area, quiet near nature and all amenities, schools, shops and buses within 2 minutes' walk in the direction of Lentigny and Avry-sur-Matran. For nature lovers, you can enjoy the beautiful walks on foot in complete tranquility. An ideal environment to welcome a family, these bright and comfortable villas offer a large living room with an open kitchen of 63 m2, leading to a beautifully landscaped southwest garden with a view of the sunrise and sunset. A garden offering a beautiful panorama with a partial view of the mountains and fields is an invitation to relaxation. On the upper floor, a parental bedroom of 25 m2 with a private bathroom and dressing room and two spacious children's bedrooms with a bathroom. In the basement, a bright fitness room with a private bathroom and laundry room of 34.5 m2, fully heated. A double garage with an electric gate is included in the sale price and completes these exceptional properties. Villa A RF 319 and Villa B (Middle) RF 318 available, Villa C SOLD5.5 rooms, 170 m2 living area, 180 m2 weighted area with a large private garden Ground floor • Entrance 4.21 m2 • Living room-kitchen 63.40 m2 • Cellar 2.10 m2 • Guest toilet 1.95 m2 Upper floor • 2 children's bedrooms 12.60 m2 • 1 parental bedroom 18.58 m2 • 1 private bathroom with shower in the parental bedroom 6.56 m2 • 1 bathroom with bathtub 5.93 m2 Basement • 1 fitness room 16.27 m2 • 1 bathroom with 1 room 11.04 m2 • 1 laundry room 7.07 m2 • 1 hall 4.57 m2 • 1 cellar 9.96 m2 • 1 technical room 10.84 m2 Outdoor area • 1 double garage with electric gate 39 m2 • 1 terrace approximately 30 m2 • 1 garden Villa A 597 m2 and Villa B 526 m2 Choice of materials at the buyer's discretion. Heated with a heat pump and photovoltaic panels. Please contact us for more information and for a possible visit to the property.

  • Balcony / Terrace
  • Garage
  • Child-friendly
1 / 13
7.5 rooms, 232m², CHF 1,890,000.–
Route de l'Union, 1723 Marly

MARLY – MAGNIFICENT 6.5-ROOM VILLA WITH INDEPENDENT STUDIO

A villa of exception, combining elegance, technology, and comfort, in a prized residential area of Marly. Built in 2021, this superb villa of 232 m² habitable, situated on a plot of approximately 500 m², offers high-end amenities, generous volumes, and remarkable quality of life. Its contemporary architecture, bright spaces, and modern equipment make it a rare property on the market. Its independent studio is a real asset, ideal for accommodating family and friends, exercising a professional activity, or benefiting from rental income. Ground floor Entrance hall Magnificent open kitchen with central island Spacious living and dining room with direct access to the terraces Main terrace of approximately 60 m² Secondary terrace of approximately 31 m² Bathroom Laundry room Independent studio First floor Distribution hall of approximately 15 m² Two bedrooms of approximately 15 m² Bathroom Parental suite with dressing room, private bathroom, and access to the balcony Second suite with private bathroom Balcony of approximately 15 m² Basement Large game room or multipurpose room of approximately 30 m² Laundry room Cellar Technical room Hall Exterior Double garage Several outdoor parking spaces Pleasant garden Two beautifully exposed terraces Features Recent construction (2021) Smart home system for intelligent house management Solar panels for better energy efficiency Central vacuum cleaner for daily comfort 5 bedrooms 4 bathrooms Bright, perfectly designed living areas Quiet, family-friendly, and sought-after location Near schools, shops, and public transportation This villa combines all the advantages of a high-end property: generous volumes, modern amenities, excellent energy performance, and independent studio. An exceptional property, ideal for a family wishing to enjoy a privileged living environment just a few minutes from Fribourg. A rare opportunity in Marly.

Travel time
-
Tony André

Tony André

1 / 12
Tony André

Tony André

  • Parking space
  • Balcony / Terrace
  • View
  • +1
6.5 rooms, 198m², CHF 1,690,000.–
Belfaux, 1782 Belfaux

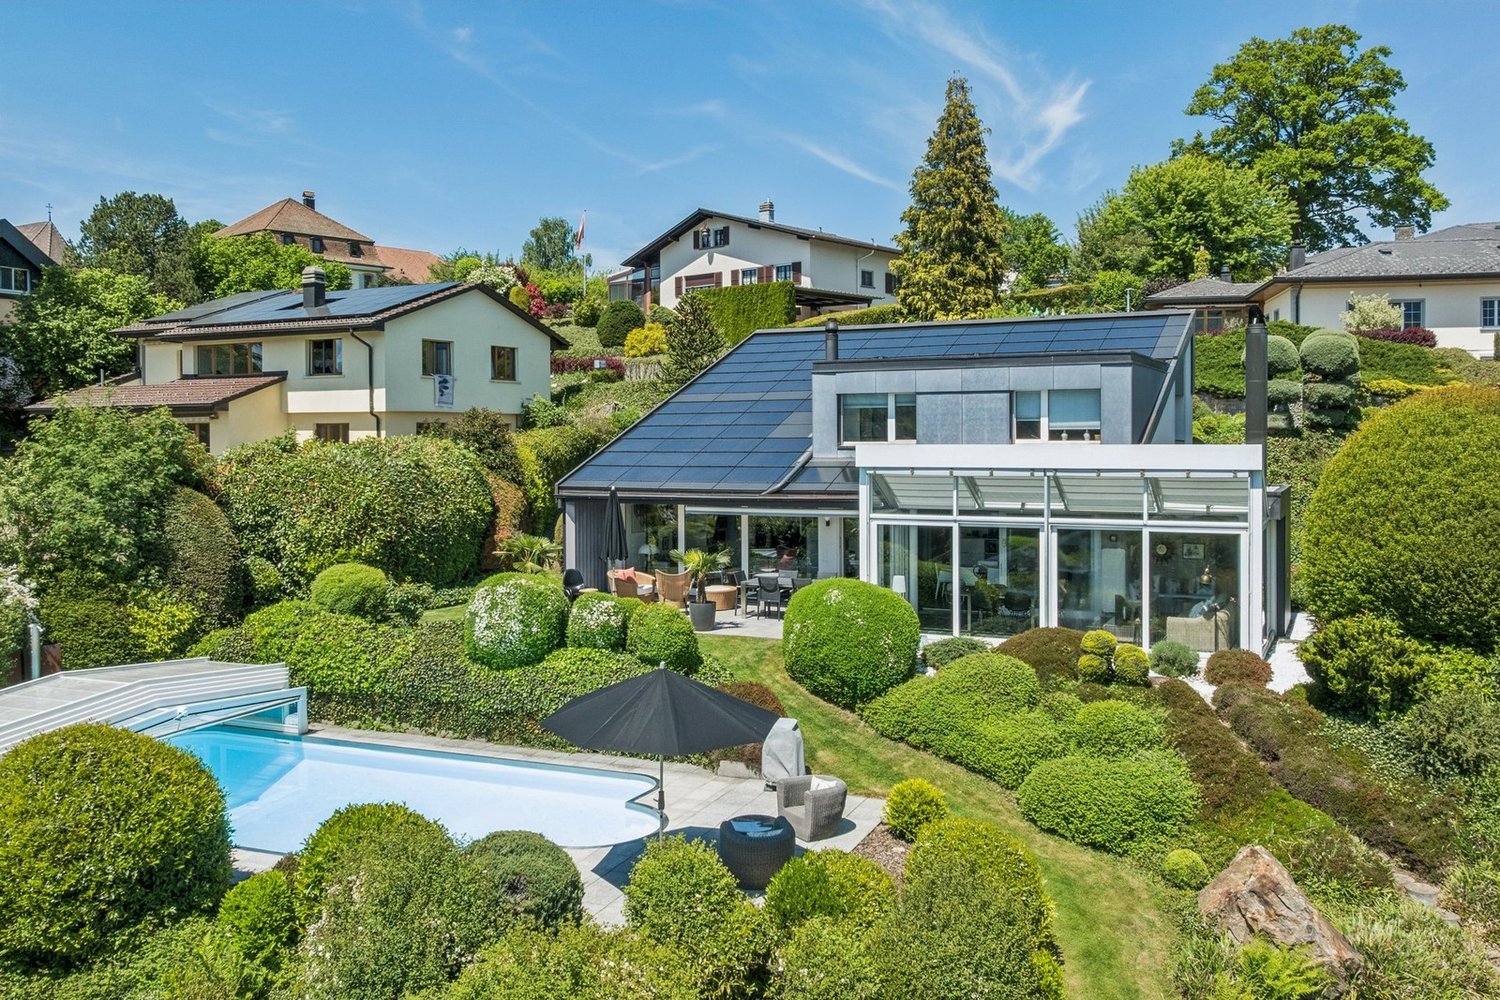
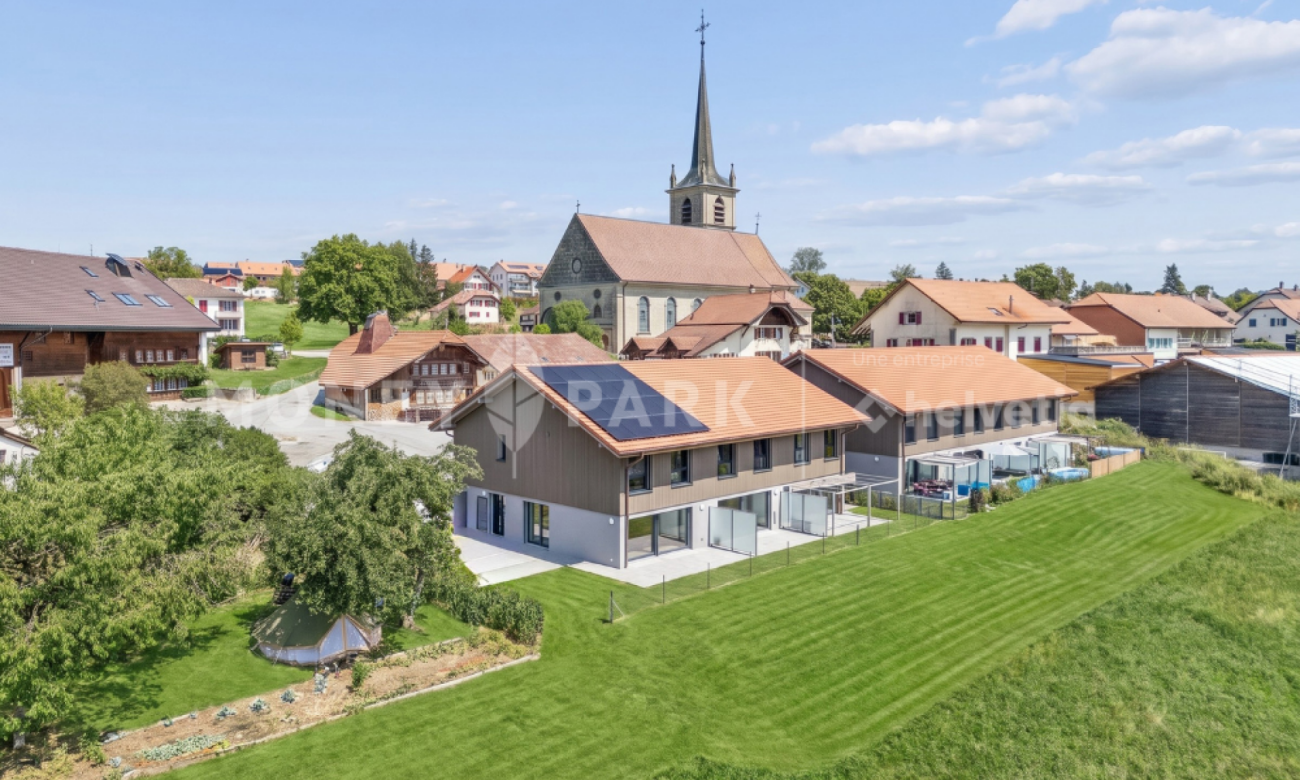
The Discreet Luxury: An Architect's Villa to Discover Absolutely

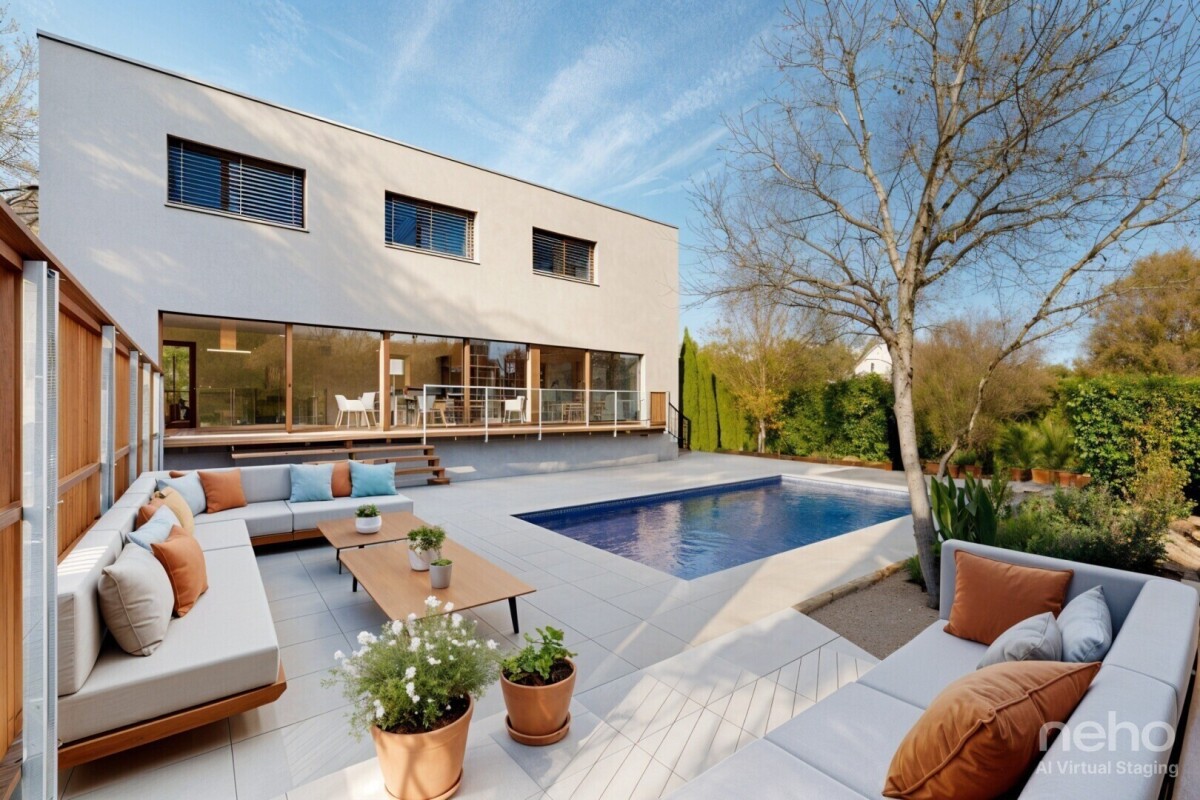
Take to the heights in Belfaux with this superb architect's villa from 2007, nestled in a family-friendly neighborhood sheltered from view, where calm, light, and style meet. Surrounded by greenery and perfectly exposed, it enjoys an unobstructed view of the forest and is just a stone's throw from all amenities. As soon as you enter, the tone is set: high-quality materials, a contemporary ambiance, and omnipresent light thanks to the bay windows and architectural choices. The ground floor accommodates two bedrooms as well as a bathroom, ideal for guests or an independent space, not to mention a cellar and laundry room. The main floor, the true heart of the house, reveals a vast living room bathed in light, an open kitchen with a central island, and direct access to the outdoors. The large terrace, redone in 2025, surrounds an outdoor covered pool, creating a unique, convivial, and protected living space. A second terrace on the roof of the carport allows you to enjoy the sun at any time, in total intimacy. On the top floor, three bedrooms, including a parental suite, seduce with their volumes and peaceful atmosphere. Two bathrooms and a dressing room complete the set with comfort and practicality. Outside, the carefully landscaped garden invites moments of relaxation with family or friends. This villa, perfectly maintained, offers a rare charm thanks to its architecture, abundant natural light, integrated furniture, intelligent design, and modular spaces. It's a luxury to be so close to everything while feeling in a private cocoon. Impossible to remain indifferent: a truly unique opportunity on the market, ideal for families seeking space, comfort, and intimacy. A visit is a must to be seduced by this exceptional place. Contact Neho and discover your next heart's desire.Exact address available after registration on neho.ch.DO YOU WANT TO VISIT? PLEASE REGISTER FIRST: https://neho.ch/b/1782-26-2

  • Parking space
  • Balcony / Terrace
  • View
  • +1
Tony André

Tony André

1 / 12
Tony André

Tony André

  • Parking space
  • Balcony / Terrace
  • Garage
  • +1
6.5 rooms, 264m², CHF 1,665,000.–
Corminboeuf, 1720 Corminboeuf

Space, greenery and potential in the heart of Corminboeuf

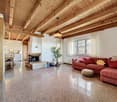
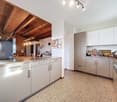
Near Fribourg, some properties still offer space, greenery, and a true sense of intimacy. This individual 6.5-room villa, built on a generous, tree-lined plot in a sought-after residential area of Corminboeuf, is a beautiful example. A charming family house full of charm, surrounded by a remarkable garden and offering many possibilities to write a new page in its history. Built in 1983, the villa first impresses with its volumes and particularly pleasant distribution. From the entrance, the pink marble floor gives a unique personality and immediately gives an impression of space. A first room is located nearby, ideal for receiving, working from home, or creating an independent space from the rest of the house. A few steps are enough to discover the heart of the property: a large living room open to the garden. The fireplace is the central point and brings a warm atmosphere that one seeks in a family home. The large openings naturally extend the view to the garden and vegetation, while the separate, spacious, and functional kitchen also benefits from direct access to the outside. The house reveals one of its strengths: a large part of daily life can be organized on a single level. A corridor allows preserving the intimacy of the sleeping area, where two bathrooms with each window follow, one with a bathtub and the other with a shower. A room currently used as an office, as well as a large parental bedroom with a view of the garden, complete this floor harmoniously. From the living room, a beautiful wooden staircase leads under the roofs. The atmosphere becomes more intimate, with two additional rooms lit by skylights. Guest rooms, library, creative workspace, or workspace: these volumes lend themselves easily to the needs of a family and can evolve with it. An attic offers a valuable storage space. The basement also reserves beautiful possibilities. The double garage communicates directly with the house, a comfort particularly appreciated in daily life. One also discovers a workshop with a glass front, a large laundry room, an impressive wine cellar, as well as an additional room. Music room, leisure room, storage room, or creative space: each can find its own vocation. And then there is the garden. Probably the true heart of this property. The large plot has been shaped over time like a small world apart. Trees and fruit trees stand next to flowers and a vegetable garden, while a charming pavilion installed in the middle of the vegetation invites you to take tea, read, or simply enjoy the calm. Between the kitchen and the living room, a covered terrace allows you to dine outside while preserving a pleasant intimacy. A generous, living, and almost contemplative garden, which has become particularly precious a few minutes from Fribourg. The house also has a double garage and an outdoor area that allows at least three additional vehicles to be parked. In terms of energy, an important development has already been made with the recent installation of 47 photovoltaic panels associated with a storage battery, which makes it possible to significantly reduce dependence on the network. The existing electric heating works, among other things, through floor radiation and radiators. In the long term, its energy performance can still be improved, notably thanks to the possibility of connecting to district heating or installing a heat pump. Solidly built and maintained, the villa can nevertheless benefit from a few refreshments, particularly in the area of bathrooms and paints. Rather than freezing its style, it offers its future owners the opportunity to add their own touch.

  • Parking space
  • Balcony / Terrace
  • Garage
  • +1
1 / 10
  • Balcony / Terrace
  • Garage
6.5 rooms, CHF 995,000.–
Condémine 9, 1730 Ecuvillens

For sale, Single-family house, 1730 Ecuvillens, Ref Condémine 9, Ecuvillens

Single-family house in the heart of Ecuvillens!Offer yourself the charm of village life, just a few minutes from Fribourg!Ideally located in the center of the village of Ecuvillens, this single-family house benefits from a privileged location on a plot of 400 m².Combining tranquility, proximity to amenities, and quality of life, this property represents a great opportunity for those looking for a pleasant place to live in a convivial and authentic environment.Located in the heart of Ecuvillens, this property benefits from an ideal situation to enjoy the sweetness of village life, while remaining close to amenities and main communication axes.This house consists of:lower ground floor: • 1 commercial space currently used as a hair salon • 1 cellar with gravel on the floor • 1 laundry room • 2 independent entrances giving access to the outside • 1 oil tank room 2x 2000 liters • 1 boiler room • 1 garage ground floor: • 1 entrance hall • 1 large living room with fireplace and exposed beams • 1 fully equipped kitchen, habitable with exposed beams • 1 guest toilet • 1 outbuilding with 2 rooms (including 1 with access to the balcony) and 1 shower/WC 1st floor: • 3 attic bedrooms • 2 shower/WC • 1 distribution hall • 1 storage room A prime location, a private plot, and the pleasure of living in your own house: all the ingredients are gathered to concretize your real estate project.If you wish to have more information, do not hesitate to contact us!

  • Balcony / Terrace
  • Garage
Travel time
-
Tony André

Tony André

1 / 12
Tony André

Tony André

  • Parking space
  • Balcony / Terrace
  • Garage
  • +1
3.5 rooms, 180m², CHF 920,000.–
Ponthaux, 1772 Ponthaux

Renovated individual villa with rooftop and open view

Nestled in a quiet and family-friendly residential area of Ponthaux, this charming renovated individual villa from 2022 immediately seduces with its bright atmosphere, modern comfort, and unique outdoor spaces. Southwest-facing, it benefits from generous sunlight throughout the day and offers, from its spectacular rooftop, an open view of the surrounding countryside and mountains. A peaceful place to live where one feels quickly at home. Spread over three levels, this villa was designed to offer functional, warm, and modular spaces according to needs. The ground floor, entirely renovated, welcomes a cozy entrance that leads to a practical storage space, as well as a multipurpose room with direct access from the outside, ideal for a workshop, a leisure room, or a storage space. A laundry room with a technical room and a bathroom complete this level. The main living area then opens into a beautiful, light-filled living space. The open, modern, and fully equipped kitchen stands out for its granite countertop and integrates harmoniously around the fireplace. The dining room and living room offer a convivial space that naturally extends towards the terrace and the garden, providing a pleasant setting for enjoying the beautiful days in complete tranquility, with a beautiful opening onto the surrounding countryside. Upstairs, the atmosphere remains bright and warm. A nice room, a modern bathroom with a bathtub, and a discreet space for the washing columns are located here. An open space, ideal for an office or a reading corner, creates a real well of light in the heart of the house. But the real asset of this level reveals itself outside: an impressive rooftop of about 50 m², a real additional living space, offering an open view of the mountains and the countryside. Perfect for organizing evening parties with friends, enjoying sunbathing, or simply contemplating the landscape. The top level houses a large room as well as a vast open space that could easily be converted into a third room or a multifunctional space according to desires. Outside, the property offers a pleasant garden, a workshop, and a terrace that allow you to fully enjoy the beautiful days in a calm and preserved environment. In terms of parking, a garage with direct access to the house as well as several outdoor spaces facilitate daily life and the reception of visitors. On the technical side, the house benefits from a recent renovation and high-performance energy services: excellent insulation, triple glazing, and underfloor heating powered by a heat pump, guaranteeing comfort and energy efficiency. This villa stands out for its omnipresent brightness, its unique character, and its rare outdoor spaces, particularly its spectacular rooftop. Located in a peaceful neighborhood while remaining close to amenities, it offers a privileged living environment between nature and modern comfort. A rare opportunity for those looking for a bright, original, and full-of-character home. A visit is essential to discover all the potential and charm of this property. Contact Neho for more information and to organize a visit.Exact address available after registration on neho.ch.YOU WANT TO VISIT? PLEASE REGISTER FIRST: https://neho.ch/b/1772-26-4

  • Parking space
  • Balcony / Terrace
  • Garage
  • +1
1 / 13
5.5 rooms, 133m², CHF 890,000.–
1741 Cottens FR

Semi-detached corner house with 5.5 rooms in Autigny

Key features • New construction from 2024 • Geothermal heat pump • Photovoltaic panels • High ceilings in the rooms • Unobstructed view of nature • Terrace and garden • 2 parking spaces • Fiber optic connection This beautiful semi-detached corner house with 5.5 rooms is located in the heart of the village of Autigny, in the canton of Fribourg. Situated at the western end of a new building, it seduces with its unobstructed view and quiet location.Interior: Built in 2024, the property was designed with taste and maintained with care. On the ground floor, the entrance offers a guest toilet and a storage closet. The kitchen is open to the dining area and the living room. The latter has a large window with a magnificent unobstructed view. On the upper floor, three bedrooms and a fully equipped bathroom (with bathtub and large Italian shower) are available. In the attic, an additional room is present, ideal for a home office or a playroom. In the basement, there is a laundry room/technical room, a storage room, and a cellar. Discover the house on YoutubeOutdoor spaces: Accessible from the kitchen and the living room, a terrace and a garden constitute a pleasant relaxation area.Parking: Included in the sale price, 2 outdoor parking spaces are available.Sale price: Preferred offer for CHF 890,000.- under the condition of taking over the current mortgage loan.Verification of your purchasing potential necessary before visiting the house

1 / 13
3.5 rooms, 55m², CHF 690,000.–
1782 Lossy

Single-family house with 3.5 rooms, annex and large garden

Located on a plot of 495 m², this charming single-family house offers a living area of approximately 55 m² and benefits from a pleasant garden as well as several outbuildings.The house consists of 3.5 rooms, offering a functional and cozy living space. It also has an unheated annex, a garage, and a large garden, ideal for enjoying the beautiful days, setting up a convivial outdoor space, or creating a vegetable garden.Thanks to its entirely single-level construction, this house is also a particularly interesting solution for people who want to live in an easily accessible and comfortable home. It can therefore suit both young couples for their first acquisition and people who prefer a practical and stairless living space.The house can also be renovated and personalized according to the needs and desires of its future occupants.The plot offers almost 346 m² of SBP, including a ground floor area of 198 m², as well as a possible underground parking garage. A particularly interesting perspective for a construction project. To be confirmed by the communal regulation and the necessary authorizations!This property thus presents a double interest: a single-level house, ideal as a first acquisition or for anyone looking for a stairless home, while offering a particularly interesting potential for real estate development in the medium or long term.A versatile and full-of-possibilities property, to be discovered without delay.Distribution:House- Entrance hall- Distribution corridor- 2 bedrooms- 1 shower room: WC, shower, 1 sink- 1 living room, open kitchen- Attic Annex- 1 unheated Carnotzet room- 1 storage room, cellar- 1 laundry room Outside:- Terrace- Garden- Fruit trees, ornamental shrubs, ... Parking:- 1 garage box- Covered for 2 cars- 1 outdoor parking spaceThere are no building plansContact: Marjorie Kleeberg, 076 552 75 15, marjorie@kaymo.chSales document, non-contractual data

Nicolas DESCOT

Nicolas DESCOT

1 / 12
Nicolas DESCOT

Nicolas DESCOT

  • View
11.5 rooms, 260m², CHF 2,450,000.–
1726 Gibloux

High-performance and sustainable rental property

OMNIA IMMOBILIER RIVIERA presents a high-yield property ideally located in the heart of the Farvagny-le-Grand commune. This property consists of three apartments, offering an attractive and sought-after distribution: - Two apartments with 4.5 rooms of approximately 110 m² habitable each - One apartment with 2.5 rooms of approximately 40 m² habitable All the apartments are currently rented, ensuring an immediate and secure return, making it a particularly interesting opportunity for any investor looking for a stable property. Furthermore, the potential for return can be higher with future tenant changes, offering an attractive optimization margin in the medium and long term. The building has undergone numerous renovations, with particular attention paid to energy and technical aspects. Notable improvements include: - The entire peripheral insulation has been redone - The windows have been replaced - A heat pump has been installed - Photovoltaic panels have been installed These renovations ensure excellent energy performance, reduced costs, and sustainable appreciation of the property. Located in the canton of Fribourg, Farvagny-le-Grand is a pleasant and dynamic commune, offering a sought-after living environment. It has several nearby shops and services, while benefiting from a calm and green environment. The commune is currently experiencing strong expansion, which reinforces the attractiveness and potential for long-term appreciation of this real estate property. For more information or to plan a visit on site, do not hesitate to contact: Nicolas DESCOT OMNIA IMMOBILIER RIVIERA nicolas.descot@omnia.ch 076 510 58 67

  • View
Samantha Grobéty

Samantha Grobéty

1 / 6
Samantha Grobéty

Samantha Grobéty

5.5 rooms, 137m², CHF 1,130,000.–
Champ-des-Pierres, 1782 Cormagens

Magnificent new semi-detached villas with 5.5 rooms

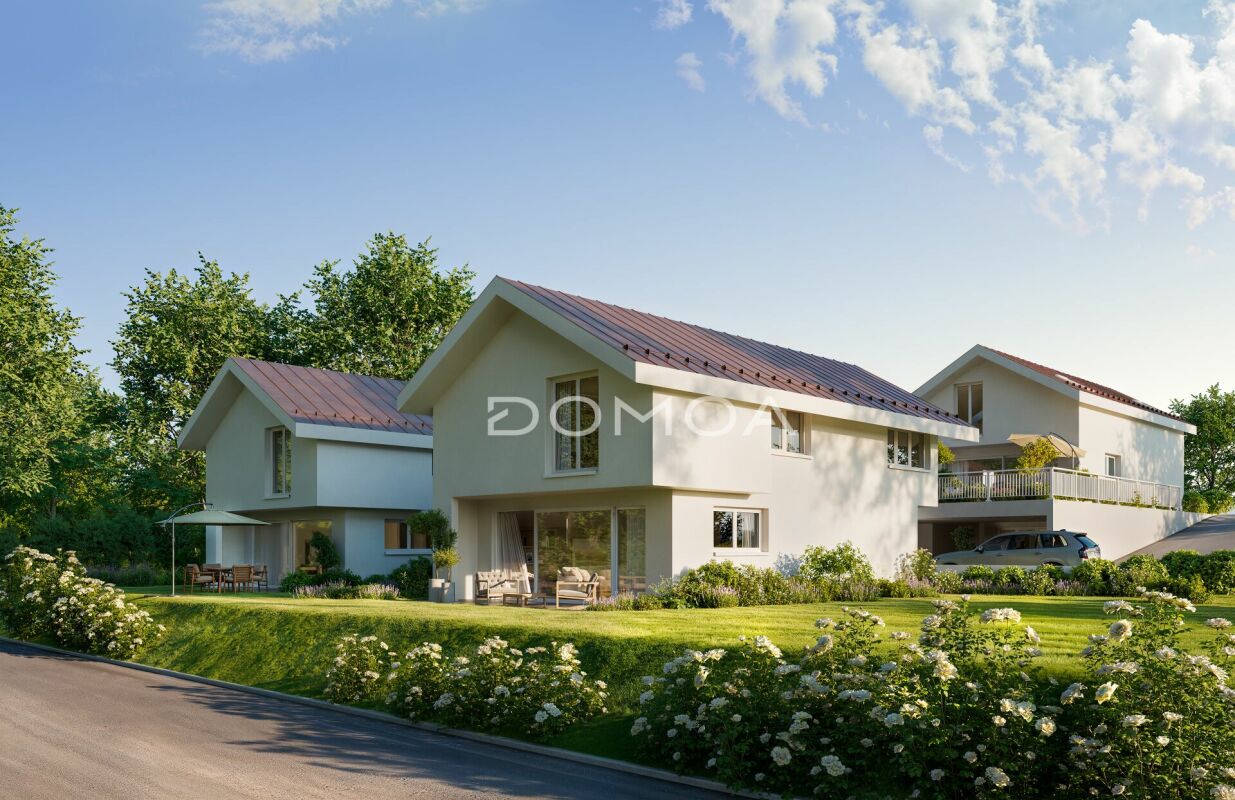
New semi-detached villa promotion in Cormagens New semi-detached villas in Cormagens - A privileged living environment at the gates of Fribourg (Villa D sold)Located in the heart of the popular municipality of La Sonnaz, these new semi-detached villas offer a perfect balance between modern comfort, quality of life, and immediate proximity to the city of Fribourg. Situated in a quiet and green residential area, they seduce with their modern architecture, generous volumes, and a design thought out to meet the expectations of today's families.A functional and bright layoutEach villa develops a living area of approximately 137 m².The ground floor is articulated around a large living area, combining a bright living room of 25 m² and an open kitchen with a dining area of 19 m². Large openings naturally extend this space to a pleasant terrace of 16 m² and a private garden, offering an ideal setting to enjoy the beautiful days.An entrance hall, a storage room, and a guest toilet complete this level harmoniously.On the first floor, the night area offers four bedrooms, including a parental bedroom of 21.5 m² and three bedrooms of 12 m². A family bathroom and a distribution hall ensure optimal comfort in everyday life.The basement includes a cellar of 12 m², a laundry room/technical room of 12 m², and a distribution hall, offering generous storage and storage spaces.Equipment and servicesAir-water heat pumpUnderfloor heatingConstruction meeting the latest energy standardsCustomizable finishes depending on the progress of the workPrivate outdoor areasParking spaces available under cover for CHF 30,000.- per spaceA municipality where it is good to liveLa Sonnaz benefits from a privileged location, just a few minutes from the center of Fribourg and the main motorway axes. Very appreciated for its green environment and residential atmosphere, the municipality offers a peaceful living environment while remaining close to schools, shops, public transport, and sports facilities.This project is aimed at both families and individuals looking for a modern home in a natural environment, without renouncing the proximity to services.Contact us today to receive the complete dossier, detailed plans, and all information related to this new promotion.

Travel time
-
Samantha Grobéty

Samantha Grobéty

1 / 6
Samantha Grobéty

Samantha Grobéty

  • Parking space
  • Balcony / Terrace
  • Pets allowed
  • +2
5.5 rooms, 158m², CHF 1,090,000.–
Champ-des-Pierres, 1782 Cormagens

Magnificent new semi-detached villas with 5.5 rooms

New semi-detached villa promotion in Cormagens New semi-detached villas in Cormagens - A privileged living environment at the gates of FribourgLocated in the heart of the popular municipality of La Sonnaz, these new semi-detached villas offer a perfect balance between modern comfort, quality of life, and immediate proximity to the city of Fribourg. Situated in a quiet and green residential area, they seduce with their modern architecture, generous volumes, and design conceived to meet the expectations of today's families.A functional and bright layoutEach villa develops a living area of approximately 158 m².The upper ground floor is articulated around a large living area, combining a bright living room of 25 m² and an open kitchen with a dining area of 19 m². Large openings naturally extend this space to a pleasant terrace of 16 m² and a private garden, offering an ideal setting to enjoy the beautiful days.An entrance hall, a storage room, and a guest toilet complete this level harmoniously.On the upper floor, the sleeping area proposes three bedrooms, including a parental bedroom of 25.5 m², as well as two bedrooms of 12 m². A family bathroom, a WC-shower, and a distribution hall ensure optimal comfort in everyday life.The lower ground floor includes a study of 14 m², a cellar of 14 m², a laundry room/technical room of 10 m², as well as a distribution hall, offering generous storage and storage spaces.Equipment and servicesAir-water heat pumpUnderfloor heating Construction meeting the latest energy standardsCustomizable finishes according to the progress of the workPrivate outdoor areasParking spaces available under cover for CHF 30,000.-/spaceA municipality where it is good to liveLa Sonnaz benefits from a privileged situation, just a few minutes from the center of Fribourg and the main motorway axes. Very appreciated for its green environment and residential atmosphere, the municipality offers a peaceful living environment while remaining close to schools, shops, public transport, and sports infrastructure.This project is aimed at both families and individuals looking for a modern home in a natural environment, without renouncing the proximity of services.Contact us today to receive the complete dossier, detailed plans, and all information related to this new promotion.

  • Parking space
  • Balcony / Terrace
  • Pets allowed
  • +2
Travel time
-
Sandra Saudan

Sandra Saudan

1 / 6
Sandra Saudan

Sandra Saudan

  • Parking space
  • View
  • Swimming pool
5.5 rooms, 255m², CHF 2,850,000.–
Fribourg, 1720 Corminboeuf

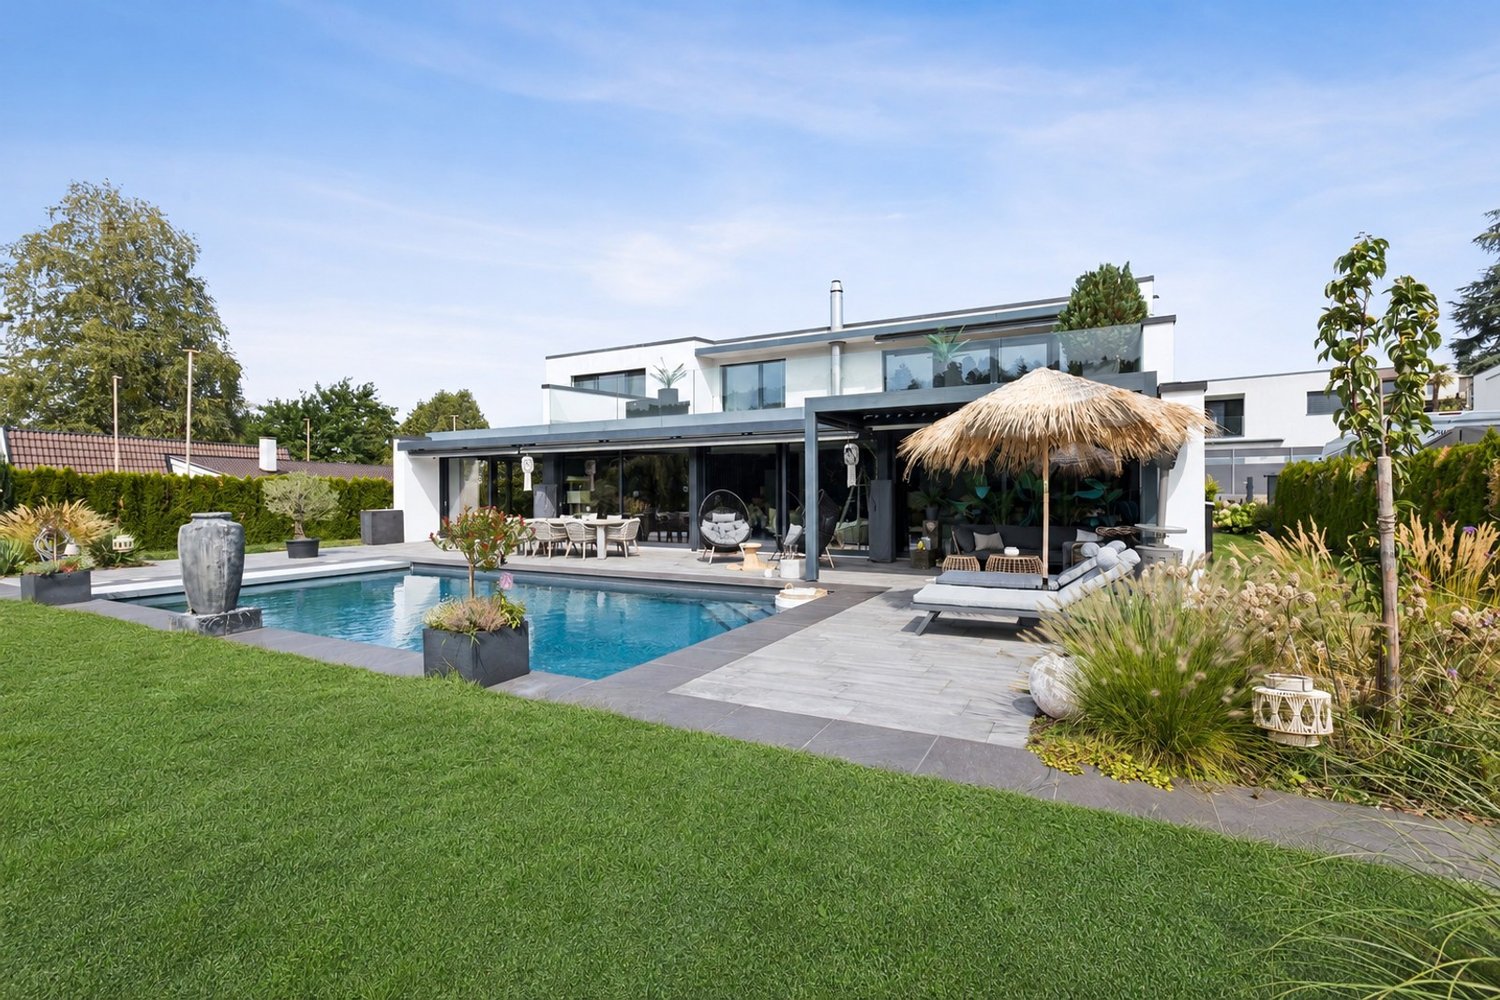
Exceptional Contemporary House

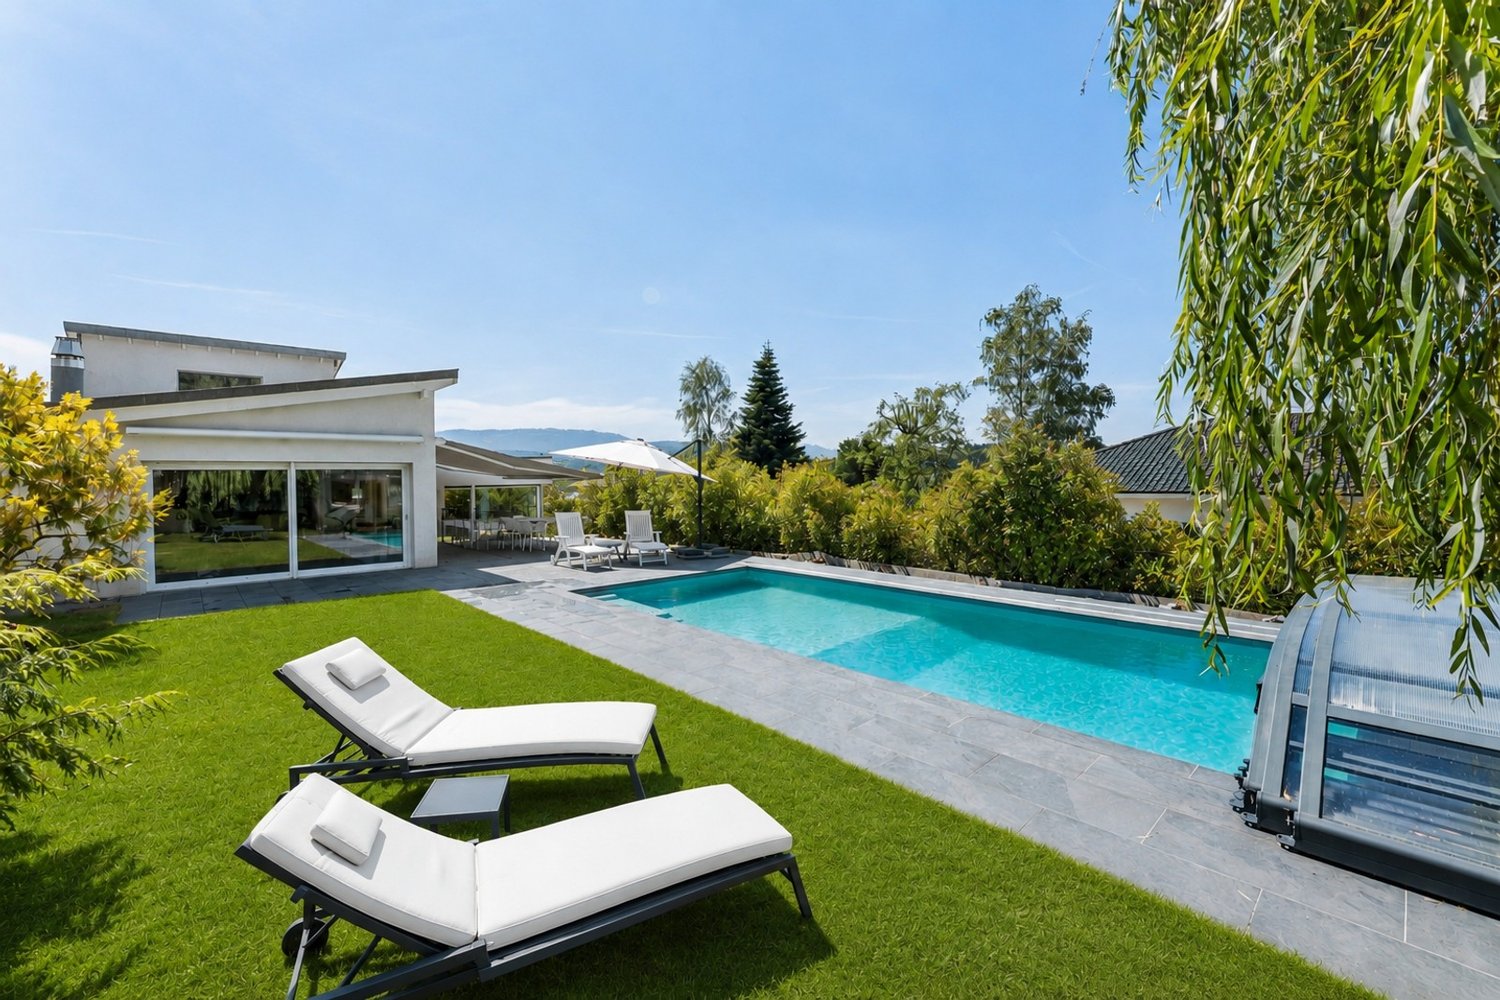
Magnificent contemporary house with purified lines, located on a 1,000 m² plot, offering high-end amenities, generous volumes, and exceptional brightness.The modern, fully equipped kitchen has an adjacent pantry and a central island, perfect for convivial gatherings. Open to the dining area, it forms a warm and functional space, ideal for sharing family moments or receiving guests. The separate living room offers an elegant and bright living area, enhanced by large windows providing direct access to the outside.The parental suite is a true comfort haven with its spacious dressing room and elegantly appointed private bathroom. All bedrooms also have their own dressing room, ensuring comfort, functionality, and intimacy for each occupant.The basement harmoniously complements the property with a gym and a wine cellar.Outside, the property reveals a privileged setting with a heated pool and a beautiful terrace adorned with a pergola, perfect for fully enjoying the beautiful days. A double garage completes this exceptional property.This property seduces with its contemporary architecture, its quality amenities, and its generous spaces, designed to offer remarkable living comfort.Corminboeuf is a residential commune in the canton of Fribourg, located in the Sarine district, just 4 to 5 km from the city of Fribourg. Integrated into the Fribourg agglomeration, it benefits from the proximity of urban infrastructure and services while preserving a calm and green living environment. The commune thus distinguishes itself by its character, which is both residential, peri-urban, and rural, offering a balance between accessibility, quality of life, and proximity to nature.

  • Parking space
  • View
  • Swimming pool

Suggested properties for you based on search results

Other interesting objects