






















357 results - House, chalet, rustico to buy: District la Riviera-Pays-d'Enhaut

Alexandra Dutheil

Alexandra Dutheil

1 / 13
Alexandra Dutheil

Alexandra Dutheil

  • Parking space
10 rooms440m²CHF 3,900,000.–
1820 Montreux

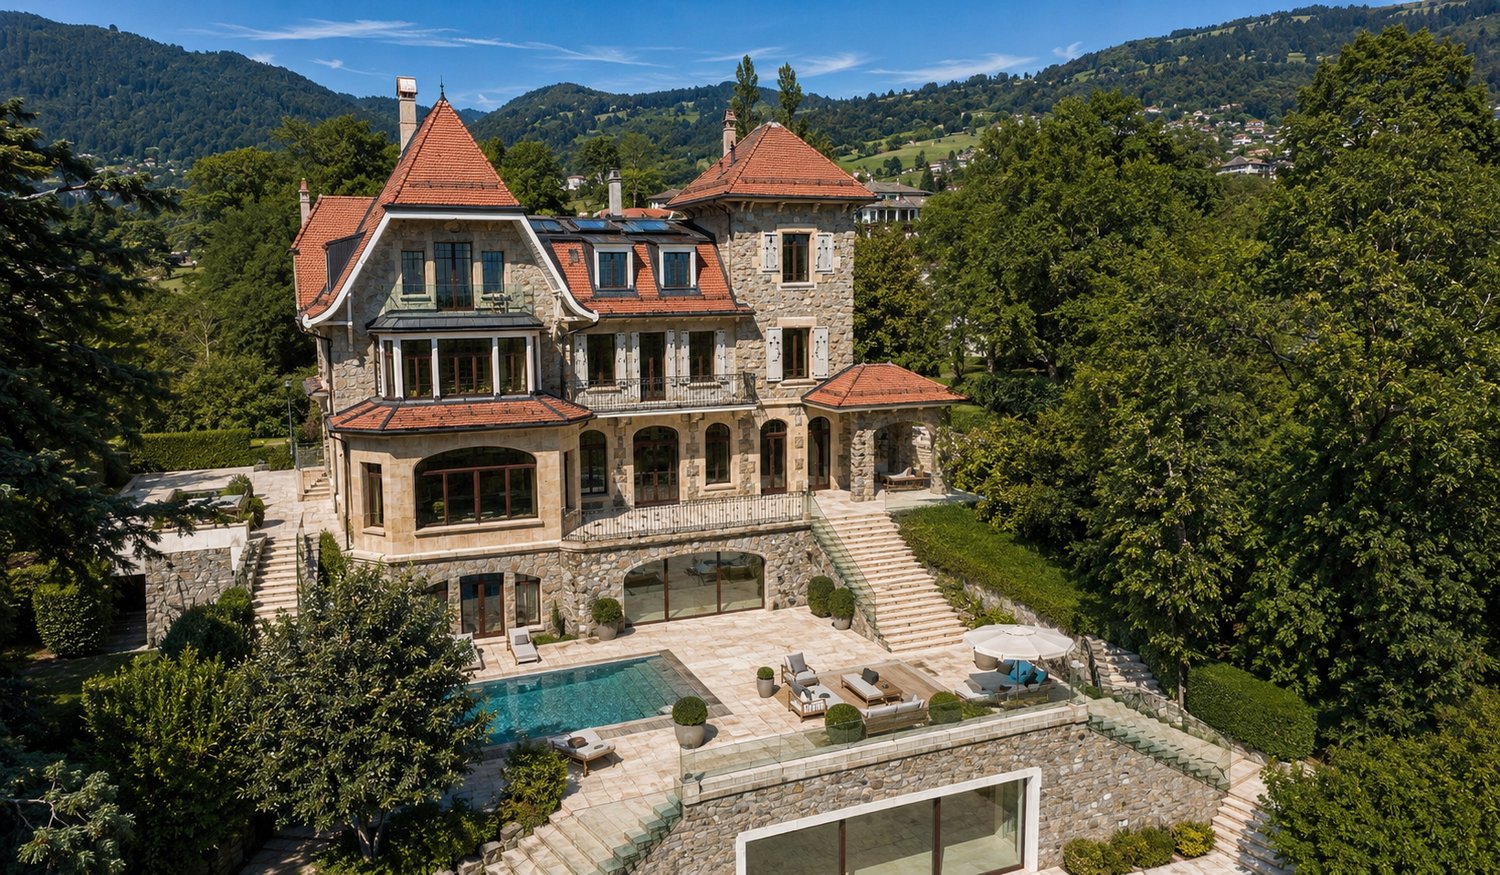
EXCLUSIVE! Master villa with panoramic views of Montreux


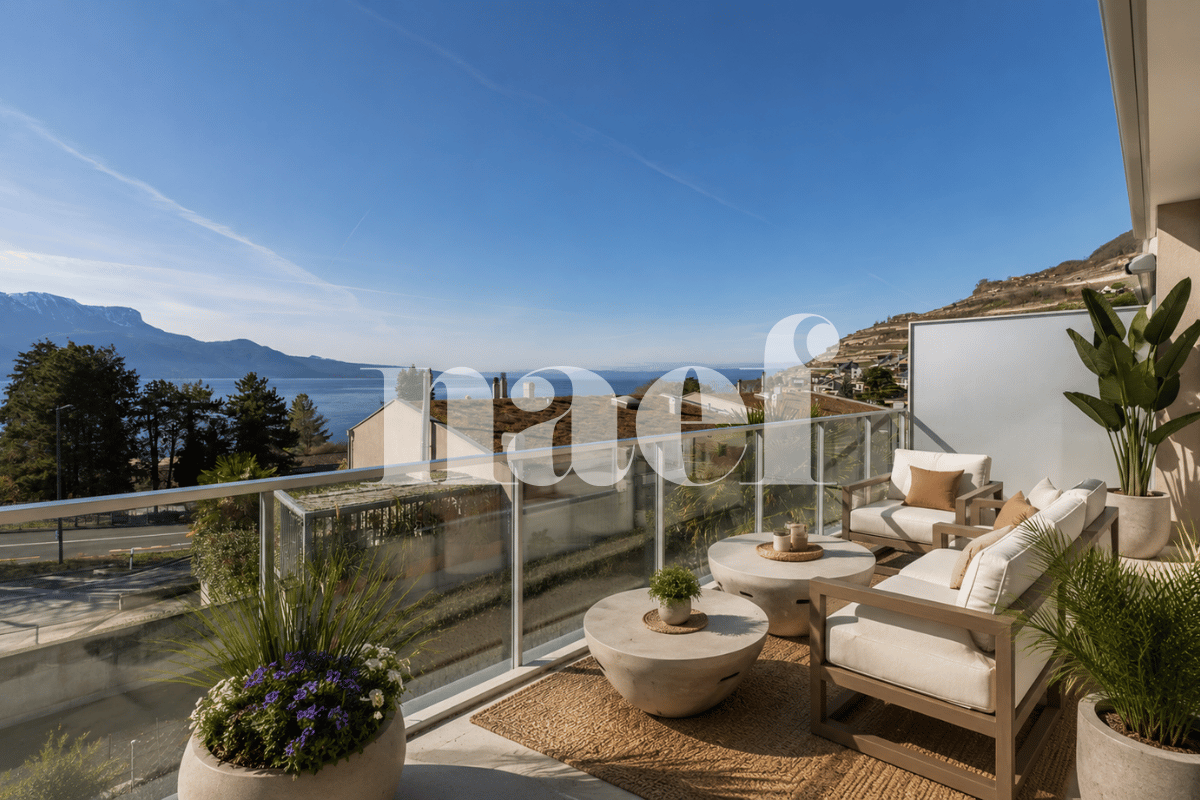
Axihome is pleased to present this ancient hotel of character subtly transformed into an exceptional master villa, offering timeless elegance and the art of living of the Swiss Riviera. Behind its visible stone walls, it reveals remarkable volumes bathed in light, sublimated by a vast panoramic terrace offering an absolutely breathtaking view of Lake Geneva. A true haven of peace, the property has welcomed a prestigious clientele over the decades, including artists and personalities from the legendary Montreux Jazz Festival, who came to seek discretion, serenity, and well-being.The property stands out today with a rare configuration, consisting of three communicating apartments, accessible by two independent entrances, allowing great freedom of use and a first-rate patrimonial enhancement.The main apartment, deployed from the basement to the first floor, offers a noble and fluid distribution. The reception areas on the ground floor, designed to welcome with elegance, are articulated around a vestibule, a guest toilet, a vast living room, and a dining room with generous proportions, extended by a professional kitchen and a pantry. The ensemble opens onto spectacular exteriors: a covered terrace with a flat garden overlooking a grandiose panorama perfectly cleared on Lake Geneva.On the floor, two refined suites with balcony each have their private bathroom, one with shower, the other with bathtub, both benefiting from an impregnable view of the lake and the Alpine reliefs.The second level accommodates an independent apartment with particularly generous volumes dominating an exceptional landscape, embracing Lake Geneva and the emblematic Dents du Midi. Composed of a vast living area with open kitchen, a spacious bedroom with bathtub, and another shower room with WC. In the attic, a third apartment with intimate charm proposes two bedrooms, one with bathtub, a small kitchen, and a shower room, in a warm and confidential atmosphere, always oriented towards this unique panorama.Designed to evolve according to the most demanding projects, the property offers a remarkable potential for transformation. The two exterior accesses easily allow high-standing transformations. A overflow pool could be ideally realized in extension of the terrace, to sublimate this natural belvedere, creating one of the most spectacular views in the region. A garden house could be reinterpreted as a pool house (water and electricity already connected), while a heated veranda extension of about 100 m² would allow to further amplify the living areas. At the entrance, the elegant layout of several elevator garages for cars Cardok (underground for 4 cars) would preserve aesthetics while ensuring optimal comfort.Note that this property is accessible to acquisition exclusively as a main residence or through a corporate structure, thus offering a framework...

  • Parking space
1 / 13
6.5 rooms360m²CHF 3,190,000.–
1806 St-Légier-La Chiésaz

Stunning property located in a prestigious residential area!

Discover this stunning property situated in an idyllic setting in Saint-Légier, in close proximity to the International Bilingual School of Haut-Lac. Built in 1979 on a very private plot of 2'727 m², this magnificent villa has benefited from substantial and high-quality renovations in 2005 (documentation available upon request). The villa, spread over 3 levels accessible via the elevator or stairs, totals approximately 350 m² of living space and 590 m² of usable space. It also benefits from two separate accesses via the garage or the long driveway leading to the main entrance.Inside, this property stands out for its generous and bright spaces, designed to offer optimal living comfort. The high-quality materials and finishes testify to the care taken in every detail.On the ground floor, on both sides of the house, two verandas with retractable doors allow you to enjoy the outdoor spaces in any weather. From there, you can contemplate the view from sunrise to sunset. The south-southwest facing living room also benefits from an unobstructed view without vis-à-vis!In the basement, an indoor pool with a counter-current system as well as a space with shower and WC await you. On this same level, you will have various large storage spaces, a garage-box, a space that can accommodate a beautiful wine cellar, as well as a secondary bedroom with shower.On the upper floor, you will find three large bedrooms, including a 64 m² suite! In order for each bedroom to enjoy maximum privacy, three bathrooms are available on this level. Finally, two balconies offer a view of the lake and the surrounding mountains.Outside, beautiful bucolic spaces, designed to bring a soothing harmony and benefiting from total privacy, are presented to you. Surrounding the building, the garden offers various spaces, all more pleasant than the others!An absolutely unique opportunity to acquire an exclusive property is presented to you.Do not wait any longer and seize it!

Patrick Darbois

Patrick Darbois

1 / 22
Patrick Darbois

Patrick Darbois

  • Parking space
  • Balcony / Terrace
  • Pets allowed
  • +5
7.5 rooms200m²CHF 1,690,000.–
1816 Montreux

Built in 2007 with high-quality materials, this spacious and bright villa will appeal to those who appreciate comfort, space and tranquillity.

Built in 2007 with high-quality materials, this spacious and bright villa will appeal to those who appreciate comfort, space and tranquillity. A rare opportunity to acquire a villa combining space, elegance and modernity; ideal for a family seeking comfort and independence with a private studio.Main features:Living area: 200 m² (including a separate 45 m² studio)Usable area: 250 m² - generous volumes of 828 m³Plot: 1'427 m² with trees and carefully landscapedExposure: south-facing, ensuring abundant light all year roundTerrace: 126 m² with electric awning and adjoining balconyLayout:Upper ground floor:Entrance hall with built-in cupboards and custom-made wardrobeGuest WC with shower and washbasinLarge living/dining room with fireplace and direct access to the terrace and gardenFully equipped open-plan kitchen (oven, microwave, ceramic hob, dishwasher, plenty of storage) with access to the balcony First floor:4 large, bright bedroomsBathroom with corner bath, washbasin, WC and windowLower ground floor:Large cellarUtility room and equipped laundry roomSeparate studio of approximately 47 m² comprising:Living room with fully equipped open-plan kitchenBedroom, shower room with shower and washbasinStorage room and two direct access points to the outsideOutdoor areas:Private parking area of 156 m² with space for 7 to 8 vehiclesGarden with shed and vegetable patchSpacious terrace of 126 m² with electric awning Facilities and amenities:Underfloor heating via heat pump with geothermal probeFibre optic internet installedIntercom for the villa and studioTraditional construction with high-end finishes, designed with attention to every detailAvailability:Villa in mint condition, available in spring 2026Contact and information:Patrick Darbois079/ 688 91 42 / patrick@pdarboisimmobilier.chwww.darboisrealestate.chWould you like to sell your property?Contact us without obligation and we will come and meet you to give you a free valuation!

  • Parking space
  • Balcony / Terrace
  • Pets allowed
  • +5
Matt Morawski

Matt Morawski

1 / 41
Matt Morawski

Matt Morawski

  • Parking space
  • Balcony / Terrace
  • Garage
  • +2
5.5 rooms180m²CHF 2,550,000.–
1822 Chernex

Detached house 5.5 rooms in Chernex

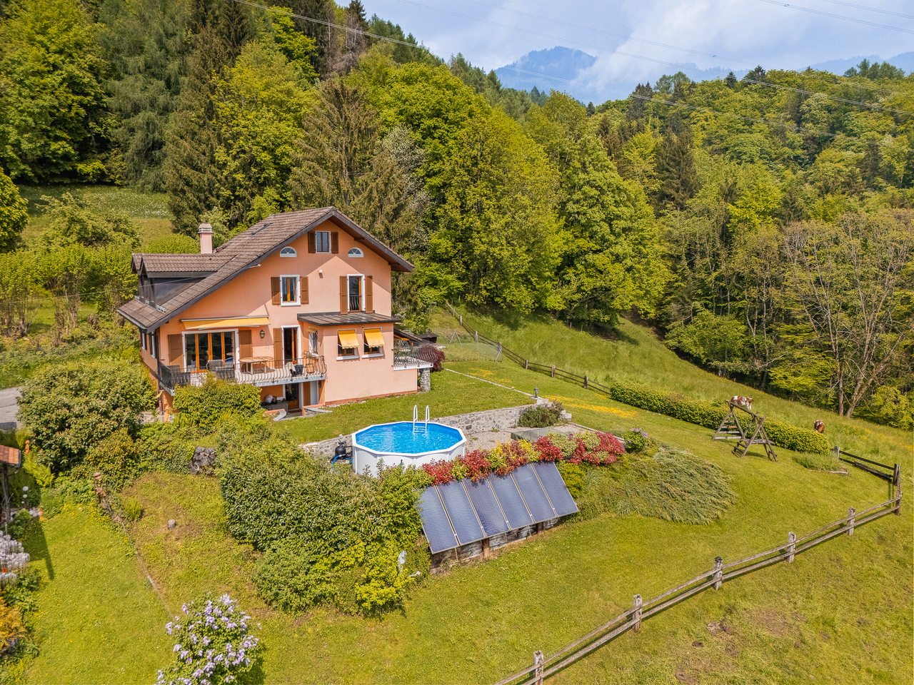
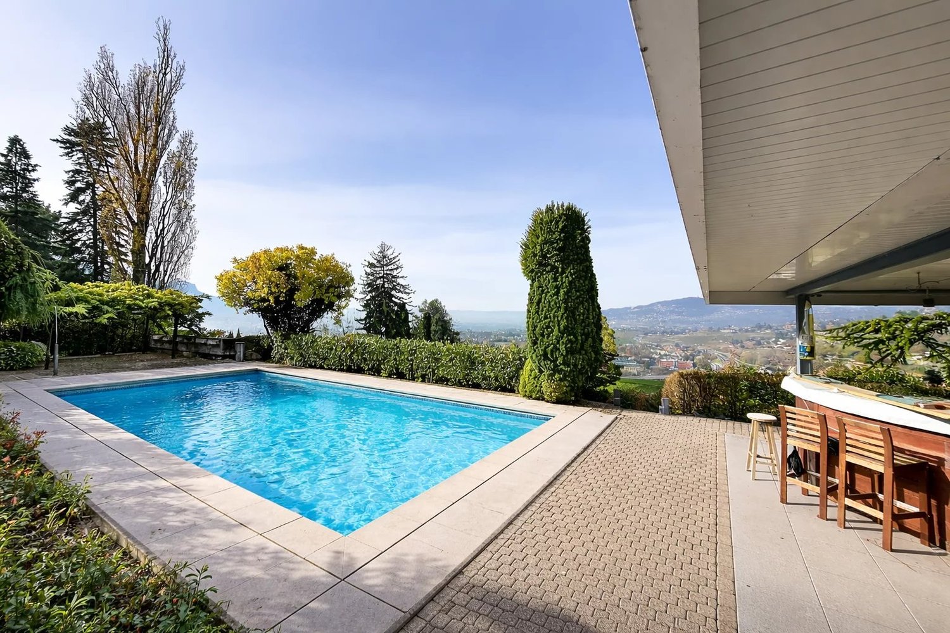
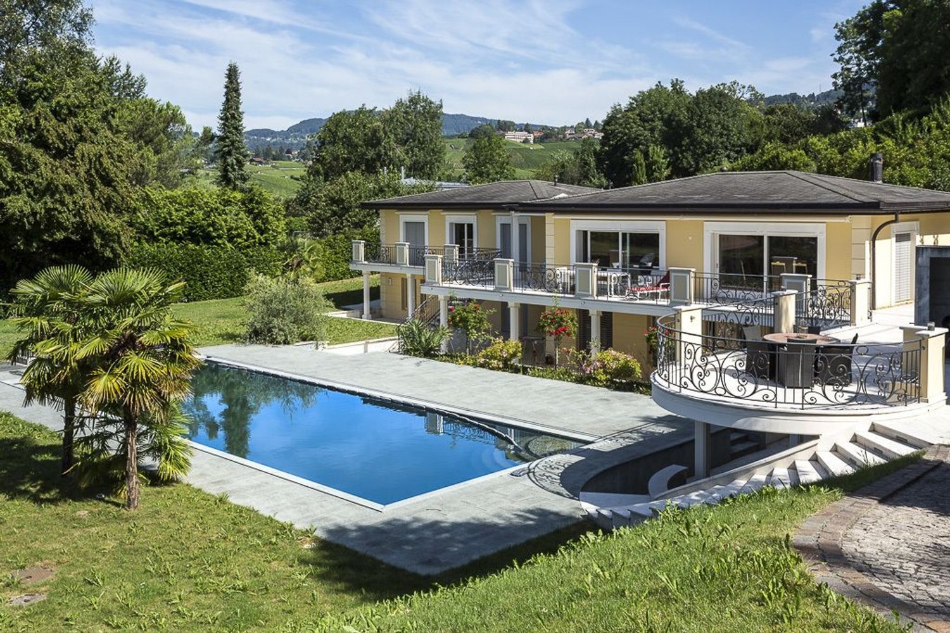
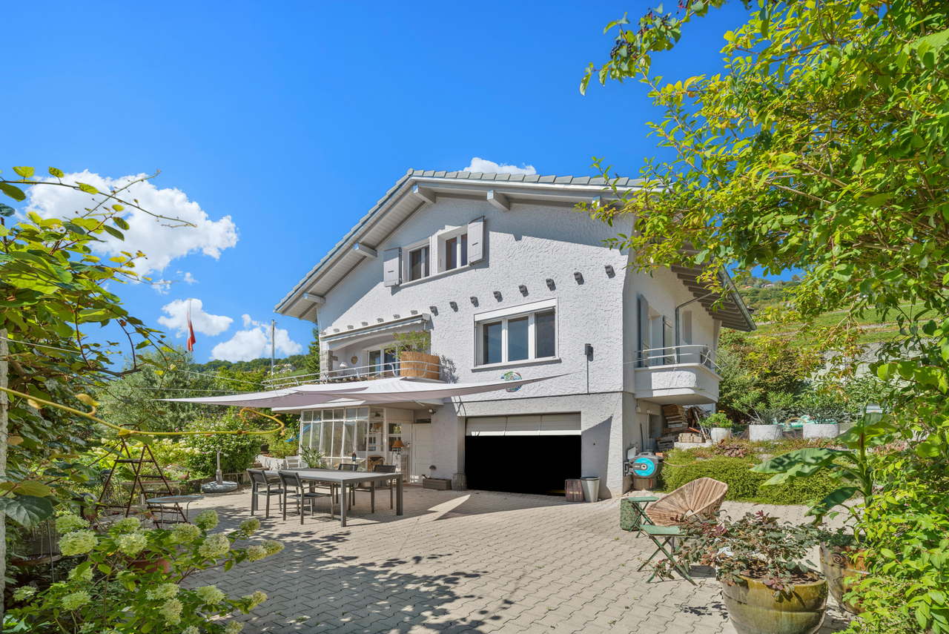
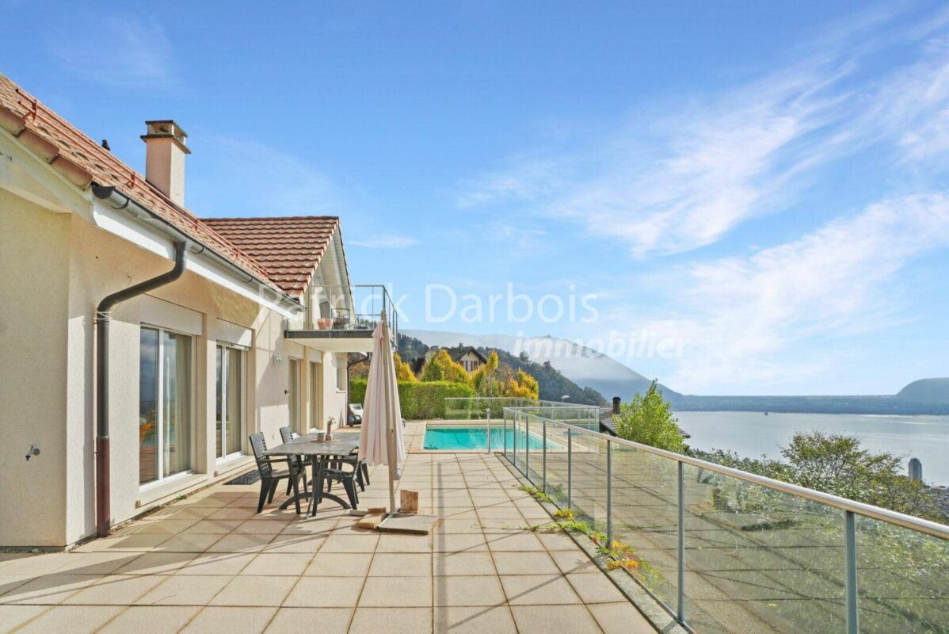
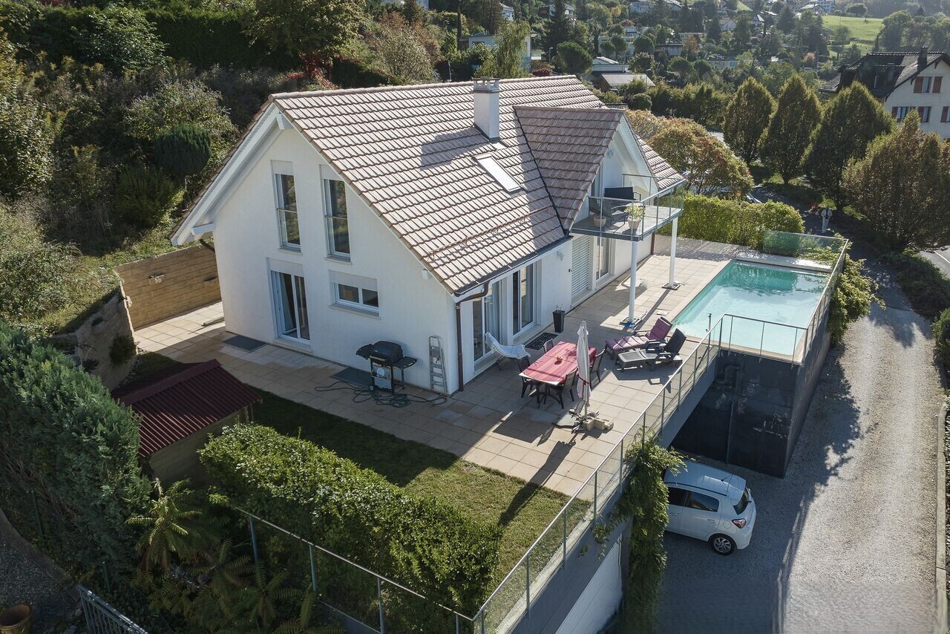
Superb exceptional detached villa, with outdoor swimming pool, offering a breathtaking panorama of the lake, the vineyards and the Alps Rare for sale !To visit without delay!Purchase of second home possible!Availability: to be agreedBeautiful and spacious villa with outdoor swimming pool and panoramic view of the lake and the Alps!Interior PHOTOS and PLANS on REQUEST This beautiful family villa was built in 2005 on a beautiful plot of 1,088 m², on the heights of Montreux, in a residential area of the charming village of Chernex; it offers 2 levels above ground supplemented by a spacious basement. This south-facing villa is very bright and offers an exceptional living environment, close to amenities and Montreux. The villa is modern and very well maintained. It has a beautiful swimming pool and beautiful outdoor spaces; the materials, equipment and finishes are of very good quality; the property will satisfy a demanding clientele looking for a unique living environment and luxury housing, close to the city, all amenities, while benefiting from a green and calm environment. Underfloor heating and domestic hot water production are provided by a gas boiler. Charges 300 CHF / month Living space: 180 m2Useful surface area: 260 m2Garden: 831 m2Terrace: 144 m2Swimming pool: 48 m2Balcony: 9 m2Land: 1,088 m2 Near :Only 500 meters from numerous shops, post office and school800 meters from Chernex station and Sonzier station5 minutes from the center of Montreux10 minutes from the Glion hotel school Detailed distribution :- Single storey- Entrance hall- Perfectly equipped and semi-open kitchen- Large living-dining room with two accesses to the terrace and the garden- Master bedroom of 15.3 m2 with west terrace access and private bathroom- Private bathroom with bath, sink, WC- Visitor WC with basin- 9 m2 office- Very large terrace of 144 m2 with swimming pool of 48 m2 facing south offering a magnificent view of Lake Geneva and the Alps Floor :- 3 bedrooms of respectively 14 m2, 14.30 m2 and 12.10 m2- Bathroom with shower, double sinks and WC- Large living room-library area of 22 m2 with balcony access- South facing balcony of 9 m2 Basement :- Games room / workshop / one available / room 27.60m2- Bathroom- Large cellar- Laundry room- Free space / gym- Distribution corridor Appendices :Outdoor swimming pool of 48 m2Double box garage of 39 m22 outdoor parking spaces Miscellaneous :Triple glazed window on the ground floor and double glazing upstairsNumerous parking spaces available for visitorsContact us by Email to receive the sales file with photos and plans of the villa but also to quickly organize a visit to the premises! Contact :Matt Morawski078 928 06 44matt@pdarboisimmobilier.chhttps://www.darboisrealestateagency.ch Do you want to put your property up for sale?Contact us without obligation and we will come and meet you to estimate your item for free!

  • Parking space
  • Balcony / Terrace
  • Garage
  • +2
Afrim Kalimashi

Afrim Kalimashi

1 / 13
Afrim Kalimashi

Afrim Kalimashi

  • Balcony / Terrace
  • Swimming pool
6.5 rooms180m²CHF 2,550,000.–
1822 Chernex

Modern individual villa with pool and breathtaking view!

In the heights of Montreux, close to all amenities, built in 2005 in the charming village of Chernex, this spacious modern individual villa of 6.5 rooms, south-facing, is located in a quiet and privileged neighborhood.The future owners will be able to appreciate the panoramic view of the lake and the mountains from the day areas accessing a spacious terrace of 144m2 with a pool.The outdoor spaces are green and very well maintained, complemented by a pond - A small paradise!Over 3 levels, the house consists of the following:On the ground floor: • Entrance hall. • Office of about 10m2. • Guest toilets. • Large living room with access to the terrace and pool. • Fully equipped kitchen, semi-open. • Parental bedroom of about 15 m2 with private bathroom and toilet and outdoor exit west. On the upper floor: • 3 large bedrooms (about 14m2). • Second living area with library and outdoor exit to the balcony. • Balcony of 9 m2, south-facing. • Bathroom with toilet and double sink. On the lower floor: • Spacious room of about 28 m2 (game room, home cinema and/or workshop). • Bathroom. • Open area, free to design. • Laundry room. • Technical room. • Large cellar. • Double garage and second cellar (with the system for the pool). 2 semi-covered outdoor parking spaces as well as numerous visitor parking spaces.Availability to be agreed upon.Do not miss this opportunity to make this gem your dream home.Contact us, we will accompany you!

  • Balcony / Terrace
  • Swimming pool
1 / 12
5.5 rooms128m²CHF 1,595,000.–
Vaud, 1802 Corseaux

Beautiful bright and contemporary semi-detached house of 5.5 rooms for sale in Corseaux

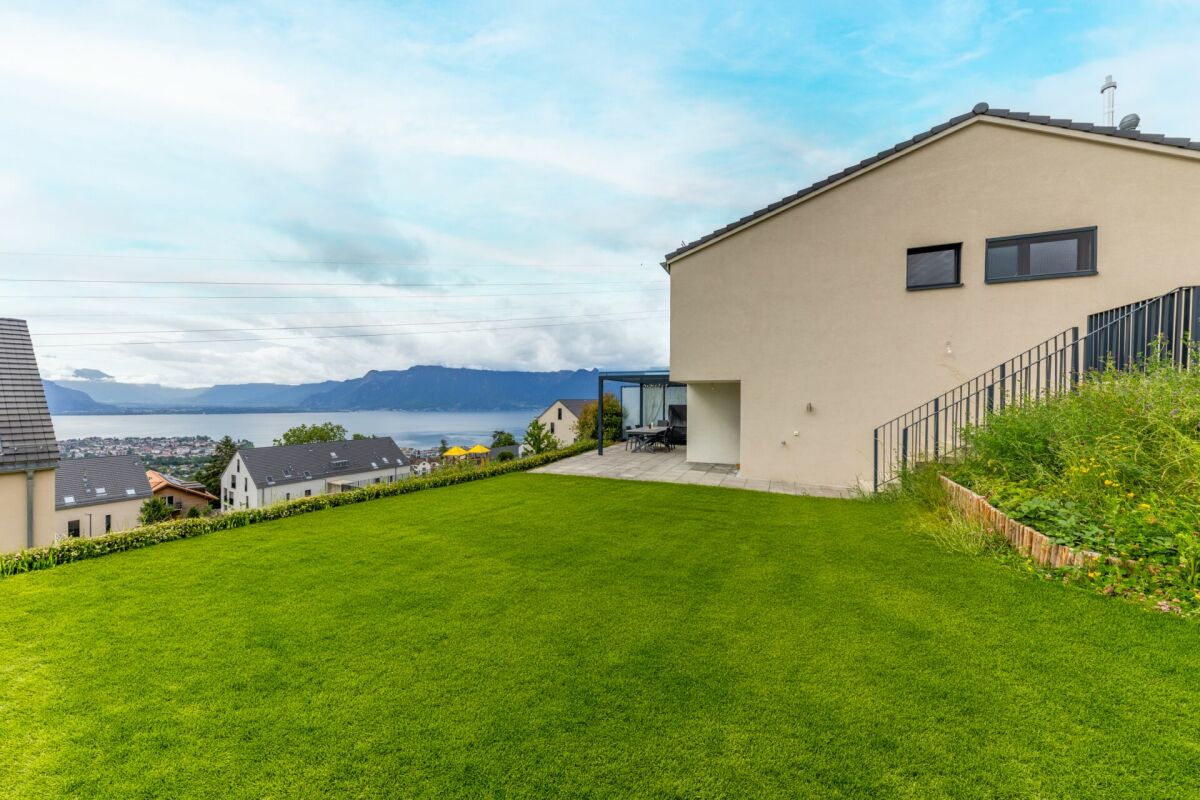
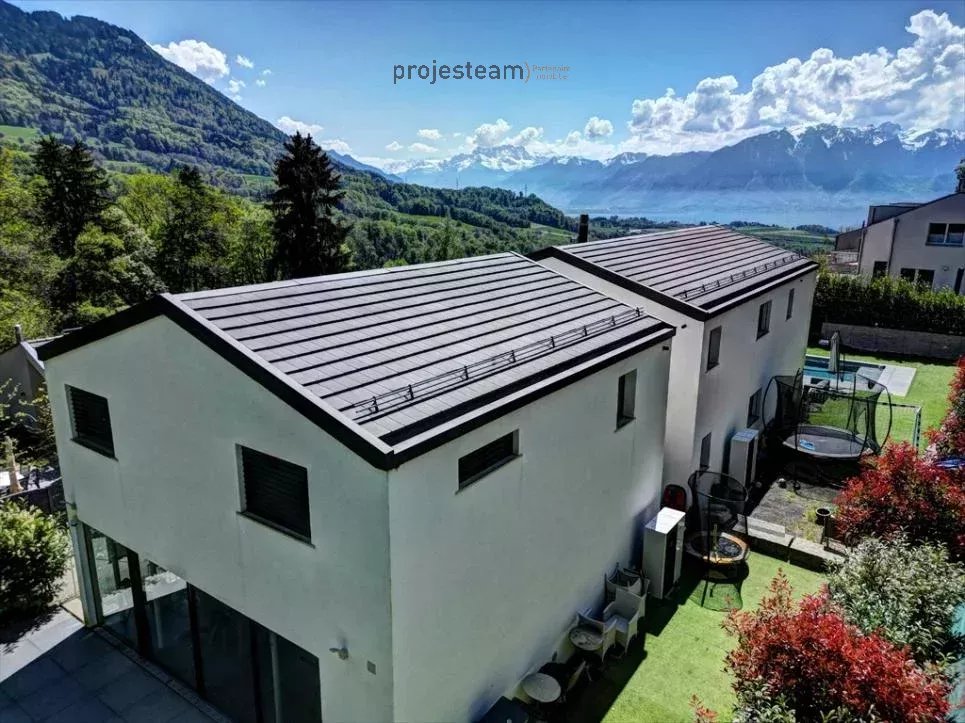
This contemporary semi-detached house of 5.5 rooms, built in 2014, offers 127.80 m² of living space spread over several levels and carefully designed bright spaces. From the entrance, the balcony highlights a spectacular panoramic view of Lake Geneva and the mountains, a real asset of the property. The large openings bring a beautiful brightness and reinforce the feeling of space.The living area opens directly onto a terrace and garden of 163 m² on the ground floor, ideal for enjoying the beautiful days, receiving guests or sharing moments outdoors. On the entrance floor, a second terrace/garden completes the outdoor spaces and offers different ambiences depending on the exposure and seasons.The house currently has three bedrooms and three bathrooms. However, the configuration of the floor allows for the creation of a fourth bedroom according to needs. The pellet heating, which can be controlled remotely and distributed through the floor, ensures optimal thermal comfort and efficient energy management.Two indoor parking spaces with direct access to the house (in addition to the sale price) complete this property, with the possibility of installing an electric vehicle charging station. Located in Corseaux, on the Vaud Riviera, the property benefits from a sought-after location near public transport, schools, shops and the centers of Vevey and Montreux.

1 / 13
5 rooms200m²CHF 2,200,000.–
1658 Rossinière

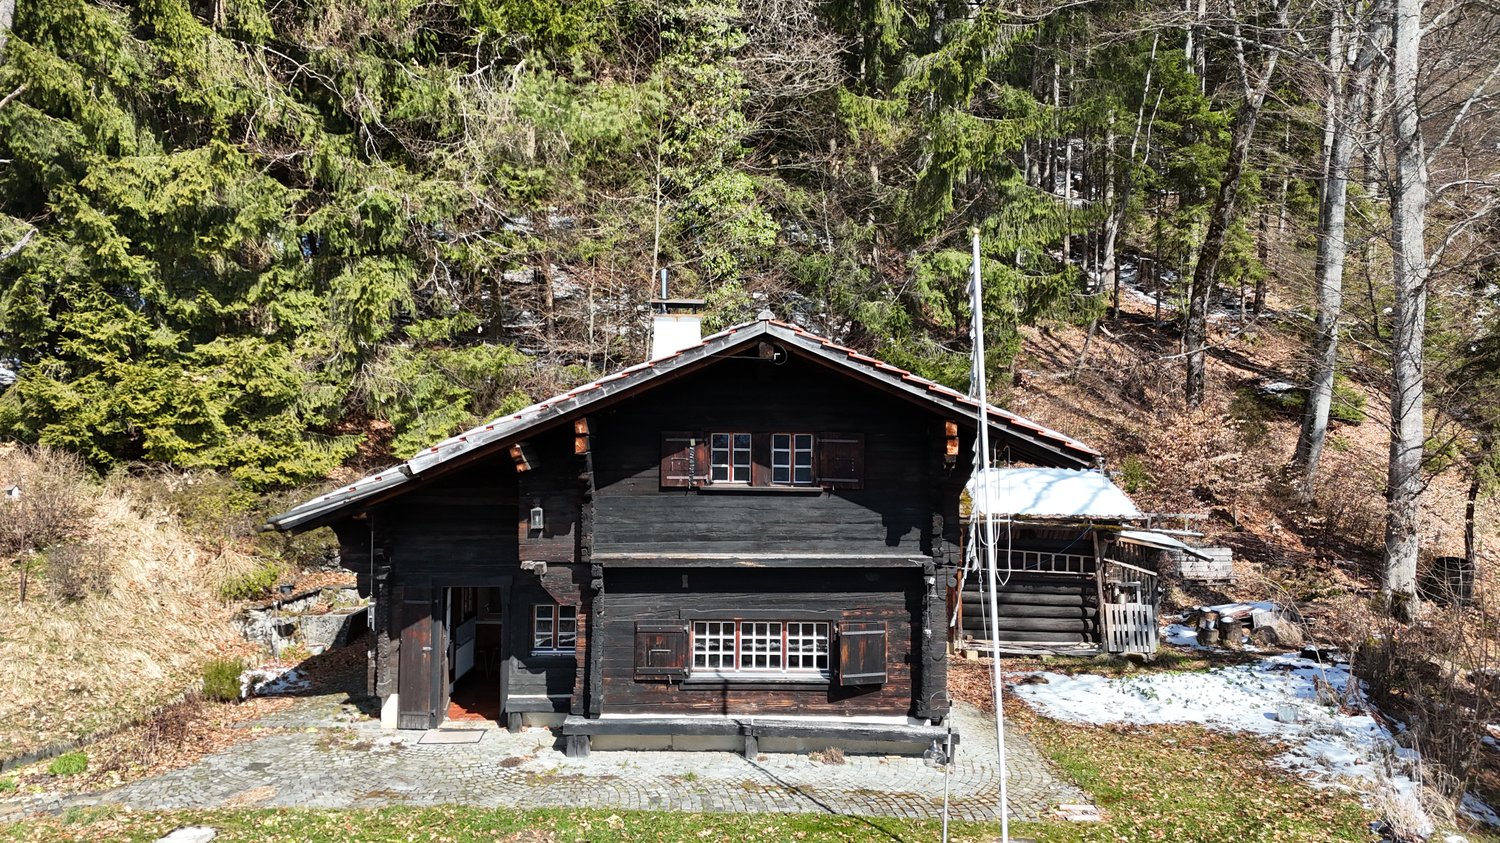
Beautiful chalet for sale in Rossinière

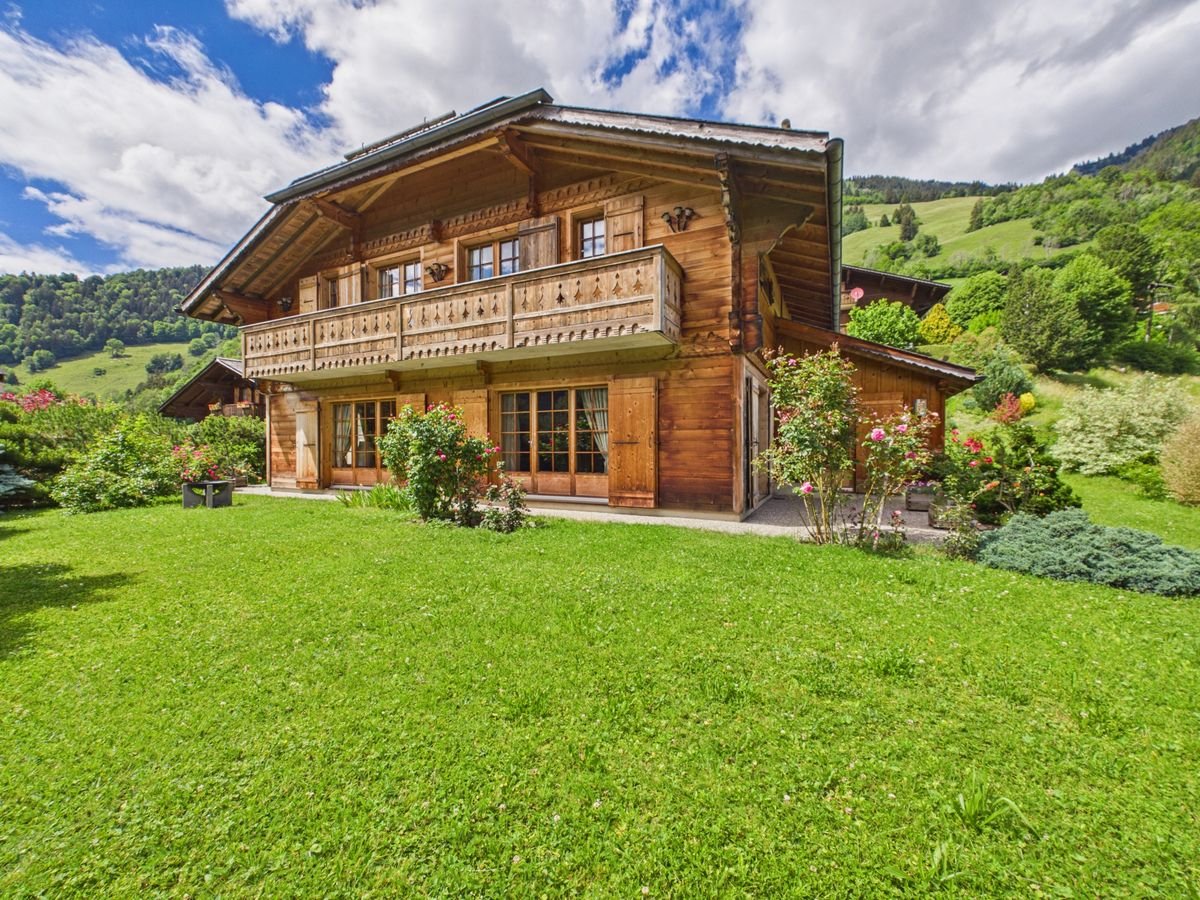
In the heart of an authentic village in the Parc de la Gruyère, which houses the largest and most famous chalet in Switzerland, which was the last home of a famous painter (exhibited during his lifetime at the Louvre), a classified church where a prize-winning film of the Festival de Cannes was shot, a magnificent Town Hall next to a restaurant (Gault and Millau) and connected by the Goldenpass,for sale a very beautiful chalet at the end of a private alley on a plot of over 1000m2 with outbuildings, very large reception room with large windows, oriented south, east and west, opening onto a large landscaped lawn with roses and two terraces with a panoramic view of 180 degrees on a protected forest, the peaks of Corjon and Rocher du Midi and the torrent of La Frasse.In addition, this property is complemented by a large, secluded and intimate garden.This approximately 200 m2 property can be used as a single unit or as two apartments with independent access.Here is its distribution:Ground floor: • entrance hall • a room with disabled access, toilet and shower • a large living room with dining area and fireplace • a beautiful kitchen with bar • a fully equipped laundry room accessible from the terrace 1st floor: • 3 rooms of over 20 m2 (with double private access) and a beautiful balcony • a large bathroom • a washroom with toilet Basement: • large room with high ceiling height and possibility of creating a swimming pool • a boiler room Outdoor area: • a garage with remotely controlled wing doors, windows and a closed room • a room adjacent to the chalet with a separate entrance, which can be used as a workshop or storage • a corner terrace • a large, secluded garden The property is accessible to foreigners as a main or secondary residence.This property offers the opportunity to acquire a well-maintained, peaceful, individual and yet close to the village center of Rossinière.Rossinière is a charming, authentic village in the Pays-d'Enhaut, 20 minutes from Gstaad, a renowned station in the Vaudois Pre-Alps.Do not hesitate to contact us for any questions and to discover this charming place...

1 / 22
12.5 rooms290m²CHF 2,950,000.–
Route de Chatel, 1807 Blonay

EXCLUSIVE! 12.5-room villa renovated with lake view

Perched in one of the most beautiful panoramas of the Riviera, this rare property embraces the lake and the castle of Blonay in a setting worthy of a postcard. A place where history meets contemporary elegance, where every space has been designed to offer an exceptional quality of life. Built in 1908 and completely transformed in 2018, the villa is situated on a plot of over 1,600 m², a true gem of greenery benefiting from the privileged microclimate of the region.A guest house turned into an exceptional family home, designed to welcome with refinement, the property offers a rare flexibility:• Independent spaces for receiving guests or visitors• Generous and bright volumes for a harmonious family life• Autonomous studio in the attic, ideal for a young adult or rental income• Multipurpose rooms for teleworking, well-being or creative activities. Each level has been designed to combine intimacy, fluidity and comfort, while sublimating the spectacular view.Elegant and functional distributionGround floor• Entrance hall• Guest toilet• Semi-open kitchen fully equipped• Bright dining room• Winter garden / multipurpose room• Reduction or office• Large living room of 41 m², open to the garden and the view1st floor• Room with private shower room• Family suite with two separate areas and lake & castle view• Northwest room with bathroom• Southwest room• South room with shower room and exceptional panorama2nd floor• South room• North room on half-level• Bathroom with jacuzzi bathtub and showerAtticIndependent studio• 32 m² sloping ceiling• Equipped kitchen• Multiple skylights offering light and viewA perfect space for a young adult, an independent office or rental income.Basement• Laundry - boiler room• Two cellars • External cellar• Direct access to the gardenA privileged living environment. The property offers a rare outdoor comfort:• Idyllic garden• Spectacular terrace• Automatic gate• 7 parking spacesIn the immediate vicinity:• Bus stops• Schools• Shops and services• Lake and leisure activities• Highway less than 5 minutes away. A sought-after location, ideal for a serene family life.Technical data• Living area: 290 m²• Plot: 1,654 m²• Garden: 1,291 m²• Forest: 211 m²• Cubage: 1,403 m³• Construction: 1908• Transformation / renovation: 2018• Heating: gas, radiators• Outdoor spaces: 7• Electric gate• CECB: Envelope E - Global energy DWork carried out (2018 - approx. CHF 500,000.-) Complete renovation including: • New pipes • Masonry & reinforced concrete • Carpentry, joinery, insulation, skylights • Attic kitchen • Plastering, painting, cladding • New secure entrance door • Tiling & parquet flooring • Roofing, Jura tiles, attic insulation • Facades repainted • Electrical compliance • Heating: radiators & thermostats• New sanitary facilitiesA rare property, for a demanding clientele. This villa combines historic charm, high-end renovation, generous volumes and spectacular views. A unique property, designed for those who seek an exceptional place to live on the Riviera.

Travel time
-
1 / 13
5.5 rooms172m²CHF 1,250,000.–
1808 Les Monts-de-Corsier

On the edge of a forest area? Contemporary villa in a privileged setting

Located in Mont-de-Coursier, in a charming residential area of villas, this bright semi-detached villa seduces with its peaceful environment, in close proximity to Châtel-Saint-Denis. Built with quality materials and benefiting from a beautiful surface distribution, this contemporary villa offers optimal living comfort allied with a warm atmosphere. The whole is sublimated by refined decoration, made with noble materials and harmonious finishes, bringing timeless elegance to each space. On the ground floor, a bright living-kitchen area opens onto a pleasant terrace and a garden bordering a forest area, a true haven of peace. On the upper floor, you will discover three beautiful bedrooms bathed in natural light, an elegant bathroom, and a small intimate terrace, ideal for reading or relaxation. The lower floor offers an additional room, which can be arranged as an office, game room, or extra bedroom, as well as a cellar, two outdoor parking spaces completing this property ideally. Highlights: - Quiet residential environment on the edge of the forest - Close to Châtel-Saint-Denis and motorway axes - Recent construction and good performance - Bright and well-arranged spaces - Possibility of an office or extra bedroom -1 additional parking space for Fr. 15'000 the two The monthly charges include electricity, the share of the co-ownership, snow removal, and forest maintenance.

1 / 11
  • View
9.5 rooms355m²CHF 5,900,000.–
1807 Blonay-Saint-Légier

Exceptional villa with a view of Lake Geneva

OMNIA IMMOBILIER RIVIERA presents this exceptional villa, ideally located in the heights of Blonay, benefiting from a breathtaking panoramic view of Lake Geneva and the Alps. Developing a useful area of 449 m², including 355 m² of living space, this 9.5-room property seduces with its generous volumes, its brightness, and its 229 m² of terraces in total, offering a perfect continuity between interior and exterior. The house comprises 5 bedrooms and 6 bathrooms, spread over two apartments of approximately 175 m² each. Each unit has its own independent entrance, as well as an elevator and a staircase connecting the two levels, allowing for a flexible and ideal organization for a multigenerational family or a mixed project. The sleeping area consists of comfortable rooms, including parental suites with their own bathroom and privileged access to the outside. The basement is dedicated to well-being and leisure. It includes a sauna and jacuzzi area, a game room, a wine cellar, as well as a laundry room and a technical room. Outside, a jacuzzi harmoniously completes this exclusive relaxation area. The property also benefits from a double garage and several outdoor parking spaces, located at the bottom and top of the plot, offering optimal comfort for accommodating your vehicles and those of your guests. Finally, the land located in front of the house is a real asset: it gives the villa a peaceful and private setting, thanks to its carefully maintained vegetation, which creates an intimate and green atmosphere. This rare villa on the market combines comfort, intimacy, and quality amenities in a privileged environment. For more information or to plan a visit on site, do not hesitate to contact: Nicolas DESCOT OMNIA IMMOBILIER RIVIERA nicolas.descot@omnia.ch 076 510 58 67

  • View

Suggested properties for you based on search results

Other interesting objects