










357 results - House, chalet, rustico to buy: District la Riviera-Pays-d'Enhaut

Samantha Debatty

Samantha Debatty

1 / 14
Samantha Debatty

Samantha Debatty

  • Parking space
  • Balcony / Terrace
  • Pets allowed
  • +5
7.5 rooms195m²CHF 1,550,000.–
1804 Corsier-sur-Vevey

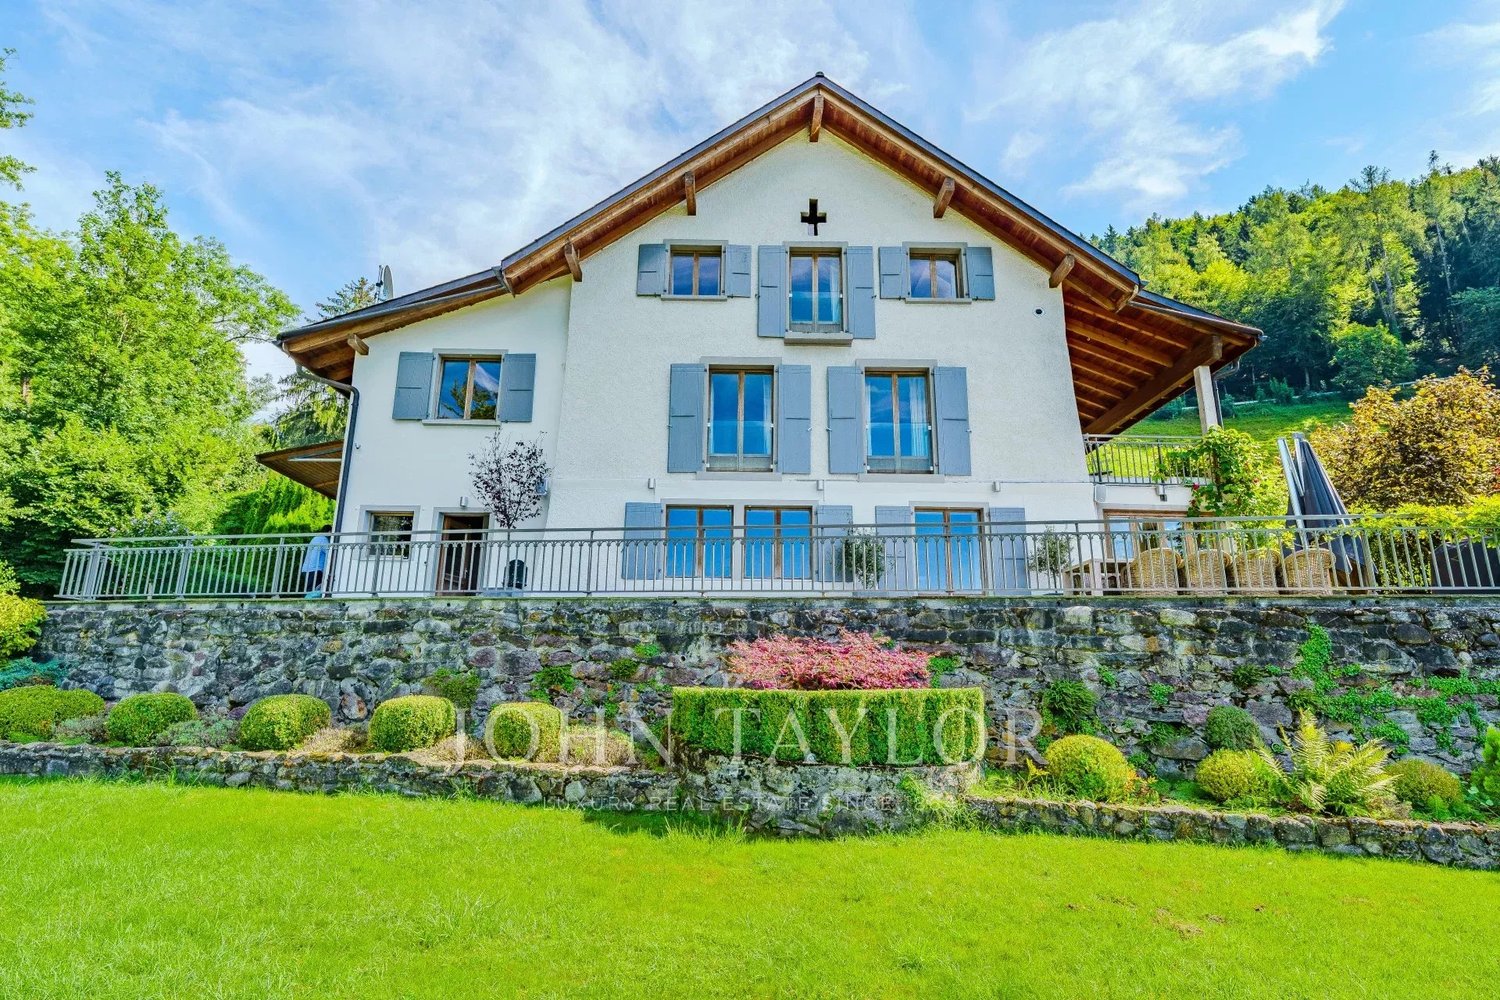
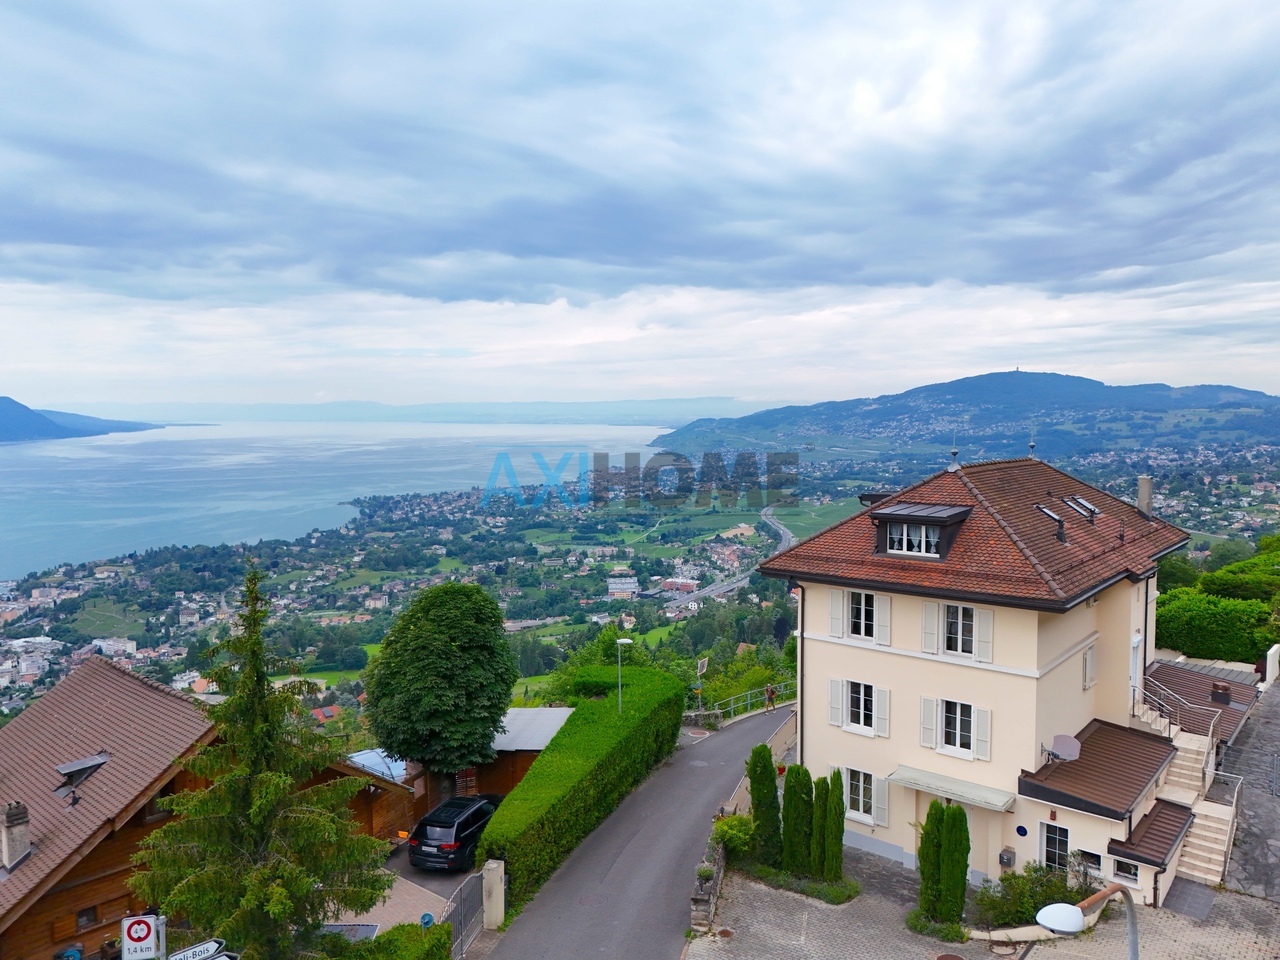
Family home less than 10 minutes from the center of Vevey: Calm, nature and panoramic view

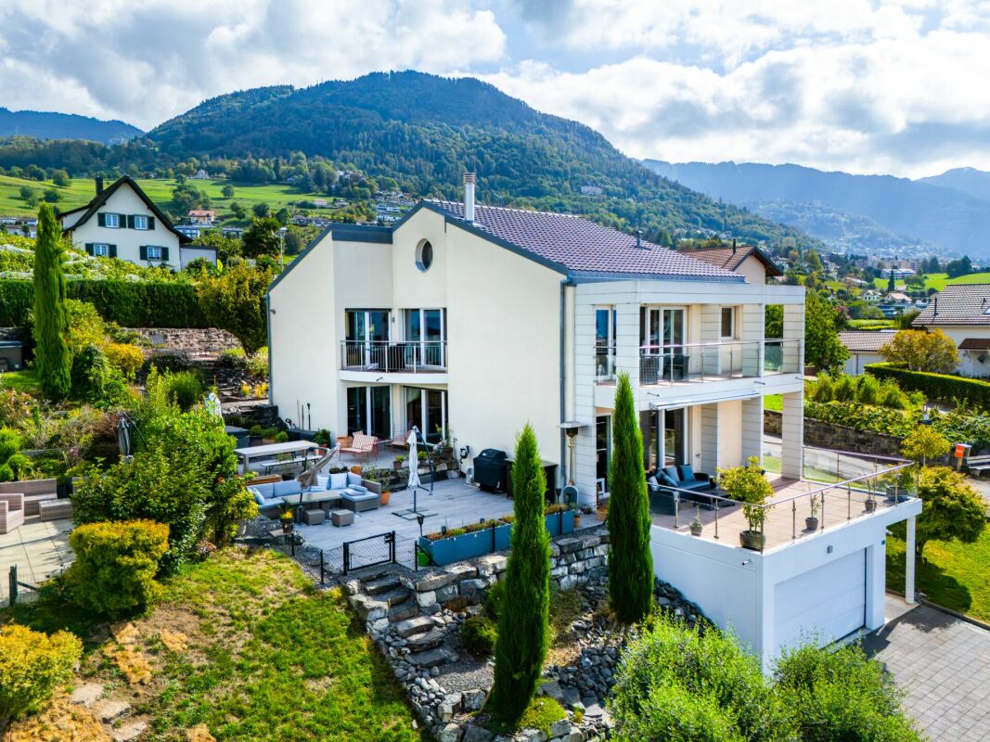
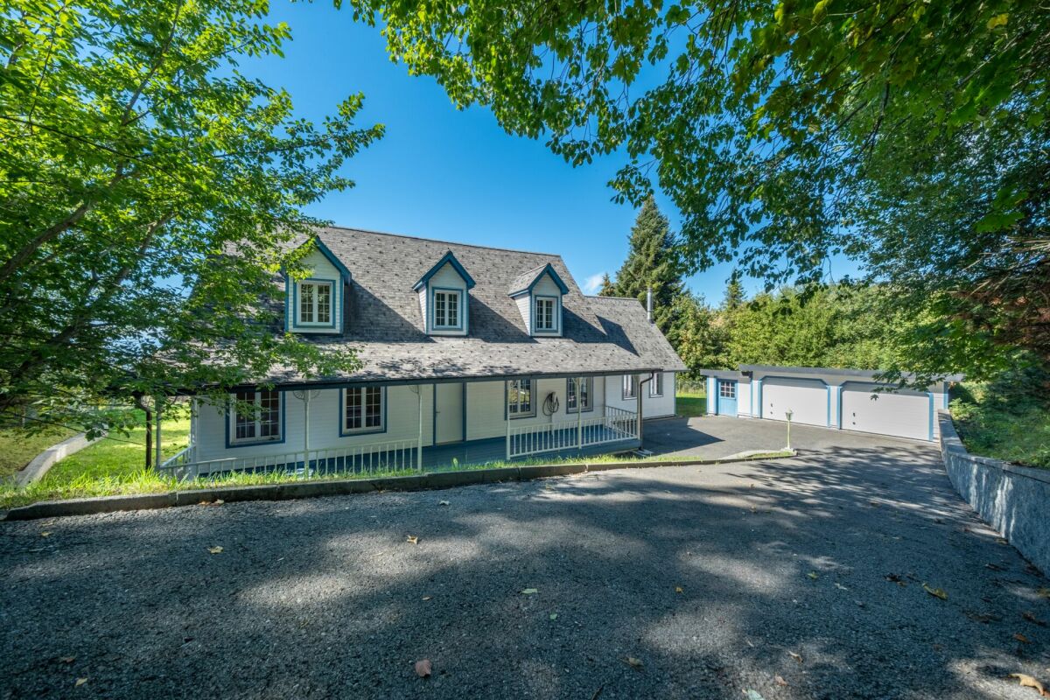
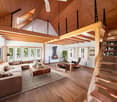
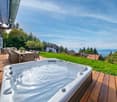
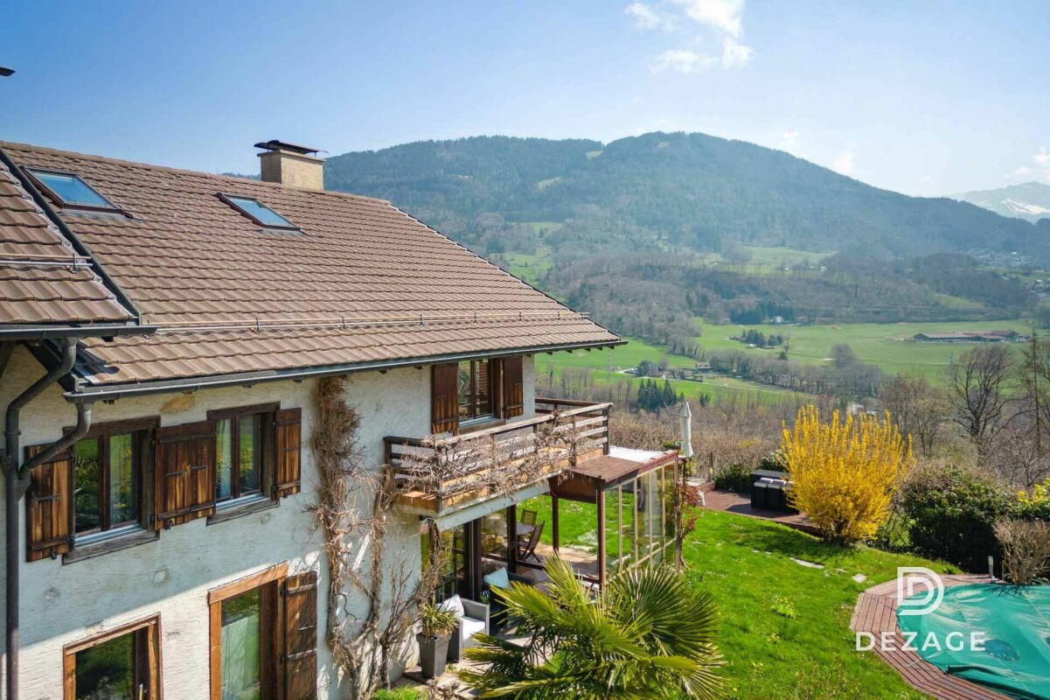
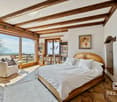
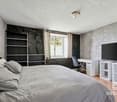
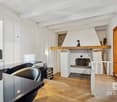
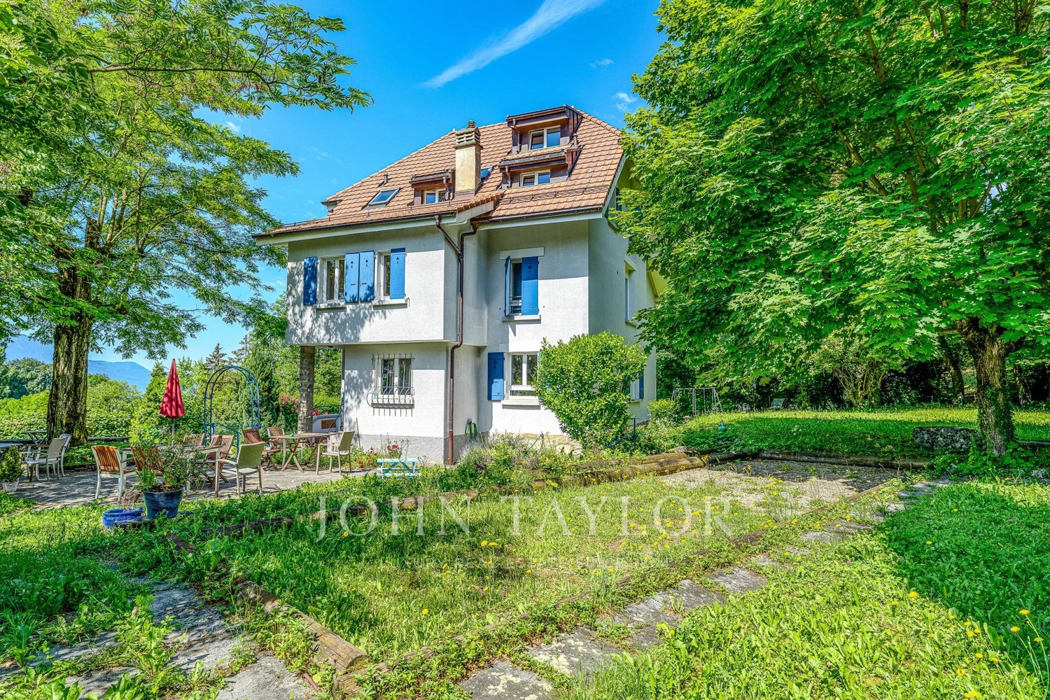
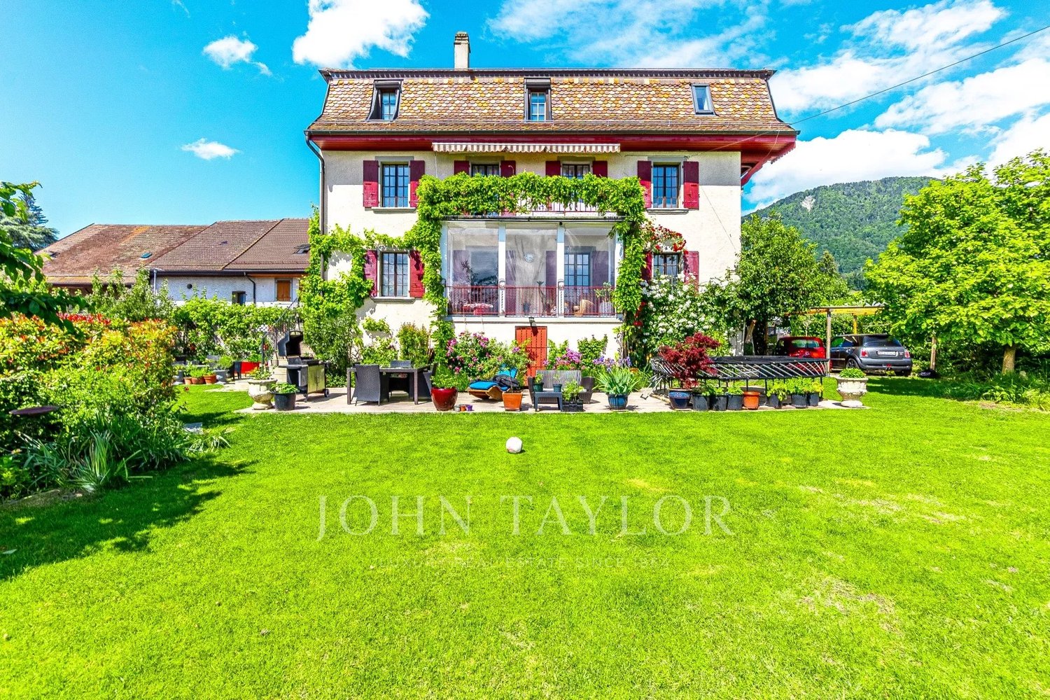
FULL FILE AVAILABLE ON REQUESTInfo at a glance: • 7.5 rooms (5 bedrooms, 3 bathrooms, 5 parking spaces) • Surfaces: living area 195 m², usable area approx. 224 m², garden approx. 970 m². • Orientation: South-West • Panoramic view of the lake and the countryside • Quiet environment in the countryside • 9 minutes from the city center of Vevey or the highway. • 5 minutes from Chatel-Saint-Denis -------------------------------------------------Dezage presents this rare property on the market. Nestled in a bucolic setting, it offers a breathtaking view, on Lake Geneva and the mountains on one side and on the Vaudois countryside on the other.Everything is ideally located less than 10 minutes from Vevey and about 7 minutes from Châtel-Saint-Denis or the highway.The house consists of the first two floors of an old farmhouse originally built in the mid-19th century and completely renovated with quality materials. Thus transformed, this beautiful building constitutes a family home full of charm, benefiting from all the modern comforts.The attic of the building has been converted and accommodates an apartment that is not part of this lot. Everything has been perfectly designed, and there is no vis-à-vis between the two parts of the house (the entrances and gardens are entirely separate).Its 225 m² of usable area (195 m² of living area) and its large volumes make it the ideal property for a family. It indeed has 5 bedrooms, 2 of which are equipped with a shower and a separate toilet, a bathroom, and 2 separate toilets. The two fireplaces, as well as the period bread oven, complete this picture and give the house additional charm.Furthermore, its South-West orientation and large openings offer excellent luminosity.But one of the main advantages of this house is its magnificent garden accessible from the living room. Swimming pool, jacuzzi, large terraces... everything has been designed to create a true Garden of Eden where you can enjoy the beautiful days from spring to autumn. All with this panoramic view in the background.The exterior is completed by a vegetable garden of almost 100 m², a petanque court, and a water point that adds an extra touch of charm to the property.In summary, the main advantages are as follows: • An idyllic setting, in the heart of nature, enjoy the calm and the rural environment • An unreal view of the lake, on the mountains, but also on the Vaudois countryside • An ideal location less than 10 minutes from the center of Vevey, and 7 minutes from Châtel-Saint-Denis • Its magnificent garden with large terraces, swimming pool, and jacuzzi... a true living space • Excellent luminosity thanks to the large openings and the South-West orientation • Many bedrooms and bathrooms, ideal for a family • Energy efficiency C (CECB): touch autonomy by installing solar panels or connecting to your groundwater supply • And much more? The full file is available on request.

  • Parking space
  • Balcony / Terrace
  • Pets allowed
  • +5
1 / 13
  • View
7.5 rooms230m²CHF 3,350,000.–
1820 Montreux

Bright Villa near International School

OMNIA IMMOBILIER RIVIERA presents this magnificent 7.5-room individual villa, offering a living area of approximately 230 m², located on a large plot of 2'541 m², in a calm and privileged environment. Ideally located, the property benefits from an immediate proximity to the International School Saint George, making it a perfectly adapted property for a family looking for comfort, space, and quality of life. The villa seduces with its generous volumes and exceptional luminosity. The large living room with open kitchen, exposed southwest, benefits from optimal sunlight throughout the day and creates a warm and convivial living space. The bedrooms are spacious. The house has five bedrooms, including a parental suite and a second bedroom, both of which have access to a large terrace, ideal for enjoying the outdoors and the green surroundings. It also includes three bathrooms, ensuring optimal comfort for the whole family. The cozy ground floor, elegantly combining wood and stone, offers an additional modular space, perfect for setting up a gym, a sauna, or a wellness area. A major advantage of this property is the presence of an independent entrance, allowing for the creation of a separate space or a complementary accommodation, ideal for hosting loved ones or considering an au pair. In terms of parking, the villa benefits from several external parking spaces as well as a double garage, offering appreciable comfort in everyday life. This rare property perfectly combines a sought-after location, quality amenities, large volumes, and strong potential for development, all in a privileged living environment. For more information or to plan a visit on site, do not hesitate to contact: Nicolas DESCOT OMNIA IMMOBILIER RIVIERA nicolas.descot@omnia.ch 076 510 58 67

  • View
1 / 13
  • View
  • Swimming pool
12 rooms473m²CHF 5,950,000.–
1822 Chernex

Modular family property with 3 accommodations

OMNIA IMMOBILIER RIVIERA presents this property located in a quiet residential area, just a few minutes from Montreux and its amenities. The property benefits from a beautiful unobstructed view, while offering intimacy and quality of life. Built on a plot of approximately 2'800 m², this renovated architect's house currently offers three separate apartments, allowing for several generations to be accommodated, a family co-location to be considered, or a rental investment to be made. The first apartment is a comfortable 4.5-room apartment with a beautiful open living space opening onto a terrace. The second apartment, a cozy 3.5-room apartment with a fireplace, also benefits from an outdoor access creating a convivial atmosphere. These two units are connected by a closed patio bathed in light. The third apartment, a spacious 4.5-room apartment spread over two levels, completes the set and offers multiple possibilities for layout according to needs. Outside, the property offers spaces designed for pleasure and relaxation: heated pool, summer bar, barbecue as well as external sanitary facilities. A double garage with storage, two covered parking spaces, and several outdoor parking spaces complete this property. For more information or to plan a visit on site, do not hesitate to contact: Nicolas DESCOT OMNIA IMMOBILIER RIVIERA nicolas.descot@omnia.ch 076 510 58 67

  • View
  • Swimming pool
1 / 13
  • View
  • Elevator
  • Swimming pool
11 rooms554m²CHF 10,500,000.–
1820 Montreux

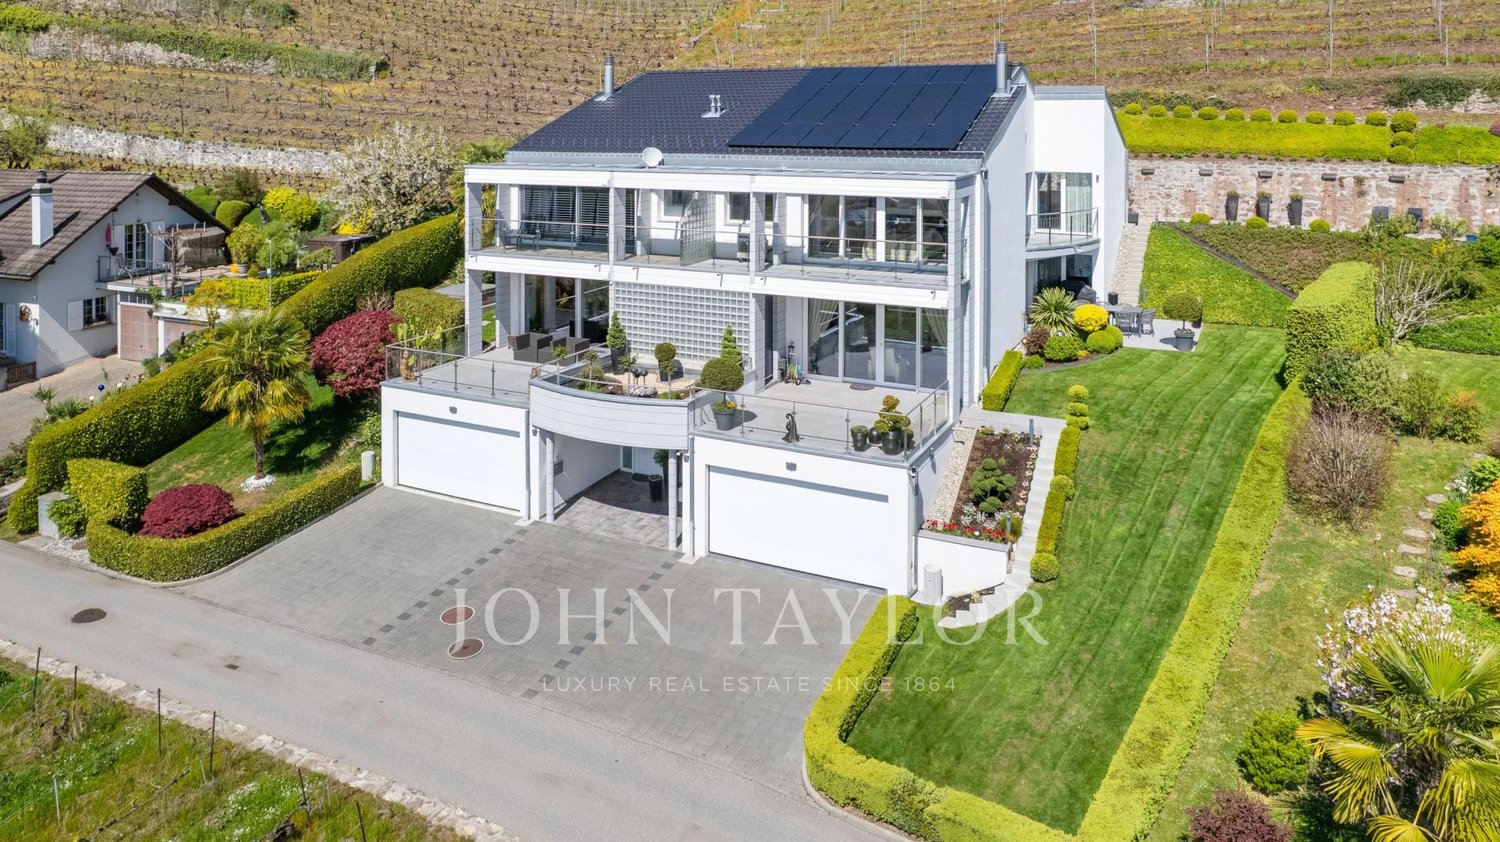
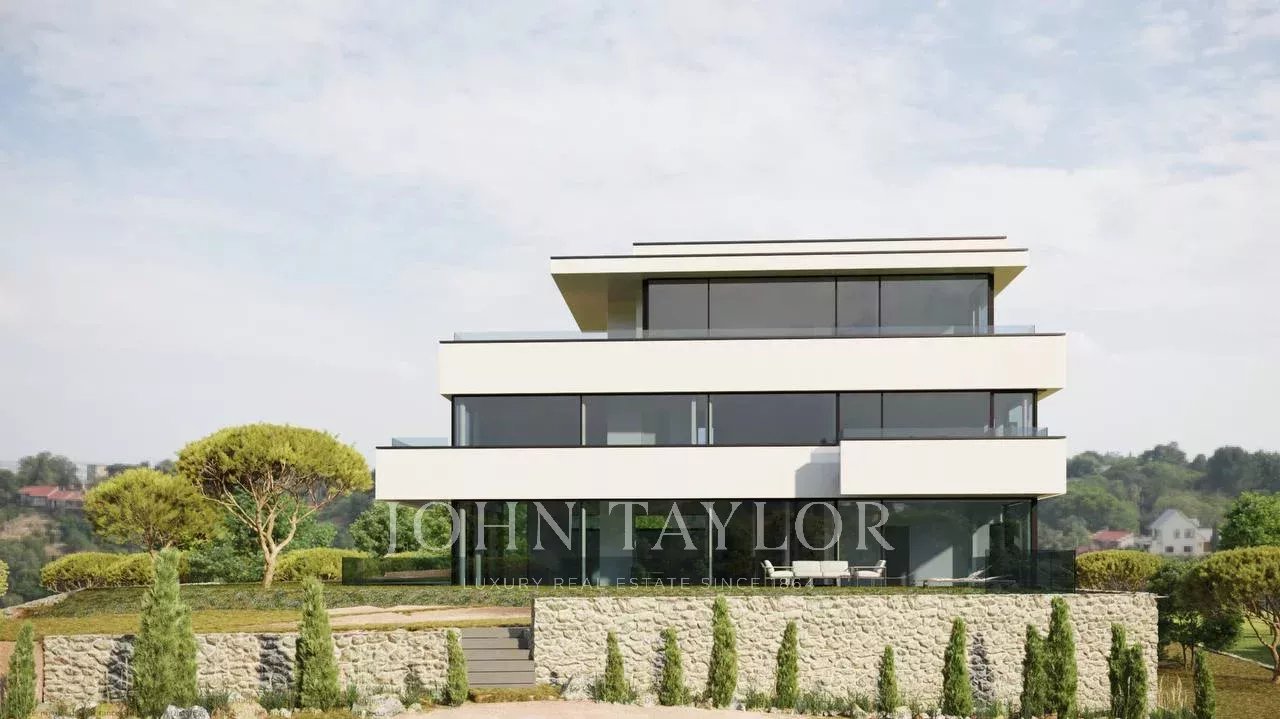
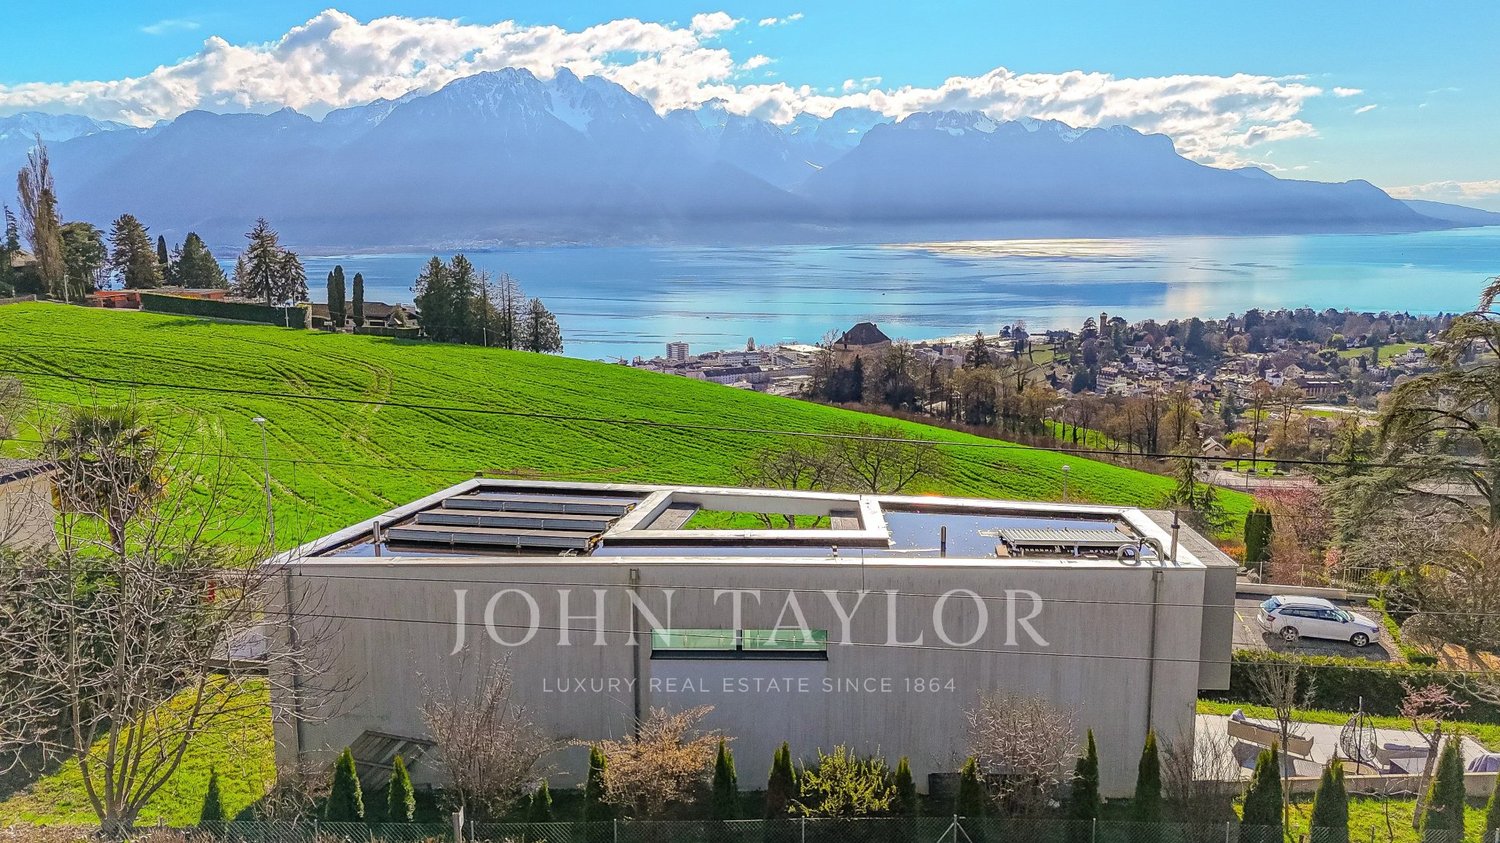
Ultra-luxurious contemporary property under construction

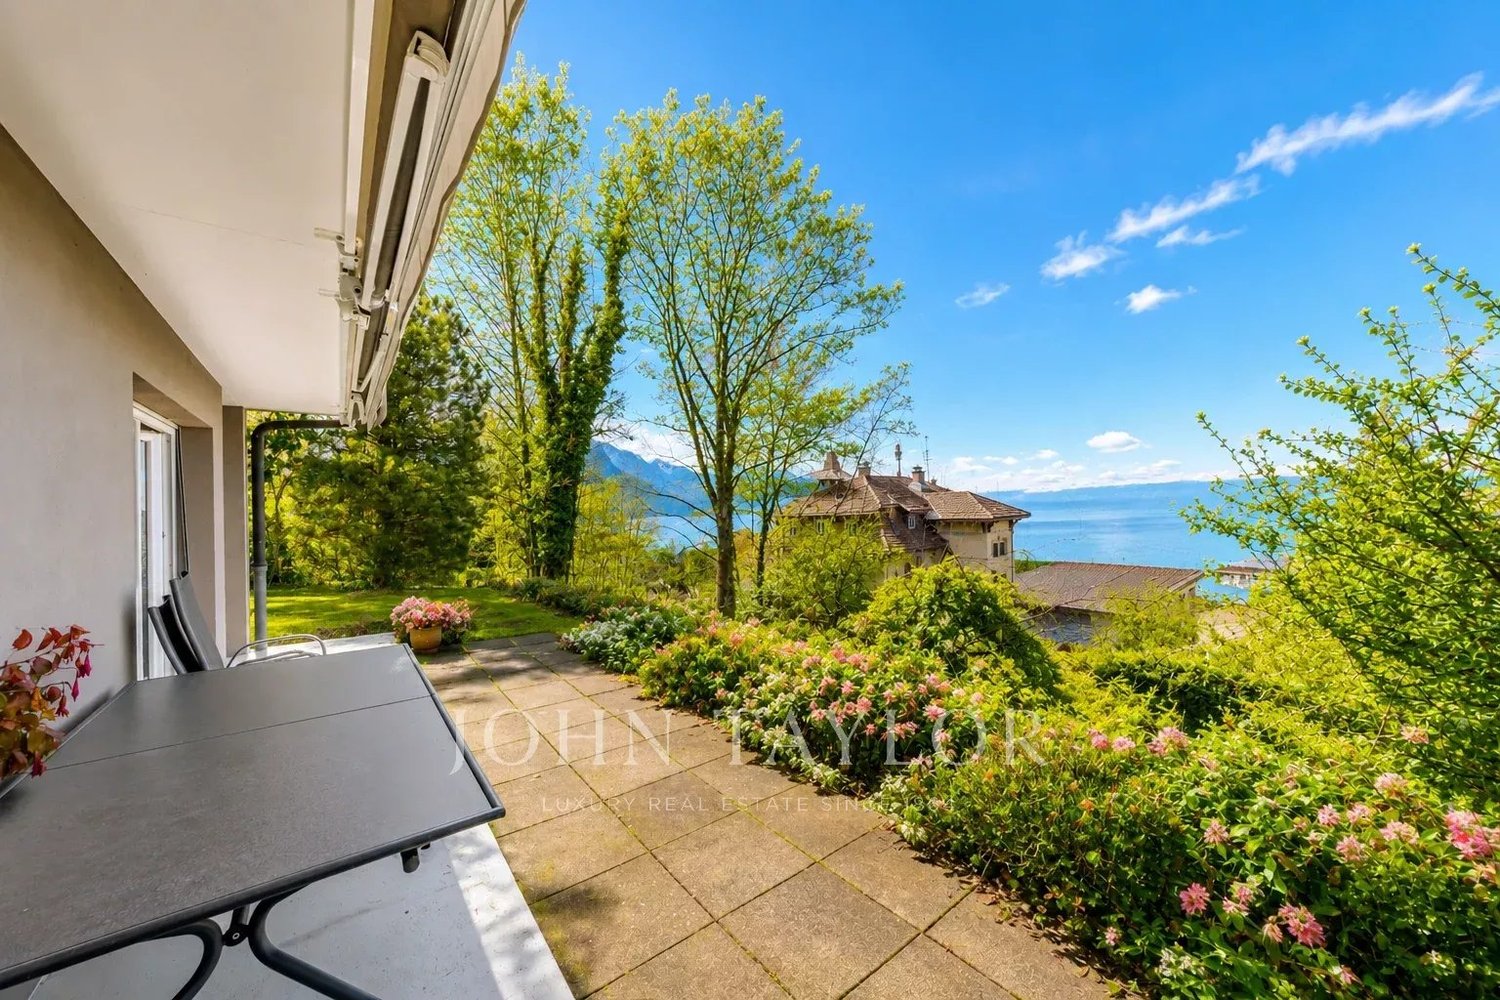
-A CO-EXCLUSIVITY JOHN TAYLOR MONTREUX!! -A unique project and surely the most beautiful one under construction in the Riviera region. -Villa with contemporary lines, ultra luxurious. -Located in a quiet and residential area at the entrance of the town of Montreux and close to all amenities. -Plot of 2'200M2, located in a dominant position, offering a spectacular panoramic view of the lake, the mountains, the town of Montreux and the surrounding area. -The villa is distributed over 4 levels. -Perfectly oriented, it offers optimal brightness throughout the day. -High-end materials and finishes. -Magnificent living areas, offering beautiful volumes and a beautiful ceiling height, as well as large windows and different outdoor accesses. -First level composed of several en-suite bedrooms, all with beautiful views as well as a 2nd living room or office. -Last level offering a parental suite with several dressing rooms, bathroom and a magnificent terrace with a breathtaking view. -What can be said of the lower level offering a wellness area with indoor pool, sauna, hammam and gym? -You will also enjoy a cinema room as well as a sumptuous wine cellar to exhibit your finest bottles. -A beautiful garage for 5 vehicles, equipped like a showroom. -The villa will have an elevator to provide maximum comfort to its occupants. -Heat pump, solar panels, domotics, double flow ventilation, air conditioning, all the smallest details have been studied. -Some interior changes could still be made to the project. -The finishes and materials can also be adapted to the future buyer.

  • View
  • Elevator
  • Swimming pool
1 / 13
5.5 rooms145m²CHF 1,490,000.–
1820 Montreux

5.5-room villa with panoramic view close to Montreux

On the heights of Montreux, in the heart of the sought-after village of Glion, this 5.5-room semi-detached villa benefits from a privileged living environment, combining an exceptional panoramic view, residential serenity, and immediate proximity to the city center. An ideal address to fully enjoy the Vaudois Riviera, between lake and mountains. Interior distribution (approx. 145 m² habitable): - Entrance hall - Bright living room with dining area and direct access to the garden - Habitable kitchen with access to the terraces - 4 bedrooms - 2 bathrooms - Tree-lined garden of approximately 541 m² Each room benefits from an unobstructed view of Lake Geneva and the Alps, offering a remarkable panorama in everyday life. The outdoor spaces invite relaxation and outdoor dining in a calm and green environment. Three outdoor parking spaces complete this property. The villa is located in a discreet residential area, guaranteeing tranquility and quality of life, while being only a few minutes from the center of Montreux and its shops, schools, and restaurants. The Collège station of the MOB line, as well as the funicular directly connecting Glion to the center of Montreux, ensure excellent public transportation, reinforced by rapid road access. Built in 1974, the property has undergone regular maintenance. Over the past three years, significant energy improvements have been made: installation of a heat pump, solar panels, and a storage battery. No work is expected. Sale to foreign buyers who are not residents is authorized as a secondary residence.

1 / 13
  • View
6.5 rooms233m²CHF 2,700,000.–
1817 Brent

Contemporary villa with panoramic views in Brent

Located in a privileged environment on the heights of Montreux, this contemporary villa built in 2018 benefits from a panoramic view of Lake Geneva and the surrounding mountains. Recent work carried out in early 2026 has made it possible to optimize certain spaces, offering today a functional and perfectly adapted house for family life. The villa develops over several levels: The lower level includes a double garage, an entrance with storage, two bedrooms and a bathroom. There is also an additional space that can be arranged according to needs, for example as a fitness room, private cinema or leisure space. This level also has a cellar, a technical room and a laundry room, offering practical spaces for daily organization. The ground floor accommodates a large, bright living room, open to the outside thanks to large windows that highlight the unobstructed view of the lake and mountains. This living space gives access to a beautiful garden. At this level are also a fully equipped kitchen with direct access to a terrace, as well as a bathroom. The upper floor is dedicated to the sleeping area. It includes a beautiful bedroom with bathroom and a large balcony, as well as a separate area composed of two bedrooms sharing a bathroom. This property seduces with its generous volumes, its brightness and its dominant location above Montreux, while remaining close to public transport, thus offering a privileged living environment between lake and mountains. A beautiful opportunity for those looking for a recent, well-maintained and ideally located villa on the Vaud Riviera.

  • View
1 / 13
  • View
12.5 rooms281m²CHF 2,950,000.–
1807 Blonay-Saint-Légier

Character house with a magnificent view in Blonay-Saint-Légier

Ideally located just a few steps from the center of Blonay, this elegant character property benefits from a privileged location on the Vaud Riviera. Offering an exceptional, unobstructed view of Lake Geneva, the surrounding mountains, and the magnificent Château de Blonay, it will seduce lovers of properties that combine charm, space, and quality of life. Built at the beginning of the 20th century and entirely renovated with care, the house develops approximately 281 m² of living space spread over several levels. Its generous volumes, natural light, and flexible configuration allow it to accommodate both a large family and a project combining housing and independent activity. The living areas open onto a magnificent garden of over 1,000 m². A true haven of peace, it consists of several terraces, carefully integrated relaxation areas, a charming cabin arranged to receive family and friends, as well as a petanque court. The whole benefits from a green setting and an exceptional panorama. The property includes numerous bedrooms, several bathrooms, an independent studio under the eaves, as well as important storage and storage spaces in the basement. Its layout offers multiple possibilities of use according to the needs of its future owners. Located on a plot of approximately 1,600 m², it also has numerous outdoor parking spaces. In the immediate vicinity of shops, schools, and public transport, this home benefits from an ideal balance between residential tranquility and quick access to the cities of Vevey, Montreux, and Lausanne. The main assets - Panoramic view of Lake Geneva, the Alps, and Château de Blonay - Plot of approximately 1,600 m² - Over 1,000 m² of landscaped garden - Fully renovated house - 12.5 rooms and beautiful volumes - Independent studio - Petanque court and outdoor reception areas - Numerous parking spaces - Center of Blonay accessible on foot - Ideal for a family or a reception project A rare property offering a privileged living environment in the heart of one of the most sought-after villages on the Vaud Riviera.

  • View
Sébastien Huguet

Sébastien Huguet

1 / 13
Sébastien Huguet

Sébastien Huguet

  • Balcony / Terrace
  • Garage
  • Child-friendly
9 rooms252m²CHF 1,950,000.–
1814 La Tour-de-Peilz

Maison spacieuse à rénover à La Tour-de-Peilz

Opportunité rare à saisir à La Tour-de-Peilz !Découvrez cette grande maison de 9 pièces, située dans un quartier prisé, offrant une surface habitable de 250 m² et plus de 300 m² utiles, le tout sur un terrain spacieux de 1 300 m². Avec son espace généreux, son jardin verdoyant et ses nombreuses fenêtres, cette propriété propose un cadre de vie lumineux et fonctionnel.Caractéristiques principales : • Rez-de-chaussée accueillant : Un vaste hall d'entrée mène à un grand salon, une salle à manger lumineuse et une cuisine conviviale. Une chambre et un toilette pour les visiteurs complètent cet espace, qui s'ouvre sur une belle terrasse couverte, agrémentée de murs en pierre pour une ambiance chaleureuse. • 1er étage : Six chambres bien agencées, dont deux disposent d'un balcon qui les dessert, idéales pour les grandes familles ou pour des aménagements personnalisés. Deux salles d'eau, dont une salle de douche et une salle de bain, ainsi qu'un grand hall central qui dessert l'ensemble des chambres. • Sous-sol polyvalent : Comprend une grande salle de jeux ou un atelier, une pièce annexe, une buanderie, un local technique et une cave. Le garage double, un véritable atout, facilite le stationnement.La maison, équipée d'un chauffage au mazout, est en bon état général mais nécessite des travaux de rénovation pour exploiter pleinement son potentiel et lui redonner tout son éclat.À noter qu'il y aura un projet de construction de trois villas en contre bas de la parcelle.Points forts : Une grande surface habitable, un superbe jardin, des pièces spacieuses et une situation privilégiée dans la région. Cette maison représente une opportunité unique pour les amateurs d'espace et de tranquillité, à un prix compétitif pour le secteur, tout en offrant la possibilité de personnaliser et d'améliorer l'intérieur.Ne manquez pas cette chance !Lien vidéo de présentation : Instagram Eine seltene Gelegenheit in La Tour-de-Peilz, die Sie sich nicht entgehen lassen sollten!Entdecken Sie dieses große Haus mit 9 Zimmern in einer begehrten Wohngegend, das eine Wohnfläche von 250 m² und mehr als 300 m² Nutzfläche bietet, alles auf einem großzügigen Grundstück von 1.300 m². Mit seinen großzügigen Räumlichkeiten, dem grünen Garten und den zahlreichen Fenstern bietet dieses Anwesen ein helles und funktionales Wohnambiente.Hauptmerkmale: • Einladendes Erdgeschoss: Eine großzügige Eingangshalle führt zu einem großen Wohnzimmer, einem hellen Esszimmer und einer gemütlichen Küche. Ein Schlafzimmer und ein Gäste-WC vervollständigen diesen Bereich, der sich zu einer schönen überdachten Terrasse hin öffnet, die mit Steinmauern verziert ist und für eine gemütliche Atmosphäre sorgt. • 1. Stock: Sechs gut geschnittene Schlafzimmer, von denen zwei über einen eigenen Balkon verfügen - ideal für große Familien oder für eine individuelle Raumaufteilung. Zwei Badezimmer, darunter ein Duschbad und ein Badezimmer, sowie ein großer zentraler Flur, der zu allen Schlafzimmern führt. • Vielseitig nutzbares Untergeschoss: Umfasst ein großes Spielzimmer oder eine Werkstatt, einen Nebenraum, eine Waschküche, einen Technikraum und einen Keller. Die Doppelgarage ist ein echter Pluspunkt und erleichtert das Parken.Das Haus, das mit einer Ölheizung ausgestattet ist, befindet sich in einem guten Gesamtzustand, erfordert jedoch Renovierungsarbeiten, um sein Potenzial voll auszuschöpfen und ihm seinen ganzen Glanz zurückzugeben.Zu beachten ist, dass unterhalb des Grundstücks der Bau von drei Villen geplant ist.Stärken: Eine große...

  • Balcony / Terrace
  • Garage
  • Child-friendly
1 / 13
  • View
  • Swimming pool
4.5 rooms178m²CHF 2,290,000.–
1808 Les Monts-de-Corsier

Peaceful and natural at the gates of the Riviera!

EXCLUSIVITY! OMNIA IMMOBILIER RIVIERA presents for sale this magnificent individual property located in the Monts-de-Corsier in a calm and green environment. Built in 1980 on a vast plot of over 2100 m2, the house has a total area of 341 m2. It was entirely renovated inside in 2016 with quality materials, combining taste and contemporary comfort. Benefiting from remarkable general maintenance, the house consists of a large living/dining room, a beautiful open kitchen fully equipped, two independent WC, a parental bedroom with dressing room and shower, two other bedrooms and a large additional shower room. Note that the attic has been converted to allow for two additional bedrooms. The house also offers many useful surfaces, such as two large double garages, a laundry room, a technical room and a DIY workshop. In addition, an annex adjacent to the west face of the property and a beautiful annex of about 20 m2 with a fireplace, used as a winter garden on the east face, offer additional spaces that are not negligible. Oriented southeast, it enjoys a charming panorama in the heart of a lush and rejuvenating nature. The carefully designed exterior includes a splendid grassy and tree-lined garden with a heated pool, two large terraces and a large balcony, to fully enjoy the beautiful days in all seasons. The sales file can be downloaded directly from our website omnia.ch. For more information or to plan a visit on site, do not hesitate to contact: Julie DENERVAUD OMNIA IMMOBILIER RIVIERA julie.denervaud@omnia.ch +41 78 671 27 24

  • View
  • Swimming pool

Suggested properties for you based on search results

Other interesting objects