166 results - Single house buy: District la Riviera-Pays-d'Enhaut

1 / 4
  • Parking space
  • Balcony / Terrace
  • View
  • +1
9 rooms, 294m², CHF 1,490,000.–
1660 Château-d'Oex

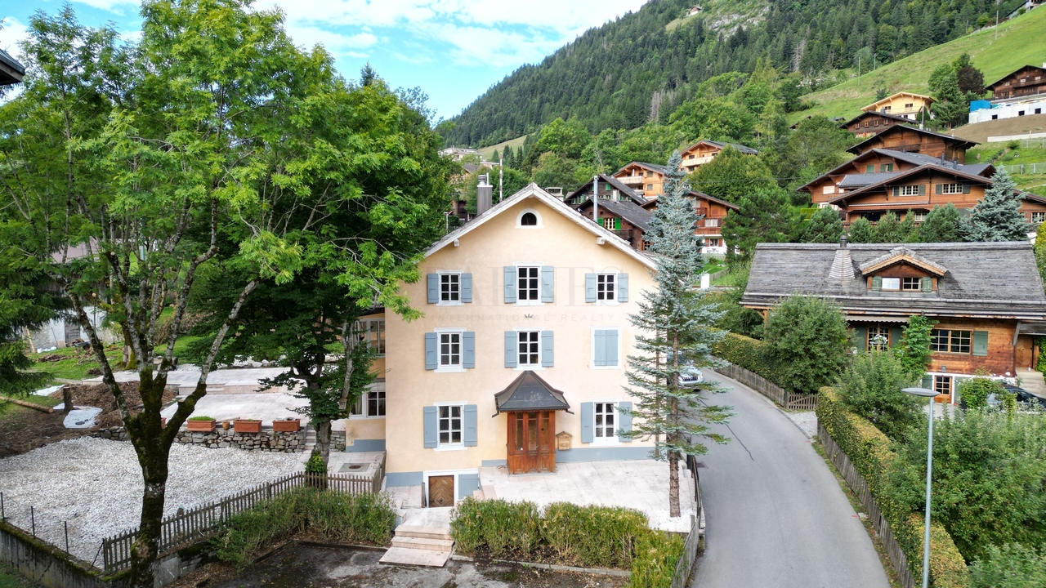
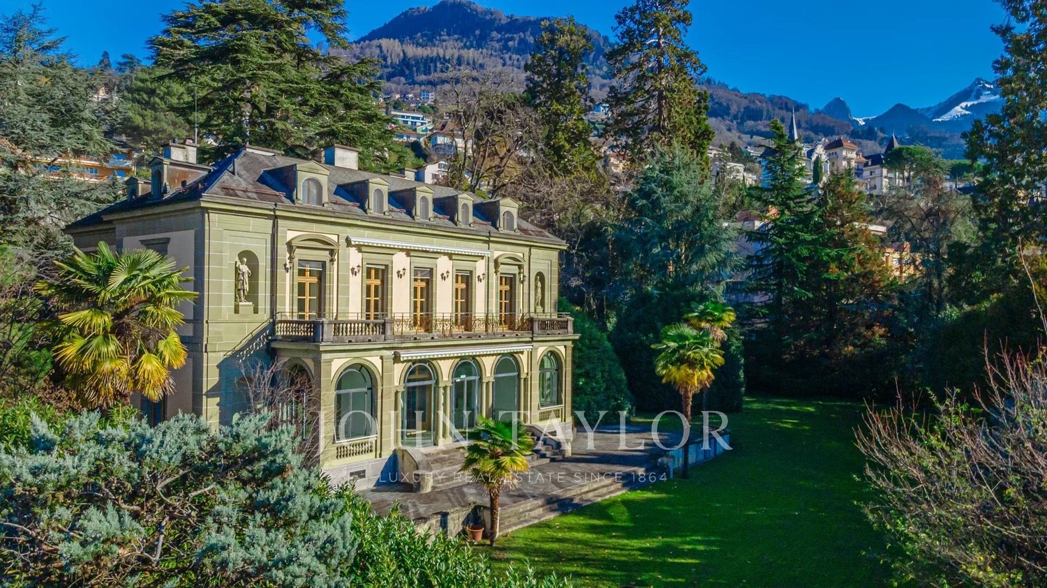
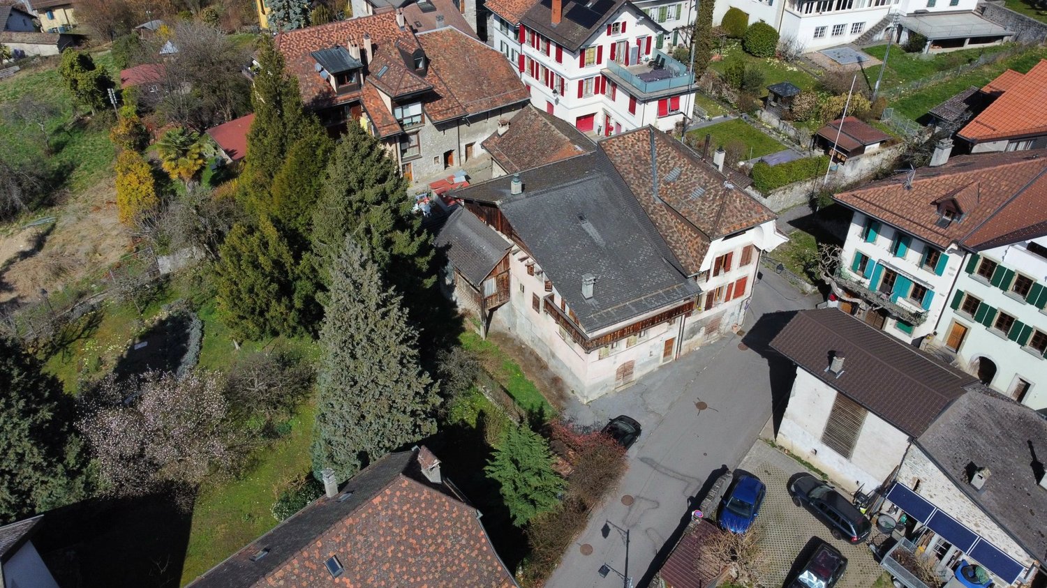
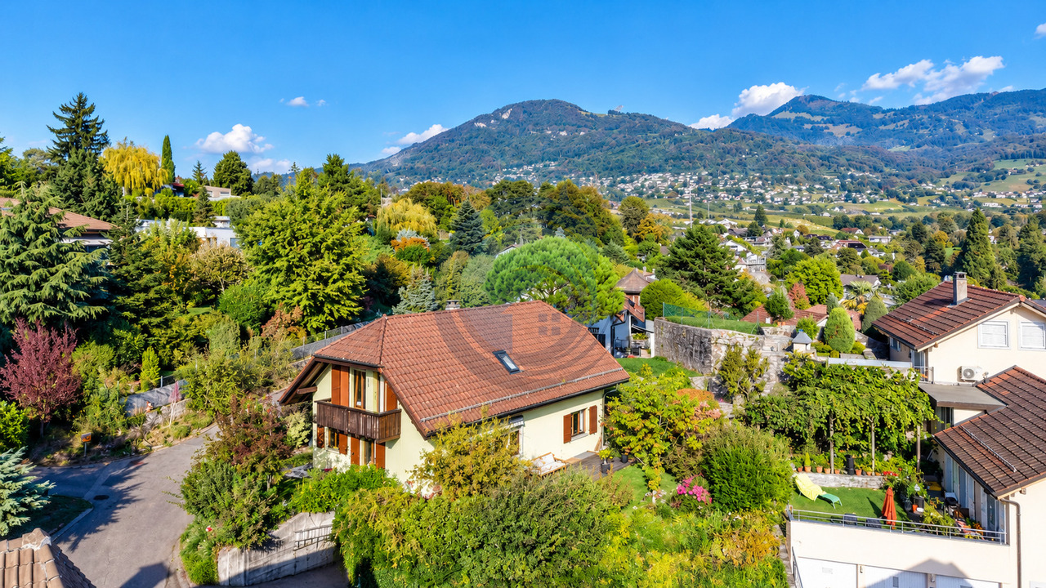
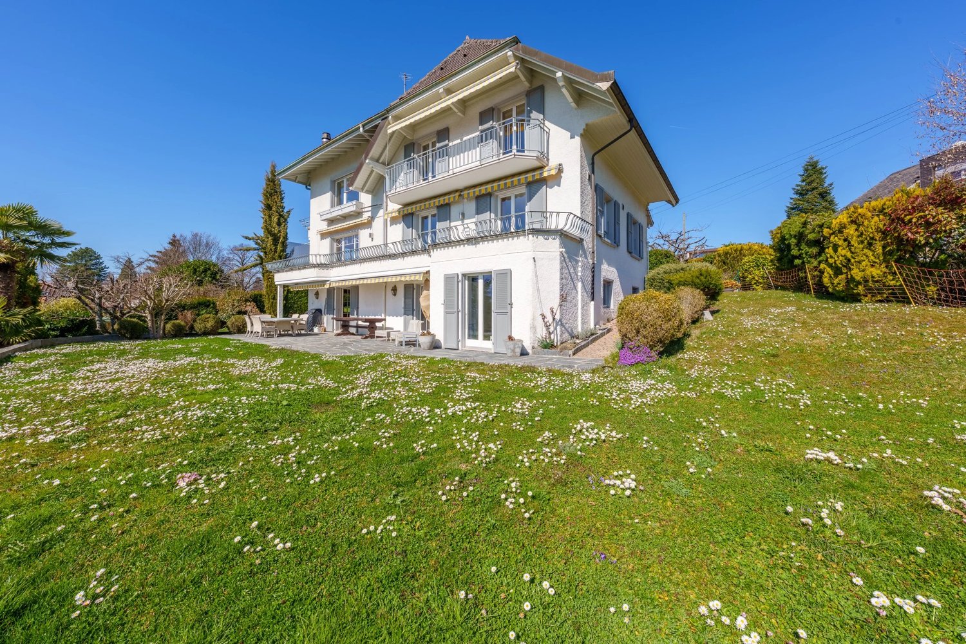
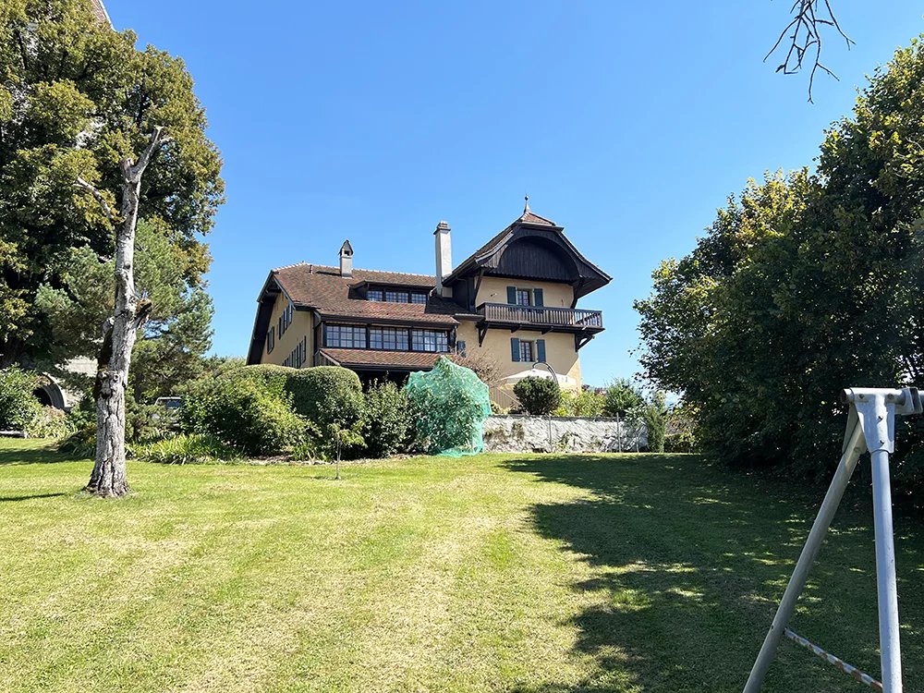
Exceptionnelle - Maison de Maître en pierre avec grand jardin

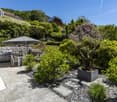
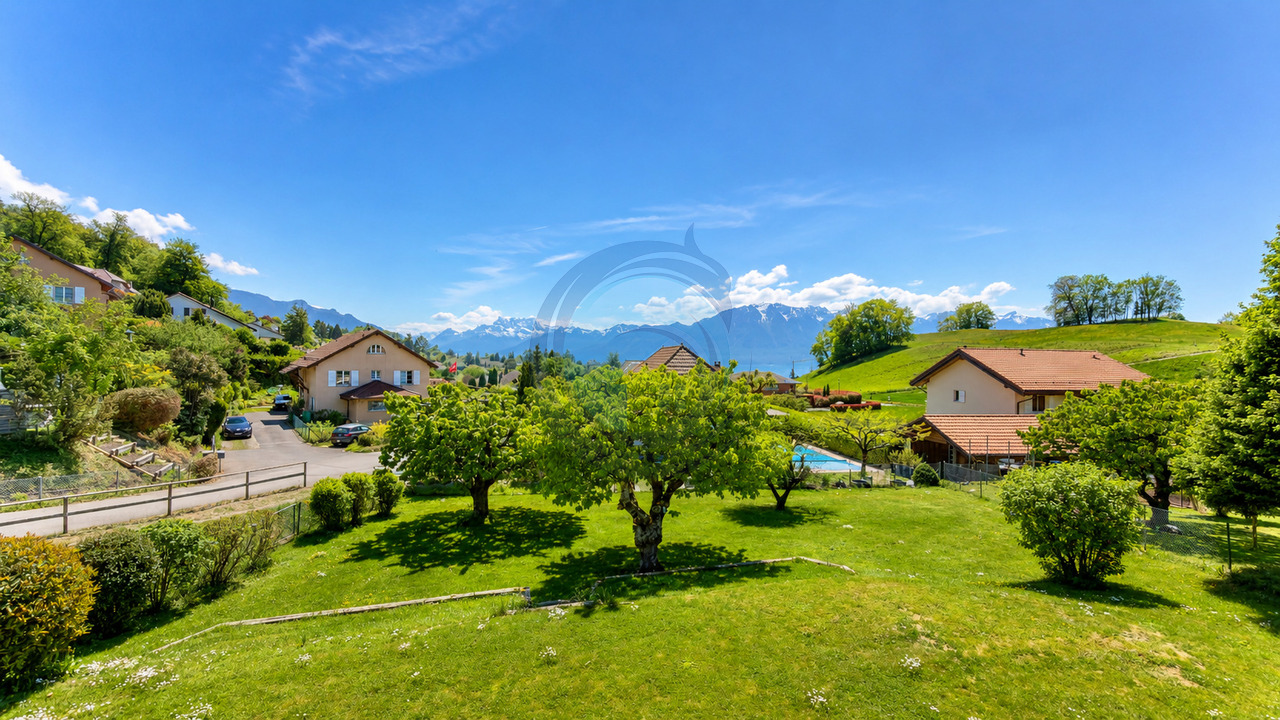
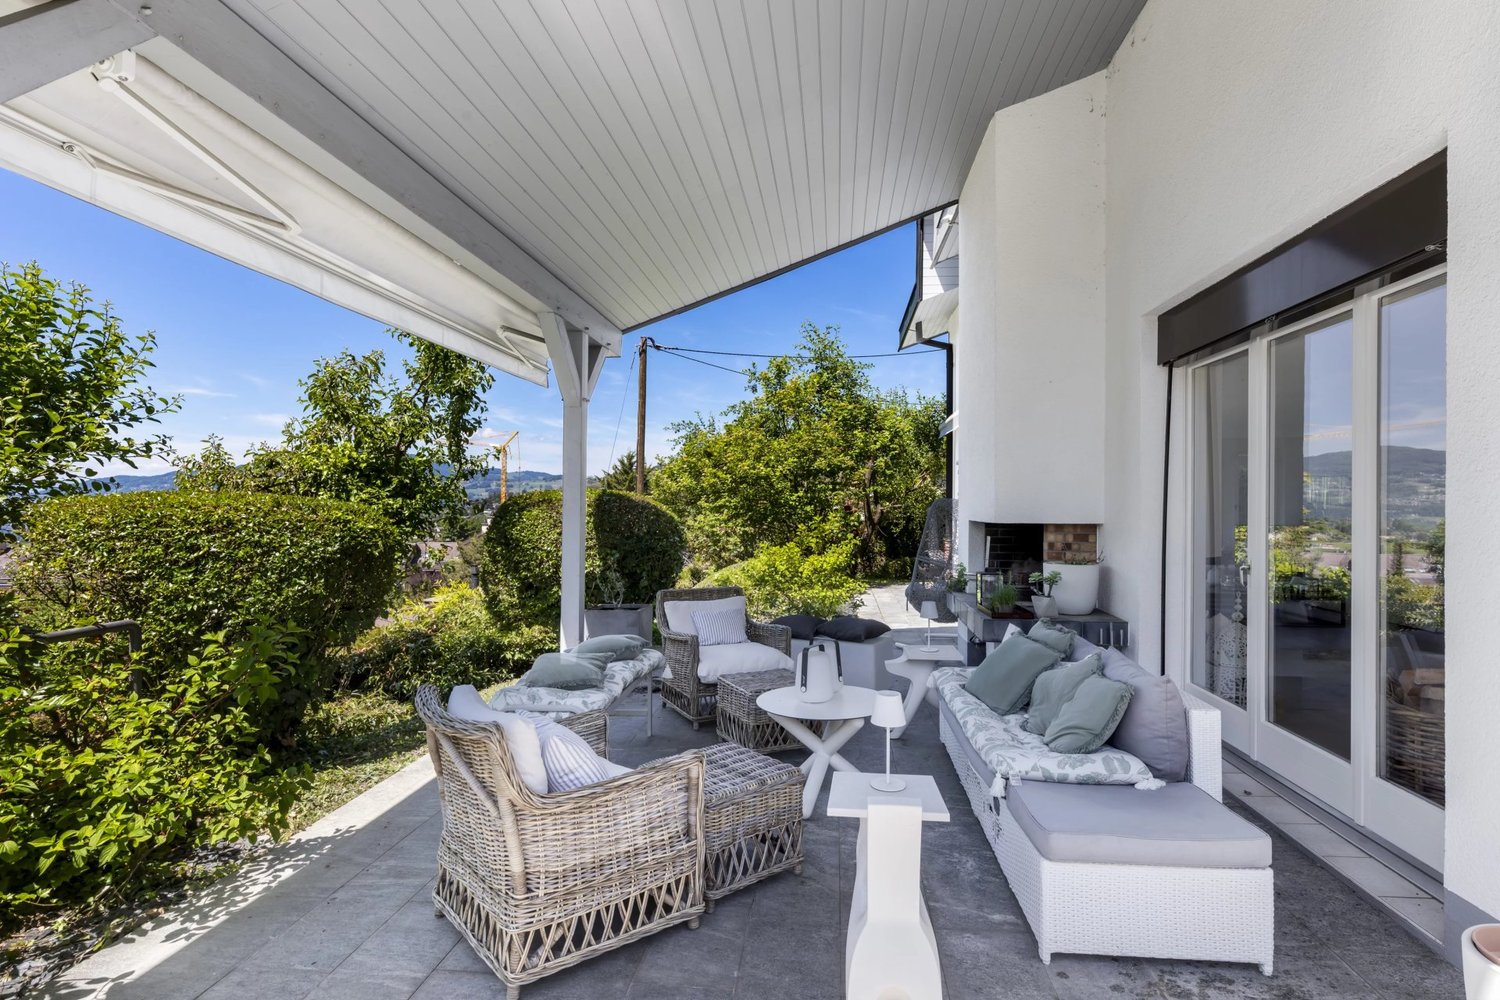
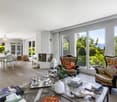
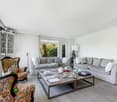
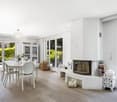
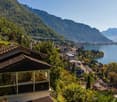
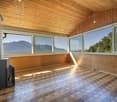
Cette maison de caractère séduit immédiatement par l'alliance de matériaux nobles et authentiques tels que le bois, la pierre et le marbre, lui conférant une atmosphère à la fois chaleureuse et raffinée.Elle dispose de deux cheminées ouvertes, l'une dans le salon, l'autre dans la salle à manger.Répartie sur trois niveaux, la propriété offre des volumes généreux et une distribution harmonieuse comprenant un salon, une salle à manger, une cuisine, un bureau, une buanderie ainsi qu'un agréable petit salon à l'étage. Elle propose actuellement trois chambres, dont une spacieuse suite parentale.Un WC visiteurs est situé au rez-de-chaussée, ainsi que trois salles d'eau se répartissent sur les niveaux supérieurs, garantissant confort et praticité au quotidien.Les combles, particulièrement spacieux, offrent un vaste espace de rangement, tandis que le sous-sol accueille le local technique et une cave.À l'extérieur, un grand jardin, plusieurs places de stationnement et un environnement paisible viennent parfaire ce bien rare, idéal pour les amateurs d'authenticité, de charme et de cachet.Dieses charaktervolle Haus besticht sofort durch die Kombination edler und authentischer Materialien wie Holz, Stein und Marmor, die ihm eine zugleich warme und elegante Atmosphäre verleihen.Es verfügt über zwei offene Kamine - einen im Wohnzimmer und einen im Esszimmer.Auf drei Etagen verteilt bietet die Immobilie großzügige Raumverhältnisse und eine harmonische Raumaufteilung mit einem Wohnzimmer, einem Esszimmer, einer Küche, einem Büro, einer Waschküche sowie einem gemütlichen kleinen Salon im Obergeschoss.Derzeit stehen drei Schlafzimmer zur Verfügung, darunter eine großzügige Master-Suite.Ein Gäste-WC befindet sich im Erdgeschoss, während sich drei Badezimmer auf die oberen Etagen verteilen und so Komfort und Alltagstauglichkeit gewährleisten.Das besonders geräumige Dachgeschoss bietet viel Stauraum, während sich im Untergeschoss der Technikraum sowie ein Keller befinden.Im Außenbereich runden ein großer Garten, mehrere Außenstellplätze und eine ruhige Umgebung dieses seltene Objekt ab - ideal für Liebhaber von Authentizität, Charme und Charakter.This characterful home immediately captivates with its combination of noble and authentic materials such as wood, stone, and marble, creating an atmosphere that is both warm and refined.It features two open fireplaces--one in the living room and the other in the dining room.Spread over three levels, the property offers generous volumes and a harmonious layout, including a living room, dining room, kitchen, office, laundry room, and a pleasant additional lounge on the upper floor.It currently offers three bedrooms, including a spacious master suite.A guest WC is located on the ground floor, while three bathrooms are distributed across the upper levels, ensuring comfort and practicality for everyday living.The attic, particularly spacious, provides ample storage space, while the basement houses the technical room and a cellar.Outside, a large garden, several outdoor parking spaces, and a peaceful setting complete this rare property--ideal for lovers of authenticity, charm, and character.

  • Parking space
  • Balcony / Terrace
  • View
  • +1
1 / 13
12 rooms, 470m², CHF 5,950,000.–
1822 Chernex

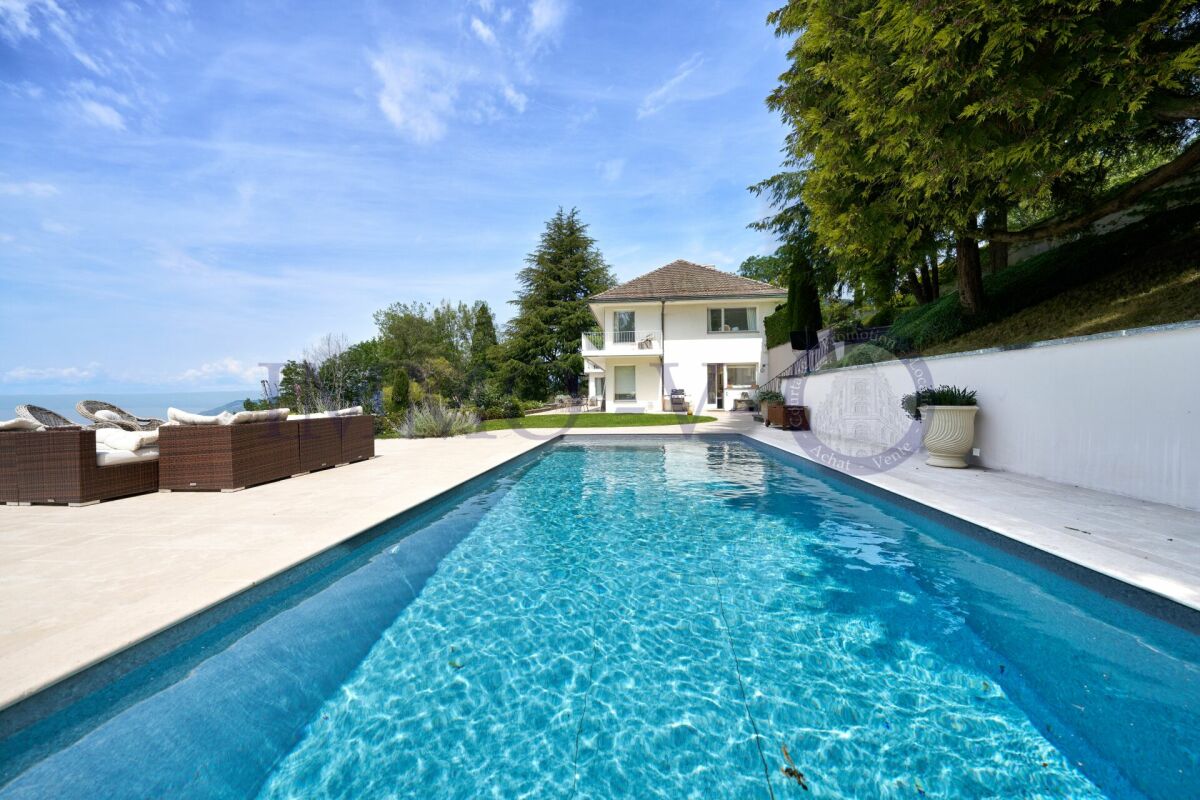
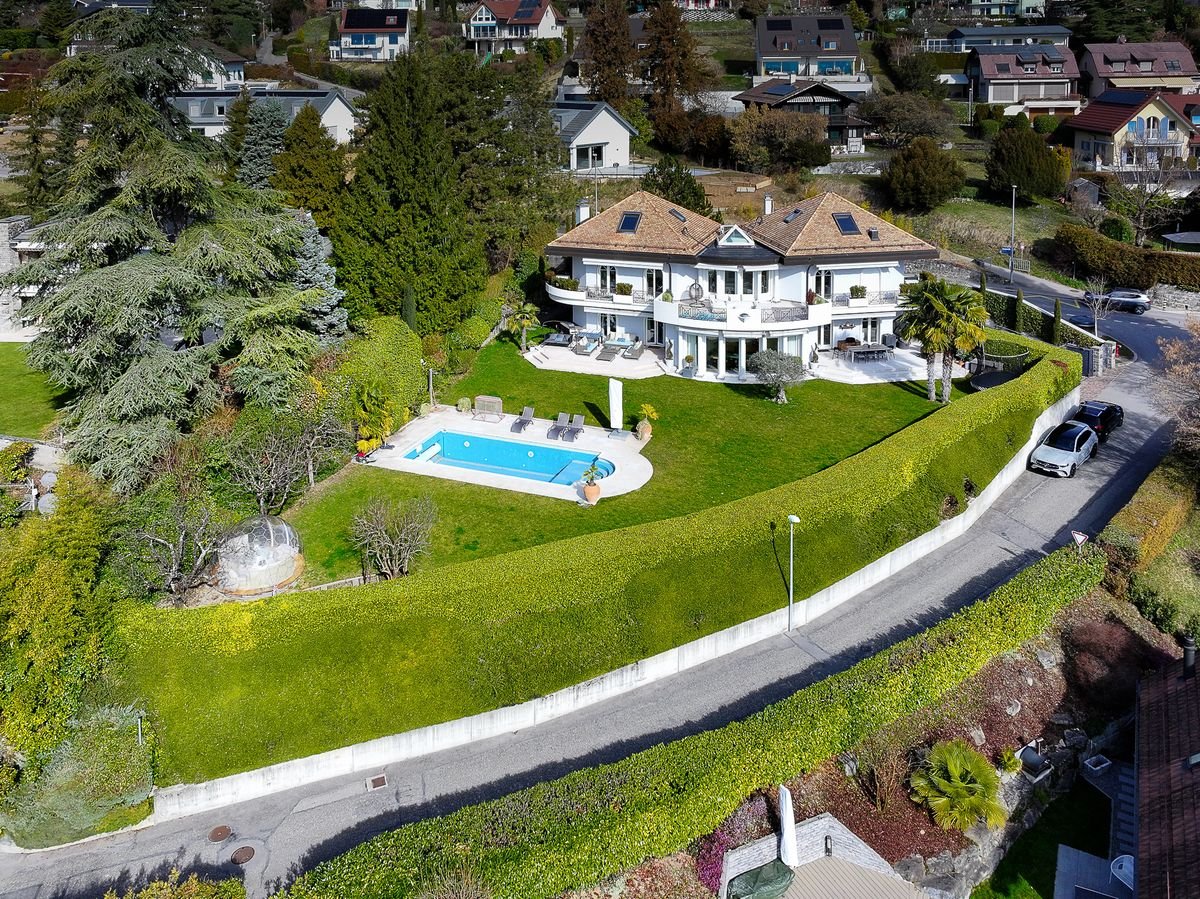
Character property with 12 rooms, swimming pool and open view

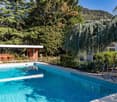
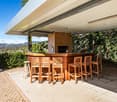
Located in a calm and privileged environment, just a few minutes' drive from the city center of Montreux, this property consists of three homes, each with independent access. The first home offers a spacious and bright living room, with direct access to the large patio and garden. It also features a dining room and a generous kitchen with a central island. The sleeping area consists of a large suite with closets and shower, two bedrooms, and a second shower. The second home charms with its generous volumes and beautiful spaces. It consists of two living rooms, one with a fireplace and access to the patio and garden, a large kitchen with a central island and a guest toilet, as well as a spacious bedroom with closets and shower. Spread over two levels, the third home charms with its beautiful spaces. The upper level is dedicated to living areas, with a large kitchen equipped with a central island, opening onto the living room and dining room, with access to the garden. On the lower level are three en-suite bedrooms, each with its own shower. A laundry room, a cellar, and a storage room complete this accommodation. Outside, the amenities invite relaxation, with a heated swimming pool with a pergola, a barbecue area with a bar and sanitary facilities, as well as a magnificent open view of the lake. The whole property has two accesses with an electric gate. Five to six parking spaces, including two covered ones, as well as an independent double garage. The technical equipment has been regularly maintained, notably thanks to the installation of a new gas boiler in 2025. The kitchen and bathrooms of the first home were renovated in 2017 and those of the third home in 2015. A rare property offering space, independence, and comfort, ideal for a large family, several generations, or an investment project.

1 / 13
5.5 rooms, 188m², CHF 2,190,000.–
1814 La Tour-de-Peilz

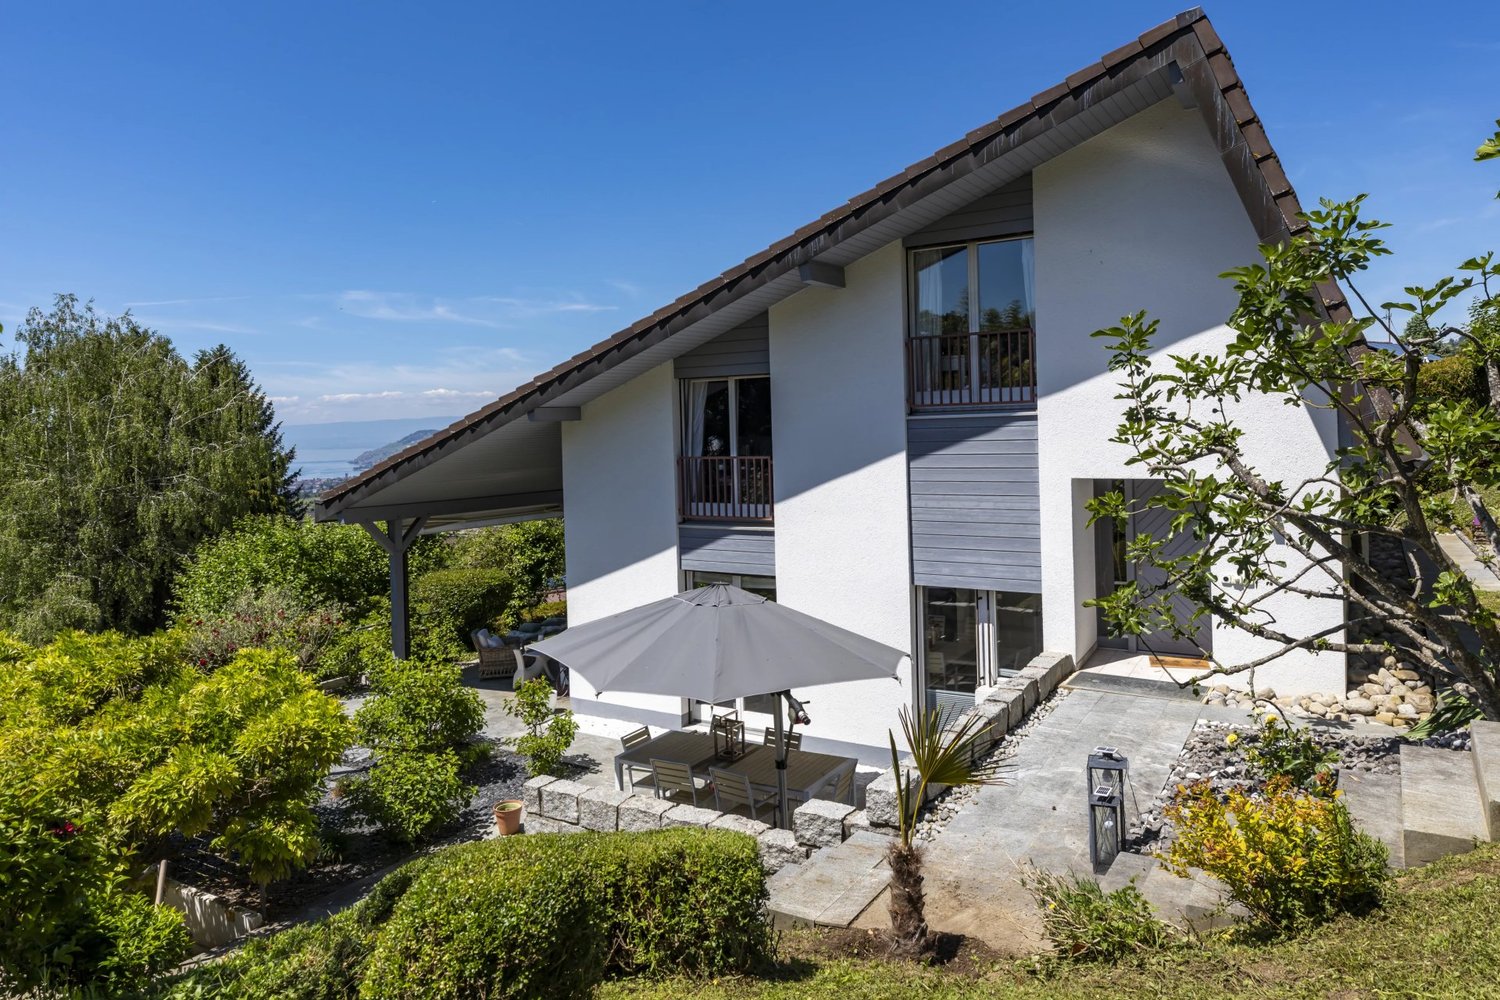
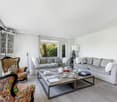
CHARMANTE VILLA INDIVIDUELLE "VAUDOISE" AVEC JARDIN ET VUE SUR LE LAC

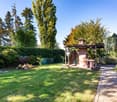
Située dans un agréable quartier résidentiel de La Tour-de-Peilz, à proximité des écoles, des transports et des principales commodités, cette charmante villa individuelle de 5,5 pièces offre un cadre de vie privilégié, alliant tranquillité, confort et qualité de vie.Construite en 1987 dans un style vaudois traditionnel, la propriété a toujours bénéficié d'un entretien régulier et soigné. Partiellement rénovée depuis 2021, elle se présente aujourd'hui dans un très bon état général, tout en conservant le charme et le caractère qui font son identité.L'un de ses principaux atouts réside dans son environnement extérieur. La villa profite d'un joli jardin arborisé, offrant un cadre verdoyant et agréable pour toute la famille. Une belle terrasse en deck prolonge naturellement les espaces de vie et permet de profiter pleinement des beaux jours ainsi que d'une agréable vue sur le lac.La maison dispose de 5,5 pièces, offrant de beaux volumes et une distribution adaptée à la vie familiale. Son sous-sol apporte des espaces complémentaires appréciables pour le rangement, les activités de loisirs ou les besoins techniques.Une attention particulière a également été portée à l'efficacité énergétique de la propriété. En septembre 2026, le système de chauffage a été entièrement remplacé par une pompe à chaleur géothermique, apportant une solution moderne, performante et durable.La propriété est complétée par un garage box ainsi qu'une place de parc extérieure.Ses atouts de cette propriétéVilla individuelle de 5,5 piècesSituation résidentielle recherchée à La Tour-de-PeilzConstruction de 1987, régulièrement entretenueRénovations partielles réalisées depuis 2021Nouvelle pompe à chaleur géothermique installée en septembre 2026Agréable jardin arboriséTerrasse en deckVue sur le lacSous-sol offrant des surfaces complémentairesGarage box + place de parc extérieureProximité des écoles, transports et commoditésUne propriété pleine de charme qui conviendra parfaitement à une famille recherchant une maison individuelle avec jardin, dans un environnement calme et résidentiel, tout en restant proche du centre et des commodités de La Tour-de-Peilz.Une belle opportunité à découvrir sans tarder.Nous nous tenons volontiers à votre disposition pour vous transmettre le dossier de vente complet et organiser une visite de cette propriété.Located in a pleasant residential neighborhood in La Tour-de-Peilz, close to schools, public transportation, and major amenities, this charming 5.5-room detached villa offers an exceptional living environment that combines tranquility, comfort, and quality of life.Built in 1987 in a traditional Vaud style, the property has always been regularly and meticulously maintained. Partially renovated since 2021, it is now in very good overall condition, while retaining the charm and character that define it.One of its main assets is its outdoor setting. The villa features a lovely tree-lined garden, offering a lush and pleasant environment for the whole family. A beautiful deck naturally extends the living spaces and allows you to fully enjoy sunny days as well as a pleasant view of the lake.The house features 5.5 rooms, offering spacious interiors and a layout well-suited to family life. Its basement provides valuable additional space for storage, recreational activities, or utility needs.Special attention has also been paid to the property's energy efficiency. In September 2026, the heating system was completely replaced with a geothermal heat pump, providing a modern, high-performance, and sustainable solution.The property includes a garage and an outdoor parking space.Highlights of this property5.5-room detached villaSought-after residential location in La Tour-de-PeilzBuilt in 1987, regularly maintainedPartial renovations completed since 2021New geothermal heat pump installed in September 2026Pleasant, tree-lined gardenWood deckLake viewBasement offering...

1 / 13
6.5 rooms, 136m², CHF 1,790,000.–
1806 St-Légier-La Chiésaz

CHARMANTE PROPRIÉTÉ SISE AU SEIN D'UN QUARTIER RÉSIDENTIEL PRISÉ !

Située dans l'un des quartiers résidentiels les plus prisés de St-Légier, cette charmante villa individuelle construite en 1983 bénéficie d'une adresse privilégiée au coeur de la Riviera vaudoise. Elle offre un cadre de vie particulièrement agréable, conjuguant tranquillité, verdure et proximité immédiate des écoles, commerces, transports publics et principaux axes de communication.Érigée sur une belle parcelle plane de 1'062 m², la propriété séduit par ses généreux espaces extérieurs et son jardin soigneusement aménagé, agrémenté de plusieurs arbres fruitiers. Un véritable havre de paix offrant un cadre de vie privilégié pour les familles en quête de confort et de qualité de vie.Parfaitement entretenue au fil des années, la villa témoigne d'un soin constant apporté à sa conservation. Ses volumes équilibrés, sa fonctionnalité et ses possibilités d'évolution en font un bien patrimonial de grande qualité.La parcelle présente également un atout de taille : sous réserve de l'adoption définitive du nouveau Plan d'affectation général (PA), elle pourrait bénéficier d'un potentiel d'agrandissement intéressant selon les futures dispositions applicables. Cette évolution offrirait ainsi de nouvelles perspectives de développement et de valorisation de la propriété.Une maison lumineuse pensée pour la vie de familleLa distribution intérieure a été conçue pour offrir confort et convivialité au quotidien. Les espaces bénéficient d'une agréable luminosité naturelle et s'ouvrent harmonieusement sur les extérieurs.Les principaux atouts de la maison :Atmosphère chaleureuse et accueillanteBelle luminosité dans l'ensemble des piècesEspaces de vie ouverts sur le jardin et les terrassesDistribution fonctionnelle et fluideVolumes confortablesPotentiel d'adaptation selon les besoins futursDes extérieurs soignés dédiés à la détenteLes aménagements extérieurs constituent l'un des points forts de cette propriété. Grâce à la configuration parfaitement plane du terrain, plusieurs espaces de détente ont été aménagés avec soin afin de profiter pleinement de chaque saison.Vous apprécierez notamment :De spacieuses terrasses aménagéesPlusieurs espaces dédiés à la détenteUn jacuzzi extérieur installé en 2015Un jardin arboré et soigneusement entretenuUne excellente exposition Sud-Est et Sud-OuestL'ensemble crée un cadre idéal pour recevoir, partager des moments en famille ou simplement profiter du calme et de la douceur de vivre qu'offre cet environnement privilégié.N'hésitez pas à me contacter pour organiser une visite et découvrir tout le charme de cette propriété.Diese charmante, 1983 erbaute Einfamilienvilla befindet sich in einem der begehrtesten Wohnviertel von St-Légier und besticht durch ihre privilegierte Lage im Herzen der Waadtländer Riviera. Sie bietet ein besonders angenehmes Wohnumfeld, das Ruhe, viel Grün und unmittelbare Nähe zu Schulen, Geschäften, öffentlichen Verkehrsmitteln und den wichtigsten Verkehrsachsen vereint.Das Anwesen steht auf einem schönen, ebenen Grundstück von 1'062 m² und besticht durch seine großzügigen Außenbereiche und den sorgfältig angelegten Garten mit mehreren Obstbäumen. Eine wahre Oase der Ruhe, die Familien auf der Suche nach Komfort und Lebensqualität ein privilegiertes Wohnumfeld bietet.Die Villa wurde im Laufe der Jahre perfekt gepflegt und zeugt von der ständigen Sorgfalt, die auf ihren Erhalt verwendet wurde. Ihre ausgewogenen Raumverhältnisse, ihre Funktionalität und ihre Entwicklungsmöglichkeiten machen sie zu einer hochwertigen Immobilie von hohem Wert.Das Grundstück weist zudem einen wesentlichen Vorteil auf: Vorbehaltlich der endgültigen Verabschiedung des neuen Flächennutzungsplans (FNP) könnte es gemäß den künftig geltenden Bestimmungen von einem interessanten Erweiterungspotenzial profitieren. Diese Entwicklung würde somit neue Perspektiven für die Weiterentwicklung und Aufwertung der Immobilie eröffnen.Ein lichtdurchflutetes Haus, konzipiert für das...
1 / 13
8 rooms, 166m², CHF 1,500,000.–
1820 Montreux

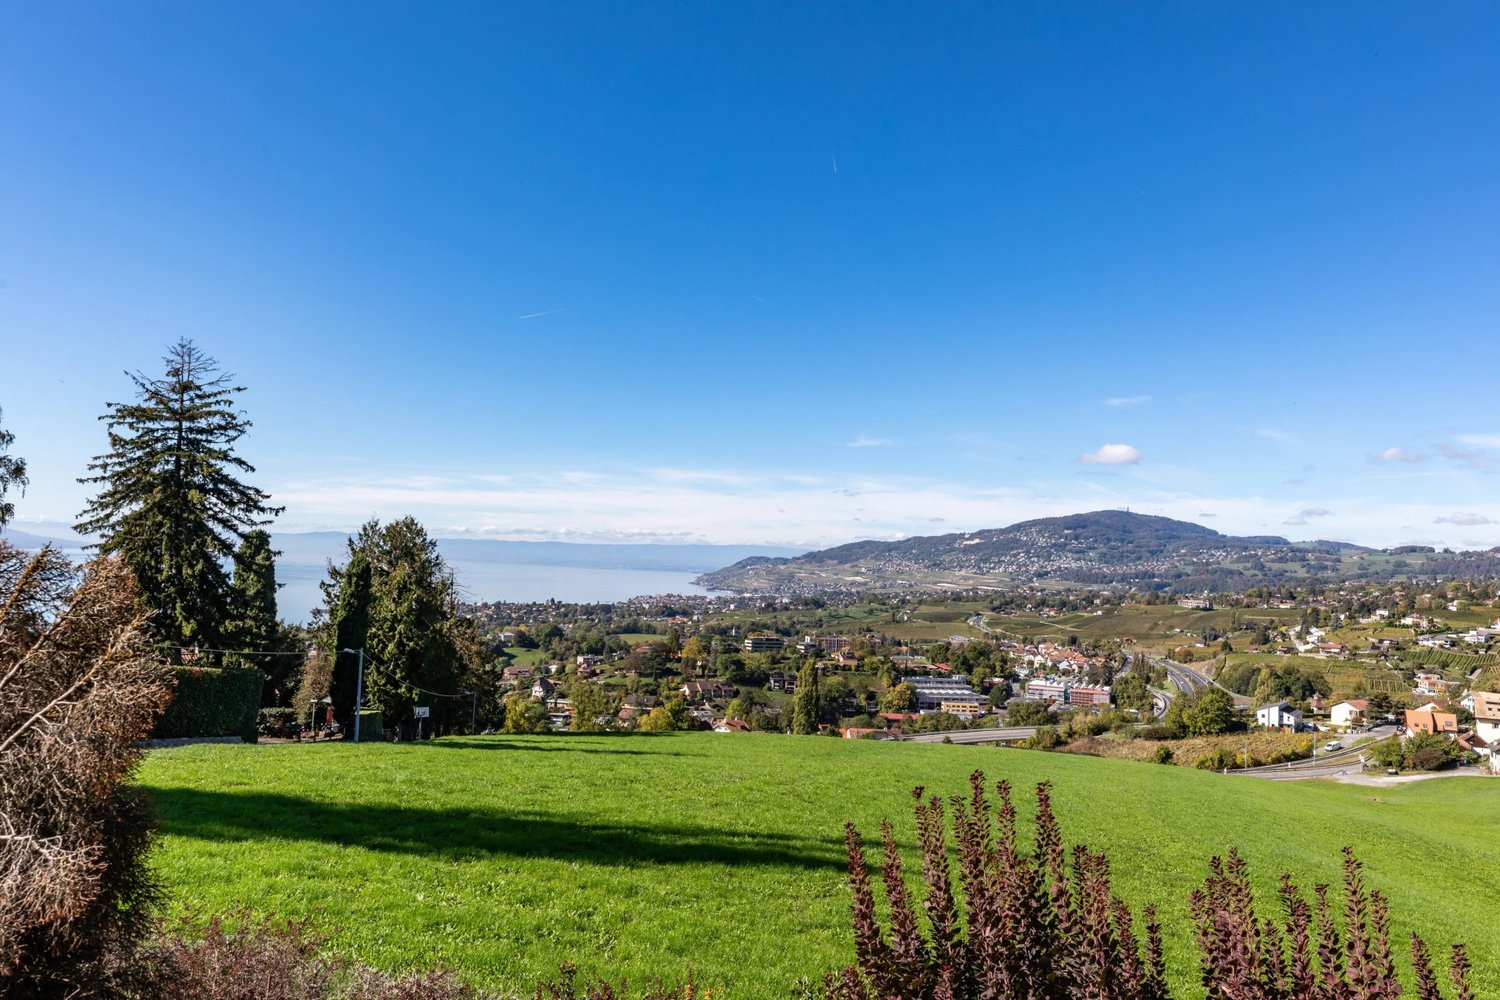
VILLA WITH 3 APARTMENTS - BREATHTAKING LAKE VIEW - RARE PROPERTY - EXCLUSIVITY

This 8-room house, currently divided into 3 apartments, has a total living area of approximately 166m2 and a volume of approximately 669m3. South-west facing, it offers a breathtaking view of the lake and the mountains, as well as optimal sunlight. Built in 1954, the house is situated on a large plot of approximately 821m2. Located on a promontory, it benefits from an exceptional location, protected from views and noise pollution. The villa is located below a beautiful, tree-lined and flower-filled pedestrian path. Two staircases (each equipped with an electric stairlift, to be revised) allow access to the property below. The villa is currently divided into 3 apartments (4 rooms, 2.5 rooms and studio), but could easily be converted back into a single-family home. On the lower floor, the property has an independent studio of approximately 23m2, with a kitchen and a shower room/WC. Another 2.5-room apartment also has an independent access and allows access to the common/technical areas. It consists of a living room, a kitchen, a bedroom and a shower room/WC. Both apartments on this level have a terrace with an extraordinary view of Lake Geneva and access to the garden. The upper floor comprises a 4-room apartment. All rooms in the apartment have a panoramic view of the lake and the mountains. The apartment consists of a large living/dining room with a Swedish stove, 3 bedrooms, a kitchen and a shower room/WC. A hall allows access to the various rooms and to the common/technical areas. The villa does not have a parking space. A parking space can be purchased from the Montreux commune to park in the neighborhood. The funicular, located less than 200m away, allows access to the center of Territet, its amenities, its train station and its lakeshore. The public school of Collonge is located approximately 500m from the property. The center of Montreux and its amenities are accessible in less than 5 minutes by car. Living in Territet means living in a beautiful region with a unique view of the lake. It also means enjoying the proximity to the mythical city of Montreux. CONSTRUCTION + Type: Traditional masonry + Windows: PVC double glazing + Roofing: Terracotta tiles + Exterior shutters: Wooden shutters and manual blinds + Heating: Gas heating DISTRIBUTION Lower floor Independent studio + Living/bedroom/kitchen + Shower room/WC + Terrace and garden 2.5-room apartment + Living room + Kitchen with exterior access + Bedroom + Shower room/WC + Terrace Common/technical areas + Technical/laundry room with exterior access + Basement Upper floor 4-room apartment + Living room with fireplace and independent entrance + Kitchen + Bedroom + Bedroom + Bedroom + Shower room/WC + Access to lower floor via stairs + Terrace and garden ADDITIONAL INFORMATION + Property tax rate: 1.5% + Communal tax coefficient: 65.0 VIRTUAL VISIT AVAILABLE - Visit without moving!
1 / 13
11 rooms, 555m², CHF 10,500,000.–
1815 Clarens

Luxury Villa in Montreux RARE AND EXCLUSIVE OFFER

Villa Mira is ideally located in a quiet and green residential area of Clarens. Surrounded by a beautiful, tree-lined plot, this superb house is perfect for people looking for tranquility while being close to amenities.The over 2,000 m2 plot, located above the town, offers a panoramic view and breathtaking pictures of Lake Geneva, the mountains, and the town of Montreux.The dominant position of the plot ensures privacy and tranquility.The interior is based on the idea: nothing superfluous, nothing pretentious. Everything is subject to natural harmony. The modern decor perfectly combines with the architecture of the villa, and the interior composition follows the rules of intelligent ergonomics. The design is inspired by current trends in luxury villas.Three above-ground floors will offer you a very comfortable living space, including a large living room, a dining room, a modern kitchen, a spacious entrance hall, 5 large bedrooms, an office, terraces, and balconies, as well as auxiliary rooms. An elevator and very airy stairs connect the 4 levels of the villa.The attic belongs to the occupants.A luxurious bathroom, an exceptional master bedroom suite with a private terrace, two independent dressing rooms, constitute the privileged space for the owners of the house.The spa area, the pool, the fitness room - indispensable attributes of a luxury villa - will fill your life with harmony and well-being. The property also has a whirlpool and a counter-current pool. A sauna and a hammam, an emotional shower, two bright patios in the basement create an atmosphere of pleasure and relaxation. During your spa treatment, you can also relax on a lawn in the open air, as it is directly connected to the outdoor garden.A sumptuous cinema room with a small library and a bar offers many possibilities for entertainment without disturbing the tranquility of the other occupants.Wine lovers will particularly appreciate the wine cellar and its microclimate.The garage can accommodate 5 cars, it is a real car salon with a special exhibition area for a collector's car. There is also a large storage room, a laundry room, and a room for the permanent staff of the villa with a separate entrance.The list of state-of-the-art technical equipment is considerable, and everything is managed by a home automation system. The energy efficiency meets the requirements of the Minergie standard. The high-performance geothermal heating system, the latest generation solar panels reduce resource consumption to a minimum or even to zero. The autonomous air conditioning system regulates the air quality for your health, namely the CO2 concentration, humidity, comfort temperature. Each room type is equipped with independent ventilation and air conditioning.Total villa area800 m2Living area554.7 m2Ceiling height3mNumber of rooms11Number of WC/bathrooms8Garage capacity5 carsElevator4 levelsHeatingGeothermal pumpVentilationDouble flap, with CO2 regulationElectricityWith solar panel installationRoom/entrance for staffYesHome automationYes

1 / 13
8.5 rooms, 490m², CHF 5,490,000.–
Chemin de la Planaz, 1807 Blonay

Magnificent detached villa with breathtaking views on the heights of Montreux

Elegance and Serenity: Exceptional Property with Pool and Panoramic ViewsLocated in one of Blonay's most sought-after neighborhoods, this sumptuous villa offers an idyllic living environment, combining prestige, comfort, and absolute tranquility. Perched on a beautifully landscaped and fully enclosed plot, surrounded by trees, it enjoys breathtaking views of Lake Geneva and the majestic Dents du Midi-a true postcard-perfect panorama to admire throughout the seasons.An enchanting setting, just 3 minutes from the highwayBenefit from quick and convenient access to the highway (only 3 minutes away!) without any noise disturbance-an exceptionally rare feature for a property of this caliber. Its ideal orientation ensures optimal sunlight throughout the day, filling the living spaces with a warm, natural glow.Stunning outdoor spacesThe exterior of this property is a true haven of peace, carefully designed to create a unique relaxation space. The infinity pool blends seamlessly into the environment, while the expansive terraces offer spectacular views of the lake and mountains. Every detail of the landscaped garden has been thoughtfully crafted to create an atmosphere that is both elegant and serene.A fully renovated interior with exceptional materialsBuilt in 1993 and completely renovated in 2017 with high-end materials, the villa boasts remarkable finishes and outstanding craftsmanship. From the moment you step inside, a magnificent staircase leads to the different levels, unveiling generous volumes and a harmonious flow of space.The vast reception rooms open onto the outdoors through large bay windows, creating a seamless connection between interior comfort and natural beauty. The villa features: • 5 spacious bedrooms + 1 office, ideal for a large family or entertaining guests. • 3 elegant bathrooms + 1 guest WC. • A fully finished basement, including a gym, a large dressing room, a wine cellar, a laundry room, and a technical area. • An independent apartment featuring a bedroom, a shower room, and a kitchenette with a separate entrance, perfect for staff or guests. A double garage and multiple outdoor parking spaces complete this rare property on the market.In perfect condition, with no renovations required, this villa represents a unique opportunity for those who appreciate spacious living, natural beauty, and serenity, just minutes from all amenities.

Suggested properties for you based on search results

Other interesting objects