344 results - House, chalet, rustico to buy: District la Riviera-Pays-d'Enhaut

1 / 13
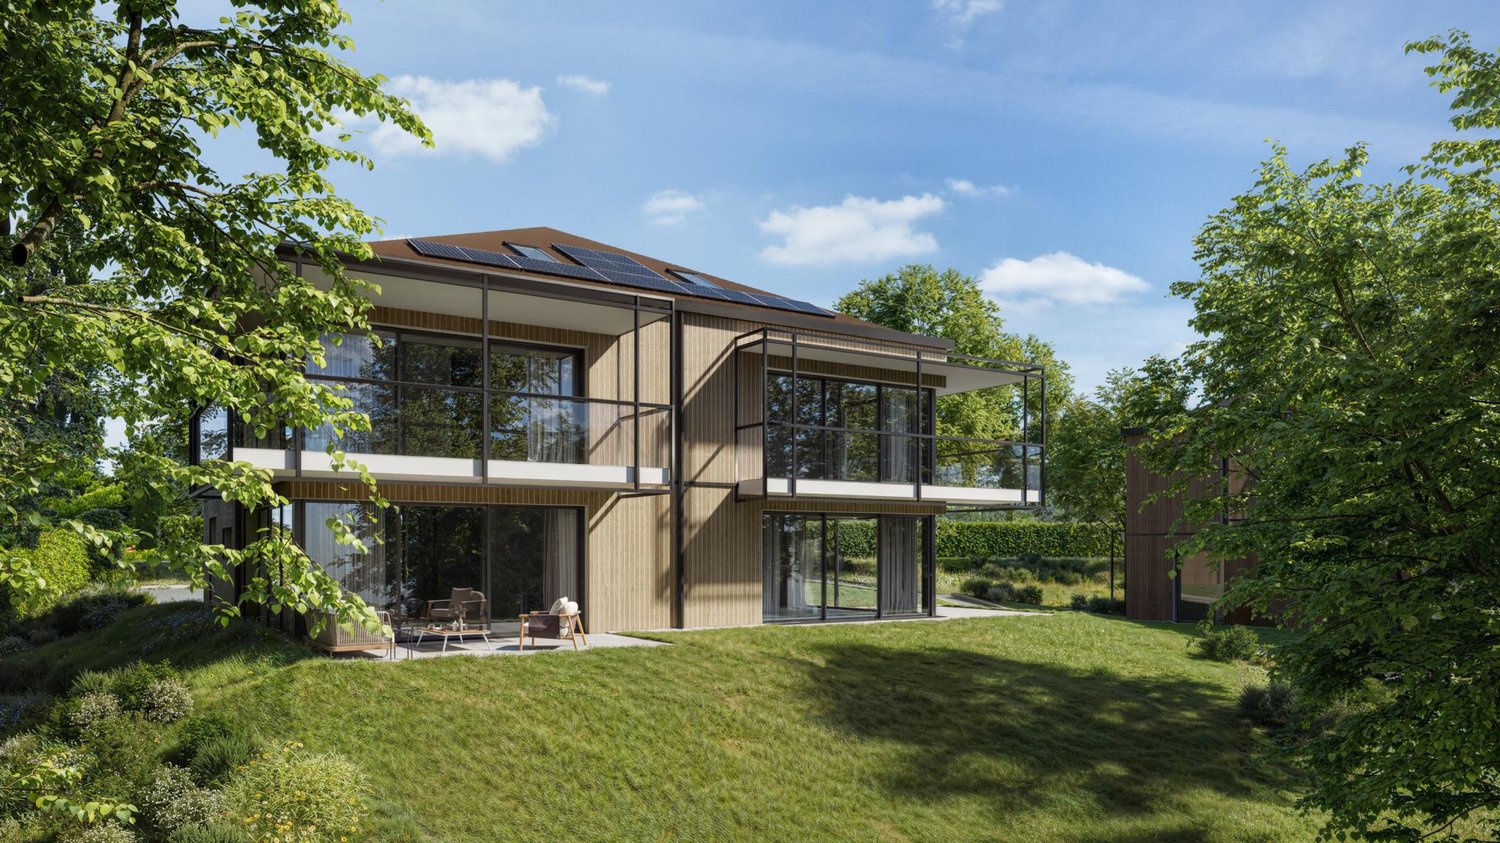
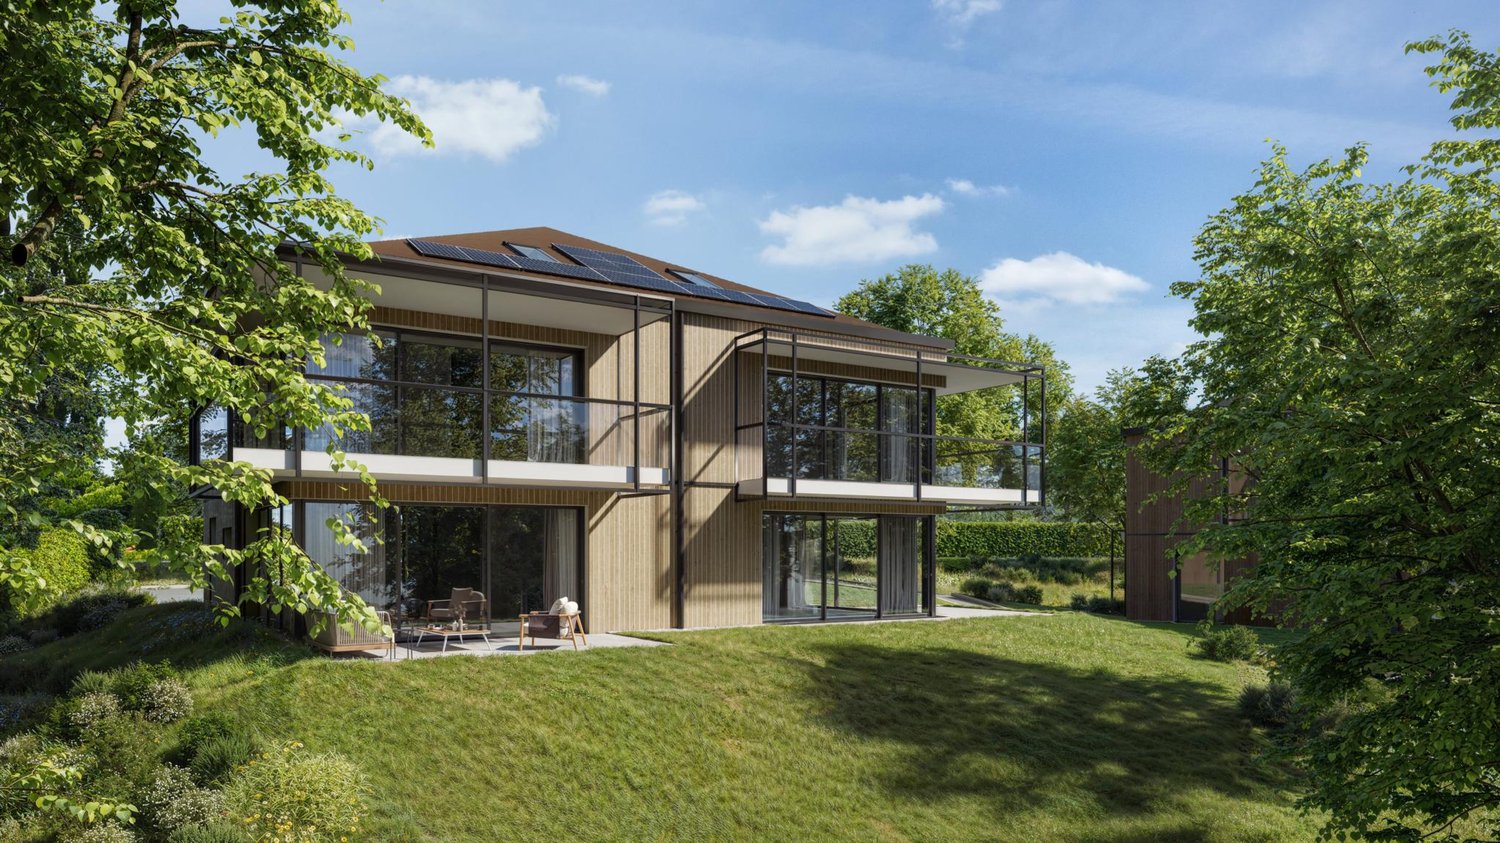
5.5 rooms, 169m², CHF 2,225,000.–
1820 Montreux

New exceptional project labeled Minergie!

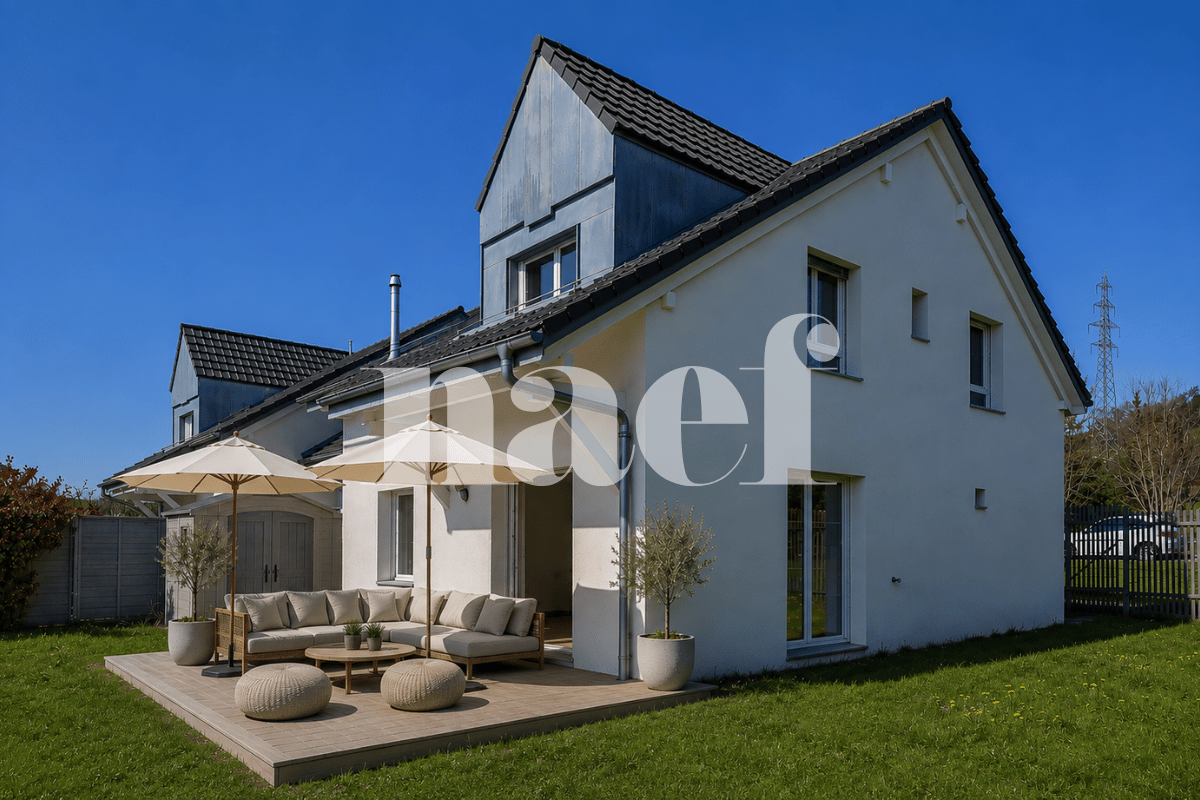
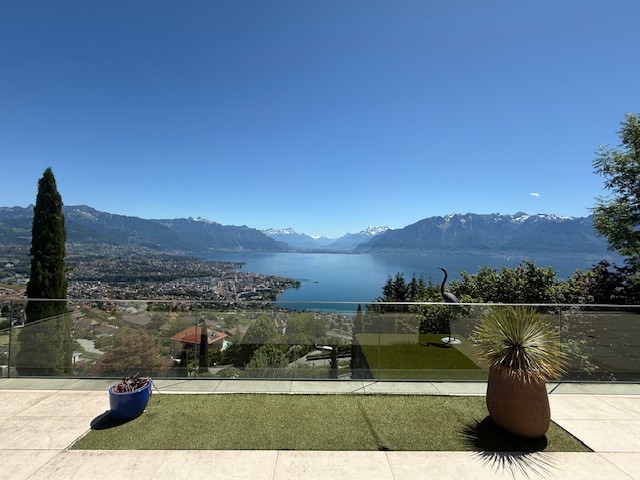
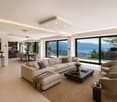
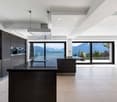
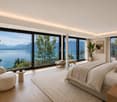
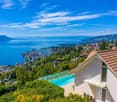
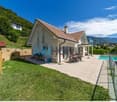
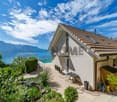
LE BELVÉDÈRE ? LA TOUR-DE-PEILZAccess the entire project, plans, and availability now via our dedicated website:https://belvedere-residence.chAn exceptional residential domain with a lake view on the Vaud Riviera! Located in a privileged residential environment in La Tour-de-Peilz, just a few minutes from the shores of Lake Geneva, Le Belvédère offers a rare and exclusive realization consisting of eight semi-detached villas of high standing, organized into four sets of two homes. Situated on a magnificent plot of approximately 4,500 m², the project was designed as a true private estate, where contemporary architecture and carefully worked-out landscaping blend harmoniously into their environment. The generous green spaces, the carefully selected vegetation, and the overall organization of the site give the whole a elegant, intimate, and preserved atmosphere.Each villa benefits from an unobstructed view of the mountains as well as remarkable luminosity throughout the year, thanks to a thoughtful layout designed to fully enhance the orientation and landscape. The architecture is distinguished by sober and timeless lines, large openings, and generous volumes that naturally extend the living spaces outdoors. The private gardens, terraces, and balconies become true extensions of the main rooms, reinforcing comfort and quality of life on a daily basis.The interior organization has been designed to meet the expectations of a demanding clientele, offering large reception areas open to the outside, several comfortable bedrooms, and a parental suite benefiting from a dressing room, private bathroom, and direct access to a balcony with a lake view. An additional room on the ground floor allows for great flexibility in use, whether for accommodating guests, creating an office, or designing a multipurpose space. Each villa also has additional spaces that are particularly rare on the market, including a private sauna and a large, customizable volume that can accommodate a fitness room, home cinema, wellness area, game room, wine cellar, or private workshop. The attics offer additional potential for imagining a fully personalized leisure or relaxation space.As the finishes are left to the choice of the buyer, each villa can be fully personalized to create a unique and perfectly adapted interior. Certified Minergie, the project guarantees high energy performance, optimal comfort in all seasons, and sustainable enhancement of real estate assets, while meeting the most demanding current standards. Le Belvédère represents a rare opportunity on the Vaud Riviera, combining a lake view for each villa, an exceptional landscape setting, elegant contemporary architecture, high-end amenities, and preserved intimacy within a confidential estate.More than just a place of residence, it is a true art of living, designed to offer elegance, serenity, and comfort on a daily basis.Contact us today to receive the complete dossier or organize a visit.Bastien AnexCo-founderFederal diploma as a real estate broker079/887 87 37bastien.anex@immocloudsarl.chImmocloudsarl.ch

1 / 13
5.5 rooms, 169m², CHF 2,225,000.–
1800 Vevey

New exceptional Minergie-labelled project!

LE BELVÉDÈRE ? LA TOUR-DE-PEILZAccess the entire project, plans, and availability through our dedicated website:https://belvedere-residence.chAn exceptional residential domain with a lake view on the Vaudois Riviera! Located in a privileged residential environment in La Tour-de-Peilz, just a few minutes from the shores of Lake Geneva, Le Belvédère offers a rare and exclusive realization composed of eight semi-detached villas of high standing, organized into four sets of two homes. Situated on a magnificent plot of approximately 4,500 m², the project was designed as a true private domain, where contemporary architecture and carefully worked-out landscaping blend harmoniously into their environment. The generous green spaces, the carefully selected vegetation, and the overall organization of the site give the whole a elegant, intimate, and preserved atmosphere.Each villa benefits from an unobstructed view of the mountains as well as remarkable luminosity throughout the year, thanks to a thoughtful implantation that fully enhances the orientation and landscape. The architecture is distinguished by sober and timeless lines, vast openings, and generous volumes that naturally extend the living spaces to the outside. The private gardens, terraces, and balconies become real extensions of the main rooms, reinforcing comfort and quality of life on a daily basis.The internal organization has been designed to meet the expectations of a demanding clientele, offering vast open reception areas, several comfortable bedrooms, as well as a parental suite benefiting from a dressing room, private bathroom, and direct access to a balcony with a view of Lake Geneva. An additional room on the ground floor allows for great flexibility in use, whether for accommodating guests, creating an office, or designing a multipurpose space. Each villa also has additional spaces that are particularly rare on the market, including a private sauna and a large, customizable volume that can accommodate a fitness room, home cinema, wellness area, game room, wine cellar, or private workshop. The attics also offer additional potential, allowing for the imagination of a fully personalized leisure or relaxation area.As the finishes are left to the choice of the buyer, each villa can be fully personalized to create a unique and perfectly adapted interior. Certified Minergie, the project guarantees high energy performance, optimal comfort in all seasons, and sustainable enhancement of real estate assets, while meeting the most demanding current standards. Le Belvédère represents a rare opportunity on the Vaudois Riviera, combining a lake view for each villa, an exceptional landscape setting, elegant contemporary architecture, high-end amenities, and preserved intimacy within a confidential domain.More than just a place of residence, it is a true art of living, designed to offer elegance, serenity, and comfort on a daily basis.Contact us today to receive the complete dossier or organize a visit.Bastien AnexCo-founderFederal diploma as a real estate agent079/887 87 37bastien.anex@immocloudsarl.chImmocloudsarl.ch


1 / 13
6.5 rooms, 136m², CHF 1,790,000.–
1806 St-Légier-La Chiésaz

CHARMANTE PROPRIÉTÉ SISE AU SEIN D'UN QUARTIER RÉSIDENTIEL PRISÉ !

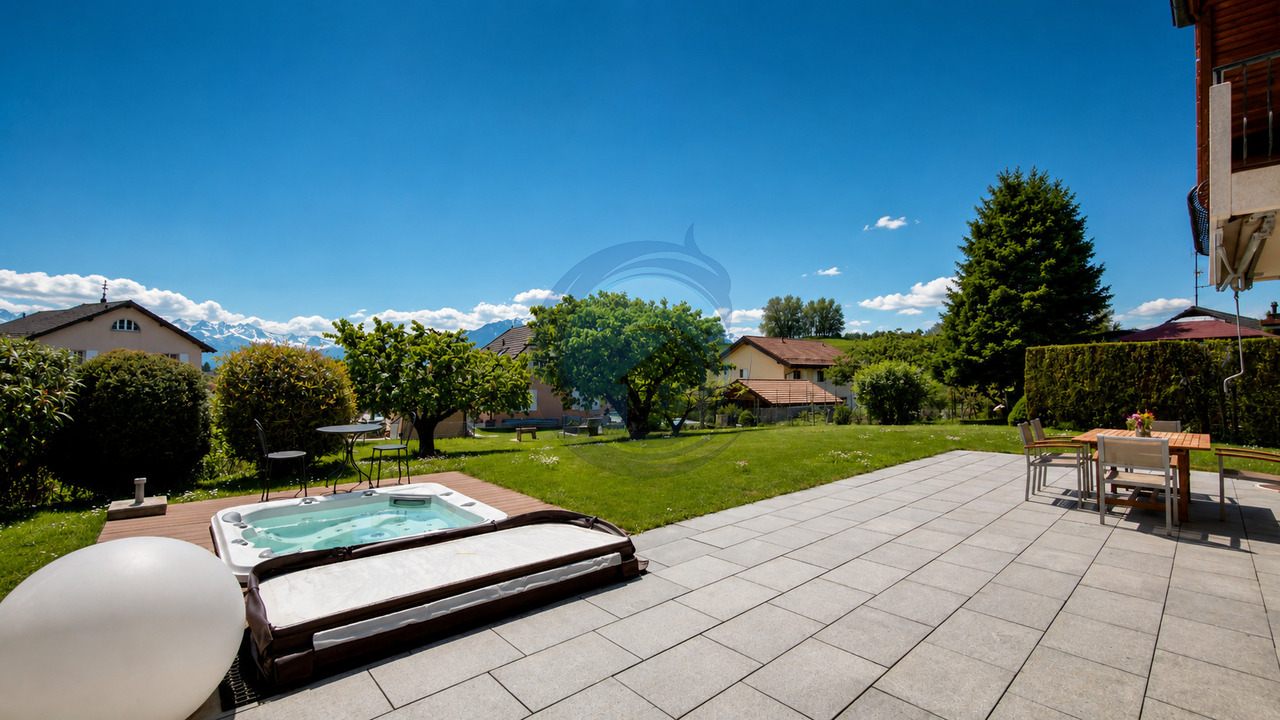
Située dans l'un des quartiers résidentiels les plus prisés de St-Légier, cette charmante villa individuelle construite en 1983 bénéficie d'une adresse privilégiée au coeur de la Riviera vaudoise. Elle offre un cadre de vie particulièrement agréable, conjuguant tranquillité, verdure et proximité immédiate des écoles, commerces, transports publics et principaux axes de communication.Érigée sur une belle parcelle plane de 1'062 m², la propriété séduit par ses généreux espaces extérieurs et son jardin soigneusement aménagé, agrémenté de plusieurs arbres fruitiers. Un véritable havre de paix offrant un cadre de vie privilégié pour les familles en quête de confort et de qualité de vie.La parcelle présente également un atout de taille : elle bénéficie d'un potentiel d'agrandissement intéressant selon les dispositions de la police des constructions actuellement en vigueur sur la commune, offrant ainsi des perspectives de développement et de valorisation particulièrement attractives.Parfaitement entretenue au fil des années, la villa témoigne d'un soin constant apporté à sa conservation. Ses volumes équilibrés, sa fonctionnalité et ses possibilités d'évolution en font un bien patrimonial de grande qualité.Une maison lumineuse pensée pour la vie de familleLa distribution intérieure a été conçue pour offrir confort et convivialité au quotidien. Les espaces bénéficient d'une agréable luminosité naturelle et s'ouvrent harmonieusement sur les extérieurs.Les principaux atouts de la maison :Atmosphère chaleureuse et accueillanteBelle luminosité dans l'ensemble des piècesEspaces de vie ouverts sur le jardin et les terrassesDistribution fonctionnelle et fluideVolumes confortablesPotentiel d'adaptation selon les besoins futursDes extérieurs soignés dédiés à la détenteLes aménagements extérieurs constituent l'un des points forts de cette propriété. Grâce à la configuration parfaitement plane du terrain, plusieurs espaces de détente ont été aménagés avec soin afin de profiter pleinement de chaque saison.Vous apprécierez notamment :De spacieuses terrasses aménagéesPlusieurs espaces dédiés à la détenteUn jacuzzi extérieur installé en 2015Un jardin arboré et soigneusement entretenuUne excellente exposition Sud-Est et Sud-OuestL'ensemble crée un cadre idéal pour recevoir, partager des moments en famille ou simplement profiter du calme et de la douceur de vivre qu'offre cet environnement privilégié.N'hésitez pas à me contacter pour organiser une visite et découvrir tout le charme de cette propriété.In einem der begehrtesten Wohnviertel von St-Légier gelegen, profitiert diese charmante, 1983 erbaute freistehende Villa von einer privilegierten Adresse im Herzen der Waadtländer Riviera. Sie bietet einen besonders angenehmen Lebensrahmen, der Ruhe, Grün und die unmittelbare Nähe zu Schulen, Geschäften, öffentlichen Verkehrsmitteln und Hauptverkehrsachsen verbindet.Das auf einem schönen, ebenen Grundstück von 1.062 m² errichtete Anwesen besticht durch seine großzügigen Außenbereiche und seinen sorgfältig angelegten Garten, der mit mehreren Obstbäumen geschmückt ist. Eine wahre Oase der Ruhe, die einen privilegierten Lebensrahmen für Familien auf der Suche nach Komfort und Lebensqualität bietet.Das Grundstück bietet außerdem einen großen Vorteil: Es verfügt über ein interessantes Vergrößerungspotenzial gemäß den derzeit in der Gemeinde geltenden Bestimmungen der Baupolizei und bietet somit besonders attraktive Entwicklungs- und Aufwertungsperspektiven.Die Villa wurde im Laufe der Jahre perfekt gepflegt und zeugt von einer konstanten Sorgfalt bei der Erhaltung. Ihre ausgewogenen Volumen, ihre Funktionalität und ihre Entwicklungsmöglichkeiten machen sie zu einem Erbgut von hoher Qualität.Ein helles Haus, das für das Familienleben gedacht istDie Innenaufteilung wurde so konzipiert, dass sie im Alltag Komfort und Geselligkeit bietet. Die Räume profitieren von einer angenehmen natürlichen Helligkeit und öffnen sich...

1 / 9
5.5 rooms, 163m², CHF 2,990,000.–
Vaud, 1802 Corseaux

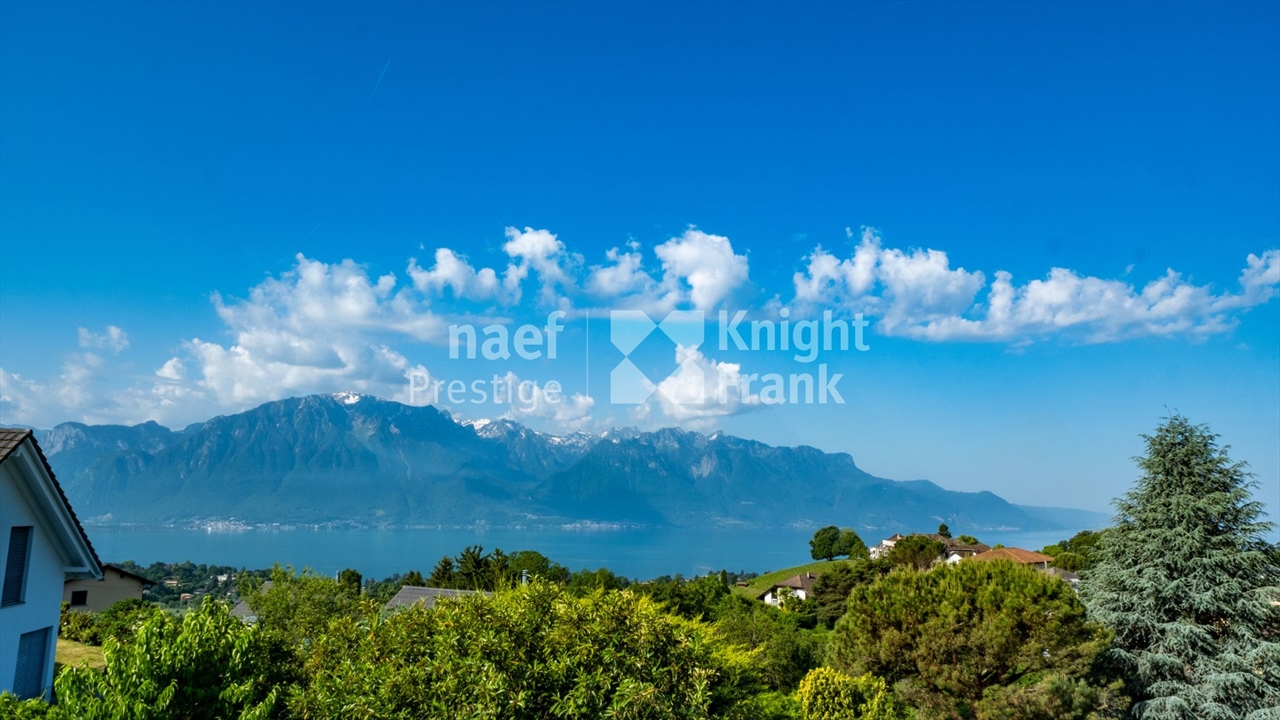
Individual villa to be built with 5.5 rooms and a breathtaking view of the lake for sale in Corseaux

Benefiting from an exceptional view of the lake and the mountains, this individual villa of 5.5 rooms is located in a peaceful, sought-after, and privileged environment. It offers beautiful, bright spaces with a living/dining room that is largely open to the outside thanks to large windows and a 21 m² balcony.The kitchen, integrated into the living space, can be personalized according to the wishes of the buyers. The villa has 4 bedrooms, including a parental suite with a private bathroom and access to an outdoor space. Several balconies, terraces, and a garden complete this property.Built to the Minergie standard, it guarantees comfort and energy efficiency thanks to a heat pump and photovoltaic panels. Two covered parking spaces are available as an option.A rare opportunity to acquire a new villa in an exceptional living environment.Location? CorseauxThe commune of Corseaux is located in the heart of the Vaud Riviera and benefits from a privileged living environment between vineyards and the shores of Lake Geneva. Its calm and green residential environment combines with the immediate proximity of Vevey and Montreux, ensuring both discretion and accessibility.Schools, shops, public transport, and motorway access are just a few minutes away. The Vevey train station allows for quick access to Lausanne and the region's main economic centers.Corseaux seduces with its balance between residential tranquility and excellent connectivity, making it a particularly sought-after address for a demanding clientele looking for a living environment that is both prestigious and practical.

1 / 13
CHF 3,495,000.–
1806 St-Légier-La Chiésaz

STUNNING MULTIFAMILY PROPERTY OF 4 UNITS WITH BREATHTAKING VIEW OF THE LAKE

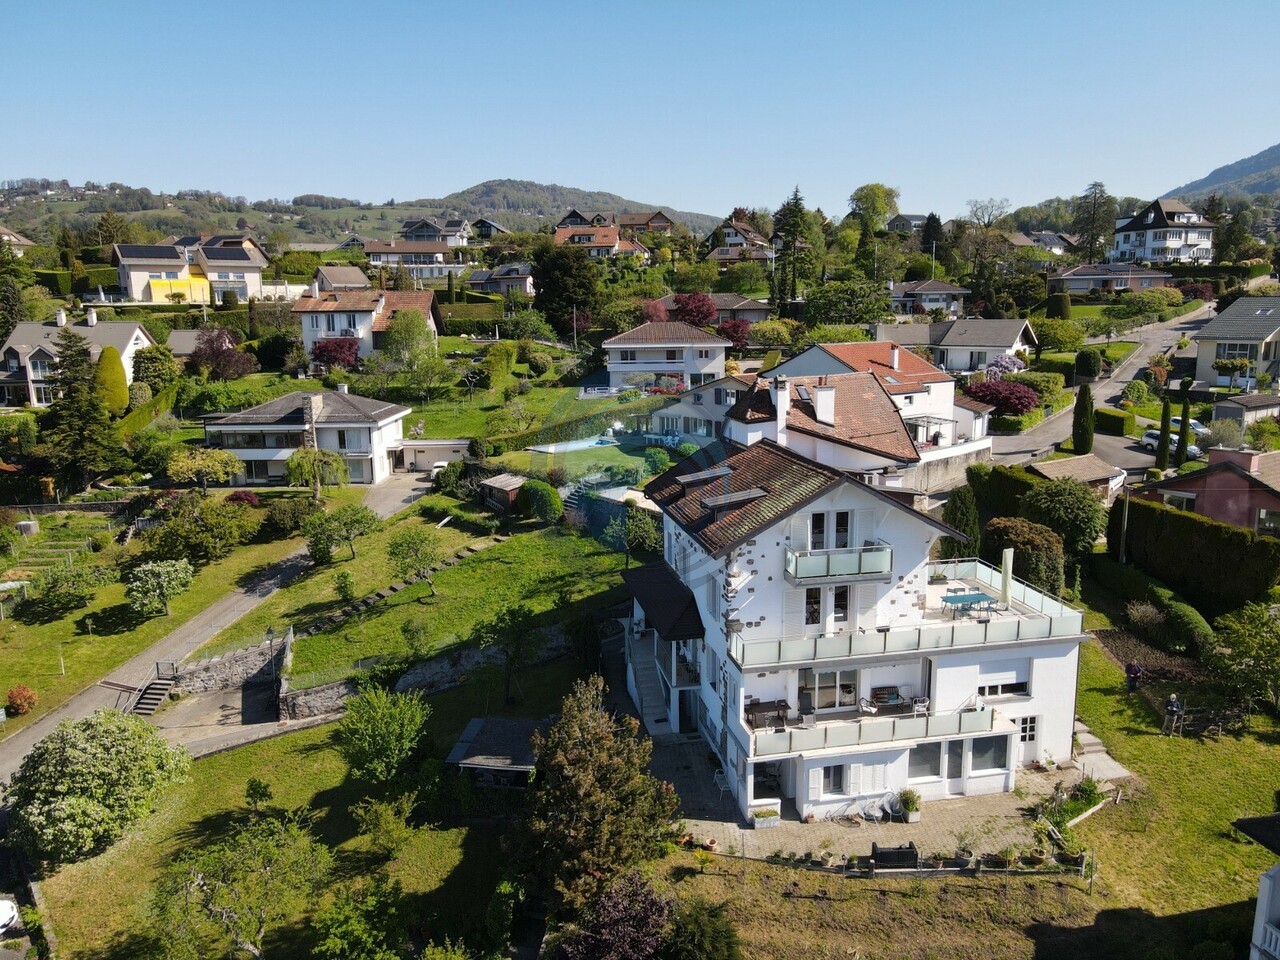
Ideal opportunity to combine family life and real estate investment!Ideally located in the lower part of the St-Légier-La Chiésaz commune, in the heart of a pleasant residential area, enjoying a green, quiet and traffic-free environment.Its location is a real asset: just 5 minutes by car from Vevey, La Tour-de-Peilz and the shores of Lake Geneva, and 10 minutes from Montreux, it offers quick access to all amenities while ensuring a remarkable quality of life.Built in a dominant position, this property enjoys a breathtaking view of the Geneva basin, the surrounding mountains and the Dents-du-Midi. Its south and west orientation ensures optimal sunlight throughout the day, from sunrise to sunset.This charming, renovated multifamily house with a lot of character, recently renovated in 2018 and having undergone regular maintenance, will not fail to seduce you.It consists of:Lower floor:- 2-room apartment (~57 m2) with covered terrace- Cellars- Laundry room- Boiler room (gas central heating, 2022)- Large workshop/store- Covered terraceUpper floor:- 4-room apartment (~125 m2) with large balcony (~23 m2) and access to the garden- Independent entrance with staircase serving the floors- Large laundry room1st floor:- 3-room apartment (~92 m2) with large terrace (~40 m2) and balcony2nd floor:- 3-room apartment (~89 m2) with balconyAttic:- Multipurpose room (~27 m2)Outdoor amenities:The property has a pleasant garden, several terraces and four outdoor parking spaces.Notes:Three apartments are currently rented, while the fourth is occupied by the owner. This property will perfectly suit a person wishing to acquire an exceptional location, whether to live with their family, occupy the entire property or a part of it, or as an investment.Rental agreement available upon request.

1 / 13
11 rooms, 555m², CHF 10,500,000.–
1815 Clarens

Luxury Villa in Montreux RARE AND EXCLUSIVE OFFER

The Villa Mira is ideally located in a quiet and green residential area in Clarens. Surrounded by a beautiful, tree-lined plot, this superb house is perfect for people looking for tranquility while being close to amenities.The over 2,000 m2 plot, located above the town, offers a panoramic view and breathtaking pictures of Lake Geneva, the mountains, and the town of Montreux.The dominant position of the plot ensures privacy and tranquility.The interior is based on the idea: nothing superfluous, nothing pretentious. Everything is subject to natural harmony. The modern decor combines perfectly with the architecture of the villa, and the interior composition follows the rules of intelligent ergonomics. The design is inspired by current trends in luxury villas.Three above-ground floors offer you a very comfortable living space, including a large living room, a dining room, a modern kitchen, a spacious entrance hall, 5 large bedrooms, an office, terraces, and balconies, as well as auxiliary rooms. An elevator and very airy stairs connect the 4 levels of the villa.The attic belongs to the occupants.A luxurious bathroom, an exceptional parental bedroom suite with a private terrace, two independent dressing rooms form the privileged area for the owners of the house.The spa area, the pool, the fitness room - indispensable attributes of a luxury villa - will fill your life with harmony and well-being. The property also has a whirlpool and a counter-current pool. A sauna and a hammam, an emotional shower, two bright patios in the basement create an atmosphere of pleasure and relaxation. During your spa treatment, you can also relax on an outdoor lawn, as it is directly connected to the outdoor garden.A sumptuous cinema room with a small library and a bar offers many possibilities for entertainment without disturbing the tranquility of the other occupants.Wine lovers particularly appreciate the wine cellar and its microclimate.The garage can accommodate 5 cars and is a true car salon with a special exhibition area for a collector's car. There is also a large storage room, a laundry room, and a room for the villa's permanent staff with a separate entrance.The list of state-of-the-art technical equipment is considerable, and everything is managed by a domotic system. The energy efficiency meets the requirements of the Minergie standard. The high-performance geothermal heating system, the modern solar panels reduce resource consumption to a minimum or even to zero. The autonomous air conditioning system controls the air quality for your health, namely the CO2 concentration, humidity, and comfort temperature. Each room type is equipped with independent ventilation and air conditioning.Total surface area of the villa800 m2Living area554.7 m2Ceiling height3mNumber of rooms11Number of WC/bathrooms8Garage capacity5 carsElevator4 levelsHeatingGeothermal pumpVentilationDouble flap, with CO2 controlElectricityWith solar panel installationRoom/entrance for staffYesDomoticsYes

Damien HENRY

Damien HENRY

1 / 9
Damien HENRY

Damien HENRY

  • View
5.5 rooms, 168m², CHF 1,975,000.–
1808 Les Monts-de-Corsier

Individual villa in the heart of nature

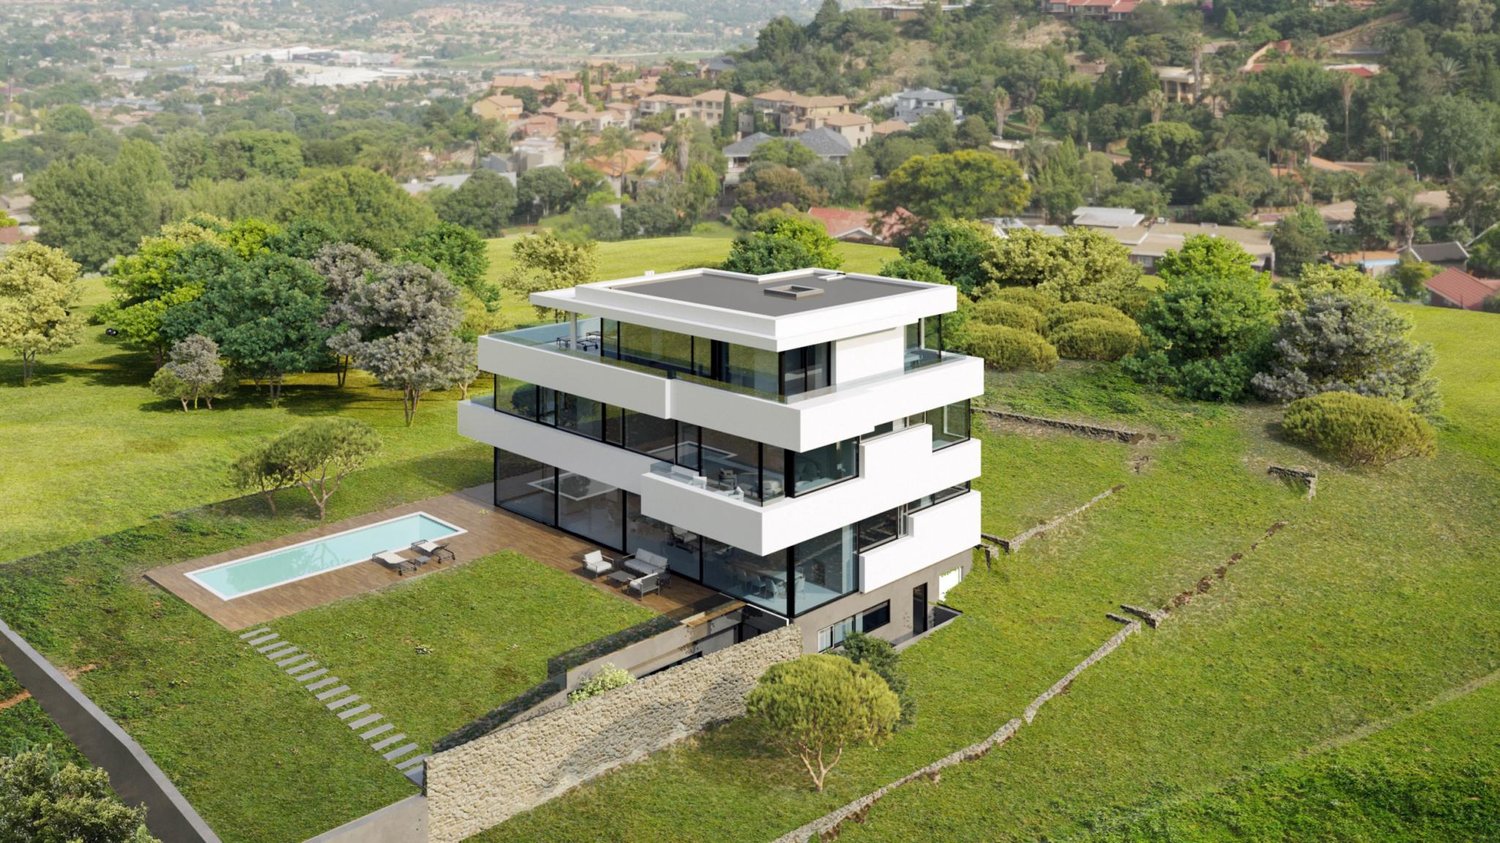
OMNIA IMMOBILIER RIVIERA presents this beautiful individual villa, offering an ideal living environment within a peaceful and green residential area. Spread over 3 levels, featuring modern technical and energy-efficient facilities, and enjoying a large outdoor area bordering the forest, it seduces with its brightness and quality finishes. The living floor proposes a large living-dining room with a design fireplace, a kitchen with latest-generation equipment, a entrance toilet, as well as a large office space. The terrace and garden are accessible through the wide glass windows that ensure optimal brightness and a soothing view of the surrounding vegetation. The upper level consists of a generous master bedroom made up of an integrated dressing room, a bathroom with a bathtub, an Italian shower, and a toilet, two additional bedrooms, and a shower room. In the basement, the laundry room, the technical room, and a convertible room accompany large storage spaces, which can also be completed by the large attic. In addition to its practical and well-thought-out distribution, a system of photovoltaic panels with battery storage allows powering the carport and part of the electrical supply of the house. For more information or to organize a visit on site, do not hesitate to contact: Damien HENRY OMNIA IMMOBILIER RIVIERA damien.henry@omnia.ch +41 79 213 70 88
  • View
1 / 9
  • Parking space
  • Balcony / Terrace
  • View
230m², CHF 900,000.–
1804 Corsier-sur-Vevey

Charmante ferme de 3 appartements + annexes à rénover !

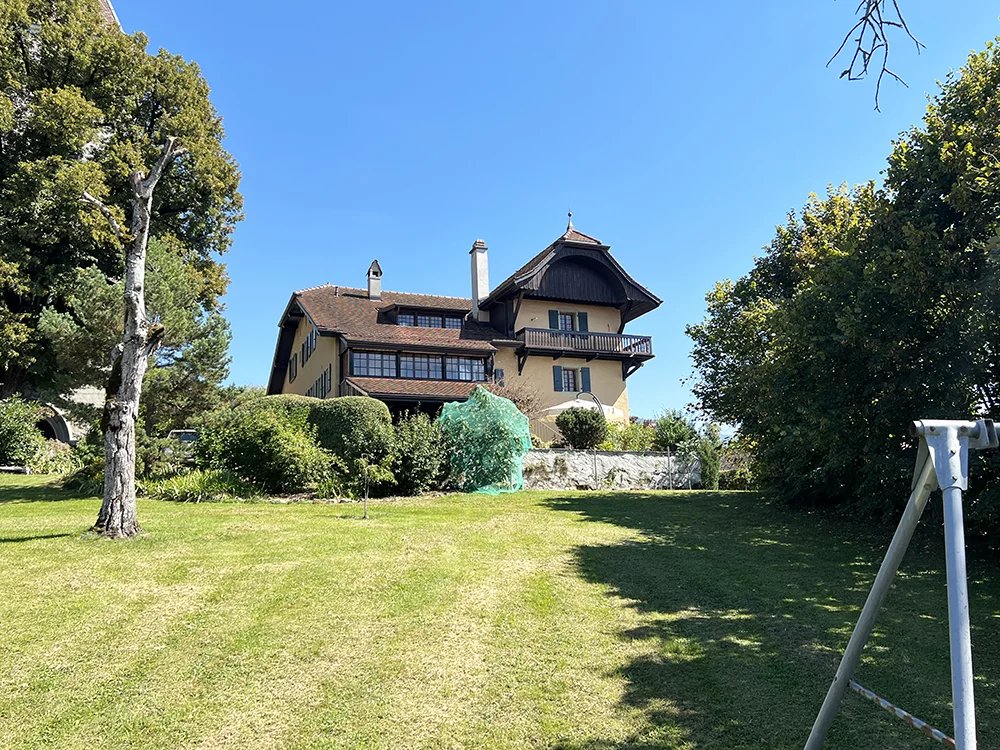
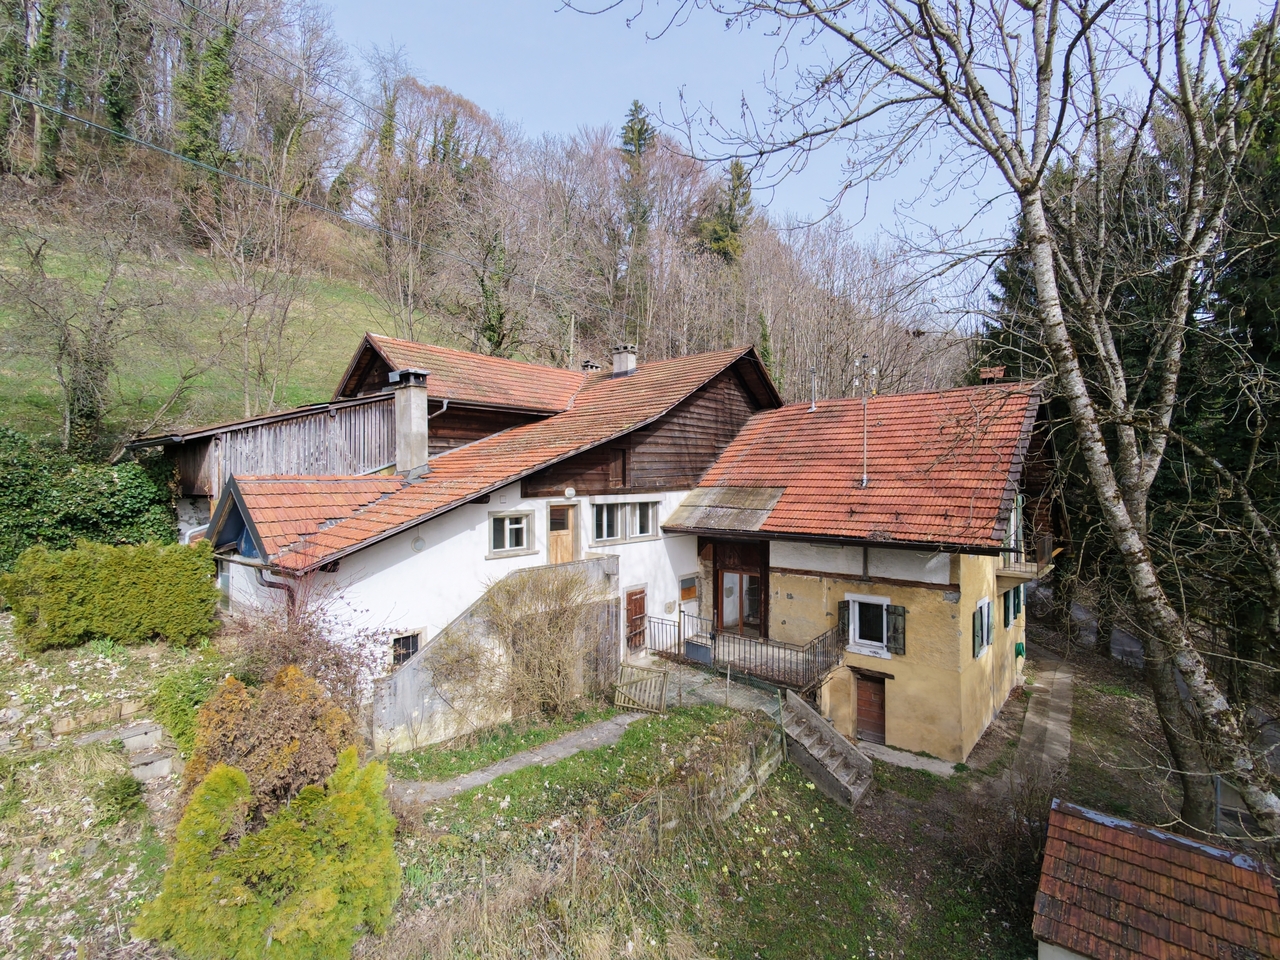
Plus de photos et d'infos sur chiffelle-immobiler.chVotre futur havre de paix dans un écrin de verdure à l'abri des regards !Située à 10 min. de Vevey, nous vous proposons cette charmante ferme à rénover qui saura séduire les passionnés d'architecture et de nature. Elle dispose de volumes généreux et d'éléments de caractère qui ne demandent qu'à être sublimés. Elle se situe sur une belle parcelle (en cours de morcellement), qui sera d'env. 2000 m2. Composée actuellement de trois logements (deux 2.5 pièces et un 4 pièces), elle dispose également de divers espaces annexes et de caves, pouvant offrir un fort potentiel de stockage et d'ateliers.Construite en 1890, cette maison bénéficie d'une grande privacité avec des extérieurs généreux et de belles terrasses. Son ensoleillement optimal rend l'objet particulièrement lumineux.De nombreuses places extérieures sont également à disposition, ainsi que divers locaux indépendants, poulailler, caves et autres remises, permettant àun artisan ou un commercial indépendant d'installer son activité. La présence de sources d'eau peut aussi contribuer à monter un projet en autosuffisance. Venez visiter ce lieu inspirant et laissez-vous charmer par son âme unique ! Une opportunité rare pour les amoureux de la nature et de projets ambitieux. Weitere Fotos und Informationen auf chiffelle-immobiler.chIhre zukünftige Oase der Ruhe inmitten einer grünen Oase, abgeschirmt von neugierigen Blicken!Nur 10 Minuten von Vevey entfernt bieten wir Ihnen dieses charmante, renovierungsbedürftige Bauernhaus an, das Architektur- und Naturliebhaber begeistern wird. Es verfügt über großzügige Räume und charakteristische Elemente, die nur darauf warten, zur Geltung gebracht zu werden. Es befindet sich auf einem schönen Grundstück (derzeit in der Parzellierung), das ca. 2000 m² groß sein wird. Derzeit besteht das Anwesen aus drei Wohneinheiten (zwei 2,5-Zimmer- und eine 4-Zimmer-Wohnung) und verfügt zudem über verschiedene Nebenräume und Keller, die ein großes Potenzial für Lager- und Werkstattflächen bieten.Das 1890 erbaute Haus besticht durch viel Privatsphäre mit großzügigen Außenbereichen und schönen Terrassen. Dank der optimalen Sonneneinstrahlung ist das Objekt besonders hell.Zudem stehen zahlreiche Außenstellplätze sowie verschiedene separate Räumlichkeiten, ein Hühnerstall, Keller und weitere Schuppen zur Verfügung, die eseinem Handwerker oder Selbstständigen ermöglichen, hier sein Geschäft zu betreiben. Das Vorhandensein von Wasserquellen kann ebenfalls dazu beitragen, ein autarkes Projekt aufzubauen. Besuchen Sie diesen inspirierenden Ort und lassen Sie sich von seinem einzigartigen Charme verzaubern! Eine seltene Gelegenheit für Naturliebhaber und diejenigen, die ehrgeizige Projekte verfolgen. More photos and information at chiffelle-immobiler.chYour future haven of peace in a lush, secluded setting!Located 10 minutes from Vevey, we're offering this charming farmhouse in need of renovation that's sure to appeal to architecture and nature enthusiasts. It features spacious rooms and distinctive architectural elements just waiting to be brought to life. It sits on a beautiful lot (currently being subdivided), which will measure approximately 2,000 m². Currently comprising three residential units (two 2.5-room units and one 4-room unit), it also features various outbuildings and cellars, offering significant potential for storage and workshops.Built in 1890, this house offers great privacy with spacious outdoor areas and beautiful terraces. Its optimal sunlight exposure makes the property particularly bright.Numerous outdoor spaces are also available, along with various separate outbuildings, a chicken coop, cellars, and other storage sheds, allowinga craftsman or self-employed business owner to set up shop. The presence of water sources can also help in establishing a self-sufficient...
  • Parking space
  • Balcony / Terrace
  • View
New building
1 / 10
5.5 rooms, 142m², CHF 1,590,000.–
Chemin de la Tuilière 33B, 1805 Jongny

New promotion of four villas in Jongny with a view of Lake Geneva

The La Tuilière Residence is set in a peaceful and green environment, ideal for enjoying tranquility while being in immediate proximity to amenities. This human-scale project consists of four semi-detached villas, designed to emphasize the view while preserving the intimacy of each home.The architecture is distinguished by modern and purified lines, large windows that favor daylight, and large balconies that harmoniously extend the living areas. Additionally, each villa has terraces and private gardens, creating real open spaces overlooking nature.Location between lake and mountainsBenefiting from the pure air of the mountains, the villas are nestled on the slopes of Mont-Pèlerin. They offer a sought-after location on the Riviera, close to Vevey and its idyllic walks along the lake shore.Oriented southeast, the homes benefit from generous sunlight throughout the day, reinforcing the feeling of well-being and freedom.Space distributionEach villa is spread over three levels, organized to promote quality of life in daily life. The lower ground floor accommodates a convivial living room with an open kitchen, extended by a partially covered terrace and a garden.The upper floors are dedicated to rest areas, offering calm and intimacy, with 3 or 4 comfortable bedrooms. A spacious master suite with dressing room and balcony occupies the top floor and enjoys an breathtaking view of Lake Geneva.Villa of 4.5-5.5 roomsUsable area: 202 m2Livable area: 142 m2Ground floor: • Entrance hall • 2 bedrooms • 1 shower room • Large balcony of 12.5 m2 with a view Lower ground floor: • Open kitchen • Large living room • Dining room with access to the terrace and garden • 1 toilet • Technical room with heat pump and hot water tank • Large storage room • Terrace of 34 m2 1st floor: • Master bedroom of 26 m2 (with or without dressing room)or possibility of having 2 bedrooms of 13 m2 • Large balcony of 12.5 m2 with a view • 1 bathroom Exterior: • Lawn garden of 236 m2, privatized Annex: • 1 garage and 1 outdoor parking space (55,000 francs extra) • Solar panels Contact us for more information,Sébastien HuberT. 076 456 01 56P.S. This document is not contractual.

Travel time
-
New building
1 / 10
5.5 rooms, 125m², CHF 1,530,000.–
Chemin de la Tuilière 33B, 1805 Jongny

New promotion of four villas in Jongny with a view of Lake Geneva

The La Tuilière residence is set in a peaceful and green environment, ideal for enjoying tranquility while remaining in close proximity to amenities. This human-scale project consists of four semi-detached villas, designed to highlight the view while preserving the intimacy of each home.The architecture is distinguished by modern and sleek lines, large windows that favor daylight, and large balconies that harmoniously extend the living areas. Additionally, each villa has terraces and private gardens, creating genuine open spaces facing nature.Location between lake and mountainsBenefiting from the pure air of the mountains, the villas are nestled on the slopes of Mont-Pèlerin. They offer a sought-after location on the Riviera, close to Vevey and its idyllic walks along the lake shore.Oriented southeast, the homes benefit from generous sunlight throughout the day, reinforcing the feeling of well-being and freedom.Distribution of spacesEach villa spans three levels, organized to promote quality of life in daily life. The lower level features a convivial living area with an open kitchen, extended by a partially covered terrace and a garden.The upper floors are dedicated to rest areas, offering calm and intimacy, with 3 or 4 comfortable bedrooms. A spacious master suite with dressing room and balcony occupies the top floor and enjoys an breathtaking panoramic view of Lake Geneva.Villa of 4.5-5.5 roomsUsable area: 189 m2Living area: 125 m2Ground floor: • Entrance hall • 2 bedrooms • 1 shower room • Large balcony of 12.5 m2 with a view Lower ground floor: • Open kitchen • Large living room • Dining room with access to the terrace and garden • 1 toilet • Technical room with heat pump and hot water tank • Large storage room 1st floor: • Master bedroom of 26 m2 (with or without dressing room)or possibility of having 2 bedrooms of 13 m2 • Large balcony of 12.5 m2 with a view • 1 bathroom Exterior: • Garden of 117 m2 Annex: • 1 garage and 1 outdoor parking space (55,000 francs extra) • Solar panels Contact us for more information,Sébastien HuberT. 076 456 01 56P.S. This document is not contractual.

Travel time
-
1 / 13
4 rooms, 100m², CHF 990,000.–
1806 St-Légier-La Chiésaz

Beautiful chalet with 4-5 rooms and a view of the lake and the Dents-du-Midi

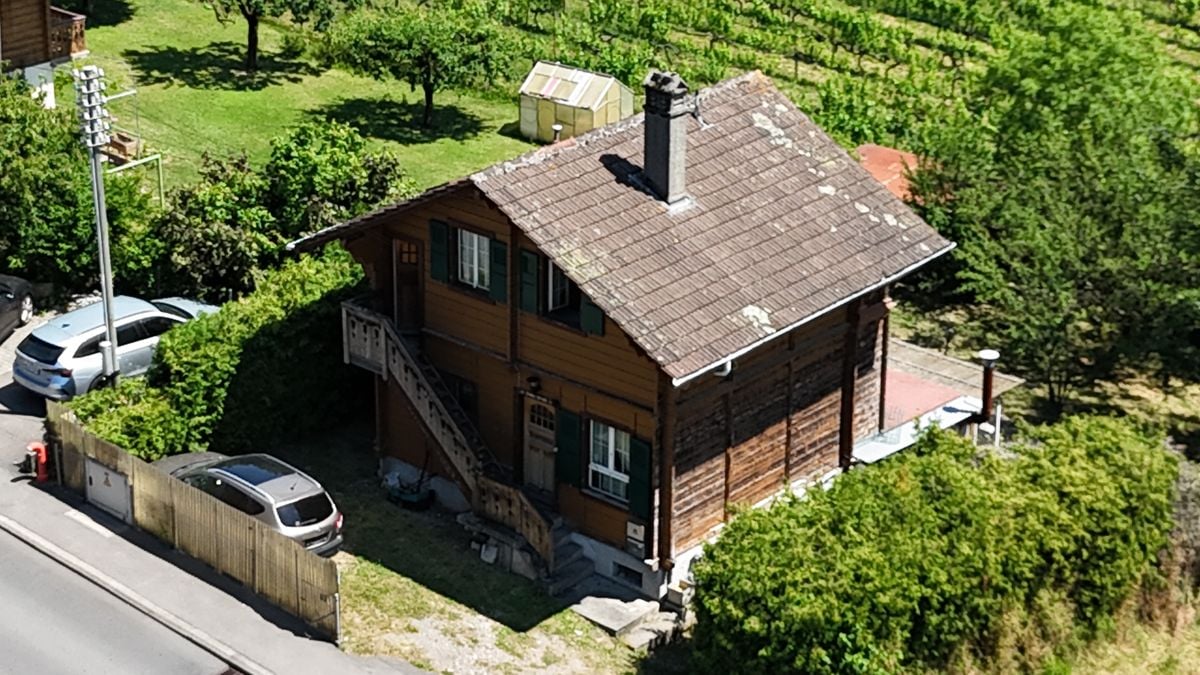
This charming chalet with 4-5 rooms will seduce you with its rare and privileged location.The property enjoys an exceptional panorama over Lake Geneva and the Dents du Midi. In front of the house, there are vineyards, fields, and many trees, offering a particularly pleasant natural setting.The chalet is spread over 3 levels.Upper ground floor • Kitchen • Living room with exit to a terrace • WC-basin. Possibility to add a shower First floor • 2 bedrooms • Shower room • Separate WC Lower ground floor • Bedroom • Office (arrival and evacuation of water allowing the transformation of this room into another function) • Veranda in front of the bedroom and office • Technical room with Carnotzet corner The property has a beautiful, tree-lined garden with two chalets.Possibility to park 2 to 3 vehicles on the north side of the plot.The property requires some refreshment and customization work on the interior layout (particularly the link between the different levels).The indicated surfaces are for information purposes only and are approximate. They also do not take into account the veranda on the lower ground floor.Location and amenitiesLocated in St-Légier, on the Vaud Riviera, this property benefits from a privileged location combining charm and proximity to the main service centers of the region.The city centers of La Tour-de-Peilz and Vevey are about 5 minutes away by car and offer a wide range of shops, supermarkets, boutiques, restaurants, medical services, sports centers, and cultural activities.Regional public transportation allows easy access to Blonay, Vevey, Montreux, and Lausanne. This good connection facilitates daily trips to the main economic hubs of the Riviera.Families benefit from a comprehensive educational offer within the Blonay-Saint-Légier municipality, while several renowned private institutions in the region are accessible within a few minutes.About 15 minutes from Montreux and 25-30 minutes from Lausanne, the property enjoys an ideal location between nature and urban life, with quick access to the shores of Lake Geneva, the shops of the Riviera, and the main communication axes.

1 / 13
6.5 rooms, 180m², CHF 1,650,000.–
1802 Corseaux

RARE OBJECT WITH UNIQUE CHARACTER - CALM AND WITH A VIEW

Village house of 6 rooms full of character in the charming village of Corseaux with a beautiful view of the Lavaux vineyards and Lake Geneva, in a very quiet environment. Distributed over several half-levels, this charming house consists of the following:ON THE GROUND FLOOR: • A large room serving as an entrance and office/playroom. • A WC-basin. • A vestibule. • A storage room. • A magnificent carnotzet with an exit door to the west facade. • A heating room - laundry room. • A wine cellar with gravel floor for perfect bottle storage. ON THE FLOOR: • A landing with the arrival of the stairs. • A large room serving as a dining room. • A well-equipped kitchen partially open to the dining room through a window. • A large living area with a beautiful living room fireplace and access to the balcony, which benefits from a beautiful view of the lake and the vineyards. IN THE ATTIC: • A landing with the arrival of the stairs. • A bedroom with an annex that can serve as an office or dressing room. • A shower room. • A large bedroom with a view of the lake and the vineyards in a westward direction. • A bathroom adjacent to the main bedroom. • A dressing room for the main bedroom. A private garage box, located opposite the main entrance, completes this house with a unique character, which is habitable in its current state because it has been well maintained over the years. Refreshment work can be planned, or even renovation work, if the future owners wish to change things.The Vevey motorway access is reached in about 5 minutes, allowing you to leave in a short time on the major road axes towards Lausanne, Geneva and its international airport, Friborg, Bern, Valais, France and Italy as well as the Vaudois, Fribourg and Valais ski stations.A stop of the Vevey - Mt-Pèlerin funicular, about 300 m away, allows you to reach the center of Vevey in just a few minutes, also with the 211 VMCV bus line. The surfaces indicated in this file are indicative.

1 / 13
6.5 rooms, 300m², CHF 2,900,000.–
1807 Blonay

Beautiful individual house in a quiet location with a grand panoramic view of the lake

Family house with breathtaking views of the lake in BlonayLocated in the peaceful heights of Blonay - Saint-Légier, this 6.5-room single-family house embodies the harmony between modern comfort and natural beauty. Built in 1962 and renovated in 2019, this property will captivate lovers of grand landscapes with its breathtaking panoramic views of Lake Geneva and the Alps.The InteriorSpread over three floors, this spacious house offers 300 m² of living space. The entrance welcomes you with a charming glass and metal staircase leading to light-filled rooms. The living room features an elegant checkerboard floor and a wood-burning stove, creating a warm atmosphere. The open kitchen is equipped with modern furniture and high-end appliances, offering a perfect space for convivial gatherings. The four bedrooms, including a parental suite with an en-suite bathroom, ensure comfort and intimacy. Three contemporary bathrooms, finely appointed, complete this exceptional space. On the ground floor, an independent studio offers additional flexibility for guests or a private office.Exterior & ViewsThe exterior spaces of the property are designed to fully enjoy the natural environment. The paved terrace surrounds the house, ideal for relaxing and admiring the magnificent sunset over the lake and mountains. Landscaped gardens and a permit for a future overflow pool guarantee an exceptional outdoor living space.LocationLocated in a sought-after neighborhood, the house combines tranquility and accessibility. About 5 minutes away is the village of Blonay and its amenities. The transport links, such as the highway just 8 minutes away, allow easy access to Lausanne, Geneva, and their international airports, as well as to renowned Swiss ski resorts. By choosing this location, you are investing in a prestigious and refined lifestyle.Main Features • 6.5 rooms over three floors • Living area of 300 m² • Plot of 6420 m² • Panoramic views of the lake and mountains • 4 bedrooms, including a parental suite • 3 modern bathrooms • Independent studio • Large paved terrace • Double garage and outdoor parking • Permit for overflow pool Contact us today to organize a private visit and discover this unique property.

Suggested properties for you based on search results

Other interesting objects