179 results - House, chalet, rustico to buy: District Oberaargau

1 / 8
  • Parking space
6.5 rooms220m²CHF 1,079,000.–
3365 Grasswil (Seeberg)

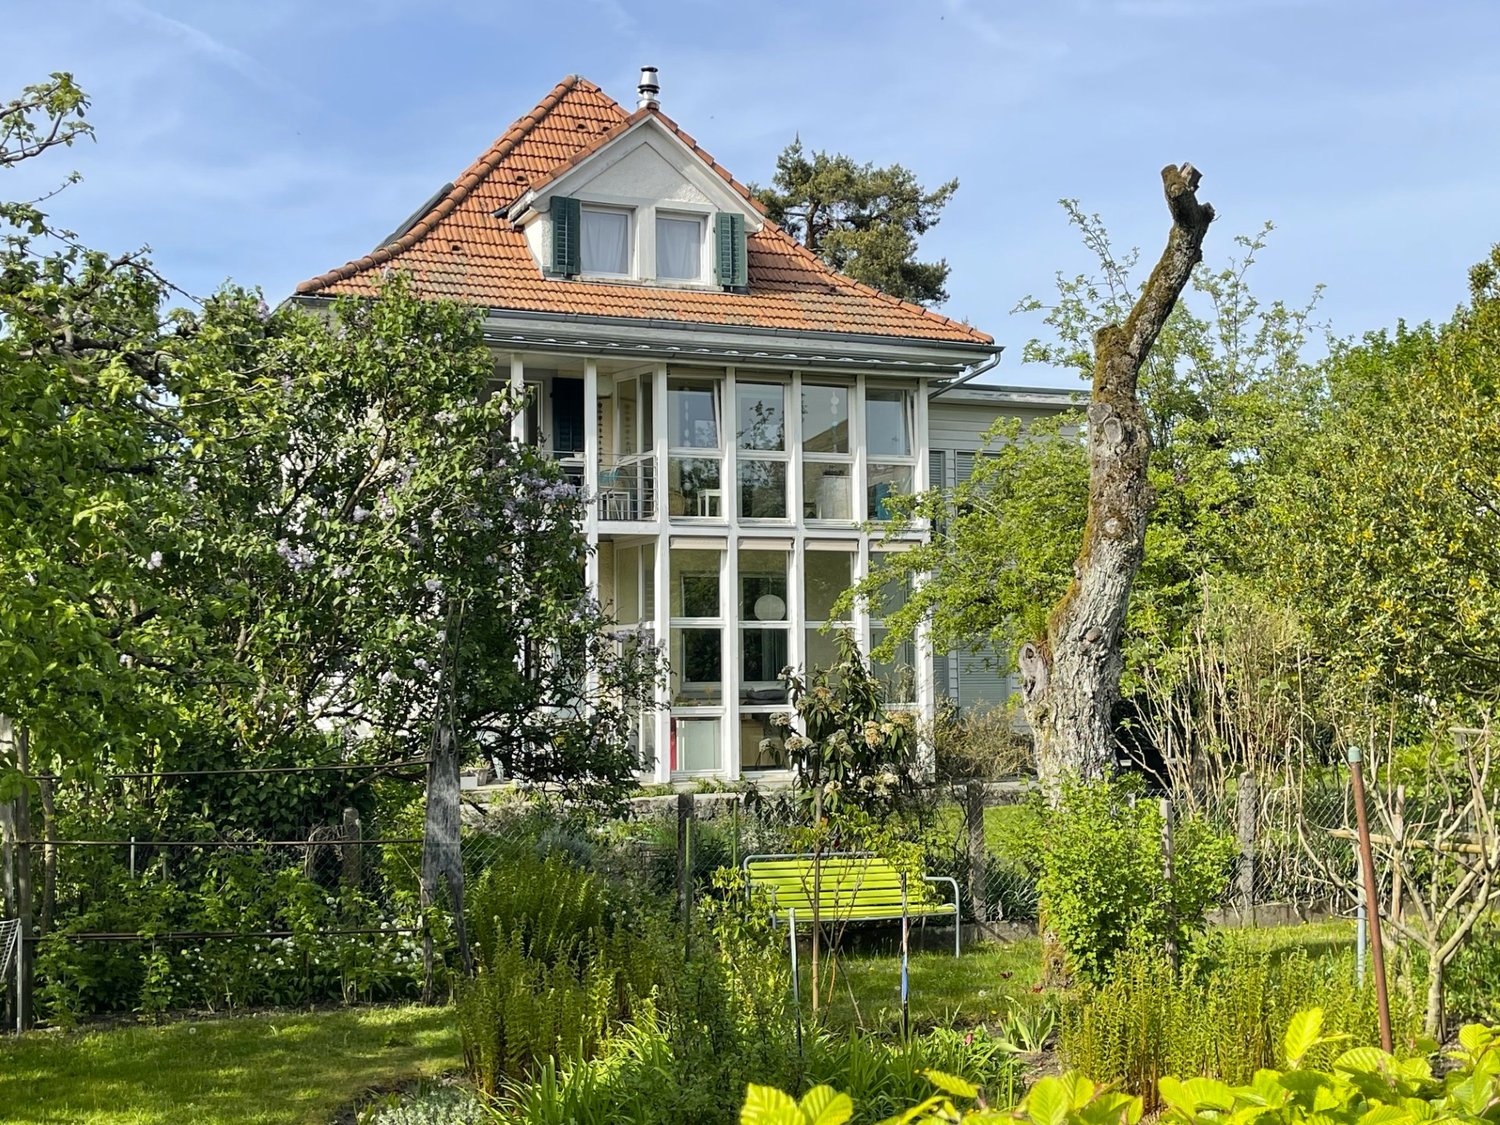
Nature meets modernity - spacious new building in idyllic location

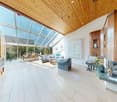
This charming property combines natural living with high living comfort and creates a place where you can feel at home from the very first moment. Embedded in an idyllic, green environment, you can enjoy peace, privacy, and a special sense of security here.Generous window fronts let in plenty of daylight and create a bright, friendly atmosphere with an inviting living atmosphere. The lovingly maintained garden offers a private wellness oasis, perfect for relaxing, enjoying, and spending time with family and friends.The house harmoniously combines traditional charm with modern comfort and meets the highest standards of stylish living. Thanks to its proximity to shopping facilities and public transportation, you also benefit from an excellent infrastructure and optimal accessibility.A home that gives you quality of life. A place to arrive, feel good, and stay. So, no wishes are left unfulfilled. Take advantage and convince yourself! This PREMIUM HOMES offer includes: • Child-friendly neighborhood with short distance to school • Bus stop reachable within one minute • Good connection to Solothurn, Bern, and Zurich • Very spacious and bright living rooms • Well-thought-out floor plan • Modern new semi-detached house • Planned construction start in autumn 2026 • Two high-quality equipped bathrooms • Comfortable floor heating with individual room control • Efficient air-water heat pump • Sustainable PV system • Thermal insulation 3-fold insulated plastic-aluminum windows • Net living area approx. 220 m² • 1 carport space included in the purchase price • Optional additional carport space excl. at CHF 20,000.- Interested? We would be happy to take you through a non-binding viewing! Do you want to sell your house or apartment worry-free? We will tell you the current market value of your property, discreetly and non-bindingly! Are you interested in a first non-binding exchange of ideas? Don't hesitate and contact us. We look forward to hearing from you.

  • Parking space
Gerome Danioth

Gerome Danioth

Immobilienvermittler

1 / 6
  • Parking space
  • Balcony / Terrace
  • Garage
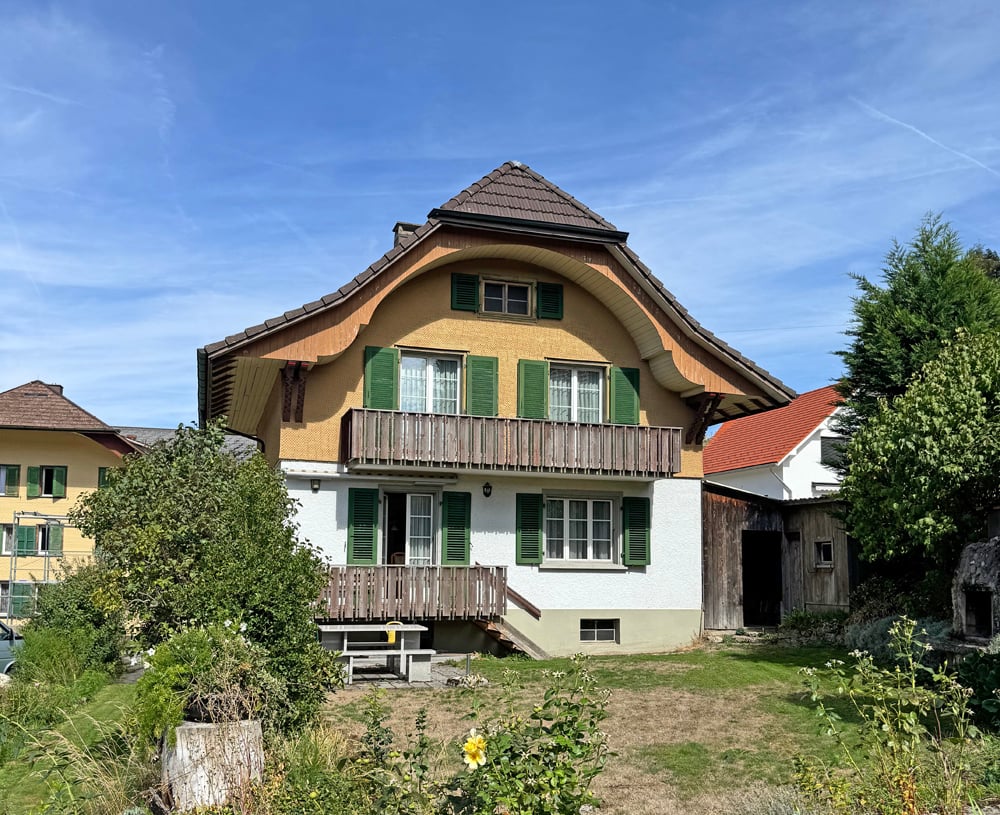
7.5 rooms188m²CHF 860,000.–
3475 Riedtwil

Detached house with a lot of surrounding space

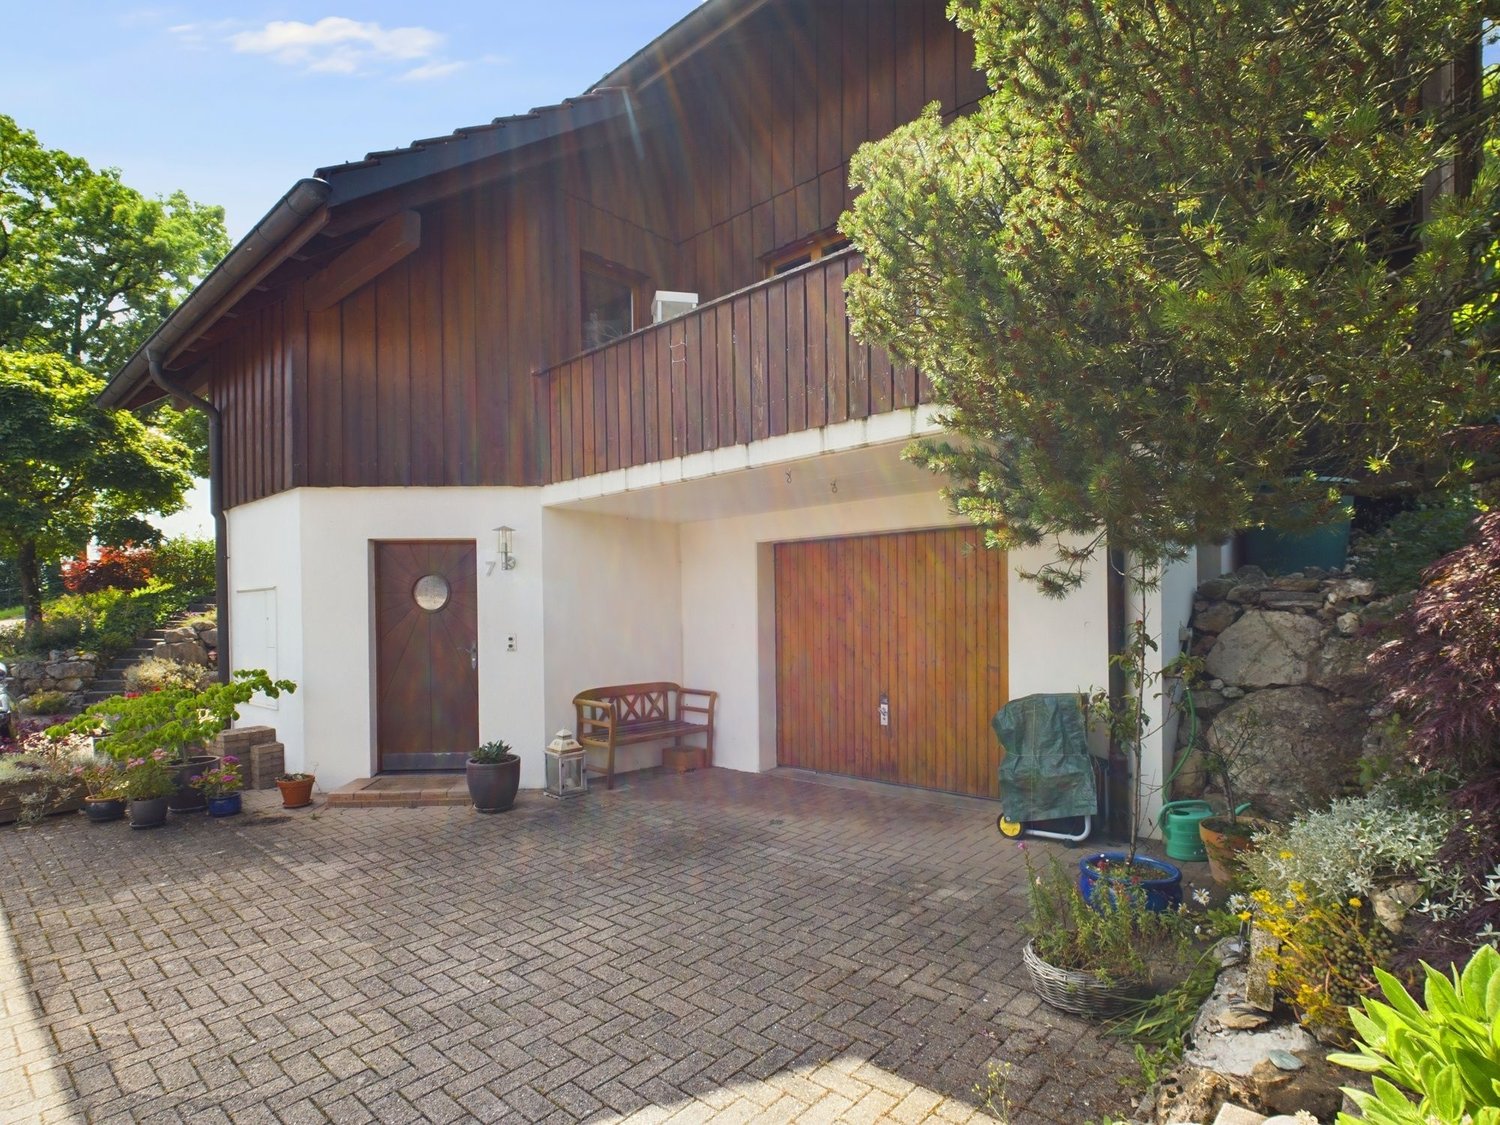
This spacious single-family house in Riedtwil offers enough space for the whole family with its 7.5 rooms. The sunny location and the large garden invite you to linger outside. The new high-quality kitchen and the numerous spacious built-in closets leave nothing to be desired. Two entrances, two seating areas, and a balcony offer additional comfort. A large double garage, an attic, and a bright hobby room round out the offer. Ideal for families looking for a lot of space and comfort.This BETTERHOMES offer is characterized by the following advantages:- large garden- sunny location- new high-quality kitchen- numerous spacious built-in closets- two entrances, two seating areas, and balcony- large double garage and attic- bright hobby room- and, and, and ...Interested? Contact us for a non-binding viewing, also online viewing possible!Didn't find anything suitable? Over 2,000 more offers at: www.betterhomes.ch - the real estate fair mediatorWant to market a property yourself?Benefit from our know-how: https://www.betterhomes.ch/de/profitierenDo you want to have a property valued?Find out its value now through our free valuation, immediately and non-binding!https://www.betterhomes.ch/de/knowledge/estimationMore detailsLocation: sunny, quiet with a lot of privacyCondition: largely renovated, well-maintained and well-keptBathrooms / wet cells: 2 (1 x bathtub / WC / sink, 1 x shower / WC / sink)Heating system: oil heating with radiators and 2000 L tankPublic transport: bus, 20 mSchools: primary school, 270 mShops: Landi, 800 m / Coop, 5.7 km / Migros, 5.8 km

  • Parking space
  • Balcony / Terrace
  • Garage
1 / 7
  • Parking space
  • Balcony / Terrace
  • Garage
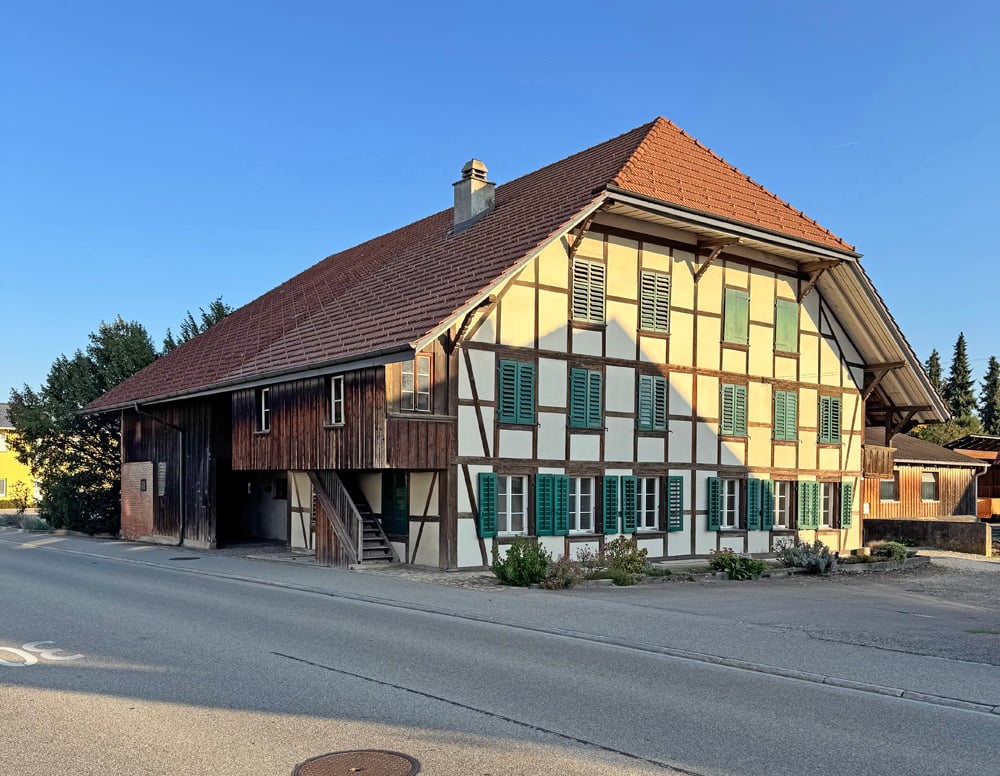
3.5 rooms97m²CHF 505,000.–
4943 Oeschenbach

Work, live, and realize - all under one roof

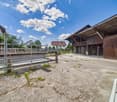
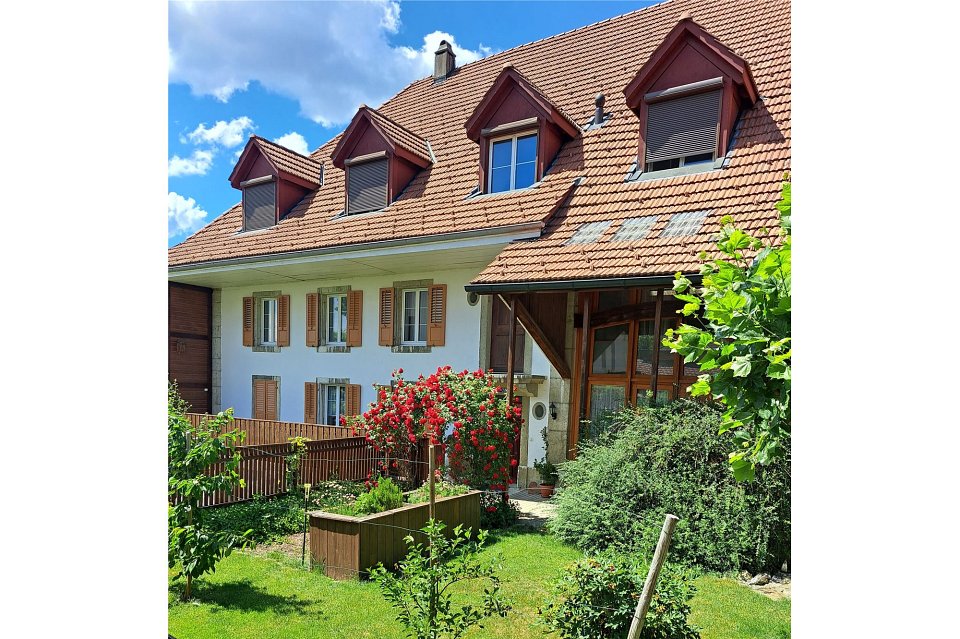
This characterful residential and commercial building combines historic Riegelbau with versatile possibilities for living and working. The 3-room apartment offers around 97 m² of net living space, while the spacious commercial and ancillary areas provide space for a studio, workshop, storage, or a small business. The property includes 503 m² and features a garden and paved outdoor areas. A terrace complements the offer and creates a pleasant retreat outdoors. The property is particularly suitable for self-employed individuals, craftsmen, or creative buyers who want to combine their professional and private needs at one location. The historic building offers character and individual design possibilities. Changes of use, structural adjustments, or expansions are to be clarified in advance with the relevant authorities due to the location in the agricultural zone. So, no wishes are left open here. Take advantage and convince yourself! This PREMIUM HOMES offer includes: • Living and working under one roof • Characterful Riegelbau from 1880 • 3-room apartment with around 97 m² • Spacious commercial and ancillary areas • Property with 503 m² • Garden with around 165 m² • Terrace and outdoor area • Building volume of around 2,062 m • Separate outbuilding with around 126 m • Ideal for studio, workshop, or storage • Suitable for direct marketing and small businesses • Quiet and natural surroundings • Versatile usage and design possibilities Interested? We would be happy to take you through a non-binding viewing! Do you want to sell your house or apartment worry-free? We will tell you the current market value of your property, discreetly and non-bindingly! Are you interested in a first non-binding exchange of ideas? Don't hesitate and contact us. We look forward to you.

  • Parking space
  • Balcony / Terrace
  • Garage
Jay Schmutz

Jay Schmutz

Immobilienvermittler

1 / 11
  • Parking space
  • Balcony / Terrace
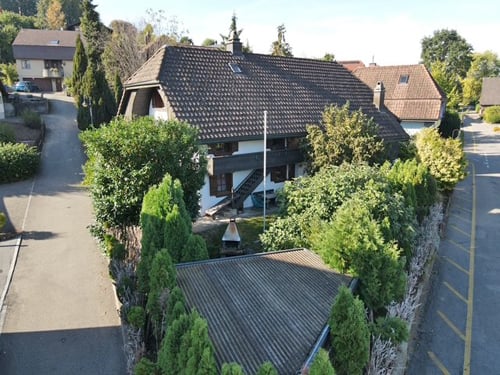
11 rooms132m²Price on request
4704 Niederbipp

Attractive investment object with potential

This attractive property combines pleasant living with an interesting investment opportunity. The well-maintained 3-family house is in good condition and is fully rented. 3 × 3.5-room apartments, 6 × outdoor parking spaces, and 1 × practical hobby room offer a clear and convincing structure for investors.The bright living rooms, functional floor plans, and well-maintained living environment create a pleasant home for the tenants. Thanks to the stable rental, future owners will benefit from ongoing rental income and a solid foundation for long-term returns. So, no wishes are left unfulfilled. Take advantage and convince yourself! This PREMIUM HOMES offer includes: • 3 fully rented 3.5-room apartments • 6 outdoor parking spaces • 1 versatile hobby or storage room • Ongoing rental income • Attractive capital investment • High rentability • Central location • Excellent infrastructure • Optimal transport links • Quiet living environment • Interesting potential for value appreciation • Long-term investment perspective Interested? We would be happy to take you through a non-binding viewing! Do you want to sell your house or apartment worry-free? We will tell you the current market value of your property, discreetly and non-bindingly! Are you interested in a first non-binding exchange of ideas? Don't hesitate and contact us. We look forward to hearing from you.

  • Parking space
  • Balcony / Terrace
Sarujan Jegathas

Sarujan Jegathas

Immobilienvermittler

1 / 8
  • Parking space
  • Balcony / Terrace
8 rooms180m²CHF 1,500,000.–
4914 Roggwil BE (Roggwil (BE))

Living & Renting - New Building with 3 Units

Three independent living units under one roof offer possibilities that go far beyond classic renting. Whether as a combination of own use and rental income, as a home for several generations, or as a well-thought-out investment object - here, space is created for individual concepts and long-term perspectives.The property presents itself in a nearly new condition and combines modern living quality with a flexible structure. The attic apartment creates a special retreat, while the other apartments allow for different lifestyles and usage ideas. Partial rentals can generate attractive returns and at the same time keep own living wishes open.Practical details complement the overall picture in a meaningful way: generous parking possibilities, prepared connections for electric mobility, and an architecture that convinces today and will still be in demand tomorrow. A house for people with ideas - and for investors who recognize potential. So, no wishes are left unfulfilled. Take advantage and convince yourself! This PREMIUM HOMES offer includes: • New building completed in June 2025 • Gross return of over 4% • 1x 1.5-room attic apartment • 2x 3.5-room apartment • Diverse usage possibilities • Rental object with potential • High rental income with partial rental • Ideal also as a multi-generation house • Several parking spaces • Solar panels • 3 electric charging stations prepared • Several parking spaces • Gross living area 180 m² • Net living area 142 m² Interested? We would be happy to take you through a non-binding viewing! Do you want to sell your house or apartment worry-free? We will tell you the current market value of your property, discreetly and non-bindingly! Are you interested in a first non-binding exchange of ideas? Don't hesitate and contact us. We look forward to hearing from you.

  • Parking space
  • Balcony / Terrace
Markus Munka

Markus Munka

Immobilienvermittler

1 / 6
  • Parking space
  • Garage
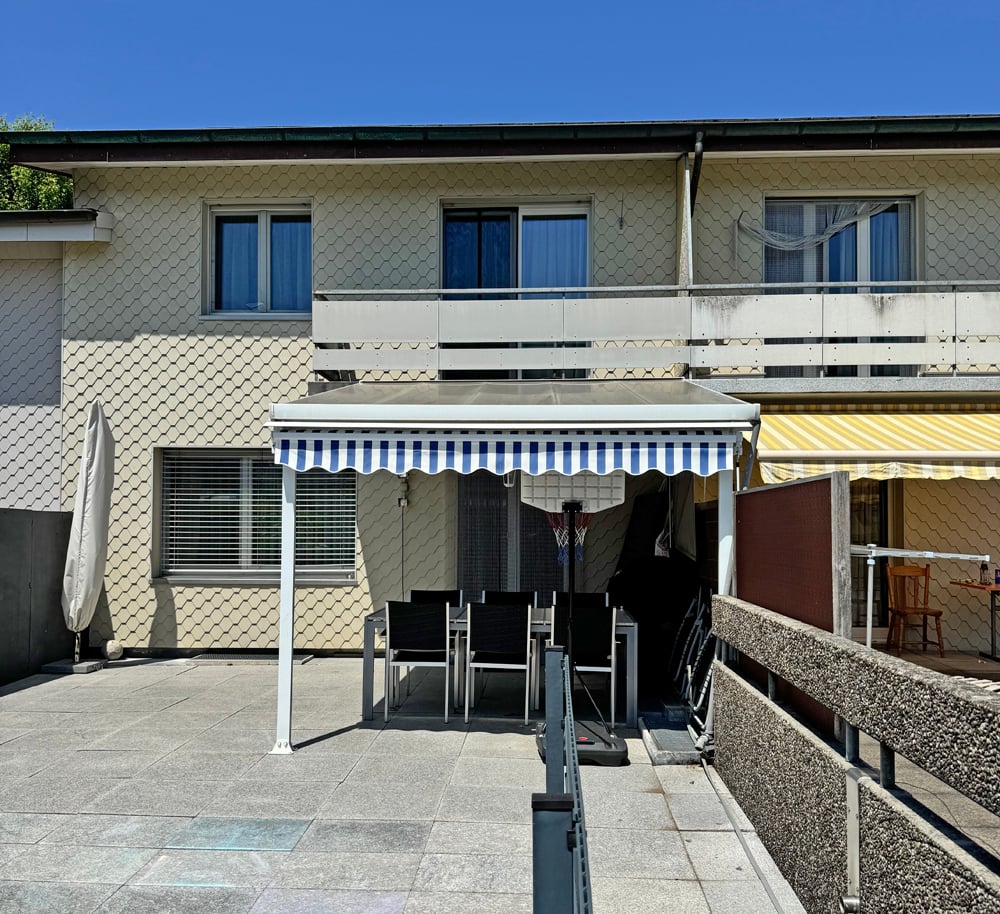
4.5 rooms130m²CHF 790,000.–
4538 Oberbipp

FAMILY-FRIENDLY WITH A LOT OF SPACE!

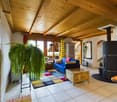
This charming 4.5-room semi-detached house in Oberbipp offers a home to arrive at on 130 m² of living space. The open living and dining area with high-quality Rüegg Cheminée creates cozy evenings, and the spacious kitchen with dining bench becomes a meeting point for family and friends. On 593 m² of land, you can enjoy a large, sunny garden with a seating area and a versatile meadow - ideal for gardening, flower meadow, or animals. The spacious cellar (75 m²), a shed, and the large garage make the house perfect for hobby craftsmen, creatives, and all those with space requirements. Thanks to double-shell masonry, the house is also very energy-efficient.This BETTERHOMES offer is characterized by the following advantages:- cozy living room with high-quality Rüegg Cheminée- large garden with seating area and plenty of sunshine- spacious kitchen with practical dining niche and bench- open living and dining area- generous room sizes- high energy efficiency thanks to double-shell masonry- practical shed offers storage space for garden equipment and accessories- spacious cellar (75 m²) - perfect for creative projects and workshop use- large garage - ideal for tinkerers and hobby craftsmen- versatile green area next to the house - suitable for many purposes (e.g., for animals, garden, or flower meadow)- and, and, and ...Interested? Contact us for a non-binding viewing!Not found anything suitable? Over 2,000 more offers at: www.betterhomes.ch - the real estate fair mediatorWant to market a property yourself?Take advantage of our know-how: https://www.betterhomes.ch/de/profitierenYou want to have a property valued?Find out its value now through our free valuation, immediately and non-binding!https://www.betterhomes.ch/de/knowledge/estimationMore detailsLocation: quiet and very family-friendlyCondition: continuously modernized: windows & window shutters renewed, heating and hot water boiler replacedBathrooms / wet cells: 2 (1 bathtub / WC / double sink, 1x shower cabin / sink / WC)Heating system: heat pumpPublic transport: Oberbipp train station, 600 mSchools: primary school, 200 mShops: Coop, 800 m

  • Parking space
  • Garage
1 / 8
  • Parking space
  • Garage
  • Tumble dryer
  • +1
178m²CHF 845,000.–
4938 Rohrbach

LARGE-SCALE RESIDENTIAL AND COMMERCIAL BUILDING IN THE VILLAGE CENTER

Diese vielseitige Liegenschaft aus dem Jahr 1925 befindet sich an zentraler Lage in Rohrbach und bietet rund 470 m² Gesamtnutzfläche auf fünf Geschossen. Die Immobilie eignet sich ideal für Wohnen, Gewerbe oder eine Kombination aus beidem. Dank der flexiblen Raumaufteilung sind verschiedenste Nutzungsmöglichkeiten realisierbar. Zahlreiche Nebenräume sowie die bestehende Bürostruktur bieten viel Potenzial für individuelle Konzepte. Das Untergeschoss verfügt über einen separaten Zugang und kann problemlos abgetrennt werden. Zusätzlich bietet der ausbaubare Estrich mit zwei Zimmern weiteres Ausbaupotenzial. Eine grosse Terrasse im Erdgeschoss rundet das attraktive Angebot ab. Bahnhof, Volg, Post und Restaurants sind in wenigen Gehminuten erreichbar. • Diverse Nutzungsoptionen: sind mit einigen Investitionen denk- und machbar. • Option 1: Gewerbe im EG, Werkstatt im UG und Haus im 1. OG, 2. OG, DG sowie Nebenräume im UG • Option 2: Wohnung im EG sowie Maisonettwohnung im 1. OG und 2. OG - Nebenräume im UG und Atelier im DG • Option 3: Vollumfängliches Gewerbe der ganzen Liegenschaft - ideal dank zahlreicher Lavabos und bereits vorhandener Bürostruktur Interessiert? Weitere Informationen, Bilder und einen virtuellen Rundgang sowie Besichtigungsmöglichkeiten finden Sie unter: propertyowner.ch/de/immobilien/26-00268 Als Mitglied im Grundeigentümer Verband Schweiz profitieren Sie von einer kostenlosen Immobilienbewertung und erhalten Zugang zu exklusiven Inseraten auf propertyowner.ch, bevor diese öffentlich publiziert werden.

  • Parking space
  • Garage
  • Tumble dryer
  • +1
1 / 11
  • Parking space
  • Garage
3.5 rooms127m²Price on request
4704 Niederbipp

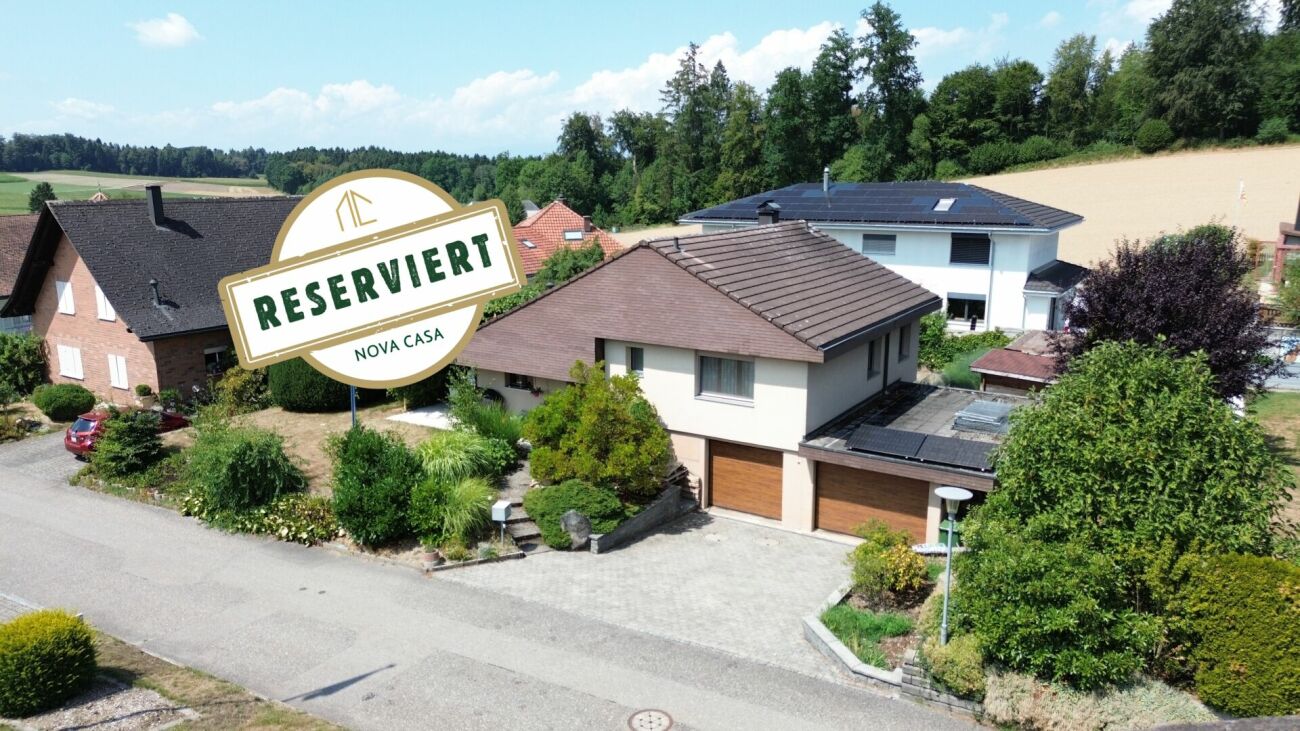
RESERVED

This house is more than just a property, it's a chance to make your very personal dream of living come true. Located in a quiet area, it offers a solid basis for all those who are willing to invest work and turn it into a real home with character.On the upper floor, there are two bedrooms and a wet room with a bathtub. The additional area in the hallway opens up creative possibilities, whether as a home office, play area, or cozy reading corner.The ground floor welcomes you with a cozy living room that has direct access to the garden - a place that is waiting to be revitalized. This floor is complemented by a wet room with a shower and washing tower, as well as a separate kitchen with a lot of potential for individual redesign.The expansion of the upper floor in 2008 (including insulation, electricity, and windows) provides a valuable basis for the further development of the house.With a little love, ideas, and commitment, a home is created here that exactly meets your expectations. A garage, a spacious basement room, and the quiet surroundings round off this exciting offer. So, no wishes are left unfulfilled. Take advantage and convince yourself! This PREMIUM HOMES offer includes: • Quiet and pleasant living location • Attractive object with a lot of potential • Ideal basis • Upper floor already comprehensively renewed in 2008 (insulation, electricity, windows) • Two bedrooms on the upper floor • Wet room with bathtub on the upper floor • Additional area in the hallway (ideal for office or play corner) • Living room with direct access to the garden • Garden area with a lot of design freedom • Second wet room on the ground floor with shower and washing tower • Separate kitchen with expansion and modernization potential • Spacious basement room • Garage available • Gross living area 126.7 m² • Net living area 104.6 m² • Varied usage possibilities Interested? We would be happy to take you through a non-binding viewing! Do you want to sell your house or apartment worry-free? We will tell you the current market value of your property, discreetly and non-bindingly! Are you interested in a first non-binding exchange of ideas? Don't hesitate and contact us. We look forward to you.

  • Parking space
  • Garage
Giuseppe Sturzo

Giuseppe Sturzo

Immobilienvermittler

1 / 7
  • Balcony / Terrace
6.5 rooms125m²CHF 625,000.–
4932 Lotzwil

The dream of your own home is getting closer!

4932 Lotzwil BE Are you a young family with children and dreaming of your own house with a small garden at an affordable price? Then our semi-detached house in a very quiet and child-friendly neighborhood in Lotzwil might be the opportunity for you! The 6.5-room house, built in 1970, stands on a plot of 253 m2 and offers enough space for a family with children. The semi-detached house with 125 m2 of living space is divided as follows: GROUND FLOOR: > Entrance area with wardrobe > Cozy living/dining area > Small, unheated winter garden > Bright, practical kitchen > Guest toilet > Attached woodshed for garden tools > Garden with trees, shrubs, and lawn UPPER FLOOR: > Large room with balcony > Room with window facing east > Room with window facing south > Bathroom with bathtub ATTIC: > Room in the sloping roof with dormer window > Storage space/attic BASEMENT: > Room with access via the outside stairs > Bathroom with shower > Utility room with gas heating and boiler > Laundry room with drying room > Air raid shelter/storage room The house should be refreshed inside and outside, depending on the buyer's needs and budget. This also opens up the possibility of adapting the house to one's own ideas and requirements. The costs of these renovation works can still be deducted from taxes as maintenance costs until 2029, which represents a significant financial advantage. You can find out more in our sales brochure. ALUAG is your real estate agency. We are pleased to accompany you on your way to your dream.

  • Balcony / Terrace
Antonella Lüscher

Antonella Lüscher

Marketing / Sales Assistant

1 / 4
  • Parking space
  • Garage
5.5 rooms222m²CHF 1,505,000.–
3377 Walliswil b. Wangen (Walliswil bei Wangen)

Family idyll with a far-reaching view

Imagine your children playing in the garden while you gaze out at the vast landscape up to the Alps from the terrace. This detached house on the edge of nature offers exactly this space - for peace, security, and growing up in a natural environment.The heart of the house is the impressive living room. The high room effect and the abundance of daylight create a feeling of freedom and generosity. This is where shared evenings, conversations by the fire, and unforgettable family moments are created.The well-thought-out room layout provides enough space for the daily routine of a family - with retreat possibilities as well as open areas for togetherness. This ensures additional comfort and a relaxed start to the day.The winter garden expands the living space and quickly becomes a favorite spot - for cozy reading hours, playing children, or long Sunday breakfasts.The garden combines privacy with nature. Directly adjacent to nature, a place is created where children can grow up carefree and families can enjoy shared time in the green. So, no wishes are left unfulfilled. Take advantage and convince yourself! This PREMIUM HOMES offer includes: • Quiet location on the edge of the forest • Unobstructed Alpine and far-reaching views • Detached with plenty of privacy • High ceiling height • Winter garden & additional terrace • Swedish stove for cozy evenings • Bright, spacious rooms • 3 wet cells • Spacious living area of approximately 222 m² • Plot of approximately 595 m² • Hobby and secondary rooms • Covered parking space & parking spaces Interested? We would be happy to take you on a non-binding tour! Do you want to sell your house or apartment worry-free? We will tell you the current market value of your property, discreetly and non-bindingly! Are you interested in a first non-binding exchange of ideas? Don't hesitate and contact us. We look forward to seeing you.

  • Parking space
  • Garage
Ibony Hug

Ibony Hug

Immobilienvermittler

1 / 4
  • Balcony / Terrace
  • Elevator
  • Wheelchair access
36 rooms955m²CHF 5,170,000.–
4932 Lotzwil

Newly built multi-family house with sustainable concept

In a quiet, safe, and family-friendly neighborhood, a modern multi-family house with an attractive living concept is being built. Schools, shopping opportunities, and infrastructure are within walking distance - the best conditions for a sustainable and stable demand.The planned new building project includes several spacious residential units with well-thought-out floor plans and a balanced residential structure. The combination of different apartment sizes appeals to a broad range of tenants and offers optimal rentability.The realization is planned for the period 2027 to 2028. The building will be constructed in solid massive construction with a contemporary finish, triple-glazed windows, elevator, and energy-efficient air-water heat pump. Parking spaces provide additional comfort.A forward-looking new building project with strong rental potential - ideal for investors who set early on quality and long-term value development. We would be happy to present the details to you in person. Here, no wishes are left unfulfilled. Take advantage and convince yourself! This PREMIUM HOMES offer includes: • Pleasant and safe living environment • Family-friendly neighborhood • School and shops within walking distance • 8 residential units • 2 × 5.5-room apartments, each approx. 143 m² • 4 × 4.5-room apartments, each approx. 135 m² • 2 × 3.5-room apartments, each approx. 107 m² • 12 parking spaces • Masonry construction • 3-fold windows with aluminum cladding • Elevator available • Sufficient parking spaces • Air-water heat pump • Built-in closets included • Budgeting for residential units included Interested? We would be happy to take you on a non-binding tour! Do you want to sell your house or apartment worry-free? We will tell you the current market value of your property, discreetly and non-bindingly! Are you interested in a first non-binding exchange of ideas? Don't hesitate and contact us. We look forward to you.

  • Balcony / Terrace
  • Elevator
  • Wheelchair access
Ibony Hug

Ibony Hug

Immobilienvermittler

1 / 8
160m²CHF 980,000.–
4922 Thunstetten

A HOME FULL OF POTENTIAL AND POSSIBILITIES

This detached single-family house offers the ideal opportunity for all those who want to fulfill their dream of their own home and realize their personal living ideas. With its spacious floor plan, many rooms, and beautiful outdoor area, the property offers a lot of potential for individual design and a high quality of life.The spacious, bright living room with open kitchen forms the center of the house and invites you to cozy hours with family and friends. The numerous rooms offer enough space for children's rooms, home offices, guests or hobby rooms according to your needs.A special highlight is the spacious terrace, which can be used excellently as a winter garden. The lovingly designed garden offers a lot of space to relax, play or for all those who want to pursue their passion for gardening.This house is particularly suitable for people who want to bring in their own ideas and design a home according to their wishes. Whether modern living concepts, a creative home office or a cozy family center, numerous possibilities open up here to make your living dreams a reality.This Immobilia Suisse offer includes:- Quiet and family-friendly location in Bützberg- Spacious, open living and dining area- Modern kitchen with plenty of storage space- Bright living rooms thanks to large windows- Sunny terrace and well-kept garden- Outdoor parking spaces and garage- Good connection to schools, shopping facilities and public transportand much more?Interested? We would be happy to take you through a non-binding viewing!Do you want to sell your house or apartment worry-free?We will tell you the current market value of your property, discreetly and non-bindingly! Are you interested in a first non-binding exchange of ideas? Don't hesitate and contact us.We look forward to hearing from you.

1 / 8
13.5 rooms370m²CHF 890,000.–
4935 Leimiswil

Spacious multi-family house with top returns and parking possibility, Leimiswil

This attractive multi-family house is located in the village zone on a plot of 402 m² (parcel 139) and offers a flexible space concept for generation projects or as a solid investment. The property is divided into four independent residential units: On the ground floor, there are two cozy 2.5-room apartments (each 58 m²), on the 1st floor, a spacious 5-room apartment (132 m²), and on the 2nd floor/attic, a charming 4-room apartment (122 m²). For vehicles, there is a private parking space on the property and two additional parking spaces for special use on the community area. Recently, the water pipe was connected directly to the public network in the basement.The building has been continuously maintained: The apartments on the ground floor and on the 1st floor were renovated in 1986, the expansion of the attic apartment was carried out in 1988. Recently (2025), the top apartment was comprehensively refreshed: It received partially new flooring, a fresh coat of paint, a new balcony floor, and a modern kitchen with a new oven and ceramic hob. The boiler was also replaced in this process.This property offer is characterized by: • Versatile multi-family house in the village zone (parcel 139, 402 m² plot) • Two 2.5-room apartments on the ground floor (each 58 m², ceiling height 2.55 m) • A spacious 5-room apartment on the 1st floor (132 m², ceiling height 2.35 m) • An inviting 4-room attic apartment on the 2nd floor (122 m², ceiling height 2.38 m) • Freshly refreshed attic apartment (2025): freshly painted, new floors, new boiler, new balcony coating, and modern kitchen appliances (oven/ceramic) • Fundamental basic renovations already carried out in 1986 (ground floor/1st floor) and 1988 (attic) • Infrastructure upgrade in the basement: water supply newly connected to the public network • Three parking spaces included (1x directly on the property, 2x with usage rights on the community square) Interested? Contact us for a non-binding consultation!
Suggested properties for you based on search results

Other interesting objects