6 results - House, chalet, rustico to buy: Seeberg

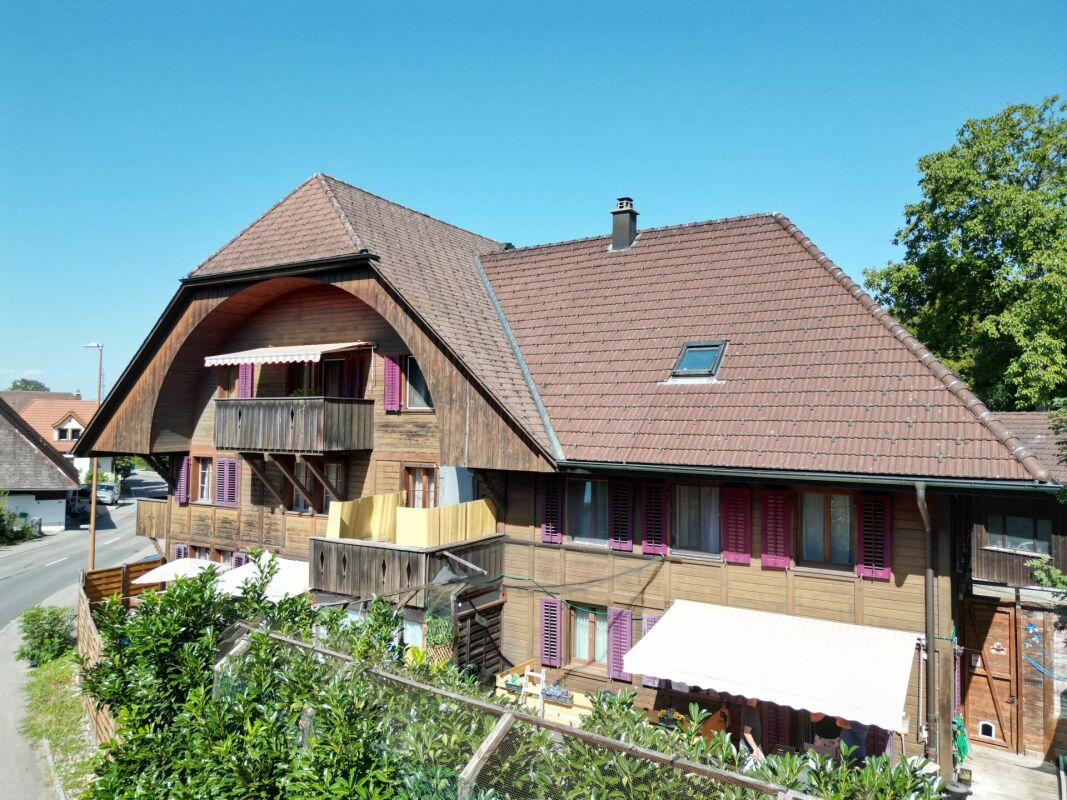
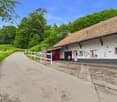
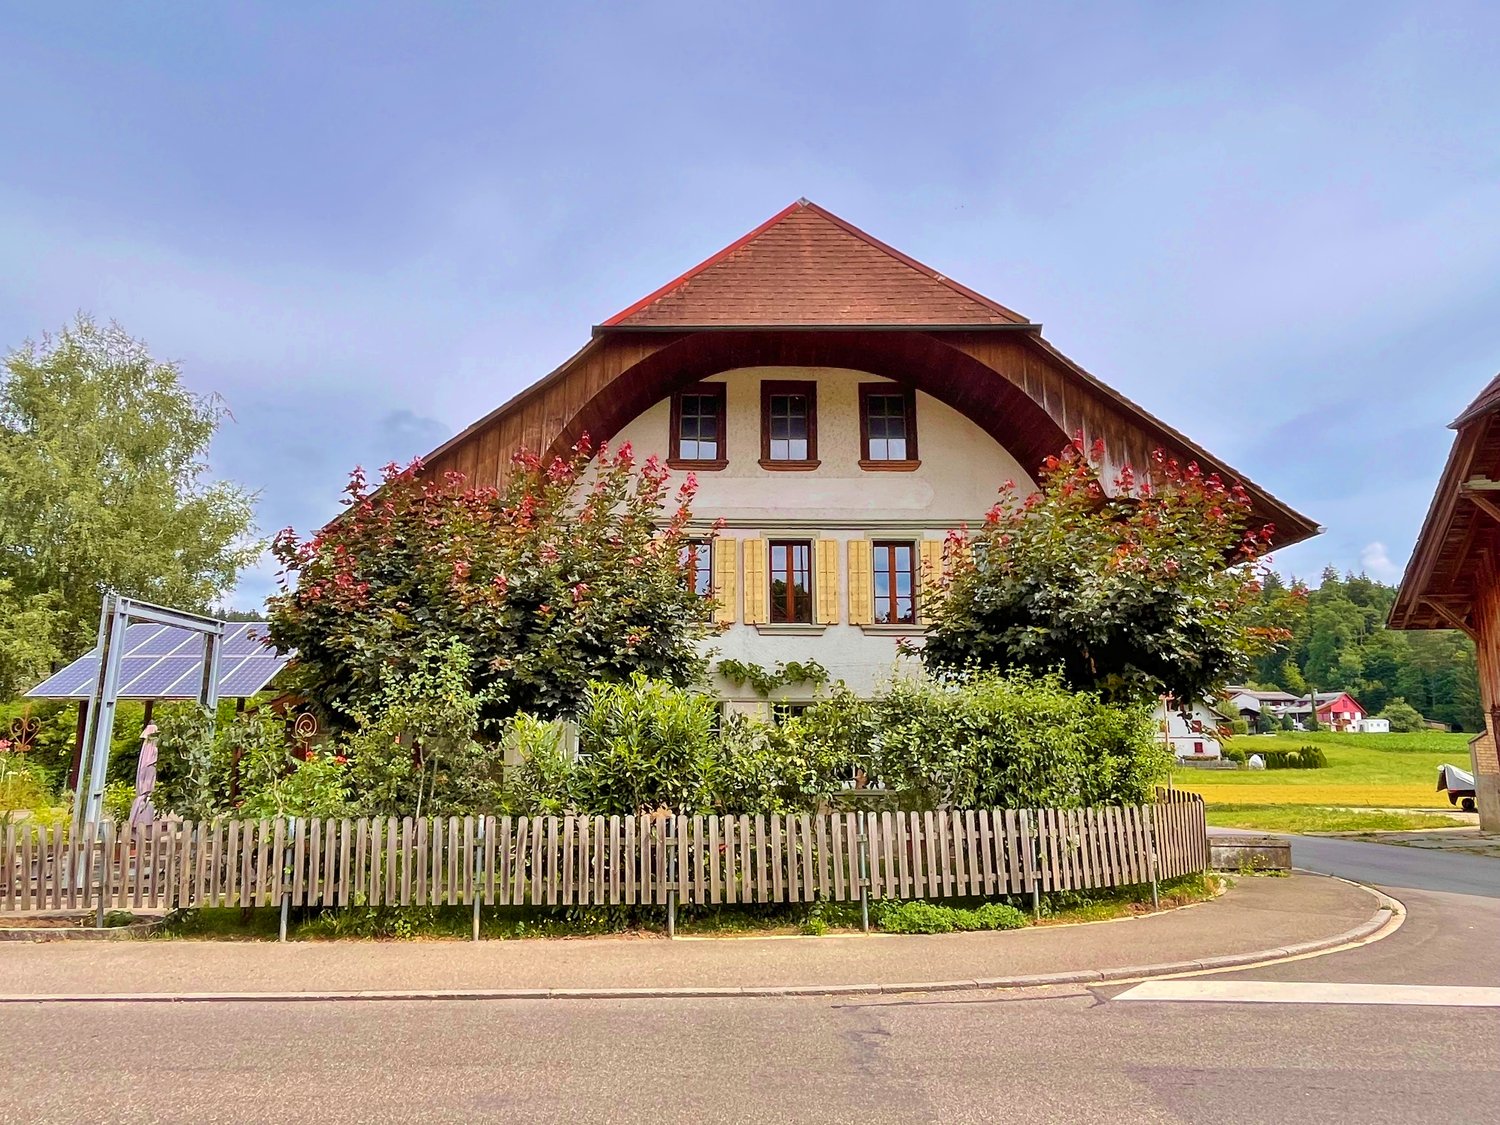
  • Traditional half-timbered house with a spacious wooden balcony, outdoor furniture, and surrounding garden area.
  • Garden area with a small table and chairs, potted plants, and a view of a wooden deck and building.
  • Balcony with wooden decking, a white sunshade, a round table, and two black chairs, overlooking a garden area with trees and a wooden fence.
  • Traditional half-timbered house with a pitched roof, surrounded by autumn-colored trees and a grassy slope.
  • Bright living room with wooden floors, large windows, and a view of greenery. Features a grey sectional sofa, a red armchair, a yellow loveseat, a glass coffee table, a piano, and a small table with a potted plant.
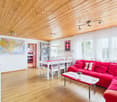
  • Living room with wooden flooring, fireplace, blue sofa, red armchairs, coffee table, and dining area with chairs and table.
  • {"type": "Furnished Room", "objects": ["stool", "stool", "stool", "chair", "chair", "table", "cupboard", "cupboard", "cupboard", "cupboard", "cupboard", "cupboard", "cupboard", "cupboard", "cupboard", "cupboard", "cupboard", "cupboard", "cupboard", "cupbo
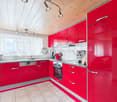
  • Modern kitchen with white cabinets, stainless steel oven, wooden floor, and wooden shelves holding firewood and decorative items.
  • Modern bathroom with black tiled walls and floor, white toilet, toilet paper holder, toilet brush, and light switch.
  • Modern bathroom with black tiled walls and floor, white sink, red cabinet, glass-enclosed shower, and a large mirror above the sink.
  • Bedroom with wooden floor, slanted ceiling, large window, skylight, bed with orange cover, chair with clothes, painting on wall, small cabinet.
  • Bathroom with a white bathtub, tiled walls, and shelves holding various toiletries and cosmetics.
  • A spacious, well-lit studio with large windows, multiple tables, chairs, shelves filled with art supplies, a painting on the wall, and a sink area.
  • {"type": "Furnished Room", "objects": ["table", "chair", "paintings", "shelves", "paintings", "paintings", "paintings", "paintings", "paintings", "paintings", "paintings", "paintings", "paintings", "paintings", "paintings", "paintings", "paintings", "pain
  • Utility room with a washing machine, water heater, and various storage items.
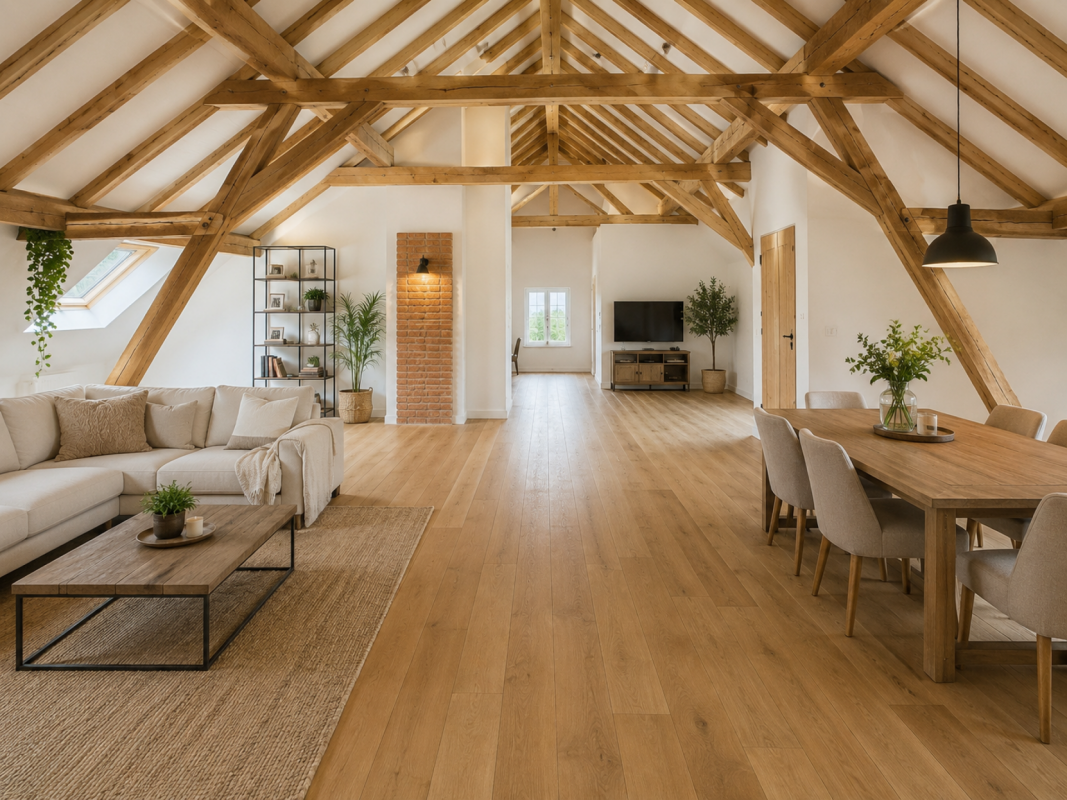
  • Brightly lit room with wooden flooring, white walls, and large windows. Features a white dining table with a bench seating, several chairs, a wicker chair with an orange cushion, and various decorative items including paintings and sculptures.
  • Wooden balcony with metal railing, overlooking a grassy area with trees, featuring a chair and table.
  • A small white gazebo with a black roof is situated in a lush garden, surrounded by tall trees and greenery. A stone pathway leads to the gazebo, and the area is well-maintained with various plants and shrubs.
  • A lush garden with grapevines, autumn leaves, and a small wooden bench under a tree.
  • Garden area with a wooden bench, tree stump table, and metal archway covered in climbing roses, overlooking a rural landscape.
  • A two-story house with a balcony and a well-maintained garden area featuring a patio with a table and chairs, benches, flower pots, and a watering can.
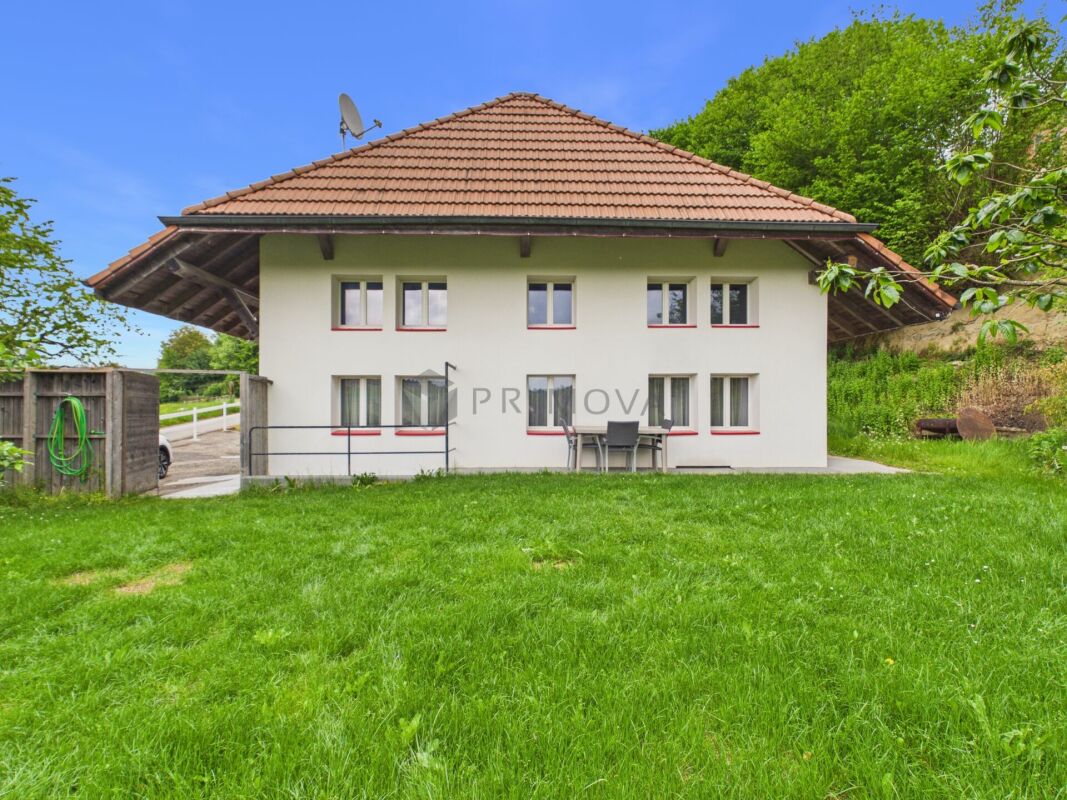
  • Two-story house with a tiled roof, white and dark wood exterior, surrounded by greenery and a gravel driveway.
1 / 22
8.5 rooms330m²CHF 1,600,000.–
Top
Brüschrain 52, 3365 Seeberg

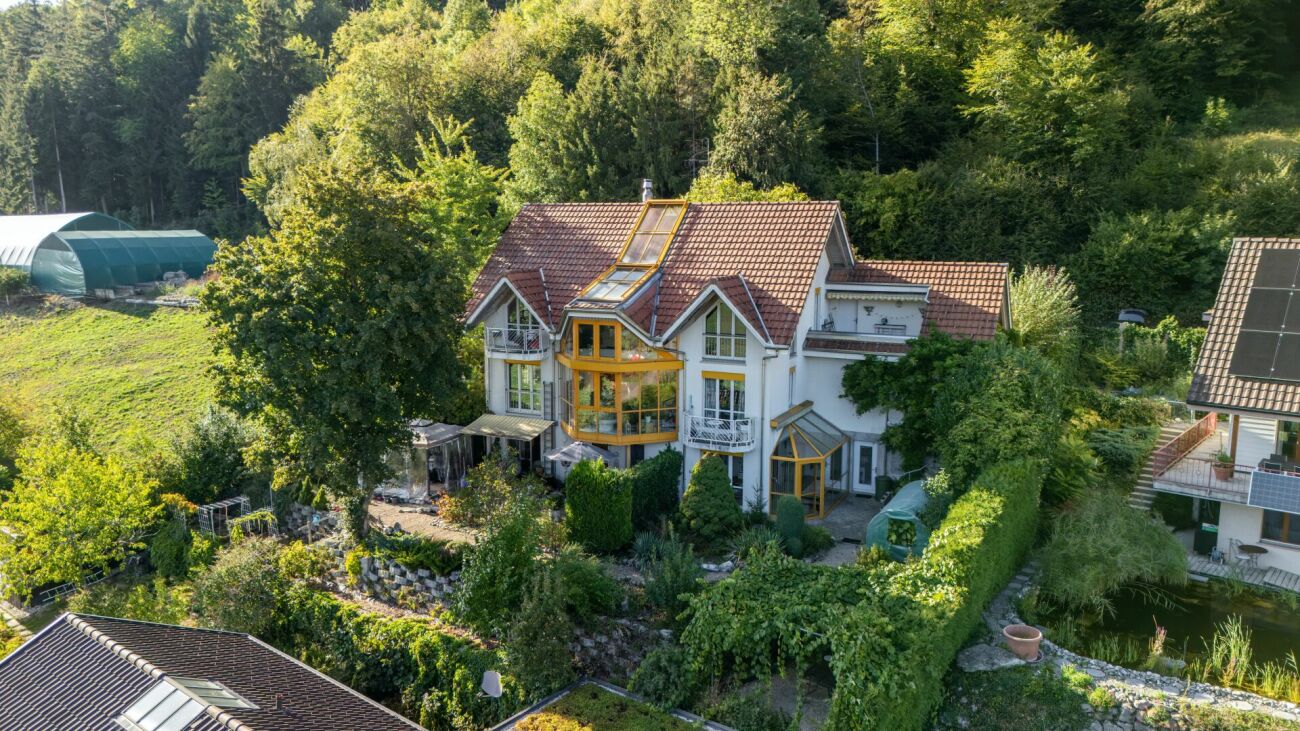
Detached house with building land reserve in Grasswil

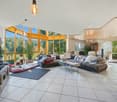
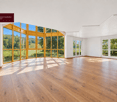
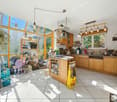
The detached single-family house with an additional studio was built in 1985 and is located on an exceptionally spacious plot of 3,517 m² in the W2 residential zone. A part of the area is located in the forest protection zone and, together with the extensive surroundings, provides a high level of privacy and connection to nature. The extensive plot leaves room for expansion. A second house is conceivable and creates additional potential. The building land reserve for a new building is approximately 600.00 m².The property impresses with a net living area of approximately 262 m² and a versatile range of rooms. Originally designed as a 10-room single-family house, the house presents itself today, after various room openings, as a spacious 8.5-room house with an open-plan living, dining, and kitchen area. Large-scale glazing creates bright, friendly rooms and a smooth transition to the surroundings. The house is fully developed up to the roof.In addition to screed and cellar rooms, the basement has a studio with a bathroom and ancillary room, as well as direct access to the protected outdoor seating area. On the ground floor, a spacious terrace invites you to linger, while on the upper floor, a loft provides additional outdoor space.The carefully designed garden with a biotope and various seating areas gives the property a special character. The offer is complemented by around six outdoor parking spaces, a shed for garden equipment, and a small pavilion.The sales documentation is available upon request.

Travel time
-
1 / 12
  • Parking space
  • Garage
  • Pets allowed
  • +5
5.5 rooms268m²CHF 950,000.–
Dorfstrasse 58, 3365 Seeberg

Dreamy view and plenty of space

Charming farmhouse maisonette apartment in XXL format. Historic character meets impressive generosity and diverse usage possibilities. For sale is an exceptional and spacious maisonette apartment in a traditional farmhouse. The property convinces with its impressive room dimensions, well-thought-out floor plan, and successful mix of rural charm and functional living comfort. The spacious areas offer plenty of space for individual living concepts. This sales object is a two-story apartment with a clearly structured room layout. The ground floor forms the central living area, while the top floor offers additional possibilities with an exceptionally large family room. Highlights of the property • Very spacious living area with approximately 268 m² of net living space • Spacious living and dining area with new oak parquet and an area of approximately 90 m² • Open kitchen with cooking island and plenty of workspace, renovated in 2023 • 3-4 bedrooms with spacious room dimensions • Two spacious bathrooms • Bright top floor with a huge family room • Separate auxiliary rooms such as laundry room and storage space • Ideal for families and home offices due to the high amount of auxiliary space • Diverse usage possibilities due to flexible room structure • Separate auxiliary rooms such as laundry room and attic room • Combination of historic building and modern usage The apartment Access to the apartment is via a protected courtyard, which offers practical storage spaces for bicycles, strollers, sports equipment, or firewood. In the entrance area, a spacious, covered vestibule welcomes you. The room offer is supplemented by an unheated hobby room outside the apartment with approximately 30 m², as well as a vaulted cellar in separate use. The property also convinces in the outdoor area with its own garden and adjacent garage or equipment room, also in separate use. Living area ground floor On the ground floor, a spacious living and dining area with an area of over 90 m² welcomes you. The open design creates a pleasant living feeling and offers plenty of space for individual furnishing ideas. The adjacent kitchen with cooking island is functionally designed and enables comfortable cooking in everyday life. 3-4 spacious bedrooms offer sufficient retreat possibilities. The room offer is supplemented by a bathroom with a bathtub and a wet cell with a shower. An additional laundry room ensures practical workflows in everyday life. Top floor with plenty of space and potential The top floor impresses with an exceptionally large family room/main bedroom of approximately 98 m². This room offers diverse usage possibilities, whether as a living area, work zone, playroom, or combination thereof. The open structure and spacious dimensions create a unique room feeling. The top floor is supplemented by a separate storage room, which offers additional storage space. Conclusion This exceptional maisonette apartment combines the charming character of a farmhouse with an above-average offer of auxiliary rooms and diverse usage possibilities. The spacious areas and functional floor plan make this object a rare opportunity for buyers who are looking for something special.

  • Parking space
  • Garage
  • Pets allowed
  • +5
Remo Wyss

Remo Wyss

Unternehmer und Immobilienbewerter

Travel time
-
1 / 27
6.5 rooms240m²CHF 1,130,000.–
Dorfstrasse 59, 3365 Seeberg

Large residential house / former restaurant with Spycher

The house stands on a 1,425 m2 large, flat plot of land, surrounded by a low-maintenance garden with lawns, shrubs, hedges, and a large asphalted parking lot. The property is easily accessible by vehicle from the village street through a wide entrance gate. Until 2011, the house was operated as the widely known inn "Weiße Kuh". After the sale of the restaurant in 2011, the house was used as a private residence. The stately property has a living area of approximately 240 m² (NWF) and a usable area of approximately 538 m², and is divided into a basement (vaulted cellar), a ground floor, an upper floor, and an attic (loft). The ground and upper floors are used as a large 5½ room apartment with plenty of living space on two floors.From the covered house entrance, a wide corridor leads into the house, which opens up to all the rooms on the lower floor. The former guest room now serves as a very large, open living room with numerous windows. The kitchen opposite the living room is also very spacious. Another room adjacent to the kitchen can be used in a variety of ways (guest room, office, storage, available). As on the lower floor, a wide corridor runs through the upper floor, from which the four other rooms can be accessed. The two rooms on the south side are in their original condition and feature very decorative ceiling and wall paneling as well as a beautiful parquet mosaic floor. There are two bathrooms on the 1st floor. One bathroom with a bathtub/toilet/sink and another bathroom with a shower/toilet/double sink. Additionally, a washing machine and a clothes dryer are built-in. The large attic is not developed and is used as a loft.Location:The large residential house is located on the outskirts of Seeberg, adjacent to the agricultural zone (Dorfstrasse 59). The location is quiet with moderate traffic. The nearest shopping opportunity is a larger Volg store, 80 meters away. The "Stalderhof" bus stop is also nearby, 50 meters away. For larger purchases, the Coop or Migros supermarkets in Herzogenbuchsee, 5 km away, are available. A kindergarten and schools are all within 500 m to 1.5 km and easily accessible.Other information:- Vaulted cellar- two sheds- storage room (Stöckli)- oil heating combined with heat pump heating (bivalent)- solar system (hybrid solar system)- large garden, single garage, plenty of storage space for approximately 10 vehiclesThis spacious house offers plenty of room and varied design possibilities. Ideal as a multi-generational house or for large families. The perfect home for people who appreciate the rural location outside the urban centers.We are happy to answer any further questions or arrange a viewing.

Travel time
-
1 / 12
  • Parking space
  • Pets allowed
  • Mountain view
  • +4
4.5 rooms98m²CHF 1,345,000.–
3365 Seeberg

Your finished family happiness on the ground floor with room for future plans on the upper floor

In the idyllic municipality of Grasswil, an exceptional real estate jewel awaits you, combining the historical splendor of the 19th century with the most modern living comfort of today. This spacious family house was completely renovated with great attention to detail until 2023 and presents itself on an impressive plot of 1,729m² as a true oasis of peace.The reception in the house takes place through a practical entrance hall, which serves as a functional entrance. Here you will already find a washing machine and sufficient space for a tumble dryer, so that household chores can be done discreetly and comfortably on one level. From here, you can enter the actual living area with its 4.5 bright rooms, where light and space harmonize perfectly. The open, cozy living and dining area invites you to social hours, while the spacious bathroom with shower and bathtub leaves no wellness wishes unfulfilled.But the real secret of this property lies above the heads of its inhabitants. The newly built attic offers a already prepared expansion reserve of 160m², which makes this house a real space wonder. Whether as a separate apartment for a multi-generation project or as an additional floor for a growing large family - here you can realize your individual living dreams. Together with the remarkable 333m² of living space, the garage, and the numerous parking spaces, the property offers a flexibility that is rarely found. The location underlines the feeling of freedom and security. Embedded in a sunny and absolutely quiet environment, you can enjoy a soothing silence and an unobstructed view of nature at any time of day. Thanks to the child-friendly equipment, the property is the ideal nest for families who value safety and quality of life. This unique object combines historical charm with forward-looking potential and is available for viewing immediately.The following highlights are offered by this property: • Renovation to new building standard • Enormous expansion potential • Spacious plot with 1729m² • Well-thought-out living concept • Open living ambiance • Modern large bathroom • Excellent parking situation • Idyllic family location • Available for immediate occupancy Don't miss this rare opportunity and schedule a viewing appointment today - your new chapter in the green is already waiting for you!
  • Parking space
  • Pets allowed
  • Mountain view
  • +4
Tanja Schmidt

Tanja Schmidt

Immobilienberaterin

1 / 8
  • Parking space
6.5 rooms220m²CHF 1,079,000.–
3365 Grasswil (Seeberg)

Nature meets modernity - spacious new building in idyllic location

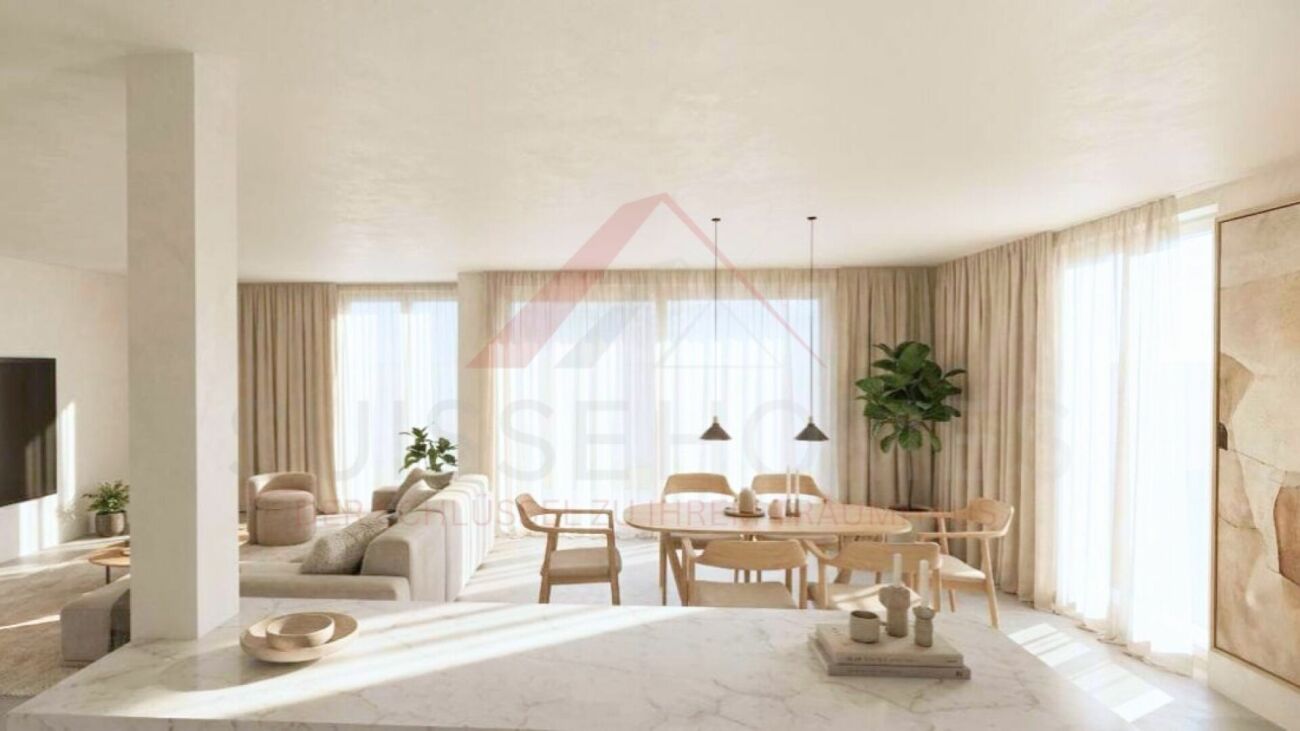
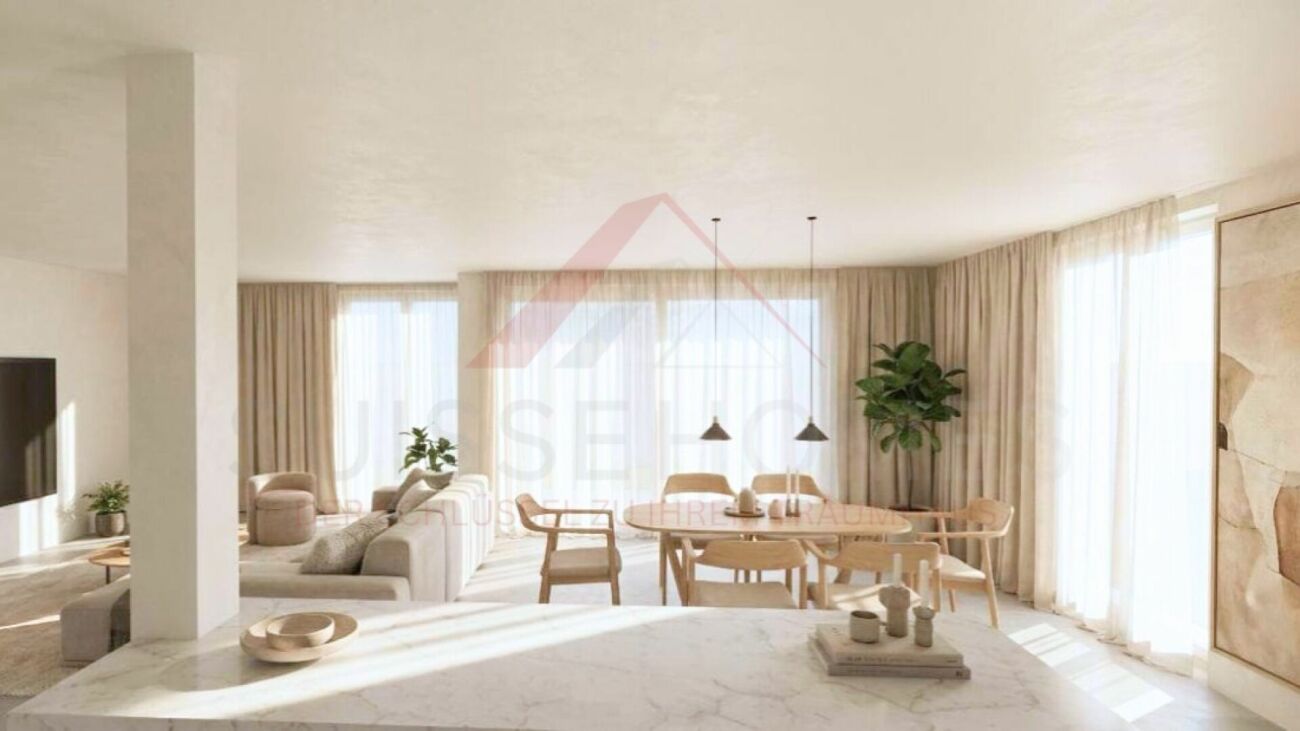
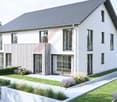
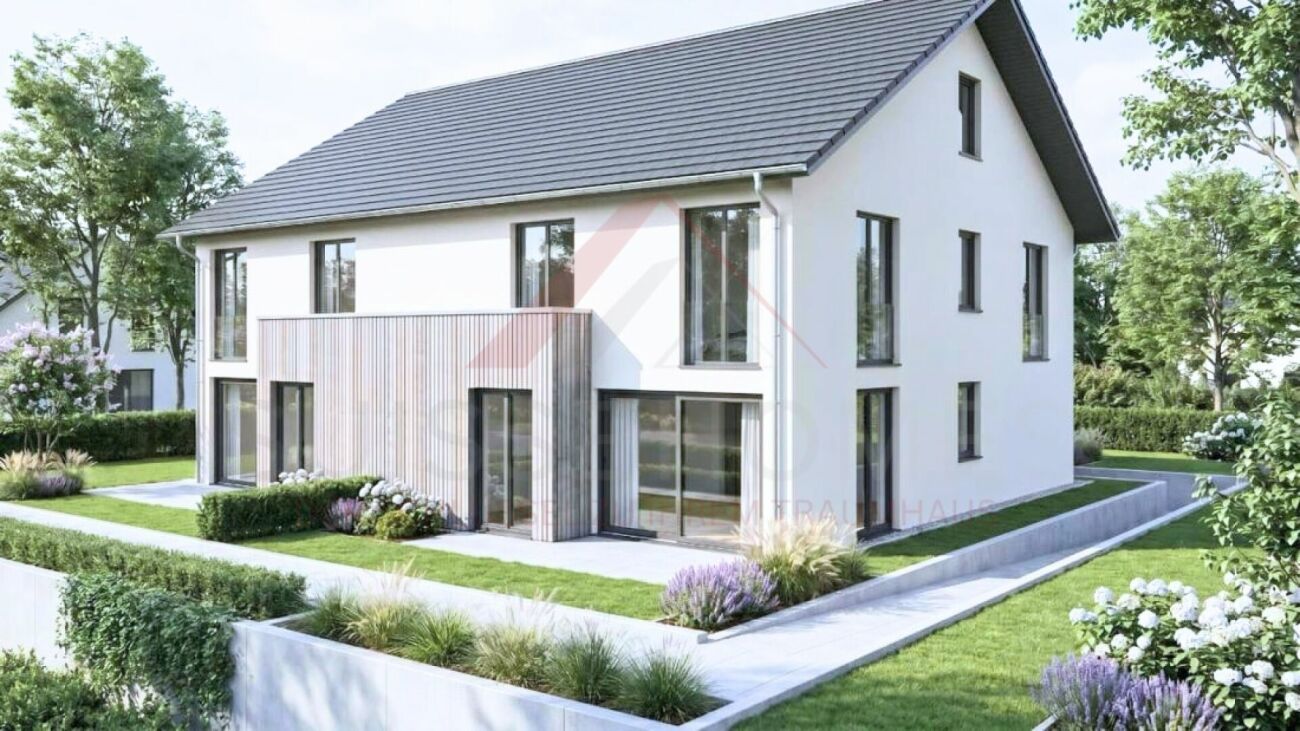
This charming property combines natural living with high comfort and creates a place where you can feel at home from the very first moment. Embedded in an idyllic, green environment, you can enjoy peace, privacy, and a special sense of security here.Generous window fronts let in plenty of daylight and create a bright, friendly atmosphere with an inviting living atmosphere. The lovingly maintained garden offers a private wellness oasis, perfect for relaxing, enjoying, and spending time with family and friends.The house harmoniously combines traditional charm with modern comfort and meets the highest standards of stylish living. Thanks to its proximity to shopping facilities and public transportation, you also benefit from an excellent infrastructure and optimal accessibility.A home that gives you quality of life. A place to arrive, feel good, and stay. So, no wishes are left unfulfilled. Take advantage and convince yourself! This PREMIUM HOMES offer includes: • Child-friendly neighborhood with short distance to school • Bus stop reachable within one minute • Good connection to Solothurn, Bern, and Zurich • Very spacious and bright living rooms • Well-thought-out floor plan • Modern new semi-detached house • Planned construction start in autumn 2026 • Two high-quality equipped bathrooms • Comfortable underfloor heating with individual room control • Efficient air-water heat pump • Sustainable PV system • Thermal insulation 3-fold insulated plastic-aluminum windows • Net living area approx. 220 m² • 1 carport space included in the purchase price • Optional additional carport space excl. at CHF 20,000.- Interested? We would be happy to take you on a non-binding tour! Do you want to sell your house or apartment worry-free? We will tell you the current market value of your property, discreetly and non-bindingly! Are you interested in a first non-binding exchange of ideas? Don't hesitate and contact us. We look forward to hearing from you.
  • Parking space
Gerome Danioth

Gerome Danioth

Immobilienvermittler

Suggested properties for you based on search results

Other interesting objects