15 results - House, chalet, rustico to buy: Roggwil BE

Felicia Wipfli

Felicia Wipfli

1 / 27
Felicia Wipfli

Felicia Wipfli

  • Parking space
  • Balcony / Terrace
  • Garage
  • +3
4.5 rooms, 100m², CHF 750,000.–
Birkenweg 10, 4914 Roggwil

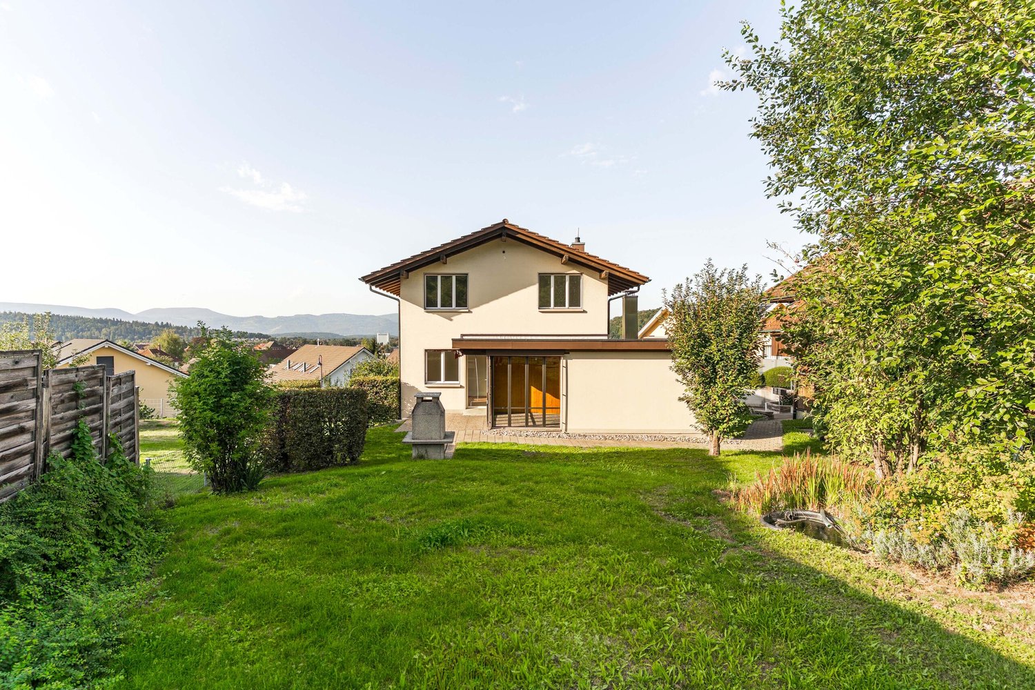
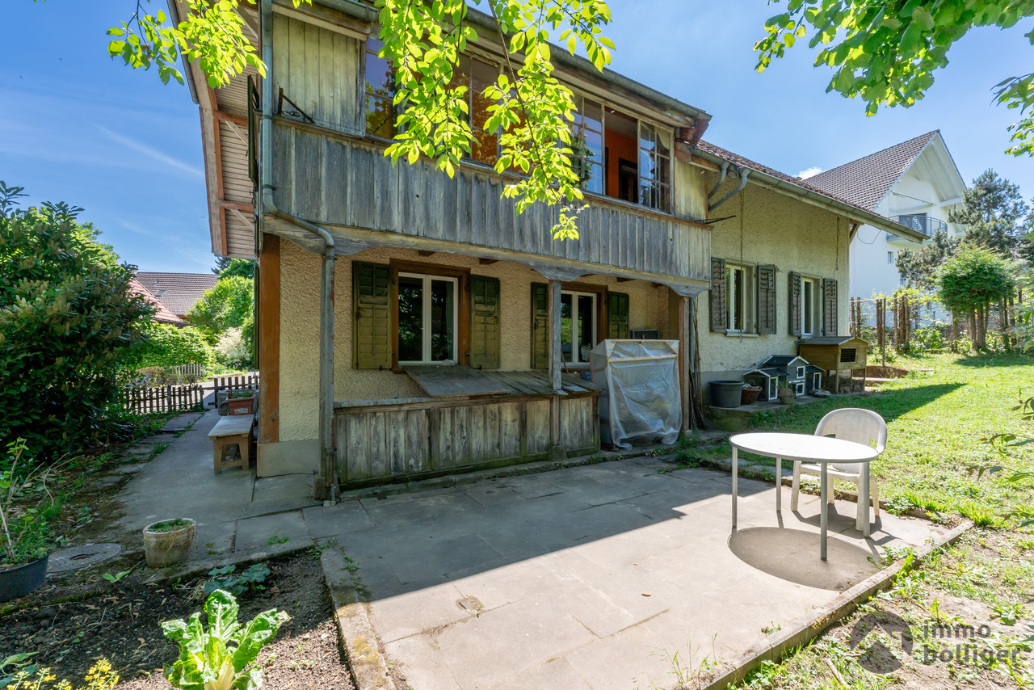
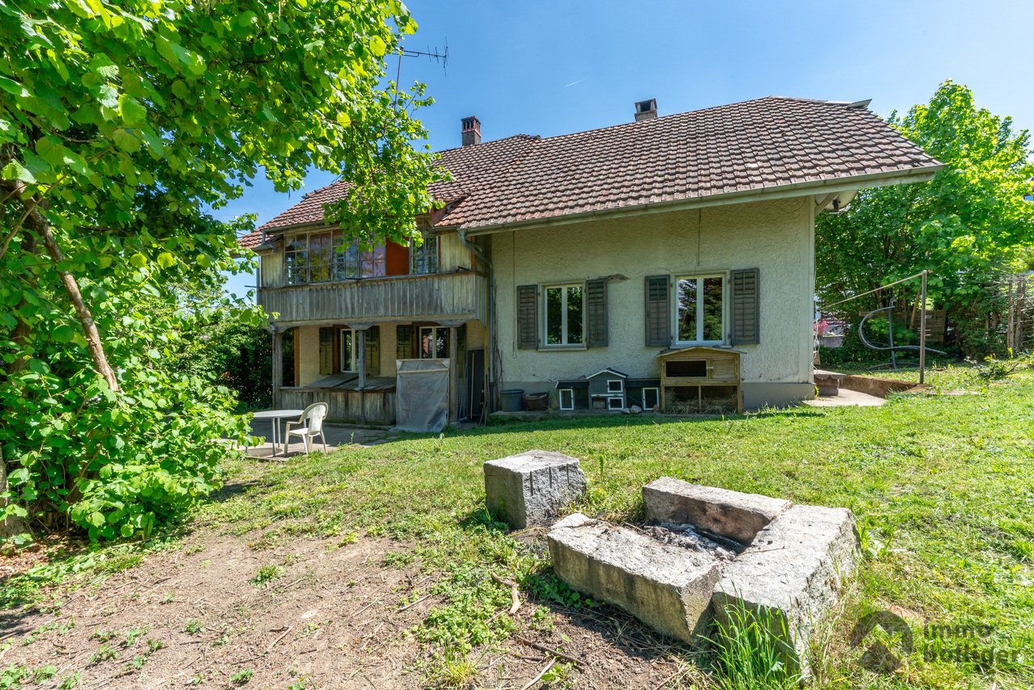
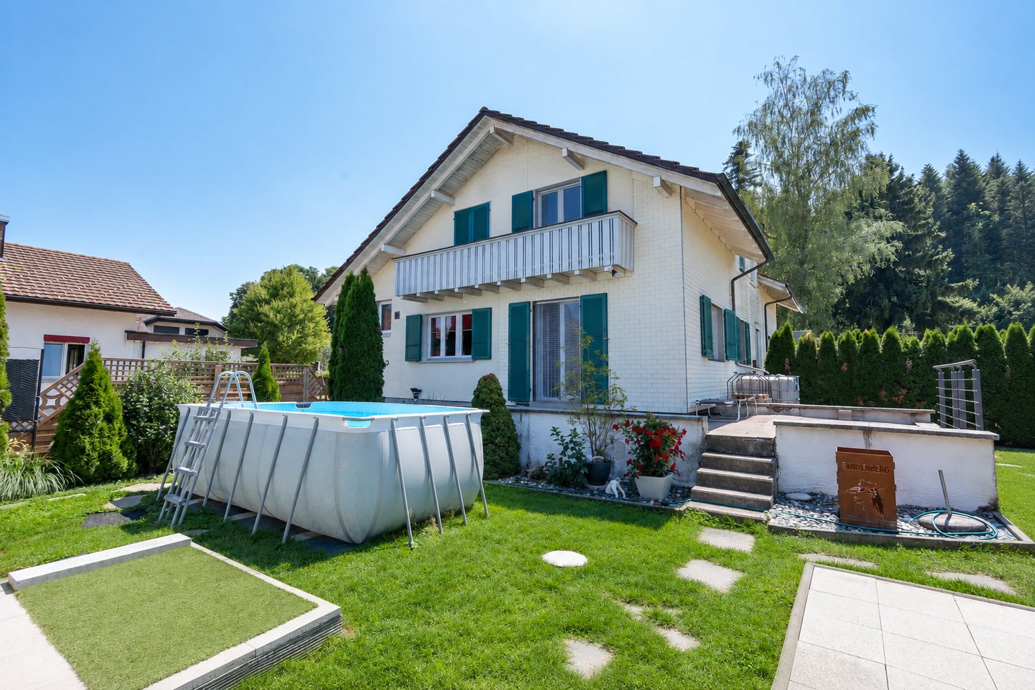
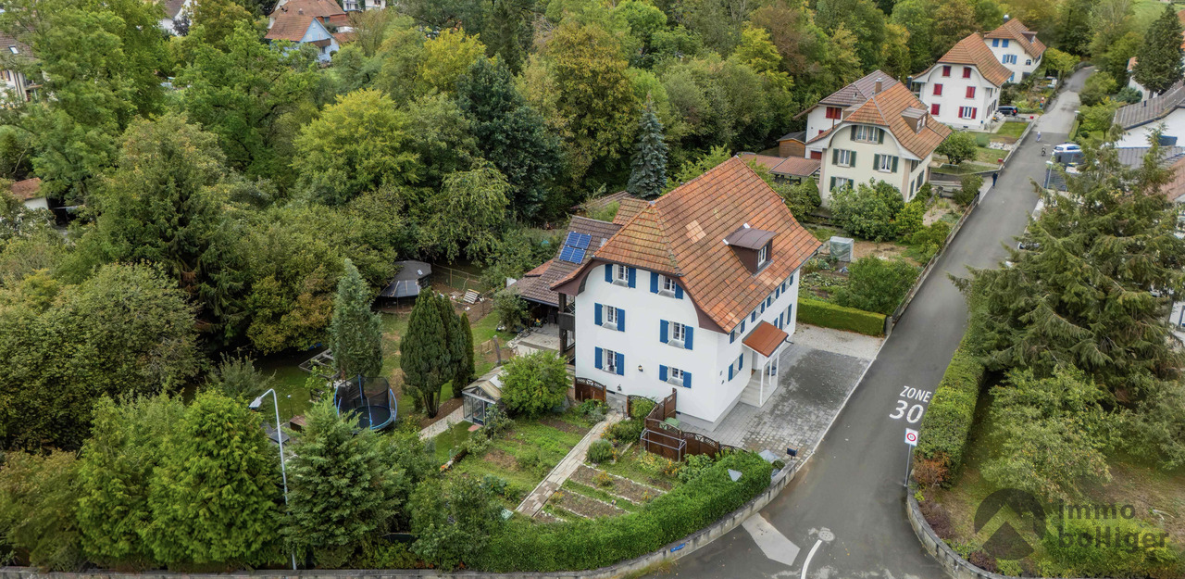
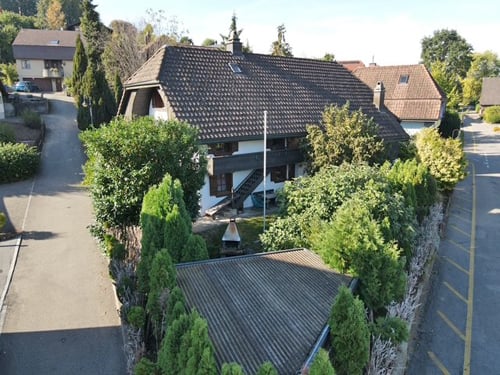
4.5-room semi-detached house with garden in a natural location

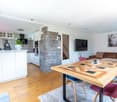
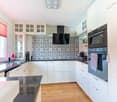
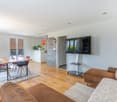
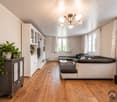
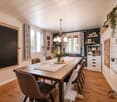
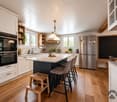
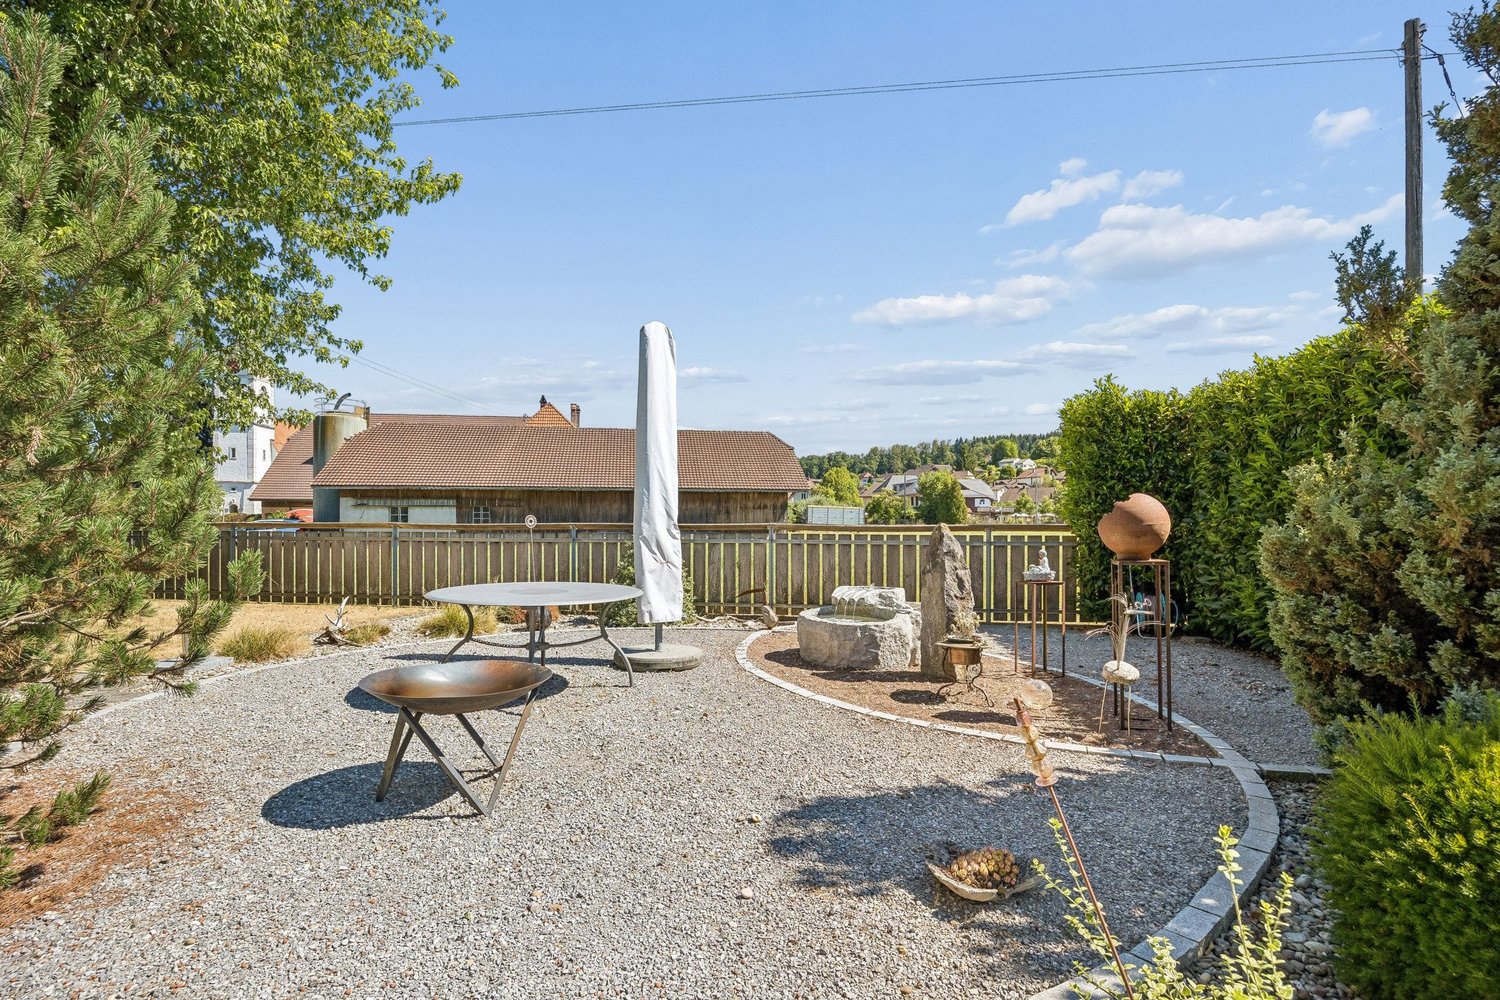
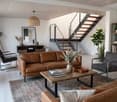
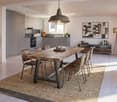
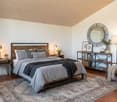
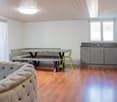
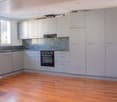
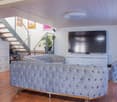
Well-maintained – a home to feel good This well-maintained 4.5-room semi-detached house combines a comfortable living atmosphere with a beautiful garden and a quiet, natural living location. With great attention to detail, the 1956-built property has been carefully renovated, expanded, and converted over the years. A modern, open kitchen, high-quality oak parquet, a bathroom with bathtub and shower, as well as an additional separate toilet create a pleasant living feeling and make the house an attractive home for couples and families. The approximately 23.5 m² large parental bedroom offers special flexibility: if required, the spacious room can be divided into two separate rooms again – ideal for changing living needs or additional space requirements. A real highlight is the 477 m² large property with its own garden – for relaxed hours outdoors, sociable summer evenings, and beautiful moments with family and friends. For parking, a spacious garage and two additional outdoor parking spaces are available. The property is heated by oil heating. An additional financial advantage is the existing fixed mortgage of CHF 408,600 with an attractive interest rate of 1.5% and a term until February 29, 2036, which is taken over by the buyer. Those who appreciate their own garden, quiet and natural living, as well as good accessibility will find a well-maintained home to arrive and feel good here. Highlights • Lovingly renovated, expanded, and converted • Well-maintained garden with beautiful sunsets • Natural living location in immediate proximity to the forest • Centrally located with short distances Natural living, well-connected The semi-detached house at Birkenweg 10 in 4914 Roggwil in the canton of Bern is located in a natural and quiet living area without through traffic near the football field. The family-friendly municipality of Roggwil is attractively located in the Oberaargau between Langenthal and Olten and offers an ideal combination of rural living and good accessibility. Shopping facilities, schools, kindergarten, and daily amenities are easily accessible. Well-connected in terms of transport and yet in the middle of the green – that's how Roggwil presents itself as an attractive and versatile place to live. Roggwil has several stops of the Aare Seeland mobil as well as the SBB station Roggwil-Wynau with connections to the train lines towards Bern, Zurich, and Basel. Roggwil offers families an attractive and comprehensive educational offer directly in the village. From kindergarten to primary school to secondary school, children can complete their entire compulsory schooling in Roggwil. The surrounding area offers numerous opportunities for leisure and relaxation: green spaces, walking and cycling paths, the local swimming pool, the indoor kart track, and various sports and leisure activities ensure a high level of living comfort. An attractive living location for couples and families who appreciate peace and nature without wanting to sacrifice good transport connections and a comfortable everyday infrastructure.

  • Parking space
  • Balcony / Terrace
  • Garage
  • +3
Travel time
-
1 / 13
6.5 rooms, 354m², Price on request
Käsereistrasse 9, 4914 Roggwil

Spacious single-family house with exceptional potential and beautiful garden

Living, working, or multiple residential units under one roof Plenty of space, a spacious plot, and numerous usage possibilities: This 6.5-room single-family house offers much more than a classic home. On a plot of 1'053 m², a total of around 354 m² of living and usable space is available – ideal for families, multi-generational living, living and working, or creating additional residential units.The house, built in 1968 and comprehensively renovated in 1998, impresses with its spacious room layout and exceptional flexibility. Spacious living on the upper floor The existing 6.5-room apartment with around 176 m² is located on the upper floor. The spacious room layout offers plenty of space for family, guests, and individual living ideas.Three bathrooms and three separate toilets provide high comfort. A Swedish stove creates a cozy atmosphere, while the kitchen also has underfloor heating. Double-glazed windows and insect screens in all rooms complement the equipment. The special highlight: additional 178 m² with 6 rooms The ground floor offers enormous additional potential. The area previously used as a practice covers around 178 m² and 6 additional rooms.The existing room layout offers ideal prerequisites for a new use. Thus, the area can continue to be used as a practice, office, studio, or commercial space.However, the possibility of converting it into living space is particularly interesting: due to the existing room structure, the ground floor can be divided into two separate apartments with manageable structural adjustments.*This opens up numerous possibilities – from a multi-generational house to living and renting to several independent residential units under one roof. Plenty of space around the house The well-maintained plot with 1'053 m² offers a beautiful garden, a covered seating area, and plenty of space for family, leisure, and relaxation.The property also includes a double garage with an electric gate, around 10 outdoor parking spaces, and a bicycle shed.A stairlift between the ground and upper floors facilitates access. Additionally, a freight elevator is available. The basement with cellar and ancillary rooms offers further spacious storage and storage areas.Heating is provided by a pellet heating system with heat distribution via radiators. A property with possibilities Whether as a spacious family house, multi-generational house, combination of living and working, or property with multiple residential units – here, exceptionally many possibilities are open.Plot: 1'053 m² Upper floor: approx. 176 m² / 6.5 rooms Ground floor: approx. 178 m² / additional 6 rooms Parking: double garage + approx. 10 outdoor parking spaces Purchase price:...

Travel time
-
1 / 19
6.5 rooms, 180m², CHF 1,585,000.–
Oberer Schmittenweg 27, 4914 Roggwil BE

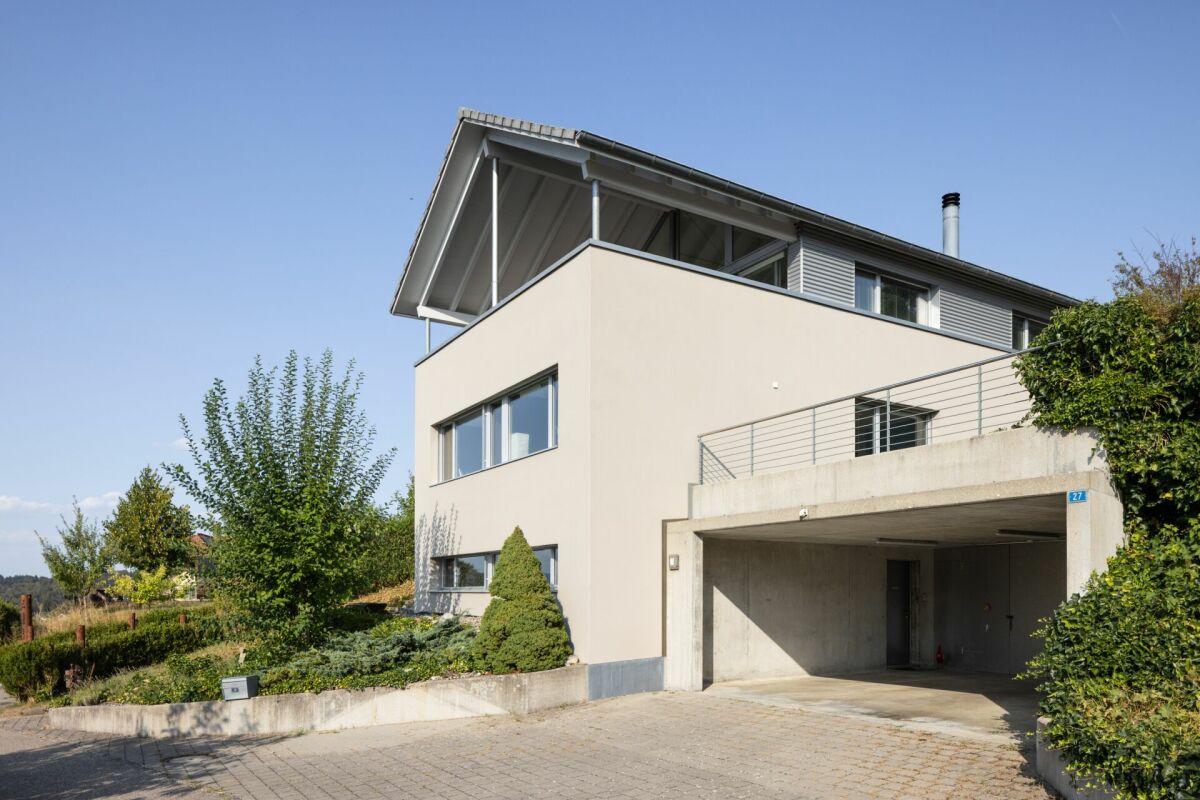
Luxurious single-family house with pool and breathtaking views in Roggwil BE

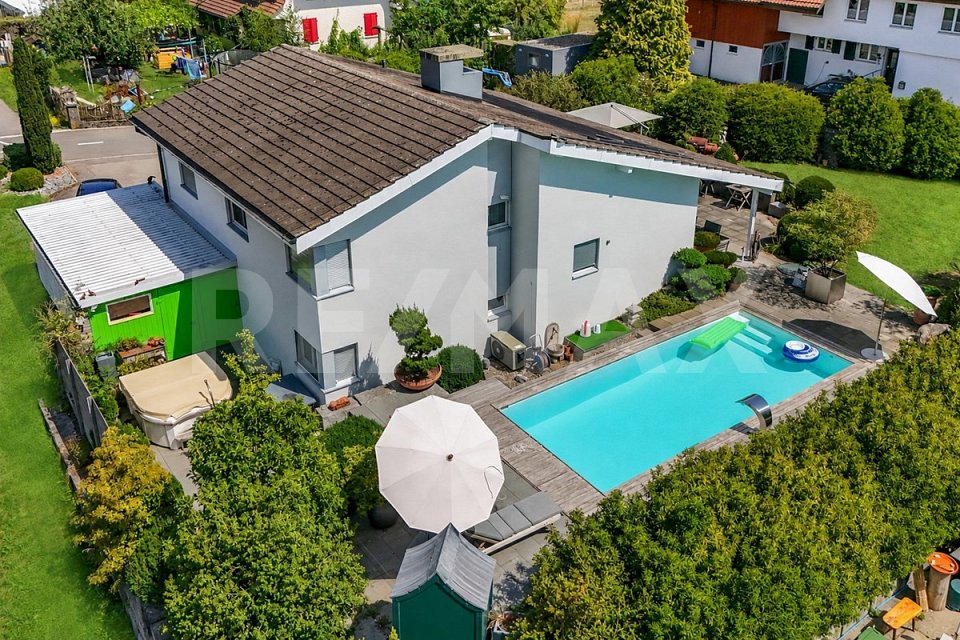
Luxurious single-family house with pool and breathtaking views in Roggwil BE This exceptional 6.5-room single-family house in Roggwil BE combines modern villa style, spacious room volumes, and luxurious amenities that go far beyond the ordinary.The property has been continuously maintained and extensively renovated in 2026, so it shines in a like-new condition today. This creates a living feeling that harmoniously combines tranquility, elegance, and comfort.Already when entering the house, it becomes clear that every detail has been implemented with care and claim. The room heights of up to 4.2 meters give the interior an impressive generosity, while high-quality parquet floors and a swiveling Swedish stove create a warm, inviting atmosphere. The underfloor heating, which extends into the basement, ensures a consistently pleasant living climate.Breathtaking views and privileged locationThe elevated south-facing slope offers a view that is second to none. From the large roof terrace, an incredibly beautiful view opens up, which delights every day anew. Whether during breakfast in the morning sun or while relaxing in the evening - this view creates moments that you won't forget.Luxury equipment in villa styleThe expansion standard of this house is exceptional and meets the highest demands. A large swimming pool with whirlpool function forms the heart of the outdoor area and transforms the garden into a private wellness oasis. This is complemented by a sauna that invites you to relax.Technically, the property is state-of-the-art: a modern heat pump, a boiler renewed in October 2025, storage and heating system, a descaling system without salt, a central vacuum cleaner, laundry disposal, an intercom system, and a fiber optic connection ensure comfort and efficiency. The 20 cm thick roof insulation and the high-quality construction underline the elevated villa character.Outdoor area - a place to unwindThe well-maintained garden with plenty of green space, a cozy seating area, and direct access to the pool creates an atmosphere that reminds you of a vacation. Here you can forget everything and enjoy life - a feeling that runs through the entire property.Space offer & key figuresThe house spans three floors and offers a net living area of 180 m² and a usable area of 210 m². The 6.5 rooms are ideally divided and offer space for families, home offices, or guests. The property includes 538 m², while the building volume is 990 m³.Parking & ancillary roomsThe property includes a double garage and three outdoor parking spaces. A basement and storage room provides additional storage space and rounds off the offer.Conclusion: A home for people who are looking for something specialThis single-family house is more than a property - it's a place that inspires, calms, and delights. The combination of luxurious expansion standard, breathtaking views, and lovingly maintained substance makes this property a rare offer for people who value quality, style, and joie de vivre.We are pleased to present this gem to you. Contact us!


Travel time
-
1 / 11
  • Parking space
  • Balcony / Terrace
  • Child-friendly
11 rooms, 280m², CHF 1,600,000.–
4914 Roggwil

Two houses. One investment. Many possibilities.

What if you didn't just buy a multi-family house, but got two separate houses with separate entrances, their own outdoor areas, and existing rental agreements?This special ensemble in 4914 Roggwil BE offers exactly this combination. On a plot of 785 m², two detached houses with a total of 11 rooms and around 280 m² of living space stand. Both units are currently fully rented and thus generate ongoing rental income.The two houses can be used independently of each other. This is what makes this property particularly interesting. Whether as a classic capital investment, as a combination of own use and rental, for a multi-generation concept, or as a long-term investment with various usage possibilities, the two separate units give you room to maneuver. Each house has a spacious living and dining area with an open kitchen, four rooms on the upper floor, a household/utility room, and two wet rooms.Large window areas provide bright rooms and a pleasant living feeling. The houses are heated individually using an air-water heat pump. Each unit has its own seating area and private garden area. In total, 5-6 parking spaces are available, some of which are covered or as a carport. The quiet and family-friendly location, as well as the proximity to shopping facilities, schools, and public transport, make the two houses an interesting starting point for sustainable rental.This property is not just another multi-family house. Two separate houses on a plot of land offer possibilities that a classic investment property does not. And that's exactly why it's worth taking a closer look at the property.Would you like to know what possibilities this property could offer in concrete terms?We are happy to provide further information or arrange a viewing at any time. We look forward to your contact - Your Viventa Real Estate Team.Do you want to know the value of your property? Now estimate for free at: http://www.viventa.ch/Immobilienbewertung/(The dossier will be sent within 24 hours. Please also check your spam folder.)

  • Parking space
  • Balcony / Terrace
  • Child-friendly
1 / 5
  • Parking space
  • Balcony / Terrace
  • Garage
240m², CHF 620,000.–
Schmittenstrasse 19, 4914 Roggwil

Apartment building with potential, 3 units, Roggwil BE

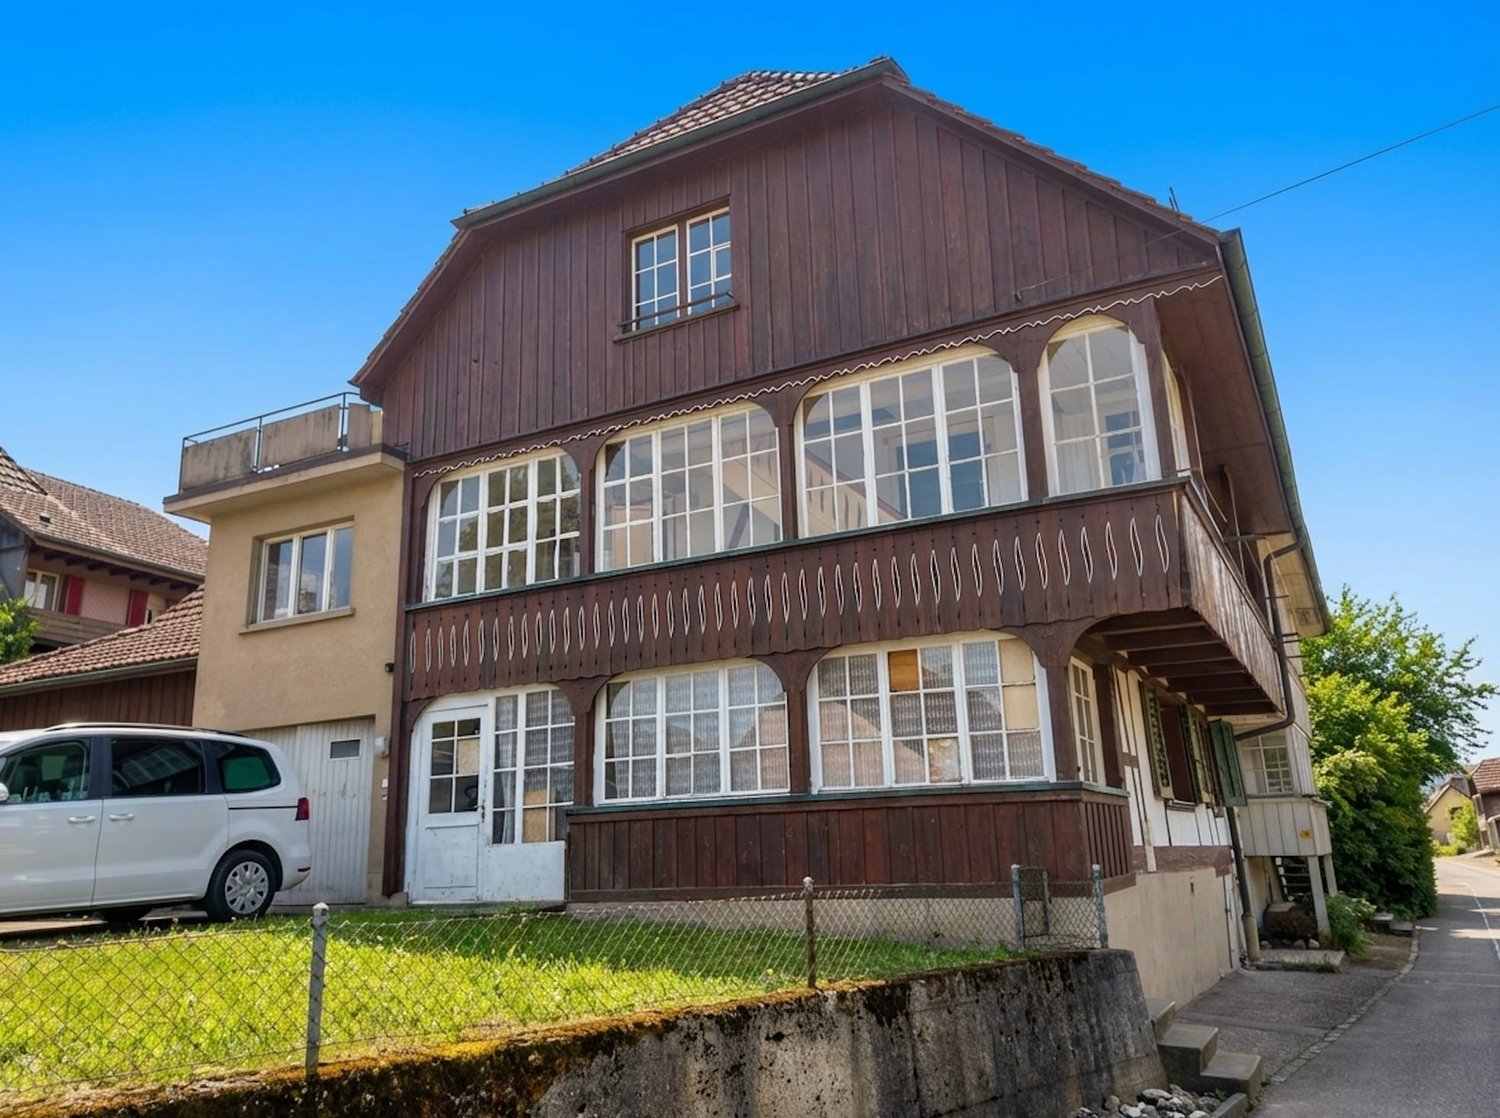
This characterful apartment building with glazed balconies and a balcony is located in a central location on Schmittenstrasse 19 in Roggwil BE - just about 163 m from the train station. Two flexibly usable apartments and an adjacent barn/stage offer a variety of usage possibilities - ideal for living, working or as an investment after renovation. • Building: 3 floors, built in 1960, partially renovated in 1986; current condition in need of renovation (kitchen, bathrooms, floors, windows, masonry) • Areas: approx. 240 m² net living area + approx. 152 m² usable area; plot approx. 346 m² • Units: 2 apartments; attic with additional room according to plan • Outdoor space: glazed balconies/winter gardens, balcony on the top floor, garden area • Parking: separate garage and 1 outdoor parking space • Heating: district heating • Location: Roggwil-Schmitten train station in about 2 minutes' walk; S23 at 30-minute intervals (5 minutes to Langenthal, 13 minutes to Olten); Gunzgen motorway access approximately 8 km; shopping, schools and local recreation (Aareufer Wynau) nearby Particularly attractive is the development potential of the former barn/stage - ideal for storage, hobby or later expansion (subject to approvals). The combination of substance, central location and good accessibility makes the property suitable for multi-generational living or for rent after renovation. Availability: on request.

  • Parking space
  • Balcony / Terrace
  • Garage
Travel time
-
Fat Dakaj

Fat Dakaj

1 / 12
Fat Dakaj

Fat Dakaj

  • Parking space
  • Balcony / Terrace
5.5 rooms, 167m², CHF 979,000.–
4914 Roggwil BE (Roggwil (BE))

RESERVED

This house does not whisper, it speaks softly and clearly. Even before you understand what exactly is different, you feel that something is right here. Rooms seem wide, but not cool. Light moves, instead of just illuminating. And somewhere between entrance and view, this feeling arises that you don't plan, but experience.Inside, there is a calm that carries. Nothing is random, nothing is overloaded. Materials do not feel like a selection, but like a decision. Lines give hold, rooms give freedom. It is a home for people who do not want to impress, but rest in themselves.Outside, a place opens up that gives time. For mornings that start slowly. For evenings that don't want to end. For thoughts that become easier. And when the day closes, only one thing remains: the quiet knowledge of having arrived. So, no wishes are left open here. Take advantage and convince yourself! This PREMIUM HOMES offer includes: • Sunny location all day • Child-friendly and quiet environment • Open surroundings in front of the house • Ideal public transport connection • Modern, open kitchen with high-quality appliances • Bright rooms with plenty of daylight • Well-thought-out and appealing floor plans • Triple-glazed insulation • Gross living area 167 m² • Net living area 145 m² • Sunny seating area 53 m² • Design freedom in interior construction is included in the price • Electric roller shutters in all rooms • Laundry tower with washing machine and dryer Interested? We would be happy to take you on a non-binding tour! Do you want to sell your house or apartment worry-free? We will tell you the current market value of your property, discreetly and non-bindingly! Are you interested in a first non-binding exchange of ideas? Don't hesitate and contact us. We look forward to you.
  • Parking space
  • Balcony / Terrace
1 / 10
  • Parking space
  • Child-friendly
5.5 rooms, 140m², CHF 800,000.–
4914 Roggwil

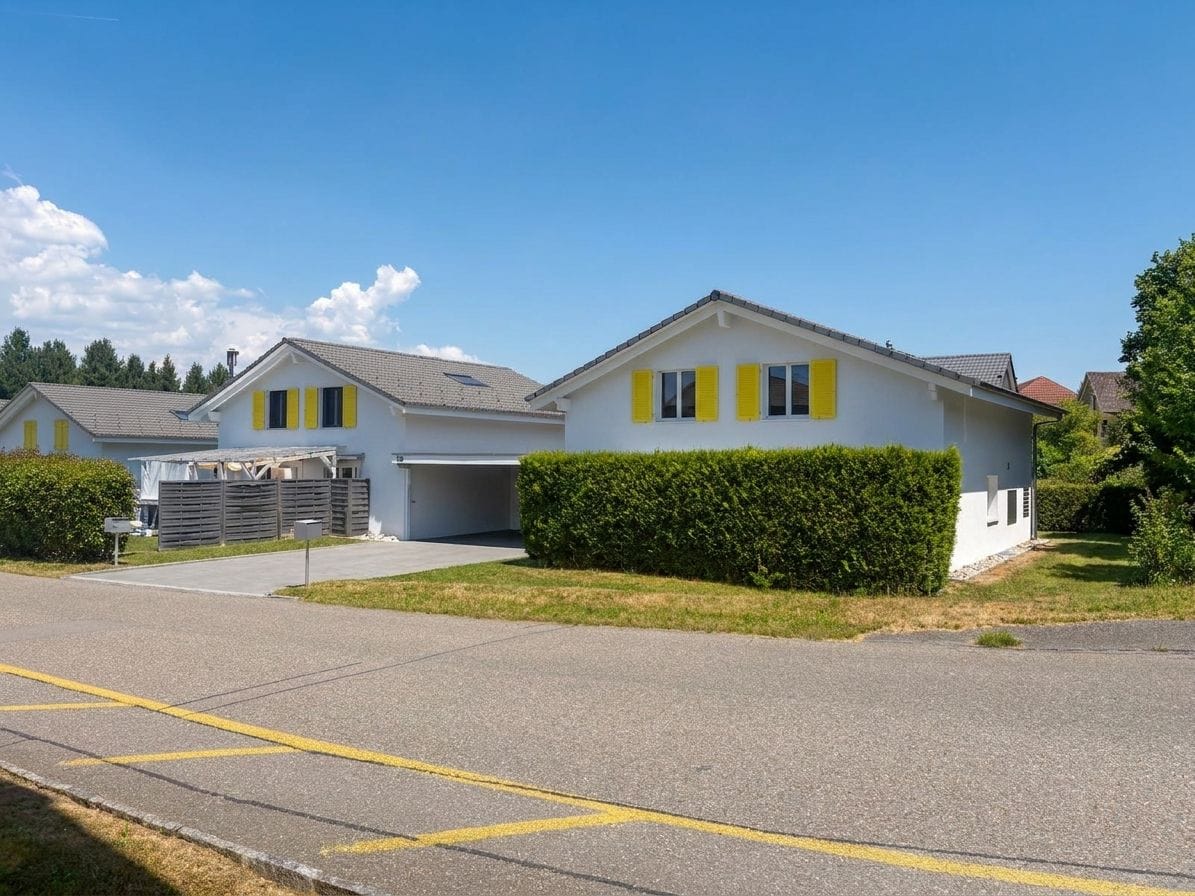
Pack your bags. Move in. Feel good.

A house of your own doesn't have to be huge to be generous. Above all, it needs to be well-planned, pleasant to live in, and ready for life.This is exactly what this well-maintained 5.5-room single-family house in Roggwil offers. With approximately 140 m² of living space and two floors, families, couples, or people with space requirements will find a home that can be easily adapted to different life situations.The center of the house is located on the ground floor. Living, eating, and cooking flow smoothly into one another. The open kitchen offers workspace and storage space, while the large windows make the living area pleasantly bright. This is where the space for what makes a home is created: shared meals, cozy evenings, receiving friends, or simply putting your feet up. The housekeeping room and the shower/WC on this floor are practical for everyday life.One floor up, it becomes more private. Four rooms offer you numerous possibilities. Whether a bedroom, children's room, home office, or hobby room, you decide how your home fits you. The bathroom with a window and bathtub provides additional comfort.Technically, the house is also equipped with modern amenities. The air-water heat pump provides heating, and the heat distribution is via radiators. Outside, you have 376 m² of plot area at your disposal. The carport offers space for two vehicles, and additional parking options are also available.Maybe this is your next home?We are happy to provide further information or arrange a viewing at any time. We look forward to your contact - Your Viventa Real Estate Team.Do you want to know the value of your property? Now estimate for free at: http://www.viventa.ch/Immobilienbewertung/(The sales dossier will be sent to you within a maximum of 24 hours, please also check your spam folder.)

  • Parking space
  • Child-friendly
1 / 13
5.5 rooms, 140m², CHF 1,100,000.–
Kilchweg 13, 4914 Roggwil

5.5 Room Single-Family House with Pool, Garden and Versatile Outdoor Area

Living with a holiday feeling, your personal home.At Kilchweg 13, a charming single-family house awaits you, which uniquely combines quiet living, spacious rooms, and a lovingly designed outdoor area. On a 964 m² large plot of land, the property offers 5½ rooms, around 140 m² of living space, and a building volume of 942 m³, ideal for families or couples who value comfort, privacy, and quality of life.The house, built in 1973, has been carefully maintained and continuously modernized over the years. Thanks to the high-quality renovations, the property presents itself today in an excellent condition and can be occupied without major investments.The entrance area has a practical wardrobe, a guest toilet, and a versatile room with direct access to the garage. The heart of the house is the bright living and dining area with a fireplace and direct access to the terrace and the well-kept garden. The completely renovated kitchen in 2024 impresses with modern equipment, including an induction cooktop with extractor hood, steamer, and integrated wine cooler.Three bedrooms, a modern bathroom with shower, and a small office or reading corner offer a comfortable room layout. In the basement, there is a laundry room, the technical room, and a separate room that can be used as a bomb shelter if needed.A special highlight is the beautifully designed garden with a heated pool, whirlpool, sunny terrace, and garden house - the perfect place to relax and enjoy. A garage, a carport, and three outdoor parking spaces round off this attractive offer perfectly.

Travel time
-
Markus Munka

Markus Munka

1 / 8
Markus Munka

Markus Munka

  • Parking space
  • Balcony / Terrace
8 rooms, 180m², CHF 1,500,000.–
4914 Roggwil BE (Roggwil (BE))

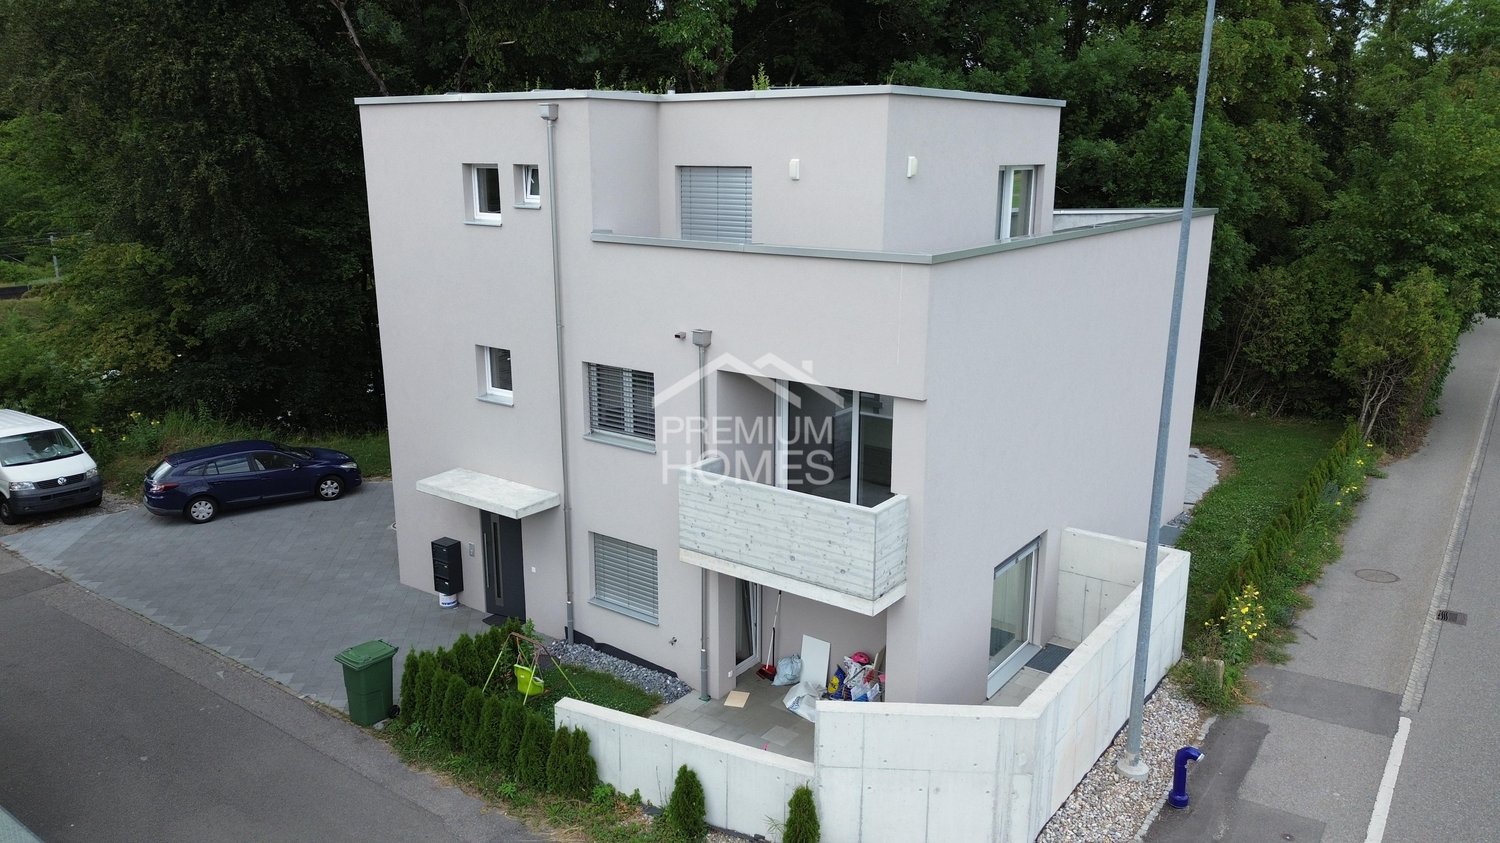
Living & Renting - New Building with 3 Units

Three independent living units under one roof offer possibilities that go far beyond classic renting. Whether as a combination of own use and rental income, as a home for several generations, or as a well-thought-out investment object - here, space is created for individual concepts and long-term perspectives.The property presents itself in a nearly new condition and combines contemporary living quality with a flexible structure. The attic apartment creates a special retreat, while the other apartments allow for different life designs and usage ideas. Partial rentals can generate attractive returns and at the same time keep own housing wishes open.Practical details complement the overall picture in a meaningful way: generous parking possibilities, prepared connections for electric mobility, and an architecture that convinces today and will still be in demand tomorrow. A house for people with ideas - and for investors who recognize potential. Here, no wishes are left unfulfilled. Take advantage and convince yourself! This PREMIUM HOMES offer includes: • New building completed in June 2025 • Gross return of over 4.2% • 1x 1.5-room attic apartment • 2x 3.5-room apartment • Various usage possibilities • Revenue object with potential • High rent with partial rental • Ideal also as a multi-generation house • Several parking spaces • Solar panels • 3 electric charging stations prepared • Several parking spaces • Gross living area 180 m² • Net living area 142 m² Interested? We would be happy to take you through a non-binding viewing! Do you want to sell your house or apartment worry-free? We will tell you the current market value of your property, discreetly and non-bindingly! Are you interested in a first non-binding exchange of ideas? Don't hesitate and contact us. We look forward to hearing from you.

  • Parking space
  • Balcony / Terrace

Suggested properties for you based on search results

Other interesting objects