17 results - House, chalet, rustico to buy: Niederbipp

1 / 13
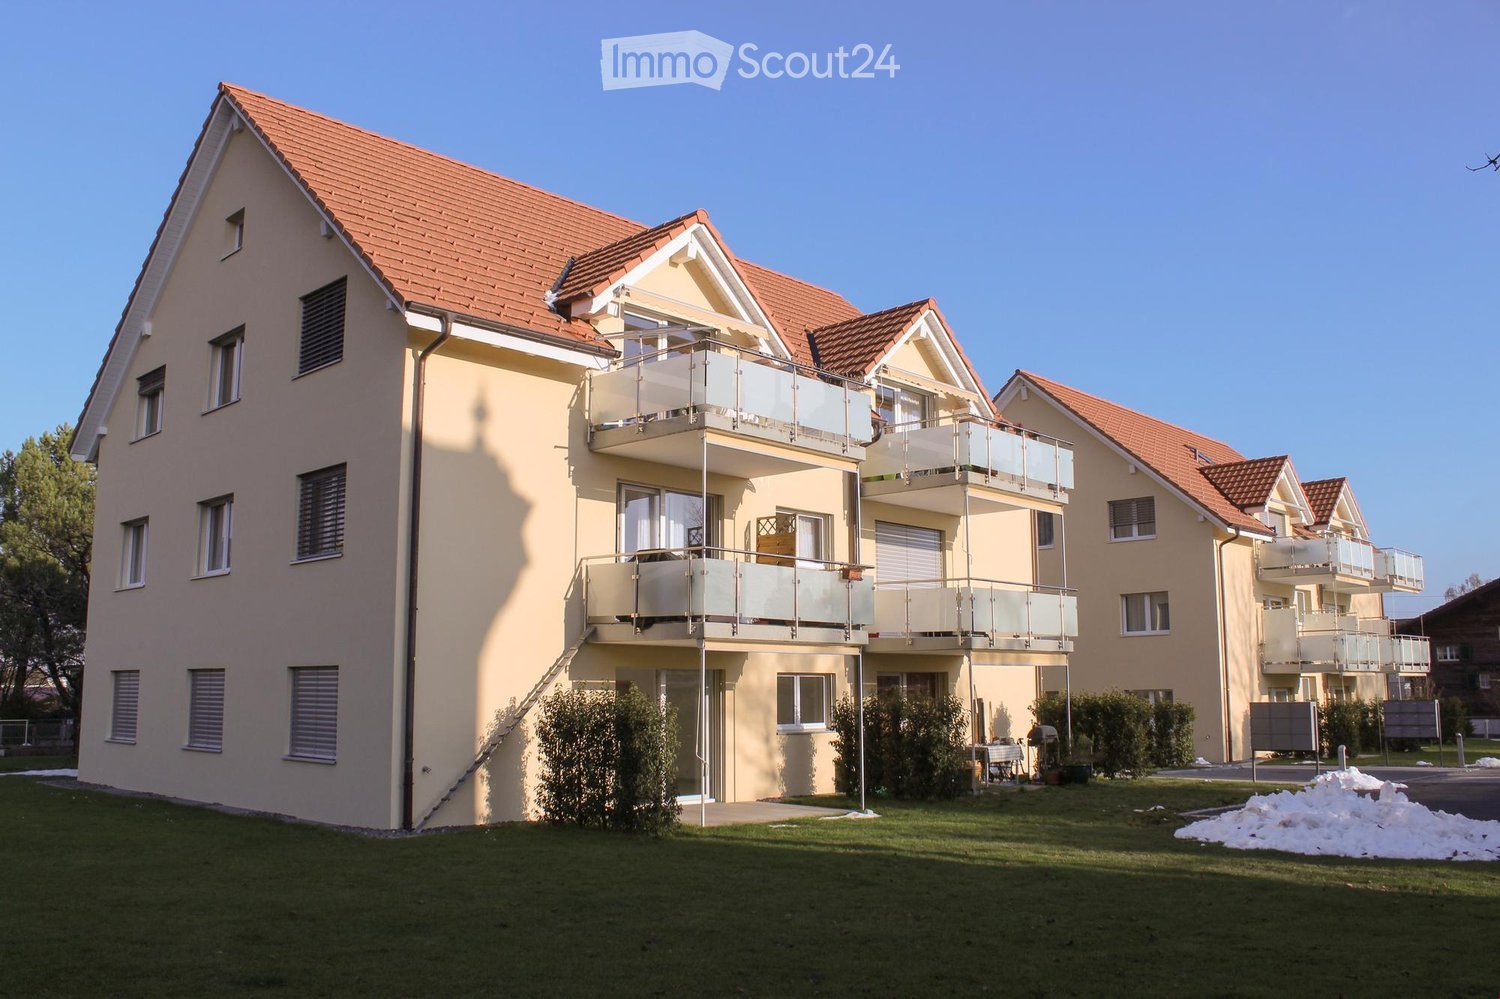
6.5 rooms223m²CHF 1,085,000.–
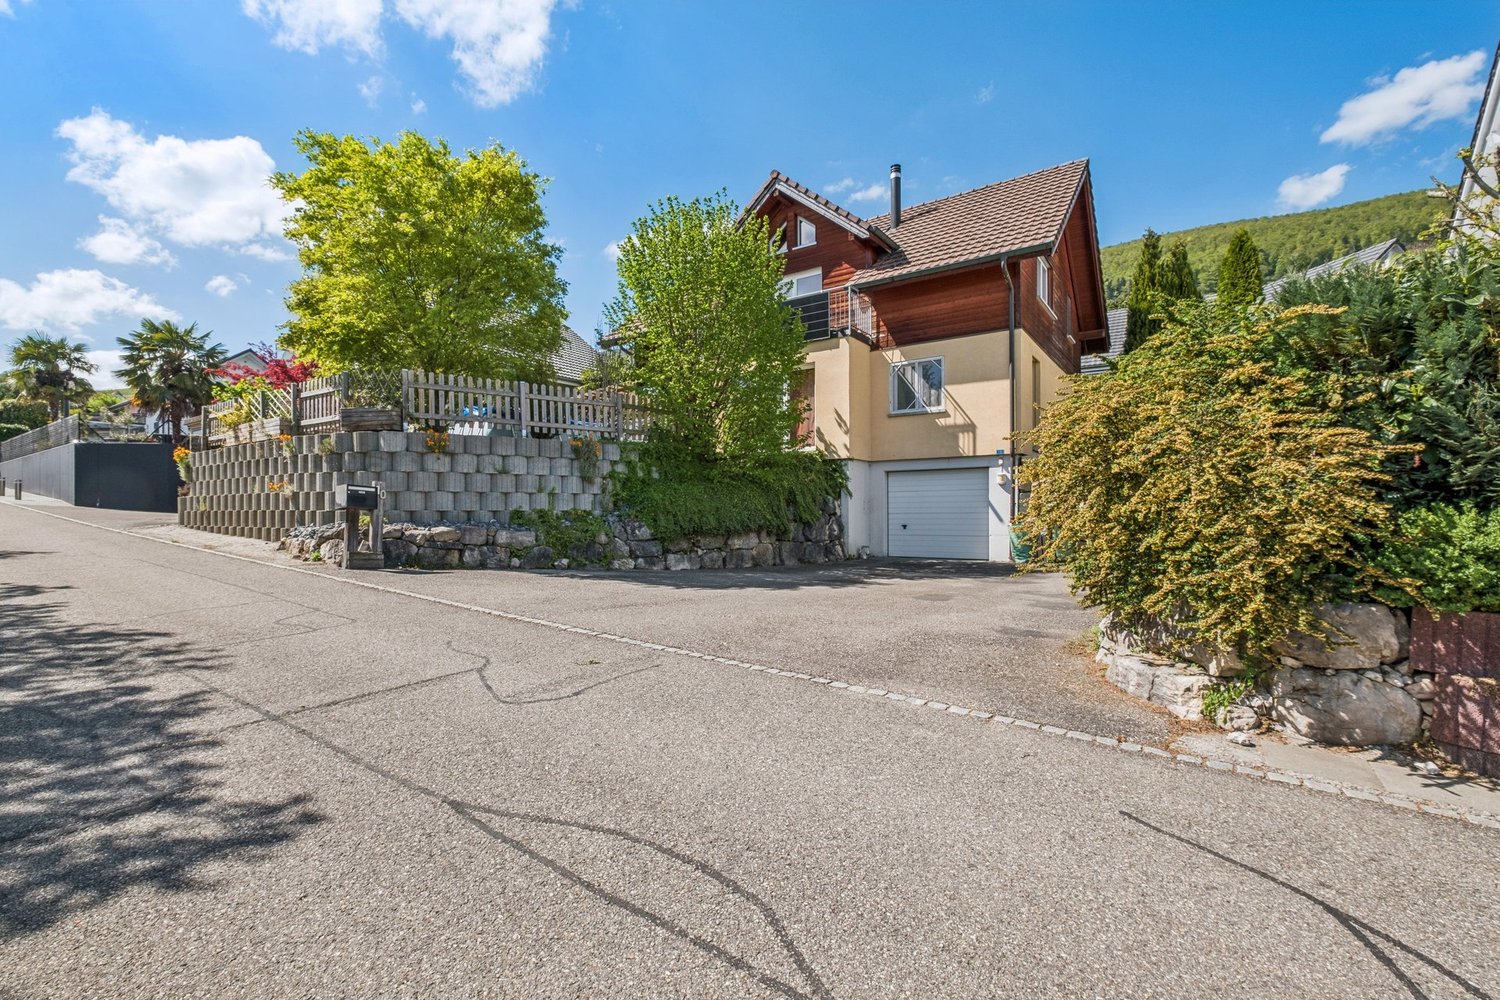
Oberer Sängelenweg 2, 4704 Niederbipp

All under one roof - living work hobby

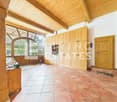
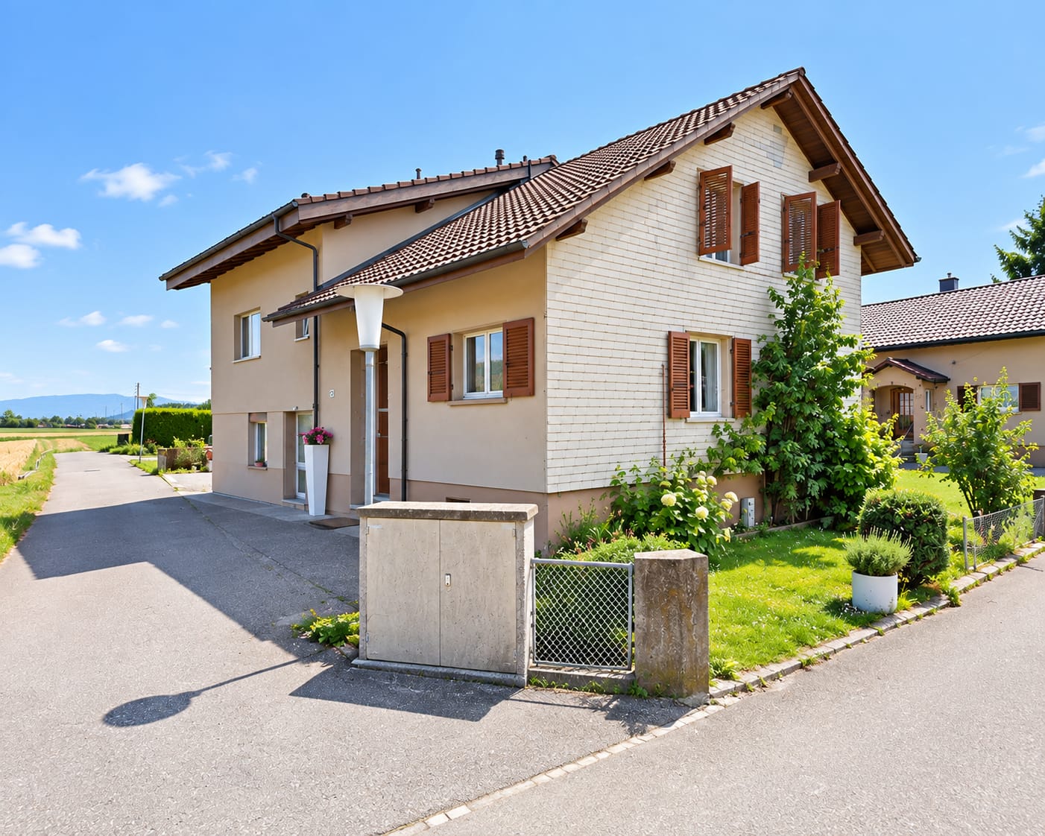
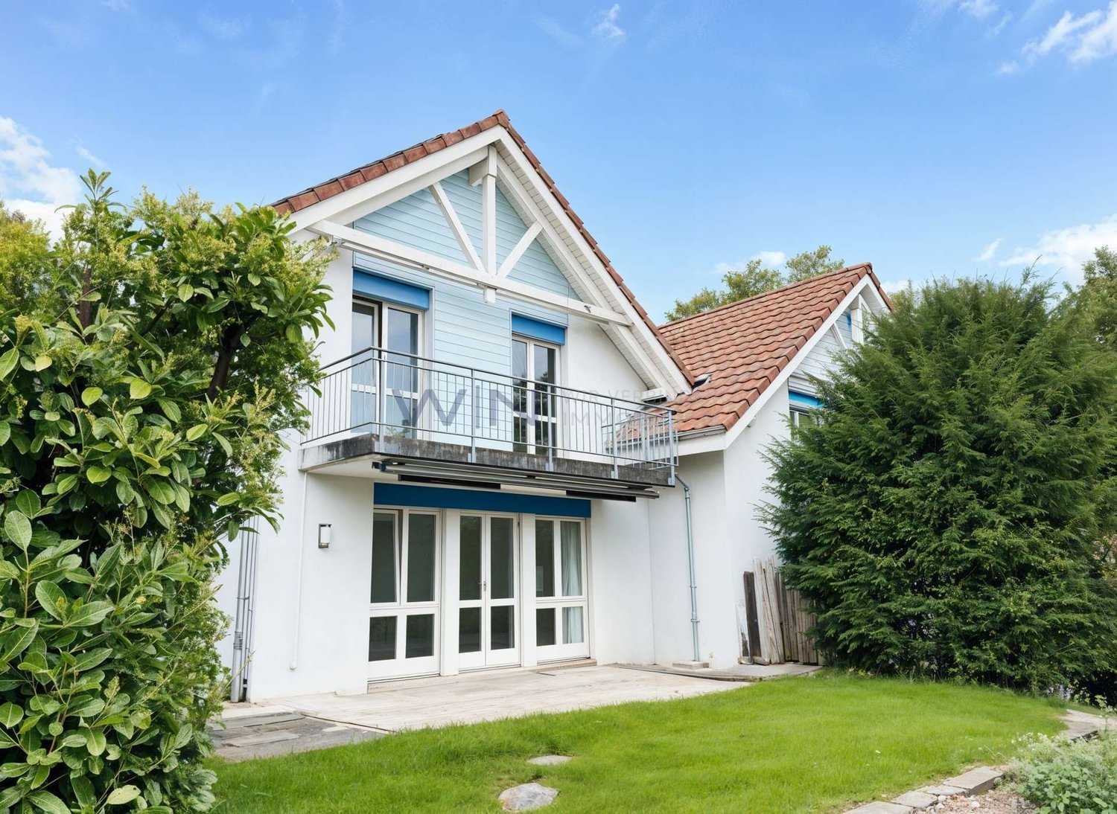
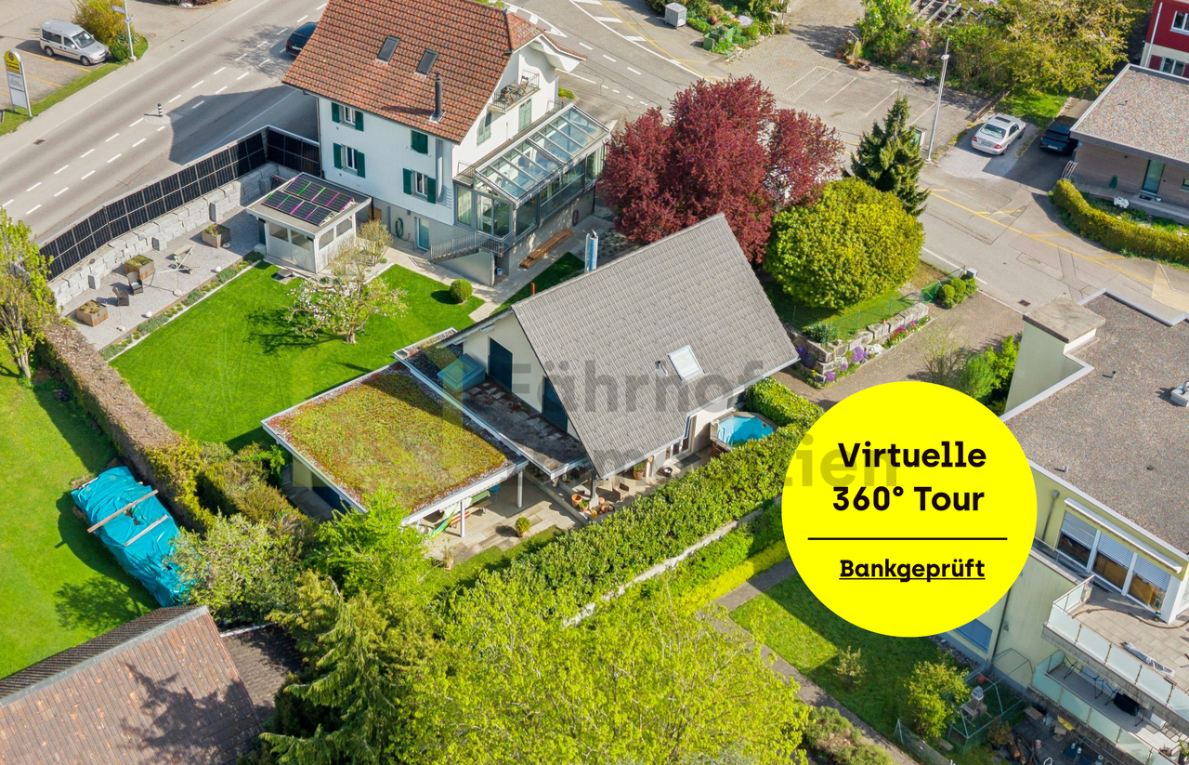
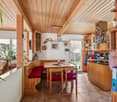
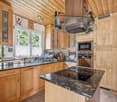
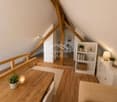
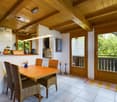
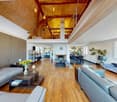
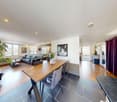
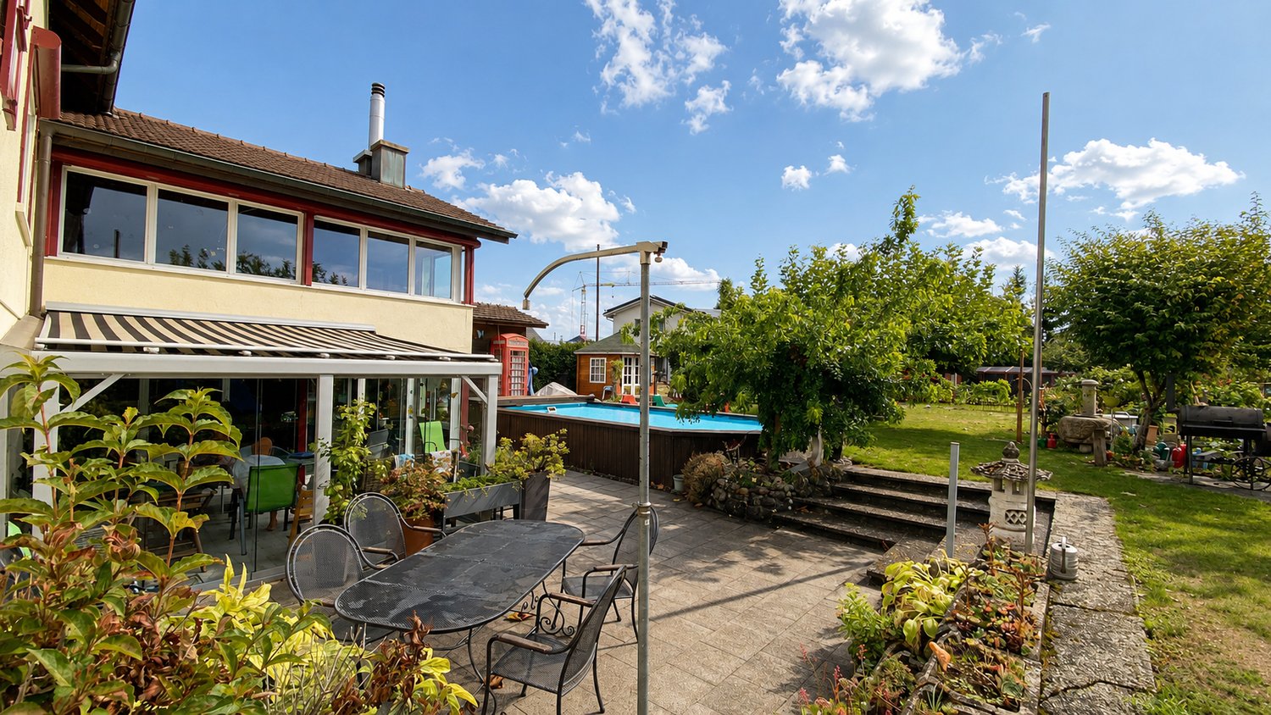
This bright and spacious 6.5-room single-family house offers you and your family an ideal home. With an extra-large, open living area, you can expect a modern and comfortable living atmosphere.Highlights of the property: • Spacious living area: The open living and dining area invites you to cozy hours with family and friends. • Additional hobby / work or living room: The basement has a versatile room, perfect for your home office, hobby or as a guest room, incl. WC/shower. • Also suitable as a multi-generation house. • Private garden with mini pool: Enjoy relaxed hours in your own garden with a refreshing mini pool. • Parking options: 2 garage spaces and at least 2 outdoor parking spaces offer enough space for your vehicles. • Family-friendly neighborhood: The surroundings are ideal for families and nature lovers. • Optimal infrastructure: Shopping opportunities, public transport, kindergarten, and school are quickly accessible. • The selling price has already been verified by Regiobank Egerkingen. This charming single-family house combines comfort with functionality and will delight you with the enormous and family-friendly space offer!>> Use the LINK to the virtual tour directly: https://my.matterport.com/show/?m=6VZ7rCd1gtY or arrange a viewing appointment on site today.DO YOU WANT FURTHER INFORMATION ABOUT THIS OBJECT?Visit our website www.fährhof.ch for more pictures, data, and information.

Travel time
-
1 / 22
  • Parking space
  • Garage
  • Pets allowed
  • +5
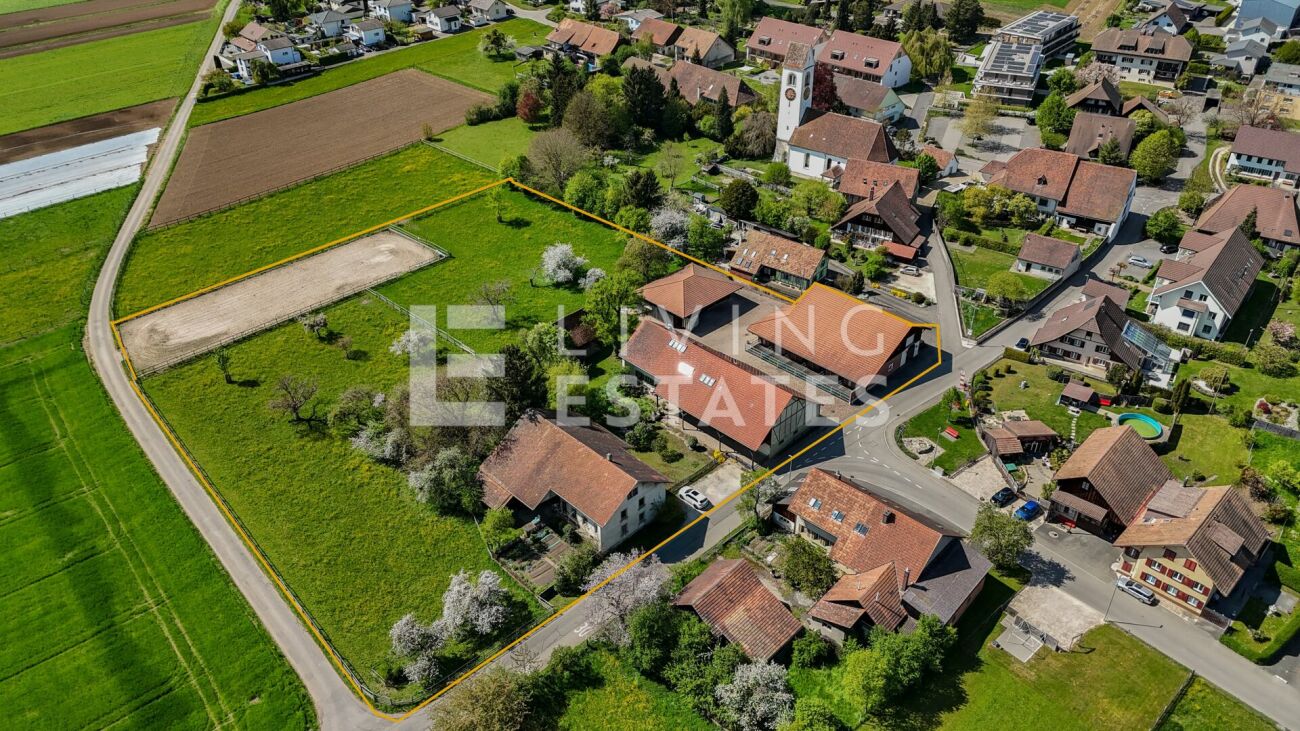
16.5 rooms748m²Price on request
Walliswilweg 2, 4704 Niederbipp

EQUESTRIAN ESTATE OF THE HIGHEST CLASS - LIVING, WORKING AND ENJOYING LIFE WITH HORSES

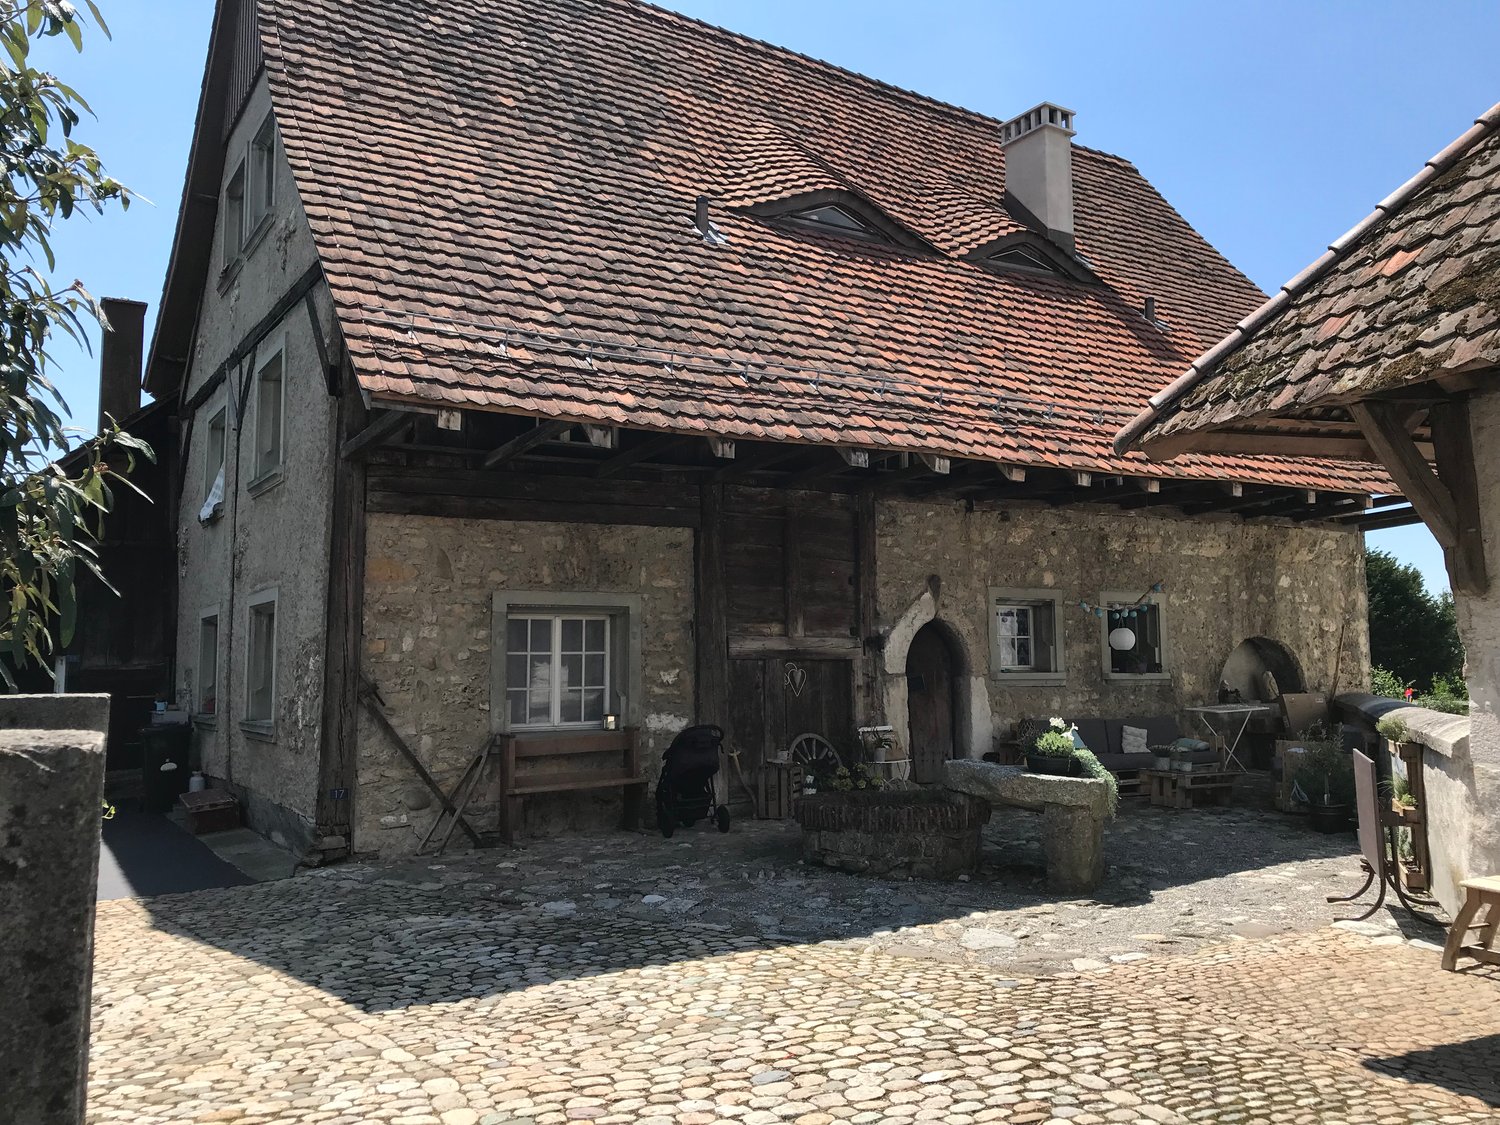
This exceptional equestrian property combines stylish living, farm charm, and a professionally developed infrastructure for horse keeping. Spread over two plots with a total area of 11'979 m², the estate offers spaciousness, privacy, and a overall setup that convinces horse enthusiasts from the first moment. The lovingly renovated country house is located directly adjacent to the stable tract and combines historic character with modern living comfort. The spacious room structure includes 8 rooms with an exceptional amount of living space. On the top floor, there is a representative office area with a library, meeting zone, and four workstations - ideal for home office or working in a stylish atmosphere. An exclusive wellness area with a whirlpool, steam shower, cold water basin, and sauna rounds off the living experience.Directly in the upper area of the stable tract, there is also a high-quality residential unit, ideal for employees, caregivers, or long-term guests. The apartment convinces with an open living and dining concept with kitchen, a spacious bathroom with shower and its own washing machine, as well as a gallery that gives the room additional spaciousness. If required, there is the possibility to flexibly expand the unit.The division of the residential units is as follows: • Main house: 8 rooms • Apartment in the stable tract: 1.5-room maisonette • Farmhouse (separate plot): 2 × 3.5-room apartments This LIVING ESTATES offer convinces with the following facts: • Two plots with a total of 11'979 m² of land (conservation zone and agricultural zone) • Historic and renovated country house with large volume and character • Additional apartment above the stable tract • Further farmhouse with two apartments (one of which is rented) and additional boxes on a separate plot • Historic granary (around 1800) as a charming centerpiece of the facility • Spacious storage, storage, and parking spacesand much more... The living offer is complemented by a further farmhouse on the second plot (No. 1413) with a volume of around 2'094 m³. This has a solid main apartment and a separate guest or employee apartment and is ideal for multi-generational living, care, or a combination of own use and rental.A very special centerpiece of the facility is the historic granary from around 1800, centrally located on the property. As a worthy building in the conservation zone, it gives the farm an unmistakable aura and stands symbolically for the connection between history, authenticity, and lived country life.For your vehicle fleet, you have three garages and numerous outdoor parking spaces at your disposal. You will also find sufficient parking facilities for your horse trailers.Such properties have become rare. Here, spacious living, professional horse keeping, and versatile usage possibilities combine to form a unique overall package. Whether as a private refuge for horse lovers, as a generational project, or as a location for professional horse keeping - this exceptional property offers space for visions and new perspectives.We would be happy to present this special property to you during a personal viewing and look forward to your contact. Facts for horse keeping: • Stable tract (2009) with 6 spacious outdoor boxes (approx. 4 × 5 m) and approx. 16 m² of outdoor space • Additional stall (smaller outdoor box) • Boxes with heated drinking troughs and robust bamboo walls • Spacious saddle room, feed room, toilet • 2 cleaning areas with warm water, solarium, and industrial washing machine • Plenty of space for carriages, equipment, and storage areas • Large hay storage with direct disposal in the stable area and comfortable delivery via gate • Oval power-walking facility (2011): designed for 6 horses, expandable to 8 • Irrigable riding arena 22 × 65 m with riding soil "the green sand" • Pasture areas approx. 6'884 m² (agricultural zone, partially subject to BGBB)

  • Parking space
  • Garage
  • Pets allowed
  • +5
Marina Frei

Marina Frei

Zert. Immobilienmaklerin

Travel time
-
1 / 15
  • Parking space
  • Balcony / Terrace
  • Tumble dryer
  • +3
10.5 rooms132m²CHF 1,190,000.–
Auf Anfrage 1, 4704 Niederbipp

Rental Income Multi-Family Home in Niederbipp with 3 Apartments & Development Potential

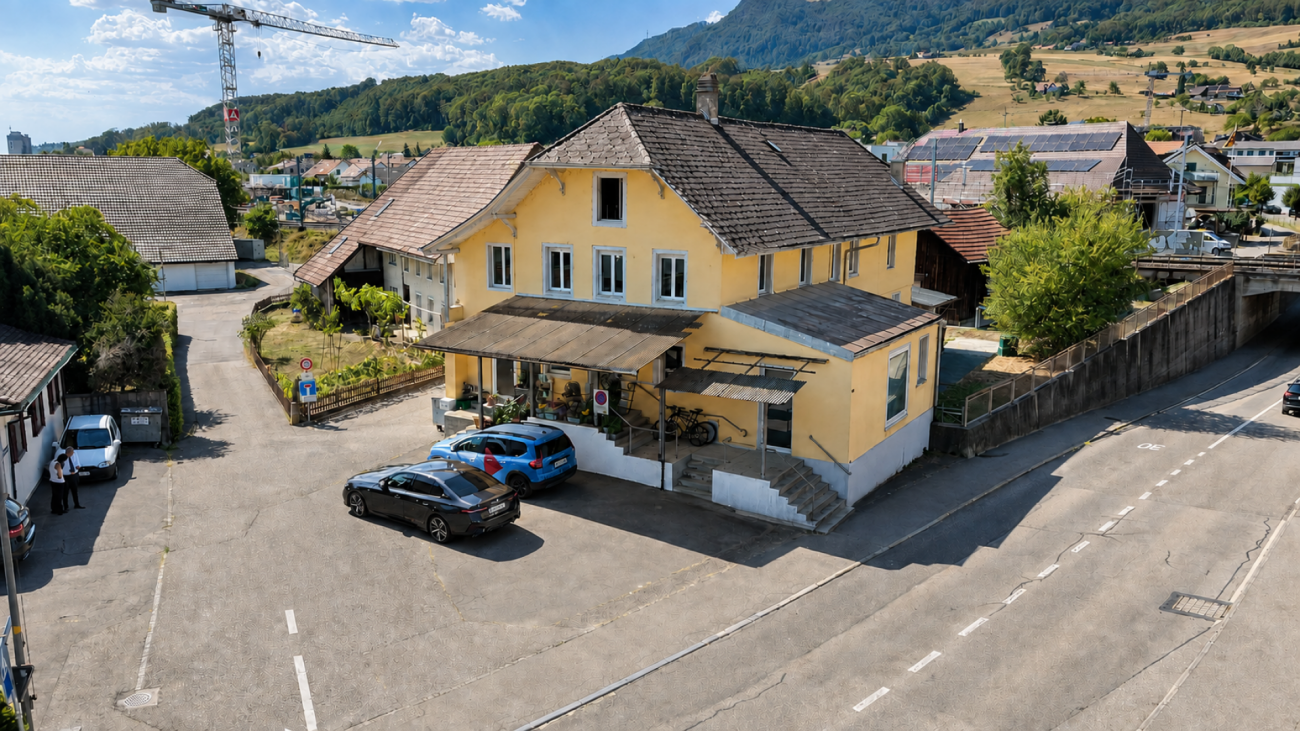
This investment property in Niederbipp offers a great opportunity for investors, project developers, or handy buyers who recognize and want to exploit the potential of a property. The building dates back to the 1920s (exact year of construction unknown) and impresses with an attractive initial situation, attractive rental income, and diverse development opportunities.The property includes three 3.5-room apartments with a total living area of around 132 m². The offer is complemented by a hobby room and separate basement rooms assigned to the apartments.A special highlight is the generous parking space. There are up to 12 parking spaces available on the property - a real added value for residents, visitors, and future uses.The current rental income is around CHF 80,000 to CHF 90,000 per year, making the property already an attractive investment today.The property is in a comprehensively renovation-requiring condition and offers investors, developers, or handy buyers an ideal basis for realizing significant value enhancement and development potential. Whether through comprehensive renovation, modernization, or optimization of existing use - numerous possibilities open up here.Highlights • Purchase price: CHF 1,190,000 • Plot area: 603 m² • Living area: approx. 132 m² • 3 × 3.5-room apartments • Hobby room • Separate basement rooms • Current annual rental income of approx. CHF 80,000-90,000 • Up to 12 parking spaces • Comprehensively renovation-requiring • Enormous development and expansion potential • Year of construction approx. 1920 (exact year of construction unknown) LocationThe property is located in a quiet 30 km/h zone in Niederbipp and offers a pleasant living environment with little through traffic. The combination of a quiet residential area and excellent accessibility makes this location particularly attractive.The A1 motorway can be reached in a few minutes and enables a quick connection to Bern, Zurich, Basel, and Olten. Shopping facilities, schools, restaurants, and public transport are within a short distance and provide a high level of living comfort. The good infrastructure and attractive location make Niederbipp a sought-after residential and investment location.ConclusionWhether as a long-term rental property, comprehensive renovation project, or investment with great development potential - this multi-family house offers numerous possibilities. The attractive location, existing rental income, and significant expansion and value enhancement potential make this property a rare opportunity for investors with a vision.We would be happy to provide you with the complete sales documentation and look forward to your contact for a viewing.

  • Parking space
  • Balcony / Terrace
  • Tumble dryer
  • +3
Travel time
-
1 / 13
7.5 rooms300m²CHF 1,695,000.–
Grundackerweg 7, 4704 Niederbipp

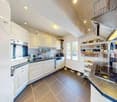
Exclusive 7.5-room single-family house with winter garden and solar system

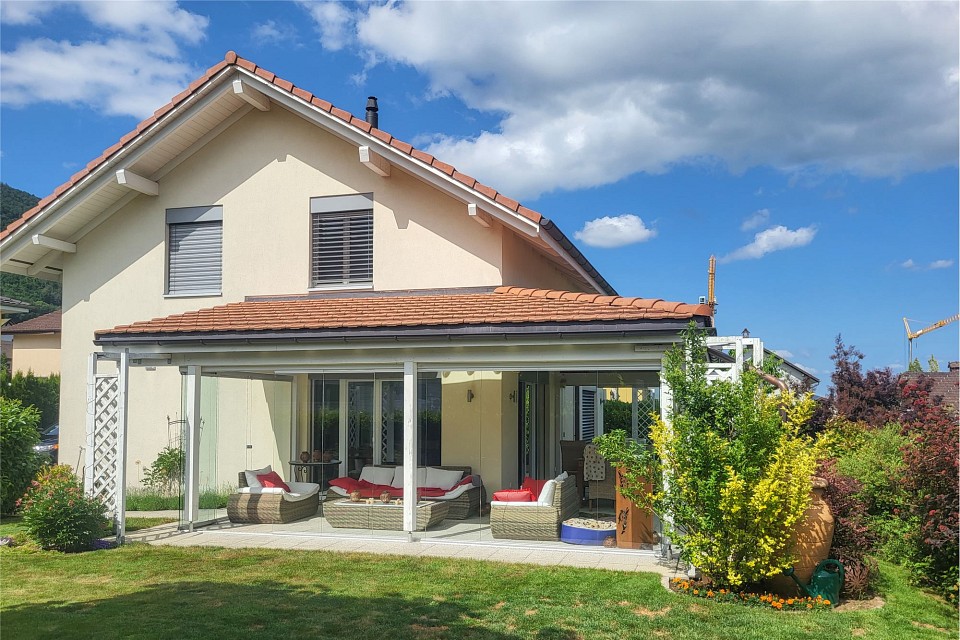
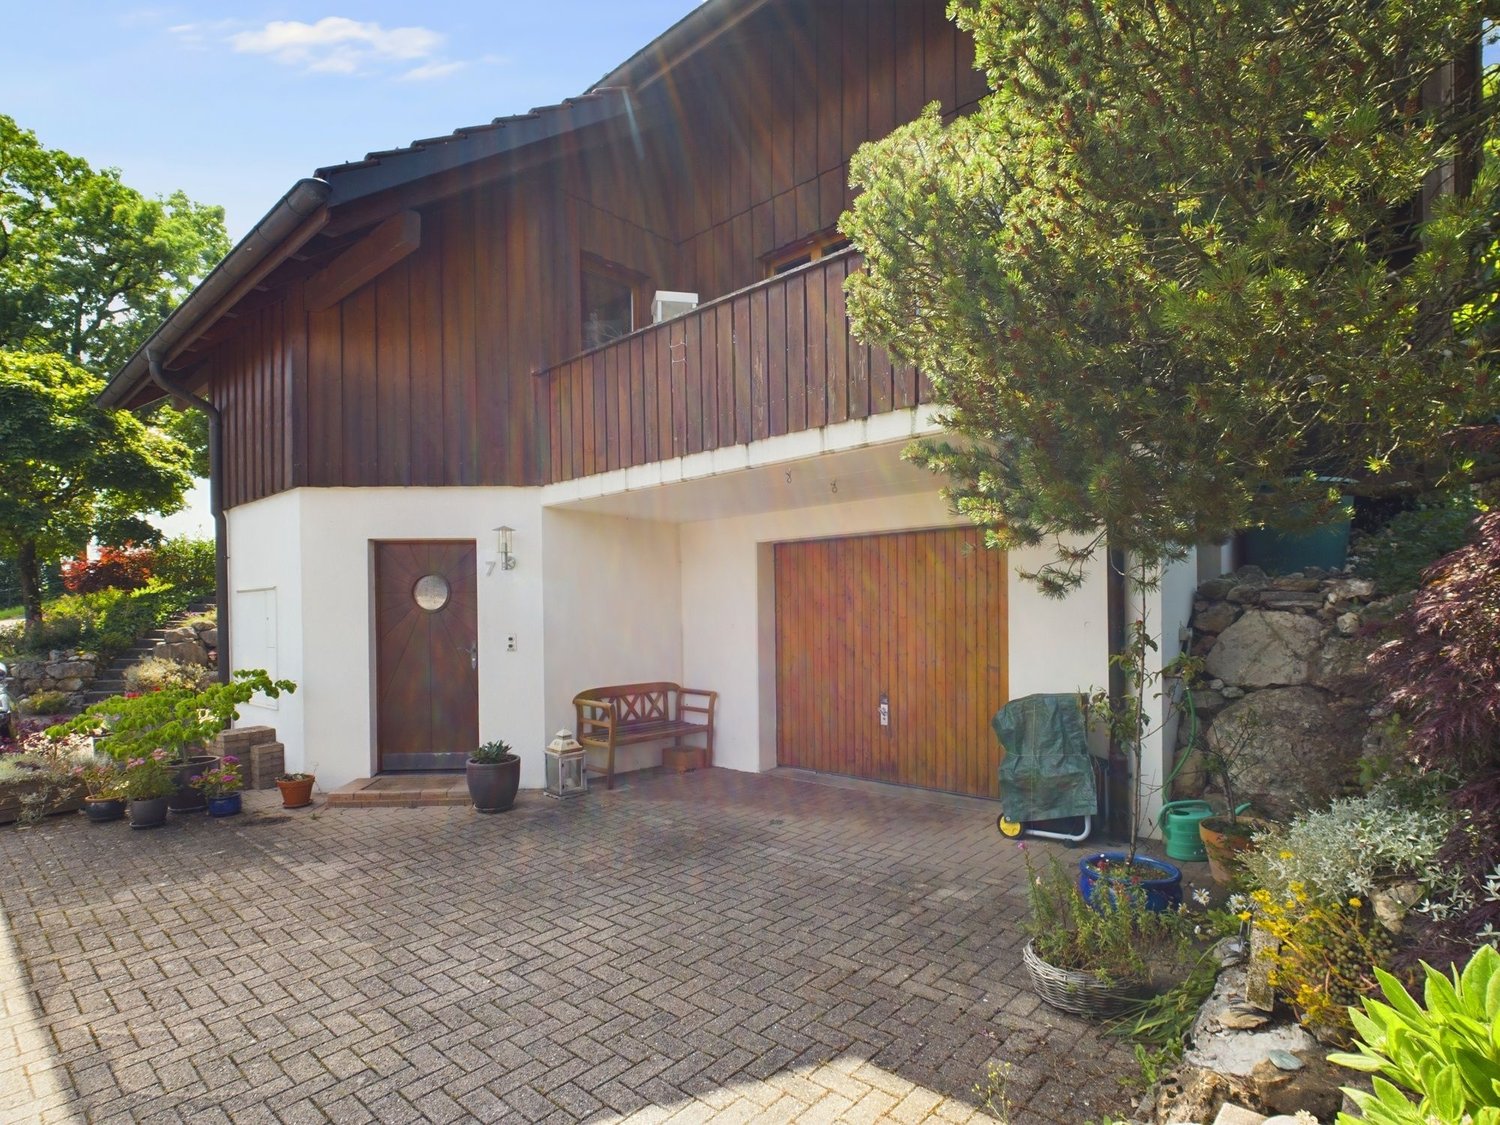
Spacious single-family house with double-shell masonry and virtually no energy costs – ideal for a large family that values peace and quality of life today and in the future.We are pleased that you are interested in this special property.This spacious single-family house combines timeless architecture and high-quality construction with modern energy technology to create a home with exceptional living quality.On three floors, approximately 300 m² of living space are available, which are convincing due to a well-thought-out room layout and bright rooms. The living area forms the heart of the house. Large window surfaces provide plenty of daylight in the large living room and create a pleasant connection to the impressive, heated, glazed winter garden with approximately 62 m² of space – a bright room that invites you to linger at any time of the year and elegantly expands the living area.The modern kitchen offers plenty of storage space and functional workspaces and is ideal for everyday life as well as for cooking together with family and friends. In total, five flexibly usable rooms are available, including a spacious main bedroom with dressing room. Three stylishly designed bathrooms as well as a sauna for four people provide additional comfort and underline the high living standard of this property.The house is also excellently equipped in terms of energy. The high-quality construction with double-shell masonry ensures a pleasant room climate in summer and winter. This is supplemented by a high-performance solar system with battery storage and intelligent control, which enables particularly efficient energy use.The 829 m² large plot of land is accessible all around the house and offers plenty of space for garden, play and relaxation. The sunny garden and a barbecue area create the ideal setting for relaxed hours outdoors and social evenings with family and friends.Key data of the property:Year of construction: 1995, last renovation: 2024Rooms: 7.5 rooms on three floors Living space: approx. 300 m² Usable space: approx. 370 m² Plot of land: 829 m² Winter garden: approx. 62 m² Double-shell masonry (80mm stone wool)Equipment: 1 modern, spacious kitchen with plenty of storage space5 rooms (main bedroom with dressing room)1 spacious, bright living room3 bathrooms and sauna for 4 people 2 fireplaces (living room and winter garden)Energy: For virtually no energy costs, the large solar system provides. It contains 53 high-quality modules on a total area of 95.8m² with a maximum output of 21.5 KwP. Additionally, a DC power storage (battery) with 13.8 KW and a hot water storage tank with 700 liters of capacity. An intelligent software for controlling and optimizing the entire system rounds off the whole thing. You can thus charge your electric vehicles practically free of charge in the future.In addition, a heat pump also for hot water preparation. All rooms, including the winter garden, have underfloor heating.Safety: Modern alarm system with motion and smoke detectorsStorage space: Bicycle and equipment room, laundry roomParking: 2 carports and 4 outdoor parking spaces A double garage would also be possible to addQuartier & Lage: Quiet, without through traffic, public transport, motorway access, schools, shopping, leisure activities in the immediate vicinity.Asking price: CHF 1,695,000 Available: by arrangementWe would be happy to show you this special property during a personal viewing.

Travel time
-
1 / 12
1,094m²Price on request
Wydenstrasse 15, Wydenstrasse 17, 4704 Niederbipp

11 apartments and 5 commercial spaces - secure returns with 26 parking spaces

LOCATION DESCRIPTIONWelcome to Niederbipp. These investment properties are aimed at buyers who appreciate a balanced mix of residential and commercial use - with a solid income base and sustainable value development. The building complex spans parcels 486 and 487 in Niederbipp and includes two main buildings with a total of 11 apartments (2× 2.5-room, 5× 3.5-room, 3× 4.5-room, and 1× 5.5-room) and five commercial spaces. For comfortable accessibility, 17 garage parking spaces and 9 outdoor parking spaces are available. The wide range of apartments appeals to different target groups and reduces the risk of vacancies, while the commercial spaces on site create frequency and synergies. Thanks to the very good accessibility in the Oberaargau region, the location is attractive for commuters and customers of the commercial spaces. The parking spaces directly on the property increase everyday comfort. Overall, this presents a solid investment with diversified returns, good rentability, and a future-proof mix of uses. KEY DATA • Insurance value Wydenstrasse 15 (parcel 487): CHF 3'015'400 • Insurance value Wydenstrasse 17 (parcel 486): CHF 3'739'200 • Area of parcel 486: 1'098 m² • Area of parcel 487: 755 m² • Building volume of both parcels: 7'580 m • Commercial area of both parcels: 512 m² • Rentable area of both parcels: 1'094 m² • Year of construction: 1978 • Rental income: CHF 250'044 • Purchase price: on request The sale is carried out exclusively jointly, and a separate sale of the individual properties is not possible.RENOVATIONS • 2016 - 2019 kitchen renovations • 2016 renovation of the garage • 2016 renovation of the awnings • 2016-2017 renovation of the electrical installations • 2016-2017 renovation of the parquet floors • 2016-2017 renovation of doors and cabinets • 2016-2017 painting and plastering work in the apartments • 2018 renovation of the facade including insulation and balconies • 2021 renovation of the windows • 2021 renovation of the basement ceiling insulation • 2021 replacement of the heating system with a pellet heating system Total cost of renovations over the last 10 years: CHF 1'773'000LOCATION AND ENVIRONMENTCentrally located on Wydenstrasse, the properties benefit from short distances: VOI Migros Partner a few steps away, as well as Coop at the station and Denner in the village - shopping is conveniently done on foot.Schools are practically at the door: the Schulhaus Wydenstrasse (No. 14) right next door, primary school at Doktorsträssli, upper school at Gehrengasse - all within walking distance.The public transport connection is excellent: Niederbipp station with SBB/asm connection and bus lines to Solothurn, Langenthal, and Oensingen; ideal for commuters.Via the Oensingen and Egerkingen connections, the region is optimally connected to the A1/A2.For leisure activities, Niederbipp offers sports facilities (including the Niederfeld/Lehnfluh sports facility), and in the nearby region, there are...

Travel time
-
1 / 13
  • Parking space
8 rooms120m²CHF 850,000.–
4704 Niederbipp

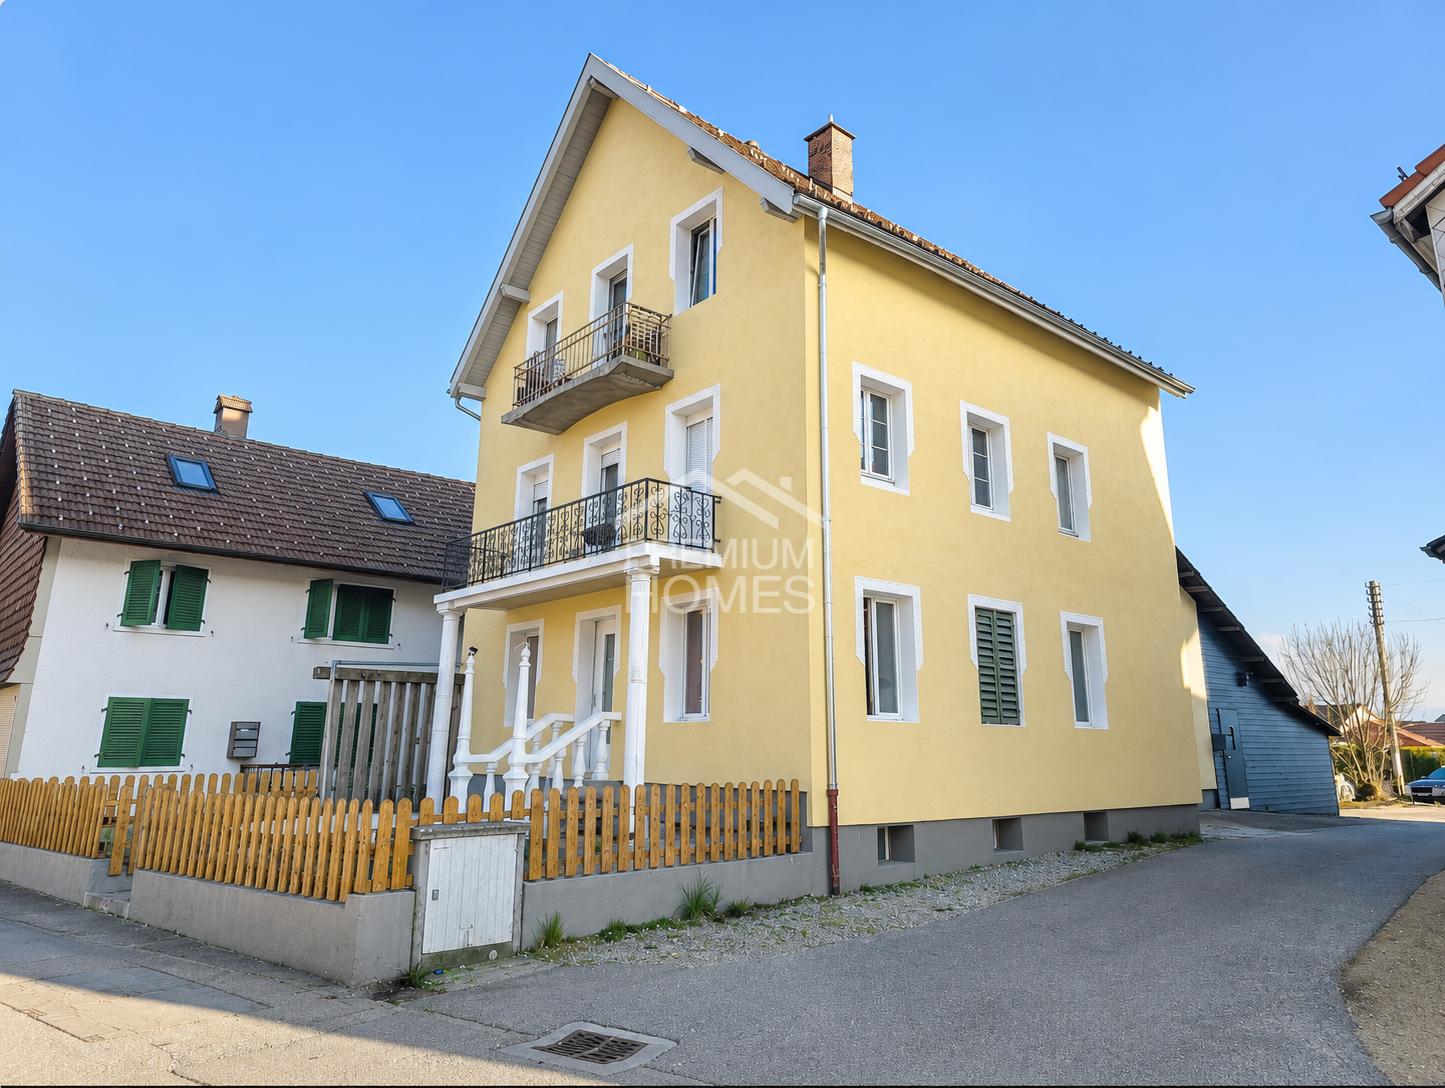
Estate in the agricultural zone with 2 residential units, large parcel

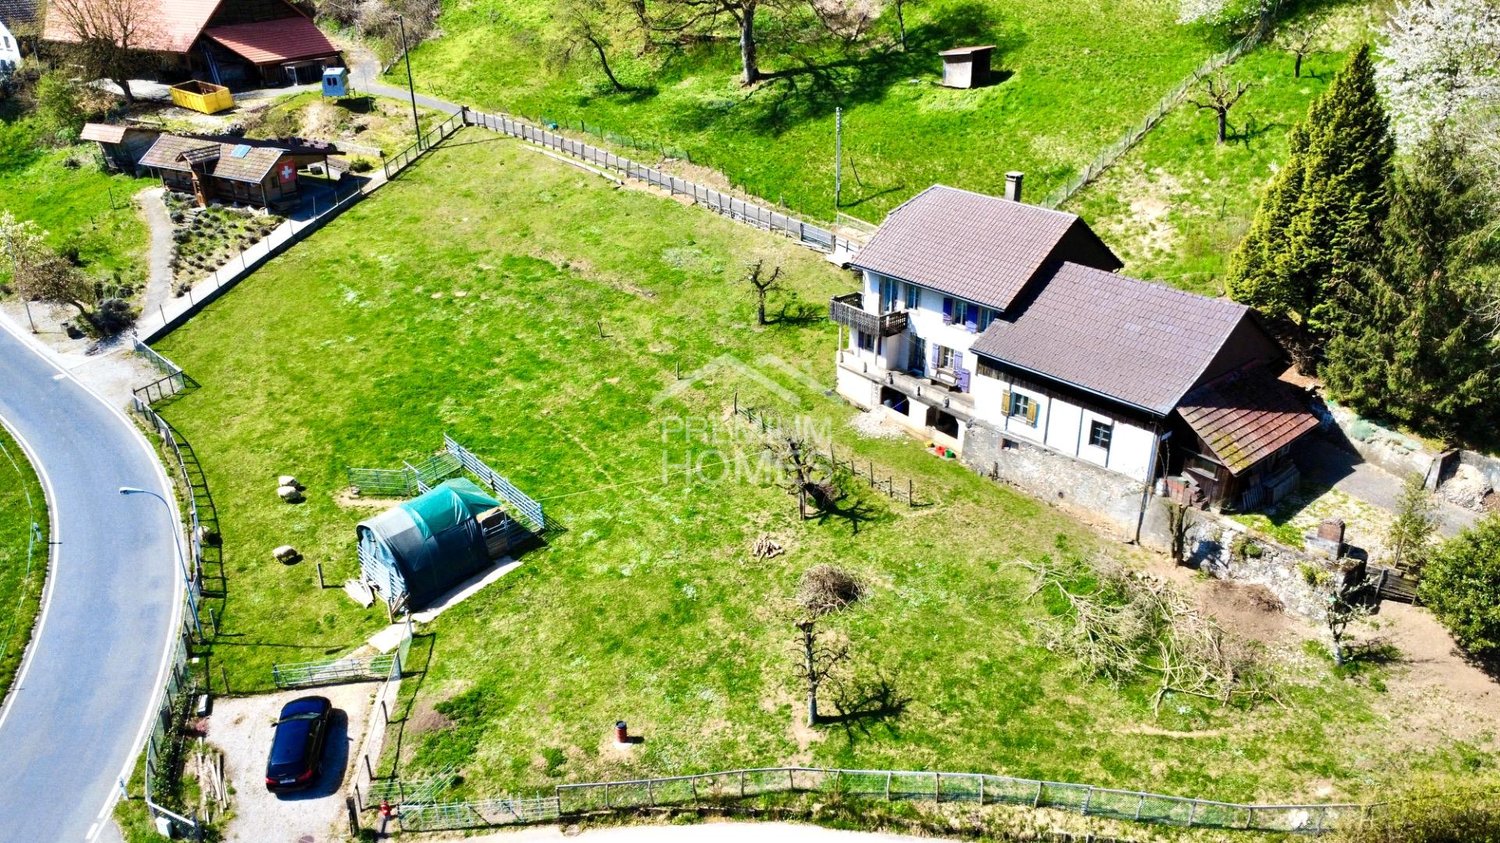
Welcome to Niederbipp - where vastness, peace and nature determine everyday life.This special estate is idyllically located in the agricultural zone and offers a living environment that has become rare today: plenty of space, plenty of greenery and real freedom.On the spacious plot stands a charming residential house with two separate residential units - a bright 3.5-room apartment and a spacious 4.5-room apartment. Ideal for multi-generational living or for families who wish for spacious living space and flexible usage options.The extensive property opens up numerous perspectives. Fruit trees such as plum, pear and cherry trees give the estate character and provide natural yields. An existing round tent for sheep is already available, and the best conditions are also given for further animal husbandry. The area is excellent for self-sufficiency, animal husbandry or simply enjoying the rural idyll with plenty of privacy.This estate is aimed at people who want to live consciously - with space for family, animals and personal projects. A place where nature is not just a backdrop, but part of daily life. So, no wishes are left unfulfilled. Take advantage and convince yourself! This PREMIUM HOMES offer includes: • Quiet location in the agricultural zone • Spacious plots • Two separate apartments • Diverse fruit tree population • Round tent for sheep • Basement • Nature basement • Animal-friendly environment • Nature-connected neighborhood • Good accessibility • High quality of life • Water and electric connections • New canalization • Parking spaces • Barn • Separate building with wet cell and attic • Subject to the agricultural land law (BGBB) Interested? We would be happy to take you through a non-binding viewing! Do you want to sell your house or apartment worry-free? We will tell you the current market value of your property, discreetly and non-bindingly! Are you interested in a first non-binding exchange of ideas? Don't hesitate and contact us. We look forward to you.

  • Parking space
Giuseppe Sturzo

Giuseppe Sturzo

Immobilienvermittler

1 / 15
6.5 rooms162m²CHF 950,000.–
4704 Niederbipp

Row house with sunny outdoor areas!

Living with many possibilities! This well-maintained row family house in a quiet location is being offered for sale. The property offers around 170 m² of living space, spread over four floors, and is ideal for families or couples with increased space requirements.The thoughtful room layout and several private outdoor areas provide a high quality of living. Almost every floor has direct access to the outside - whether through a terrace or a balcony.The ground floor forms the heart of the house with a bright living room, a modern, new kitchen, and a fireplace that creates a cozy atmosphere.In the basement, in addition to the utility room, there is an additional room with versatile usage possibilities and a direct exit to the outside.The upper floors have several bedrooms. The room offer is rounded off by a terrace on the top floor. A carport also belongs to the property.Highlights at a glance- Approx. 170 m² of living space- Bright rooms and pleasant living feeling- Quiet locationOutdoor areas- Large terrace on the ground floor (EG)- Balcony on the 2nd upper floor (2nd OG)- Roof terrace with a wide viewEquipment & living comfort- Top-modern, new kitchen with electric drawers- Fireplace in the kitchen/dining area for a cozy atmosphere- Beautiful flooring on the ground floor- Separate toilet on the ground floor- Bathroom on the 1st floorRoom offer- Several bedrooms- Versatile room in the basementTechnology & ancillary rooms- Large utility room with plenty of space for household/storage in the basement- Further cellar compartment in the buildingParking- Carport included in the price Take advantage of this offer and convince yourself!Interested? Contact us for a non-binding viewing!Do you want to sell your house or apartment worry-free, but don't know at what price you can sell it?We will tell you the current market value of your property, discreetly and non-binding!Are you interested in a first free and non-binding information conversation?Don't hesitate and contact us!

1 / 13
6.5 rooms127m²CHF 1,294,000.–
4704 Niederbipp

A house, two possibilities - family paradise with potential

More space for your future - single-family house with versatile potential This charming single-family house convinces with its versatile usage possibilities and high living comfort. Thanks to the two separate entrances, the property has the potential to be used as a two-family house and is ideal for multi-generational living, combining living and renting, or as a spacious home for the whole family.The spacious living and dining area with a cozy chimney is the heart of the house and invites you to linger. The covered entrance area already creates a welcoming first impression when arriving. A balcony and the well-kept outdoor area with an Intex pool offer additional space for relaxation and enjoyment.The kitchen, bathrooms, and shutters were renewed in 2022 and give the property a modern character. An existing water softening system provides additional comfort in everyday life. A built-in safe offers a secure storage option for valuables.In the basement, kitchen connections are already available, making it easier to realize an additional residential unit. A practical garden shed creates further storage space for garden tools and leisure equipment.This property combines flexibility, living quality, and potential - a rare opportunity for all those looking for a home with versatile usage possibilities.This Nova Casa offer includes: • Single-family house with potential for two apartments thanks to two separate entrances • Covered entrance area • Spacious living and dining area • Modern water softening system installed • Built-in safe available • Kitchen, bathrooms, and shutters renewed in 2022 • Kitchen connections available in the basement • Practical garden shed • Built-in closet • Cozy chimney in the living area • Sunny balcony • Intex pool in the garden • Quiet and family-friendly location in a 30 km/h zone Curious? We invite you to a non-binding viewing!Do you want to sell your property uncomplicated and worry-free? We determine the current market value of your property for you and show you your options, discreetly and non-bindingly! Don't hesitate to contact us for a first conversation.We look forward to hearing from you.

1 / 16
5.5 rooms168m²CHF 875,000.–
4704 Niederbipp

168 m² dream home with impressive gallery in Wangen an der Aare

Exclusive 5.5-room gallery maisonette with 168 m² living space - living at the highest level in Wangen an der Aare Welcome to your new home: This exceptionally spacious 5.5-room maisonette apartment combines modern living, high-quality construction, and a unique sense of space. On an impressive 168 m² living space and spread over two levels, this dream home offers space for families, couples, and discerning singles who value comfort, generosity, and quality of life.The apartment is located on the 2nd floor of a well-maintained multi-family house with only six parties. Thanks to the high ceilings in the attic and the open gallery, a bright and airy living ambiance is created with an extraordinary spatial effect. The spacious dimensions convey almost the feeling of living in a single-family home.On the lower floor, you will find three spacious bedrooms, two modern bathrooms, and a spacious living and dining area with direct access to the covered balcony, which invites you to relax and linger. The upper gallery floor delights with an open gallery, another room, and an additional bathroom, offering a variety of uses - be it as a home office, guest area, hobby room, or private retreat.The entire residential building was constructed in a high-quality and sustainable manner in the Minergie standard and convinces with its well-maintained appearance and modern comfort ventilation for a pleasant indoor climate. The heating is efficient via district heating, while the heat distribution is via a comfortable underfloor heating system.An elevator accesses all floors comfortably. The apartment also includes a private basement compartment and a separate laundry room. In the entrance hall, two underground parking spaces can be purchased. The parking spaces are already prepared for the installation of charging stations for electric vehicles and thus meet the requirements of modern mobility.Wangen an der Aare is one of the most attractive residential communities in the region and offers an excellent combination of high quality of life, natural surroundings, and good accessibility. The proximity to the Aare, short distances to shopping facilities, schools, public transport, and the motorway connection make this location particularly attractive for owners who want to combine peace and comfort with an excellent infrastructure.This Nova Casa offer includes: • Feeling of living in a single-family home • Spacious 168 m² living space on two levels • 5.5 rooms with open living, dining, and kitchen area • Gallery • 3 bathrooms • High-quality kitchen with stone worktop and high-quality appliances • Laundry room • Spacious and covered balcony • Minergie standard with comfort ventilation • District heating and underfloor heating • Elevator • Private laundry room • Basement • 6-party house • 2 underground parking spaces with e-mobility preparation (2x CHF 35,000.- exclusive) • Visitor parking spaces • Extremely well-maintained condition • Quiet and sunny location near the Aare • Near schools • Near shopping facilities • Near motorway connection • Near public transport Curious? We cordially invite you to a non-binding viewing!Do you want to sell your property unconditionally and worry-free? We determine the current market value of your property for you and show you your options, discreetly and unconditionally! Don't hesitate to contact us for a first conversation.We look forward to hearing from you.

1 / 7
16.5 rooms377m²CHF 2,550,000.–
Niederfeldweg 12, 4704 Niederbipp

Three apartments - Many possibilities

In a quiet and sunny residential area in Niederbipp, a modern multi-family house with three spacious 5.5-room apartments is being built. The new building project convinces with its manageable size, high-quality construction, and family-friendly environment.The house includes one apartment on the ground floor, upper floor, and attic floor and offers spacious floor plans, bright living areas, two wet cells per unit, and attractive outdoor spaces in the form of covered seating areas or balconies. The attic apartment also has its own attic with approximately 15 m2.Thanks to the clear structure, the property is suitable as a classic multi-family house as well as for multi-generational living, a large family, or a combination of self-use and rental. The apartments offer a lot of privacy and at the same time short distances within the house.The contemporary construction standard with underfloor heating, district heating, modern house technology, and high-quality materials ensures sustainable living comfort. Parking spaces, separate compartments, and covered bicycle parking spaces are available.A versatile new building property with high living quality, ideal for owner-occupiers, families, or investors.This Easyhomes real estate offer includes: • New multi-family house • Turnkey • Three spacious 5.5-room apartments • Manageable 3-family house • Quiet and sunny living location • Family-friendly living environment • Suitable for multi-generational living • Ideal for large families or a combination of self-use and rental • Two wet cells per apartment • Attractive outdoor spaces (seating areas/balconies) • Attic apartment with attic • High-quality, contemporary construction standard • Underfloor heating and district heating • Modern house technology • Separate compartments per apartment • Parking spaces available • Covered bicycle parking spaces • Sustainable new building method This new building property offers versatile usage possibilities and is ideal for families, multi-generational living, or as a sustainable investment.

Travel time
-
1 / 11
  • Parking space
  • Balcony / Terrace
11 rooms132m²Price on request
4704 Niederbipp

Attractive investment object with potential

This attractive property combines pleasant living with an interesting investment opportunity. The well-maintained 3-family house is in good condition and is fully rented. 3 × 3.5-room apartments, 6 × outdoor parking spaces, and 1 × practical hobby room offer a clear and convincing structure for investors.The bright living rooms, functional floor plans, and well-maintained living environment create a pleasant home for the tenants. Thanks to the stable rental, future owners will benefit from ongoing rental income and a solid foundation for long-term returns. So, no wishes are left unfulfilled. Take advantage and convince yourself! This PREMIUM HOMES offer includes: • 3 fully rented 3.5-room apartments • 6 outdoor parking spaces • 1 versatile hobby or storage room • Ongoing rental income • Attractive capital investment • High rentability • Central location • Excellent infrastructure • Optimal transport links • Quiet living environment • Interesting potential for value appreciation • Long-term investment perspective Interested? We would be happy to take you through a non-binding viewing! Do you want to sell your house or apartment worry-free? We will tell you the current market value of your property, discreetly and non-bindingly! Are you interested in a first non-binding exchange of ideas? Don't hesitate and contact us. We look forward to hearing from you.

  • Parking space
  • Balcony / Terrace
Sarujan Jegathas

Sarujan Jegathas

Immobilienvermittler

1 / 11
  • Parking space
  • Garage
3.5 rooms127m²Price on request
4704 Niederbipp

RESERVED

This house is more than just a property, it's a chance to make your very personal dream of living come true. Located in a quiet area, it offers a solid basis for all those who are willing to invest work and turn it into a real home with character.On the upper floor, there are two bedrooms and a wet room with a bathtub. The additional area in the hallway opens up creative possibilities, whether as a home office, play area, or cozy reading corner.The ground floor welcomes you with a cozy living room that has direct access to the garden - a place that is waiting to be revitalized. This floor is complemented by a wet room with a shower and washing tower, as well as a separate kitchen with a lot of potential for individual redesign.The expansion of the upper floor in 2008 (including insulation, electricity, and windows) provides a valuable basis for the further development of the house.With a little love, ideas, and commitment, a home is created here that exactly meets your expectations. A garage, a spacious basement room, and the quiet surroundings round off this exciting offer. So, no wishes are left unfulfilled. Take advantage and convince yourself! This PREMIUM HOMES offer includes: • Quiet and pleasant living location • Attractive object with a lot of potential • Ideal basis • Upper floor already comprehensively renewed in 2008 (insulation, electricity, windows) • Two bedrooms on the upper floor • Wet room with bathtub on the upper floor • Additional area in the hallway (ideal for office or play corner) • Living room with direct access to the garden • Garden area with a lot of design freedom • Second wet room on the ground floor with shower and washing tower • Separate kitchen with expansion and modernization potential • Spacious basement room • Garage available • Gross living area 126.7 m² • Net living area 104.6 m² • Varied usage possibilities Interested? We would be happy to take you through a non-binding viewing! Do you want to sell your house or apartment worry-free? We will tell you the current market value of your property, discreetly and non-bindingly! Are you interested in a first non-binding exchange of ideas? Don't hesitate and contact us. We look forward to you.

  • Parking space
  • Garage
Giuseppe Sturzo

Giuseppe Sturzo

Immobilienvermittler

1 / 7
13 rooms399m²CHF 1,050,000.–
4704 Niederbipp

Unique estate in Niederbipp

In the heart of Niederbipp's village center, this unique Sigristhaus is for sale. The property has been continuously renovated and updated since 1965.The house, which is under monument protection, has been converted into three apartments.In the basement, there is a laundry room and a heating room (oil heating), as well as an exceptional wine cellar with a chimney, which invites you to linger in cold times.On the ground floor, there are entrances to two of the three apartments. These include a 3.5-room apartment and a 2.5-room apartment. The 3.5-room apartment has two bathrooms, and the 2.5-room apartment has a shower/WC.From the right apartment, you have access to the garden area, which is equipped with a lot of green space and invites you to enchanting hours in the summer.On the upper floor, there is the largest and last of the three apartments, which consists of 8 rooms. Here you will find 5 bedrooms, a spacious living and dining area, and three bathrooms. This is a maisonette apartment spread over two floors. The apartment also has a spacious retreat, and all rooms are equipped with laminate flooring.In addition to the basement, the house also offers an attic for further storage space.Next to the Sigristhaus, there is an outdoor area that offers the possibility for 3 outdoor parking spaces.You are welcome to contact us for a viewing appointment in the property.The political municipality of Niederbipp is one of the most tax-friendly municipalities in the beautiful canton of Bern and is located in the administrative district of Oberaargau. With around 4,700 inhabitants, it is also one of the largest municipalities in the district and covers an area of 17.2 km2. Niederbipp is located at 486 m above sea level, halfway between Olten and Solothurn. The name Bipp, which goes back to the Celtic Betwa, suggests that a Celtic settlement of the same name existed here, from which Bipp developed. The impressive landmark and center of the village is the parish church, whose origin lies in a medieval church. Further, you can admire the oldest farmhouse in Oberaargau and several characteristic farmhouses (Hochstudbauten) from the 17th to 19th centuries on Kirchgasse. Along the village street, you get a beautiful insight into the municipality, which is divided into two parts by the railway line. The central activity takes place in the newer part, where you will find a wide range of services and shopping opportunities. Thus, the object is located in a very central location with optimal conditions, and it can be particularly emphasized that the municipality has no utilization factor. The municipality also has a kindergarten, primary and secondary school, and offers special promotion classes. There is also a day school offer. In terms of traffic, Niederbipp is very well connected with train and car access. The cities of Langenthal, Solothurn, and Olten can be reached by public transport in a short time. The urban agglomerations of Bern, Basel, and Zurich are also easily accessible.


Suggested properties for you based on search results

Other interesting objects