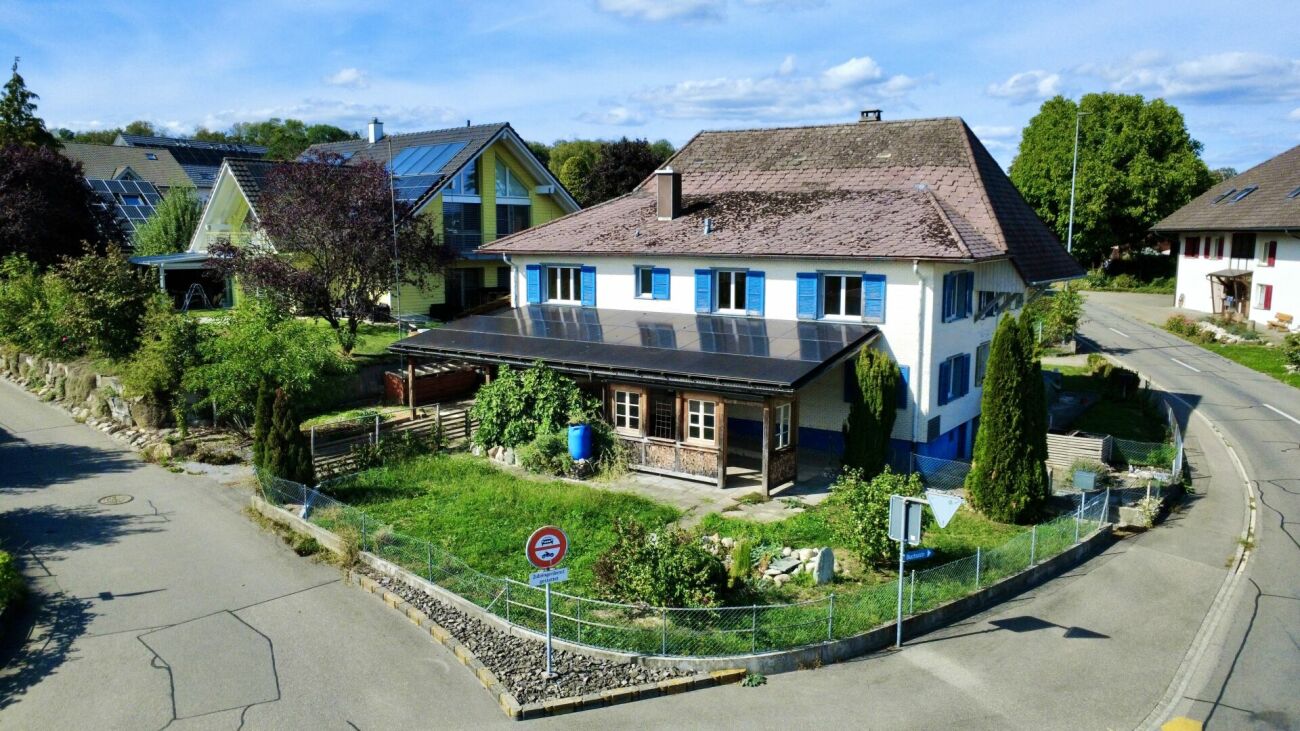
Bettenhausen - House, chalet, rustico to buy

We recommend expanding your search criteria to get similar results. The current filters didn’t return any matches.

If you don’t want to change your current search criteria, we recommend creating a search alert, so you’ll be notified when matching offers become available.

More objects in your automatically expanded search area
167 results - Radius: + 10km
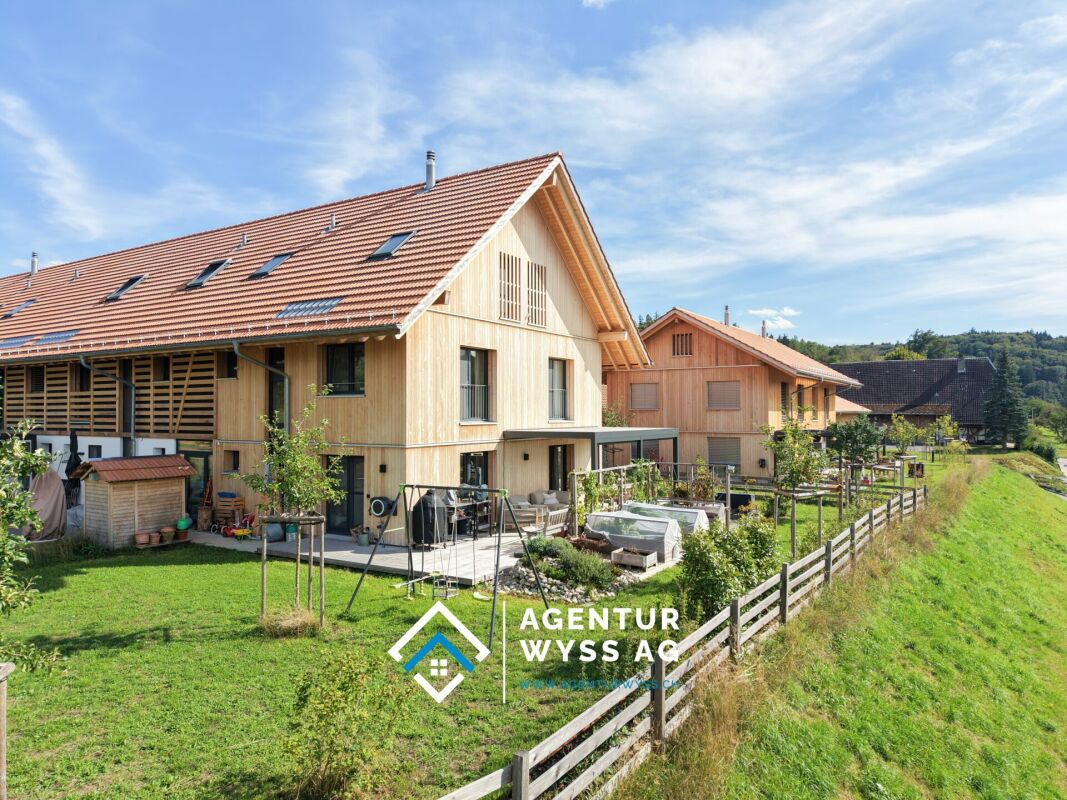
  • Traditional half-timbered house with a spacious wooden balcony, outdoor furniture, and surrounding garden area.
  • Garden area with a small table and chairs, potted plants, and a view of a wooden deck and building.
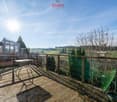
  • Balcony with wooden decking, a white sunshade, a round table, and two black chairs, overlooking a garden area with trees and a wooden fence.
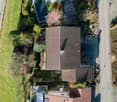
  • Traditional half-timbered house with a pitched roof, surrounded by autumn-colored trees and a grassy slope.
  • Bright living room with wooden floors, large windows, and a view of greenery. Features a grey sectional sofa, a red armchair, a yellow loveseat, a glass coffee table, a piano, and a small table with a potted plant.
  • Living room with wooden flooring, fireplace, blue sofa, red armchairs, coffee table, and dining area with chairs and table.
  • {"type": "Furnished Room", "objects": ["stool", "stool", "stool", "chair", "chair", "table", "cupboard", "cupboard", "cupboard", "cupboard", "cupboard", "cupboard", "cupboard", "cupboard", "cupboard", "cupboard", "cupboard", "cupboard", "cupboard", "cupbo
  • Modern kitchen with white cabinets, stainless steel oven, wooden floor, and wooden shelves holding firewood and decorative items.
  • Modern bathroom with black tiled walls and floor, white toilet, toilet paper holder, toilet brush, and light switch.
  • Modern bathroom with black tiled walls and floor, white sink, red cabinet, glass-enclosed shower, and a large mirror above the sink.
  • Bedroom with wooden floor, slanted ceiling, large window, skylight, bed with orange cover, chair with clothes, painting on wall, small cabinet.
  • Bathroom with a white bathtub, tiled walls, and shelves holding various toiletries and cosmetics.
  • A spacious, well-lit studio with large windows, multiple tables, chairs, shelves filled with art supplies, a painting on the wall, and a sink area.
  • {"type": "Furnished Room", "objects": ["table", "chair", "paintings", "shelves", "paintings", "paintings", "paintings", "paintings", "paintings", "paintings", "paintings", "paintings", "paintings", "paintings", "paintings", "paintings", "paintings", "pain
  • Utility room with a washing machine, water heater, and various storage items.
  • Brightly lit room with wooden flooring, white walls, and large windows. Features a white dining table with a bench seating, several chairs, a wicker chair with an orange cushion, and various decorative items including paintings and sculptures.
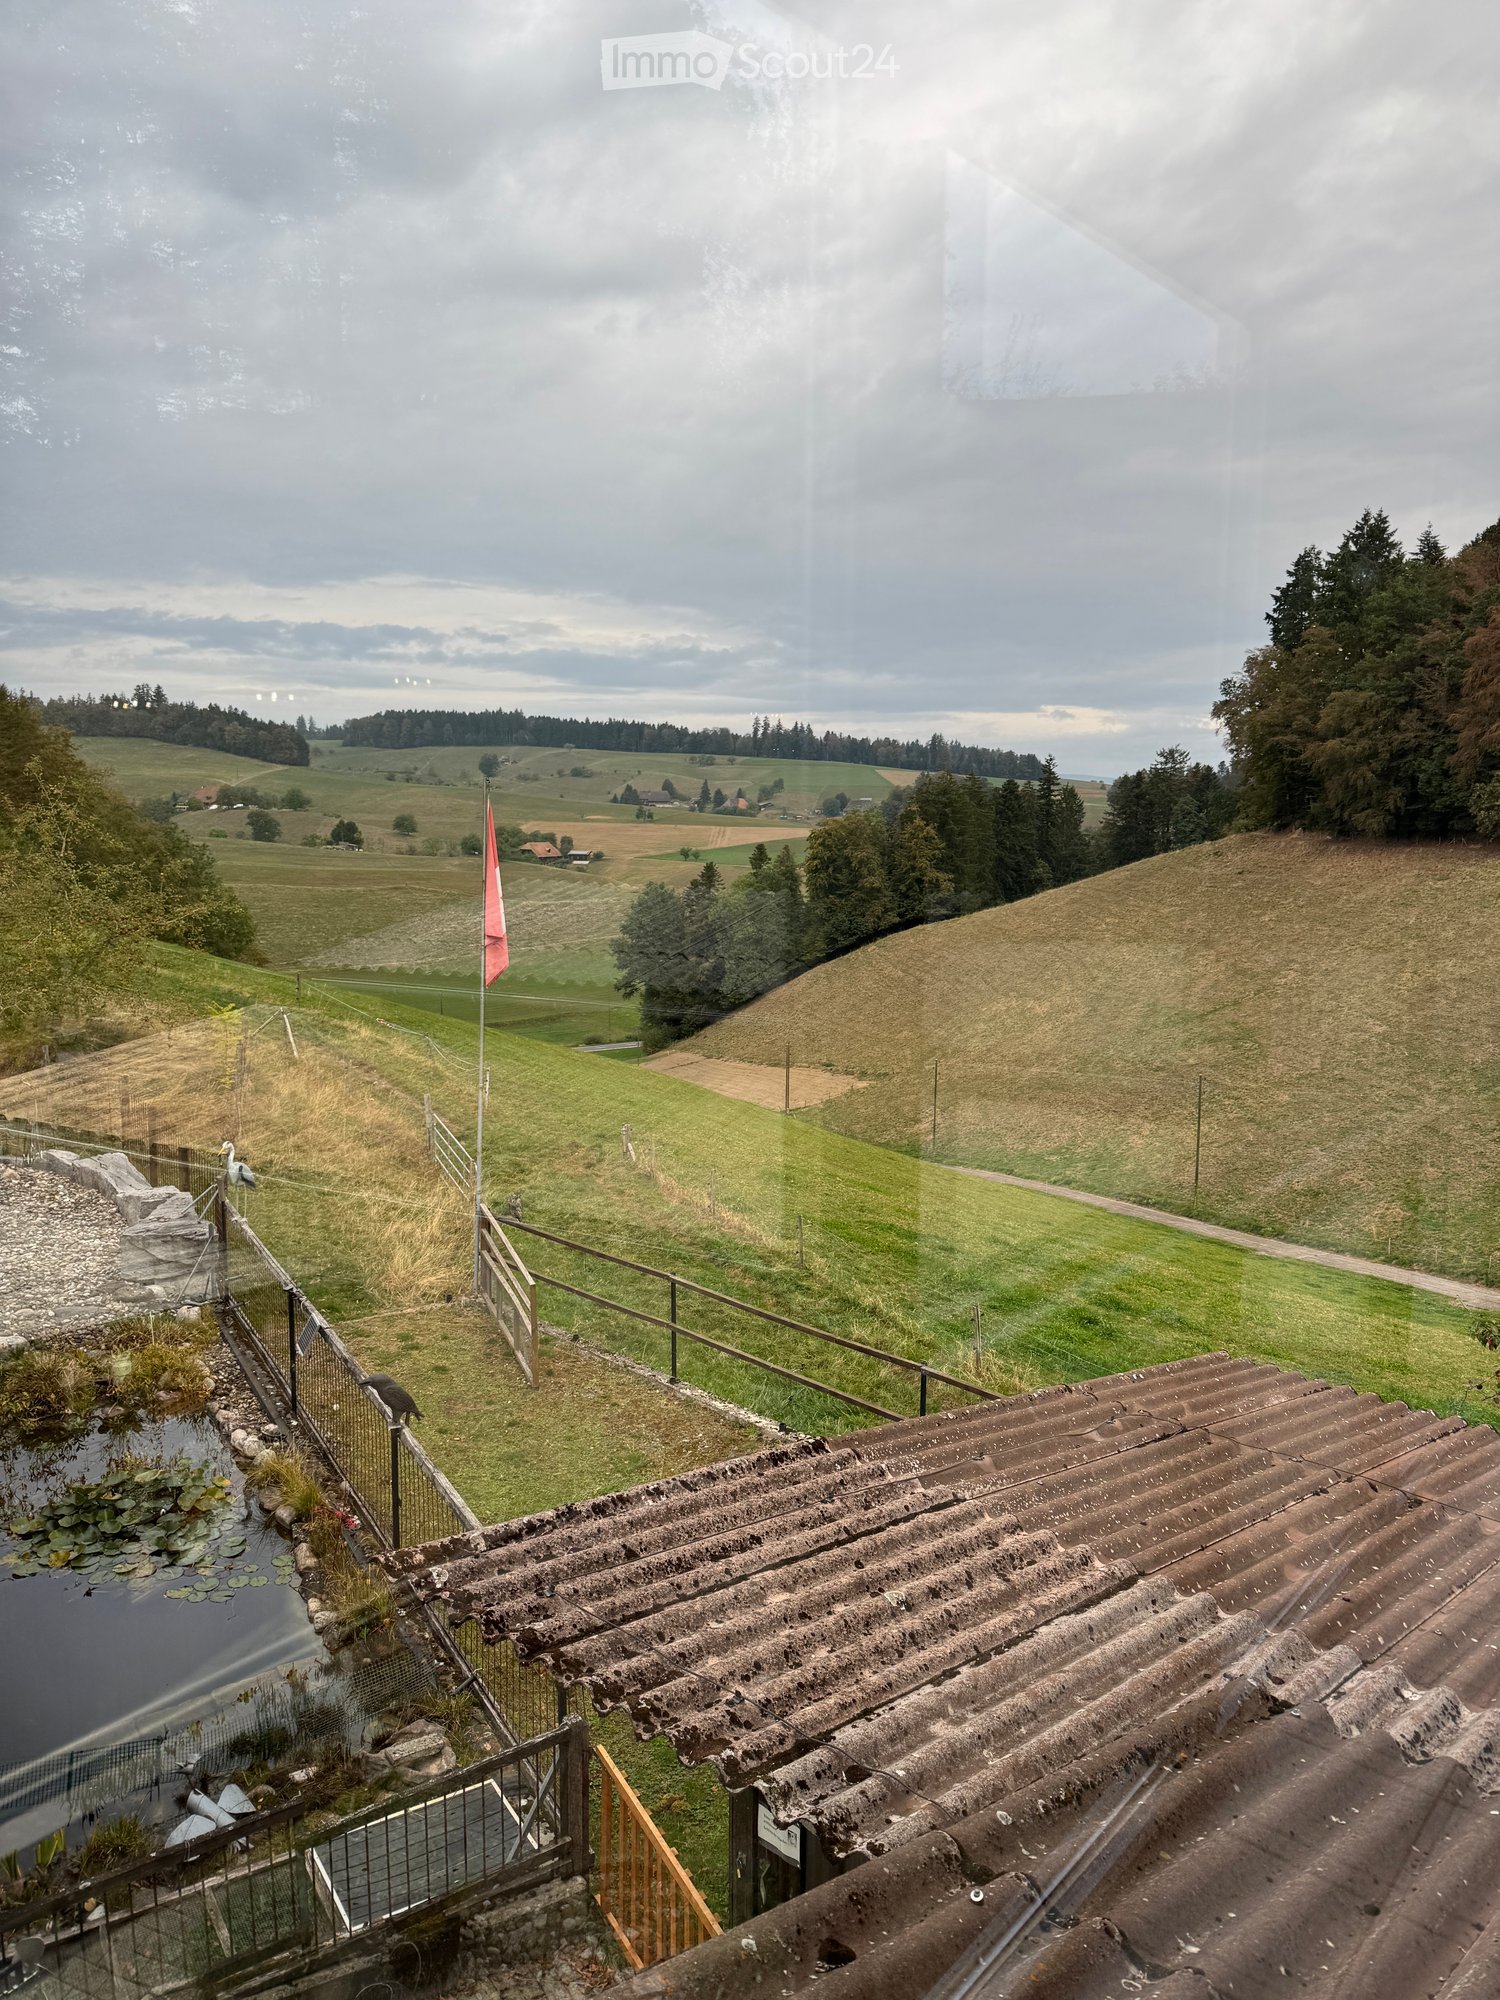
  • Wooden balcony with metal railing, overlooking a grassy area with trees, featuring a chair and table.
  • A small white gazebo with a black roof is situated in a lush garden, surrounded by tall trees and greenery. A stone pathway leads to the gazebo, and the area is well-maintained with various plants and shrubs.
  • A lush garden with grapevines, autumn leaves, and a small wooden bench under a tree.
  • Garden area with a wooden bench, tree stump table, and metal archway covered in climbing roses, overlooking a rural landscape.
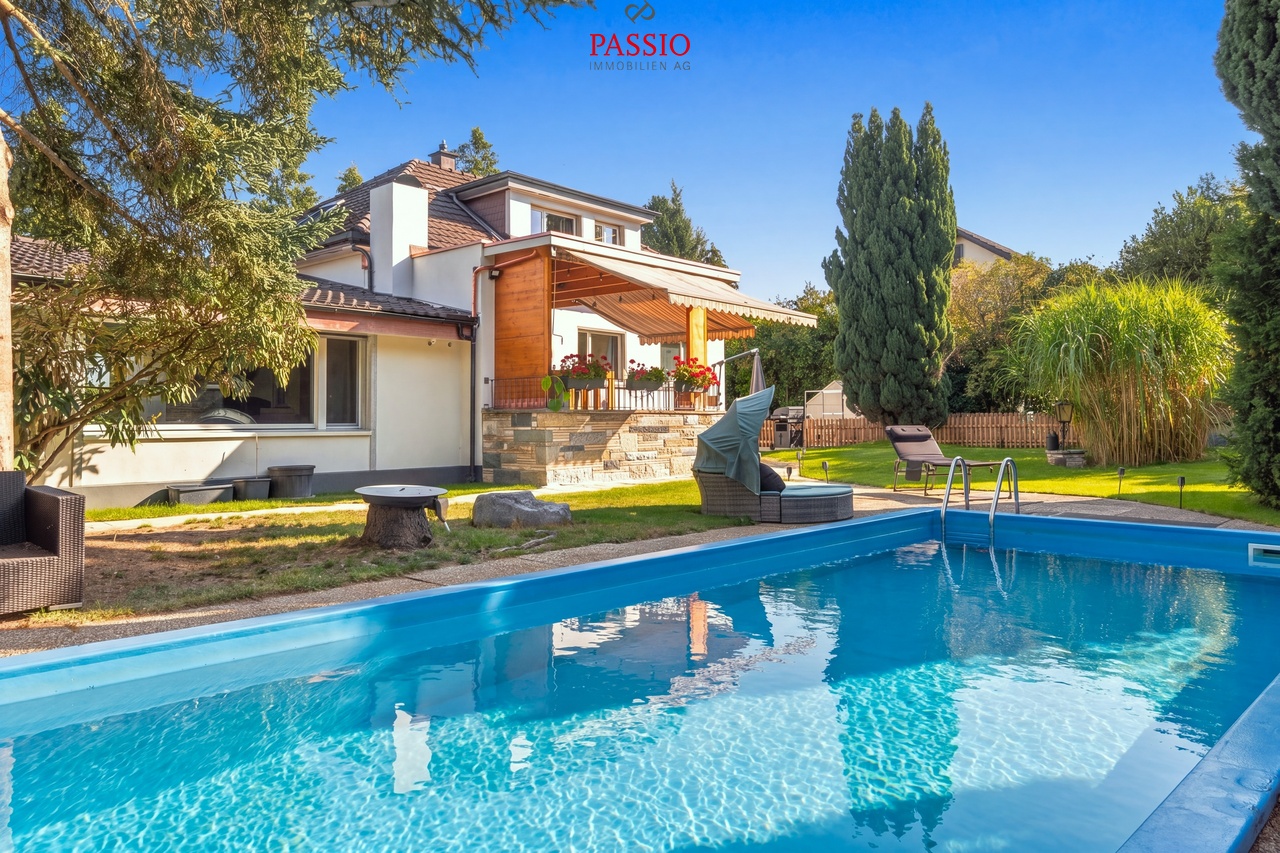
  • A two-story house with a balcony and a well-maintained garden area featuring a patio with a table and chairs, benches, flower pots, and a watering can.
  • Two-story house with a tiled roof, white and dark wood exterior, surrounded by greenery and a gravel driveway.
1 / 22
8.5 rooms330m²CHF 1,600,000.–
Top
Brüschrain 52, 3365 Seeberg

Detached house with building land reserve in Grasswil

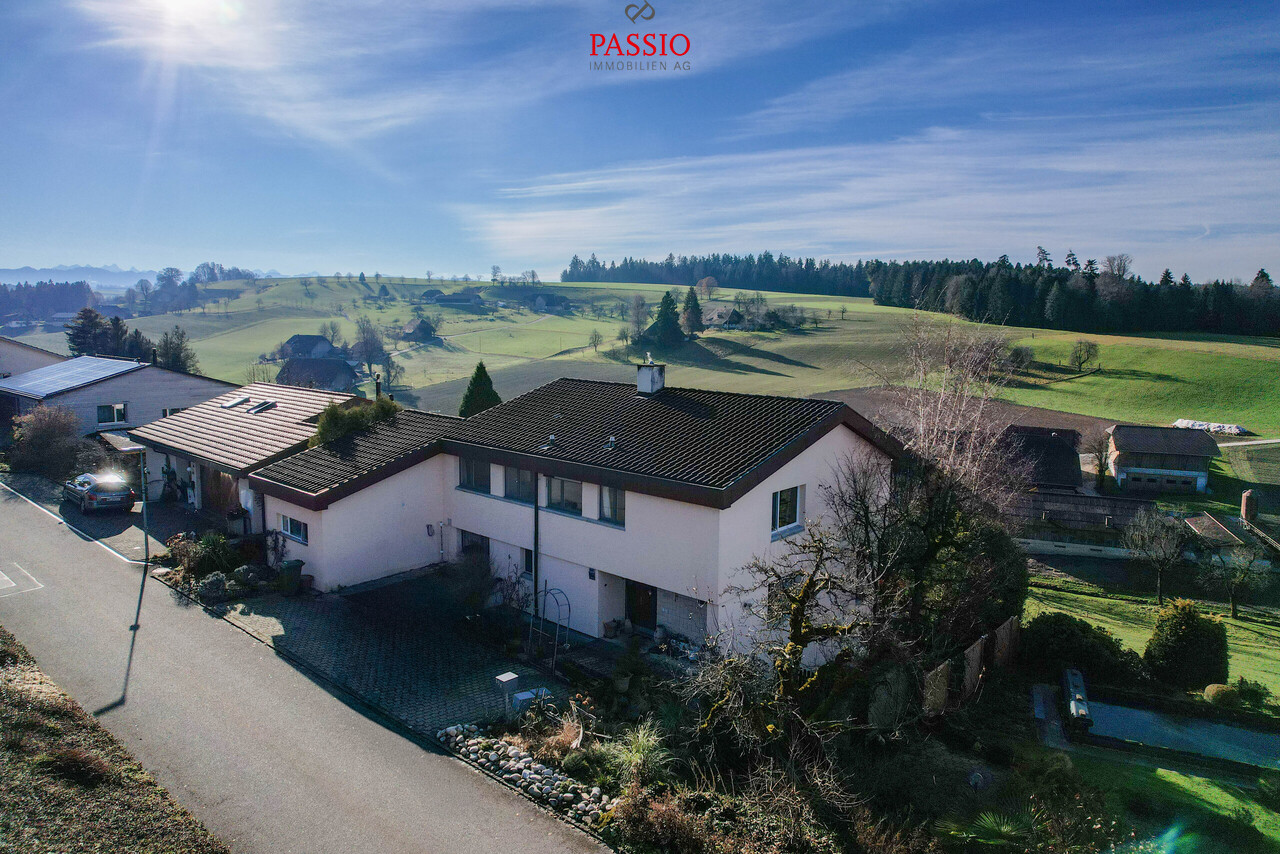
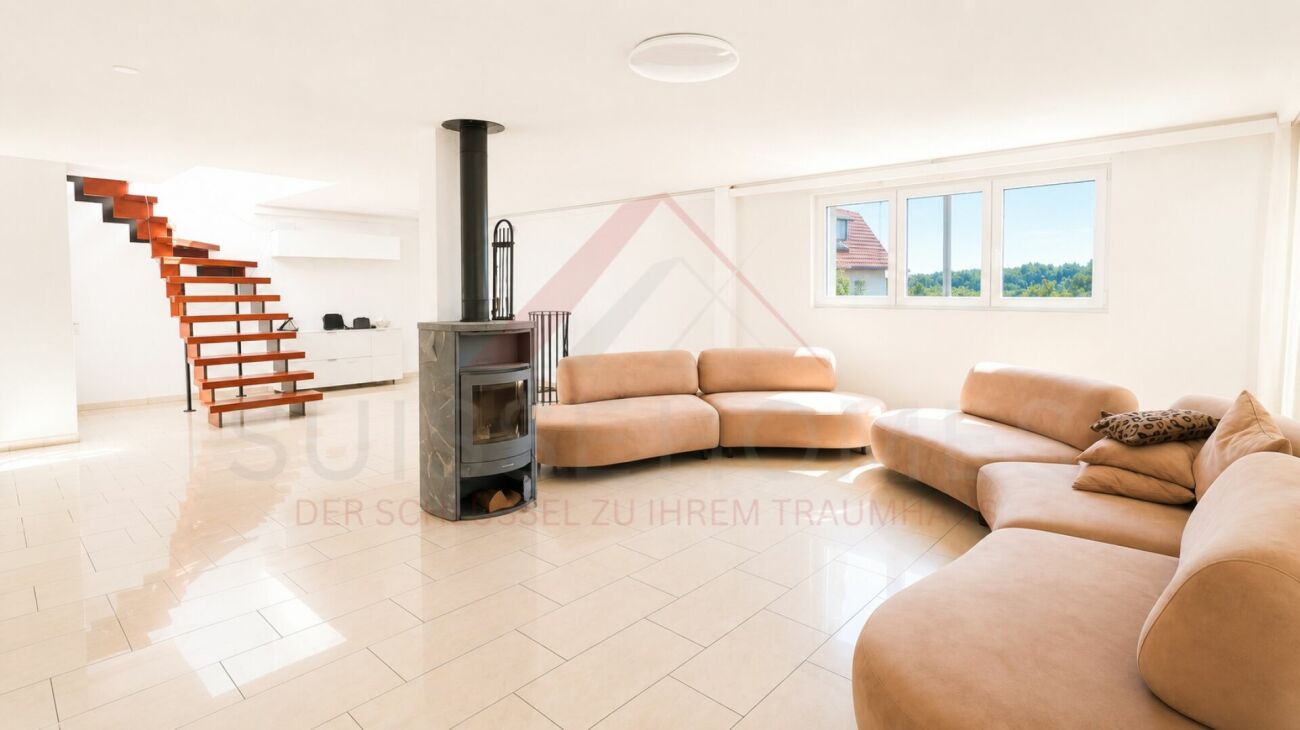
The detached single-family house with an additional studio was built in 1985 and is located on an exceptionally spacious plot of 3,517 m² in the W2 residential zone. A part of the area is located in the forest protection zone and, together with the extensive surroundings, provides a high level of privacy and connection to nature. The extensive plot leaves room for expansion. A second house is conceivable and creates additional potential. The building land reserve for a new building is approximately 600.00 m².The property impresses with a net living area of approximately 262 m² and a versatile range of rooms. Originally designed as a 10-room single-family house, the house presents itself today, after various room openings, as a spacious 8.5-room house with an open-plan living, dining, and kitchen area. Large-scale glazing creates bright, friendly rooms and a smooth transition to the surroundings. The house is fully developed up to the roof.In addition to screed and cellar rooms, the basement has a studio with a bathroom and ancillary room, as well as direct access to the protected outdoor seating area. On the ground floor, a spacious terrace invites you to linger, while on the upper floor, a loft provides additional outdoor space.The carefully designed garden with a biotope and various seating areas gives the property a special character. The offer is complemented by around six outdoor parking spaces, a shed for garden equipment, and a small pavilion.The sales documentation is available upon request.

Travel time
-
1 / 13
  • Parking space
  • Garage
  • Tumble dryer
  • +2
7.5 rooms189m²CHF 1,150,000.–
Top
4922 Thunstetten

THINK BIG - WELL MAINTAINED 7.5 ROOM DETACHED HOUSE

This well-maintained 7.5-room single-family home in Thunstetten offers 189 m² of living space, spacious ancillary rooms, and a variety of outdoor features. Thanks to regular investments and ongoing maintenance, the property is in good condition. The spacious living and dining area impresses with its stately ceiling height, a cozy fireplace, and plenty of space for living, dining, and socializing. The well-maintained kitchen is spacious and equipped with modern built-in appliances, including a steamer.A special bonus is the stylishly integrated sunroom. It expands the living space, brings additional light into the house, and creates a pleasant connection to the outdoor area.The range of additional rooms is also exceptional. The garage is currently used as a workshop and features a sauna. The space is complemented by a large laundry room with a utility area, an air-raid shelter, and a huge hobby room, which is currently used as a music room.The outdoor area offers plenty of space and a pleasant place to relax. A raised seating area, a lawn, a cozy pergola, and harmoniously integrated natural stone elements create a well-maintained and inviting environment.Parking is very convenient: two garages, two carport spaces, and four outdoor parking spots are available. The micro-location is also impressive. The village store and the elementary school with a kindergarten are only about 800 meters away.This well-maintained 7.5-room single-family home in Thunstetten offers 189 m² of living space, spacious ancillary rooms, and a variety of outdoor features. Thanks to regular investments and ongoing maintenance, the property is in good condition. The spacious living and dining area impresses with its stately ceiling height, a cozy fireplace, and plenty of space for living, dining, and socializing. The well-maintained kitchen is spacious and equipped with modern built-in appliances, including a steamer.A special bonus is the stylishly integrated sunroom. It expands the living space, brings additional light into the house, and creates a pleasant connection to the outdoor area.The range of additional rooms is also exceptional. The garage is currently used as a workshop and features a sauna. The space is complemented by a large laundry room with a utility area, an air-raid shelter, and a huge hobby room, which is currently used as a music room.The outdoor area offers plenty of space and a pleasant place to relax. A raised seating area, a lawn, a cozy pergola, and harmoniously integrated natural stone elements create a well-maintained and inviting environment.Parking is very convenient: two garages, two carport spaces, and four outdoor parking spots are available. The micro-location is also impressive.&The village store and the elementary school with a kindergarten are located just about 800 meters away.Interested? For more information, photos, a virtual tour, and viewing options, visit: propertyowner.ch/de/real-estate/26-00196 As a member of the Swiss Landowners’ Association, you’ll benefit from a free real estate appraisal and gain access to exclusive listings on propertyowner.ch before they’re published publicly.

  • Parking space
  • Garage
  • Tumble dryer
  • +2
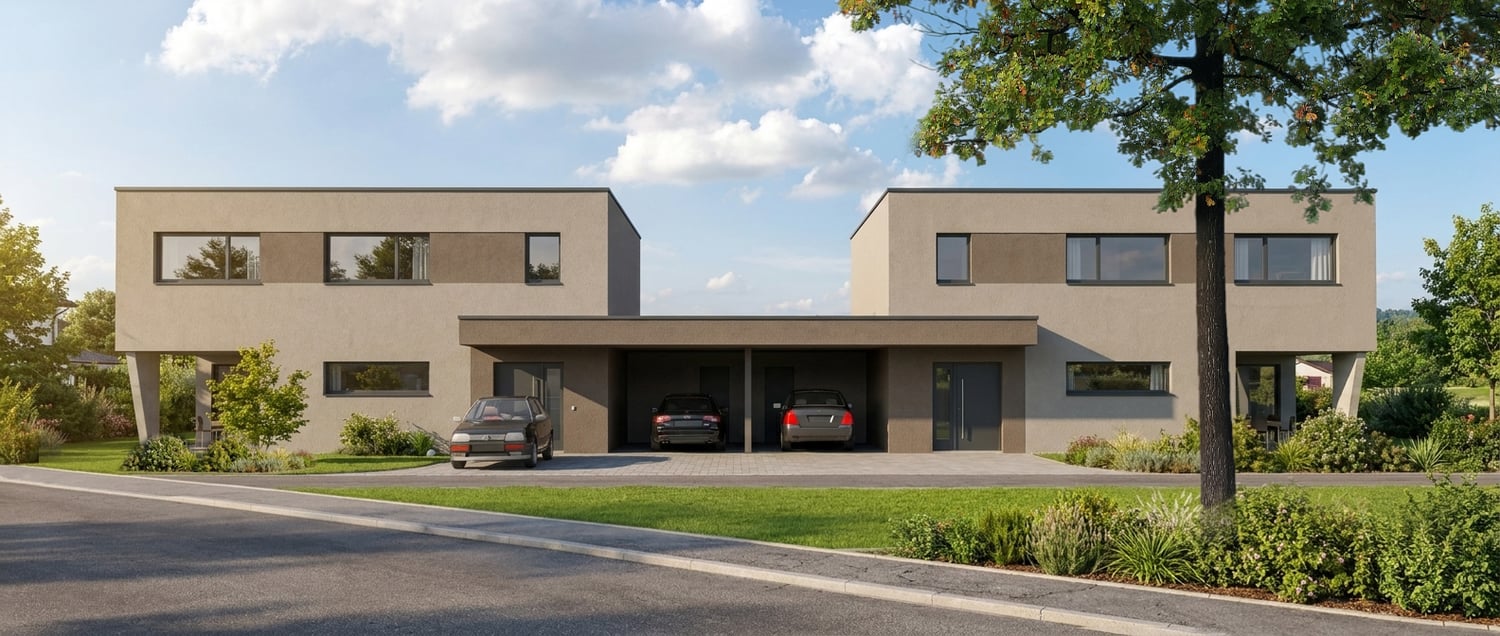
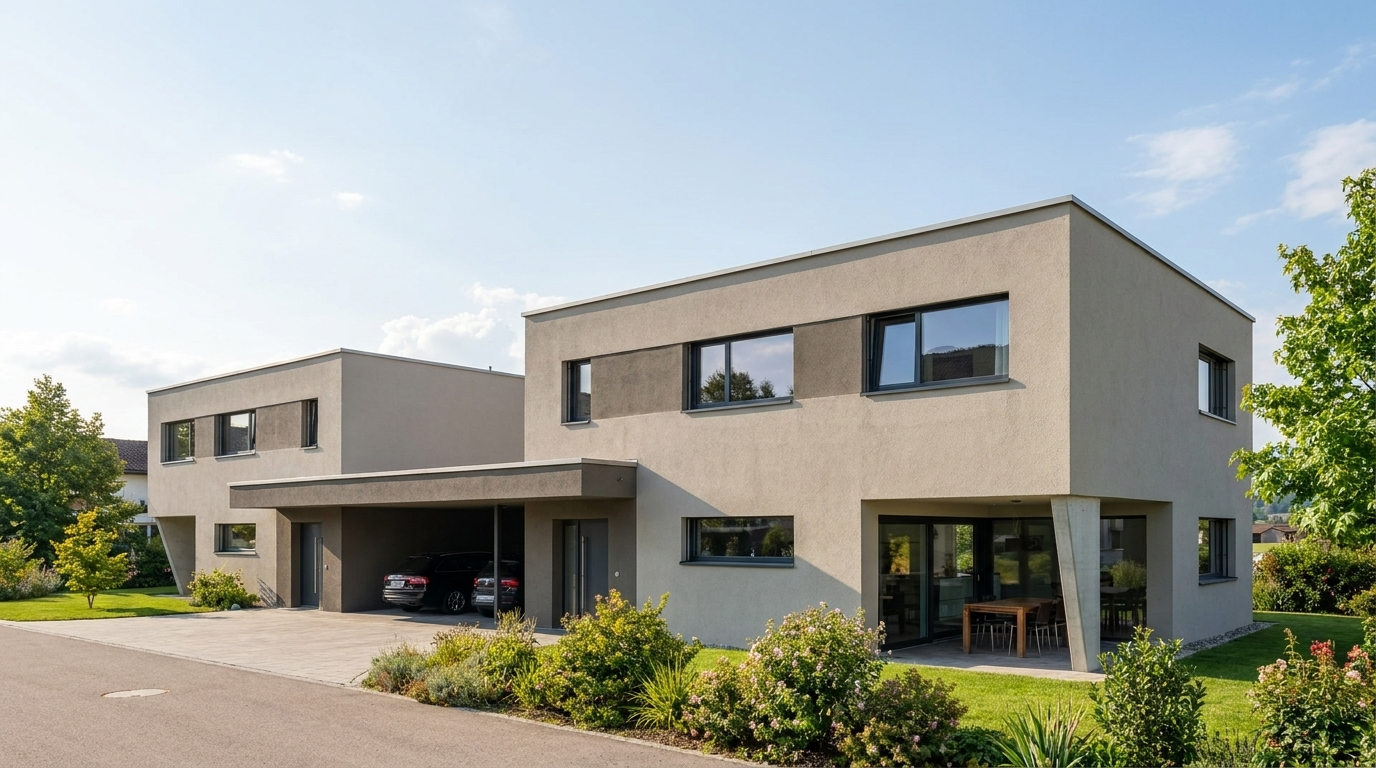
  • Modern two-story house with a flat roof and garage, surrounded by greenery and parked cars.
  • Aerial view of a residential area with multiple houses, surrounded by green fields and a river in the background.
  • Modern open-plan living and dining area with grey cabinets, a white sofa, a wooden dining table, and pendant lights.
  • Modern living and dining area with a grey sofa, coffee table, dining table, and kitchen island. Large windows and sliding doors lead to a balcony.
  • Floor plan showing four houses labeled HAUS 1, HAUS 2, HAUS 3, and HAUS 4 with respective elevations and areas.
  • Logo of "STREBEL ARCHITEKTUR" with a stylized black circle and white abstract design, accompanied by bold black text.
  • Logo for "WEPLABAU PLANUNG I BAULEITUNG" displayed on a black background with white text and a white square border.
1 / 7
5.5 rooms260m²CHF 1,250,000.–
Top
Steinfeldstrasse, 4911 Schwarzhäusern

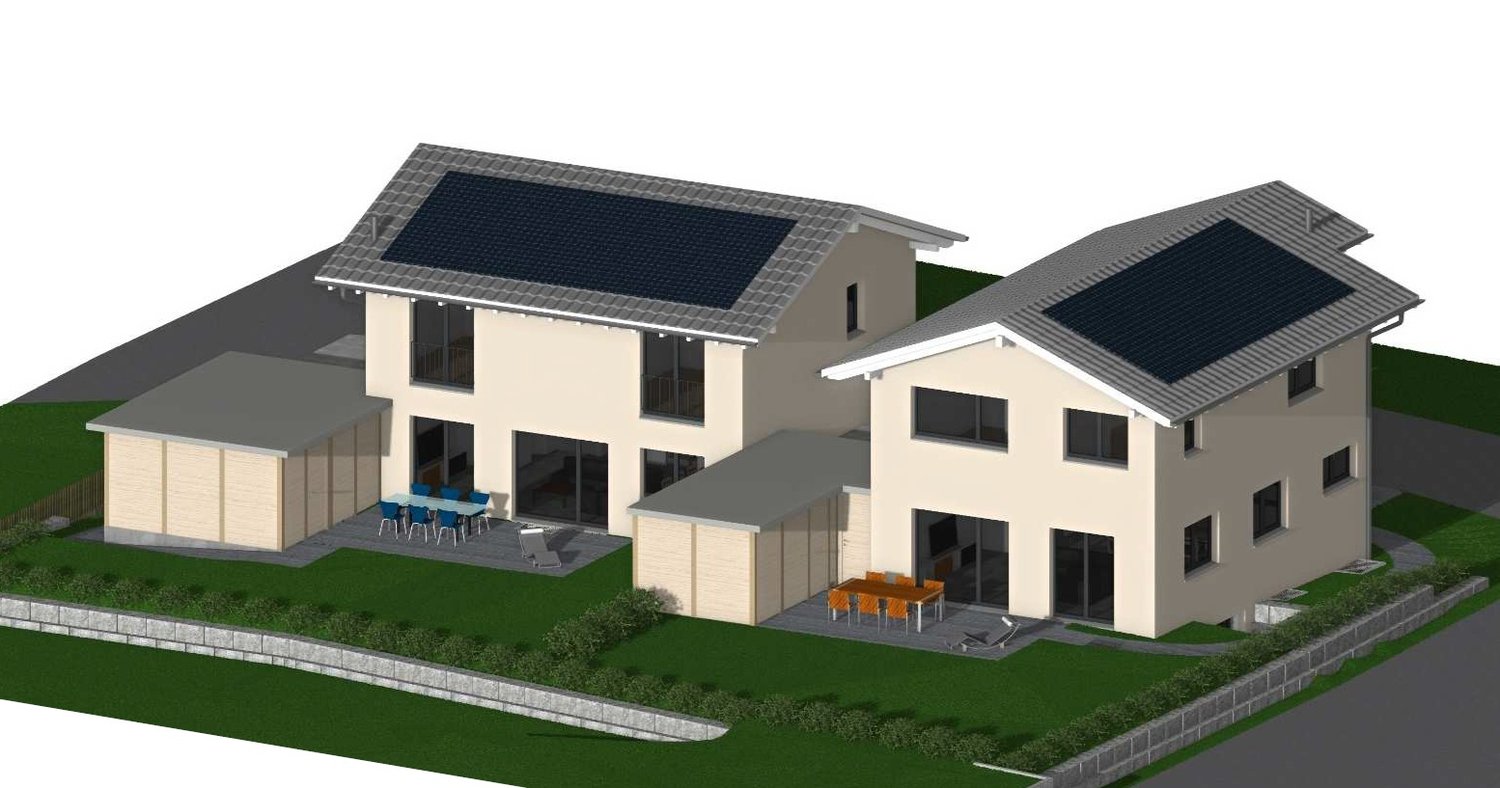
4 Modern Single-Family Homes in Schwarzhäusern – New Build 2026

Welcome to your future home! These 4 modern single-family homes in Schwarzhäusern will be built in 2026 and will be available from 2027. The houses, each with 260 m² of living space, 5.5 rooms, and 3 floors on a 350 - 494 m² large plot, offer generous living comfort at the highest level.The houses convince with the following highlights: • Modern saddle roof design: Contemporary architecture with clear lines and high-quality execution. • Open living and dining area: Spacious, bright room with open kitchen and dining area, featuring modern and contemporary equipment with a bar element. • Bright living area: Large windows and sliding doors lead to a balcony and allow plenty of daylight into the interior. • Garage and parking: Comfortable double carport and an additional outdoor parking space directly at the house. • Sunny location: The houses benefit from plenty of sunshine – both in summer and winter. • Quiet surroundings: Embedded between meadows, forests, and waterways, the municipality of Schwarzhäusern offers a high quality of life. Sales prices: • SFH 1 / 391m² turnkey without buyer's wishes fixed price incl. 8.1% VAT CHF 1,255,000.00 • SFH 2 / 350m² turnkey without buyer's wishes fixed price incl. 8.1% VAT CHF 1,250,000.00 • SFH 3 / 350m² turnkey without buyer's wishes fixed price incl. 8.1% VAT CHF 1,265,000.00 • SFH 4 / 494m² turnkey without buyer's wishes fixed price incl. 8.1% VAT CHF 1,300,000.00 Location and surroundings: Schwarzhäusern is located in an idyllic, natural environment in the canton of Bern. The Aare river flows nearby, inviting you to take walks and relax. The Wittifeldstrasse school is just 4 minutes' walk away – ideal for families. The Aarwangen Schloss stop is about 13 minutes' walk away. The surroundings offer a perfect combination of rural tranquility and good infrastructure.These new homes are a unique opportunity for families and discerning buyers looking for modern living comfort in a quiet, green environment. Secure your dream home in Schwarzhäusern now!Contact:Weplabau GmbH Strebel ArchitekturPhillip Wechsler Samuel Strebel079 821 39 37 079 648 47 47

Travel time
-
1 / 20
  • Parking space
  • Balcony / Terrace
  • Pets allowed
  • +1
10 roomsCHF 1,100,000.–
Hauptstrasse 14, 3425 Koppigen

Historic Jewel with Development Potential

Freestanding farmhouse as a residential and commercial house Your advantages at a glance: • Prime location directly in the village center of Koppigen • Impressive expansion potential for 6 to 8 apartments • Spacious forecourt with 15 parking spaces • Idyllic, green garden with direct access to the stream • Versatile use as a combined residential and commercial house • Solid historical building substance with high-quality structure • Noble vaulted cellar and spacious storage and ancillary areas • Central, historically significant location in the heart of the village • Developed shop area of the former bakery with potential for reuse • Profitable development property with a genuine unique selling point A piece of Emmental building culture with a futureIn a central location in the heart of Koppigen, an impressive testimony to Emmental building culture stands: a farmhouse from 1828, which has shaped the village center for nearly two centuries. Located directly on the main street, this property combines grown historical substance with an exceptional potential for the future - a rare combination that can hardly be found on the market a second time. The former tea room area on the ground floor can be further developed in a variety of ways: as an attractive commercial space, as a studio, or as part of a completely new usage concept. Even greater potential lies in the economic area: wide stages, high air spaces, and a supportive existing structure create the best conditions for exceptional reuse - from atmospheric loft living space to a thoughtful connection between living and working.This property is aimed at a buyer with a vision - at all those who do not want to replace historical building substance, but to continue it in their sense. Thoughtful concepts are being sought that preserve the character of the building, honor its history, and combine it with contemporary architecture and modern floor plans. For all those who enjoy reinterpreting existing buildings, a rare opportunity with great design leeway is offered here.History of the propertyThe farmhouse was built in 1828 and shaped agricultural life in Koppigen for over a century. In 1931, the agricultural operation was discontinued. In 1979, the barn and hayloft area was converted into a tea room, which was a fixed part of village life for decades. In 1994, the roof of the residential part was renovated, and in 2006, an oil central heating system was installed. In 2023, the operation of the tea room and the adjacent bakery shop was discontinued - since then, the building has been open to a new, forward-looking use.Architecture and modern floor plans are combined. For all those who enjoy reinterpreting existing buildings, a rare opportunity with great design leeway is offered here.Object & AreasThe property (land register number 448, land register community Koppigen) is located in the core zone, where the adjacent zones are also designated as core zones. The building is not built massively and includes a plot area of 2,061 m², a net living area of 250 m², and a garden area of 1,602 m². The volume, including garages, is 4,861 m³.PropertiesThe house has more than 10 rooms and thus offers a lot of space for individual living and usage concepts. In the apartment, there is a toilet available, and in the former restaurant area, three more customer toilets and a separate toilet for employees complement the offer. Outside, there are 15 spacious parking spaces available - a clear advantage for commercial and private use. The property is heated by an oil central heating system with radiators as heat distribution.The property is under monument protection and thus preserves its unique historical character. At the same time, the attic is expandable, which opens up additional design leeway for a sensible expansion of the usable areas - an ideal combination of protected heritage and future-oriented potential.Architectural HeritageFormer farmhouse from 1828, with conversions in 1969 and 1977 to a residential and commercial house (expansion of the economy). The classical Sichtriegbau rests on a sandstone cellar base and is crowned by a powerful half-hip roof with a painted Ründi. The six-window-axis-wide, colorfully designed south facade, as well as the board arcades of the side laundries with decorative edges, the two-colored Zopfbüge, and the rectangular and pointed arch windows in six-part division with profiled window sills and lintels, testify to an exceptionally high-quality carpentry work. Two house doors with curved door lintels and staged staircases, old window shutters, and a sandstone cellar with two entrances underline the historical character. On the west side, there is a Jurassic stone fountain.Together with the building Hauptstrasse 18, the property forms a dominant building on the main street, placed in a corner between Oesch and Mühlegässli. In particular, when approaching from the southeast, the property appears prominently - an exponent of the Koppigen village center that is equally significant in terms of position and intrinsic value.Conclusion: A rare opportunity with a futureFor a buyer with a sense of substance and design will, a rare opportunity is offered here: an object that not only provides living space but also entrepreneurial leeway - centrally located, with grown infrastructure, and in a community that combines tradition and quality of life.Whoever is willing to continue writing this legacy will find in this property much more than a house, namely the basis for a project with a future.


  • Parking space
  • Balcony / Terrace
  • Pets allowed
  • +1
Remo Wyss

Remo Wyss

Unternehmer und Immobilienbewerter

Travel time
-
1 / 13
5 rooms150m²CHF 680,000.–
Brunnbachweg 2, 4900 Langenthal

Charming single-family house in a quiet location in Langenthal - the opportunity!

Discover this charming single-family house from 1932 in Langenthal. With a living area of 150 m² and 5 rooms, this well-maintained house offers plenty of space for the whole family - and that in an exceptionally quiet and child-friendly environment.The house offers the following highlights: • 5 rooms with generous living area of 150 m² • Balcony for relaxation and enjoyment • Garage for comfortable parking • Quiet and child-friendly location - ideal for families • Sun-kissed: The house benefits from plenty of sunlight in summer and pleasant brightness in winter Location and surroundings: The house is located in a quiet residential area in Langenthal, close to the outdoor pool. The public transport connection is excellent: The bus stop Swimming pool can be reached in just 3 minutes on foot, and the Langenthal South train station is only 11 minutes away on foot. For daily needs, a SPAR express is available within 12 minutes on foot. Families appreciate the proximity to the 3-fold turnhall Kreuzfeld (12 minutes on foot) and the Apotheke Dr. Lanz within 14 minutes on foot.This house combines the charm of a classic Swiss single-family house with excellent infrastructure and a quiet, family-friendly environment. A rare opportunity to call a piece of Langenthal your own!This single-family house is being auctioned by the bankruptcy or debt enforcement office. The official estimated value is CHF 680'000.00. The sales price of an auctioned property can be significantly lower than the market price. Detailed information (address, property details, usually appraisal report, photos, and information on the upcoming auction and contact point) can be found on www.zimmo.swiss. The objects can usually be viewed in advance (and there's more information about that in the registered area). Further information on this and over 100 other interesting properties can be found at:

Travel time
-
1 / 12
  • Parking space
  • Garage
  • Pets allowed
  • +5
5.5 rooms268m²CHF 950,000.–
Dorfstrasse 58, 3365 Seeberg

Dreamy view and plenty of space

Charming farmhouse maisonette apartment in XXL format. Historic character meets impressive generosity and diverse usage possibilities. For sale is an exceptional and spacious maisonette apartment in a traditional farmhouse. The property convinces with its impressive room dimensions, well-thought-out floor plan, and successful mix of rural charm and functional living comfort. The spacious areas offer plenty of space for individual living concepts. This sales object is a two-story apartment with a clearly structured room layout. The ground floor forms the central living area, while the top floor offers additional possibilities with an exceptionally large family room. Highlights of the property • Very spacious living area with approximately 268 m² of net living space • Spacious living and dining area with new oak parquet and an area of approximately 90 m² • Open kitchen with cooking island and plenty of workspace, renovated in 2023 • 3-4 bedrooms with spacious room dimensions • Two spacious bathrooms • Bright top floor with a huge family room • Separate auxiliary rooms such as laundry room and storage space • Ideal for families and home offices due to the high amount of auxiliary space • Diverse usage possibilities due to flexible room structure • Separate auxiliary rooms such as laundry room and attic room • Combination of historic building and modern usage The apartment Access to the apartment is via a protected courtyard, which offers practical storage spaces for bicycles, strollers, sports equipment, or firewood. In the entrance area, a spacious, covered vestibule welcomes you. The room offer is supplemented by an unheated hobby room outside the apartment with approximately 30 m², as well as a vaulted cellar in separate use. The property also convinces in the outdoor area with its own garden and adjacent garage or equipment room, also in separate use. Living area ground floor On the ground floor, a spacious living and dining area with an area of over 90 m² welcomes you. The open design creates a pleasant living feeling and offers plenty of space for individual furnishing ideas. The adjacent kitchen with cooking island is functionally designed and enables comfortable cooking in everyday life. 3-4 spacious bedrooms offer sufficient retreat possibilities. The room offer is supplemented by a bathroom with a bathtub and a wet cell with a shower. An additional laundry room ensures practical workflows in everyday life. Top floor with plenty of space and potential The top floor impresses with an exceptionally large family room/main bedroom of approximately 98 m². This room offers diverse usage possibilities, whether as a living area, work zone, playroom, or combination thereof. The open structure and spacious dimensions create a unique room feeling. The top floor is supplemented by a separate storage room, which offers additional storage space. Conclusion This exceptional maisonette apartment combines the charming character of a farmhouse with an above-average offer of auxiliary rooms and diverse usage possibilities. The spacious areas and functional floor plan make this object a rare opportunity for buyers who are looking for something special.

  • Parking space
  • Garage
  • Pets allowed
  • +5
Remo Wyss

Remo Wyss

Unternehmer und Immobilienbewerter

Travel time
-
1 / 13
  • Parking space
  • Balcony / Terrace
  • View
  • +1
10.5 rooms285m²CHF 995,000.–
Zelgweg 55c, 4917 Melchnau

10.5-Room Single-Family Home - Peace, Nature & Unobstructable View

In an elevated and exceptionally quiet location in Gondiswil, this spacious 10.5-room single-family home presents itself as a true family and nature paradise. The unobstructable view into the green and the fantastic view over the surrounding landscape create a sense of living characterized by peace, freedom, and privacy. The child- and family-friendly environment rounds off this special offer ideally.Part of the house is currently being used successfully as Airbnb and thus also offers exciting possibilities for a combination of self-use and additional income.Room LayoutBasement • Large laundry room and heating room • Bathroom with shower • Storage room • Two spacious bedrooms (one with a very spacious 27.6 m²) • Direct access to the garden and the covered seating area Ground Floor • Entrance area with wardrobe • Two bedrooms • Spacious living room with a beautiful view into the green • Large, well-equipped kitchen with cooking island • Adjacent dining area • Direct access to the sunny, spacious terrace with a magnificent view • Bathroom with bathtub • Separate guest toilet Upper Floor • Five bedrooms • Two bathrooms, both with bathtubs • Direct access to the spacious balcony from three bedrooms • Also here: dreamy view into nature Outdoor Area & Parking • Spacious outdoor area with several seating options and green space • Up to 5 outdoor parking spaces included in the sales price Condition & Technology • Major renovation between 2009 and 2011: renewal of bathrooms, new floor coverings, partially new windows • 2010 extension of the kitchen (formerly carport) • Facade additionally insulated • Redesign of the terraces and the surroundings • Currently oil heating, connection to district heating possible from this year (supply via local dairy) • Property in good, continuously maintained condition • Punctual smaller refreshments make sense This house offers exceptionally much space, a dreamy location in the midst of nature, and versatile usage possibilities - ideal for large families, multi-generational living, or living and renting under one roof.Convince yourself and arrange your viewing appointment today.We look forward to your contact!

  • Parking space
  • Balcony / Terrace
  • View
  • +1
Yannis Simon

Yannis Simon

Partner | Immobilienmakler

1 / 13
5.5 rooms124m²CHF 954,000.–
Biberiststrasse 14, 4552 Derendingen

Space for Ideas: Living and Enjoying on Two Floors

Discover a home that combines living comfort, functionality, and quality of life in an ideal way. The property convinces with generous space, a well-planned room layout, and versatile usage possibilities for different life situations. The thoughtful living concept meets various needs and offers a lot of potential for individual design ideas. The attractive offer is complemented by an inviting outdoor area that invites you to relax, stay, and enjoy.Let yourself be convinced by the following advantages:- 124 m² of net living space, spread over 5.5 rooms and practical ancillary rooms- Open entrance area with space for a wardrobe- Closed, bright kitchen with pass-through to the living and dining room- Living and dining room with a view of the garden- Large covered terrace with approximately 60 m² of usable space and access to the adjacent garage- Three bright and comfortable rooms on the ground floor- One bathroom with a walk-in shower, shower toilet, and sink- Additional guest toilet- Built-in cabinets in the hallway provide additional storage space- On the lower floor, there is another large, heated room and another bathroom with shower, sink, and toilet (with the installation of a kitchen, use as an annex or second living area with separate access is possible)- Various cellar rooms, the attic, and the shelter room offer enough space for storage- One garage space and one outdoor parking space are available- Garden with a large covered terrace, high beds, and various fruit trees invites you to stay, relax, and socializeWould you like more information? Order the detailed sales documents now using the contact form – we look forward to your contact!

Travel time
-
1 / 32
6.5 rooms167m²CHF 980,000.–
Herbrigstrasse 15, 3463 Häusernmoos im Emmental

Living with a view - a gem in an elevated location with space and quality

The property This very well-maintained property is located in a quiet, natural surroundings in the Emmental region and impresses with its clear architectural design, spacious floor plan, and harmonious connection between indoor and outdoor spaces. The house offers versatile living areas on several floors, supplemented by practical ancillary rooms, a separate garage, and additional outdoor parking spaces.The elevated location allows for a beautiful view of the surrounding landscape. The environment is characterized by single-family homes and agricultural areas, creating a pleasant living environment with high quality of life. The quiet situation, high-quality construction, and ongoing renovations make this property an ideal home for people who value spaciousness, privacy, and upscale living quality.Particularly noteworthy is the successful combination of materials - visible wooden elements in combination with modern surfaces such as seamless floor coverings. The consistent use of light and color underscores the architectural design and gives the rooms a pleasant depth and a very cozy atmosphere in a contemporary style.It is especially worth mentioning that the property has been continuously and purposefully developed over the years. Through various renovations and modernizations, the house presents itself today in a very well-maintained and contemporary condition. The investments made - including interior construction, wet rooms, and building technology - significantly contribute to the current living comfort and underscore the continuous and careful maintenance of the property. Room layout BasementThe basement is fully developed and extends the living use of the property in a sensible way through additional rooms. In addition to functional ancillary and technical rooms, living areas and a room are also available.Rooms in the basement: • Entrance: 11 m² • Guest room: 11 m² • Laundry room with connected heating and technical room: 15 m² • Cellar and separate shelter: 14 m² • Corridor with central access: 7 m² The room in the basement is heated and is ideal as a youth area, guest room, office, or for hobby and leisure activities. In the plans, the room is referred to as a hobby room.Particularly practical is the direct access from the basement to the outdoor area. This creates a comfortable connection to the garage and outdoor parking spaces, making everyday life even easier.Ground floorThe openly designed living and dining area forms the heart of the house and allows for flexible furnishing. From here, there is direct access to the veranda and the garden seating area, which optimally extends the living area to the outside.The kitchen is modern and L-shaped with a cooking island and is in direct connection to the living and dining area. The open design creates a communicative center and invites you to cook and linger together. Short distances and clear arrangement enable practical use in everyday life and promote togetherness with family and guests. Rooms on the ground floor: • Living / dining / kitchen: 51 m² • Room: 8 m² • Shower / WC: 4 m² • Corridor with central access An additional room on this floor is ideal as a guest room, office, or quiet retreat. The room offer is supplemented by a bathroom with shower, toilet, and sink.The ground floor has its own house entrance with direct access to the forecourt and parking facilities.Upper floorThe upper floor forms the private retreat area of the property and impresses with the optimally used room structure and a pleasant living atmosphere. The rooms are well-proportioned and benefit from a quiet location within the house, creating ideal conditions for sleeping, working, and relaxing.Rooms on the upper floor: • Parents: 17 m² • Child 1: 15 m² • Child 2: 11 m² • Work: 26 m² • Bath / WC: 8 m² • Corridor with central access The three rooms offer sufficient space for furnishing and create a pleasant environment with a lot of privacy. The additional room "Work" offers individual usage possibilities and is suitable as an office, hobby, or play area.The bathroom is functionally arranged and high-quality equipped. It has a separate shower and a spacious bathtub, which provides additional comfort. Two sinks enable comfortable use in everyday life, while the window opening provides natural daylight and at the same time offers a beautiful distant view.The combination of efficient room layout, good lighting, and pleasant materialization also creates a cozy atmosphere with high comfort on the upper floor. Outdoor areaThe property is located in a slightly elevated slope position and has a surrounding area around the house. The elevated situation allows for a beautiful view of the surrounding landscape and ensures pleasant sunlight throughout the day. The outdoor area offers various possibilities for staying and underlines the high living quality of this property.The spacious, veranda-connected seating area harmoniously extends the living area to the outside and invites you to relaxed hours in the outdoor area. On the upper floor, a balcony with an impressive view of the Alps complements this attractive overall picture and offers additional space for relaxation.Outdoor areas: • Surrounding area around the house with lawn areas and plantings • Slope position with beautiful views • Seating area • Veranda on the ground floor • Balcony on the upper floor Parking: • Garage • Outdoor parking spaces at the forecourt The house is particularly suitable for families or people with space requirements. The combination of spacious living area, developed basement, and versatile rooms enables flexible living forms - living, family, work, and hobby can be well combined.Note on floor plans and area specificationsAll room and area measurements mentioned in this documentation are based on a current 3D measurement procedure.Original construction plans are attached to this documentation in the "Documents" section.The property will be partially parceled out as part of the sale. The current land register excerpt still shows the current stock before parcelling; the new property division will be carried out according to the intended division plan. Year of construction and technical data (extract) • Year of construction 1993 • Living area approx. 167m² • Volume, incl. garage 893m² Building envelope: • Insulation and new cladding of the facade (2008) • Balconies renovated (2016) • Point-by-point roof renovations (2020) • Ongoing maintenance of the building envelope Heating and energy: • Electrical installations (2021) • Heating and sanitary installations (2021) • Heat pump (2024) • UG and EG floor heating, OG radiators Interior rooms: • Floor coverings and panel work (2021) • Plastering and internal surface treatments (2021) • Kitchen (2021) • Entrance doors (2024) Room expansions: • Curtain rails (2024) Safety: • Alarm system (2024) Outdoor area: • Balcony renovation (2016) • Seating area renovation (2024)

Travel time
-
1 / 13
5.5 rooms133m²CHF 650,000.–
Mumenthalstrasse 39A, 4912 Aarwangen

5.5 Room Semi-Detached House in Aarwangen

Further information and sales documentation can be found on our website: saxerimmo.ch - Living in a family-friendly residential area- Cozy, bright living and dining room with Swedish stove- Covered seating area with lighting, sun blinds, and garden- Close to schools / shopping / public transport / recreation area / city of Langenthal and more The beautiful 5 ½ room semi-detached house is located in a family-friendly area at Mumenthalstrasse 39A in Aarwangen. The village center of Aarwangen is within walking distance, about 8 minutes away. Schools, kindergartens, and shopping facilities are also nearby. Aarwangen is well connected in terms of transportation. The Aarwangen, Vorstadt train station (S11 line) is just a few steps away. Additionally, Langenthal train station is easily accessible by bike. Daily shopping is possible without any problems, whether at Denner, Dorfbeck Nyfeler, Dorfchäsi Aarwangen, Prima Shop Landi, Metzgerei Kaufmann, and more. The recreation area with forest, meadow, Aare river, and more begins right in front of the house. Both walkers, joggers, cyclists, and dog owners will find their ideal leisure area here. The nearby Aare river or the swimming pools in Roggwil, Langenthal, Wangen an der Aare, and more invite you to swim and linger. The charming semi-detached house offers space for a family or a couple. The house impresses with its cozy living and dining room, which is very bright thanks to the large window front and offers access to the covered seating area with garden. Additionally, the Swedish stove provides cozy warmth on cold, rainy days and creates a cozy atmosphere in the living/dining room. The covered seating area with lighting, sun blinds, and lawn invites you to enjoy and linger. To store garden utensils, there is a practical storage room next to the seating area. The rose bushes separate the garden from the neighboring house. Another highlight is the spacious, bright kitchen, which is equipped as follows: granite countertop, ceramic glass cooktop, extractor hood, oven, refrigerator with freezer, dishwasher, sink, storage options, and more. The entrance area offers space for a practical wardrobe. The guest toilet with sink and window is located right next to it. Sales price:5 ½ room semi-detached house CHF 650,000.-Parking space No. 4 CHF 30,000.-Total CHF 680,000.- Viewings:You are welcome to view the property online already. You will find a virtual 360-degree panorama tour on our website! On-site viewings are possible by appointment and in our accompaniment. We look forward to your contact inquiry! A staircase leads to the upper floor. The spacious bedroom 2 is equipped with a laminate floor and is friendly and bright thanks to the skylight and the large side window. Bedrooms 3 and 4 are also equipped with laminate and have been connected since the partition wall was removed. This could be divided/closed again. The bathroom is equipped with a bathtub, shower, toilet, double sink, mirror cabinet, and window. In the attic, there is the spacious attic/bedroom 5. A window is equipped with a mosquito net. In the basement, there are the following secondary rooms: entrance area, air raid shelter/cellar with window, laundry/technics/heating room with washing machine, dryer, sink, oil tank, heating, and access to the parking garage. The parking space No. 4 (Gbbl-No. 2282-4) belongs to the described house. An ideal home for a family with children! Convince yourself and visit the beautiful 5 ½ room semi-detached house in Aarwangen!

Travel time
-
1 / 18
  • Parking space
  • Balcony / Terrace
  • Tumble dryer
  • +3
7 rooms150m²CHF 1,145,000.–
Auf Anfrage 1, 4913 Bannwil

Your new home in Bannwil - modern, family-friendly and immediately comfortable

Family-friendly 7-room single-family house with plenty of space, roof terrace and 5 parking spaces in Bannwil. In a quiet and sunny residential area in Bannwil, this well-maintained 7-room single-family house with plenty of space, a well-thought-out room layout and ideal conditions for families awaits you. The property offers approximately 150 m² of living space on three floors as well as a 645 m² large plot of land with high living quality and pleasant privacy. Spacious rooms, a cozy tile stove, underfloor heating and modern additions such as a solar system and air conditioning provide comfort in everyday life. A special highlight is the spacious roof terrace with a new terrace floor. Here you can enjoy relaxed hours outdoors and additional living space under the open sky. The location is also convincing: school, kindergarten and community center are just a few steps away. Shopping facilities, train station and further infrastructure are within short distance. Highlights • 7-room single-family house on 3 floors • Approx. 150 m² living space • 645 m² plot of land • Spacious roof terrace with new terrace floor • New solar system • Air conditioning on the upper and lower floors • Cozy tile stove • Comfortable underfloor heating • 5 external parking spaces included • Quiet and child-friendly residential area • School and kindergarten in immediate proximity • Well-maintained and continuously modernized condition Additional added value When selling at a purchase price of CHF 1'145'000.-, the facade insulation will be completely renewed. The new owners will thus benefit from a value-enhancing investment without additional effort. This house is ideal for families who appreciate spacious living, a quiet location and short distances to school and everyday life. Contact us for the complete sales documentation or to arrange a personal viewing appointment.

  • Parking space
  • Balcony / Terrace
  • Tumble dryer
  • +3
Travel time
-
1 / 13
  • Parking space
  • Balcony / Terrace
  • Child-friendly
6.5 rooms216m²CHF 985,000.–
Mööslistrasse 78, 3425 Willadingen

New building with design options: Modern 6.5-room semi-detached house

In a rural yet well-connected location in Willadingen, four modern 6.5-room semi-detached houses are being built, which convince with their generous room layout, high-quality construction, and diverse design options. The quiet and child-friendly environment makes this project an ideal place to live for families.The houses blend harmoniously into the village landscape thanks to their saddle roof architecture and are built in solid construction with brick and 20 cm thick facade insulation. Of course, the buildings are constructed earthquake-proof according to current standards.A special highlight is the possibility of individually designing the interior and realizing the house according to your own ideas.House A2 at a glance:Basement: • Cellar/technical room • Separate cellar room Ground floor: • Spacious entrance area with space for wardrobe • Guest toilet • Bedroom or office • Storage room with connections for washing machine and dryer • Bright, spacious living and dining room • Open, modern kitchen • Floor-to-ceiling windows provide plenty of light • Direct access to the covered seating area and into the garden Upper floor: • Three spacious bedrooms • Main bedroom with dressing room and direct access to the balcony • Bathroom with shower and bathtub Attic: • Large attic room of approx. 75 m² • Versatile use or optional expansion Equipment & options: • Individual interior design according to your wishes • Optional extensions such as a winter garden (heated or unheated) • Partially basement • High-quality, conventional construction Parking: • House A1: 1 carport + 1 outdoor parking space (included) • House A2: 1 carport + 1 outdoor parking space (included) • House B1: 2 carport parking spaces (included) • House B2: 2 carport parking spaces (included) Prices: • House A1: CHF 995,000.- • House A2: CHF 985,000.- • House B1: CHF 1,045,000.- • House B2: CHF 1,095,000.- Highlights of the location: • Quiet, rural, and family-friendly residential area • Good connection to the surrounding centers • Schools, shopping facilities, and infrastructure available in the region • Nature-oriented environment with high quality of life These new buildings offer the perfect combination of modern living comfort, individual design, and nature-oriented living - a true home to arrive and feel good for the whole family.Convince yourself and contact us today for more detailed information.We look forward to your contact!

  • Parking space
  • Balcony / Terrace
  • Child-friendly
Yannis Simon

Yannis Simon

Partner | Immobilienmakler

Other interesting objects