179 results - House, chalet, rustico to buy: District Oberaargau

1 / 12
  • Parking space
  • Balcony / Terrace
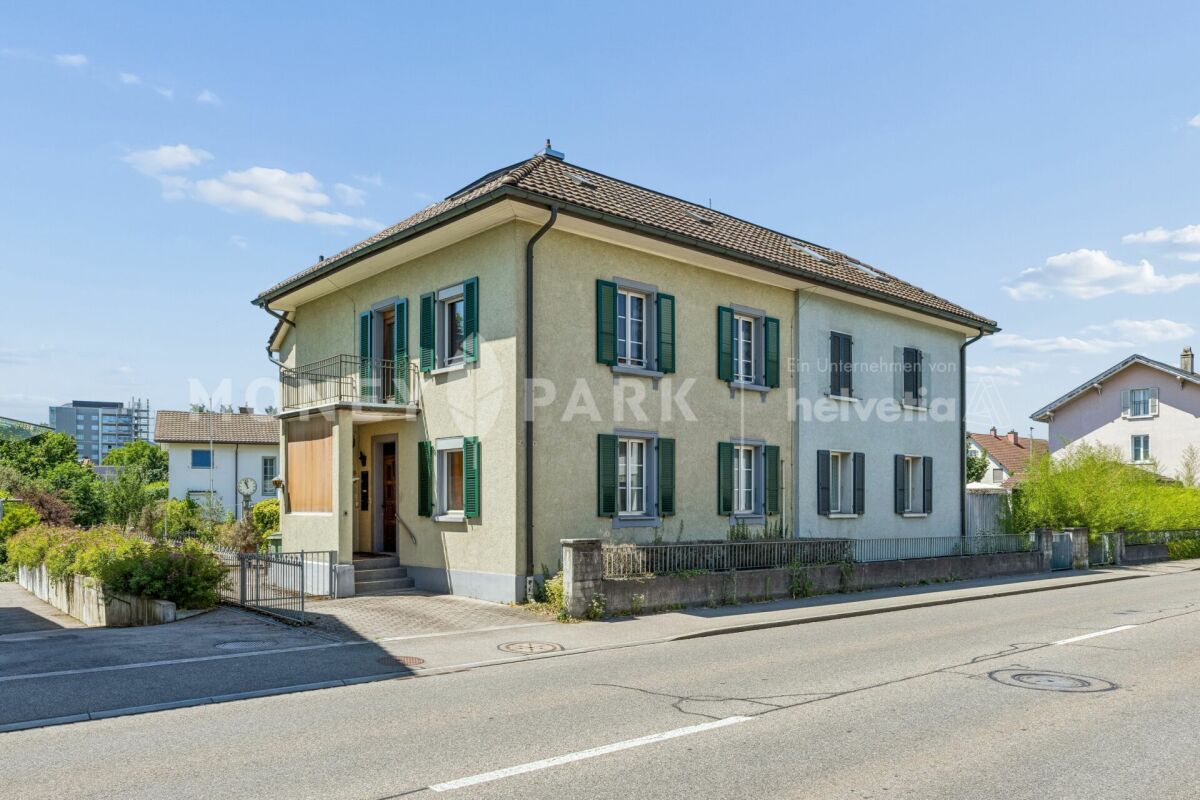
5.5 rooms167m²CHF 979,000.–
4914 Roggwil BE (Roggwil (BE))

RESERVED

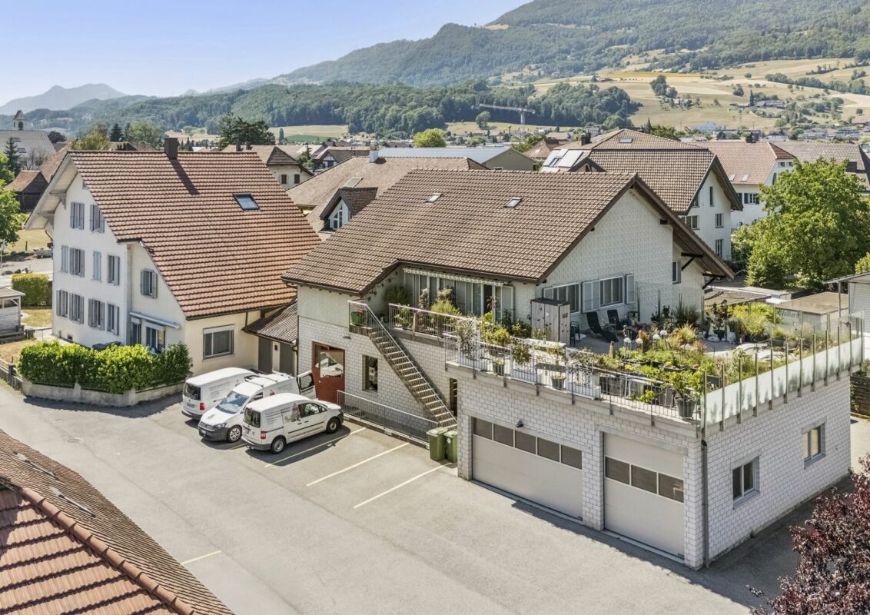
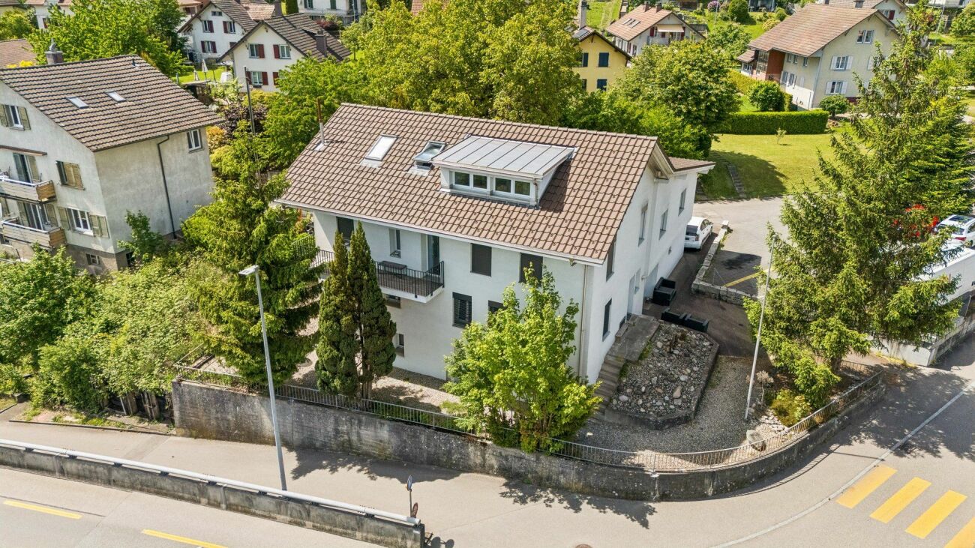
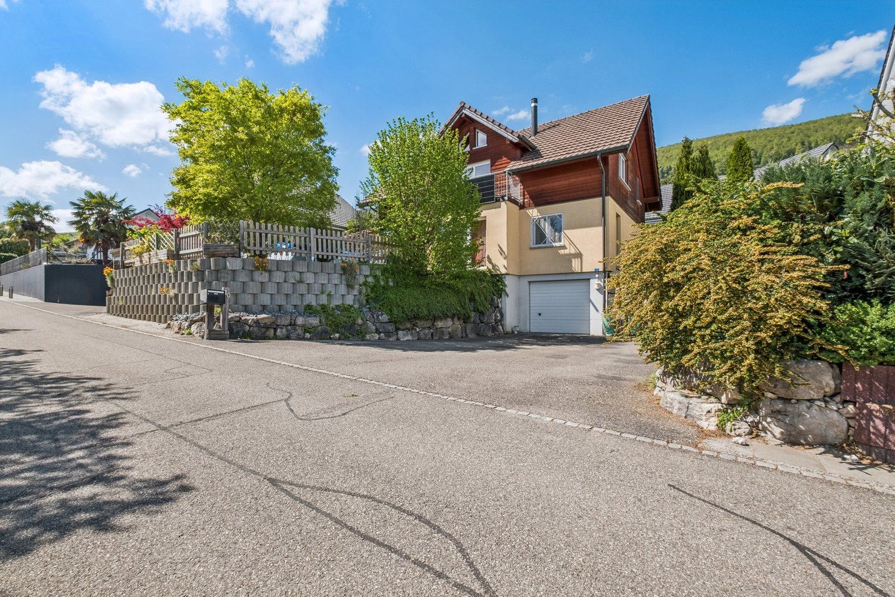
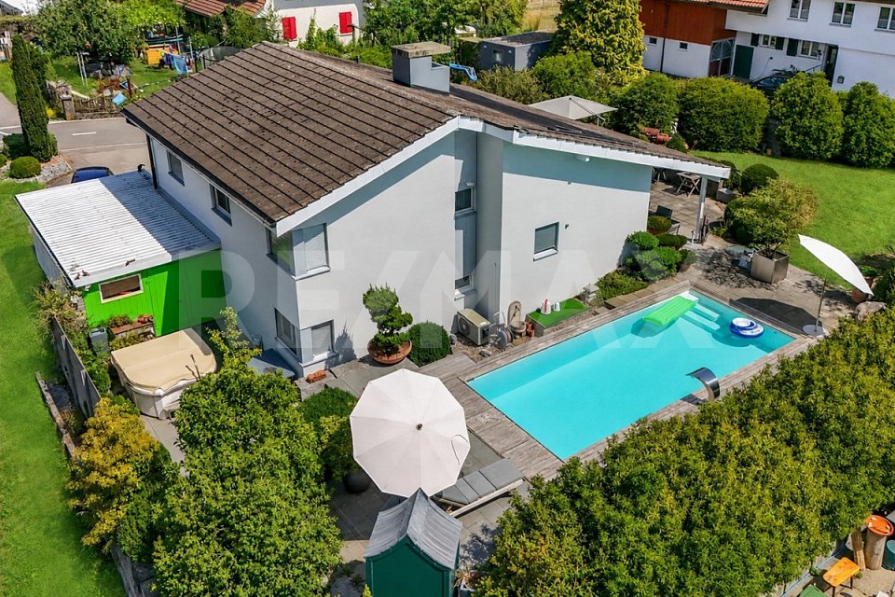
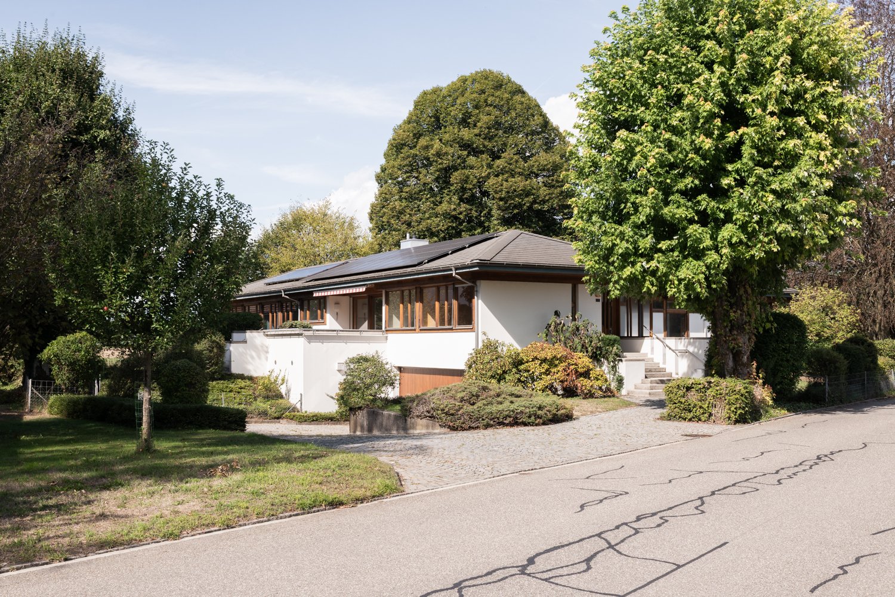
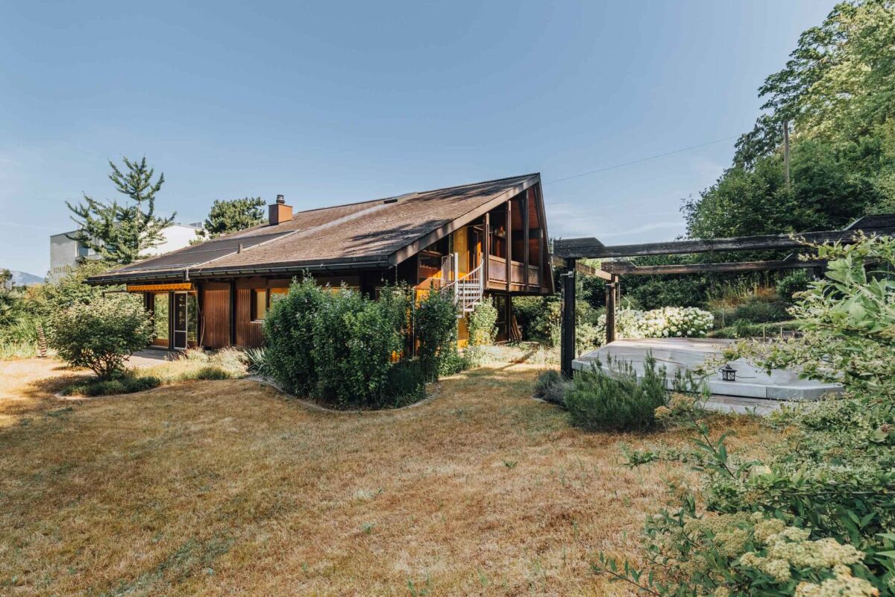
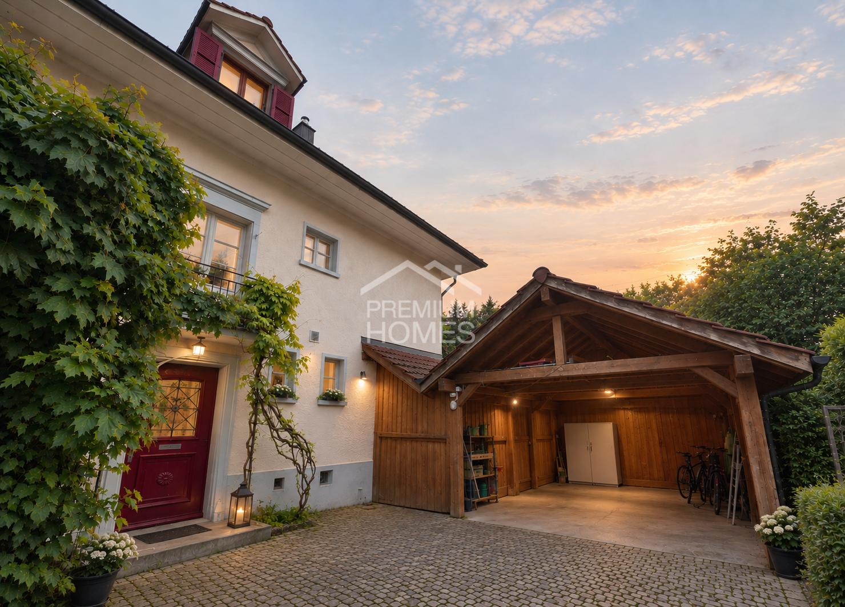
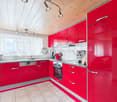
This house does not whisper, it speaks softly and clearly. Even before you understand what exactly is different, you feel that something is right here. Rooms seem wide, but not cool. Light moves, instead of just illuminating. And somewhere between entrance and view, this feeling arises that you don't plan, but experience.Inside, there is a calm that carries. Nothing is random, nothing is overloaded. Materials do not feel like a selection, but like a decision. Lines give hold, rooms give freedom. It is a home for people who do not want to impress, but rest in themselves.Outside, a place opens up that gives time. For mornings that start slowly. For evenings that don't want to end. For thoughts that become easier. And when the day closes, only one thing remains: the quiet knowledge of having arrived. So, no wishes are left open here. Take advantage and convince yourself! This PREMIUM HOMES offer includes: • Sunny location all day • Child-friendly and quiet environment • Open surroundings in front of the house • Ideal public transport connection • Modern, open kitchen with high-quality appliances • Bright rooms with plenty of daylight • Well-thought-out and appealing floor plans • Triple-glazed insulation • Gross living area 167 m² • Net living area 145 m² • Sunny seating area 53 m² • Design freedom in interior construction is included in the price • Electric roller shutters in all rooms • Laundry tower with washing machine and dryer Interested? We would be happy to take you on a non-binding tour! Do you want to sell your house or apartment worry-free? We will tell you the current market value of your property, discreetly and non-bindingly! Are you interested in a first non-binding exchange of ideas? Don't hesitate and contact us. We look forward to you.
  • Parking space
  • Balcony / Terrace
Fat Dakaj

Fat Dakaj

Immobilienvermittler

1 / 15
5.5 rooms182m²CHF 865,000.–
4937 Ursenbach

Large, renovated house with building land reserve and many possible uses

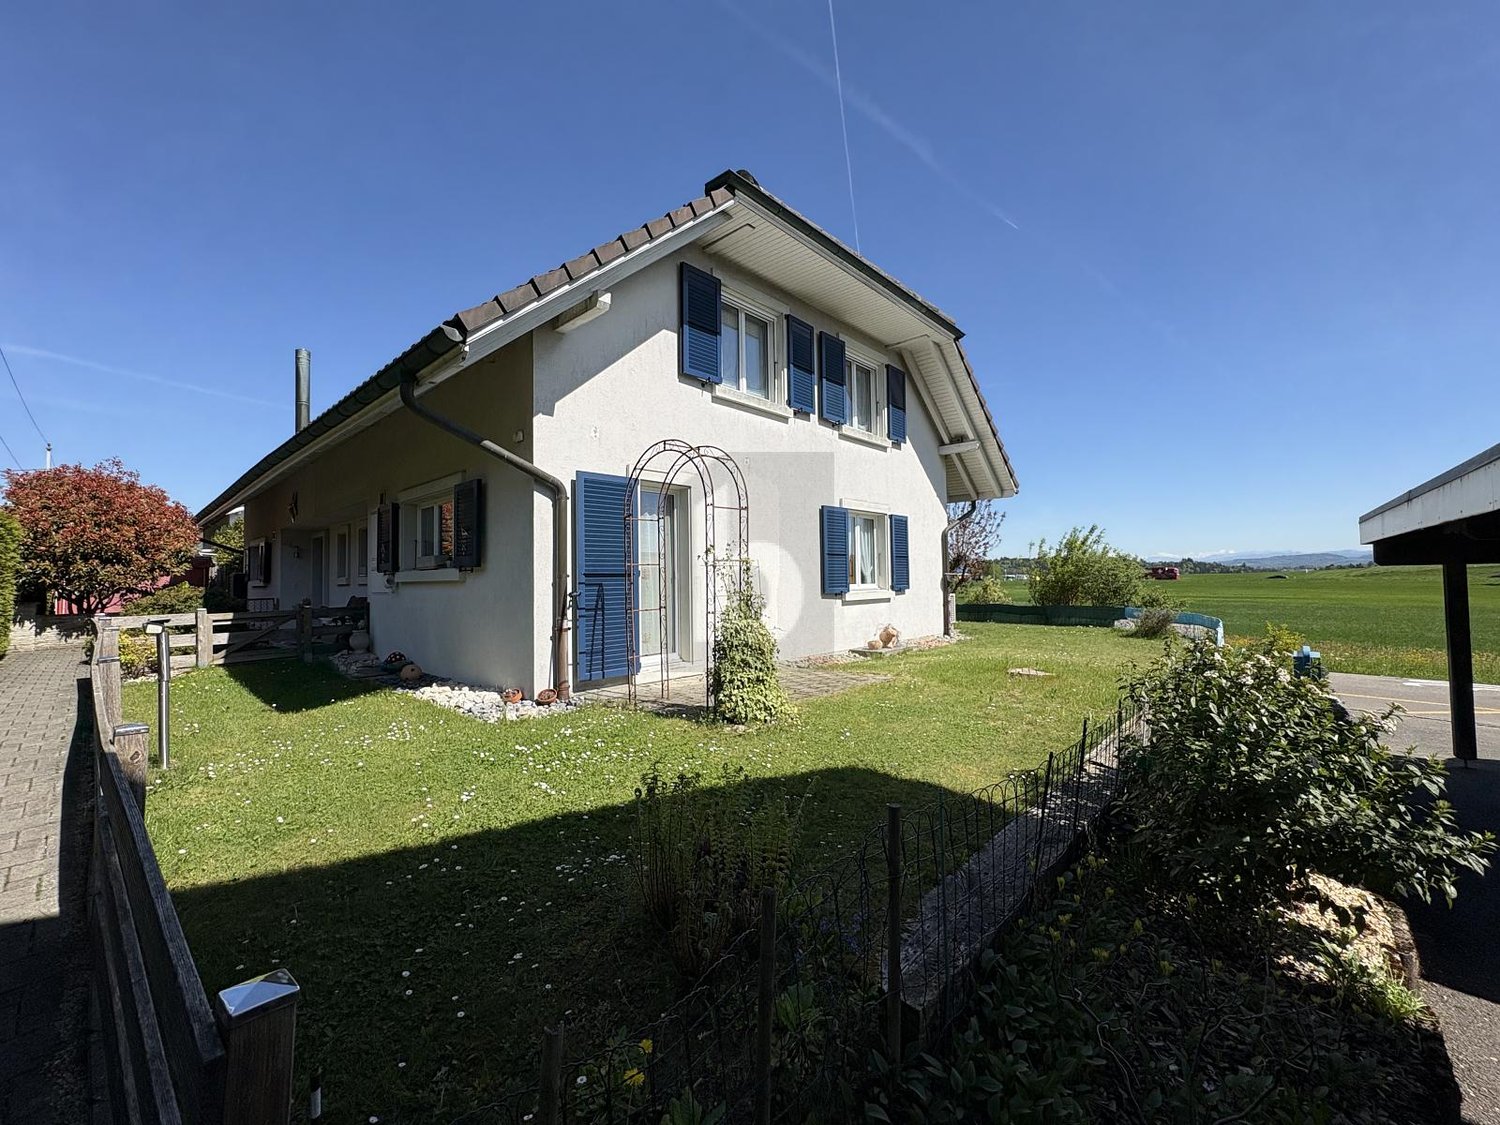
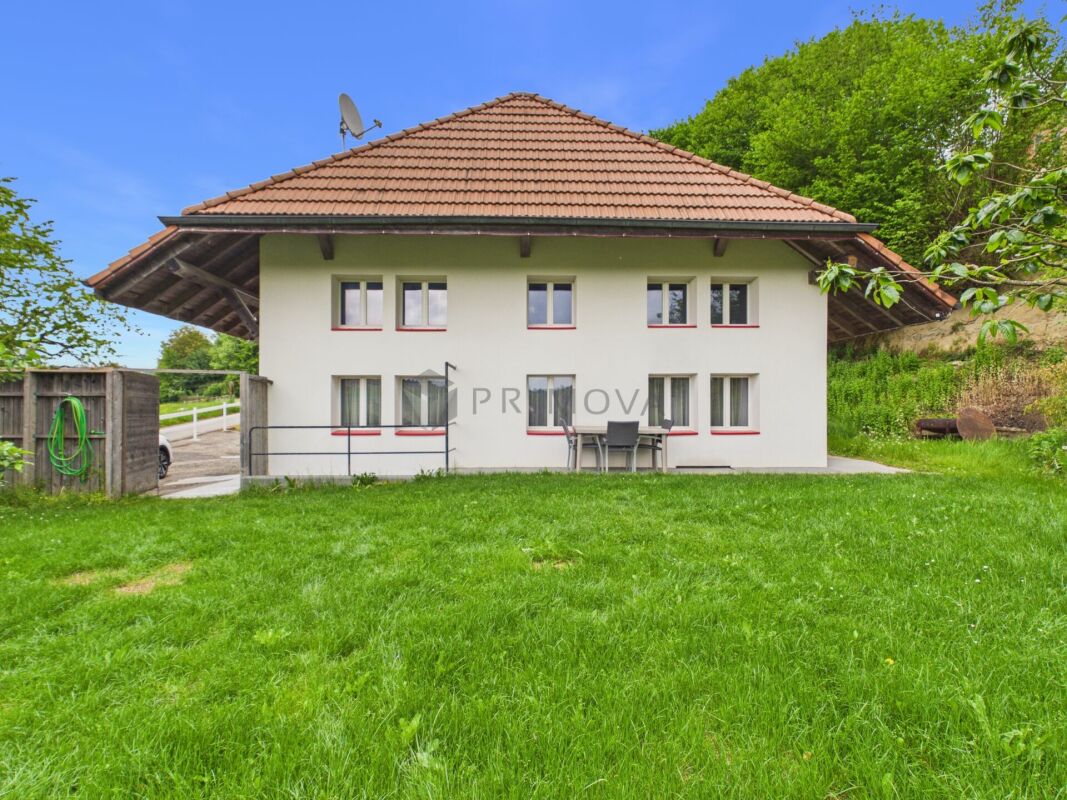
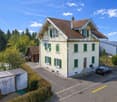
Renovated 5.5 room farmhouse with a total of 335 m² of usable space, a very large garden and additional potential for expansion of the attic (66 m²). The house is in good condition and ready for immediate occupancy! Spacious living area with many built-in storage options and a Swedish stove. The basement is ideally suited for small businesses, salons, offices, craftsmen or large hobbies. The quiet and popular location ensures a high quality of life.Advantages at a glance: • Renovated farmhouse with modern comfort • Over 335 m² of usable space (182 m² living space + 153 m² secondary space) • 750 m² plot of land (with building land reserve) • Spacious and open rooms • Many built-in storage options • Modern kitchen with cooking island, mirror rear wall and granite worktops • High-mounted kitchen appliances • Huge living room with Swedish stove • Slate plates as design elements • Planed oak parquet • Large mosquito net at terrace door of living room • Modern bathroom on the ground floor: shower with glass wall and starry sky + picture in glass and stone fountain • Large bathroom on the upper floor with expansion potential • Two rooms with balcony access • Attic in noble raw construction with separate access • Basement suitable for small businesses, home office, craftsmen, large hobbies, etc. • Storage possibility in the cellar • Double garage & in-house garage + many visitor parking spaces • Great wine cellar with two accesses (from inside and outside) • Fiber optic with high-speed internet in the house • District heating / underfloor heating • Large garden with two seating areas (1 covered) • Quiet location, little traffic • Near village shops and school

1 / 13
15.5 rooms394m²CHF 1,650,000.–
4912 Aarwangen

Fully rented multi-family house with three large apartments

Central. Rented. Stable in value. In the popular municipality of Aarwangen in the canton of Bern, this well-maintained multi-family house with three spacious residential units awaits you. The attractive combination of central location, solid construction, and excellent rental situation makes this property an excellent opportunity for investors. At the same time, it also offers ideal conditions for families or multi-generational households who want to combine living and asset building.Aarwangen convinces with an excellent infrastructure, a family-friendly environment, and an optimal traffic connection. Shopping facilities, schools, kindergarten, and the train station are within short walking distance and ensure a comfortable everyday life. The proximity to regional centers and the high quality of living make Aarwangen a sought-after residential location.The property is fully rented and generates stable monthly rental income. Thanks to the spacious apartment floor plans, the numerous parking options, and the well-maintained condition, the property offers long-term value growth and development potential.This Nova Casa offer includes: • 3 residential units (1 × 4.5 rooms, 1 × 5.5 rooms, 1 × 5.5 rooms maisonette) • Fully rented with stable rental income of CHF 5,710.- per month • Attractive rental property with long-term value growth potential • Well-maintained condition • Approx. 394m2 living space • 854m2 plot • 5x garage box • 5x outdoor parking space • Ideal also for families or multi-generational living • Central location in Aarwangen (BE) with excellent infrastructure • Near train station • Near schools and kindergarten • Near shopping facilities Curious? We cordially invite you to a non-binding viewing!Do you want to sell your property uncomplicated and worry-free? We determine the current market value of your property for you and show you your options, discreetly and non-bindingly! Do not hesitate to contact us for a first conversation.We look forward to you.

1 / 13
8.5 rooms280m²CHF 1,400,000.–
4536 Attiswil

Historic 8.5-room farmhouse with charm, horse stable, and large garden in Attiswil

In the midst of the idyllic village of Attiswil, this lovingly maintained historic farmhouse with around 8.5 rooms, a dreamy garden, a converted vaulted cellar, and a separate horse stable (remise) with versatile usage potential awaits you. The spacious living and dining area impresses with its coziness and invites you to linger, while the open kitchen invites you to cook together. In total, the house has 6 bright bedrooms and 2 bathrooms - one with a shower, the other with a bathtub. A light-flooded winter garden with an integrated kitchen offers additional living comfort and is ideal for social evenings. A balcony, Reduit, cellar, attic, and a stylishly renovated vaulted cellar with a natural floor perfectly complement the room offer. Additionally, 3 outdoor parking spaces are available. The location scores with short distances to shopping facilities (257 m), schools (316 m), and transport links (199 m).The house, built in 1805, was continuously renovated, most recently comprehensively renovated in 2020, and is in excellent condition. The extensive plot of over 1,600 m² includes a well-maintained garden with a seating area, lounge, and barbecue area, as well as the separate horse stable, which is also suitable as a studio, workshop, or storage room. The motorway access is approximately 3.5 km away, which, despite the quiet, rural location, ensures a good connection. The heating is via radiators, which spread a comfortable warmth throughout the house. This property is ideal for nature lovers, families, or pet owners who are looking for a unique home with history, space, and potential.This property offer is characterized by: • Object of affection with historic flair and renovated substance • Over 8.5 rooms with a spacious living and dining area • Bright bedrooms and renovated bathrooms (shower and bathtub) • Light-flooded winter garden with kitchen • Dreamy garden with seating area, lounge, and barbecue area • Converted vaulted cellar with natural floor - ideal as a wine cellar or party cellar • Separate horse stable (remise) with versatile usage possibilities • Potential for expansion in the barn part • 3 outdoor parking spaces available • Quiet and yet central location with good transport links • Motorway access approximately 3.5 km away • In the protected village center • Ideal for families, individualists, animal lovers, or nature enthusiasts • Renovated until 2020 - perfect combination of tradition and modern living comfort Interested? Contact us for a non-binding conversation!

1 / 16
5.5 rooms168m²CHF 875,000.–
3380 Wangen an der Aare

168 sqm dream home with impressive gallery - Exclusive 5.5-room maisonette near the Aare

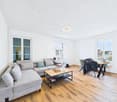
Exclusive 5.5-room gallery maisonette with 168 m² living space - Living at the highest level in Wangen an der Aare Welcome to your new home: This exceptionally spacious 5.5-room maisonette apartment combines modern living, high-quality construction and a unique sense of space. On impressive 168 m² living space and spread over two levels, this dream home offers space for families, couples and discerning singles who value comfort, generosity and quality of life.The apartment is located on the 2nd floor of a well-maintained multi-family house with only six parties. Thanks to the high ceilings in the attic and the open gallery, a bright and airy living ambiance is created with an extraordinary spatial effect. The generous space ratios convey almost the feeling of living in a single-family home.On the lower floor, you will find three spacious bedrooms, two modern bathrooms and a spacious living and dining area with direct access to the covered balcony, which invites you to relax and linger. The upper gallery floor delights with an open gallery, another room and an additional bathroom and offers a variety of uses - be it as a home office, guest area, hobby room or private retreat.The entire residential building was constructed in a high-quality and sustainable manner in the Minergie standard and convinces with its well-maintained appearance as well as modern comfort ventilation for a pleasant room climate. The heating is efficient via district heating, while the heat distribution is via a comfortable underfloor heating.An elevator accesses all floors comfortably. The apartment also includes a private basement compartment and a separate laundry room. In the entrance hall, two underground parking spaces can be purchased. The parking spaces are already prepared for the installation of charging stations for electric vehicles and thus meet the requirements of modern mobility.Wangen an der Aare is one of the most attractive residential communities in the region and offers an excellent combination of high quality of life, natural surroundings and good accessibility. The proximity to the Aare, short distances to shopping facilities, schools, public transport and the motorway exit make this location particularly attractive for owners who want to combine peace and comfort with an excellent infrastructure This Nova Casa offer includes: • Living feeling like in a single-family home • Generous 168 m² living space on two levels • 5.5 rooms with open living, dining and kitchen area • Gallery • 3x bathroom • High-quality kitchen with stone worktop and high-quality appliances • Laundry room • Spacious and covered balcony • Minergie standard with comfort ventilation • District heating and underfloor heating • Elevator • Private laundry room • Basement • 6-party house • 2x underground parking spaces with E-Mobility preparation (2x CHF 35,000.- exclusive) • Visitor parking spaces • Extremely well-maintained condition • Quiet and sunny location near the Aare • Near schools • Near shopping facilities • Near motorway exit • Near public transport Curious? We cordially invite you to a non-binding viewing!Do you want to sell your property unencumbered and worry-free? We determine the current market value of your property for you and show you your options, discreetly and non-bindingly! Do not hesitate to contact us for a first conversation.We look forward to you.


1 / 15
6.5 rooms162m²CHF 950,000.–
4704 Niederbipp

Row house with sunny outdoor areas!

Living with many possibilities! This well-maintained row family house in a quiet location is being offered for sale. The property offers around 170 m² of living space, spread over four floors, and is ideal for families or couples with increased space requirements.The thoughtful room layout and several private outdoor areas provide a high quality of living. Almost every floor has direct access to the outside - whether through a terrace or a balcony.The ground floor forms the heart of the house with a bright living room, a modern, new kitchen, and a fireplace that creates a cozy atmosphere.In the basement, in addition to the utility room, there is an additional room with versatile usage possibilities and a direct exit to the outside.The upper floors have several bedrooms. The room offer is rounded off by a terrace on the top floor. A carport also belongs to the property.Highlights at a glance- Approx. 170 m² of living space- Bright rooms and pleasant living feeling- Quiet locationOutdoor areas- Large terrace on the ground floor (EG)- Balcony on the 2nd upper floor (2nd OG)- Roof terrace with a wide viewEquipment & living comfort- Top-modern, new kitchen with electric drawers- Fireplace in the kitchen/dining area for a cozy atmosphere- Beautiful flooring on the ground floor- Separate toilet on the ground floor- Bathroom on the 1st floorRoom offer- Several bedrooms- Versatile room in the basementTechnology & ancillary rooms- Large utility room with plenty of space for household/storage in the basement- Further cellar compartment in the buildingParking- Carport included in the price Take advantage of this offer and convince yourself!Interested? Contact us for a non-binding viewing!Do you want to sell your house or apartment worry-free, but don't know at what price you can sell it?We will tell you the current market value of your property, discreetly and non-binding!Are you interested in a first free and non-binding information conversation?Don't hesitate and contact us!

1 / 13
6.5 rooms127m²CHF 1,294,000.–
4704 Niederbipp

A house, two possibilities - family paradise with potential

More space for your future - single-family house with versatile potential This charming single-family house convinces with its versatile usage possibilities and high living comfort. Thanks to the two separate entrances, the property has the potential to be used as a two-family house and is ideal for multi-generational living, combining living and renting, or as a spacious home for the whole family.The spacious living and dining area with a cozy chimney is the heart of the house and invites you to linger. The covered entrance area already creates a welcoming first impression when arriving. A balcony and the well-kept outdoor area with an Intex pool offer additional space for relaxation and enjoyment.The kitchen, bathrooms, and shutters were renewed in 2022 and give the property a modern character. An existing water softening system provides additional comfort in everyday life. A built-in safe offers a secure storage option for valuables.In the basement, kitchen connections are already available, making it easier to realize an additional residential unit. A practical garden shed creates further storage space for garden tools and leisure equipment.This property combines flexibility, living quality, and potential - a rare opportunity for all those looking for a home with versatile usage possibilities.This Nova Casa offer includes: • Single-family house with potential for two apartments thanks to two separate entrances • Covered entrance area • Spacious living and dining area • Modern water softening system installed • Built-in safe available • Kitchen, bathrooms, and shutters renewed in 2022 • Kitchen connections available in the basement • Practical garden shed • Built-in closet • Cozy chimney in the living area • Sunny balcony • Intex pool in the garden • Quiet and family-friendly location in a 30 km/h zone Curious? We invite you to a non-binding viewing!Do you want to sell your property uncomplicated and worry-free? We determine the current market value of your property for you and show you your options, discreetly and non-bindingly! Don't hesitate to contact us for a first conversation.We look forward to hearing from you.

1 / 16
5.5 rooms168m²CHF 875,000.–
4704 Niederbipp

168 m² dream home with impressive gallery in Wangen an der Aare

Exclusive 5.5-room gallery maisonette with 168 m² living space - living at the highest level in Wangen an der Aare Welcome to your new home: This exceptionally spacious 5.5-room maisonette apartment combines modern living, high-quality construction, and a unique sense of space. On an impressive 168 m² living space and spread over two levels, this dream home offers space for families, couples, and discerning singles who value comfort, generosity, and quality of life.The apartment is located on the 2nd floor of a well-maintained multi-family house with only six parties. Thanks to the high ceilings in the attic and the open gallery, a bright and airy living ambiance is created with an extraordinary spatial effect. The spacious dimensions convey almost the feeling of living in a single-family home.On the lower floor, you will find three spacious bedrooms, two modern bathrooms, and a spacious living and dining area with direct access to the covered balcony, which invites you to relax and linger. The upper gallery floor delights with an open gallery, another room, and an additional bathroom, offering a variety of uses - be it as a home office, guest area, hobby room, or private retreat.The entire residential building was constructed in a high-quality and sustainable manner in the Minergie standard and convinces with its well-maintained appearance and modern comfort ventilation for a pleasant indoor climate. The heating is efficient via district heating, while the heat distribution is via a comfortable underfloor heating system.An elevator accesses all floors comfortably. The apartment also includes a private basement compartment and a separate laundry room. In the entrance hall, two underground parking spaces can be purchased. The parking spaces are already prepared for the installation of charging stations for electric vehicles and thus meet the requirements of modern mobility.Wangen an der Aare is one of the most attractive residential communities in the region and offers an excellent combination of high quality of life, natural surroundings, and good accessibility. The proximity to the Aare, short distances to shopping facilities, schools, public transport, and the motorway connection make this location particularly attractive for owners who want to combine peace and comfort with an excellent infrastructure.This Nova Casa offer includes: • Feeling of living in a single-family home • Spacious 168 m² living space on two levels • 5.5 rooms with open living, dining, and kitchen area • Gallery • 3 bathrooms • High-quality kitchen with stone worktop and high-quality appliances • Laundry room • Spacious and covered balcony • Minergie standard with comfort ventilation • District heating and underfloor heating • Elevator • Private laundry room • Basement • 6-party house • 2 underground parking spaces with e-mobility preparation (2x CHF 35,000.- exclusive) • Visitor parking spaces • Extremely well-maintained condition • Quiet and sunny location near the Aare • Near schools • Near shopping facilities • Near motorway connection • Near public transport Curious? We cordially invite you to a non-binding viewing!Do you want to sell your property unconditionally and worry-free? We determine the current market value of your property for you and show you your options, discreetly and unconditionally! Don't hesitate to contact us for a first conversation.We look forward to hearing from you.

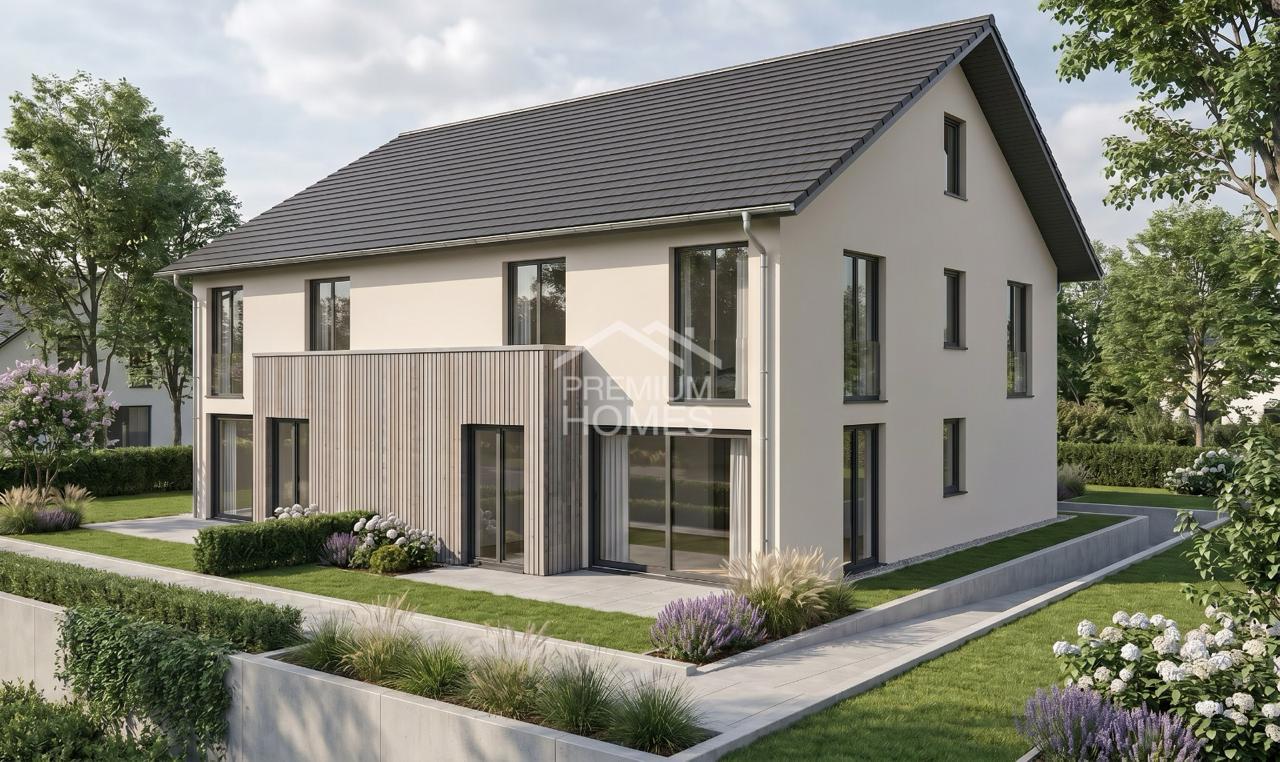
1 / 7
16.5 rooms377m²CHF 2,550,000.–
Niederfeldweg 12, 4704 Niederbipp

Three apartments - Many possibilities

In a quiet and sunny residential area in Niederbipp, a modern multi-family house with three spacious 5.5-room apartments is being built. The new building project convinces with its manageable size, high-quality construction, and family-friendly environment.The house includes one apartment on the ground floor, upper floor, and attic floor and offers spacious floor plans, bright living areas, two wet cells per unit, and attractive outdoor spaces in the form of covered seating areas or balconies. The attic apartment also has its own attic with approximately 15 m2.Thanks to the clear structure, the property is suitable as a classic multi-family house as well as for multi-generational living, a large family, or a combination of self-use and rental. The apartments offer a lot of privacy and at the same time short distances within the house.The contemporary construction standard with underfloor heating, district heating, modern house technology, and high-quality materials ensures sustainable living comfort. Parking spaces, separate compartments, and covered bicycle parking spaces are available.A versatile new building property with high living quality, ideal for owner-occupiers, families, or investors.This Easyhomes real estate offer includes: • New multi-family house • Turnkey • Three spacious 5.5-room apartments • Manageable 3-family house • Quiet and sunny living location • Family-friendly living environment • Suitable for multi-generational living • Ideal for large families or a combination of self-use and rental • Two wet cells per apartment • Attractive outdoor spaces (seating areas/balconies) • Attic apartment with attic • High-quality, contemporary construction standard • Underfloor heating and district heating • Modern house technology • Separate compartments per apartment • Parking spaces available • Covered bicycle parking spaces • Sustainable new building method This new building property offers versatile usage possibilities and is ideal for families, multi-generational living, or as a sustainable investment.

Travel time
-
1 / 13
5.5 rooms197m²CHF 1,590,000.–
4922 Bützberg

Wonderful half-timbered house with workshop and building land reserve

Wonderful and renovated half-timbered house with shop, workshop, barn, and building land reserve First highlights: - Renovated in 2006/07 and 2010 - energetically and biologically thoughtful renovation - 197m2 net living area with 5.5 rooms - Plot area: 1772m2 - Building land reserve of 500-700m2 (depending on use) - beautiful garden with plenty of privacy and small pond - spacious workshop, barn, and sales area with around 15m2 - the workshop could also be repurposed: guest room, home office, Airbnb, etc. - high-quality Beckermann kitchen with steamer and oven and plenty of storage space - spacious bathroom with shower and bathtub, 2 separate toilets - tile stove and additional wood-fired cooker - vaulted cellar - located in a 30 km/h zone The size of the available building land reserve depends on whether the barn remains or not. Are you looking for a historic estate with character and soul that skillfully combines tradition, craftsmanship, and modern living comfort? A place that not only convinces with its substance but also with its energetically thoughtful renovation? Then let yourself be enchanted by this unique half-timbered house in Bützberg. The impressive half-timbered house dates back to 1816 and was renovated with great care and expertise from 2006 to 2010. The comprehensive interior renovation (2006/2007) and exterior renovation (2010) were carried out under monument conservation guidelines with the clear goal of preserving history and creating a modern, energy-efficient home. With a net living area of 197 m2, spread over 5.5 rooms, the house offers spacious living conditions for families, creatives, or professionals who want to combine living and working under one roof. The main building is supplemented by a spacious barn and a separate workshop with an additional room. The property is located in a mixed zone for living and working with two permitted floors, offering maximum flexibility for your ideas. Outbuildings: The outbuildings include a storage room for bicycles, motorcycles, and an additional room that can be used as a guest room or office. The spacious workshop with 60m2 is divided into two areas and offers numerous usage possibilities. All rooms are accessible from the inner courtyard. The horseshoe-shaped outbuildings with their brick facades create a secluded inner courtyard with a Mediterranean flair, which provides relaxing hours with its various seating areas and pond. The oasis adjacent to the inner courtyard, with sun deck, whirlpool, outdoor kitchen, and covered lounge area, creates a holiday atmosphere in your own garden. The plot with 1772 m2 of land is located in a quiet 30 km/h zone in Bützberg, a charming village in the municipality of Thunstetten, close to Langenthal (10 minutes by car / 20 minutes by public transport). Four outdoor parking spaces complete the attractive overall package. An architectural unique piece with soul, created for people who are looking for something special. Order the sales dossier with more information, floor plans, and pictures. Some key data: - House volume: 982m3 - Storage room volume: 405m3 - Storage room volume: 200m3 - Year of construction: 1816 - Heating: Wood heating in combination with electric granite stone heating - Heat distribution: 2 wood stoves, 1 tile stove, granite heating plate - Parking: 4 outdoor parking spaces

Suggested properties for you based on search results

Other interesting objects