346 results - Single house buy: District Mendrisio

1 / 11
3.5 roomsCHF 395,000.–
6864 Arzo

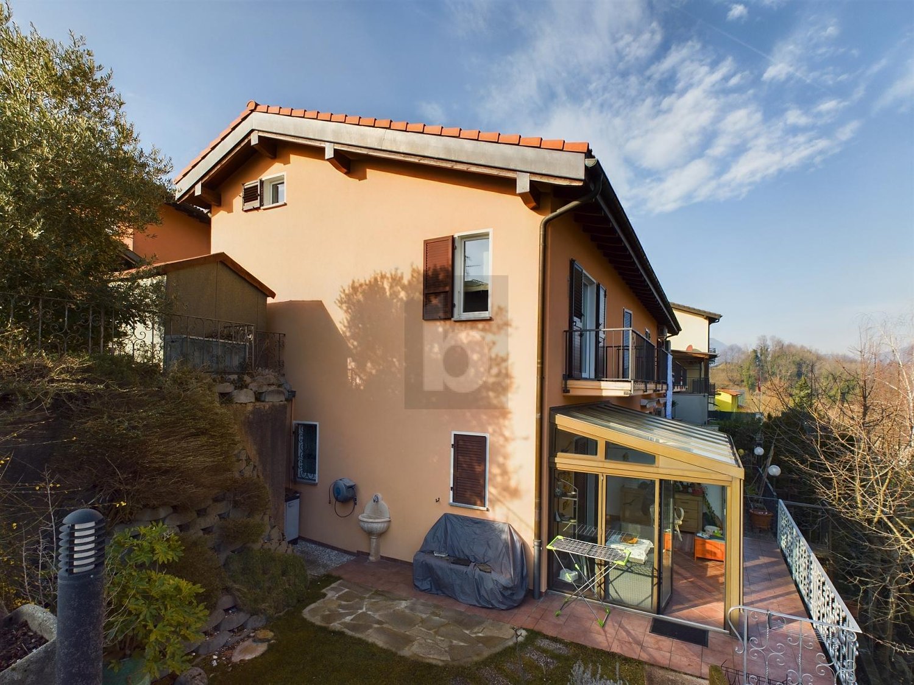
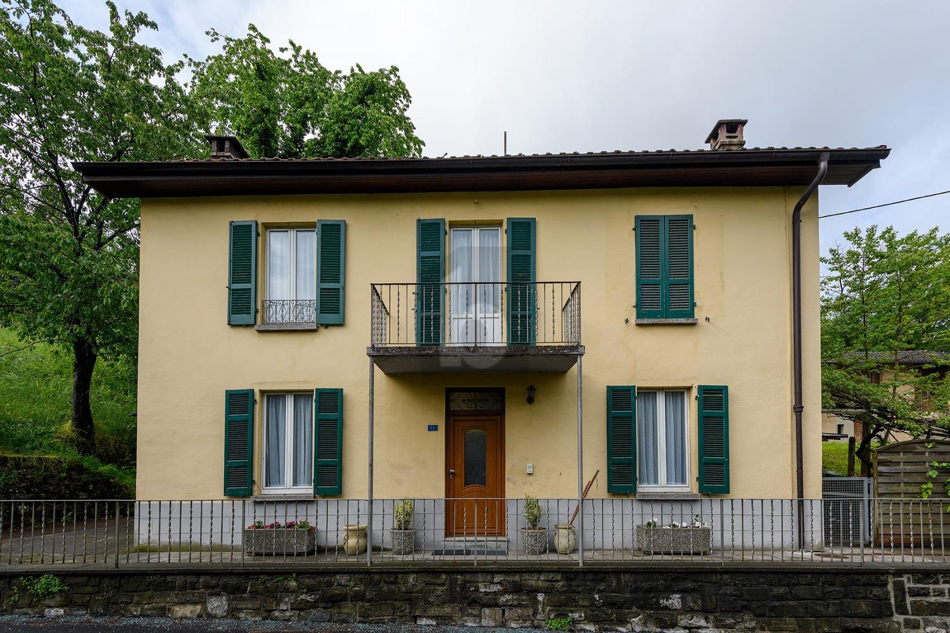
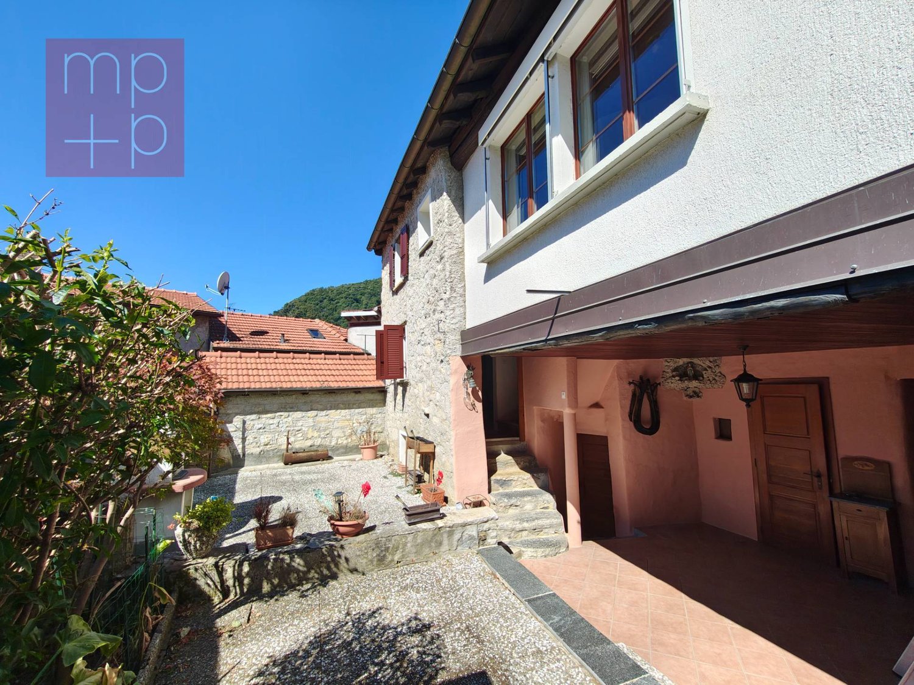
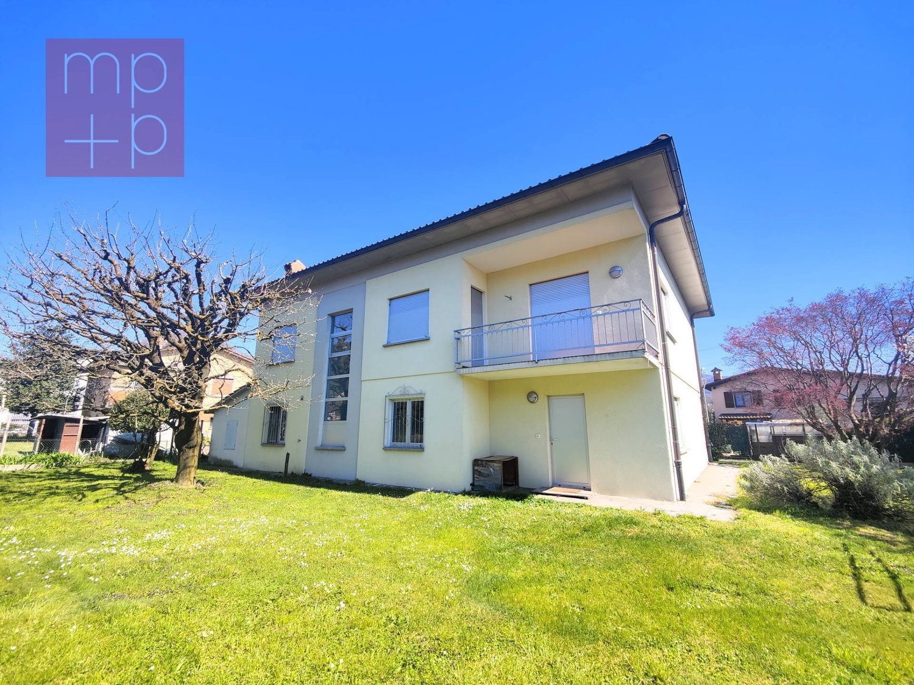
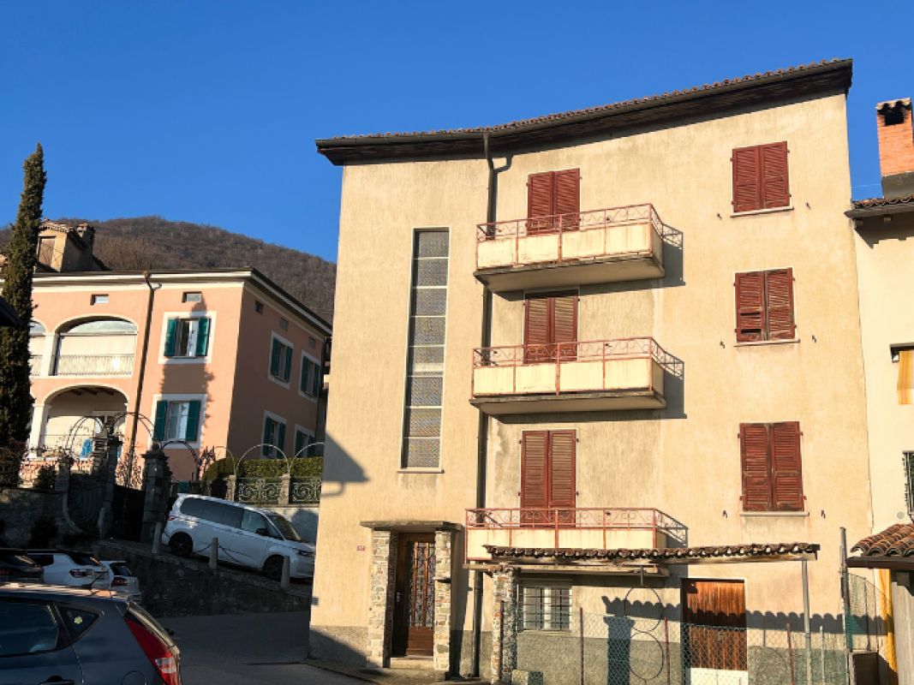
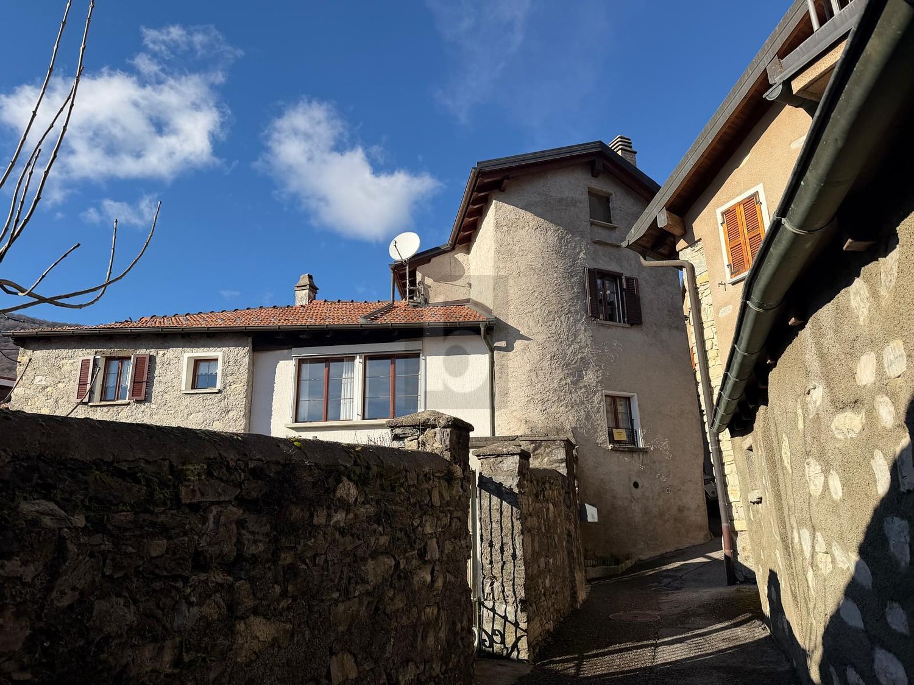
Casa di nucleo con giardino: spazio verticale, soffitti alti e grandi volumi da valorizzare

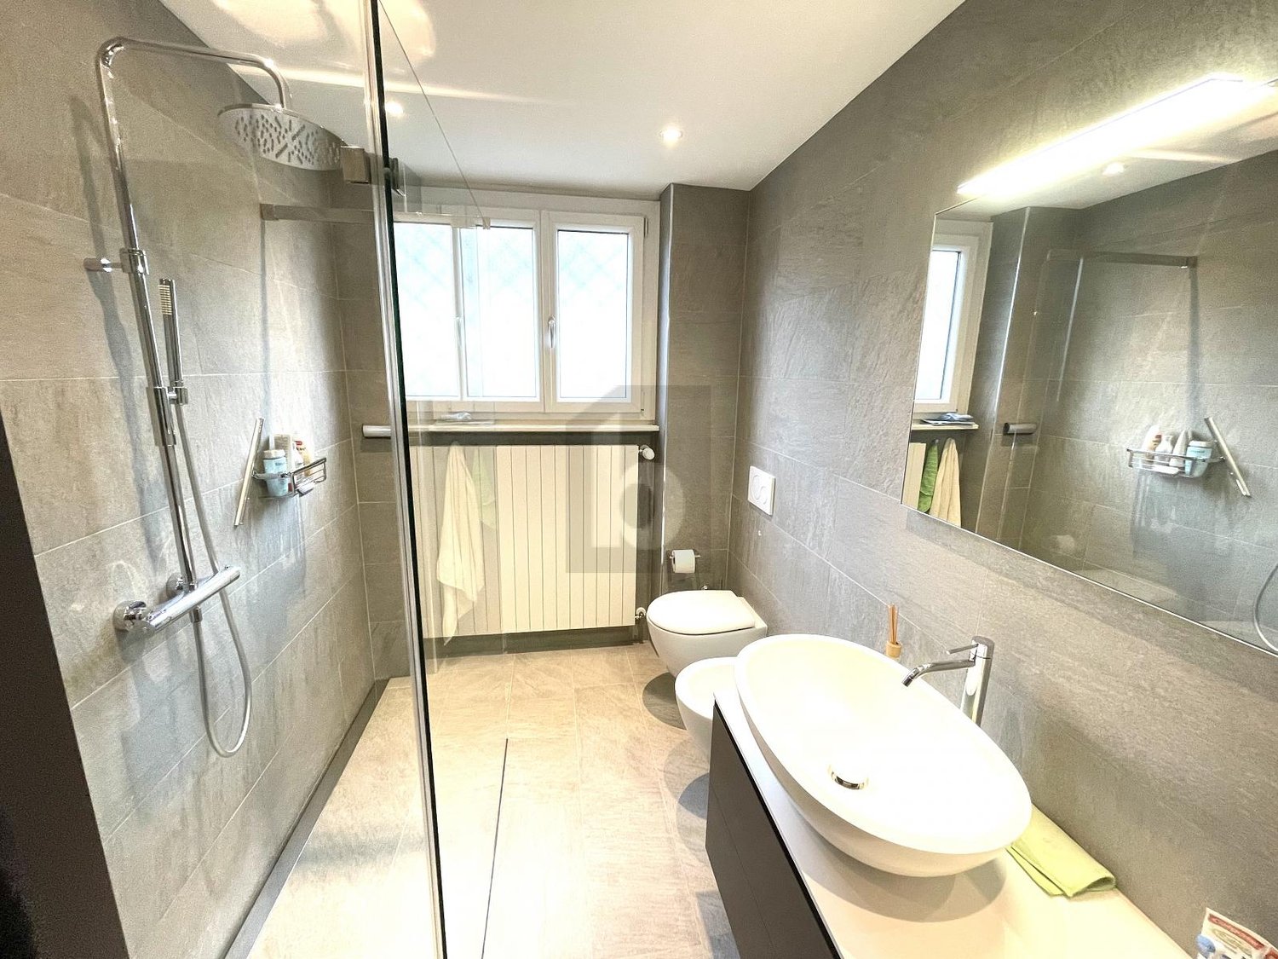
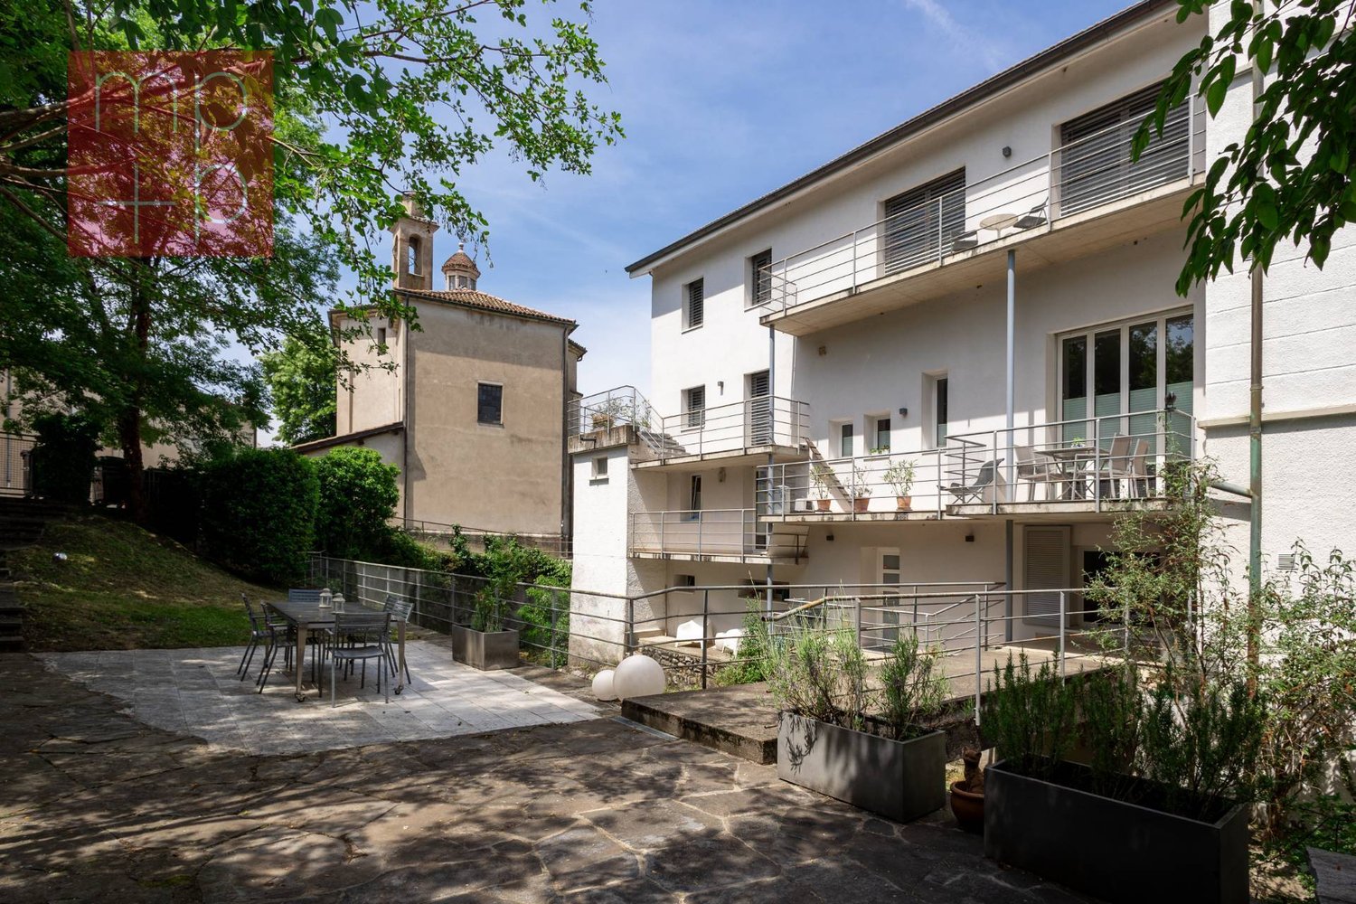
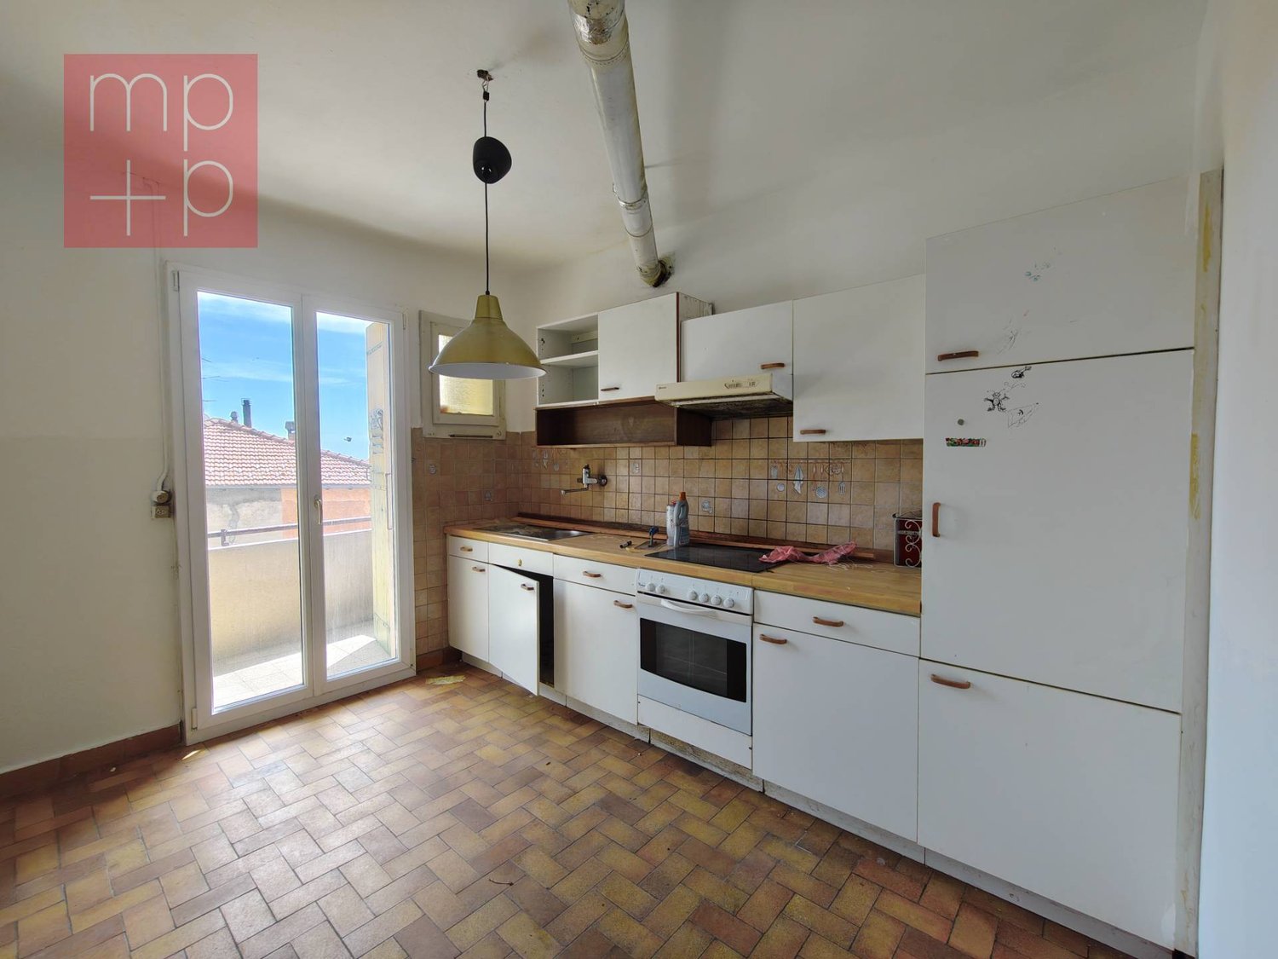
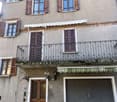
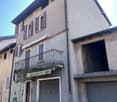
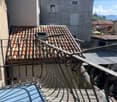
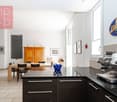
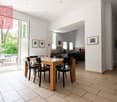
Kernhaus in Arzo – Privatgarten, hohe Decken und modernes Gestaltungspotenzial In Arzo bieten wir ein Kernhaus mit Privatgarten für alle, die gestalten wollen: hohe Decken, luftige Räume und echtes Potenzial für eine zeitgemässe Neuinterpretation der Flächen.Die Stärke liegt in der Vertikalität: Es geht nicht nur um „renovieren“, sondern um neu denken. Die Raumhöhen erlauben aktuelle Lösungen wie Galerien/Soppalcos, doppelte Raumhöhen und hybride Bereiche, die das Wohnen neu definieren – Arbeitsbereich in der Höhe, Lesezone, Gästeecke, Rückzugsorte. Ein Ansatz, der ein urbanes, zeitgenössisches Raumgefühl in den Dorfkern bringt – mit einem klar eigenständigen Ergebnis.Die Wohnung im 1. Obergeschoss erschliesst sich über einen zentralen Korridor und führt in einen grosszügigen Wohnbereich mit Zugang zu einem Balkon, der zum Garten der Liegenschaft ausgerichtet ist. Die Innenhöhen eröffnen verschiedene Möglichkeiten zur Neuorganisation und zur Schaffung zusätzlicher Nutzflächen in der Höhe, die im Rahmen eines Projekts geprüft werden können.Die Küche ist aktuell als Ecklösung ausgeführt und bietet mehrere Entwicklungsoptionen: Eine Öffnung zum Wohnbereich sowie die Integration einer Insel sind – je nach Konzept und technischen Abklärungen – gut vorstellbar.Beheizt wird die Liegenschaft über eine Ölofenheizung (Nafta-Ofen) sowie ein Cheminée – zentrale Elemente der heutigen Raumorganisation und der Wärmeverteilung.Das Tageslichtbad ist längs angeordnet und beherbergt derzeit den Boiler. Das Hauptschlafzimmer, ebenfalls mit Fenster, bietet schöne Raumhöhen, grosszügige Flächen und eine konstante Helligkeit über den Tag.Der Privatgarten ist ein konkreter Mehrwert: Aussenraum, den man wirklich nutzt, und der das Wohnen spürbar ergänzt. Auch die Räume im Erdgeschoss schaffen zusätzliche Flexibilität – für Hobby, Atelier oder einen geselligen Nebenraum – und machen das Haus insgesamt vielseitiger.Eine Liegenschaft für Familien und aktive Paare, die im Mendrisiotto ein Haus mit Charakter suchen, vor allem aber mit „richtigem“ Raum und echten Möglichkeiten, daraus etwas Eigenes zu machen – mit einem durchdachten Projekt.Hinweis zu Bildern: Die gezeigten Bilder sind konzeptionelle Visualisierungen, die mögliche Szenarien der Umgestaltung veranschaulichen. Sie sind nicht verbindlich.

1 / 7
4.5 rooms166m²CHF 990,000.–
Via San Martino, 6839 Sagno

Amphitheater with stunning panoramic view

We offer in Sagno, in the municipality of Breggia - one of the southernmost municipalities in Switzerland - a new residential project that includes only 8 units, each located on its own plot. The houses of block A develop on 3 levels. On the parking floor with 2/3 covered parking spaces, there is the technical room and a studio. Going up the stairs, there are two bedrooms that overlook a spacious south-facing balcony. Two complete bathrooms, one with a shower and the other with a bathtub, complete the night floor.The living area on the upper floor hosts the living room with dining area and large balcony as well as a guest bathroom. From the separate kitchen, you can access the small garden and the pedestrian entrance of the house. Contact us for more information.A few kilometers from Chiasso and the border with neighboring Italy, is the village of Sagno, at the foot of Monte Bisbino. Sagno is a hamlet of 324 inhabitants of the municipality of Breggia, in Val di Muggio, Canton Ticino. In this small nucleus immersed in greenery, the Anfiteatro residence rises. Ideal primary residence for nature and tranquility lovers, hikers, and for those who desire a regenerating relaxation away from the smog and traffic of the city, in a typical village of the Mendrisiotto. The location is surrounded by greenery, inserted in a natural amphitheater, and is strategically located, a short distance from the main communication routes (highway and railway) for Lugano, Chiasso, and neighboring Italy. The dwelling, intended for sale, for primary residential use, built in Via San Martino, in the hilly area and on the ground 232 RFD, is part of a new project of 8 dwellings grouped in 3 different buildings. The land borders to the east with the municipal road from which you access the plot, while the other sides are surrounded by single-family homes and extended meadows.We are at your disposal to help you settle in the best way in Italian-speaking Switzerland and to advise you in an exhaustive manner. Welcome to Sagno!
1 / 13
5.5 rooms175m²CHF 1,190,000.–
6833 Vacallo

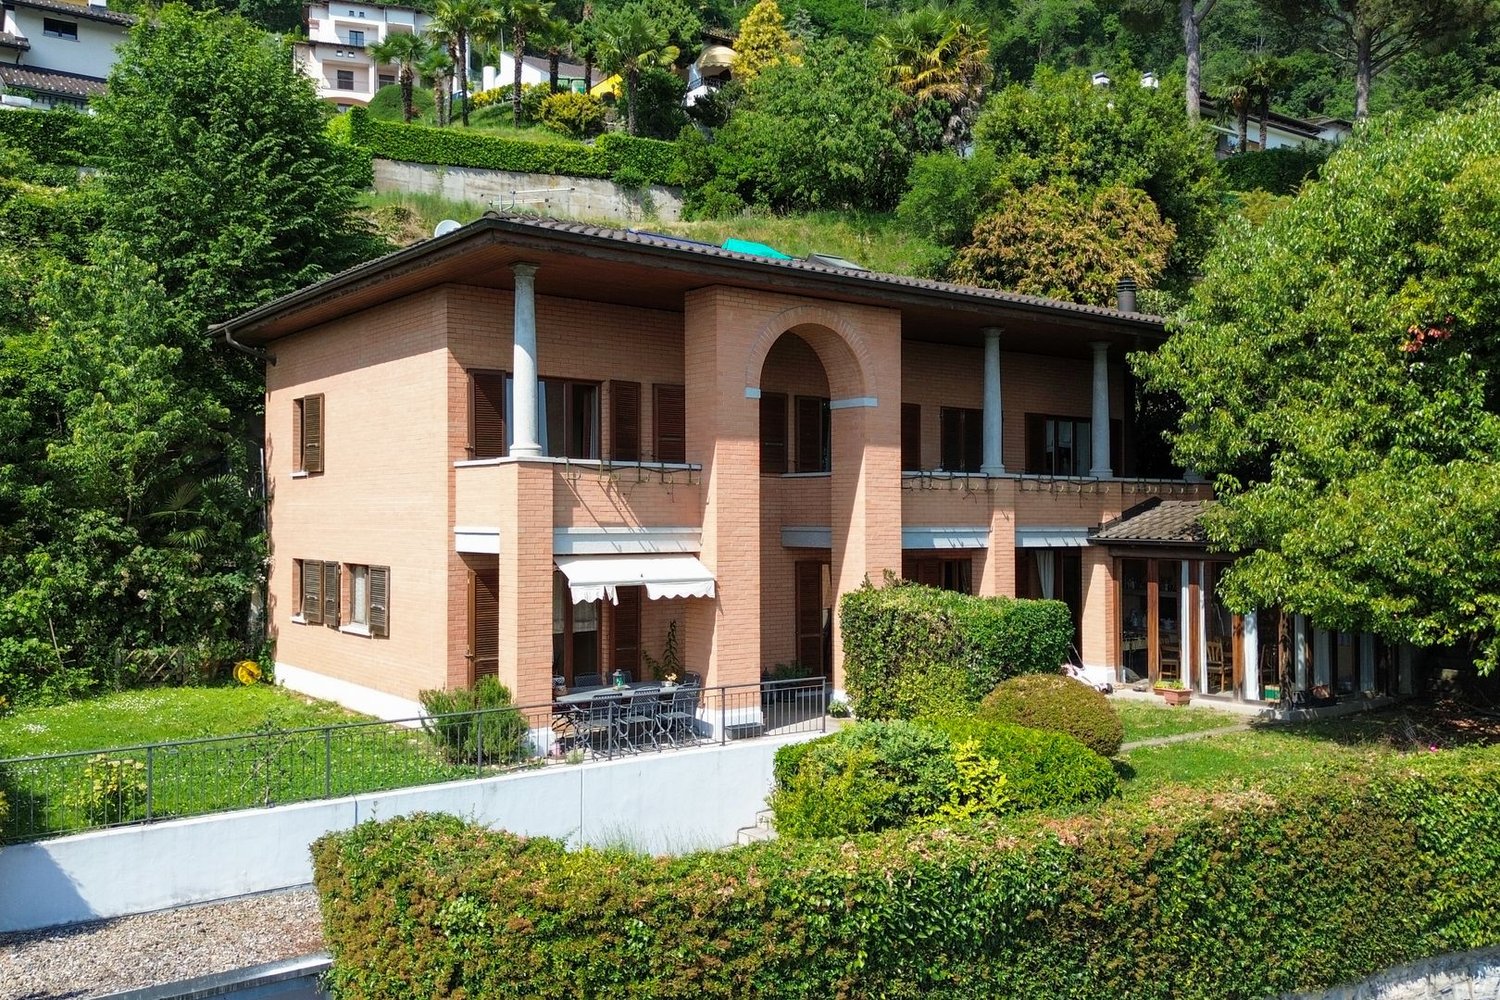
Detached house surrounded by greenery with panoramic views and large terrace in Vacallo

At the end of a quiet private road, surrounded by the green hills of Vacallo, this charming detached house represents a perfect combination of privacy, light, and quality of life. The location is reserved and quiet, but at the same time surprisingly convenient: in a few minutes on foot, you can reach schools, shops, services, and the town center.The property, spread over three levels, welcomes you with spacious, bright, and versatile environments, designed to meet the needs of daily life and offer real living spaces.On the ground floor, the entrance leads to a well-organized service area, where you will find a laundry room with ironing area, a technical room, and a cellar. On this level, there is a large multifunctional room of about 30 square meters: currently used as a studio and storage, it is a fully heated room, flooded with natural light thanks to the large windows and with direct access to the outside. A room that lends itself perfectly to becoming an office, gym, creative workshop, or space dedicated to one's passions. Outside, a comfortable maneuvering area of about 130 square meters offers two covered and two uncovered parking spaces.On the first floor, the heart of the house opens up: a bright and welcoming living area, where the functional kitchen dialogues with the dining room and the living room, creating a harmonious and convivial atmosphere. The fireplace gives warmth and character to the living room, making it perfect for relaxing evenings. From here, the view opens up to the outside: the dining room leads directly to the splendid panoramic terrace of about 50 square meters, a true extension of the living area. A space to be lived in every season, ideal for outdoor dinners, moments of relaxation, or simply to enjoy the open view and tranquility. At the back, a charming patio with a grill area, accessible directly from the kitchen, adds another angle dedicated to conviviality.The second floor hosts the sleeping area, designed to guarantee comfort and privacy. The master bedroom has an en-suite bathroom with a shower, while the other two rooms, bright and well-proportioned, are served by a second bathroom with a bathtub.Outside, the large garden surrounds the house, contributing to creating an atmosphere of peace and contact with nature. The property has also been enhanced over time with targeted interventions: in 2014, the large terrace was built, while in 2022 and 2023, a modern heat pump and air conditioning system were installed, significantly improving energy efficiency and living comfort.A house that can accommodate, bright and functional, perfect for those who want to live in a green and reserved context without giving up the convenience of services - a place where every space invites you to slow down and enjoy everyday life.

  • Modern white house on slope, with 2 windows and metal trellis in front
  • white villa on a raised ground floor, brown roof, glass doors and windows, a table on the porch, trees in the distance
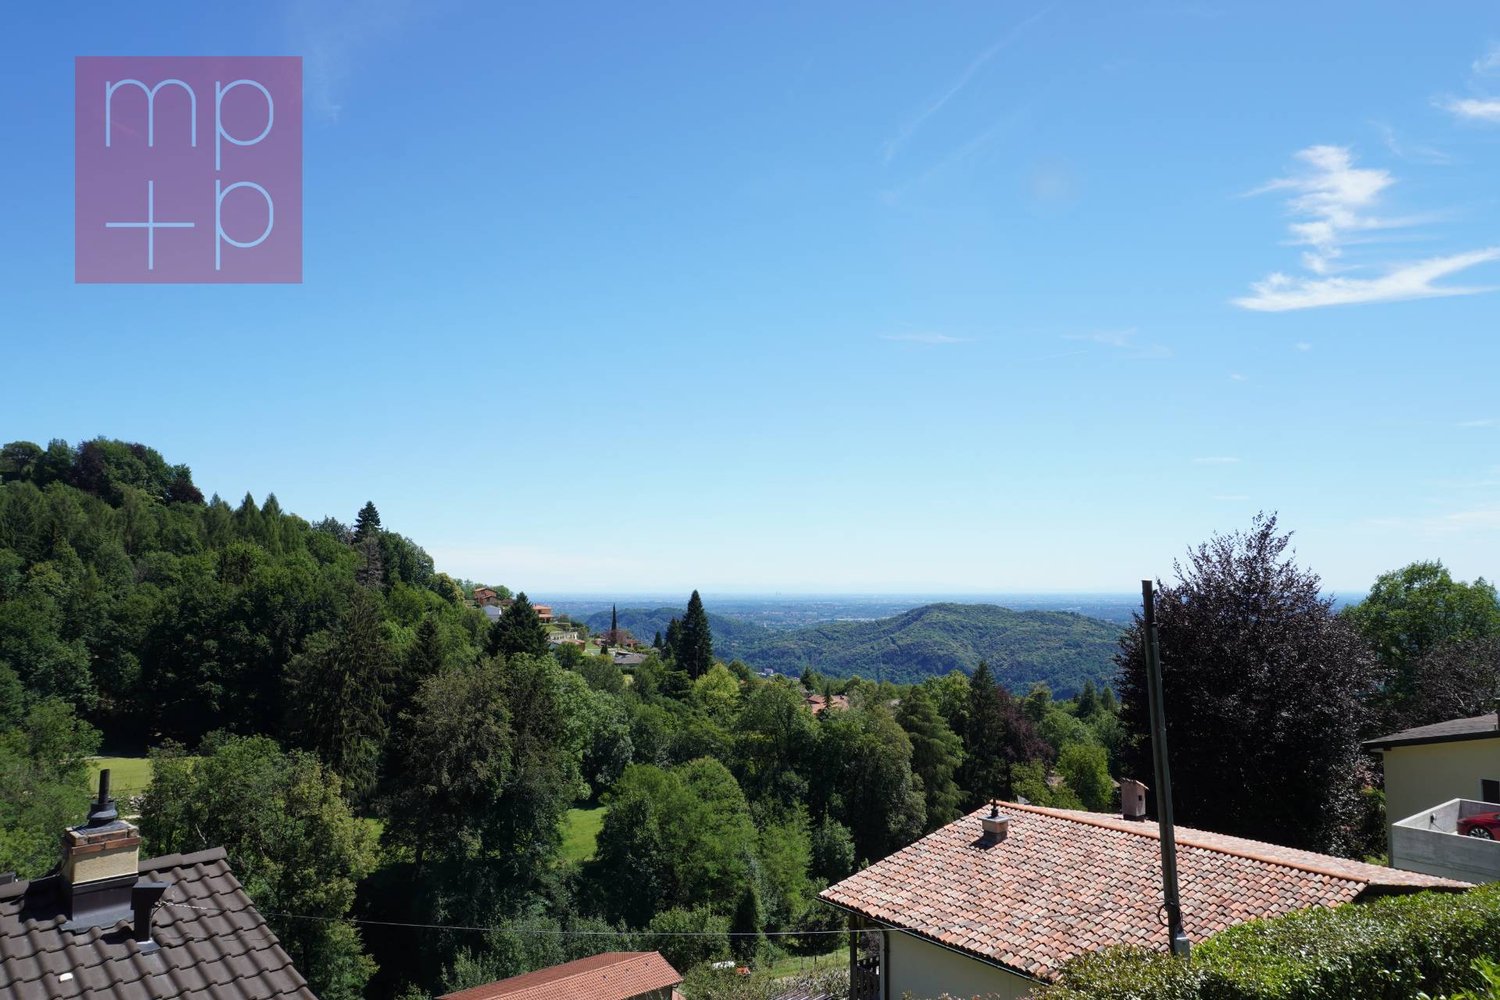
  • a beautiful landscape with hills and mountains, trees, houses and a clear blue sky
  • gravel pathway, shrubs, houses, mountains
  • covered walkway, trellis with dried plants, lamps, grassy hill, distant mountains
  • Outdoor walkway, trellis, stairs, grass, mountain view
  • garden with a gate, lamp post, grassy area, leaf litter, trees, shrubs, mountains in the background
1 / 7
4.5 rooms167m²CHF 960,000.–
Via Lör 5, 6864 Mendrisio

Mendrisio Arzo: Interesting single-family house to renovate with large buildable panoramic land

In the wonderful village of Arzo, a district of Mendrisio, in the residential hill area at the foot of the Poncione d'Arzo (within the renowned Monte San Giorgio area), we propose for sale an interesting single-family house to renovate, equipped with a large terraced garden and located in a beautiful panoramic land with important building indices, immersed in nature.The property, with magnificent dominant views, is located in Via Lör 5, in a position of particular value: reserved and quiet, but at the same time strategic thanks to the proximity to the highway exit and the centers of Mendrisio and Chiasso, where all the main services, schools, and infrastructures are easily accessible.Built in the early 1970s and partially renovated in the early 2000s (roof renovation, kitchen, and boiler), the house stands on a plot of great value, particularly sunny and panoramic, from which you can enjoy a splendid open view of the surrounding landscape, in a natural context of absolute tranquility.Divided into 2 levels, for a living area of approximately 167 square meters, the house is internally composed as follows: • Semi-basement: garage, laundry room, complete bathroom with shower, cellar, large hobby room, and technical rooms. • Raised floor (habitable): entrance hall, living room (with exit to the garden), open-plan kitchen, dining room with fireplace, two bathrooms, and three bedrooms (one of which is not heated) In terms of parking, the property offers a convenient garage for 1 car, 1 covered outdoor parking space, and additional uncovered parking spaces on the outdoor square.Taking advantage of the notable building potential present, thanks to the current land indices (I.S 0.5), there is the possibility of expanding the existing building up to 330 square meters of living area, allowing ample opportunities for customization. Alternatively, by demolishing the existing building, it is possible to rebuild an important single-family villa up to 497 square meters of living area, or to destine the land (in an investment perspective) to the construction of multiple residential units (in PPP or rental apartments).An ideal solution for families seeking tranquility and at the same time the convenience of proximity to services and infrastructures. Also interesting for real estate investors.Building parameters of the land: • Residential extensive area Re • Land area 994 square meters • I.S 0.5 • Maximum living area 497 square meters • I.O 35% • Maximum height 8.00 meters Location: Located at an altitude of about 500 meters above sea level and surrounded by the nature of the renowned Monte San Giorgio area (fossil site and UNESCO World Heritage), Arzo represents a characteristic residential hill district of the city of Mendrisio. Thanks to its dominant and sunny position, the town enjoys a splendid open view of the Mendrisiotto hills, between vineyards, woods, and wide panoramic views that enhance the natural context.Known for its well-preserved historic center and famous marble quarries, testifying to the local artisanal tradition, Arzo is immersed in a landscape of great charm, ideal for those seeking tranquility and quality of life. The area also offers numerous green spaces, panoramic walks, and excursions to the Monte San Giorgio area (Serpiano), a very popular destination for its natural and paleontological richness.While maintaining the authentic atmosphere of a Ticino village, Arzo is strategically located: in a few minutes, you can reach the centers of Chiasso and Mendrisio with their schools, shops, and railway stations, as well as the main highway connections. The city of Lugano is also easily accessible in about twenty minutes by car or public transport.An ideal context for those who want to live surrounded by nature, without giving up the convenience and services of the city center.

Travel time
-
1 / 13
CHF 450,000.–
6862 Rancate

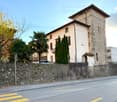
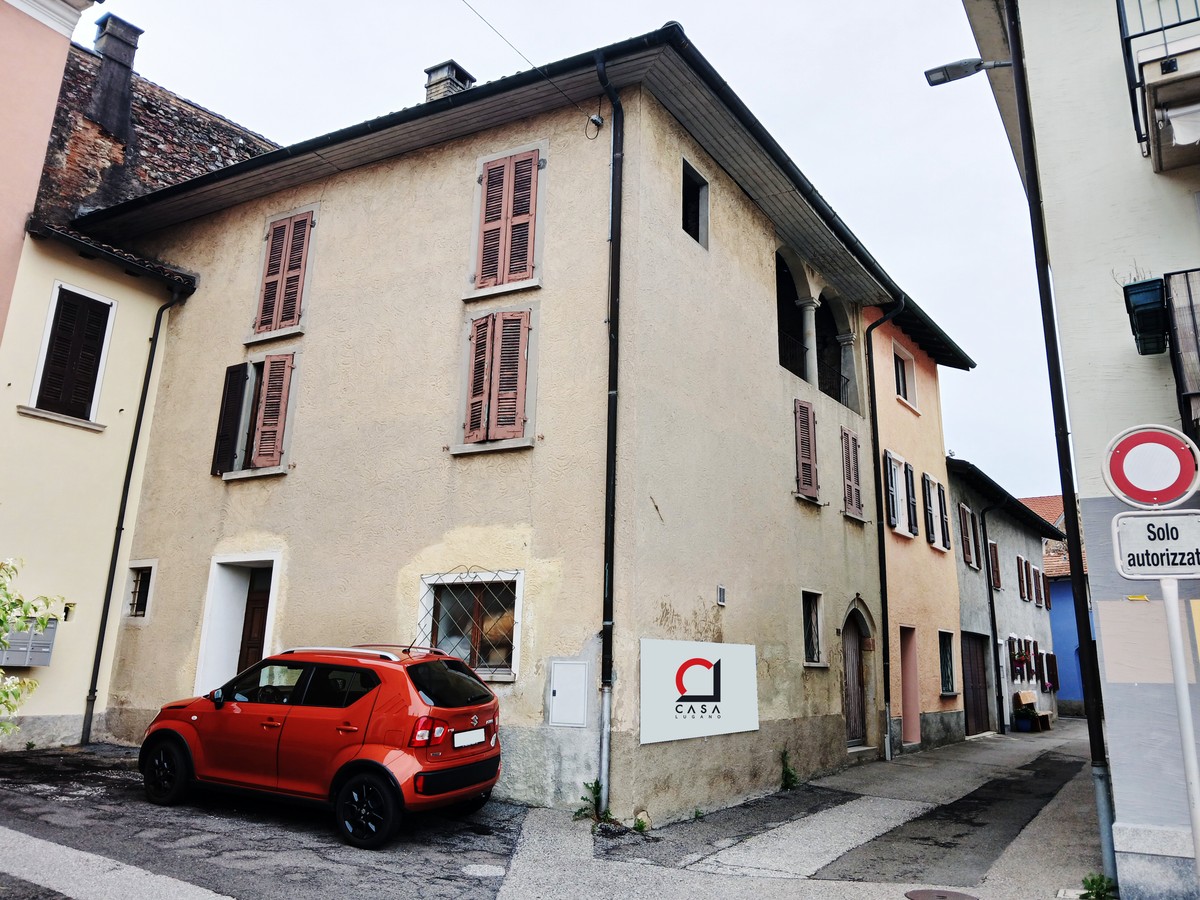
Ideal Core House for Lovers of Charming Properties

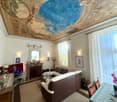
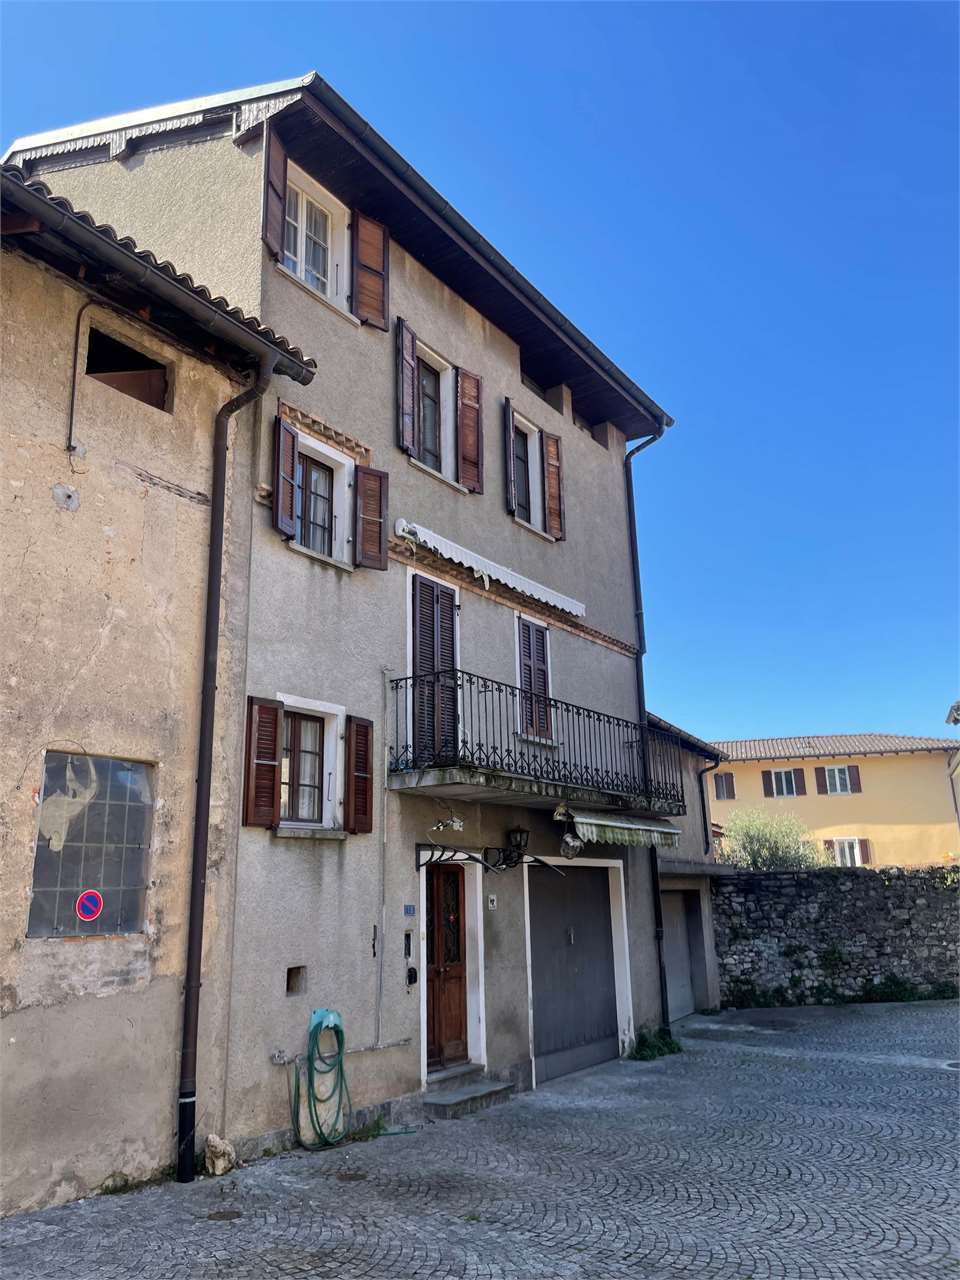
We are offering a large core house exclusively, located 2 minutes from the kindergarten, 5 minutes from the elementary school, and 3 minutes from the bus stop to Mendrisio station, which is 5 minutes away by bicycle and about 12-18 minutes on foot.The house:Ground floor: very spacious basement of about 30 m², from which you can access a small inner courtyard of about 6 m².The chimney is prepared up to the basement for a possible central heating system. To the left of the main entrance, there is a second basement of about 6 m² with a small window and a main panel renewed in 2018.To the right, a storage room of 2 m². Going up the stairs, on the first landing to the left, there is a room of 10 m² with a fireplace and a window. Access to a 12 m² balcony + a small technical room with washing machine, dryer, and boiler.Continuing to climb, you reach the first floor: living area with open kitchen of about 45 m², toilet, small balcony of about 5 m², with a view of the inner courtyard.On the second floor: the sleeping area of the house with a living room of 18 m² that gives access to the bedrooms: 1 bedroom with an en-suite bathroom + 1 other bedroom.The attic could be made habitable by recovering two more rooms.Externally, the house needs to be repainted, while the plaster in the area under the 12 m² balcony is partially to be renewed. Inside, the attic and the 10 m² room on the first landing need to be renewed.The house is currently heated with 2 pellet stoves.A large basement/storage room is included in the proposal, located in front of the object under the portico (in addition to the one in the house).There is the possibility to rent a parking space at a short distance.Plans available upon request.The object can be used as a secondary residence.History of the houseIt is a house from the late 19th century, rich in personality, with lordly traits. In the renovation of the 1st and 2nd floors carried out in 2015/16, the angel frescoes were maintained, which are also found on the facade.

1 / 6
  • Parking space
5 rooms200m²CHF 595,000.–
6883 Novazzano

Spacious house with impressive period fireplace

This beautiful single-family house is located in Novazzano, in an ideal position for a quiet and peaceful life. With 5 rooms and a living area of 200 m², this house offers all the space a large family needs. The dining room with fireplace and the large kitchen with pantry are perfect for family dinners and gatherings. The bathroom with bathtub that overlooks a balcony offers a moment of relaxation and tranquility. The heating system was renewed in 2016, with the possibility of installing solar panels for an ecological and economical option. This house is simply perfect for anyone looking for a spacious and welcoming home for their family.This offer from BETTERHOMES is highlighted for the following advantages: - Dining room with fireplace- Large kitchen with large pantry- Bathroom with bathtub that overlooks a balcony- 3 large bedrooms- Heating system renewed in 2016 with provision for solar panels- Ideal for large families- etc., etc., etc. ...Interested? Contact us for a non-binding visit!No matching object found? Over 2,000 offers on: www.betterhomes.chThe Swiss specialist for real estate brokerageDo you have a property to sell?Take advantage of our know-how: https://www.betterhomes.ch/en/take-advantageWould you like to know what your property is worth?Find out its value immediately with our free and non-binding estimate!https://www.betterhomes.ch/en/knowledge/estimationFurther dataLocation: quiet, sunnyCondition of the object: in good conditionBathrooms/Showers: 1 (1 x WC/bathroom/sink)Heating: Gas (pre-equipped for the installation of solar panels)Public transport: bus, 400 m Schools: elementary school, 4 kmShops: restaurant, 1.5 km / Migrolino, 2 km / Italian commercial area, 9 km

  • Parking space
1 / 8
  • Parking space
  • Balcony / Terrace
  • Garage
8.5 rooms290m²CHF 850,000.–
6862 Rancate

Single-family house - Rancate

A Mendrisio-Rancate, in a typically residential, very quiet and sunny area, we sell INDEPENDENT HOUSE of 8.5 rooms with garden and adjacent building land. The access road is private for the sole residents. In front of the house there is a square with a parking space in front of the single garage and another 2-3 parking spaces on the side. The house dates back to 1966 and was renovated in 2007. In the following years, it underwent further improvements and maintenance work and is still in good condition. The gross total living area is approximately 290 sqm, while the net habitable area is approximately 190 sqm, distributed as follows: Ground floor: Main entrance with connecting corridor and staircase to the first floor, two heated rooms (bedrooms), room with exit to the rear garden (heating connection present), unheated cellar, technical room with oil heating, external auxiliary room for the tank. First floor: Stairway landing, entrance hall, connecting corridor with wall units, shower-WC with window, bathroom-WC with bidet and window, separate kitchen, dining room, living room, both with exit to the balcony overlooking the front garden, 3 bedrooms, two with exit to a balcony overlooking the rear garden, accessible attic from the stairway landing. Beautiful, flat, fenced garden with ornamental plants and flowers. The land area where the house is located is 710 sqm. Price of the house: CHF 850,000.-. Additional building plot of 805 sqm, adjacent and bordering the garden: Price CHF 640,000.-. Don't miss the opportunity to purchase this spacious, comfortable and well-located housing solution!

  • Parking space
  • Balcony / Terrace
  • Garage
1 / 8
4.5 rooms167m²CHF 498,000.–
6838 Cabbio

Detached house - Cabbio

In the picturesque village of Cabbio, in the municipality of Breggia, nestled in the quiet and panoramic Muggio Valley, we propose for sale a characteristic HOUSE with 4.5 rooms, developed on 3 levels, renovated and expanded in 1994, with a living area of approximately 120 m² and approximately 167 m² total. The property, located at the entrance of the historic center, just above the church square, offers a splendid open view of Monte Generoso and Monte Bisbino, giving a unique context between history and nature. On the ground floor there is the entrance with entrance hall-staircase, a large hobby room with shower, heating room (oil with radiators) and laundry room, storage room-under-staircase. First floor: entrance hall, guest bathroom, living room with fireplace and dining room with panoramic balcony, large, very bright kitchen, ceramic hob and recent appliances (oven, fridge and dishwasher). 2nd floor: entrance hall, large master bathroom with shower, bathtub and window, the sleeping area includes the master bedroom with custom-made wardrobes, second bedroom with wall-mounted wardrobes and balcony with a view. Ceilings with exposed wooden beams, which give the rooms an authentic charm. The property is completed by a private garden in the immediate vicinity of the house. Direct access to the main square of the village, with a bus stop a few meters away as well as a large free public parking lot. The hiking trails and main points of interest, including the Ethnographic Museum, the Cantina Cavallini and the village dispensary, are easily reachable on foot, making the location ideal for those who want to live immersed in nature and local history. The house preserves historical details and typical finishes, such as wooden ceilings and original architectural elements, resulting in a perfect primary residence for those seeking an authentic and relaxing context. Call us today to schedule a visit!

1 / 6
  • Parking space
  • Balcony / Terrace
  • Garage
6 rooms260m²CHF 1,090,000.–
6828 Balerna

Single-family or two-family house with garden

Detached house in a quiet and residential area. The property is currently organized as a single-family house but can also be used as a two-family house with a 2-room apartment on the ground floor and a 4-room apartment on the upper floor with separate entrances. GROUND FLOOR: 2 rooms, with a new kitchen completely renovated in 2016, large air-conditioned wine cellar, technical room with laundry, storage room under the stairs and shelter. UPPER FLOOR: 4-room apartment with 3 bedrooms, living/dining room with exit to the terrace, kitchen, bathroom completely renovated in 2016.This offer from BETTERHOMES is highlighted for the following advantages: - Maintenance and improvement works carried out over time- Double garage- Single-family house with possibility to convert it into a two-family house- Large spaces- Station at 100 meters- The property is located in an area with a building plan R5 and has a significant reserve of building indices, making it possible to carry out expansions or elevations.- etc., etc., etc. ...Interested? Contact us for a non-binding visit!No matching object found? Over 2,000 offers on: www.betterhomes.chThe Swiss specialist for real estate brokerageDo you have a property to sell?Take advantage of our know-how: https://www.betterhomes.ch/en/benefitWould you like to know the value of your property?Find out the value immediately with our free and non-binding estimate!https://www.betterhomes.ch/en/knowledge/estimationFurther dataLocation: Quiet and residential area.Interesting mortgage rates:1.14% valid until March 2026 1.45% valid until April 2029Condition of the property: Over the years, various maintenance and improvement works have been carried out, including insulation, windows (triple glazing), heating, bathrooms.Bathrooms/Showers: 2 (2x WC/shower)Public transport: Railway station, 100mSchools: Elementary school, 400mShops: Coop, 1km

  • Parking space
  • Balcony / Terrace
  • Garage
1 / 8
  • Parking space
  • Balcony / Terrace
6.5 rooms240m²CHF 1,090,000.–
6833 Vacallo

Single-family house - Vacallo

In a dominant position in Vacallo, in a prestigious residential area, we sell a spacious SINGLE-FAMILY HOUSE of 6.5 rooms.The property is structured on 3 levels for a total living area of approximately 180 sqm, currently configured as a semi-detached house but can be enjoyed immediately also as a single-family house. On the ground floor, at street level, we find a welcoming atrium with wall units, the large living room with dining area, open view and a large balcony of 13 sqm, the modern kitchen (formerly a room, possibly reinstatable) and a convenient guest bathroom with laundry room. On the upper floor the sleeping area accommodates 3 spacious bedrooms, one of which has an en-suite shower room. The other two bedrooms share a convenient bathroom with a bathtub. Both are equipped with windows. A large balcony reserves a pleasant outdoor space for the bedrooms. The view is open with a glimpse of Lake Como. On the semi-basement floor: spacious cellar (bunker) and large technical room/laundry room. Always on the same floor, but on the side and at garden level, a second independent apartment has been built with kitchen and living room with fireplace, bedroom and bathroom with shower.The external area of approximately 330 sqm, developing on 3 sides, offers pleasant spaces for various outdoor activities. The area in front of the main kitchen accommodates a pleasant pergola area for an outdoor dining area and an area designed to accommodate a refreshing Jacuzzi tub. Large garden with large portico and green area ideal for relaxation, games, eventual vegetable garden with tool shed.The house, built in 1993 with modern technologies, has been extensively renovated in 2021 (heating, floors, kitchen, bathrooms, facade, etc.). The house has a large private garage at street level for one car and a forecourt that allows parking for two other cars. An ideal solution for those looking for comfort, ample space, and a beautiful residential area. Call now to book a visit!

  • Parking space
  • Balcony / Terrace
1 / 8
  • Parking space
  • Balcony / Terrace
4.5 rooms135m²CHF 833,900.–
6877 Coldrerio

Detached house - Coldrerio

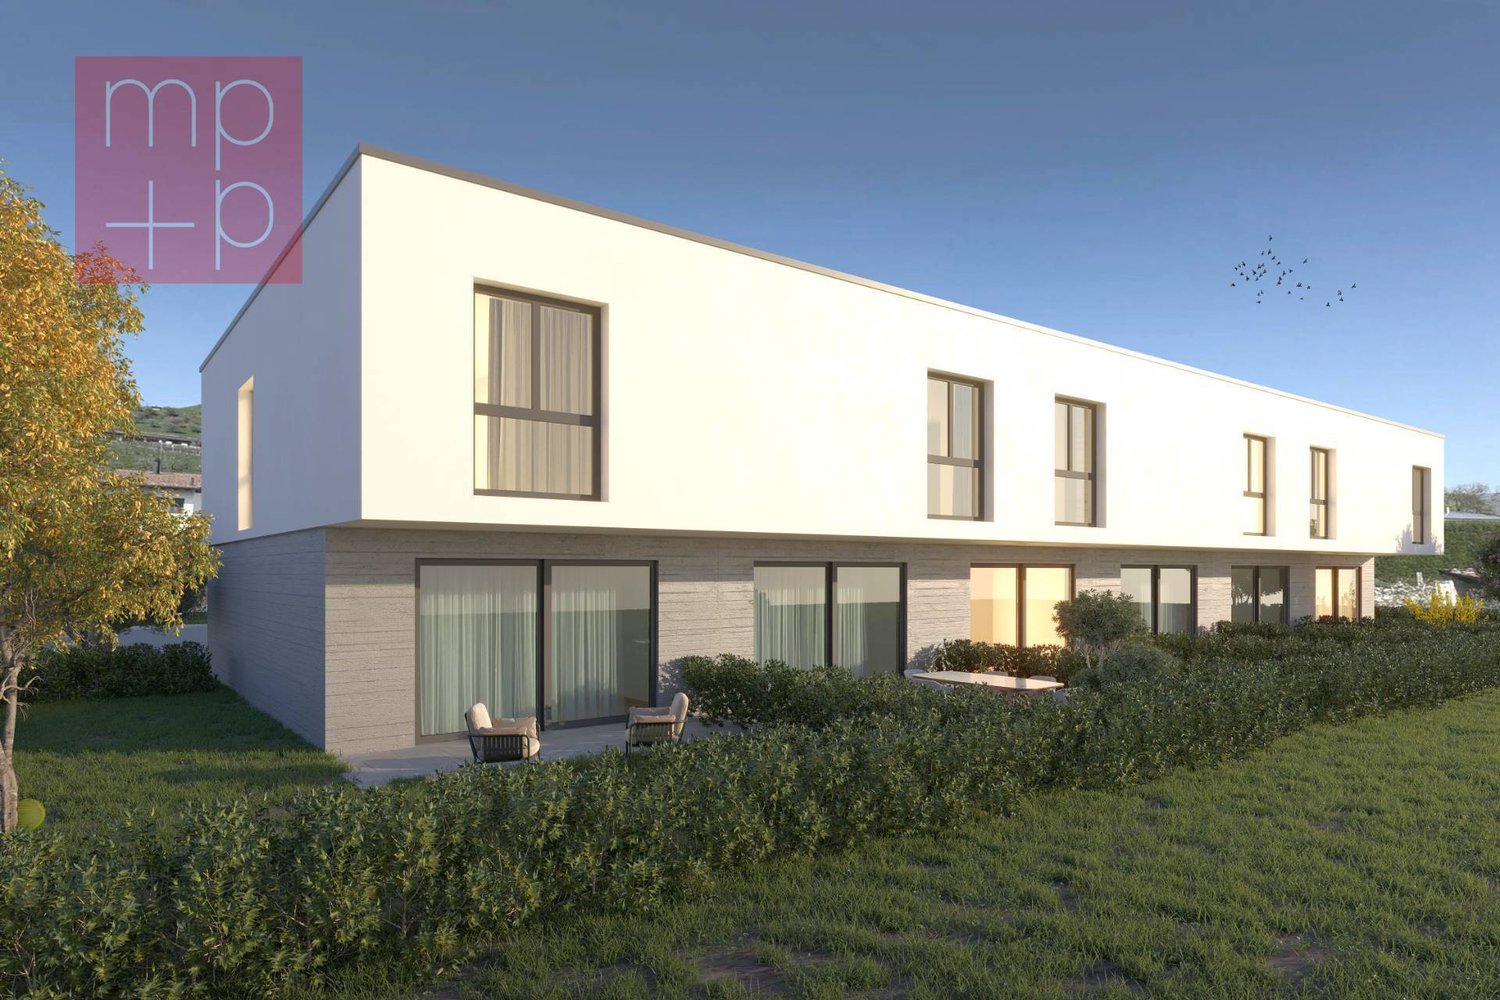
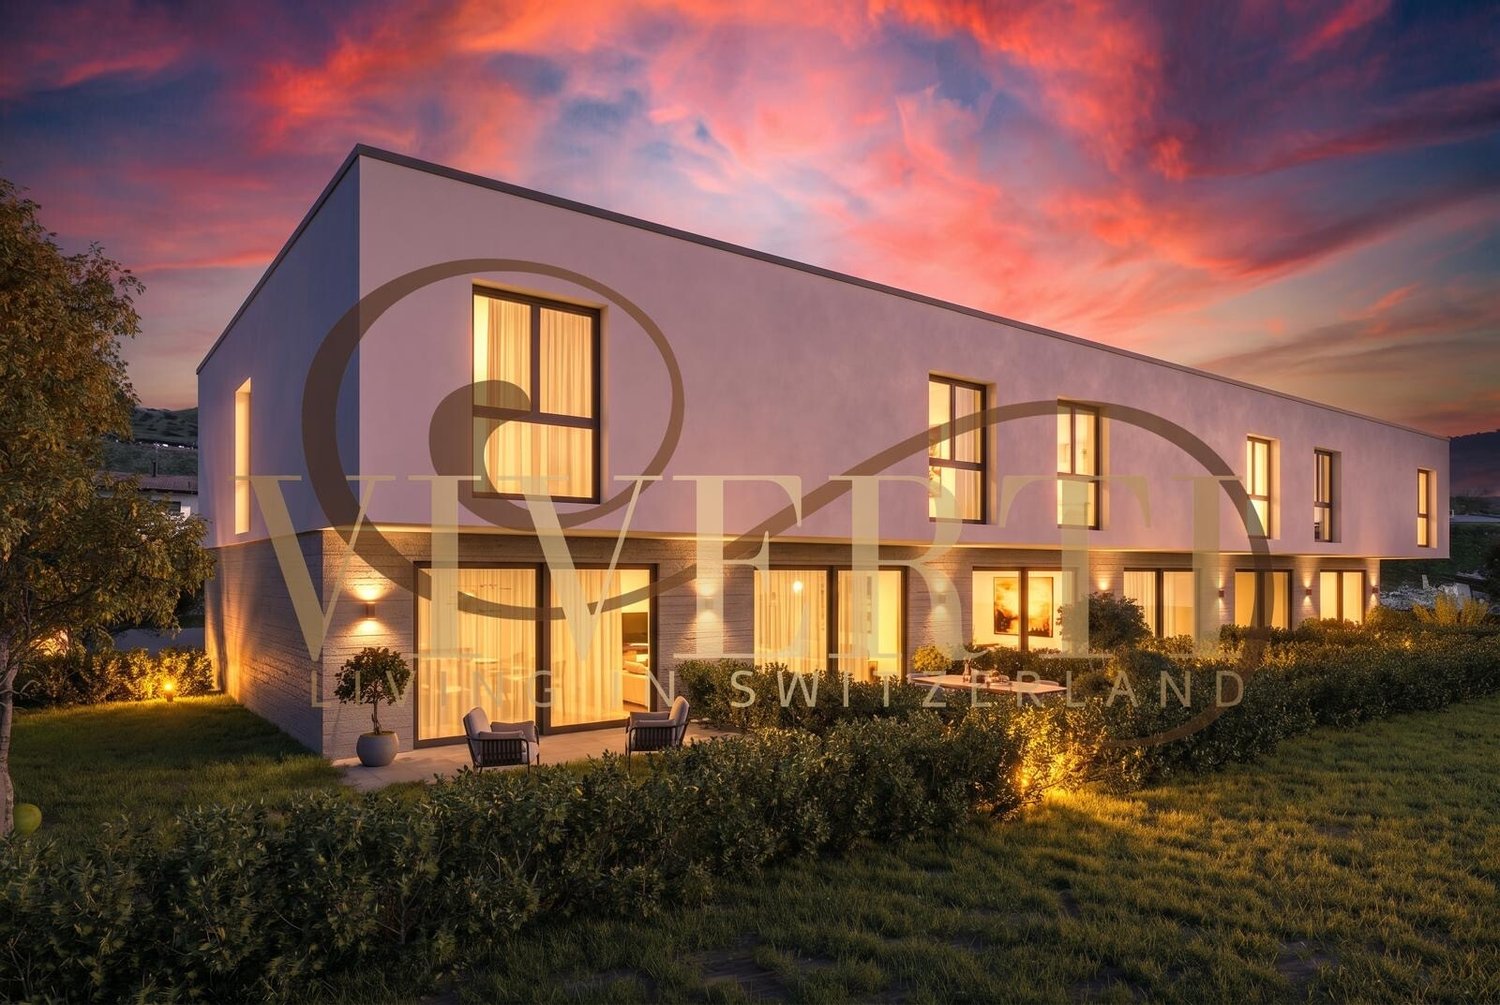
In Coldrerio, in a green and well-served residential area, we are selling 6 semi-detached houses with 4.5 rooms under construction in a beautiful, modern and functional residential complex. The municipality of Coldrerio offers the main services such as restaurants, shops, pharmacy, bank, post office, kindergarten and primary schools. The location also allows easy and quick access to the towns of Chiasso and Mendrisio. The living areas are approximately 130 sqm SUL + a 9 sqm balcony + gardens of 30 sqm (for the central houses) and 77 sqm and 126 sqm respectively for the two corner houses.The houses have 4.5 rooms and develop on 2 levels above ground.On the ground floor there is the entrance with the bright living area, consisting of a large living/dining room with open kitchen and direct access to the private garden, guest toilet.On the upper floor there is the sleeping area, consisting of a corridor, master bedroom with en-suite bathroom with shower, 2 other rooms and a second bathroom with shower. There is also a space for the installation of the washing/drying column.The apartments include a basement (for CHF 10,000) and two outdoor parking spaces (for a total of CHF 50,000).In the semi-basement common to all, there are the large cellars and the technical room.The building will be realized with quality materials and state-of-the-art systems, designed to guarantee energy efficiency and reduced environmental impact. Heating through heat pump with underfloor heating and cooling.Delivery is scheduled for December 2026.Take the opportunity to reserve your new, comfortable and modern home now.Contact us for more information and to book a visit!

  • Parking space
  • Balcony / Terrace

Suggested properties for you based on search results

Other interesting objects