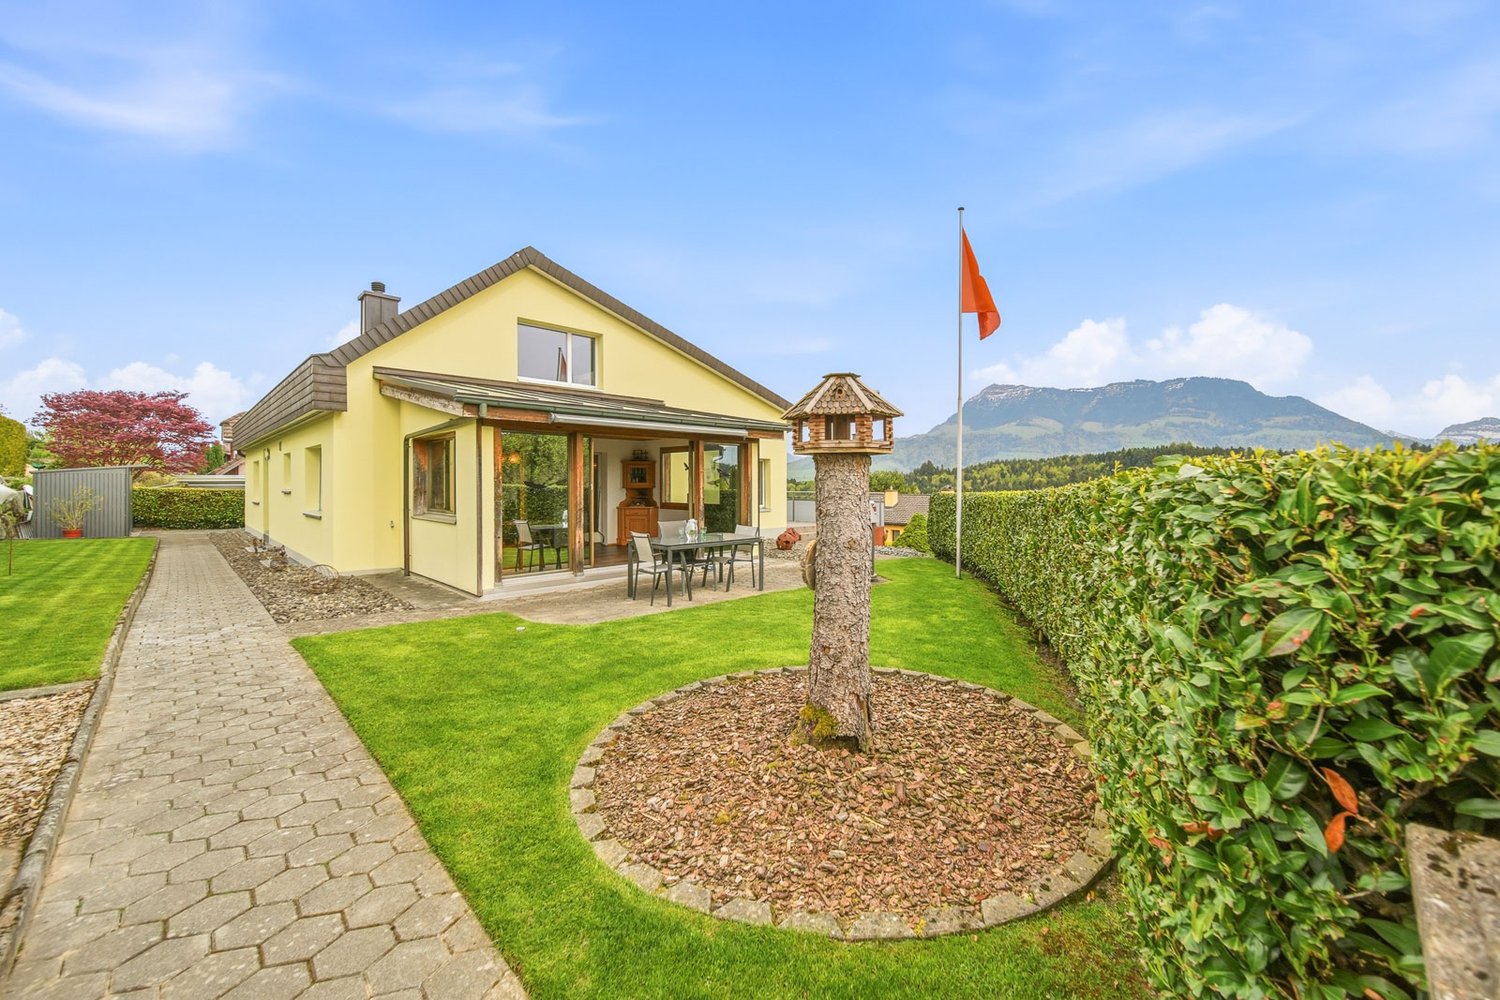
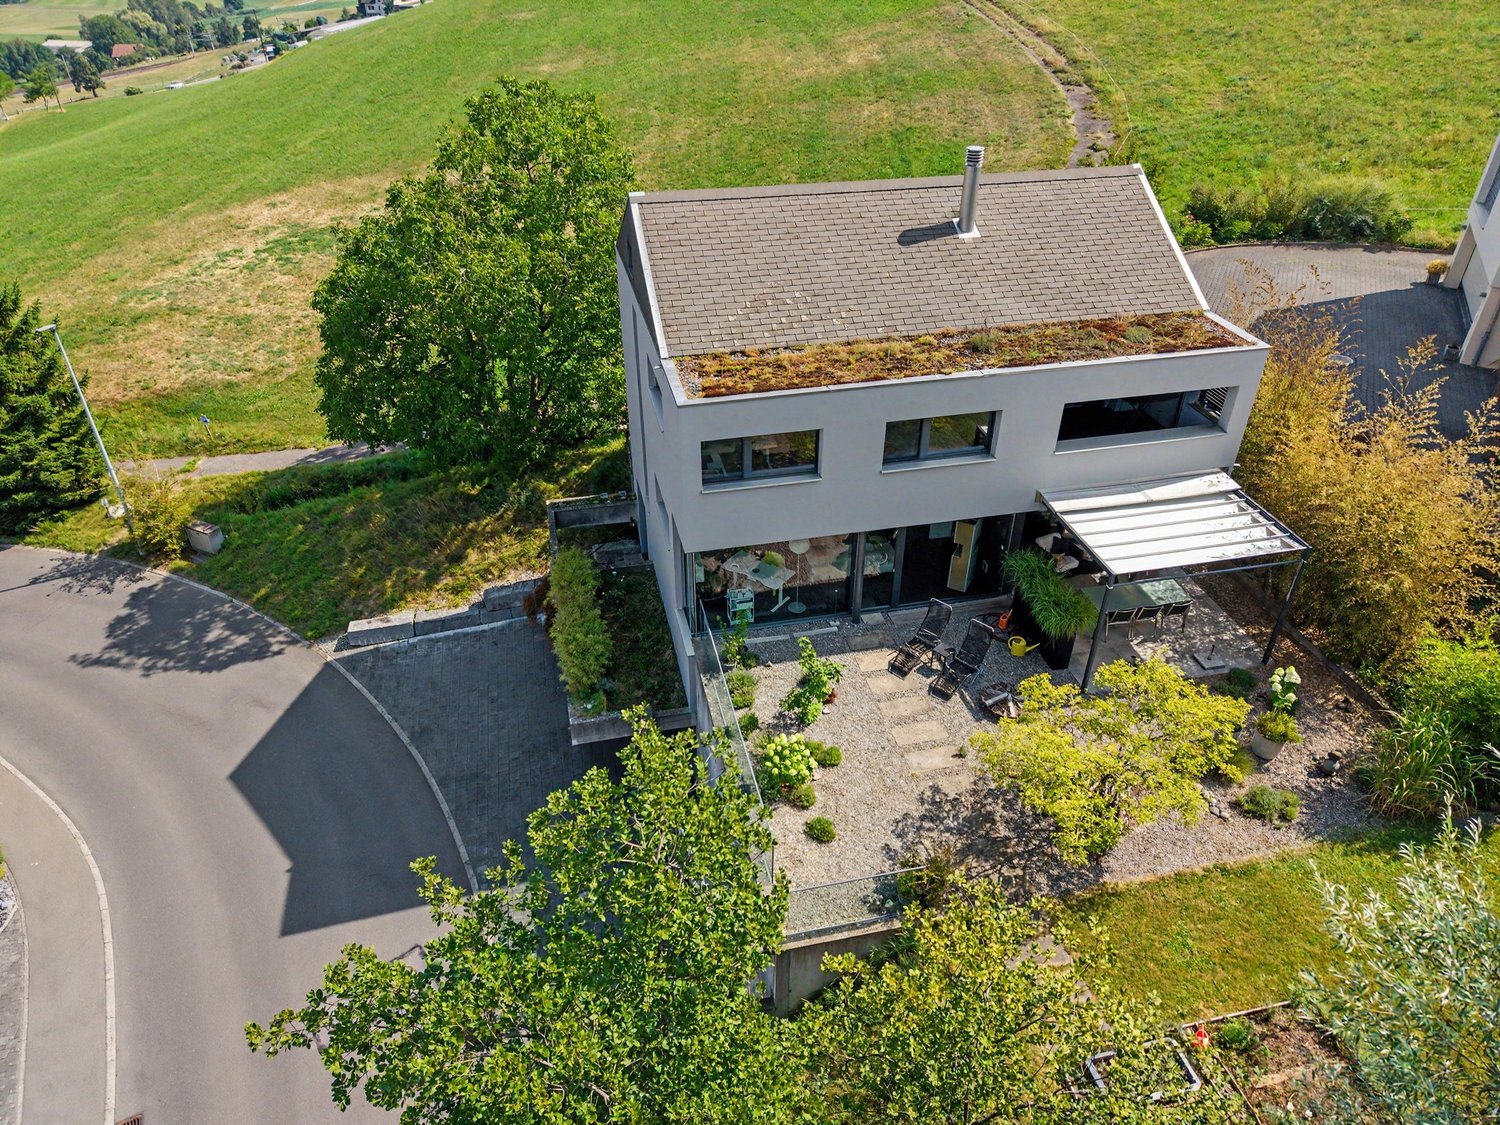
60 results - House, chalet, rustico to buy: District Luzern-Land

1 / 8
19 rooms440m²CHF 1,980,000.–
6102 Malters

FULLY RENTED WITH BUILDING LAND RESERVE (WORKING ZONE III)

Location of the propertyThe property at Stegmättli 3 in Malters convinces with its strategically interesting location within Working Zone III and offers a rare combination of accessibility, existing infrastructure, and long-term development potential. Especially for investors, entrepreneurs, or developers, this location opens up versatile usage possibilities in an economically attractive environment.The municipality of Malters benefits from its proximity to the city of Lucerne and the good regional transport connections. The property is easily accessible by both individual and public transport. At the same time, the surroundings offer an interesting mix of commercial, residential, and natural environments.Particularly noteworthy is the combination of an existing rental property and additional land reserve. The spacious plot areas create attractive perspectives for future developments, expansions, or strategic usage concepts. Such opportunities with ongoing rental income and simultaneous development potential are increasingly rare in the Lucerne area.Highlights of the location:• Working Zone III with versatile usage possibilities• Strategically well-connected location in the Malters area• Quick accessibility towards Lucerne and Central Switzerland• Additional land reserve with long-term potentialPropertyThis fully rented multi-family house with a total of five residential units presents itself as an interesting investment object with a stable cash flow and additional development potential. The property spans four floors and is located on two spacious plots with a total of 1,685 m² of land area.The existing usage concept combines classic residential use with additional income sources from storage spaces and parking garage rentals. The current rental has been functioning reliably for years and generates solid rental income.The property has been continuously maintained and selectively modernized. Particularly noteworthy are the triple-glazed windows, the renewed electrical installations, and the modern air-water heat pump. Thus, the property presents itself today in a well-maintained condition with a good technical basis.A special added value lies in the additional land reserve and the possibilities within Working Zone III. For investors or developers, this offers the rare opportunity to acquire an existing rental property with further potential.Particularly noteworthy:• Fully rented multi-family house with stable income• Rental income of CHF 146,400.– gross per year• Two plots with a total of 1,685 m² of land area• Additional land reserve with development potential• Continuously renovated condition with heat pump• Combination of residential, storage, and parking rentals• Interesting for investors, developers, and entrepreneurs📞 immo otti – Immobilien verstehen. Potenziale erkennen. Werte schaffen. We combine classic real estate consulting with digital solutions and accompany you personally until the successful completion.🚀 With otti ai, you have your property in view at all times – data-based, simple, and always available.👉 Secure your knowledge advantage now.All information without guarantee.
Richard Otto

Richard Otto

1 / 7
5.5 rooms168m²Price on request
6043 Adligenswil

Quiet living in a house with a beautiful view

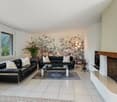
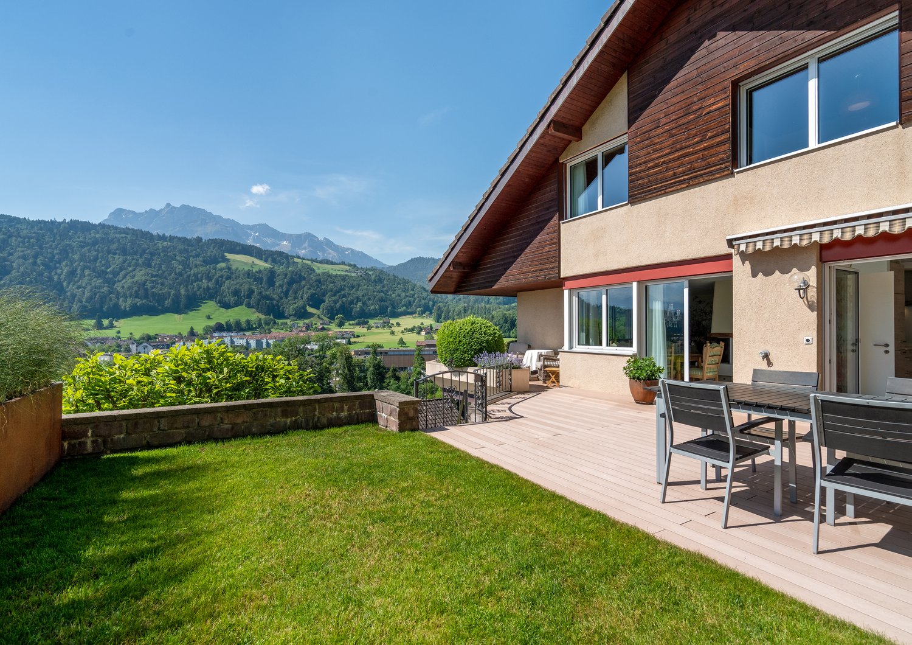
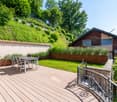
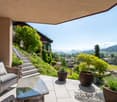
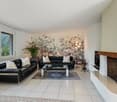
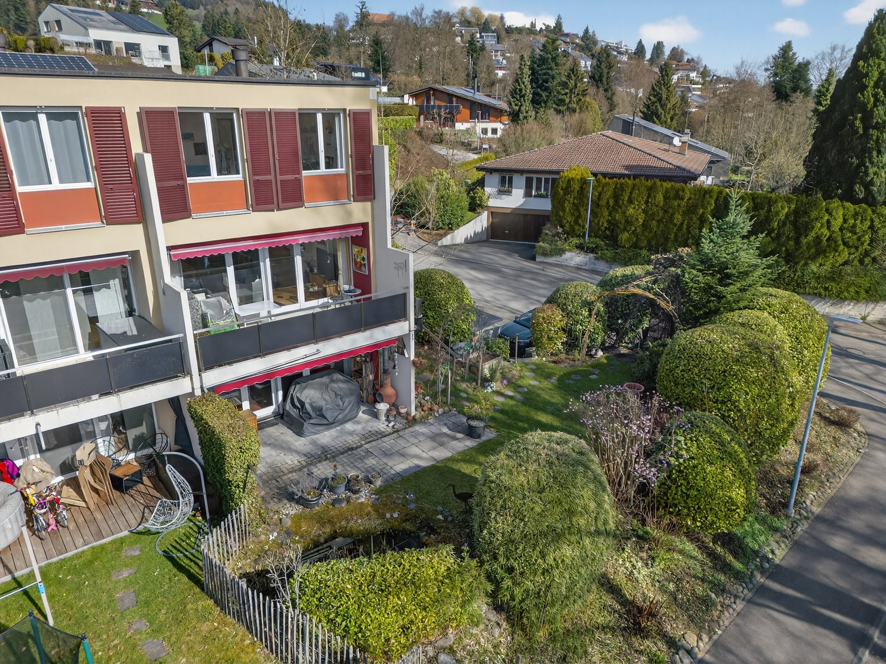
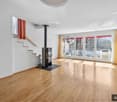
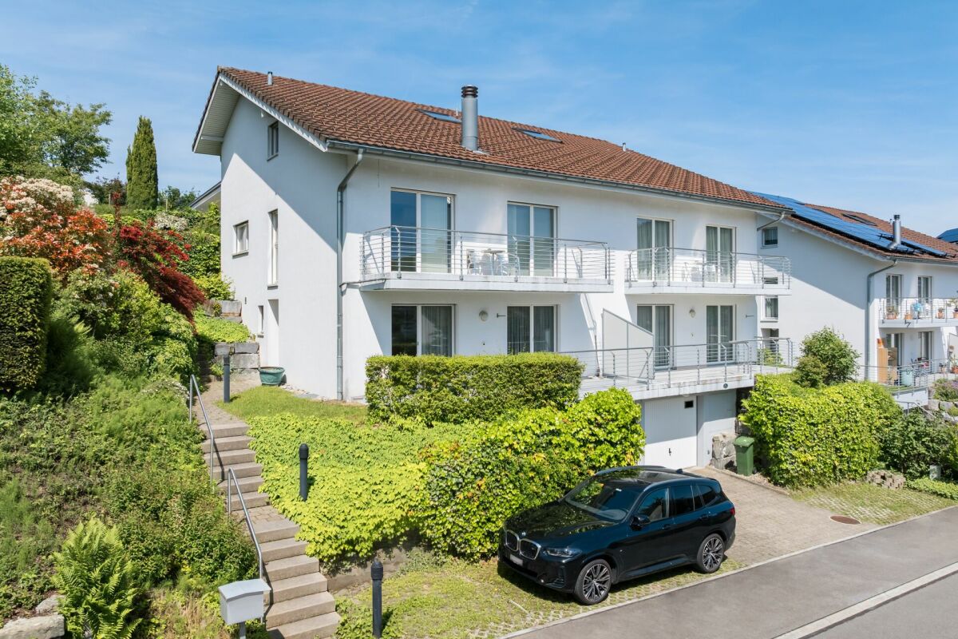
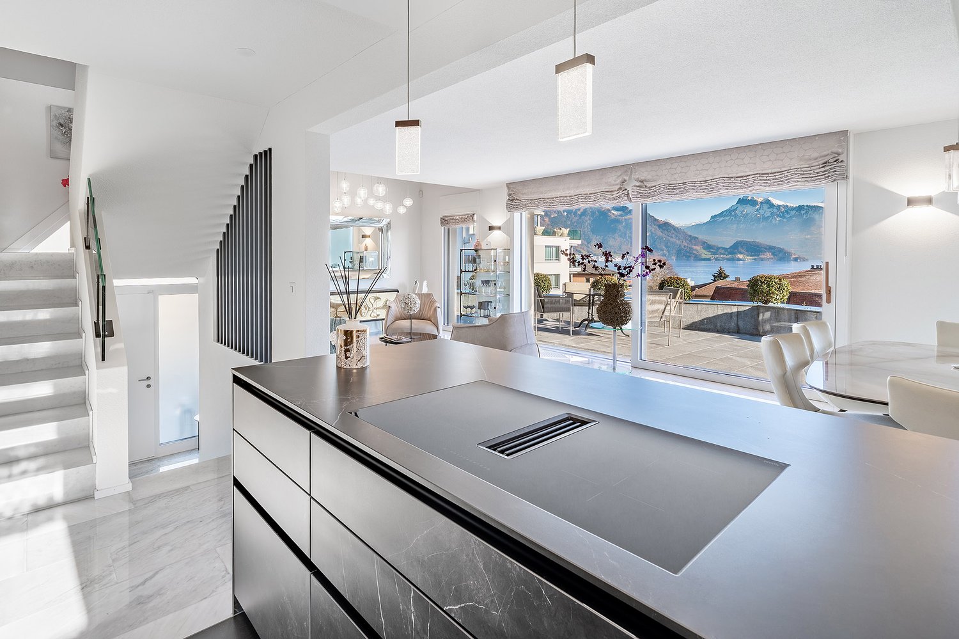
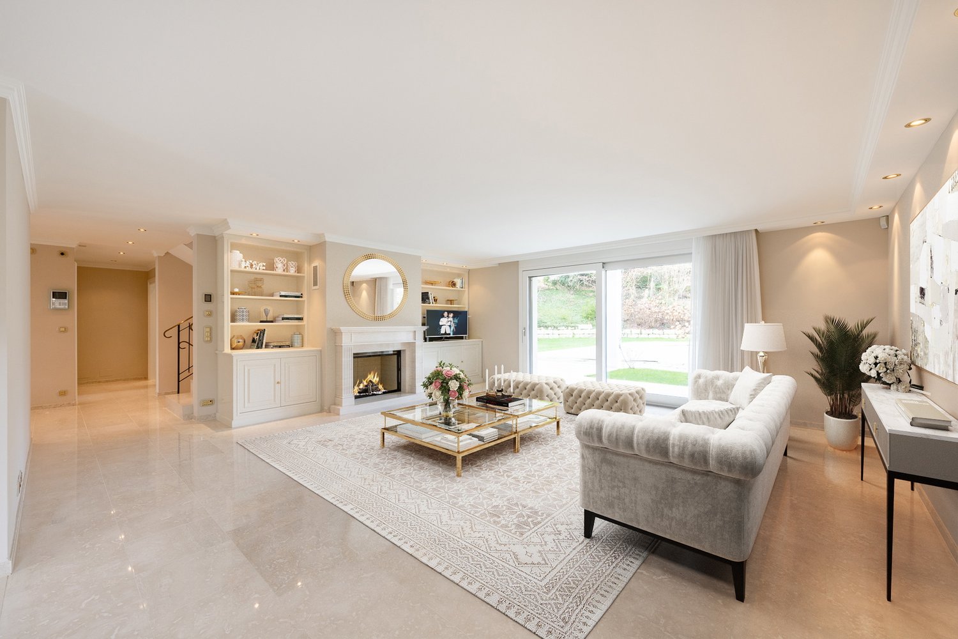
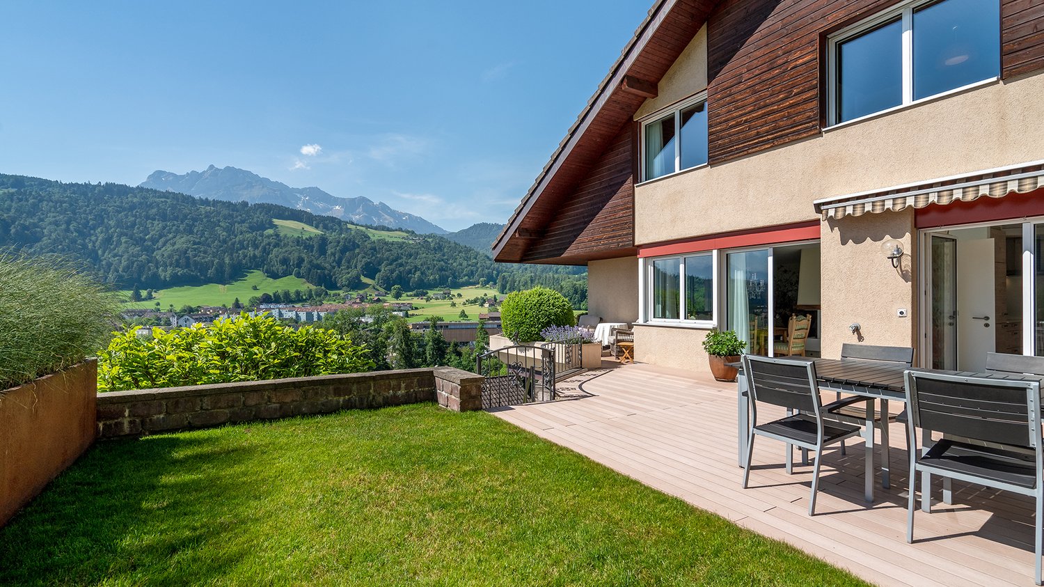
Living with a view This charming semi-detached house from 1998 offers approximately 168 m² of living space, a well-thought-out floor plan, and a rare combination of generosity, peace, and a beautiful view of the surrounding countryside up to the Rigi.In the basement, you will find a garage with direct access to the house, versatile cellar rooms, and a wine cellar with natural ventilation.On the ground floor, there are two bedrooms with built-in wardrobes and direct access to the covered seating area with a view, supplemented by a bathroom, laundry room, and ancillary rooms. A modern ground-source heat pump will provide sustainable living comfort in the future.The upper floor forms the heart of the house: an impressive living and dining area with a fireplace and ceiling heights of up to 5 meters, a semi-open kitchen, and a balcony with a dreamy view. The garden with a covered seating area extends the living space outdoors.On the top floor, there are two more bedrooms, a family bathroom with a shower and corner bathtub, and an additional balcony. SPECIAL FEATURES • Attractive 5.5-room single-family house with 168m2 • Room sizes with access to outdoor areas (seating area, balcony) • Fireplace • Spacious living area with ceiling heights of up to 5m • Large kitchen with cooking island • Two covered seating areas and garden • Practical storage room for outdoor utensils • Wine cellar with natural ventilation • Many cellar areas • New ground-source heat pump, underfloor heating distribution with Freecooling • Direct access from the garage to the house • Additional outdoor parking space • Popular and very quiet location This well-maintained home combines spacious living, practical room layout, and an attractive location in a natural environment - perfect for families or anyone looking for a special living experience with plenty of light, views, and privacy.

1 / 10
6.5 rooms224m²CHF 4,280,000.–
6353 Weggis

6.5-room single-family house with lake view and Alpine panorama

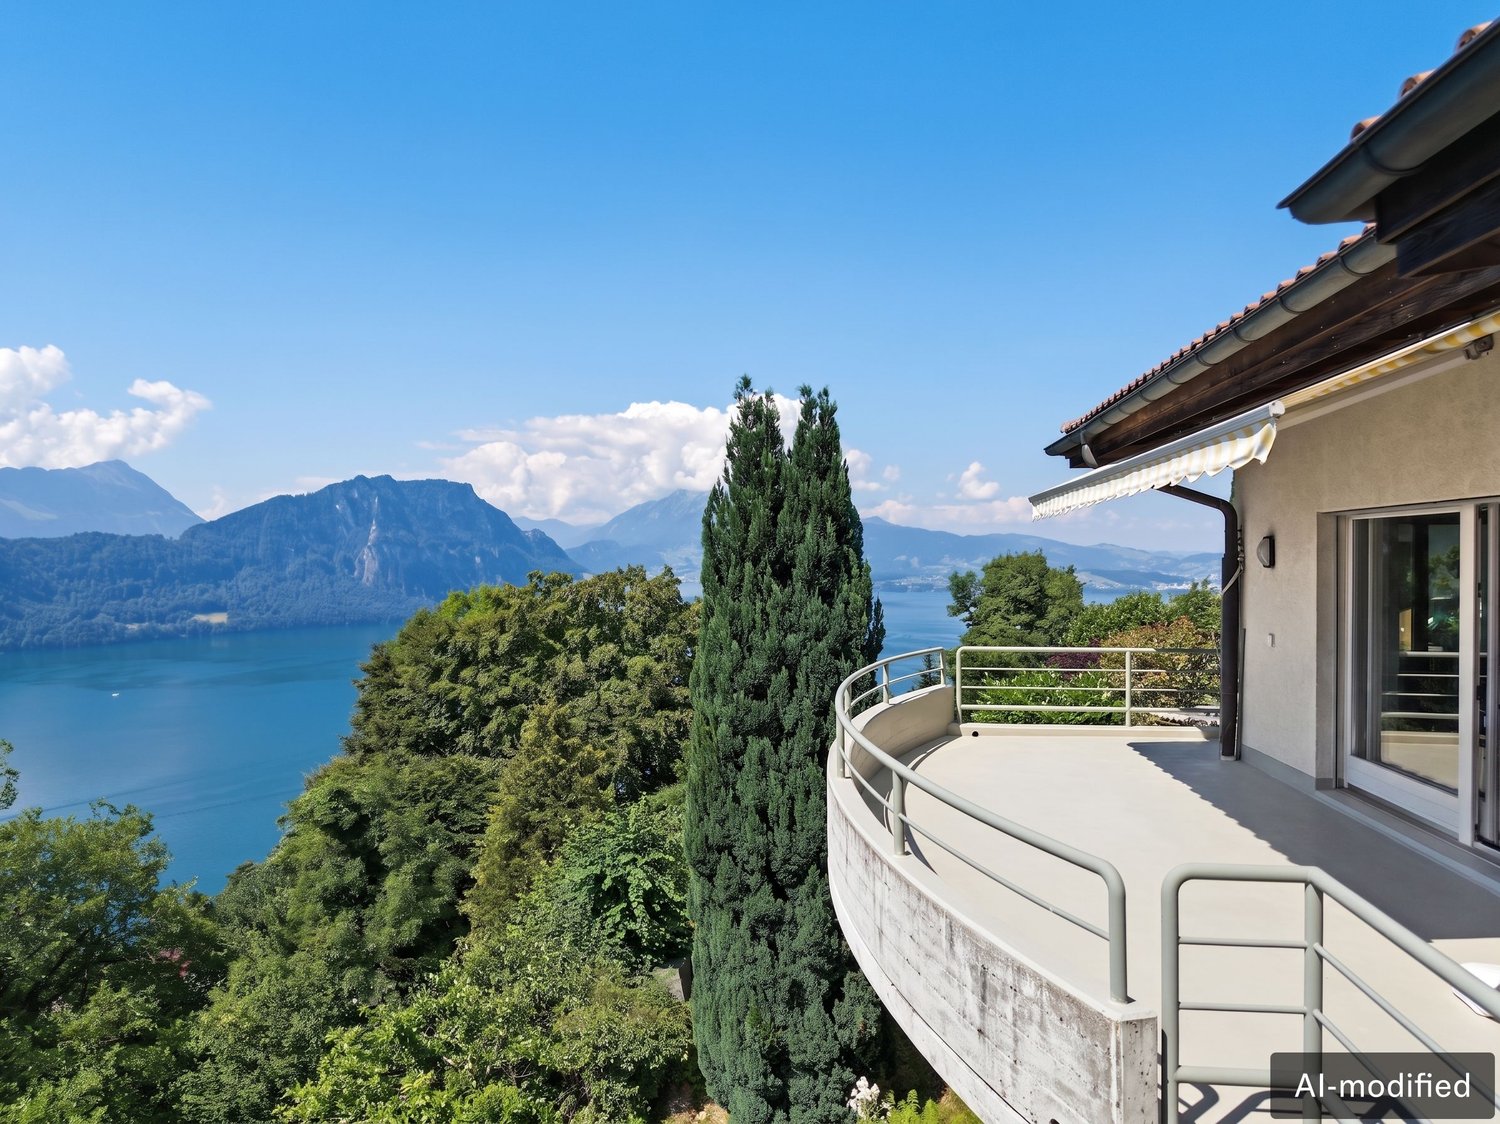
In 2023/2024, a totally renovated, detached, and modern single-family house with a fantastic view of Lake Lucerne and the Alps was completed for CHF 1.6 million. Immaculate, like-new condition! Highlights: • High-quality designed environment with viewing terraces and garden seating areas • Quietly located and short walking distance to schools, village center, and the lake • Southwest orientation provides many hours of sunshine from morning to evening • 43 m2 winter garden, air-conditioned, with multimedia wall and starry sky • Luxurious kitchen with high-quality MIELE appliances and original ceramic fronts and ceramic worktops • Open dining and living area with a view of Lake Lucerne and the Alps • Master suite with en-suite luxury bathroom • 40 m2 sun terrace with breathtaking panoramic and distant views of Lake Lucerne and the Alps • 50 m2 west terrace with Jacuzzi and outdoor shower • Low ancillary costs thanks to geothermal heat pump and photovoltaic system • All windows in the living and sleeping areas with insect screens • Electric shutters and dimmable lights • High-quality construction with many built-in cabinets, ceiling and wall lights • Marble floor in the living areas and staircases, and parquet in the bedrooms • Outdoor lighting with motion detectors • Sun awnings with wind sensors • Granite floor slabs on terraces, seating areas, and outdoor stairs • The entire property is fenced and has a secured garden gate • Automatic garden irrigation Parking: Double garage with direct access to the house + 2 outdoor parking spaces in front of the garage Sales price: CHF 4'280'000.– We look forward to your contact for this exclusive purchase opportunity.

1 / 4
10 rooms322m²CHF 10,700,000.–
6045 Meggen

Private Refuge in Meggen

This exclusive villa combines timeless elegance with luxurious living comfort. On three floors, a spacious room concept unfolds with a total of ten rooms and a well-thought-out floor plan. Noble materials, bright rooms, and a high-quality construction standard create an atmosphere that is both representative and inviting. Absolute privacy and a quiet residential area underline the special character of this property. The large garden with a swimming pool forms a dreamy wellness paradise. A pavilion invites you to linger and expands the living space outdoors in the summer months. Meggen delights with its idyllic location on the lake and the breathtaking view of the Alpine panorama.Highlights • Preferred and tax-advantaged location in Meggen • Exclusive, high-quality construction standard with spacious rooms and well-thought-out floor plan on three floors • Dreamy garden with swimming pool, pavilion, and idyllic surroundings • Independent guest wing in a separate building with its own kitchen and bathroom for independent living • Carport with 4 parking spaces and additional parking spaces in the courtyard offer comfortable parking options For more information on this unique property and an overview of the most beautiful properties in Central Switzerland, please visit our website at www.domba.ch. Order the detailed documentation for the dream home "Private Refuge in Meggen" now or contact us for a viewing appointment. This property can be viewed via video call. Mrs. Martina Knobel is looking forward to supporting you on your way to your own dream home!Our Bader team is available at any time by phone, WhatsApp, FaceTime, and email.Martina Knobel+41 41 418 08 55+41 79 418 53 53info@domba.ch

1 / 4
5.5 rooms159m²CHF 1,560,000.–
6030 Ebikon

Terraced house with high living quality, well-maintained and ideally located

The LocationThe property is located in Ebikon, a popular residential community in the Lucerne Rontal. The quiet living situation combines a pleasant, family-friendly environment with proximity to the city of Lucerne.Schools, kindergartens, shopping facilities, and services are easily accessible. The nearby Rotsee, walking paths, and leisure activities provide valuable relaxation opportunities in everyday life. At the same time, the Ebikon train station, public transport, and the nearby A14 ensure a comfortable connection.The Most ImportantThe well-maintained 5.5-room terraced house offers a home with plenty of space to live, arrive, and feel good on approximately 158.5 m² of living space.On the ground floor, the separate kitchen, guest toilet, and spacious living area form the heart of the house. The living area opens up to the outside and creates a beautiful connection to the terrace and garden.The upper floor offers privacy and retreat. In addition to the spacious master bedroom, two more rooms are available, which can be ideally used as children's, work, or guest rooms. The bathroom with shower and bathtub, as well as a practical storage room, complement this floor.In the basement, a versatile room opens up additional possibilities - whether as a home office, guest, play, or youth room. From here, you can directly access the well-maintained garden. The cellar, laundry room, and another bathroom with shower ensure comfort in everyday life.The FinancialThe purchase price is CHF 1'560'000.– including garage.The SpecialThis terraced house convinces with a cozy atmosphere that harmoniously combines spaciousness, retreat, and comfort. Over three floors, a home with plenty of privacy and space for individual needs unfolds.

1 / 5
5.5 rooms160m²CHF 1,390,000.–
6038 Gisikon

LIVING WITH GARDEN AND PILATUS VIEW

In the popular municipality of Gisikon, this well-maintained semi-detached family house awaits you in a family-friendly location. Schools, kindergarten, and shopping facilities are in the immediate vicinity - ideal for everyday life with short distances.The house extends over several levels and impresses with an open, bright living and dining area. The kitchen with a spacious dining area blends harmoniously into the room concept. In the living room, the fireplace with stylish natural stone optics forms the centerpiece and creates a warm, cozy atmosphere. From the living area, you can directly access the spacious garden seating area with an unobstructed view of the Pilatus - a special place for relaxed hours outdoors.Four well-proportioned bedrooms offer space for family, home office, or guests. Two bathrooms and a separate toilet provide comfort in everyday life. The offer is complemented by a large laundry room, a spacious cellar, and a single garage with an additional outdoor parking space.A home that harmoniously combines living quality, view, and functionality.Your Homes and More Highlights:- Open living and dining area with fireplace- Large garden seating area with unobstructed view of the Pilatus- Two bathrooms (bath/WC & shower) plus separate WC- Converted attic with additional room offer- Own laundry room with washing machine and dryer- Large cellar with plenty of storage space- Single garage and uncovered storage space- Family-friendly location near school and shoppingAre you interested? Do not hesitate to contact us for a viewingHomes and More - Clarity is the beginning of every successful sale.

1 / 4
9 rooms298m²Price on request
6048 Horw

Elegance meets panorama - Unique luxury villa with pool !

NEW - first occupancy after core renovation This stately residence for discerning guests is enthroned above Lake Lucerne with a unique view of the Alpine panorama The country villa has 3 floors with 9 rooms : • generous room layout • exclusive, elegant interior design • air-conditioned wine cellar • garden with pool • privacy • alarm system • door opening with face recognition • KNX animation system • air condition • original finnish soapstone stove (Tulikivi) • geothermal probe heating and solar system >Click here for the virtual video tour. PRICE : high single-digit million range Further documentations available only upon provison of complete personal identifications. Aesthetics - elegance - luxury Viewings available upon presentation of proof of financing.The impressive residence is ready to move into after a core renovation.A well tought-out concept with high interior finishes, spacious garden layout, solar-heated outdoor pool - the new home for high demands.The house is situated at the end of a cul-de-sac surrounded by lovely countryside with unobstructed view of Lake Lucerne and the breathtaking Alpine panorama.Privacy with integrated 360° video surveillance system.The prestigious driveway to the property welcomes you with style and elegance. Colors and materials run like a common thread throughout the entire house: • Alarm system • Smart Home System • Geothermal heating system and solar System • Door access with facial regognition • Oak parquet flooring (partly herringbone laid) • Seamless bathrooms • Floor-to-ceiling doors - giving the rooms a sense of spaciousness • Staircase with pendant lights • Mullioned windows give the villa its country house charm • Air condition on each floor The house is on three floors:GROUND FLOOREntrance area through the entrance hall. Various functional rooms such as cellar, laundry room and utility technical room.Bathroom with shower cabin, guest room with direct access to the garden, climate-controlled wine cellar, hobbby- / fitness room.Double garage with electric charging station - internal access to the house.1st FLOORThis is the main living floor. Living room with original Tulikive soapstone oven /stores heat up to 3 days)- view of the sloped gable roof, dining room adhacent to kitchen with many extras, such as a Quooker. Acces to the large 30m2 covered terrace with a unique view of the garden, pool, lake and mountain panorama.Two bedrooms with built-in wardrobes (childrens's room). Bathroom with toilet. Parents' private area with bedroom, dressing room and en-suite bathroom.Windows front with access to balcony and terrace. 2nd FLOOR ( ATTIC)By adding a storey to the top floor, an ingenious floor has been created for individual use, e.g. TV / multimedia room, office space, playroom. Side niches are optimally used as storage space. GARDEN AND OUTDOOR AREAElectric entrance gate for access to the fenced property. 3 outside parking spaces. Attractive garden design with beautiful old trees.Outdoor pool, heated with its own solar power.Sufficient lawn area for sunbathing, garden lounge, play area, etc. - and everything with unique view of Lake Lucerne and the mountain landscape.

1 / 9
9 roomsPrice on request
6353 Weggis

A place like no other - rural rarity above Weggis

High above the shores of Weggis, a unique property presents itself, appealing to all senses: a fully renovated farmhouse, complemented by a charming leisure building and a stylish pool area with pergola. Embedded in an impressive plot of 4,154 m² of building land, this property embodies luxury, privacy, and natural living at the highest level. With great attention to detail, the historic farmhouse was completely renovated and today combines traditional charm with modern living comfort. Light-flooded rooms, noble materials, and a well-thought-out room design create an unparalleled feel-good atmosphere. The extensive plot of land not only offers retreat possibilities but also enormous potential for individual use. Whether a stylish guest house, spacious garages, or an idyllic orchard, your creativity knows no bounds. Animal lovers will also find ideal conditions here. The existing utilization reserve allows you to realize your personal living dreams and further individualize this unique property. Highlights that inspire: + Main house with 5.5 rooms and separate 3.5 room annex + Leisure building with two floors, ideal for guests, hobbies, or home office + Pool with pergola and inviting garden area for unforgettable summer days + Privileged, sun-kissed location with panoramic views of Lake Lucerne and the Rigi This property is aimed at buyers who appreciate both exclusivity and proximity to nature. It is a place that invites you to create unforgettable memories. A home for people with visions and a sense of the special. The selling price reflects the size and exclusivity of the property and is in the upper single-digit million range. Out of respect for the privacy of the current occupants, we kindly ask you to enter the property exclusively in our accompaniment. If you have any questions or would like to arrange a viewing, please do not hesitate to contact us. Visit our website www.bimmo.ch for more information or exciting properties. You can also reach us conveniently via WhatsApp. We look forward to getting in touch.

1 / 5
8.5 rooms211m²Price on request
6037 Root

Peace, Privacy, and Nature - Refuge in Root

This exclusive home is ideal for couples seeking peace, privacy, and a stylish living environment. Nestled in a beautifully designed garden with a pool and sunny terraces, the property offers plenty of space to relax – far from the hustle and bustle, yet close enough to the city of Lucerne and Zug. The unique location in the agricultural zone provides direct access to nature, hiking trails, and offers an unobstructed view – ideal for unwinding and enjoying. Inside, the house convinces with high-quality equipment: a modern kitchen, well-thought-out room layout, and a sustainable geothermal heating system ensure timeless comfort. Here, living quality and connection to nature come together to create an ideal retreat. The highway connection to Zurich and Lucerne is just a few minutes away. We would be happy to provide solvent interested parties with the complete documentation upon request.Highlights • Absolute privacy in the middle of the agricultural zone • Dreamy panoramic view • Double garage with e-charging station and dog shower • Extensive green spaces and adjacent to a recreation area • High-quality interior and exterior design For more information about this unique property and an overview of the most beautiful properties in Central Switzerland, please visit our website at www.domba.ch. Order the detailed documentation for the dream home "Peace, Privacy, and Nature - Refuge in Root" now or contact us for a viewing appointment. This property can be viewed via video call. Ms. Martina Knobel is looking forward to supporting you on your way to your own dream home!Our Bader team is available at any time via phone, WhatsApp, FaceTime, and email.Martina Knobel+41 41 418 08 55+41 79 418 53 53info@domba.ch

1 / 7
7.5 rooms368m²Price on request
6044 Udligenswil

Oasis in the Green with Panoramic View

The LocationThe property is situated above the village of Udligenswil in the agricultural zone and has an excellent location quality with an unobstructable panoramic view over green meadows and Lake Lucerne. The elevated location above the fog line also has a positive effect on the site quality. The immediate surroundings are very family-friendly and helpful, offering a safe environment especially for children. The property is a residential area that can no longer be built on today, located near the popular city of Lucerne.Udligenswil is a village in the canton of Lucerne and enjoys a high level of recognition and an excellent image as a place to live in the region. From its proximity to the city of Lucerne to its good infrastructure and the well-known "Güggeli" Restaurant Frohsinn, the municipality has numerous location advantages. Due to its desirable location, good accessibility to the cities of Lucerne and Zug, and the surrounding nature, Udligenswil is considered a privileged residential area in central Switzerland.The Most ImportantThe unique location, the generous space, the good building substance, and the lake view make this country house exceptional.The exterior appearance corresponds to a clearly structured concrete building, surrounded by a beautiful garden and many trees.The interior offers a lot of space with around 368 m2 of living space (including a separate apartment) and modern floor plans. Due to the age of the interior design, a complete renovation is recommended, which would bring this gem up to date in terms of interior architecture and building technology.The FinancialWe would be happy to inform solvent interested parties about the financial aspects in a personal conversation.The SpecialIn addition to offering a lot of space for discerning families and hosts, this property has an absolutely unique location in the middle of the agricultural zone, where building is no longer permitted today. Moreover, the view over the fields and meadows as well as Lake Lucerne is phenomenal.

New building
1 / 3
14 rooms620m²Price on request
6045 Meggen

Exclusive villa vision in a sought-after residential area of Meggen with a lake view

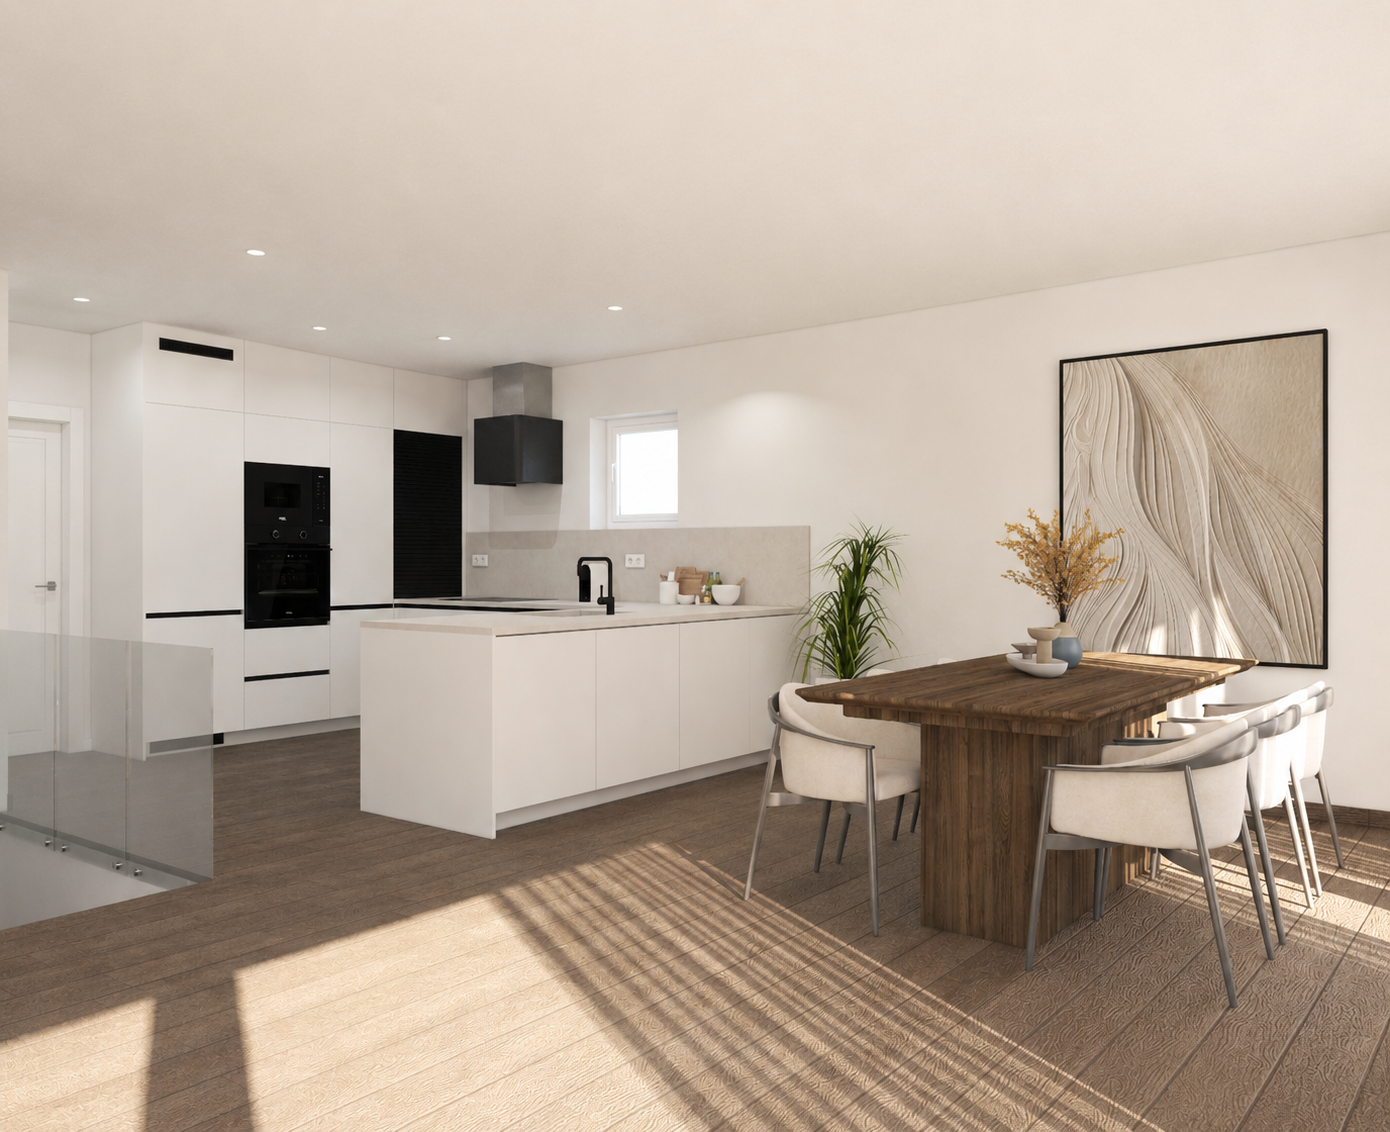
In one of the most sought-after residential areas of Meggen, a rare opportunity arises to realize an exceptional private residence with spacious living areas, timeless architecture, and a high level of living quality.The villa vision combines modern elegance with a warm and natural design. Spacious glass fronts create light-flooded rooms and flowing transitions between the interior and exterior areas. Open living areas, a representative kitchen, and high-quality designed retreat areas convey an exclusive living feeling and offer plenty of space for individuality.Natural materials, warm color tones, and a clear architectural language characterize the character of the possible villa. Extensive terraces and individually designable outdoor areas create a private retreat for relaxed hours and special moments.Turnkey villa project including land and infrastructureThe non-binding target price of CHF 13,000,000 includes the acquisition of the land, its development, and the turnkey construction of a high-quality villa.The definitive scope of services will be determined based on individual planning, a detailed construction description, and a works contract. Since there is no architectural binding, the buyer is fundamentally free to choose the architectural firm and the architectural design. This allows an individual private residence to be created that is tailored to the personal wishes, living habits, and demands of the future owners.Location and potential for development • Preferred and well-sunned residential area in Meggen • Quiet and high-quality living environment • Spacious and individually plannable private residence • Permitted building height of up to 11 meters • Possible building area of approximately 240 to 320 m² per floor • Possible gross floor area of approximately 650 to 900 m² • Possible living area of approximately 520 to 760 m² • No architectural binding The existing residential building on the property will be dismantled and disposed of in a professional manner as part of the planned realization. The corresponding costs are already included in the target price.Along the eastern property boundary, the static forest boundary and the applicable forest distance regulations must be taken into account.Non-binding target priceCHF 13,000,000The target price is based on the current assumptions for the land acquisition, development, and turnkey realization of the presented villa vision. The definitive total price depends on the concrete planning, the agreed scope of services, the execution, the materialization, the official requirements, and the individual buyer's wishes.Important noteThe depicted interior and exterior views are non-binding, created using artificial intelligence, and serve solely for illustration purposes.The images do not show an existing or finally planned or approved construction project. Architecture, room layout, areas, equipment, view, and environmental design are exemplary and may differ from the later execution.All information regarding buildability, utilization, and possible living area is non-binding and does not constitute a guarantee. The definitive feasibility is to be checked by the buyer, corresponding specialists, and the responsible authorities. The realization of the construction project is subject to a legally binding building permit.If you are interested, we would be happy to provide you with the available property and planning documents and explain the possibilities of this exceptional villa vision in a personal conversation.

1 / 5
11.5 rooms345m²Price on request
6048 Horw

3-Family House in Condominium Ownership

Elegant living and investing with character and comfort This well-maintained 3-family house with three condominium units in Horw Felmis convinces with spacious garden and terrace areas as well as a wonderful view of the lake and mountains (from Pilatus to Bürgenstock, Mythen to Rigi). The property is located in the popular and tax-friendly municipality of Horw and offers interesting perspectives for both investors and partial or full self-use.The property, built in 1996, presents itself in a very good and continuously maintained condition. The apartments convince with bright, open floor plans, spacious window fronts, modern kitchens, and high-quality materials. Different apartment sizes - from the charming 2.5-room apartment to the exclusive attic maisonette with fireplace, roof terrace, and lake view - create a versatile and attractive range of apartments.Additional highlights such as private garden areas, spacious terraces, fitness room, wine cellar, and flexible usage options for individual units round off this special offer.Special features • 3-family house with flexible use • Three individual condominium units in a very popular location • Attractive apartments for self-use or rental (2.5, 3.5, and 5.5 rooms) • Potential for renovation/merger of units • Popular residential area with fantastic views of the Alpine chain, Pilatus, and lake • Very good condition • Good construction standard • Wine cellar • Fitness room • Very sunny location • Two garage parking spaces (one with additional reduction) • Additional parking spaces in front of the house • Tax benefits of the municipality of Horw We would be happy to discuss further details of this attractive offer with you.We look forward to your contact.

1 / 1
11 rooms310m²Price on request
6045 Meggen

Coming Soon: Lots of Space, Many Opportunities - Two-Family House in a Prime Location in Meggen

In an attractive residential area in Meggen, this spacious two-family house with approximately 310 m² of living space is located. The property offers a lot of space, privacy, and various possibilities for future use - both for families and for buyers who want to combine living and rental income. The house was built in 1979 and has been partially renovated and maintained over the years. The existing division into two residential units allows for very flexible use. One of the apartments is currently vacant and has a separate entrance. It can be rented independently, used for family members, or integrated into an individual living or working concept. This provides the opportunity to generate additional rental income and use part of the property as a rental property. With a total of approximately 310 m² of living space, the house already offers an exceptionally spacious room layout today. At the same time, the property has further development and expansion potential. Among other things, the possibility of an additional extension or another floor can be examined. Depending on the future usage concept, this creates interesting opportunities to create additional living space and further develop the property in the long term. The concrete feasibility is to be checked by the responsible authorities or in the context of a corresponding project planning. Particularly noteworthy are the good sunlight, the pleasant privacy, and the unobstructed view of Meggen. The spacious plot creates additional free spaces and underlines the independent character of the property. The two-family house is suitable, among other things, for a large family, multi-generational living, the combination of living and working, or for buyers who want to use one apartment themselves and rent out the second unit. The selling price is CHF 7,000,000. Highlights at a glance • Spacious two-family house with approximately 310 m² of living space • Attractive and sought-after residential location in Meggen • Spacious plot with a lot of privacy • Unobstructed view of Meggen • Very good sunlight • Two separate residential units • One apartment currently vacant and immediately usable • Separate access or own entrance to the additional apartment • Attractive rental opportunity through rental of the second residential unit • Ideal for multi-generational living or living and working • Partially renovated and maintained over the years • Interesting development and expansion potential • Possibility of additional extension or creation of additional living space • Flexible usage possibilities for different living and residential concepts

Suggested properties for you based on search results

Other interesting objects