4 results - House, chalet, rustico to buy: Schwarzenberg LU

Sandra Birrer

Sandra Birrer

1 / 13
Sandra Birrer

Sandra Birrer

  • Garage
  • View
CHF 1,550,000.–
Schwarzenberg LU, 6103 Schwarzenberg LU

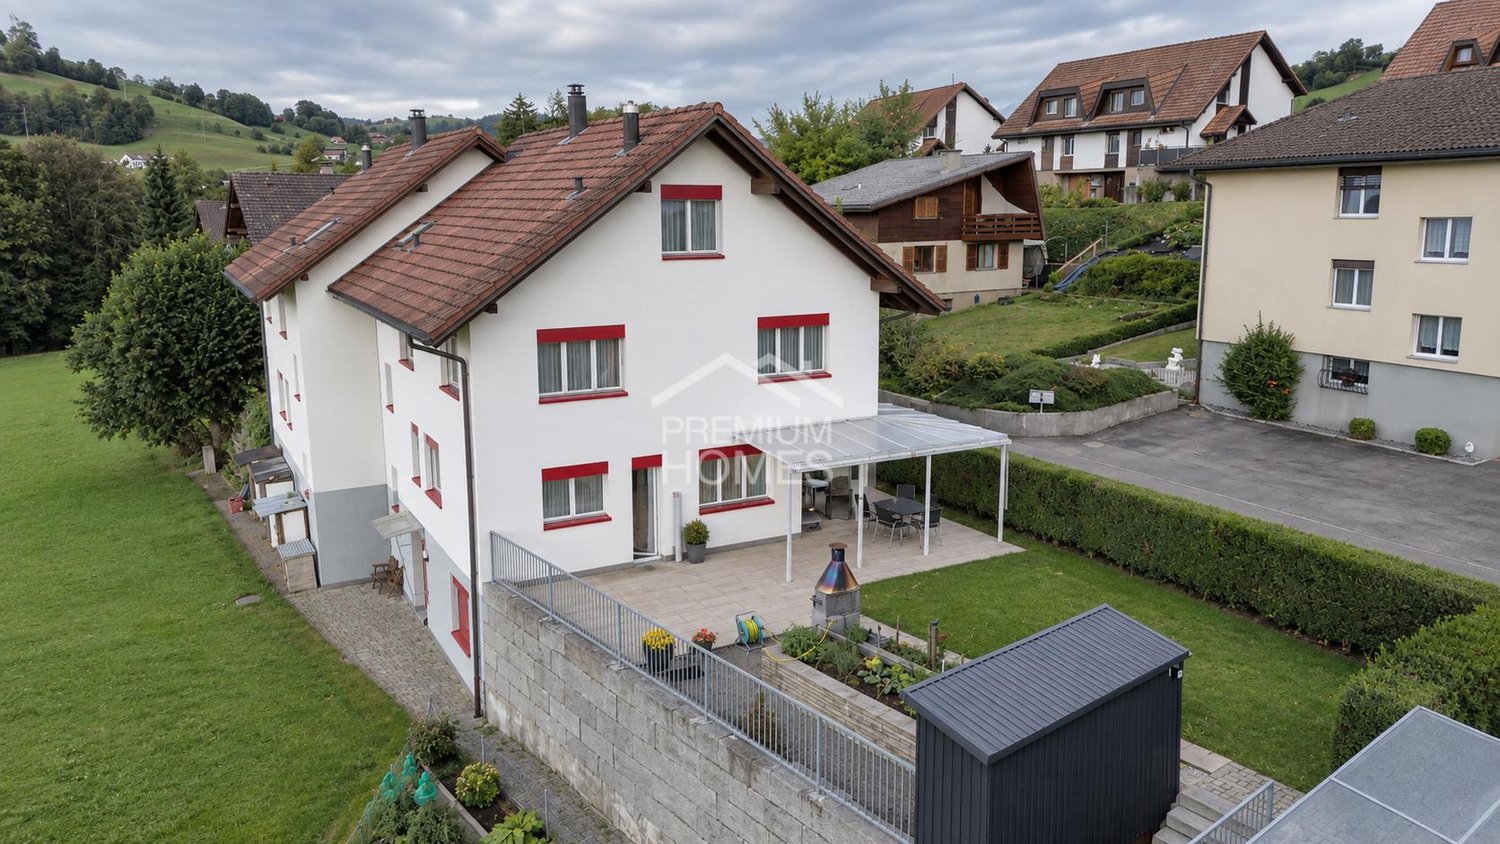
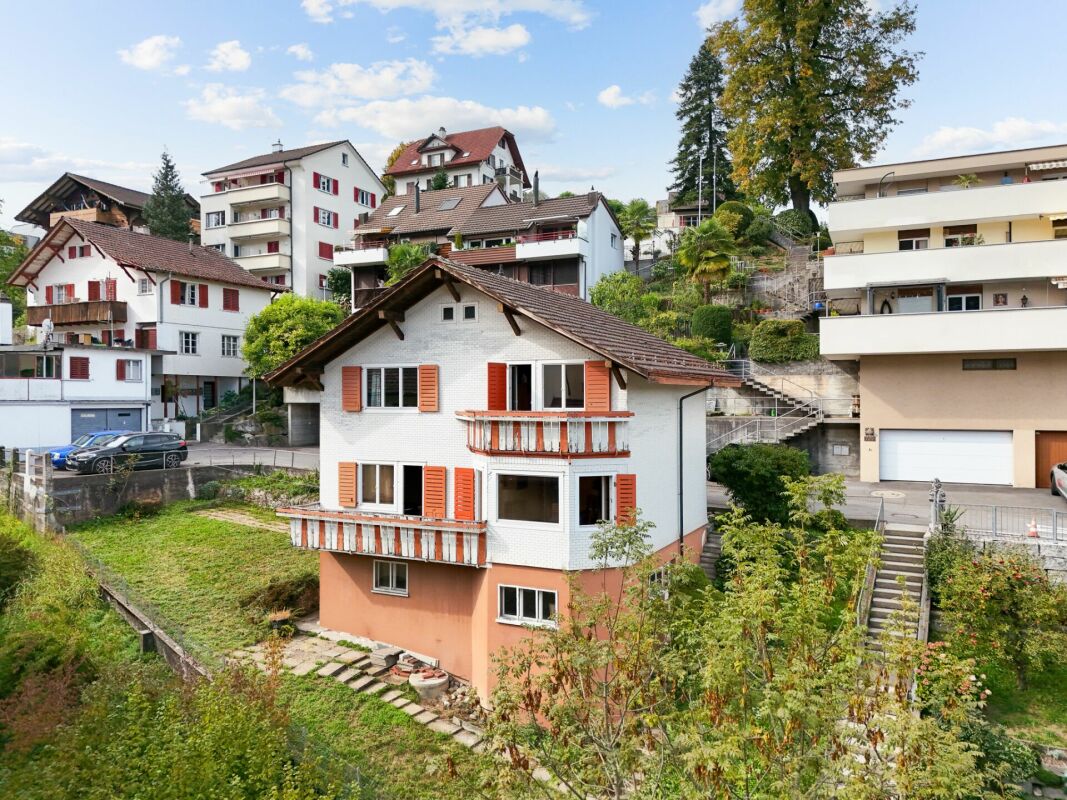
Multi-family house with versatile usage potential

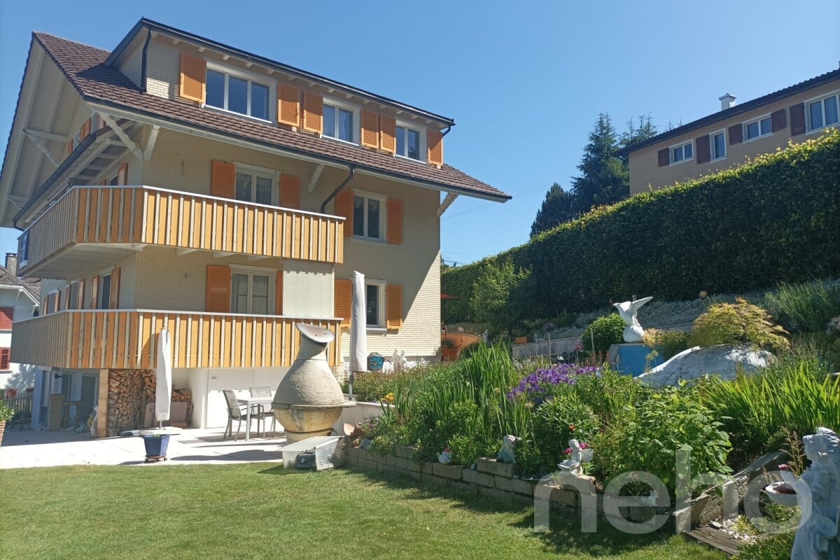
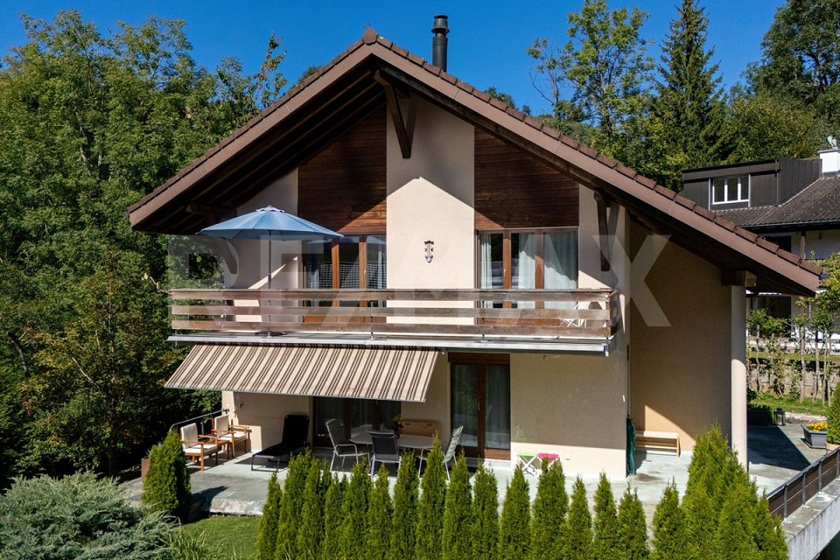
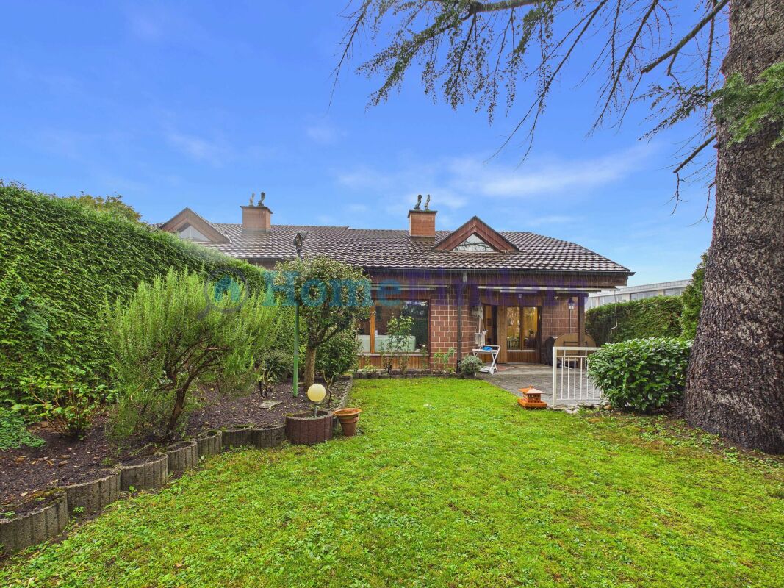
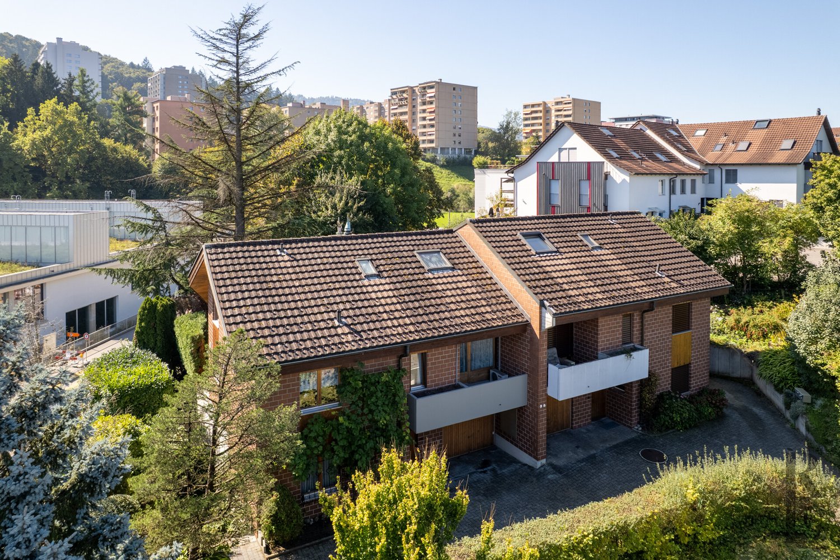
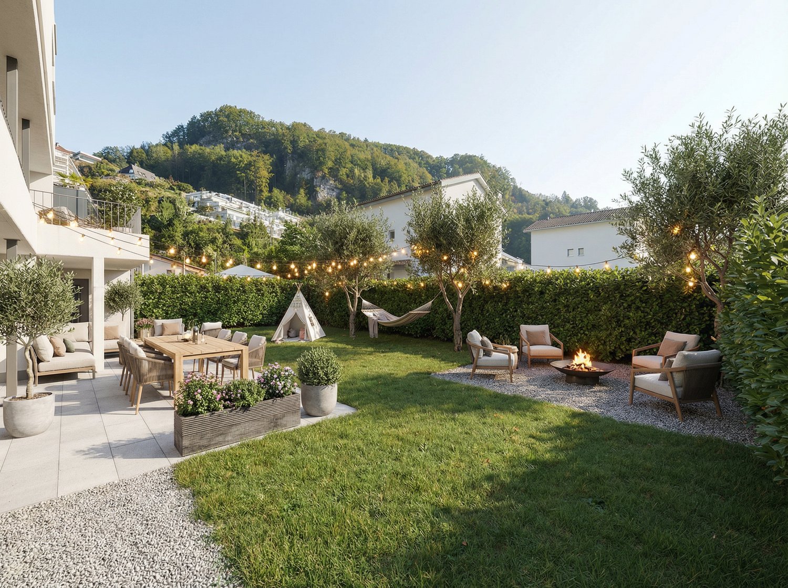
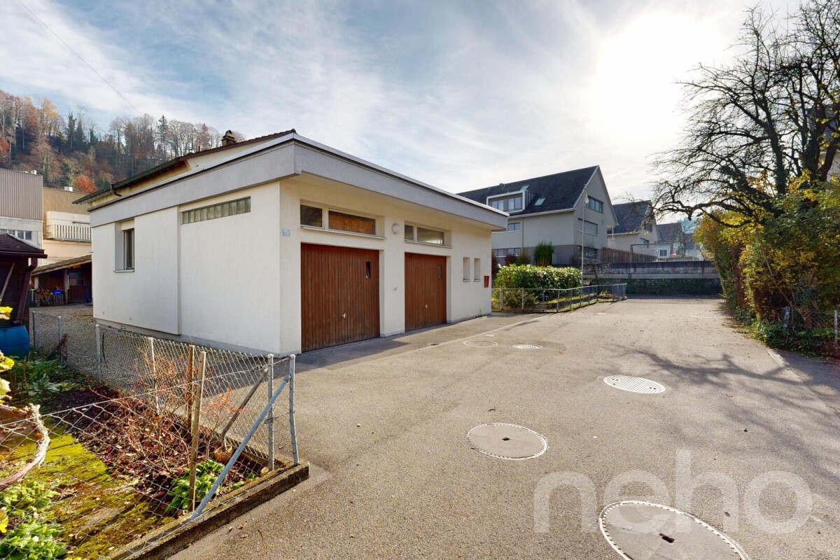
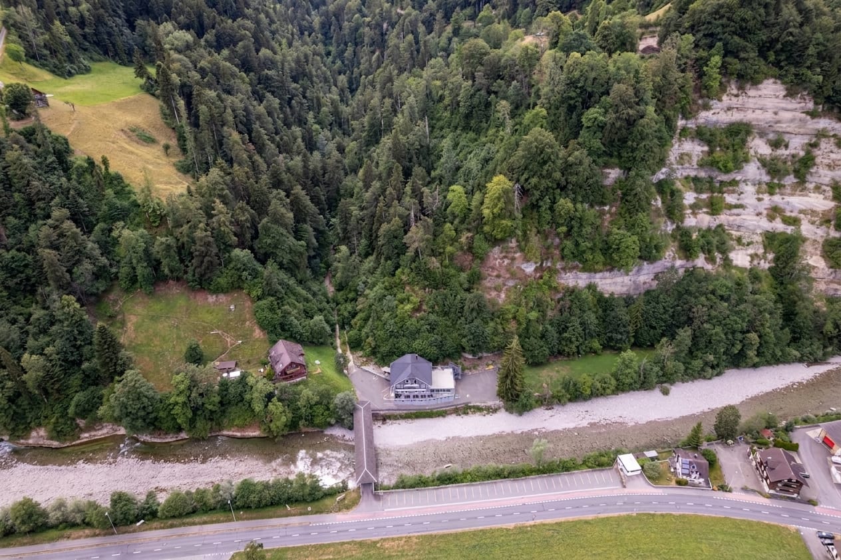
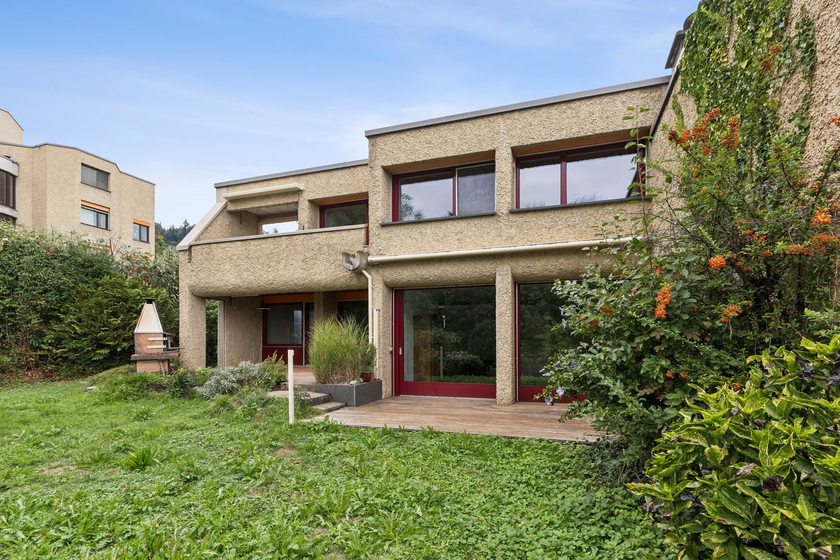
A property with character, space for individual living concepts and diverse usage possibilities: This multi-family house combines three residential units, two flexibly usable commercial spaces and a spacious outdoor area to create an attractive overall offer. • Multi-family house with three residential units, two flexibly usable commercial spaces and a spacious outdoor area • Extensive garden with private retreat and diverse leisure opportunities for the whole family • Two separately accessible garages and additional outdoor spaces Attractive usage possibilities as a rental property for investors, as a multi-generational house for families or for the ideal combination of living and working under one roof. Location and surroundings • Central and yet quiet residential area in Schwarzenberg, embedded in a picturesque natural landscape. • Located on the popular sun terrace at 850 m above sea level, often above the fog line and with high quality of life. • Diverse leisure and recreational opportunities right outside the front door - a paradise for nature and sports enthusiasts. • Good connection to public transport and short distances to shopping facilities, school and other important infrastructure • Lively village life with a strong sense of community, active clubs and regular events. Whether as a home for multiple generations, as a combination of living and working or as a long-term interesting rental property, this versatile property offers numerous possibilities and can be flexibly adapted to different living and usage concepts. We would be happy to show you the possibilities of this special property during a personal viewing. Contact us today for more information or arrange a viewing appointment, we look forward to presenting the property to you in person. Convince yourself personally of the charm and diverse possibilities of this unique property.Exact address available after registration on neho.ch.INTERESTED IN A VIEWING? PLEASE REGISTER: https://neho.ch/b/6103-26-2

  • Garage
  • View
1 / 13
5.5 rooms, 170m², CHF 1,200,000.–
Räschenhus 2, 6103 Schwarzenberg

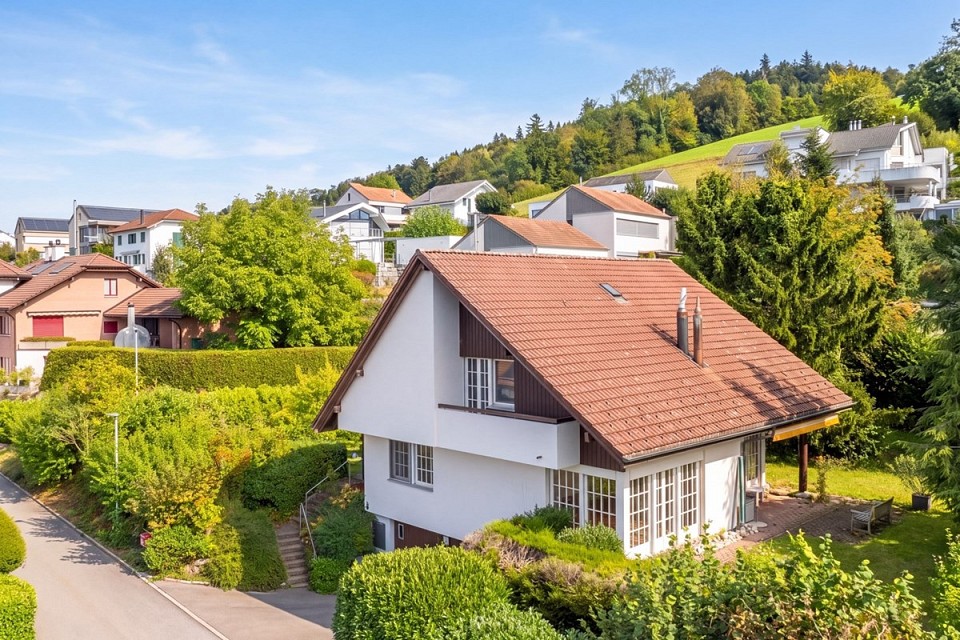
Lots of space, lots of nature, and great potential - Spacious single-family home in Schwarzenberg

In the idyllic Lifelen in Schwarzenberg, this detached 5½-room single-family home with a hobby room and development potential awaits you on a spacious plot of 834 m². With approximately 165 m² of living space and an impressive volume of 1,184 m, the property offers plenty of space for the whole family and just as much potential for your own living ideas.The house, built in 1989, is in a habitable condition and can be used today. At the same time, this is an exciting opportunity for all those who want to give their new home a personal touch. With targeted renovations, such as a new kitchen, modern flooring, and a contemporary refresh, this spacious property can be turned into a real gem.The 5½ rooms, two wet cells, and an additional separate toilet provide comfortable space conditions for family everyday life.The spacious basement with a hobby room and further development potential, as well as the large attic in the attic, are particularly interesting. Here, diverse possibilities open up, whether for hobbies, fitness, workshops, storage space, or the realization of additional usable space according to your own ideas.There is also plenty of free space available around the house. The spacious plot invites you to play, garden, and linger. A stream on the property underlines the natural and special character of this property.The single-family home is heated by an air heat pump. Two large, covered carports also offer comfortable and weather-protected storage options for your vehicles.Highlights at a glance- Approx. 165 m² living space- 834 m² plot size- Volume of 1,184 m- Year of construction 1989- Two wet cells - Large outdoor area and natural garden - Spacious basement with hobby room- Attractive development potential- Heating via air heat pump- Two large covered carports- Stream on the property- Great renovation and design potentialA home with a lot of substance, spacious rooms, and exciting possibilities - ideal for a family that wants to live close to nature and realize their own living ideas.Would you like to know more? Request the sales documents and a viewing appointment.I look forward to your contact.Martin TaplikRE/MAX Immobilien Luzern


Travel time
-
More objects in your automatically expanded search area
18 results - Radius: + 10km
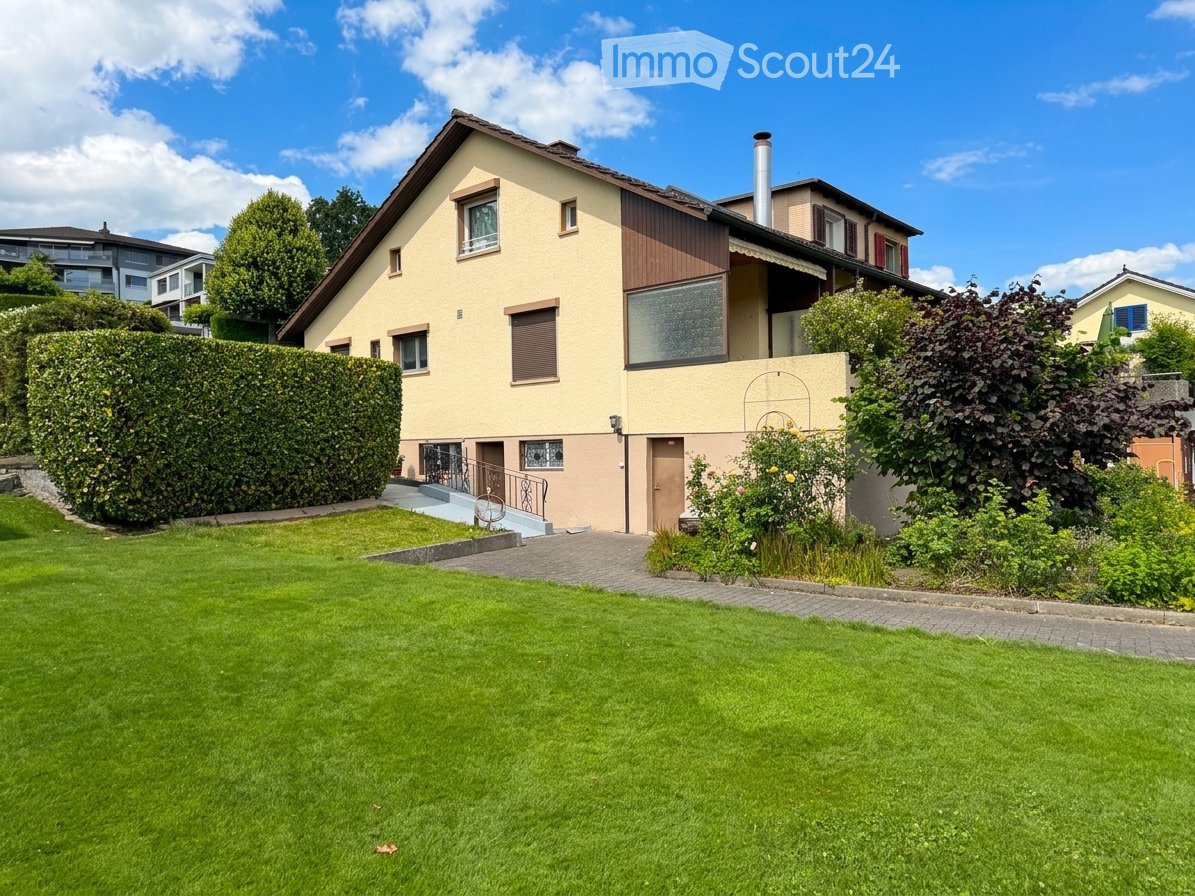
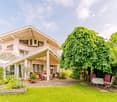
  • Two-story house with beige and brown exterior, multiple windows, a chimney, and a well-maintained lawn with surrounding greenery.
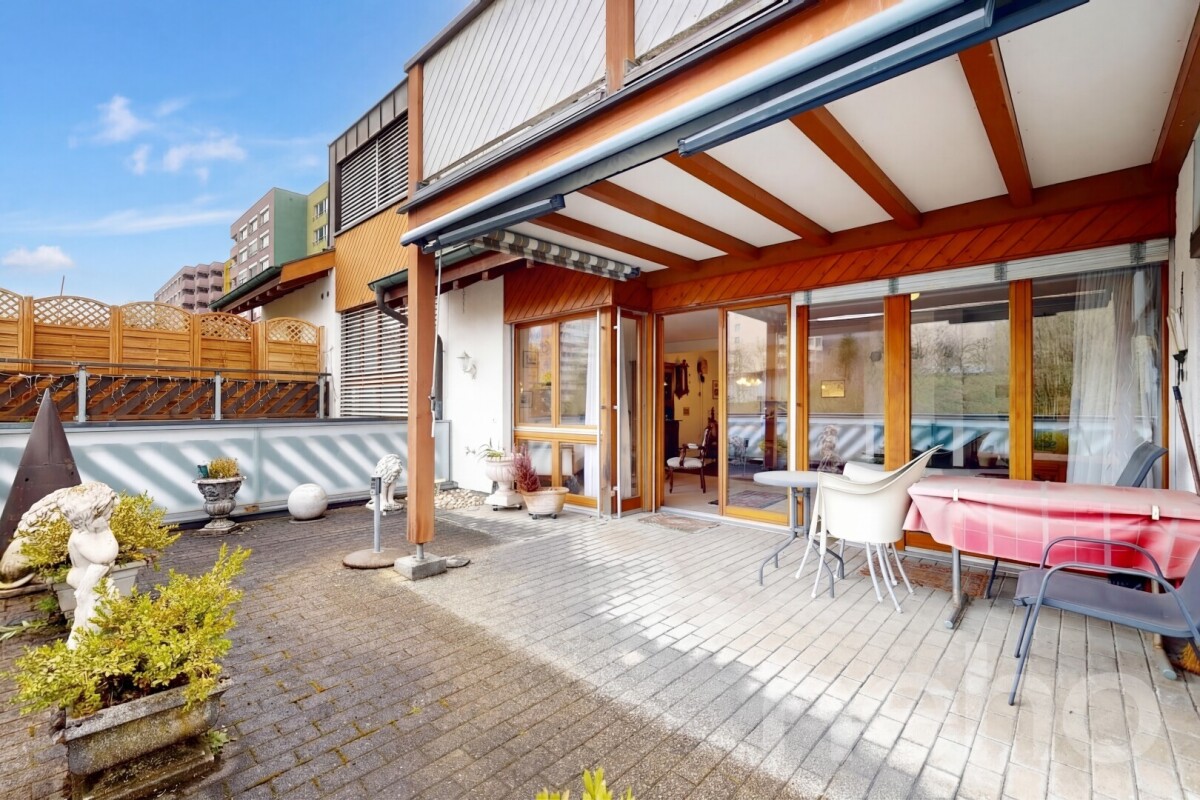
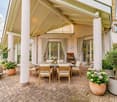
  • Outdoor patio area with a table and chairs, surrounded by a house with a decorative wall design and potted plants.
  • Garden area with a brick barbecue, a glass-enclosed gazebo, patio furniture, and a house with a white exterior and blue shutters.
  • Modern living and dining area with a fireplace, sofa, coffee table, dining table with chairs, and large windows with a view of greenery.
  • Modern living room with a fireplace, large windows, a grey sofa, coffee table, dining area with a round table and chairs, and a potted plant.
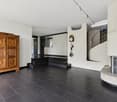
  • A narrow hallway with tiled floors, white walls, and a staircase leading upwards. An open door reveals a utility area with an orange water heater and other equipment.
  • A well-lit hallway with wooden flooring, a staircase with a wooden handrail and metal balustrade, and an open doorway leading to another room.
  • Empty room with wooden flooring, white walls, large windows with blinds, and a fireplace with a small bench in front of it.
  • Empty room with wooden flooring, white walls, large windows with blinds, and a fireplace with a small cabinet.
  • Balcony with tiled floor, beige walls, and a view of surrounding houses and greenery.
  • Modern kitchen with dark wooden cabinets, stainless steel appliances, tiled floor, and a window above the sink.
  • Two adjacent bathrooms with tiled floors and walls, one with a toilet and the other with a sink, bathtub, and cabinet.
  • Bathroom with a bathtub, double sink, mirror, and cabinet. The walls are tiled with floral patterns, and there is a window with frosted glass.
  • Empty hallway with wooden flooring, white walls, and exposed wooden beams on the ceiling. Features a skylight window and an open doorway leading to another room.
  • Bathroom with wooden floor, white sink, toilet, and a mirror above the sink. Blue tiles on the wall and a skylight window.
  • Empty hallway with wooden flooring, open doors leading to a room and a bathroom, visible window and radiator in the adjacent room.
  • Empty room with grey carpet, white walls, wooden baseboards, a single window, radiator, and ceiling light fixture.
  • Empty room with white walls, grey carpet, a window with white blinds, a radiator, and a ceiling light fixture.
  • Two-story house with red shutters, beige walls, and a tiled roof, surrounded by a garden with roses and a well-maintained lawn.
  • A well-maintained garden area in front of a two-story house with beige walls, red shutters, and multiple windows. The garden features a grassy lawn, small trees, shrubs, a clothes drying rack, a blue barrel, and a small tricycle.
  • Spacious hallway with light wooden flooring, white walls, and a staircase leading upwards. A small wooden console table with a potted plant sits against the wall, and a framed picture hangs nearby. The hallway opens into a room with a fireplace visible in
  • Modern bathroom with a freestanding bathtub, double sink vanity with mirrored cabinet, glass-enclosed shower, and a small plant on the sink counter.
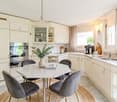
  • Modern, minimalist kitchen with white cabinets, a central island, and built-in appliances including an oven and induction cooktop. The space features sleek countertops, a sink with a modern faucet, and bright lighting.
  • A cozy outdoor terrace with a wooden floor, a sectional sofa, coffee table, candles, lanterns, and potted plants, overlooking a scenic view of mountains and houses.
1 / 24
5.5 rooms, 124m², Price on request
Top
Heimetweg, 6032 Emmen

Double-family house in Emmen

A home with history, garden, and plenty of potential Welcome to Heimetweg 17 in Emmen – a place where history, nature, and personal design possibilities come together in a special way. This charming 5.5-room double-family house from 1948 is not a run-of-the-mill house. It tells its own story and, at the same time, offers the opportunity to make it a truly personal home. On approximately 124 m² of living space, spread over two floors, you'll find bright rooms, a largely original interior, and an atmosphere that is rarely found in modern new buildings. Here, the original character can be preserved – or the house can be developed step by step according to your own ideas. A garden that gives freedom Particularly impressive is the 464 m² large plot. The spacious garden offers space to play, garden, relax, and spend time with family and friends. Directly adjacent to the property, cows graze – an idyllic and unusual neighborhood that gives the home a very special rural charm. The existing garden house invites you to spend long summer evenings outdoors and enjoy life in the green. A lot of character – and even more possibilities The house was inhabited until a few months ago, and the domestic technology is functional. This opens up various paths for you: Move in and bring your personal touch with a gentle renovation, step by step. Or: Use the existing potential and comprehensively modernize and redesign the house. Ground plan adjustments are also possible. This way, a home can be created that exactly fits your needs and ideas. In the basement, there is also a laundry room, a cellar, and two storage rooms available. These are ideal as a workshop, hobby room, or creative retreat. Quiet living and yet well connected Heimetweg combines a pleasant, quiet living atmosphere with good accessibility to everyday life. The bus stop Rüeggisingen is only a few minutes' walk away. Schools and shopping facilities are also located in the surrounding area. Parking – with design potential Today, the property has no garage and no existing parking space. However, depending on the design of the surroundings, it could be checked whether parking spaces or a garage can be created in the future. An opportunity for people with vision Heimetweg 17 is aimed at people who are looking for more than a finished house. At people who appreciate the charm of an older house. At families who wish for a spacious garden. And at buyers who enjoy creating something of their own from an existing property. A house with history. A garden with plenty of space. And the freedom to shape the future yourself. Sale and viewing Take the opportunity to experience the special character of this property in person. The property is being sold in a bidding process.

Travel time
-
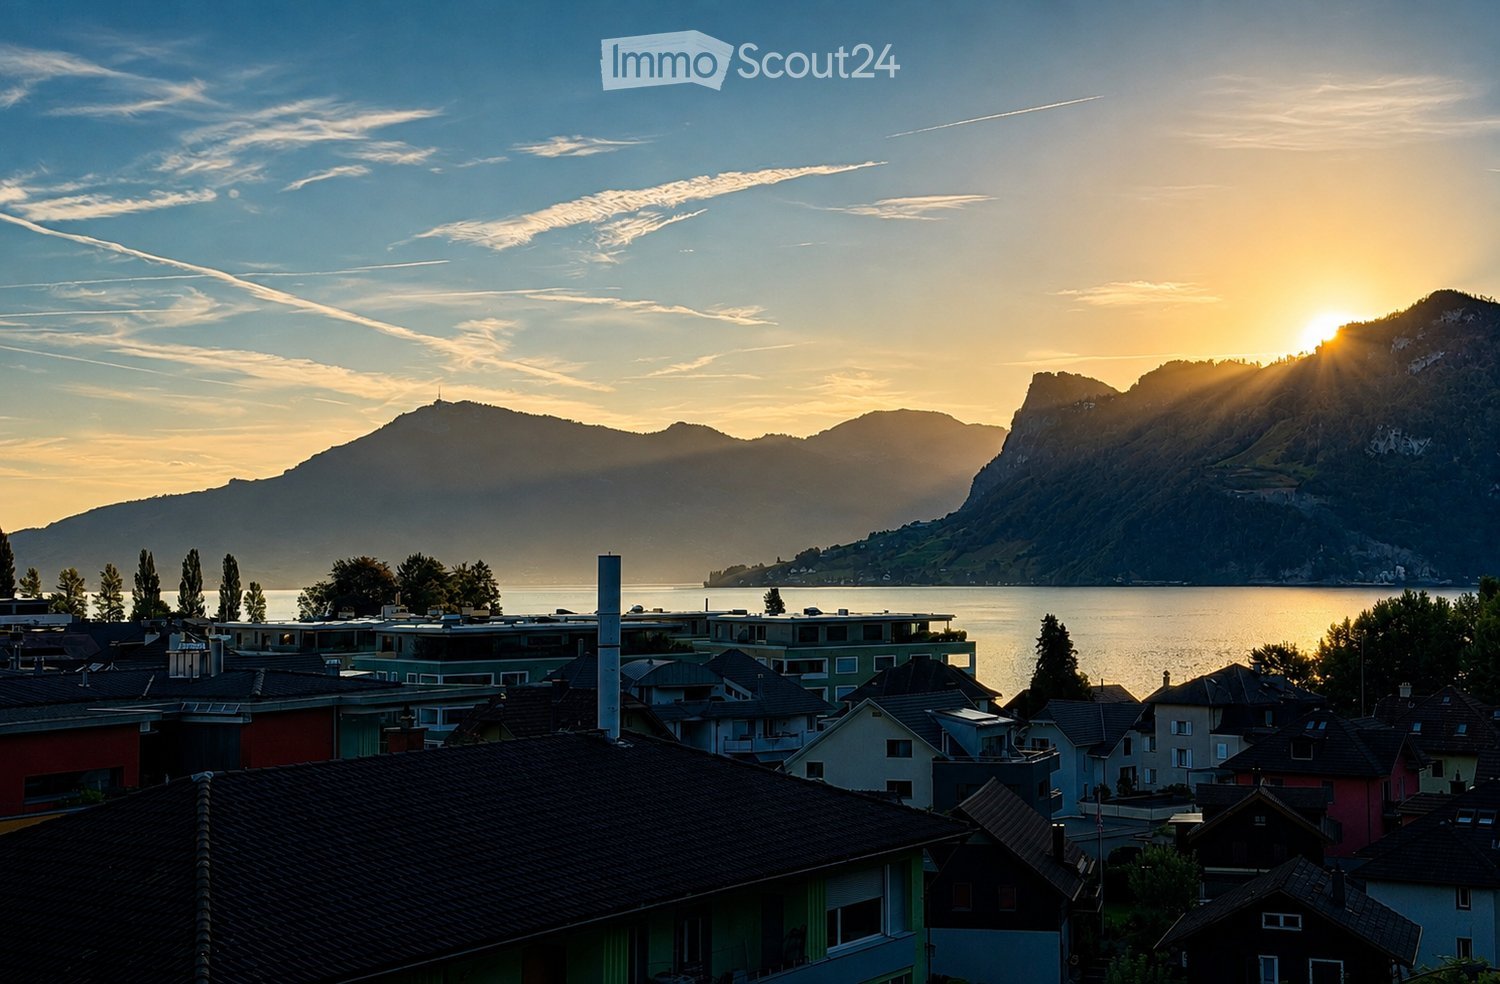
  • A scenic view of a town with colorful houses and rooftops, overlooking a calm lake and distant mountains during sunset.
  • A modern living space with large windows offering a scenic mountain and lake view. The room features a sofa, a dining table with chairs, and a small potted plant on the balcony.
  • Balcony with tiled flooring, metal railing, overlooking a scenic lake and mountain landscape, with a soccer field in the foreground.
  • Modern kitchen with white cabinets, stainless steel appliances, and wooden accents. Features include a built-in oven, a sink with a modern faucet, and open shelving displaying wine glasses and cups.
  • {"visible_features": [], "type": "Furnished Room", "objects": ["sofa", "coffee table", "stool", "stool", "stool", "stool", "stool", "stool", "stool", "stool", "stool", "stool", "stool", "stool", "stool", "stool", "stool", "stool", "stool", "stool", "stool
  • Brightly lit dining room with a round wooden dining table surrounded by six chairs, two wooden cabinets with glass doors, large windows with white curtains, and a potted plant near the window.
  • Balcony with metal railing, potted plants, and outdoor furniture, attached to a modern building with large windows and a view of greenery.
  • Business card for real estate agent Antony Ambühl, featuring contact details, QR code, and logo of Alora Immobilien.
1 / 8
11 rooms, 262m², CHF 3,000,000.–
Top
6052 Hergiswil NW

Apartment building with a far-reaching view

This detached apartment building is located in one of the most attractive and tax-friendly locations in Central Switzerland. Just a few minutes' walk from Lake Lucerne and with an unobstructed view of Mount Pilatus. Those who live here enjoy a rare combination of nature and short distances. The train station and motorway connection are quickly accessible, and the intact village structure of Hergiswil provides a pleasant living environment for families as well as for working professionals.The house, built in 1952, has a very good building substance that was extensively renovated between 1999 and 2002. It provides a good basis for individual modernizations. The house comprises an attractive mix of four units:A studio with 1.5 rooms in the basementA 3.5-room apartment on the ground floorA 3.5-room apartment on the 1st upper floorA 2.5-room apartment in the atticThis mix of different apartment sizes appeals to a broad spectrum of tenants and buyers and contributes to a diversified and stable use of the property.All apartments follow an almost identical floor plan, which simplifies both administration and step-by-step renovation. This initial situation opens up the possibility of implementing one's own living concept for personal use or a long-term capital investment in a region with constantly high demand for living space.The proximity to the lake and the surrounding mountains also makes Hergiswil an attractive recreational area. A location advantage that pays off in the long term for both owners and tenants.Convince yourself on site of the advantages of this property. More detailed information can be found in the non-binding sales documentation.More information on our website:ALORA Real Estate

1 / 6
Price on request
Top
6047 Horw (Kastanienbaum)

Panoramic villa in Kastanienbaum: Exclusive renovation, lake view, pool & more

Your loge seat above Lake Lucerne. In one of the most privileged locations on Lake Lucerne, a living concept is being created that combines architecture, nature, and privacy in an extraordinary way.With a southern orientation, outdoor pool, and extensive terrace areas, it's a place for people looking for something special in a location that stands for special living.Highlights of this special property:- First occupancy after core renovation & new construction- Living in one of the most sought-after residential areas on Lake Lucerne- 180-degree panoramic lake view- South orientation - extensive outdoor areas & terraces- Heated outdoor pool with lift floor, usable as terrace area- Plenty of space on three levels, all floors accessible by elevator- PV system with battery storage- Individual design of the interior construction possible- Fiscally attractive & well-connected- And much more.The purchase price includes the land, including the execution of the planned renovation and expansion work. The property will be handed over ready for occupancy. Depending on the standard of construction and individual materialization, the purchase price is between CHF 7,500,000 and CHF 8,500,000.Let yourself be convinced of the unique location on site - we will be happy to advise you in detail.Exposure sending only after specification of the complete address.

1 / 14
  • Parking space
  • Balcony / Terrace
  • Garage
  • +2
6.5 rooms, 172m², CHF 1,650,000.–
staffelnrain 5, 6015 Luzern
Dream Home with Private Wellness Oasis - Full of Quality of Life

Welcome to your new home in the beautiful Reussbühl! This attractive 6.5-room semi-detached house combines spacious living, a fantastic room layout, and a very special highlight: your own private wellness area! On an impressive 172 m² of living space, you can expect a home that delights with plenty of space, versatile usage options, and an inviting living atmosphere. The well-thought-out room layout creates ideal conditions for families, couples with space requirements, or people who want to connect living and relaxation in a special way. A real highlight is the house's own spa area! Enjoy soothing hours in your private sauna and experience the invigorating freshness of your own cold water basin afterwards. Here, wellness becomes an integral part of your daily life - without a commute and independent of opening hours.This property also has a lot to offer in the outdoor area: the sunny garden invites you to linger, relax, and enjoy. Whether it's cozy grill evenings with friends, carefree hours with the family, or simply a quiet moment in the fresh air - you create memories here.Two wet cells provide additional living comfort. A private garage box and an air raid shelter round off the attractive space offer.This offer from Homefinders convinces with: • light-flooded with fantastic room layout • spacious 172 m² living space • sunny garden for relaxing and enjoying • exclusive private spa area with sauna and cold water basin • Two wet cells 2x shower and 1x bath • private garage box • additional air raid shelter • large living area • and many other special features... Interested?Contact HomeFinders for a non-binding on-site inspection.Haven't found the right object yet?Discover many more attractive real estate offers on:www.homefinders.chDo you want to sell your property?Rely on the proven expertise of Homefinders - we will accompany you professionally through the entire sales process.What is your property worth?Use our free and non-binding online valuation.

  • Parking space
  • Balcony / Terrace
  • Garage
  • +2
Travel time
-
Marco P.

Marco P.

1 / 13
Marco P.

Marco P.

  • Parking space
  • Balcony / Terrace
  • Child-friendly
6.5 rooms, 155m², CHF 1,950,000.–
6020 Emmenbrücke

Modern 6.5-room single-family house with wellness oasis in Emmenbrücke

Modern 6.5-room single-family house with wellness oasis in Emmenbrücke Modern living meets wellness, privacy, and energy efficiency This modern and well-maintained 6.5-room single-family house in Emmenbrücke combines spacious living with high energy efficiency, plenty of privacy, and an exceptional wellness offer.On approximately 155 m² of living space, spread over three floors, you can expect a well-thought-out room concept with bright living areas, an open kitchen, and generous room heights of around 2.4 to 3.0 meters.The house was built in 2009, continuously maintained and modernized. In 2023, a photovoltaic system was installed. Various kitchen appliances were also replaced according to the renewal list. The heart of the house The spacious living and dining area with an open kitchen creates a welcoming atmosphere for family and guests. The kitchen is equipped with high-quality Miele appliances, a spacious cooking island, and plenty of workspace and storage.Large window fronts provide plenty of natural light and create a harmonious transition between indoors and outdoors. Directly from the living area, you can access the terrace and the well-maintained garden – ideal for cozy hours with family and friends. Your private wellness oasis A special highlight of this property is the private wellness area.In the garden, the Whirl-Swim-Spa invites you to swim, relax, and unwind. The wellness offer is complemented by a private Finnish sauna in the house. A separate area for home fitness provides additional opportunities for sports and relaxation.Here, you can enjoy wellness and relaxation in the privacy of your own home. Energy-efficient and technically well-equipped The property also presents itself as energy-efficient. The heating is provided efficiently via a geothermal heat pump with underfloor heating.The photovoltaic system installed in 2023, in combination with a 15-kWh battery storage, enables a high utilization of self-produced solar power and supports a sustainable and energy-efficient living concept.For additional security, security glazing, alarm system, and video surveillance are provided. Garden, privacy, and parking options The approximately 440 m² large property offers attractive outdoor areas and plenty of privacy. The well-maintained garden and the terrace create the ideal framework for long summer evenings, family time, or relaxed hours in your own wellness area.For vehicles, a carport and two additional outdoor parking spaces are available – a total of three parking options. Quiet and family-friendly location The property is located in a quiet and child-friendly residential area in Emmenbrücke. A playground is located directly in the Chörbli and thus in the immediate vicinity.The traffic connection via bus lines 61 and 72 is also convincing. The Lucerne train station can be reached in around 13 minutes. The Emmenbrücke Kapf train station is approximately 1.1 km away. The Emmen motorway access is also quickly reachable and ensures a comfortable connection to the regional road network.An additional advantage is the existing renovation fund for the entire Tannhof, which contributes to the long-term maintenance of the communal areas. Highlights at a glance • 6.5 rooms on three floors• Approx. 155 m² of living space• Approx. 440 m² of property area• Year of construction 2009, continuously maintained and modernized• Spacious living and dining area with plenty of daylight• Open kitchen with cooking island and high-quality Miele appliances• Generous room heights of approx. 2.4 to 3.0 m• Photovoltaic system, installed in 2023• 15-kWh battery storage• Efficient geothermal heat pump• Underfloor heating• Private Whirl-Swim-Spa in the garden• Private Finnish sauna• Separate area for home fitness• Well-maintained garden with terrace and plenty of privacy• Security glazing, alarm system, and video surveillance• Carport + 2 outdoor parking spaces• Quiet and family-friendly residential area• Good public transportation and motorway connection• Existing renovation fund for the Tannhof A home that offers more This special single-family house combines modern living, sustainable home technology, wellness, and privacy in a convincing way. A home for people who value quality of life, comfort, and a personal retreat.Have we sparked your interest? We would be happy to show you this exceptional property personally and look forward to welcoming you to a viewing.Availability: by arrangementSwiss Twins ImmobilienReal Estate Management

  • Parking space
  • Balcony / Terrace
  • Child-friendly
1 / 11
  • Parking space
  • Balcony / Terrace
11 rooms, 900m², CHF 2,790,000.–
6110 Wolhusen

Countless possibilities for use or exciting returns, you decide.

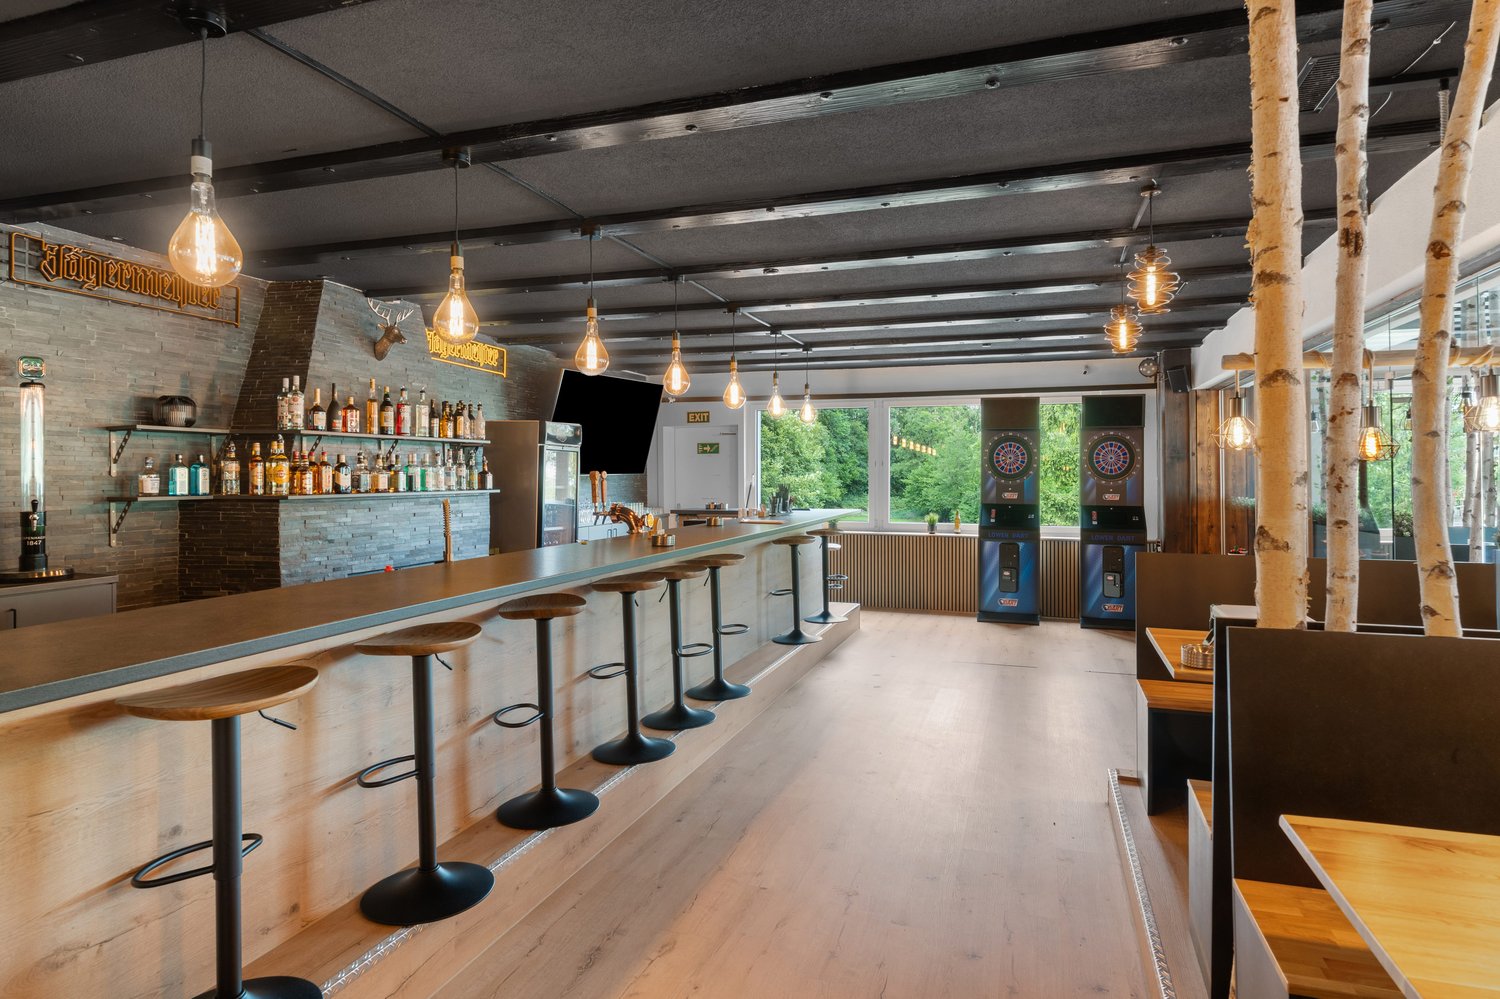
A property that combines ongoing returns with versatile usage possibilities and an exceptionally large plot of land. This special property in Wolhusen offers investors, restaurateurs, and entrepreneurs a variety of perspectives. On approximately 900 m² of living and usable space, the historic building combines an established gastronomy area with 11 rented rooms, offering an interesting combination of commerce and ongoing rental income today. The building extends over four floors and has a volume of around 4,983 m³. The adjacent plot of land with approximately 54,725 m² is particularly impressive, giving this property a special strategic starting position and additional potential. The spacious restaurant and bar area was comprehensively modernized in 2025 and presents itself accordingly modern. The restaurant and bar can be operated independently or, depending on the concept, taken over including a rental agreement. This provides the opportunity to immediately connect to the existing use or adapt the gastronomy to a own concept in the long term. Important investments have also been made technically. The 11 rooms are rented and provide ongoing income. At the same time, the property offers enough space and flexibility for different business models. Whether as: • Capital investment with existing rental income • own gastronomy business • combination of gastronomy and rental • accommodation business • event or venue location • or as a long-term development and investment object – the possibilities for use are diverse. The spacious area is supplemented by around 60 parking spaces, two terraces, a hobby room, and an existing dog training area. This makes the property not only suitable for the classic restaurant business but also offers interesting prerequisites for supplementary or alternative usage concepts. Those who are not only looking for a property but also possibilities for the future will find an interesting starting point here. We are happy to provide further information or arrange a viewing at any time. We look forward to your contact - Your Viventa Real Estate Team. Do you want to know the value of your property? Now estimate for free at:http://www.viventa.ch/Immobilienbewertung/ (The sales dossier will be sent to you within a maximum of 24 hours, please also check your spam folder.)

  • Parking space
  • Balcony / Terrace
Manuela Häfliger

Manuela Häfliger

1 / 12
Manuela Häfliger

Manuela Häfliger

  • Parking space
  • Balcony / Terrace
  • Garage
5 rooms, 225m², CHF 1,455,000.–
Staffelnhofstrasse 36, 6015 Luzern

Much space, many possibilities ? 225 m² row house

Space that you rarely find: This row house in the middle of Staffelnhofstrasse 36 in Lucerne-Reussbühl offers an exceptional amount of space for family, hobby, and individual living ideas on around 225 m² of living space, spread over four floors. A well-thought-out layout creates ideal conditions for all those who want to combine spacious living with high flexibility. The heart of the house is the bright living and dining area with direct access to the over 30 m² large terrace, the perfect place for relaxed hours outdoors or sociable evenings with family and friends. On the upper floor, you will find three bedrooms and two bathrooms. The attic offers additional retreat possibilities with a spacious room and another room, ideal as an office, guest room, or creative area. A special highlight awaits you in the basement: A room of around 54 m² with its own exit to the outside opens up numerous possibilities as a studio, fitness room, hobby area, practice, or further home office. Hardly any property in this price category offers so much usable space and versatility under one roof. The offer also includes two parking spaces in the garage and an outdoor parking space, practical for families with multiple vehicles. The location in the popular Lucerne district of Reussbühl combines quiet living with excellent infrastructure. Shopping facilities, schools, public transport, and recreational areas are in the immediate vicinity, and the city center of Lucerne can be reached in a few minutes. A home for all those who are looking for more space and value flexible usage possibilities in an attractive location. Take the opportunity and arrange your personal viewing appointment today.INTERESTED IN A VIEWING? PLEASE REGISTER: https://neho.ch/b/6015-26-5

  • Parking space
  • Balcony / Terrace
  • Garage
Travel time
-
Yves Bütikofer

Yves Bütikofer

1 / 11
Yves Bütikofer

Yves Bütikofer

  • Balcony / Terrace
  • Child-friendly
6.5 rooms, 192m², CHF 1,650,000.–
Staffelnrain 5, 6015 Luzern

Spacious semi-detached house with stylish living near Lucerne

This stylish 6.5-room semi-detached house combines spacious architecture with comfortable living comfort. Light-filled rooms, clear lines, and an open gallery create an inviting ambiance. The garden offers a lot of privacy and a green oasis for relaxation. A special highlight is the private spa area with sauna and cold bath - pure relaxation in your own home. Fireplace, high-quality materials, and a well-thought-out room layout give the house an elegant note and make it a place where you can feel completely at ease.The property is located in a quiet residential area on the outskirts of Lucerne, surrounded by a lot of greenery. Shopping facilities, schools, and public transport are within a few minutes' walk. Thanks to the proximity to the city, you can enjoy short distances to the center, while nature, walking paths, and recreational areas are right outside your door. The perfect balance between urban connection and natural living - ideal for families and people who appreciate peace and quality of life.Take advantage of this unique opportunity and make this semi-detached house your new home - a place to live with perspective, waiting to be discovered by you. Contact us for a viewing appointment and let yourself be convinced!

  • Balcony / Terrace
  • Child-friendly
Travel time
-
1 / 4
  • View
  • Child-friendly
6.5 rooms, 239m², CHF 3,450,000.–
6362 Stansstad

The perfect place to grow up together

Kindergarten, primary school, and secondary school – all within a few minutes' walk, without a school bus, without stress, without long journeys. In Stansstad, children can set off on foot in the morning and continue playing in their own garden in the afternoon. This spacious single-family house not only offers each child their own room but also a extensive garden, two terraces, and a hobby room, providing space for creativity, friends, and shared moments. Lake Lucerne, the beach, and countless leisure activities in nature are right on the doorstep. And if parents need to get to Lucerne? It's reachable in under 20 minutes. An address where children can grow up carefree and parents can truly arrive.Highlights • Privileged residential location in immediate proximity to the lake • Terrace with lake and mountain views • Large, well-maintained garden and several terrace seats • Hobby room with separate bathroom and kitchen (possible apartment) • High-quality materials and tax-friendly location For more information on this unique property and an overview of the most beautiful properties in Central Switzerland, please visit our website at www.domba.ch. Order the detailed documentation for the dream home "The perfect place to grow up together" now or contact us for a viewing appointment. This property can be viewed via video call. Ms. Martina Knobel is looking forward to supporting you on your way to your own dream home!Our Bader Team is available at any time by phone, WhatsApp, FaceTime, and email.Martina Knobel+41 41 418 08 55+41 79 418 53 53info@domba.ch

  • View
  • Child-friendly
Markus Gyhr

Markus Gyhr

1 / 12
Markus Gyhr

Markus Gyhr

  • Parking space
  • Balcony / Terrace
  • Garage
6.5 rooms, 131m², CHF 1,195,000.–
Emmen, 6032 Emmen

Family-friendly semi-detached house in Emmen

Semi-detached house with private garden, studio, and sauna in a welcoming, quiet, and safe residential area in Emmen. In a small, well-maintained group of houses in the Unter-Spitalhof district, this attractive semi-detached house awaits you as a middle house. The property is part of a development plan with communal green spaces and offers an open, quiet living environment. The bright ground floor impresses with an open living area, dining area, lockable kitchen area, and guest toilet. A partially covered seating area leads directly into the private garden. On the upper floor are the spacious master bedroom and two children's rooms, supplemented by a bathroom/WC and balcony. The converted attic serves flexibly as a home office, hobby room, or guest room. In the basement, you will find a hobby room with its own sauna, a laundry room, and a drying room, as well as a cellar compartment. The property also includes a garage parking space and a share of the communal green space of the development; additional garage parking spaces can be rented at any time. The ownership has continuously invested in maintenance and modernization: facade, roof, and roof windows renovated, windows and shutters replaced. The district heating system with a ground water heat pump was completely renewed in 2025. The location also convinces in everyday life: the kindergarten is located directly in the house opposite. At a glance:- Living area over 190 m²- Quiet, child-friendly, and safe residential area- Open living area, lockable kitchen area- Seating area and private garden- Converted attic with screed reserve- Hobby room with sauna- Laundry room and drying room as well as cellar compartment- Garage parking space included, additional possible- Continuously renovated and modernizedExact address available after registration on neho.ch.INTERESTED IN A VIEWING? PLEASE REGISTER: https://neho.ch/b/6032-26-2

  • Parking space
  • Balcony / Terrace
  • Garage
Manuela Häfliger

Manuela Häfliger

1 / 12
Manuela Häfliger

Manuela Häfliger

  • Parking space
  • Balcony / Terrace
  • Garage
6.5 rooms, 126m², CHF 890,000.–
Wolhusen, 6110 Wolhusen

Family happiness in a quiet cul-de-sac with a large garden

Quiet cul-de-sac, large garden and plenty of space to grow: This semi-detached house at Kommetsrüti 31 in Wolhusen offers ideal conditions for families who value security for their children and privacy on 126 m² of living space and a 627 m² large plot of land. The house is spread over 6.5 rooms and was completely renovated in 2019, since then it has been in a well-maintained condition. The double garage and an additional outdoor parking space offer ample space for several vehicles. In the basement, a spacious hobby room of 25 m² awaits you, which can be used flexibly. The 150 m² large garden with a cozy seating area and pergola invites you to carefree summer evenings and play afternoons, supplemented by a 20 m² large terrace for daily outdoor stays. A recently installed air-water heat pump ensures a modern energy standard. The built-in kitchen is equipped with a dishwasher, ceramic glass cooktop, and oven, the bathroom has a shower and bathtub, and an additional guest toilet complements the comfort. A special plus for families with future plans: The attic offers expansion potential and can be integrated into the living space if needed, for even more space when it's needed. The Kommetsrüti district convinces with good infrastructure: recreational areas, sports facilities, playgrounds, and libraries are nearby, as are two medical practices in the district. Don't miss the chance for your new home. Arrange your personal viewing appointment today.Exact address available after registration on neho.ch.INTERESTED IN A VIEWING? PLEASE REGISTER: https://neho.ch/b/6110-26-2

  • Parking space
  • Balcony / Terrace
  • Garage
1 / 13
5.5 rooms, 123m², CHF 1,575,000.–
Rothenhof 15a, 6015 Reussbühl

Stylish 5.5-room semi-detached house with high-quality construction standard

This lovingly maintained and continuously modernized 5.5-room semi-detached house is located in a preferred, family-friendly, and traffic-calmed area in Lucerne-Reussbühl. The quiet cul-de-sac offers a high level of privacy and living quality.The house, built in 2004, stands on a 276 m² large plot of land and has a net living area of 123.3 m² as well as a volume of 776 m. The bright living and dining area with a Swedish stove forms the heart of the house. High-quality ceramic tiles, stylish accent walls, and indirect lighting create a modern, cozy atmosphere.The open kitchen is equipped with high-quality V-ZUG appliances, Combi-Steamer, warming drawer, and glass splashback, making it ideal for cooking enthusiasts. A guest toilet complements the ground floor.A particular highlight is the completely renovated bathroom from 2024 with a freestanding bathtub, floor-level shower, double sink, and exclusive furnishings. The bedrooms are bright and quiet, the parent's room with a built-in wardrobe. The attic with a gallery and additional room offers versatile usage possibilities.The outdoor area impresses with a spacious terrace, garden seating area with glass roofing, electric sun awnings, and well-maintained planting. The spacious garage with an electric gate and an outdoor parking space round off the offer.Move in and feel at home. We look forward to your inquiry.

Travel time
-
1 / 13
  • Parking space
11 rooms, 300m², CHF 2,790,000.–
6001 Luzern
5.47 acres of freedom. An exceptional property with around 900 m² of usable space

How much space does a home need? 300 m²? 1'000 m²? Or maybe 54'725 m² of land, around 900 m² of usable space, several spacious rooms, and enough free space to realize a completely individual living or usage concept?This exceptional property in Wolhusen LU is aimed at people and communities for whom a classic single-family home is simply too small.The historic building was constructed before 1900 and has been extensively renovated in recent years. Today, around 900 m² of usable space are available over four floors. This property can be interesting for completely different living models and concepts.Naturally, for a large family or several generations who want to live together and still need sufficient retreat options. But also for people who think consciously outside of classic living forms: • Multi-generation or large families • Communal living or group communities • Communal living forms • Spiritual or religious communities • Monastic or order communities • Seminar, retreat, or educational offers • Clubs and social organizations • People with generous space requirements for living and working • Animal or dog trainers or dog-related concepts • Studio, creative, or craft projects • Private leisure and community concepts Which uses are specifically possible is to be examined in each case within the framework of the applicable building, usage, and approval regulations. But that's exactly the appeal of this property. It offers a starting point from which something exceptional can be created.The building offers much more than classic living spaces. In total, numerous rooms, several bathrooms and toilet facilities, two kitchens, and a former restaurant kitchen are available. The existing areas can be organized very differently. Private living areas can be combined with communal areas. Guests can be accommodated, workspaces can be created, or larger groups can come together. Whether living, working, community, leisure, or a combination of these, the existing infrastructure provides an unusual basis.We are happy to provide further information or arrange a viewing at any time. We look forward to your contact - Your Viventa Real Estate Team.Do you want to know the value of your property? Now estimate for free at: http://www.viventa.ch/Immobilienbewertung/(The sales dossier will be sent to you within a maximum of 24 hours, please also check your spam folder.)

  • Parking space
Ibony Hug

Ibony Hug

1 / 10
Ibony Hug

Ibony Hug

  • Parking space
  • Balcony / Terrace
  • Garage
7.5 rooms, 220m², CHF 995,000.–
6106 Werthenstein

A house, two living worlds - space for family and future

Sometimes it just takes one place where you can imagine your own family growing together and creating unforgettable memories from the very first moment you step inside. The bright, spacious rooms convey warmth and coziness, while the open living, dining, and kitchen area becomes the heart of family life. This is where meals are cooked together, laughter and games are shared, and evenings are spent together. At the same time, the house offers enough space for each family member to find their own favorite spot and feel completely at home.What's particularly valuable is the freedom to shape family life according to your own ideas. The separate apartment with its own entrance opens up possibilities that go far beyond classic living. Whether it's grandparents in close proximity, adult children with their own first retreat, or additional rental income for financial relief - different lifestyles can be realized under one roof. The carefully maintained and continuously modernized condition provides the ideal basis for arriving and starting the next chapter of your family's history directly.The garden forms the finale, a place where children experience their adventures and small moments turn into big memories. While the little ones play outside and discover nature, parents enjoy a quiet moment on the covered terrace or spend long summer evenings with family and friends. The sunny, quiet location provides the perfect setting for this. A home that not only offers space to live but also room for generations, shared stories, and all the beautiful moments that lie ahead. So, no wishes are left unfulfilled. Take advantage and convince yourself! This PREMIUM HOMES offer includes: • Quiet and sunny living location • Privileged location on a private street • Bright and airy living rooms • Open living, dining, and kitchen concept • Spacious and inviting living area • Expanded attic • Varied usage possibilities for family, home office, and guests • Practical built-in closets with plenty of storage space • Well-maintained and ready-to-move-in condition • Continuously maintained and selectively modernized • Separate apartment with its own access • Attractive potential for additional rental income • Three comfortable bathrooms • Energy-efficient ground-source heat pump with underfloor heating • Gross living area of approximately 220 m² • Net living area of approximately 217 m² • Well-maintained garden with a covered terrace area • Three outdoor parking spaces included in the purchase price • Separate garage available for CHF 55,000.- Interested? We'd be happy to take you on a non-binding tour! Do you want to sell your house or apartment worry-free? We'll tell you the current market value of your property, discreetly and non-bindingly! Are you interested in a first non-binding exchange of ideas? Don't hesitate to contact us. We look forward to hearing from you.

  • Parking space
  • Balcony / Terrace
  • Garage
1 / 16
5 rooms, 105m², CHF 995,000.–
Sonnhalde 7, 6003 Luzern
Detached single-family house

Single-family house with surrounding area in Lucerne This detached 5-room single-family house from 1936 is located at Sonnhalde 7 in Lucerne and offers approximately 105m2 of living space on three floors. The space is supplemented by a heated hobby room of around 20m² in the basement, as well as cellar, technical and laundry rooms.The house has a classic and functional room layout. On the ground floor, there is a separate kitchen with dining area, the living room, and the living room with direct access to the south-facing balcony. A separate toilet complements this floor.On the upper floor, there are three rooms and a bathroom with toilet. The attic is used as a cold storage room and offers additional storage space.A special feature is the hobby room in the basement. This is heated, can be locked separately, and has its own access to the garden. This makes it versatile - for example, as a work, hobby, or additional living room.The property is located on a slight south-facing slope. The surrounding areas are mainly designed as lawn and garden areas. The main orientation of the house to the south ensures good sunlight for the living and outdoor areas.A solid basis for individual living ideasThe property offers a solid basic structure and is suitable for buyers who are looking for a detached single-family house in the city of Lucerne and want to further develop it according to their own ideas..

Travel time
-
1 / 13
5.5 rooms, 148m², CHF 1,550,000.–
Obere Weinhalde 6, 6010 Kriens

Living in the green. Living with character.

The semi-detached house from 1975 is located in a well-maintained and harmonious development with a pleasant neighborhood. The quiet location and the green surroundings create an ideal home for families and all those who appreciate a relaxed living environment.As you enter, you are greeted by the spacious and open living and dining area with an adjacent kitchen. A few steps lead to the living area with large window fronts, which provide plenty of daylight and a magnificent view. The stylish fireplace sets a cozy accent and creates a cozy atmosphere.The dining area connects the living rooms in a harmonious way. From here and from the living area, you can directly access the seats and the garden. The timeless kitchen impresses with plenty of workspace and generous storage space. An adjacent storage room offers additional potential and can be used, for example, as a retreat or storage room. A room and a guest toilet complete this floor.Via the spiral staircase, you reach the upper floor with three further bedrooms, one of which has a skylight. Two bathrooms, one with a bathtub and one with a shower, offer additional comfort. From one room, you can access the balcony with a beautiful view. A protected loggia also invites you to linger.This attractive offer is rounded off by a basement and a parking space - a home for all those who are looking for spacious living, peace and a dreamy view in a perfect sunny location.Have you become curious? Submit a contact inquiry today to receive the exposé and arrange a viewing appointment.

Travel time
-
1 / 13
7.5 rooms, 238m², CHF 1,880,000.–
Titlisstrasse 37a, 6020 Emmenbrücke

Spacious semi-detached house with a dream garden to fall in love with in a central location

This well-maintained 7.5-room semi-detached house in Emmenbrücke combines spacious living areas with an attractive mountain view and thoughtful equipment. On a 457 m² large plot of land, the house offers plenty of space for families and/or comfortable working from home. With a living area of around 238 m², the spacious room offer extends over several levels and convinces with a well-thought-out floor plan. In total, you have six bedrooms at your disposal, supplemented by two bathrooms and a separate guest toilet - ideal conditions for families or anyone who values plenty of space. Additional free space is offered by the heated hobby room in the basement, which can be used flexibly as a fitness room, studio, or for other individual needs. The living room forms the central meeting point and is made particularly cozy by a warm air chimney. The built-in kitchen fits functionally into the living area and offers a solid basis for daily use. As floor coverings, there are carpet and marble floors, which give the house a timeless, well-maintained appearance. An additional value is the winter garden on the ground floor (unheated), which expands the living space and creates a protected retreat in the transition period. On the upper floor, a large balcony invites you to linger and opens up the view of the surroundings and the Pilatus. For modern living comfort, the underfloor heating provides its heat energy from a geothermal probe. In the basement, there is also a heated hobby room available - ideal as a fitness area, workshop, or for creative projects. An attractive property with substance (built in 1988), well-maintained condition, and plenty of potential - in a pleasant residential area of Emmenbrücke.The semi-detached house is located in Emmenbrücke in an established, quiet residential area with family-friendly development. The environment is characterized by well-maintained single-family and semi-detached houses as well as pleasant green spaces, creating a permanently attractive living climate. Shopping facilities for daily needs, schools, and other service offerings are easily accessible in Emmenbrücke. You also benefit from a practical connection to public transport and the regional road network, making both the Lucerne city area and the surrounding municipalities comfortably accessible. The proximity to the Reuss landscape and recreational areas offers additional quality of life: walking and cycling paths as well as leisure activities in the surrounding area invite you to active relaxation and round off the location as an ideal starting point for work and leisure.Renovations: - New floor/carpet floors 1999 - Heat pump 2010 - PV (electricity) & solar collectors (hot water) 2011 - Roof windows 2013 - Facade repainted 2013 - Winter garden windows partially renewed 2013 - Chimney renovation 2013For parking your vehicles, you have 1x outdoor parking space, 1x double carport, and 1x indoor parking space (motorcycle) available.
Travel time
-

Suggested properties for you based on search results

Other interesting objects