
Rooms
5.5
Living space
204 m2
Selling price
CHF 2,000,000.–
Notify on price drop
"Private retreat above Lake Lucerne"
Address
6354 VitznauPrice
- Purchase price:
- CHF 2,000,000.–
- Notify on price drop
Main information
- Availability:
- By agreement
- Type:
- Single house
- No. of rooms:
- 5.5
- Number of floors:
- 4
- Surface living:
- 204 m2
- Land area:
- 1479 m2
- Year built:
- 2004
Documents (0)
Description
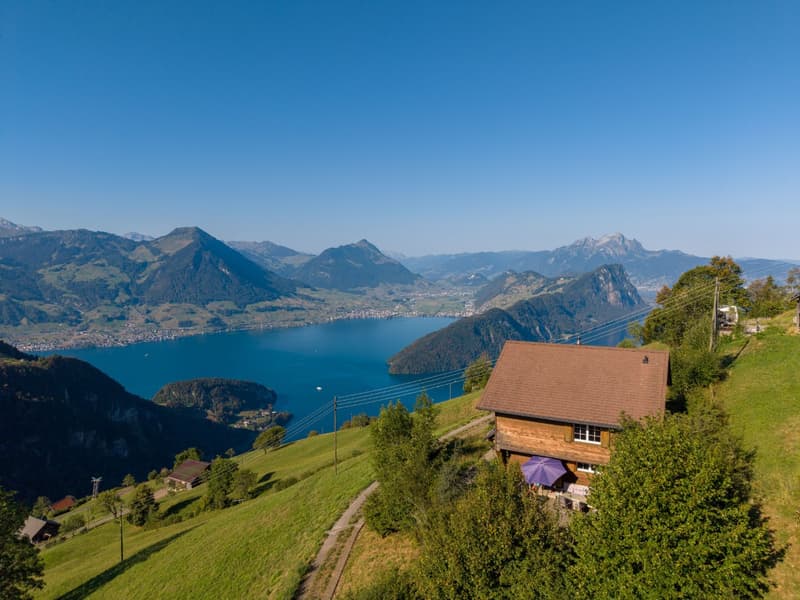
High above Lake Lucerne, at an altitude of around 1,200 meters above sea level, this house is located in the hamlet of Matt in the Hinterbergen district above Vitznau. The view stretches over the lake to Pilatus, Bürgenstock, and the Urner Alps - a panorama that changes constantly with the time of day and the weather.
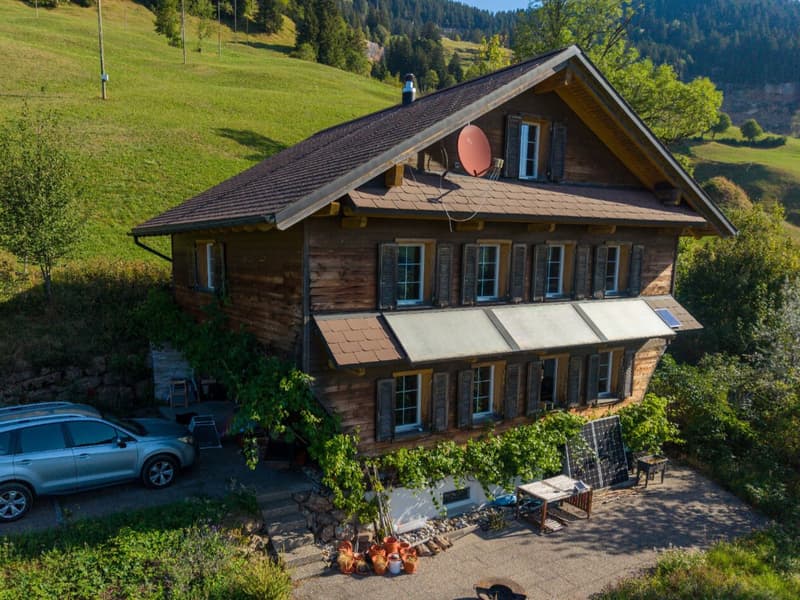
The house was built in 2004 as a replacement new building in solid wood construction. The base is made of concrete, the ground and upper floors are made of wood. Brown roofing, wooden shutters, and the widely projecting eaves blend the architecture quietly into the alpine surroundings. The building volume is 665 m, the living area is around 205 m² on three floors.
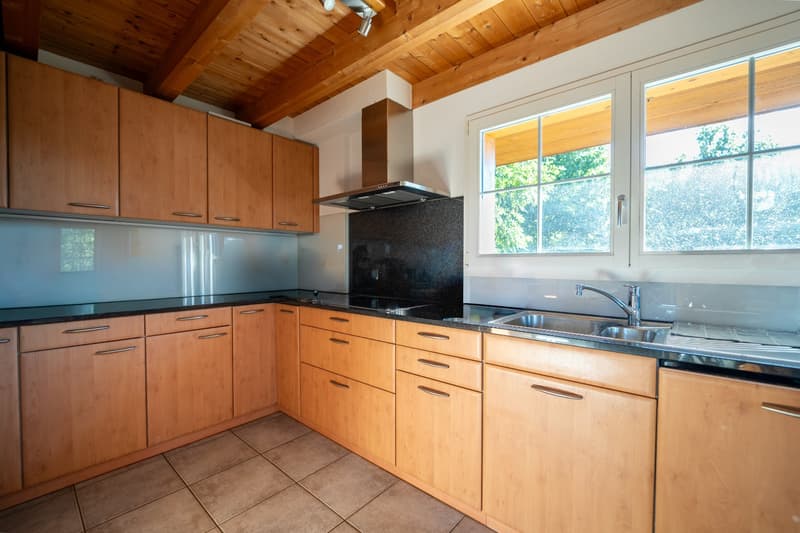
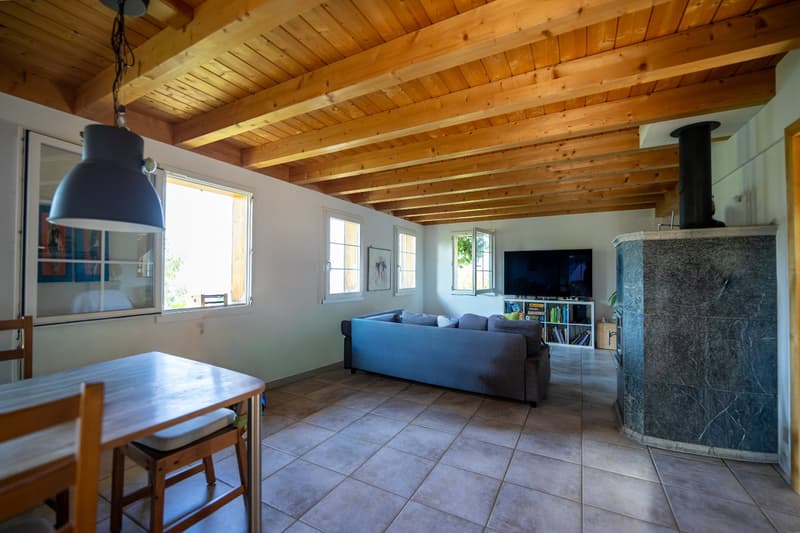
On the ground floor, the living and dining area opens up over 32 m² under a visible wooden beam ceiling. The heart of the room is the stone tile stove. The kitchen is directly adjacent: bright wood, black granite countertop, and two windows with a view of the greenery. A toilet with shower and the spacious entrance area with wardrobe complete the floor.
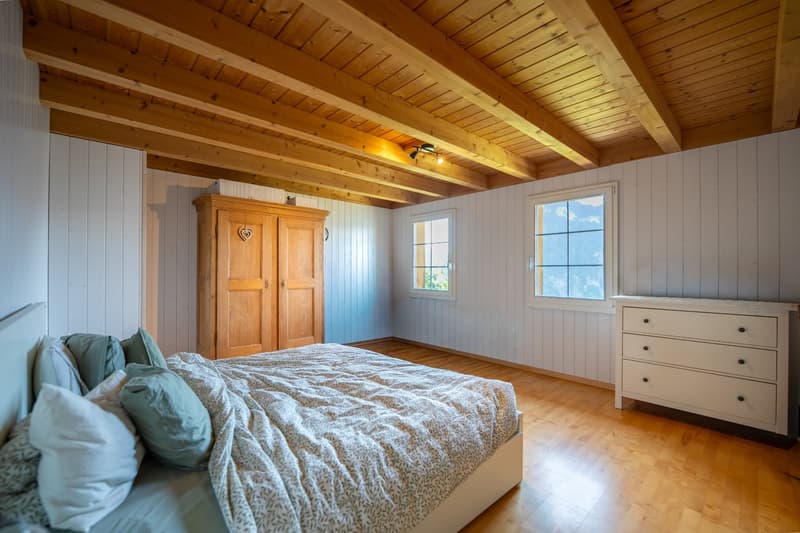
On the upper floor, there are three rooms, a bathroom, and a utility room. White-painted paneling, parquet flooring, and wooden beam ceilings give the rooms a bright, calm atmosphere.
The attic is developed and connected to the house via a large gallery. Lightly glazed wood paneling, a built-in stove, and around 63 m² of space make it a room that can be used as a workspace, music room, or guest area.
The seating area on the side of the house is protected under the projecting upper floor. The paved forecourt with a fireplace opens up to the panorama and offers space for several vehicles.
In terms of house technology, the house combines independence with comfort: an air/water heat pump supplies the underfloor heating, and the hot water is prepared via a solar system. The drinking water comes from a private spring, and an internet connection is available. The wastewater is collected in a pit; there is no connection to the public sewer system.
The property can be reached via the road from Gersau (around 25 minutes), by the Hinterbergen cable car, or on foot. The access via the goods road is secured by membership in the road association and a permanent ticket. In winter, the road is not cleared; access is via the cable car, which connects Vitznau to the mountain station in around 7 minutes. There is a parking space available at the valley station.
The property is located in the agricultural zone but is not subject to the agricultural land law (BGBB). The residential building, built in 2004, is considered an old-law apartment within the meaning of the Second Home Act and can be used freely as a primary or secondary residence. Acquisition by persons abroad (Lex Koller) is not possible. The house is currently rented.
On 1,479 m² of its own grounds, embedded in open mountain landscape, a home is created for people seeking peace and a wide view. We would be happy to show you the property personally on site.
If you have any questions or would like to arrange a viewing, please do not hesitate to contact us.
Visit our website www.bimmo.ch for more information or exciting properties. You can also reach us conveniently via WhatsApp. We look forward to hearing from you.
The house was built in 2004 as a replacement new building in solid wood construction. The base is made of concrete, the ground and upper floors are made of wood. Brown roofing, wooden shutters, and the widely projecting eaves blend the architecture quietly into the alpine surroundings. The building volume is 665 m, the living area is around 205 m² on three floors.
On the ground floor, the living and dining area opens up over 32 m² under a visible wooden beam ceiling. The heart of the room is the stone tile stove. The kitchen is directly adjacent: bright wood, black granite countertop, and two windows with a view of the greenery. A toilet with shower and the spacious entrance area with wardrobe complete the floor.
On the upper floor, there are three rooms, a bathroom, and a utility room. White-painted paneling, parquet flooring, and wooden beam ceilings give the rooms a bright, calm atmosphere.
The attic is developed and connected to the house via a large gallery. Lightly glazed wood paneling, a built-in stove, and around 63 m² of space make it a room that can be used as a workspace, music room, or guest area.
The seating area on the side of the house is protected under the projecting upper floor. The paved forecourt with a fireplace opens up to the panorama and offers space for several vehicles.
In terms of house technology, the house combines independence with comfort: an air/water heat pump supplies the underfloor heating, and the hot water is prepared via a solar system. The drinking water comes from a private spring, and an internet connection is available. The wastewater is collected in a pit; there is no connection to the public sewer system.
The property can be reached via the road from Gersau (around 25 minutes), by the Hinterbergen cable car, or on foot. The access via the goods road is secured by membership in the road association and a permanent ticket. In winter, the road is not cleared; access is via the cable car, which connects Vitznau to the mountain station in around 7 minutes. There is a parking space available at the valley station.
The property is located in the agricultural zone but is not subject to the agricultural land law (BGBB). The residential building, built in 2004, is considered an old-law apartment within the meaning of the Second Home Act and can be used freely as a primary or secondary residence. Acquisition by persons abroad (Lex Koller) is not possible. The house is currently rented.
On 1,479 m² of its own grounds, embedded in open mountain landscape, a home is created for people seeking peace and a wide view. We would be happy to show you the property personally on site.
If you have any questions or would like to arrange a viewing, please do not hesitate to contact us.
Visit our website www.bimmo.ch for more information or exciting properties. You can also reach us conveniently via WhatsApp. We look forward to hearing from you.
Mortgage Calculator
From dream house to home ownership: the mortgage calculator can help you estimate the affordability of this property.

Free
Create an account for more options
Create your account to manage your favorites across all devices, keep track of your search alerts, and never miss an update. Everything you need for your home search, all in one place!
Viewing
Contact for viewing
Philipp Büchler
Advertiser

Büchler Immobilien-Treuhand AG
Luzernerstrasse 44
6353Weggis
Contact
Philipp Büchler
- Listing ID
- 4003455172
- Object ref.
- 45081426