
Rooms
8.5
Living space
300 m2
Selling price
CHF 4,900,000.–
"Architecture on the south slope of the Rigi"
Address
6354 VitznauPrice
- Purchase price:
- CHF 4,900,000.–
Main information
- Availability:
- By agreement
- Type:
- Villa
- No. of rooms:
- 8.5
- Number of floors:
- 3
- Surface living:
- 300 m2
- Land area:
- 1449 m2
- Volume:
- 1956 m3
- Last refurbishment:
- 2011
- Year built:
- 1977
Characteristics
Elevator
Documents (0)
Description
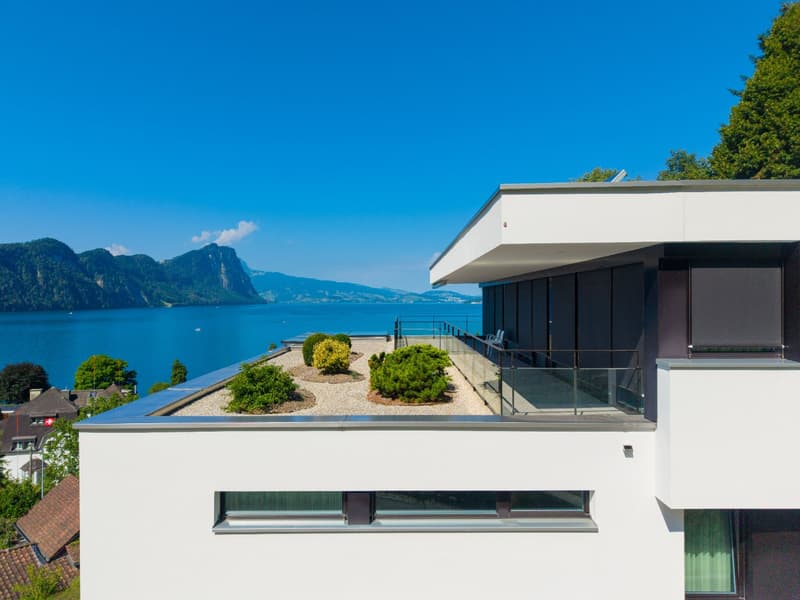
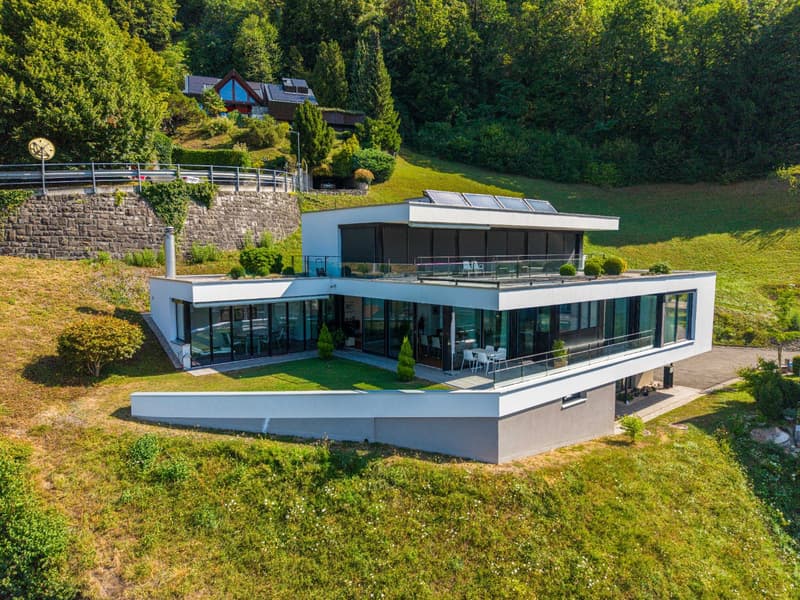
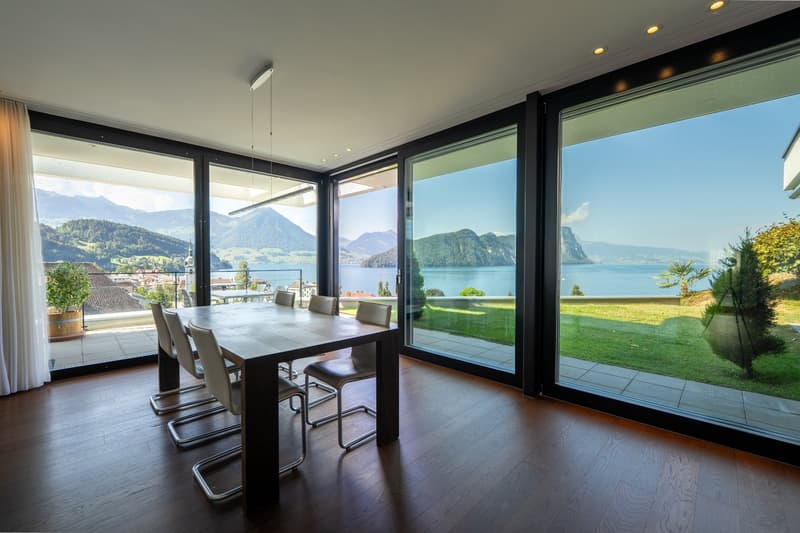
Villa on three living levels above the roofs of Vitznau with an unobstructed view of Lake Lucerne and the surrounding mountains. The elevated location on the south slope of the Rigi gives the property a sense of expansiveness to the front and tranquility to the rear, and yet the village center, lake, shopping facilities, and public transportation are within a few minutes' walking distance.
Originally built in 1977, the property was renovated back to its foundation in 2010/2011 under the direction of Antonietty Architekten from Lucerne and completely rebuilt. The shell, technology, and finishes were brought up to a modern standard.
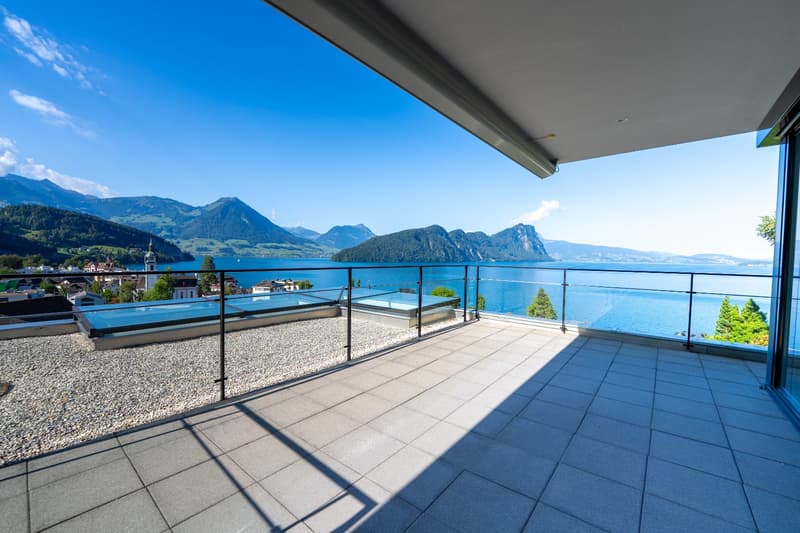
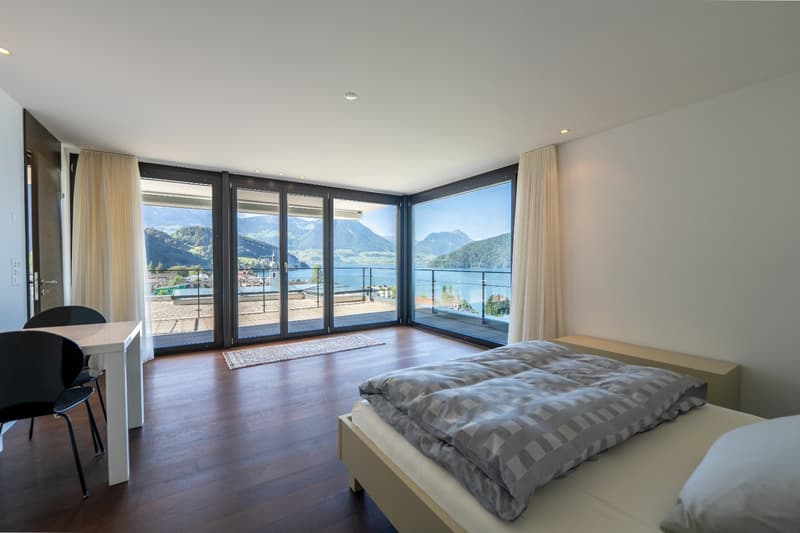
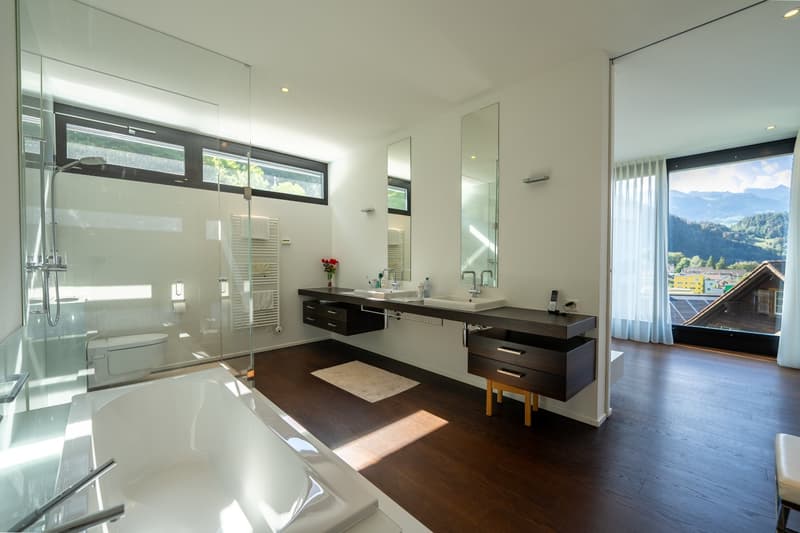
On three living levels, there are 8.5 rooms with approximately 300 m² of net living space (384 m² of usable space). The ground floor forms the heart of the house with an open living and dining area, an adjacent winter garden with a fireplace and a high-quality V-ZUG kitchen. This area is complemented by a bedroom with an en-suite bathroom, a custom-made dressing room, and two additional rooms. On the upper floor, there is a separate guest area with two large rooms, its own bathroom, and direct access to the 48 m² large terrace. The basement offers a study with daylight, a spacious housekeeping and laundry area, a workshop, a civil defense cellar, a garden equipment room, and a double garage with direct access to the house.
A passenger elevator comfortably connects all three floors. High-quality, oiled oak parquet, individually made carpentry, and numerous custom-made built-in cabinets run through the entire house as a consistent material language.
The house is heated with a brine-water heat pump, supplemented by a solar thermal system with four flat collectors. The flat roofs are extensively greened on approximately 92 m².
On the 1,449 m² large property, spacious terraces with a total of approximately 88 m² and electrically operated sunshades invite you to linger. A garage with two parking spaces and three additional outdoor parking spaces round out the offer.
At a glance:
- Year of construction 1977, completely renovated in 2010/2011 by Antonietty Architekten
- Passenger elevator over all three floors
- Winter garden with fireplace
- V-ZUG kitchen, custom-made carpentry, oak parquet
- Heat pump with solar thermal system, greened flat roofs
- Double garage plus several outdoor parking spaces
- Within walking distance to the village center, lake, and public transportation
If you have any questions or would like to schedule a viewing, please do not hesitate to contact us.
Visit our website www.bimmo.ch for more information or exciting properties. You can also reach us conveniently via WhatsApp. We look forward to hearing from you.
Originally built in 1977, the property was renovated back to its foundation in 2010/2011 under the direction of Antonietty Architekten from Lucerne and completely rebuilt. The shell, technology, and finishes were brought up to a modern standard.
On three living levels, there are 8.5 rooms with approximately 300 m² of net living space (384 m² of usable space). The ground floor forms the heart of the house with an open living and dining area, an adjacent winter garden with a fireplace and a high-quality V-ZUG kitchen. This area is complemented by a bedroom with an en-suite bathroom, a custom-made dressing room, and two additional rooms. On the upper floor, there is a separate guest area with two large rooms, its own bathroom, and direct access to the 48 m² large terrace. The basement offers a study with daylight, a spacious housekeeping and laundry area, a workshop, a civil defense cellar, a garden equipment room, and a double garage with direct access to the house.
A passenger elevator comfortably connects all three floors. High-quality, oiled oak parquet, individually made carpentry, and numerous custom-made built-in cabinets run through the entire house as a consistent material language.
The house is heated with a brine-water heat pump, supplemented by a solar thermal system with four flat collectors. The flat roofs are extensively greened on approximately 92 m².
On the 1,449 m² large property, spacious terraces with a total of approximately 88 m² and electrically operated sunshades invite you to linger. A garage with two parking spaces and three additional outdoor parking spaces round out the offer.
At a glance:
- Year of construction 1977, completely renovated in 2010/2011 by Antonietty Architekten
- Passenger elevator over all three floors
- Winter garden with fireplace
- V-ZUG kitchen, custom-made carpentry, oak parquet
- Heat pump with solar thermal system, greened flat roofs
- Double garage plus several outdoor parking spaces
- Within walking distance to the village center, lake, and public transportation
If you have any questions or would like to schedule a viewing, please do not hesitate to contact us.
Visit our website www.bimmo.ch for more information or exciting properties. You can also reach us conveniently via WhatsApp. We look forward to hearing from you.
Mortgage Calculator
From dream house to home ownership: the mortgage calculator can help you estimate the affordability of this property.

Free
Create an account for more options
Create your account to manage your favorites across all devices, keep track of your search alerts, and never miss an update. Everything you need for your home search, all in one place!
Viewing
Contact for viewing
Philipp Büchler
Advertiser

Büchler Immobilien-Treuhand AG
Luzernerstrasse 44
6353Weggis
Contact
Philipp Büchler
- Listing ID
- 4003456106
- Object ref.
- 45081216