349 results - Single house buy: District Locarno

1 / 4
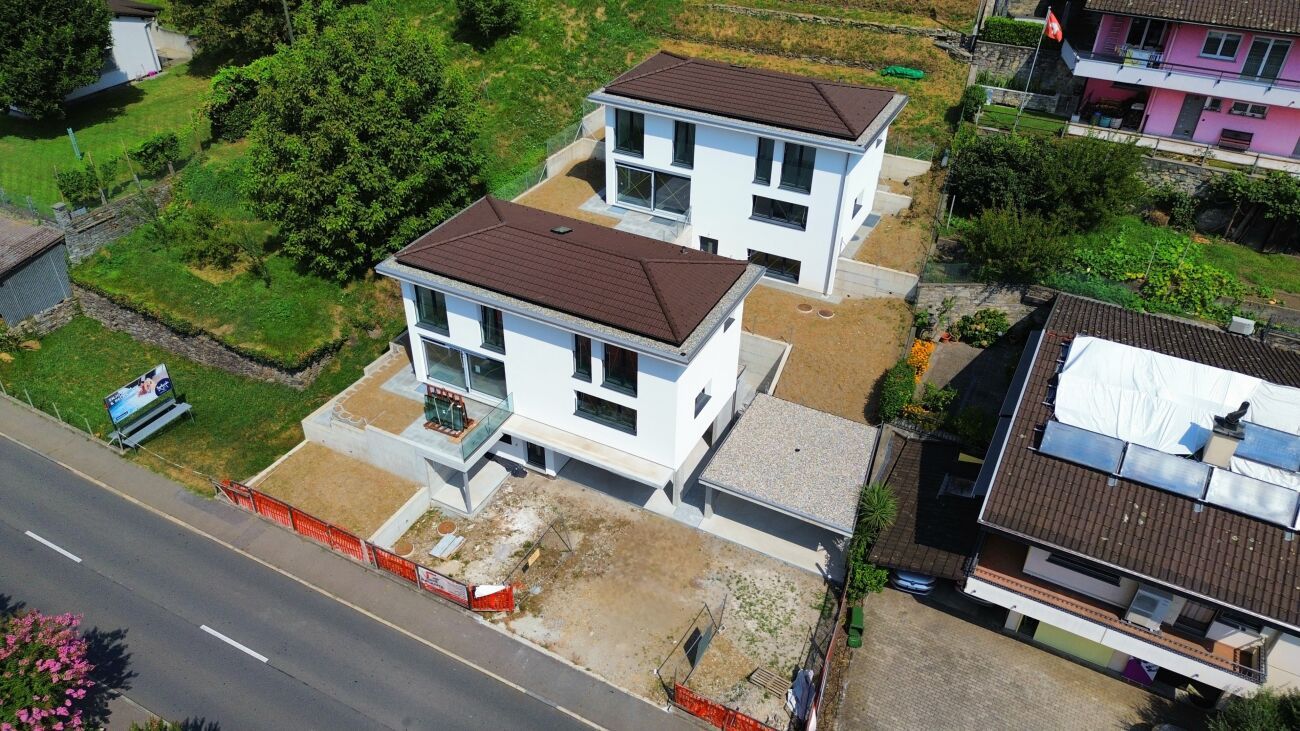
5.5 rooms, 156m², CHF 880,000.–
6572 Quartino

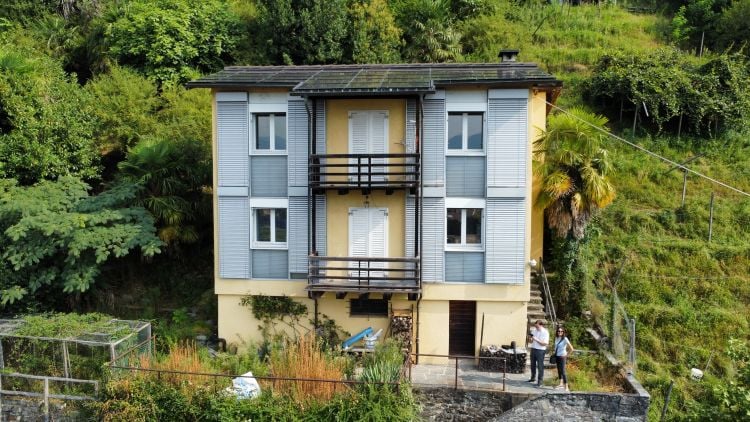
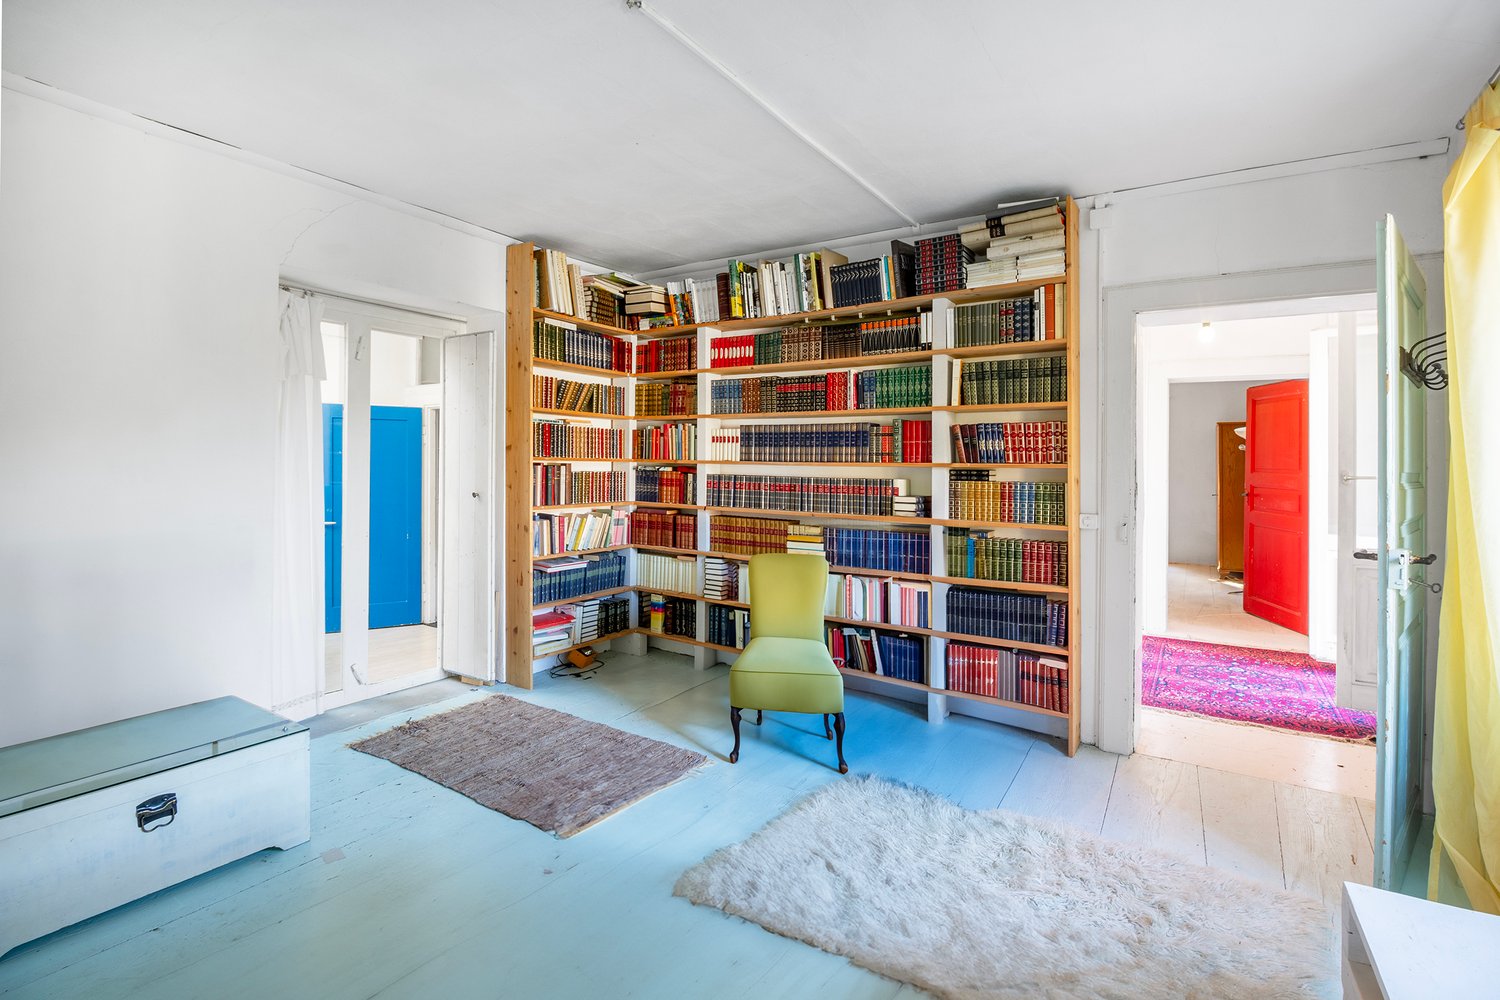
Villetta di 5.5 locali in una zona residenziale tranquilla

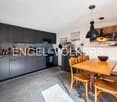
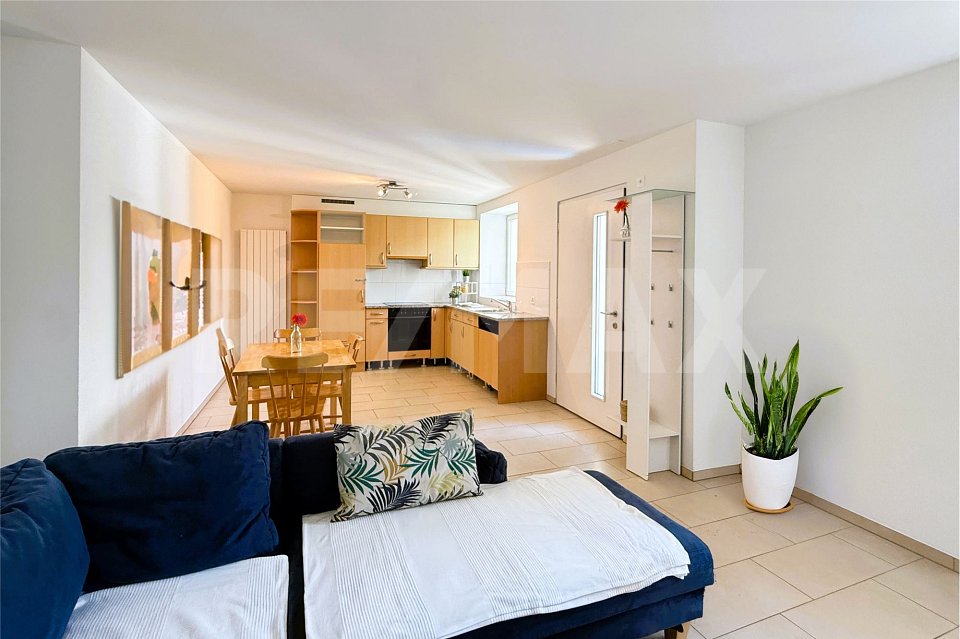
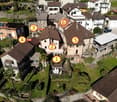
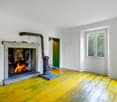
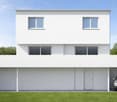
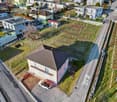
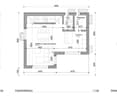
Questo e tanti altri immobili e foto sono visibili su remax.ch e newhome.ch.Casa unifamiliare di 5.5 locali in posizione comoda - Residenza primaria, secondaria possibileVisiti immediatamente la proprietà tramite il tour virtuale: https://tour.ogulo.com/zRu5Immersa nella tranquillità e nel verde di Quartino Gambarogno, questa casa unifamiliare di 5.5 locali offre un perfetto equilibrio tra comfort abitativo e qualità di vita. La posizione privilegiata, soleggiata e riservata, permette di vivere a stretto contatto con la natura, a pochi minuti dal lago e dai principali servizi.Gli spazi interni, luminosi e ben organizzati, sono pensati per accogliere la vita quotidiana con naturalezza. Al piano terreno si sviluppa una zona giorno ampia e conviviale, con soggiorno e cucina open space, ideale per momenti in famiglia o con amici. Completano il livello un bagno con doccia e una pratica lavanderia. Al piano superiore si trovano tre camere da letto di buone dimensioni, due con accesso diretto al balcone, e un secondo bagno con vasca.Allesterno, il giardino completamente recintato rappresenta unoasi privata dove rilassarsi, far giocare i bambini o godere di momenti allaperto. La terrazza invita a pranzi estivi e serate conviviali. Il piano interrato offre ulteriori spazi versatili tra locale hobby, cantina e tecnico. Completano la proprietà un posto auto coperto e diversi parcheggi esterni .Una casa accogliente e funzionale, ideale per chi cerca serenità, spazio e comodità in una delle zone più piacevoli della regione.Tutte le informazioni sono senza garanzia.Vuole saperne di più sulla proprietà? Ci contatti! Siamo con piacere a sua disposizione per ulteriori informazioni e/o per una visita e le invieremo volentieri una documentazione dettagliata.-Diese und weitere Immobilien und Bilder können Sie unter remax.ch und newhome.ch besichtigen.5.5 Zimmer Einfamilienhaus an guter Wohnlage - Erstwohnsitz, Zweitwohnsitz möglichBesichtigen Sie die Immobilie sofort über den virtuellen Rundgang: https://tour.ogulo.com/zRu5Eingebettet in eine ruhige und grüne Wohnlage in Quartino Gambarogno bietet dieses 5.5-Zimmer-Einfamilienhaus eine ideale Kombination aus Wohnkomfort und Lebensqualität. Die privilegierte, sonnige und diskrete Lage ermöglicht ein naturnahes Wohnen, nur wenige Minuten vom See sowie von sämtlichen Infrastrukturen entfernt.Die hellen und gut durchdachten Innenräume schaffen eine angenehme Wohnatmosphäre für den Alltag. Im Erdgeschoss befindet sich ein grosszügiger Wohn- und Essbereich mit offener Küche, perfekt für gemeinsame Momente mit Familie und Freunden. Auf derselben Ebene stehen zudem ein Badezimmer mit Dusche sowie ein praktischer Waschturm zur Verfügung. Im Obergeschoss liegen drei komfortable Schlafzimmer, zwei davon mit direktem Zugang zum Balkon, sowie ein weiteres Badezimmer mit Badewanne.Der vollständig eingezäunte Garten bietet eine private Rückzugsoase mit viel Platz zum Entspannen, Spielen oder Geniessen im Freien. Die Terrasse lädt zu geselligen Stunden ein. Im Untergeschoss stehen zusätzliche Räume wie ein Hobbyraum, Keller und Technikraum zur Verfügung. Ergänzt wird das Angebot durch einen gedeckten Parkplatz sowie mehrere Aussenparkplätze.Ein gepflegtes und funktionales Zuhause ideal für alle, die Ruhe, Raum und eine attraktive Wohnlage schätzen.Alle Angaben sind ohne Gewähr.Sie möchten mehr über das Objekt erfahren? Kontaktieren Sie uns! Wir stehen Ihnen sehr gerne für weitere Auskünfte und/oder eine Besichtigung zur Verfügung und senden Ihnen eine ausführliche Dokumentation zu. Wir freuen uns auf Ihre Kontaktnahme.

1 / 4
4.5 rooms, 98m², CHF 610,000.–
6614 Brissago

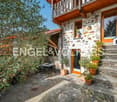
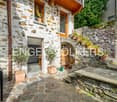
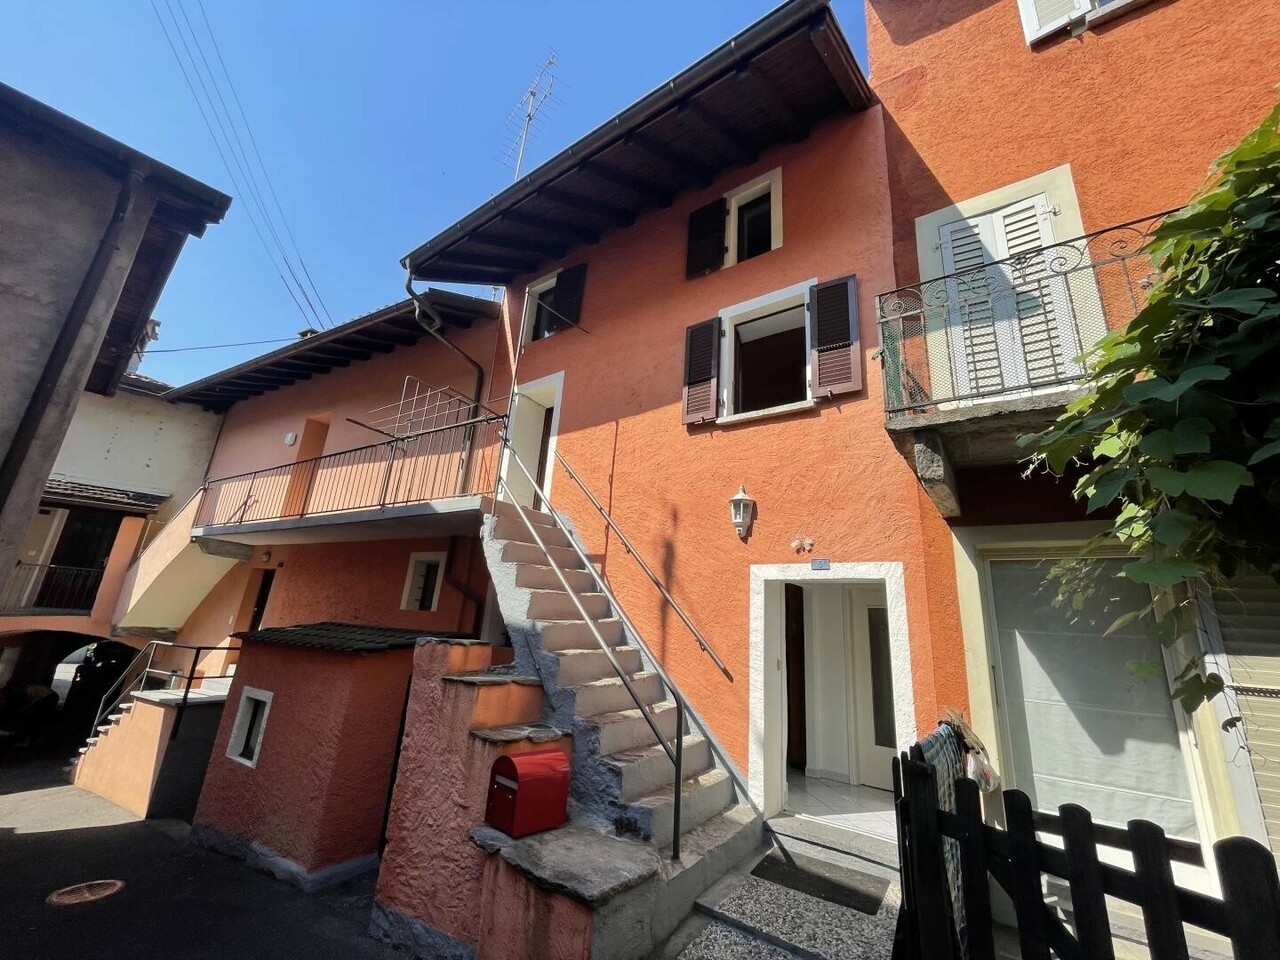
Casa unifamiliare di 4.5 locali

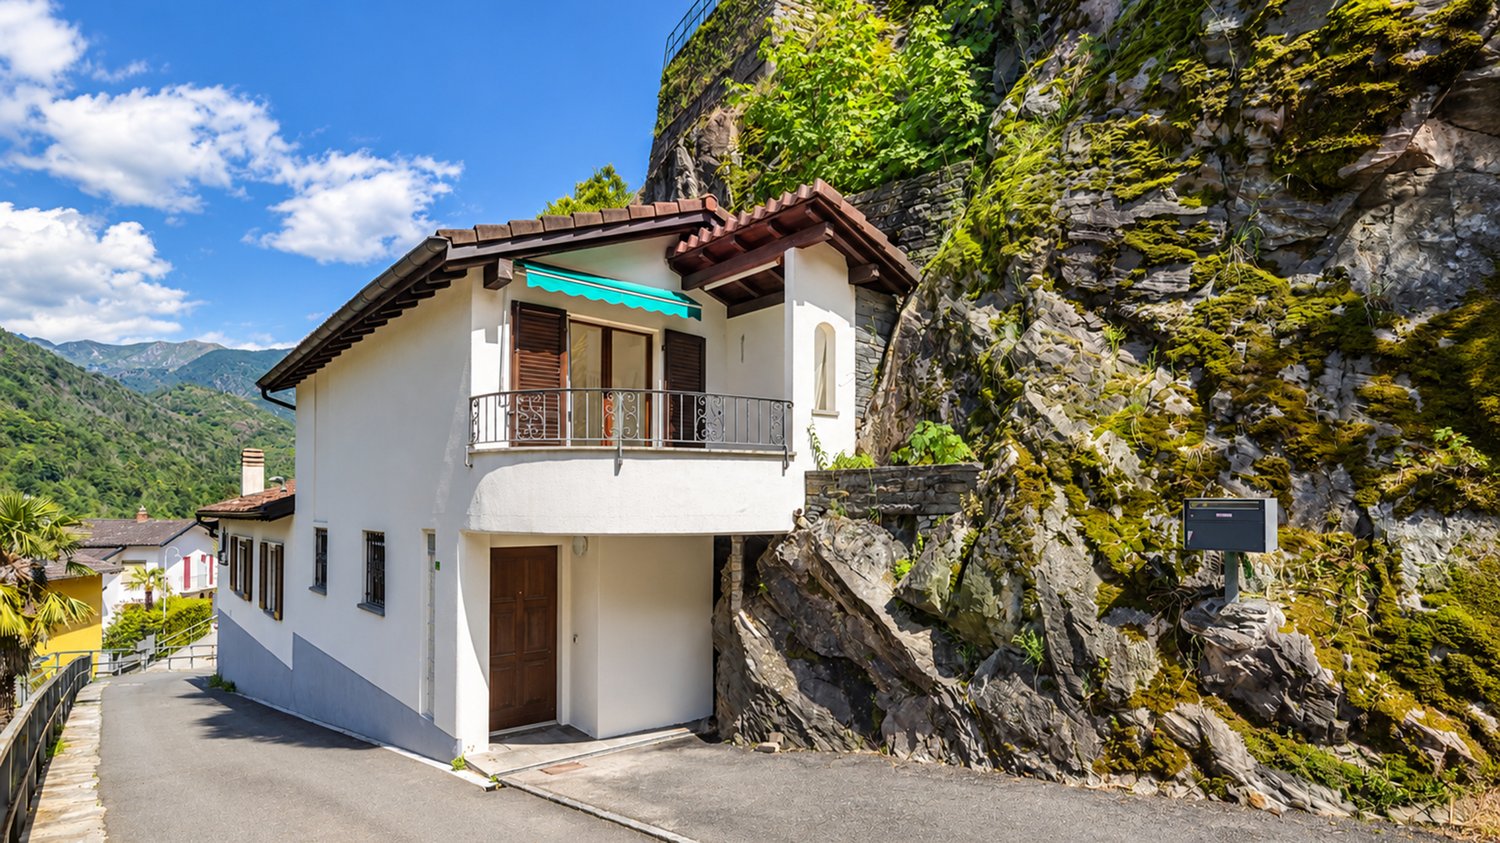
Questo e tanti altri immobili e foto sono visibili su remax.ch e newhome.chResidenza primaria e secondaria.Casa unifamiliare di 4.5 locali nel nucleo del paeseQuesta graziosa casa unifamiliare di 4.5 locali si trova nel nucleo del paese in una stradina tranquilla a senso unico. Tutti i servizi, i beni di prima necessità ed il lago si trovano a pochi passi a piedi.La proprietà è disposta su 3 livelli composti come segue:Pianterreno: garage per 1 auto con portone elettrico, locale riscaldamento con lavanderia e locale tank di 2 cisterne di ca. 850 litri ciascuna, grande cantina.1 piano: entrata della casa con balcone coperto, cucina aperta con soggiorno e sala da pranzo, sala da bagno con box doccia.2 piano: corridoio, 3 camere da letto di cui 2 con balcone coperto (possibilità di trasformare la camera vicino alla scala in un bagno).L'entrata all'abitazione dotata di un balcone coperto si trovaal primo piano al quale si accede tramite una scala.Visiti immediatamente la proprietà tramite il tour virtuale: https://my.matterport.com/show/?m=1F8vHqE7U73Tutte le informazioni sono senza garanzia.Vuole saperne di più sulla proprietà? Ci contatti! Siamo con piacere a sua disposizione per ulteriori informazioni e/o per una visita e le invieremo volentieri una documentazione dettagliata.-Diese und weitere Immobilien und Bilder können Sie unter remax.ch und newhome.ch besichtigenErst- und Zweitwohnsitz.4.5 Zimmer-Einfamilienhaus im DorfkernDieses hübsche 4.5 Zimmer-Einfamilienhaus befindet sich im Dorfzentrum in einer ruhigen Einbahnstrasse. Alle Dienstleistungen des täglichen Bedarfs und der See sind zu Fuss zu erreichen.Die Liegenschaft erstreckt sich über 3 Ebenen, die sich wie folgt zusammensetzen:Erdgeschoss: Garage für 1 Auto mit elektrischem Tor, Heizungsraum mit Waschküche und Tankraum mit 2 Tanks von je ca. 850 Litern, grosser Keller.1 Stockwerk: Hauseingang mit gedecktem Balkon, offene Küche mit Wohn- und Esszimmer, Badezimmer mit Duschkabine.2 Stockwerk: Gang, 3 Schlafzimmer, 2 davon mit gedecktem Balkon (Möglichkeit, das Zimmer neben der Treppe in ein Badezimmer umzuwandeln).Der Eingang zum Haus mit überdachtem Balkon befindet sich im ersten Stock, der über eine Treppe zu erreichen ist.Besichtigen Sie die Liegenschaft sofort durch den virtuellen Rundgang: https://my.matterport.com/show/?m=1F8vHqE7U73Alle Angaben erfolgen ohne Gewähr. S.E.&O.Sie möchten mehr über das Objekt erfahren? Kontaktieren Sie uns! Wir stehen Ihnen sehr gerne für weitere Auskünfte und/oder eine Besichtigung zur Verfügung und senden Ihnen eine ausführliche Dokumentation zu. Wir freuen uns auf Ihre Kontaktaufnahme.

1 / 9
550m², CHF 2,170,000.–
6614 Brissago

Family house with garden and beautiful lake view. Possible as a second home

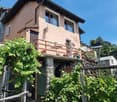
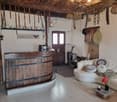
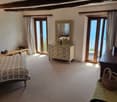
Narrow streets, terraces, and romance – architecture of our ancestors These various properties for sale are part of the village center of Gadero in the municipality of Brissago. They are located about 5 minutes from the main road in a very quiet and sunny location with a wonderful view of Lake Maggiore. The objects are divided as follows:1) RestaurantIn the ground floor of the main building, this romantic room has a large kitchen (not equipped), a hall with an antique fireplace, a bar, and a fantastic terrace with breathtaking views of Lake Maggiore. Heavenly for a business.2) 4 ½-room apartmentThis apartment is located above the restaurant. It has a half-terrace at the entrance and, if desired, there is the possibility of having a garden with an open rustic area next to it. Upon entering the apartment, you are in the large living room with an open kitchen and guest toilet. Via the stairs, you reach the sleeping area with two bedrooms (one with a balcony and a wonderful view) and a third additional bedroom, which could lead to an extra room if you open the wall that belongs to the rear building.3) Two additional roomsBehind the main building, these two rooms can be used as storage or as a small apartment if you connect them with a spiral staircase, or as additional rooms of the aforementioned apartment.4) Stable with gardenNext to the main building, you could connect this rustic area with the 4 ½-room apartment or give it to the "two additional rooms" if you plan to create a duplex apartment. This area is perfect for a covered outdoor grill area.5) 4-room house – frontIn this romantic house, we discover in the ground floor an antique, typical Tessin living room with a large fireplace and two wooden benches where you can spend magical winter moments, still in its original state with access to a romantic balcony with spectacular views of the lake. Also on the ground floor are the kitchen and a separate dining room, separated from the living room. On the upper floor, we find a spacious and very bright bedroom and another study with an adjacent laundry room and a bathroom with a bathtub and fantastic views. Finally, there is a large attic that can be used as a storage room.6) 4 ½-room house – rearThis recently renovated three-story house is rented out as a holiday home with a good annual income. On the ground floor, we have the open kitchen and the living room with a modern pellet stove. On the first floor, there is a bedroom and a large bathroom. Via an original stone staircase, we reach the second and top floor, where there are two more bedrooms with a balcony, from which you can enjoy the enchanting view of Lake Maggiore.Also included in the sale price is a plot of land of about 200 m2 and four covered parking spaces.

1 / 9
8 rooms, 260m², CHF 1,245,000.–
6614 Brissago

Two - 4 ½ room house, garden, and magnificent lake view

Narrow streets, terraces, and romance – the architecture of our ancestors These properties for sale are part of the village center of Gadero in the municipality of Brissago. About 7 minutes from the main road, they are located in a very quiet and sunny spot with a wonderful view of Lake Maggiore. The objects are composed as follows:4-room house – frontIn this romantic house, we discover on the ground floor an antique, typical Tessin living room with a large fireplace and two wooden benches where you can spend magical winter moments, still in its original state with access to a romantic balcony with spectacular views of the lake. Also on the ground floor are the kitchen and a separate dining room from the living room. On the upper floor, we find a spacious and very bright bedroom as well as another study with an adjacent laundry room and a bathroom with a bathtub and fantastic views. Finally, there is a large attic on the top floor, which is used as a storage room.4 ½ -room house – backThis recently renovated three-story house is rented out as a holiday home with a good annual income. On the ground floor, we have the open kitchen and the living room with a modern pellet stove. On the first floor, there is a bedroom and a large bathroom. Via an original stone staircase, we reach the second and top floor, where there are two more bedrooms with a balcony, from which you can enjoy the enchanting view of Lake Maggiore.The property also includes a flat garden of approximately 300 m2 and two covered parking spaces.

1 / 4
4.5 rooms, CHF 1,092,000.–
Via Locarno, 6516 Cugnasco

Modern 4 ½-room single-family house with garden

An oasis of peace and tranquility in the heart of Cugnasco This wonderful property offers an unparalleled lifestyle with a large, well-maintained garden surrounding the entire house, providing moments of relaxation and outdoor enjoyment.The interior of the house features 4 ½ rooms, offering spacious and bright spaces to meet the needs of each family member. The living area has a cozy atmosphere, with a large living room ideal for family gatherings and cozy evenings.The modern and functional kitchen is equipped with all necessary appliances to prepare delicious meals for your loved ones.The bedrooms are spacious and comfortable, with built-in closets and large window doors. Additionally, the house has two bathrooms, providing privacy and comfort for the whole family.Garage parking spaces are available for CHF 50,000 each.This exclusive residential complex is designed to offer an oasis of calm and serenity, where residents can relax and unwind.Every detail has been taken into account in this project to ensure a unique and rewarding living experience.The well-maintained green spaces, tree-lined paths, and cozy community areas create a welcoming and harmonious environment.The apartments in the complex have been designed with a focus on comfort and the well-being of residents, offering spacious and bright interiors equipped with high-quality surfaces. Furthermore, the location in a traffic-friendly area provides privacy and security, creating an ideal environment for families and people seeking a quiet life away from urban bustle. The project is the perfect place for those who want to live in harmony with nature without giving up the comfort and amenities of modern life.

Travel time
-
1 / 9
3.5 rooms, 98m², CHF 790,000.–
Via Asilo Vecchio 1, 6655 Intragna

Casa rinnovata a Intragna | Renoviertes Einfamilienhaus - Erstwohnsitz

Questa casa unifamiliare recentemente rinnovata di 3.5 locali a Intragna combina lautentico carattere ticinese con un comfort abitativo moderno e una posizione immersa nella natura delle Centovalli. La proprietà offre circa 98.6 m² di superficie abitabile, distribuiti su due piani, con due camere da letto e due bagni. Legno, pietra e il caratteristico camino conferiscono agli ambienti unatmosfera accogliente e autentica. Gli spazi abitativi si aprono verso lesterno e offrono piacevoli scorci sul verde e sul paesaggio montano circostante. Un ulteriore punto di forza sono gli ampi spazi esterni e i tre mappali, con una superficie complessiva di circa 1168 m². Balcone, zone esterne e giardino permettono di vivere appieno la tranquillità e la natura delle Centovalli. La proprietà dispone inoltre di una pompa di calore aria-acqua, radiatori e due posteggi esterni. La stazione, la fermata dellautobus e le principali infrastrutture si trovano a Intragna o nei comuni limitrofi. Locarno è facilmente raggiungibile. Informazione importante: La proprietà è utilizzabile esclusivamente come residenza primaria. Una soluzione ideale per chi desidera vivere stabilmente in un ambiente tranquillo, autentico e immerso nella natura delle Centovalli. Dieses frisch renovierte 3.5-Zimmer-Einfamilienhaus in Intragna verbindet authentischen Tessiner Charakter mit modernisiertem Wohnkomfort und einer naturnahen Lage in den Centovalli. Die Liegenschaft bietet rund 98.6 m² Wohnfläche, verteilt auf zwei Geschosse, mit zwei Schlafzimmern und zwei Badezimmern. Holz, Stein und der charakteristische Kamin verleihen dem Haus eine warme und ursprüngliche Atmosphäre. Die Wohnräume öffnen sich nach aussen und bieten schöne Ausblicke auf die umliegende Berg- und Naturlandschaft. Ein besonderes Plus sind die grosszügigen Aussenbereiche sowie die insgesamt drei Parzellen mit einer Grundstücksfläche von rund 1168 m². Balkon, Sitzplätze und der grüne Aussenraum schaffen verschiedene Möglichkeiten, die ruhige Umgebung der Centovalli zu geniessen. Zur Ausstattung gehören unter anderem eine Luft-Wasserwärmepumpe, Radiatoren sowie zwei Aussenparkplätze. Bahnhof, Bushaltestelle sowie weitere wichtige Infrastrukturen befinden sich in Intragna oder in den umliegenden Gemeinden. Locarno ist gut erreichbar. Wichtiger Hinweis: Die Liegenschaft ist ausschliesslich als Erstwohnsitz nutzbar. Ein charmantes Zuhause für Personen, die Ruhe, Natur und Tessiner Authentizität suchen und dauerhaft in den Centovalli leben möchten.

Travel time
-
1 / 8
5.5 rooms, 142m², CHF 350,000.–
6657 Palagnedra

Palagnedra - Peace, Nature, and Culinary Raffinesse

Palagnedra, a charming village in the Centovalli municipality, is located at 660 meters above sea level and impresses with its mix of traditional Rustici and elegant Patrician houses. The nearby reservoir with its impressive dam is a popular viewpoint along the railway line.Another cultural and culinary jewel has recently arrived in Palagnedra: The multi-award-winning star chef Lehmann has brought his vegetarian philosophy to the Centovalli mountains. With the Osteria Giardino, a non-profit project, he creates a place that nourishes body, soul, and region - a paradise for lovers of vegetarian cuisine.The property for sale is located in the midst of untouched nature and offers a retreat full of peace. A nearby bakery and the city of Locarno, reachable in less than 30 minutes, provide comfort in everyday life.The house comprises 5.5 rooms on 142 m² of living space, as well as a well-kept garden with 150 m². It is ideal as an artist's residence, bed and breakfast, or family home.The room layout: On the ground floor, there are a cellar and a technical room. The first upper floor offers a kitchen, a dining room with a fireplace, a living room with a fireplace, two bedrooms, and a bathroom with a shower. On the upper floor: hallway, second kitchen with dining area and terrace, three bedrooms, balcony, and another bathroom.The property also includes a small Rustico (ideal as a storage room) and a spacious attic. Despite previous renovations, further renovation work is necessary to exploit the full potential.An ideal home for all those who appreciate nature, peace, and a pinch of culinary culture.

1 / 12
4.5 rooms, 155m², Price on request
Via Contra 61, 6645 Brione sopra Minusio

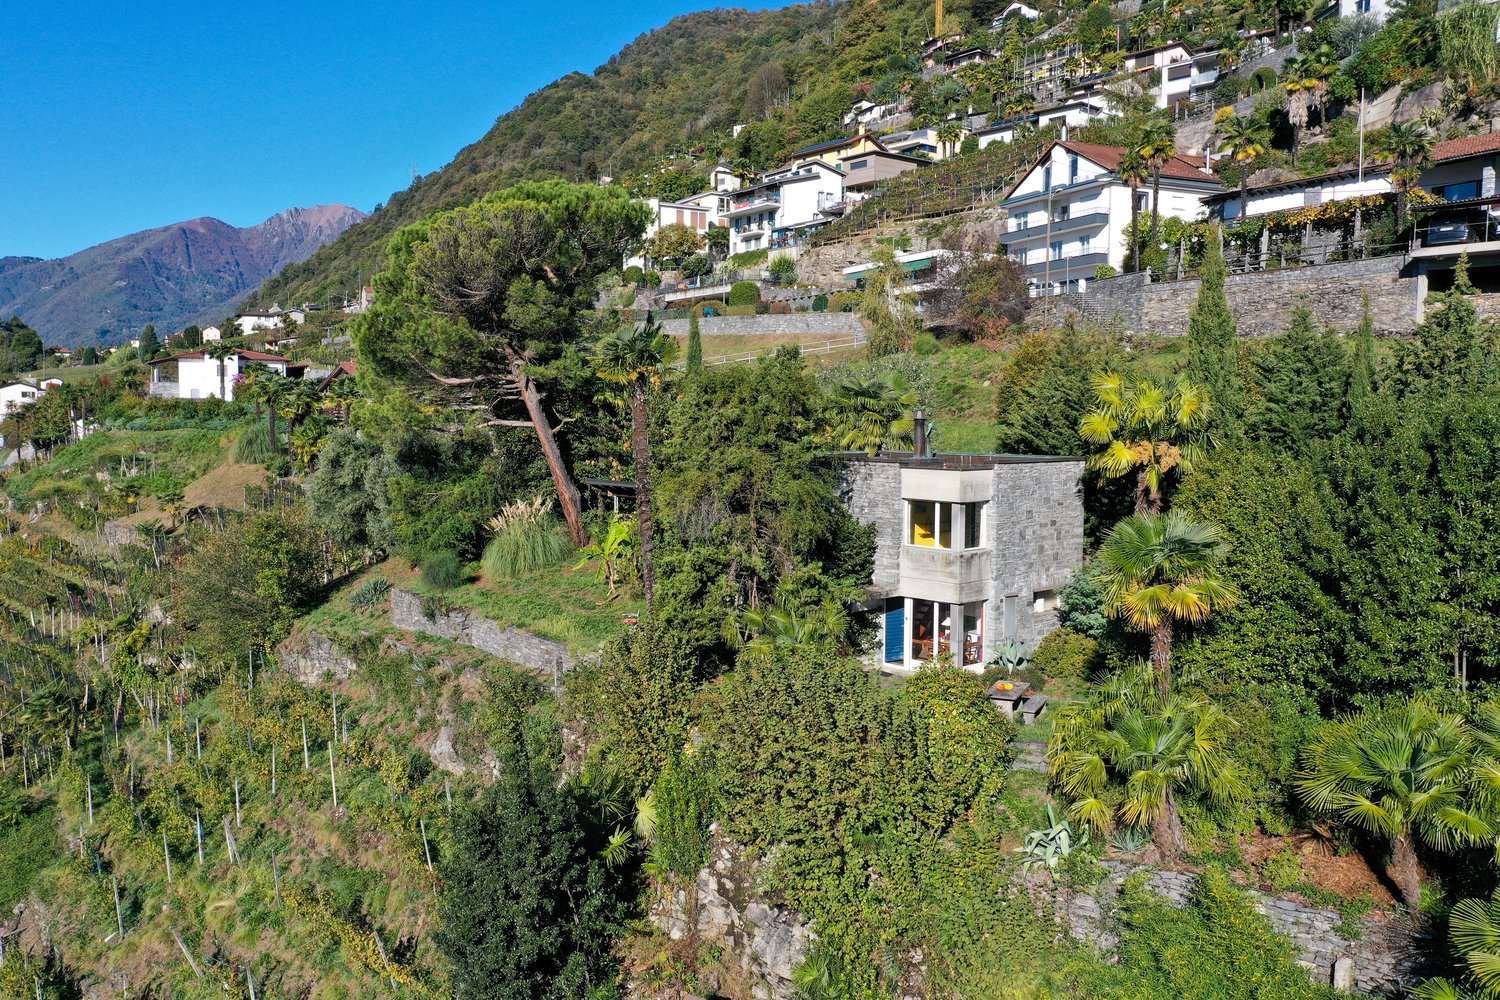
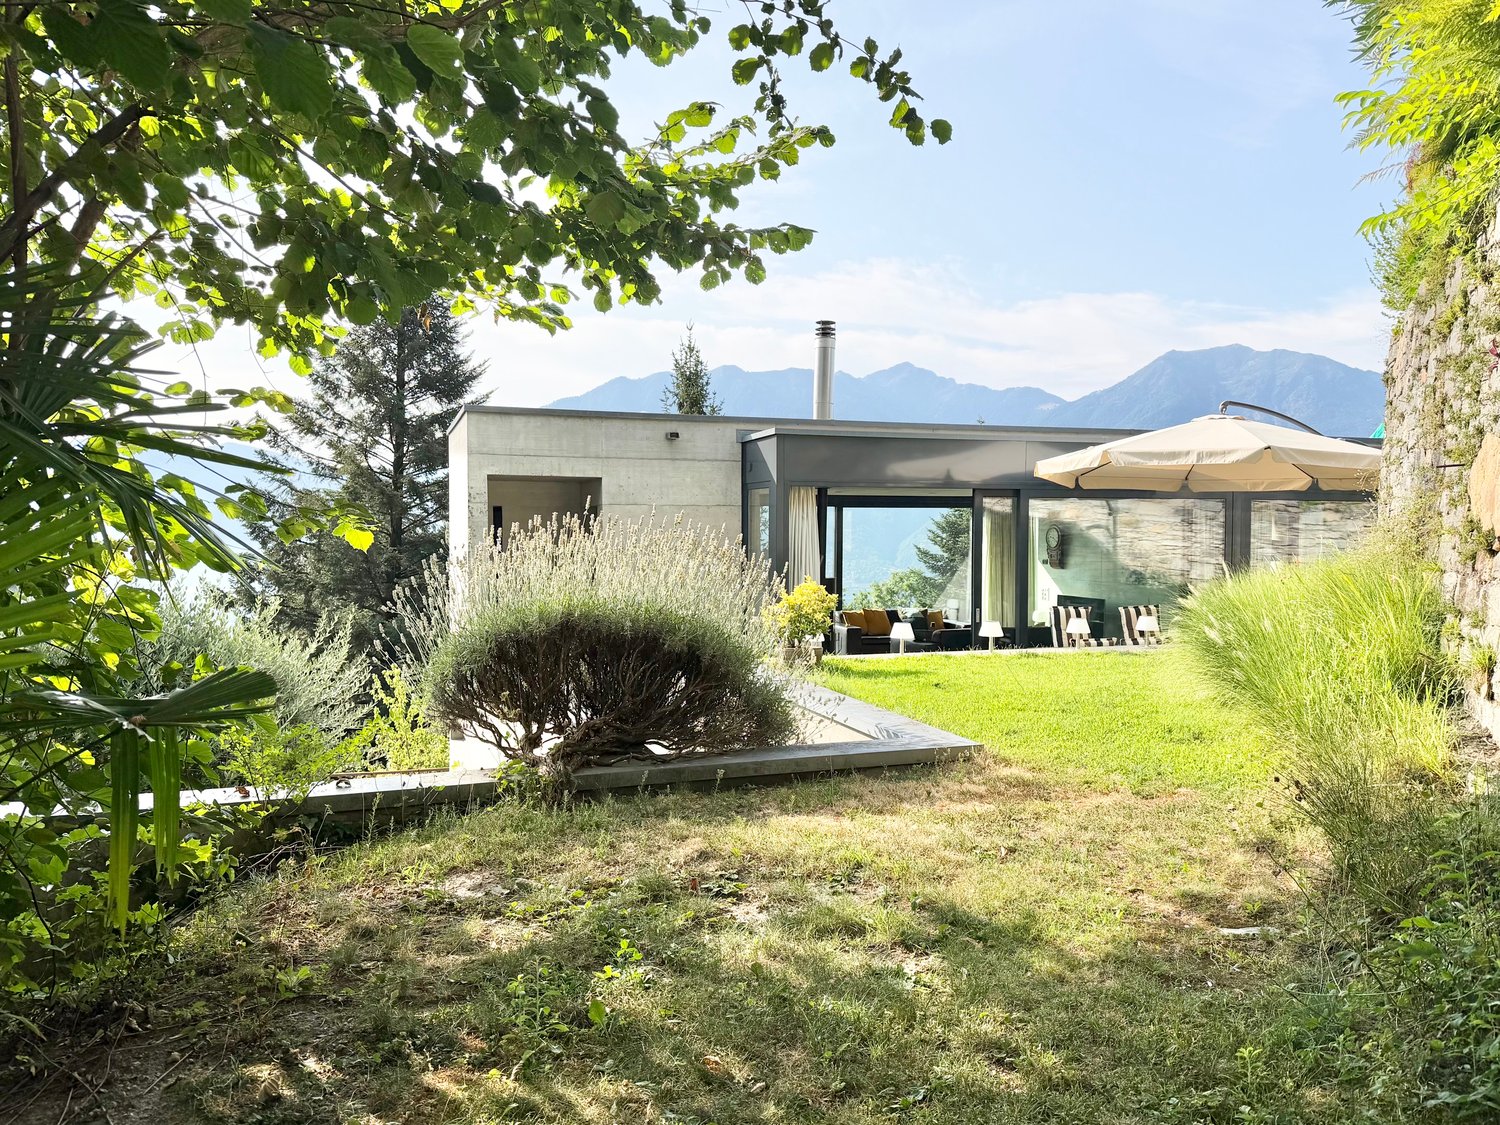
For sale in Brione sopra Minusio - Exclusive single-family house with lake view (also secondary residence)

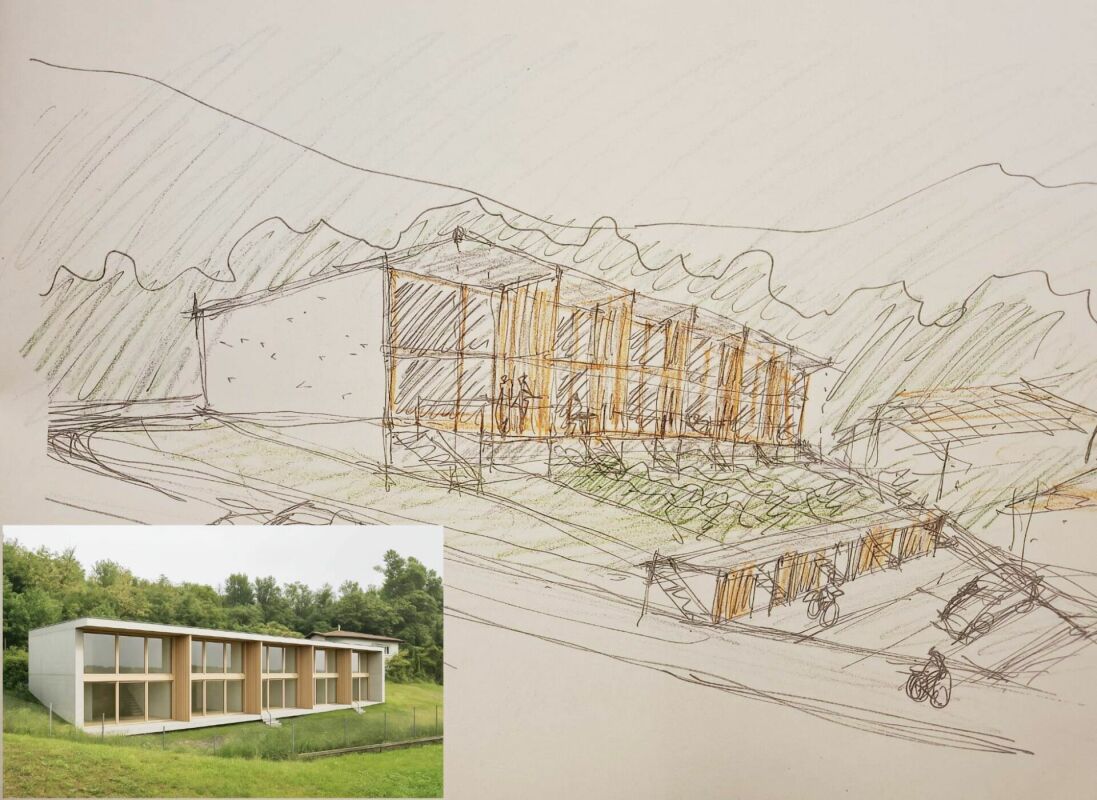
An exclusive property that combines architecture, high-quality materials, bright spaces, and a privileged location immersed in tranquility, just a few minutes from Locarno and with a stunning view of Lake Maggiore.This elegant single-family house, designed in 2009 by architect I. Moretti, stands out for its contemporary style and characteristic exposed concrete, which gives it character, elegance, and timelessness. The pigmented concrete floors, smoothed and left exposed, also add a touch to this unique object.The property can also be purchased as a secondary residence, an increasingly rare opportunity in one of the most sought-after locations in the Locarnese region.The ground floor is dedicated to the living area, conceived as a single bright and welcoming space: • Entrance/hallway with practical wall-mounted cabinets; • Guest bathroom; • Spacious living room characterized by large windows on both sides, which flood the spaces with natural light and offer a stunning view of Lake Maggiore and the surrounding landscape. The wood stove gives a warm and convivial atmosphere during the cooler months; • Modern open-plan kitchen; • From the living room and kitchen, you can access an outdoor space at the back, with a table and garden, perfect for meals and dinners outdoors. The sleeping area is located on the lower floor: • A small, open office with a view of the garden, ideal for working from home or for your own hobbies; • First bedroom with direct access to a balcony and the garden; • Second bedroom that opens onto a balcony; • Modern bathroom with shower; • Master bedroom with en-suite bathroom, equipped with a bathtub and direct access to the balcony; • From the sleeping area, you can access the private garden. The semi-basement offers perfectly organized ancillary spaces: • Large laundry room with numerous wall-mounted cabinets; • Technical room; • Spacious hobby room, also with various wall-mounted cabinets, which provide practicality and ample storage space. The entire house was designed with particular attention to functionality and features numerous built-in cabinets that optimize the spaces while maintaining the clean and minimalist aesthetics of the environments.An exclusive property that combines architecture, high-quality materials, bright spaces, and a privileged location immersed in tranquility, just a few minutes from Locarno and Lake Maggiore.OTHER: • Primary or SECONDARY residence possible; • Two private outdoor parking spaces directly in front of the house with the possibility of creating a garage/parking space; • Heat pump heating with underfloor heating; • Laundry chute from the sleeping area to the cabinet in the laundry room. CONTACT AND VISITS:FIDIFIM Sagl - 091 743 44 45

Travel time
-
1 / 13
76m², CHF 230,000.–
6655 Intragna

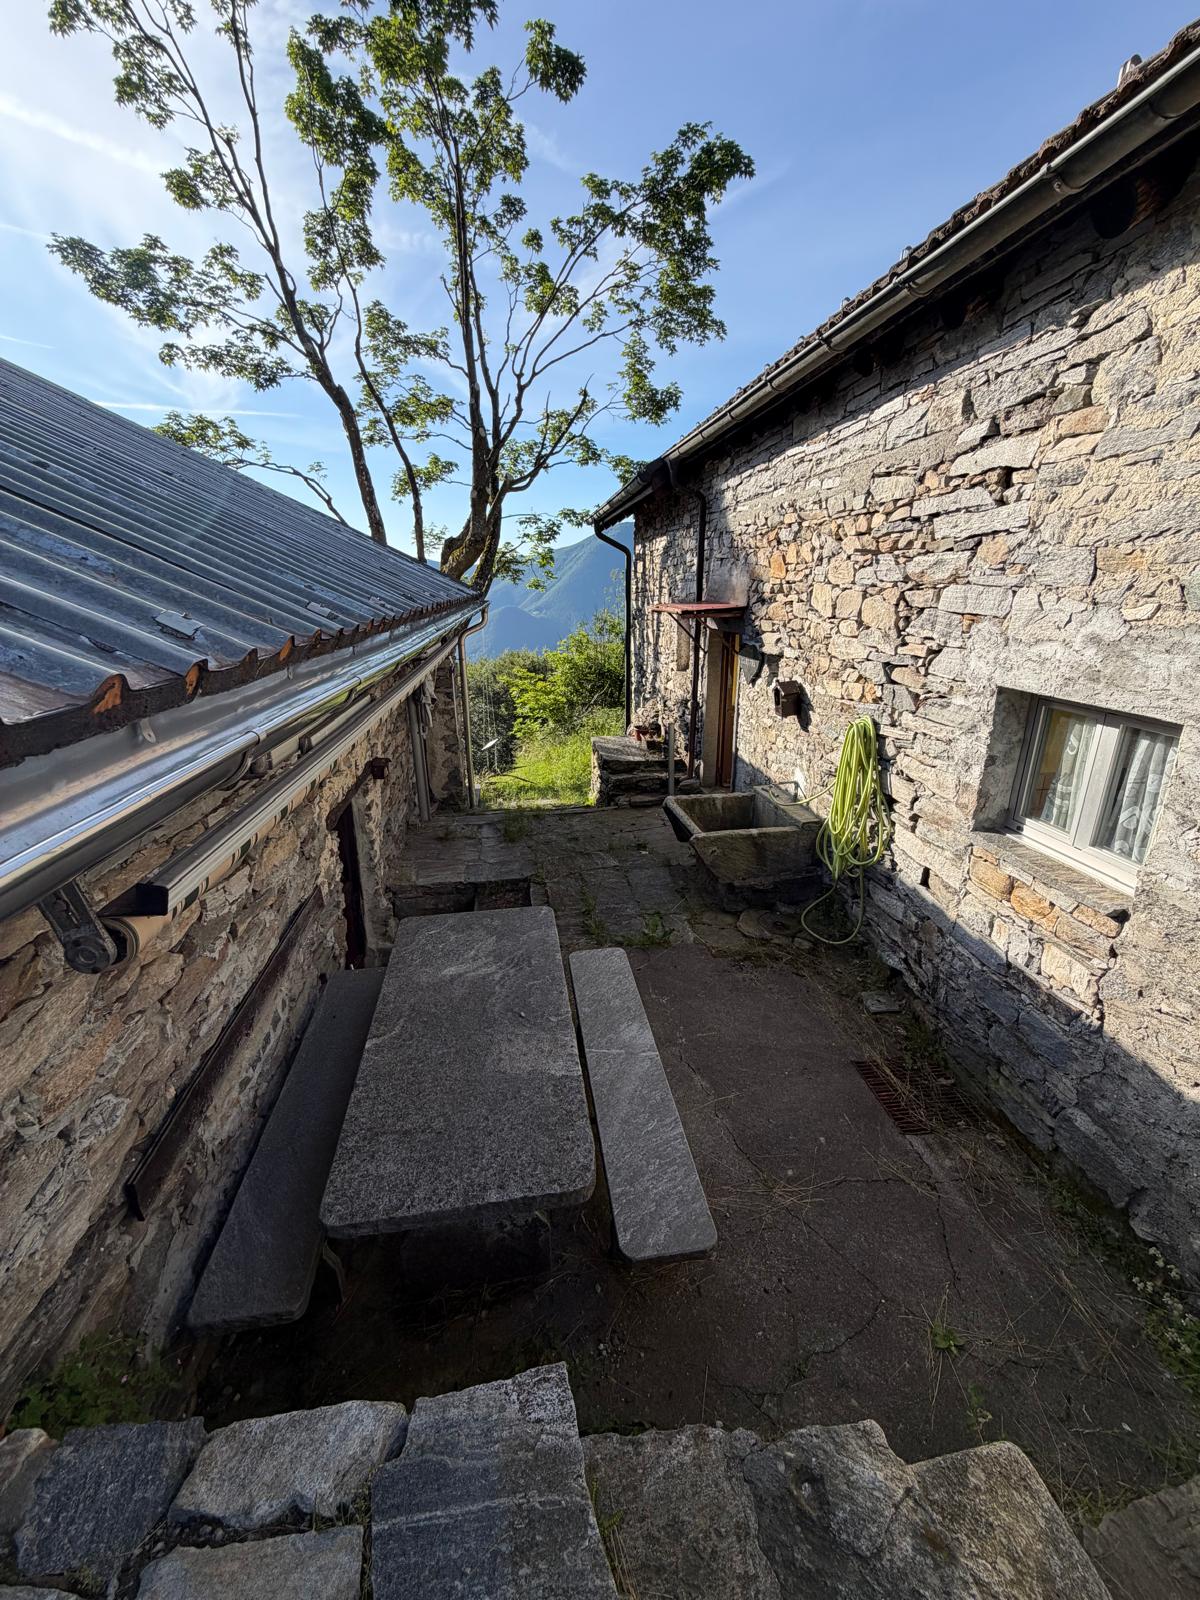
MONTI DI COMINO - Rustico da riattare con licenza edilizia approvata

Ai suggestivi Monti di Comino, in una cornice naturale di rara bellezza, proponiamo in vendita un autentico rustico dal fascino senza tempo, immerso nella quiete e nella magia delle Centovalli. La proprietà gode di una posizione privilegiata, riservata e panoramica, ideale per chi desidera vivere la montagna in un contesto di assoluta tranquillità e autenticità.Il complesso, composto da tre corpi, conserva tutto il carattere dell'architettura tradizionale locale e rappresenta una splendida opportunità di valorizzazione. Di particolare pregio è il magnifico tetto in piode, già realizzato, una vera opera d'arte che esalta l'eleganza alpina dell'immobile e ne sottolinea in modo unico il valore architettonico e l'autenticità.Il rustico si presta a un progetto di riattazione capace di coniugare charme, tradizione e comfort abitativo. La licenza edilizia già approvata costituisce un importante valore aggiunto e offre una base concreta per trasformare questa proprietà in un rifugio esclusivo, ideale come residenza secondaria in uno degli angoli più affascinanti del Ticino.An den stimmungsvollen Monti di Comino, eingebettet in eine Naturlandschaft von seltener Schönheit, bieten wir ein authentisches Rustico mit zeitlosem Charme zum Verkauf an, umgeben von der Ruhe und der besonderen Magie der Centovalli.Die Liegenschaft profitiert von einer privilegierten, diskreten und aussichtsreichen Lage und ist ideal für alle, die das Leben in den Bergen in einem Umfeld absoluter Ruhe und Ursprünglichkeit geniessen möchten.Das aus drei Baukörpern bestehende Ensemble bewahrt den ganzen Charakter der traditionellen lokalen Architektur und stellt eine wunderbare Gelegenheit zur Aufwertung dar. Besonders hervorzuheben ist das bereits realisierte, prächtige Steindach aus Piode, ein wahres Kunstwerk, das die alpine Eleganz der Liegenschaft unterstreicht und ihren architektonischen Wert sowie ihre Authentizität auf einzigartige Weise betont.Das Rustico eignet sich hervorragend für ein Renovationsprojekt, das Charme, Tradition und Wohnkomfort harmonisch miteinander verbindet. Die bereits genehmigte Baubewilligung stellt einen bedeutenden Mehrwert dar und bietet eine konkrete Grundlage, um diese Immobilie in einen exklusiven Rückzugsort zu verwandeln - ideal als Zweitwohnsitz in einer der reizvollsten Gegenden des Tessins.At the enchanting Monti di Comino, set within a natural landscape of rare beauty, we offer for sale an authentic rustic property with timeless charm, immersed in the peace and magic of the Centovalli.The property enjoys a privileged, private, and panoramic position, ideal for those seeking to experience mountain living in a setting of absolute tranquillity and authenticity.The complex, composed of three buildings, preserves all the character of traditional local architecture and represents a wonderful opportunity for enhancement. Of particular note is the magnificent stone slab roof, already completed, a true work of art that enhances the alpine elegance of the property and uniquely highlights its architectural value and authenticity.The rustic property is ideally suited for a renovation project capable of combining charm, tradition, and living comfort. The approved building permit represents a significant added value and provides a solid basis for transforming this property into an exclusive retreat, ideal as a second home in one of the most captivating corners of Ticino.

1 / 8
4.5 rooms, 126m², CHF 1,175,000.–
Via Enrico Pestalozzi 34, 6618 Arcegno

Row house semi-detached with 4½ rooms - Holiday residence "AL VIGNETO"

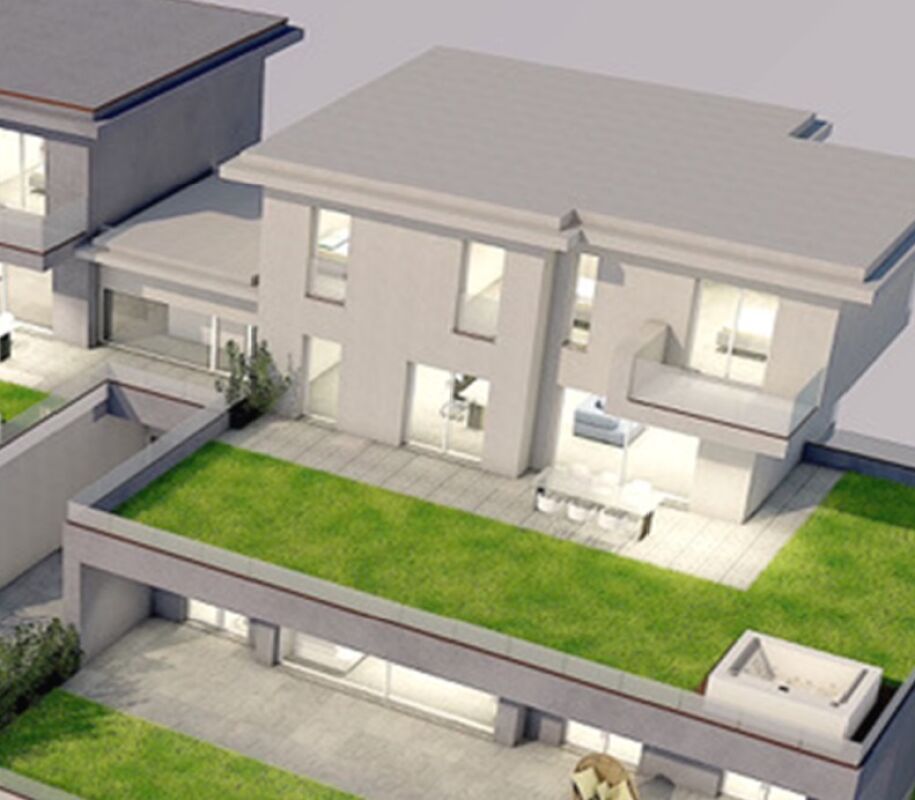
Row house semi-detached in its first occupancy (Parz. 3668) Thanks to its location in the green, just a few kilometers from Ascona, Locarno, Lake Maggiore and the surrounding valleys, the currently under construction Residenza "AL VIGNETO" will be the ideal location for relaxing living, whether for holiday purposes or as a permanent residence. The village of Arcegno (Losòne municipality) is located about three kilometers west of Losòne on a sunny plateau near the municipal border of Ascona. The cantonal road overcomes the height difference of 150 meters from the center of Losone to the fraction of Arcegno in 5 elegant curves.Arcegno is the starting point for numerous hikes and walks in the western Locarnese area. An extensive network of hiking trails through chestnut and beech forests in Val Brima, Val Riò, Monti di Losone, Val da Chècc, Busbera and Barbescio, through the nature reserves Collina di Maia and Gratena and to the viewpoint Balladrüm are available immediately. In 45 minutes on foot, you can reach the legendary Monte Verità and Ascona's piazza.The Residenza "AL Vigneto", located on the edge of the village and facing south, includes five row houses and a corresponding bicycle and storage room. The architecture and plans for the building were designed by the renowned office "Moro & Moro" in Locarno, with the idea of enabling the greatest possible privacy and relaxing living for the residents.Further information:Costs and fees: The transfer tax of the Losòne municipality (2%), the land registry entry (1?) and the costs of contract preparation and public notarization (2?), totaling approximately 2.3%, are paid by the buyer.Secondary residence: The property can be used without restrictions as a secondary residence or holiday home. The secondary residence quota of the Losone municipality is below the 20% limit according to the federal law on secondary residences (ZWG).Bidding procedure: In the event of multiple purchase interests, the seller reserves the right to conduct a simple bidding procedure.This offer is non-binding and subject to change. The information about the object comes from the owner and serves as initial information. No liability is assumed for the accuracy and completeness. TECHNICAL DESCRIPTION RESIDENZA "AL VIGNETO"1.CONSTRUCTION1.1 FOUNDATIONS plate type, according to the engineer's instructions.1.1.1. MASTER AND C.A. basement floor: plate in reinforced concrete, perimeter walls, internal walls, load-bearing and non-load-bearing walls in bricks, ceiling slab in reinforced concrete, ground floor/1st floor perimeter walls in insulating bricks, internal walls in terracotta, partially concrete, ceiling slabs in reinforced concrete, massive concrete stair ramps, cast on site, lightweight wood/metal stair ramps.1.2 PLUMBING internal pipes in geberit type insulation, external pipes in pvc, connection to the municipal sewage system, prefabricated concrete inspection shafts.1.3 FACADES insulating brick type Monobrick.1.4 EXTERNAL JOINERY larch windows with triple glazing, metal entrance door, color from RAL sample, safety glass, 3-point lock, stainless steel handles.1.5 ROOFING where required, copper or stainless steel gutters and special parts, roof channels and downspouts in copper or stainless steel.1.6 METALWORK balcony railings in galvanized steel, stair handrails in galvanized steel.1.7 ELECTRICAL INSTALLATION main panel on the external south wall, SES/Cablecom/Swisscom entry, all underground installation except in the basement, switches/sockets/lights according to the basic program, basic installation of the house to be executed by the specialized company, doorbell with intercom, telephone socket in the living room, TV socket via cable in the living room ready for operation, only empty tube in the bedrooms, communal photovoltaic system on the roof.1.8 HOT WATER PRODUCTION through central air-water heat pump.1.9 SANITARY INSTALLATION hot and cold water supply through sanipex type pipes, visible in the technical room, underfloor pipes on the floors, geberit insulation pipes, white ceramic appliances, chromed taps, standard accessories and cabinets/mirrors.1.10 VENTILATION kitchens with single pipe on the facade or charcoal filter.1.11 HEATING air-water heat pump with hot water production, with underfloor serpentine pipes.1.12 KITCHEN FURNITURE with melamine interior, color from the manufacturer's sample, fronts covered with laminate or painted, finish from the manufacturer's sample, worktop and cladding up to the upper cabinets in granite or quartz agglomerate, Zug type appliances: 4-burner ceramic hob, combined oven, built-in extractor hood, refrigerator with 3 freezer drawers, fully recessed dishwasher, stainless steel sink with 1 basin, mixer tap with shower, 40-liter waste container, maximum cost per kitchen: CHF 20,000.--1.13 PLASTERER all internal walls with fine 1.5 mm stabilizing plaster, plaster ceilings.1.17 INTERNAL DOORS internal doors with wooden frame, 40mm thick door leaf, stainless steel handles.1.20 SUBFLOORS subfloor concrete with thermal and acoustic insulation according to specifications.1.21 FLOORS according to desire, it is possible to have: ceramic tiles, standard or synthetic parquet, normal carpet, resin balconies, the materials provided will be visible at the specialized companies that will be indicated, maximum price all-inclusive CHF 130.--.1.22 CLADDINGS bathrooms and toilets clad in ceramic tiles up to the door level, types and colors visible at the supplier company that will be indicated.1.23 PAINTER walls in dispersion, ceilings in dispersion.2 EXTERNAL access to the houses in asphalt, parking spaces in draining shapes, external walls in reinforced concrete and partly in natural stone, greenery and plantings at the discretion of the architect.3 bicycle room with direct access also from the gardens, light and socket directly connected to the own counter.
Travel time
-

Suggested properties for you based on search results

Other interesting objects