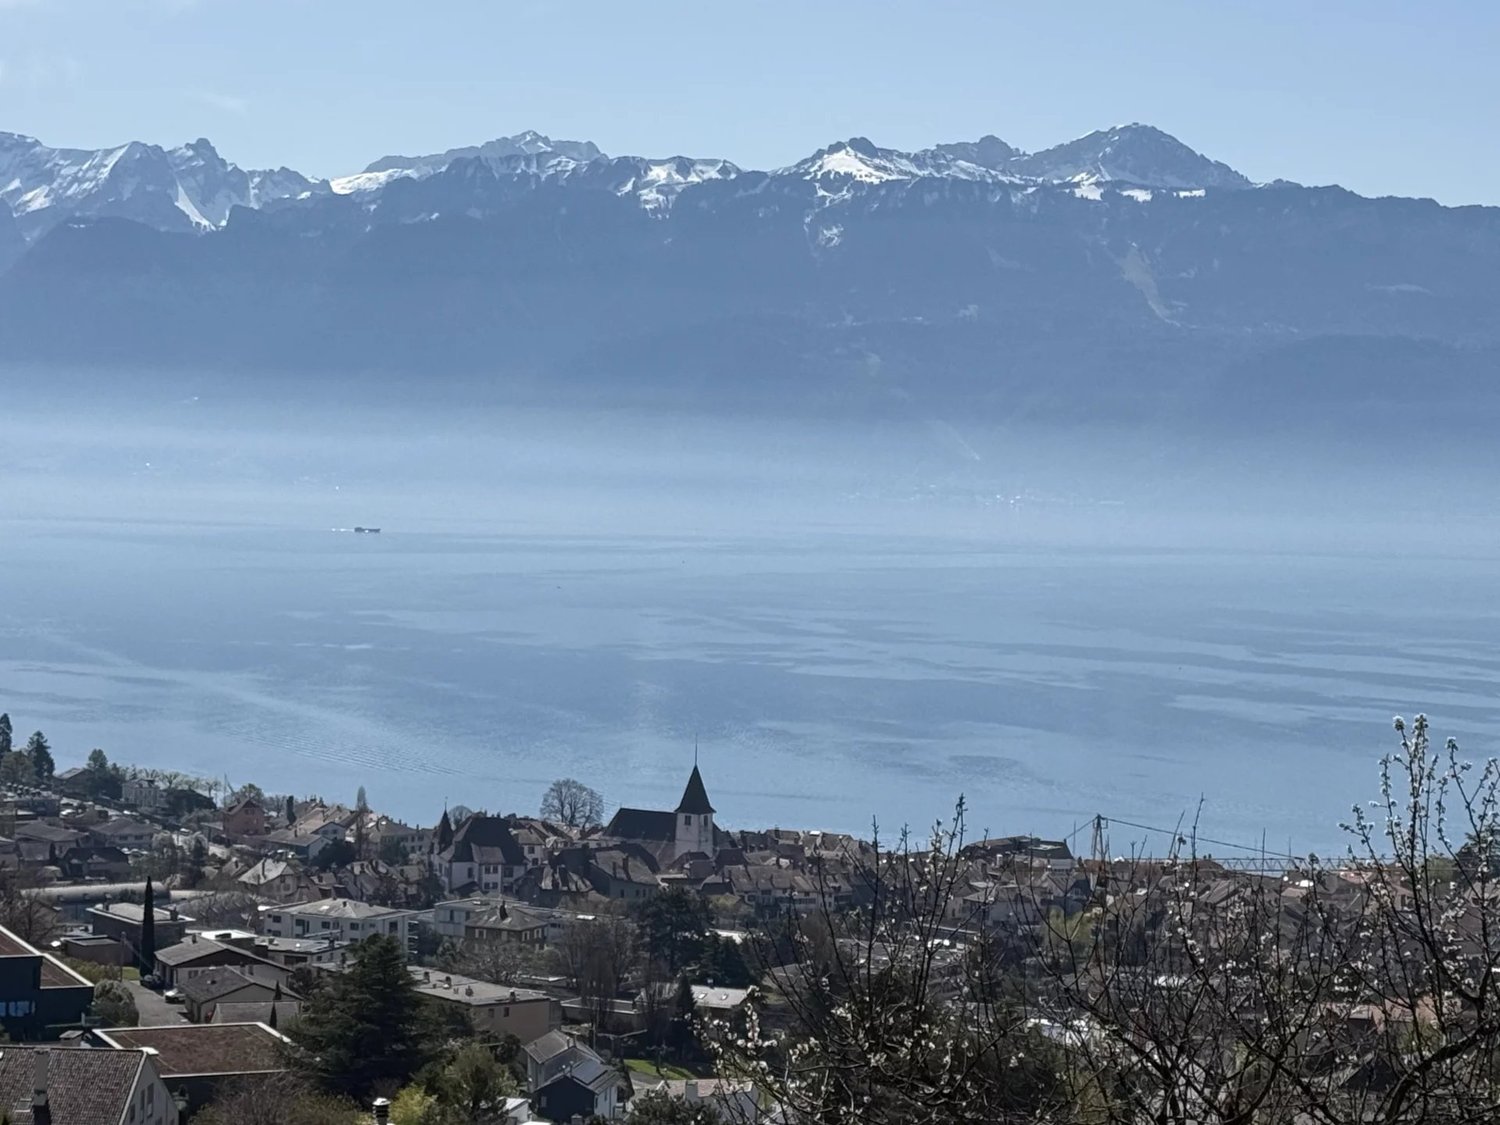
174 results - House, chalet, rustico to buy: District Lavaux-Oron

1 / 8
4.5 rooms130m²CHF 1,490,000.–
1071 Chexbres

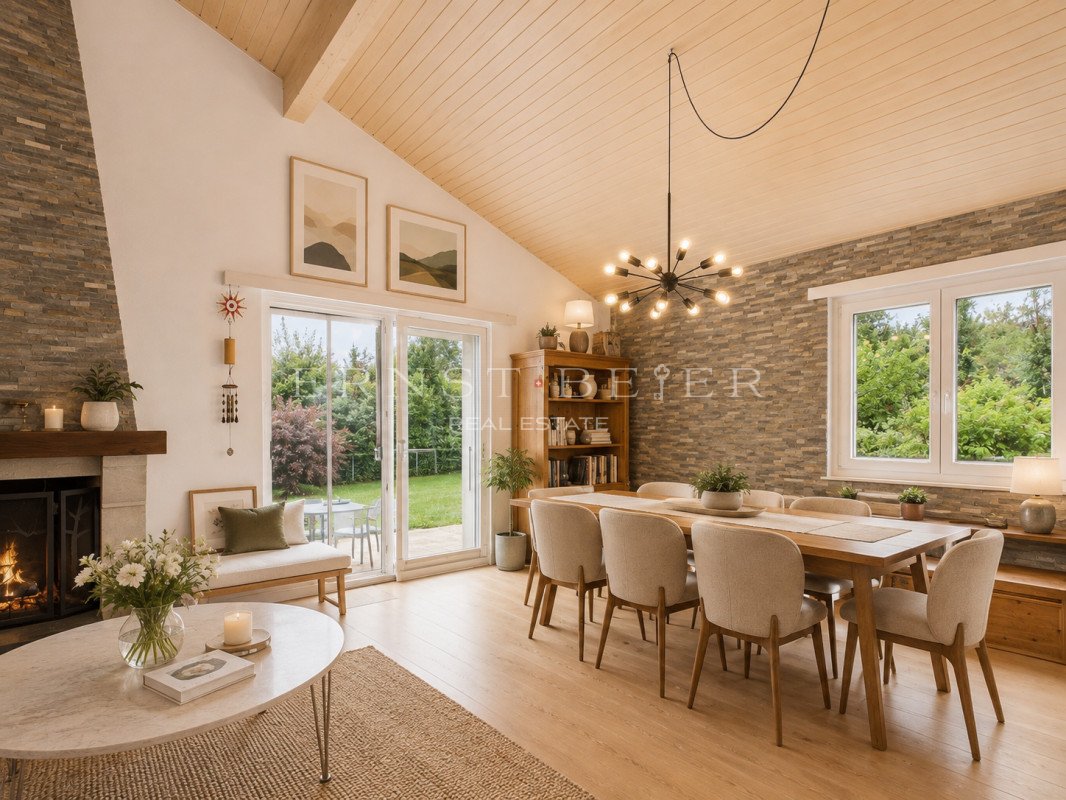
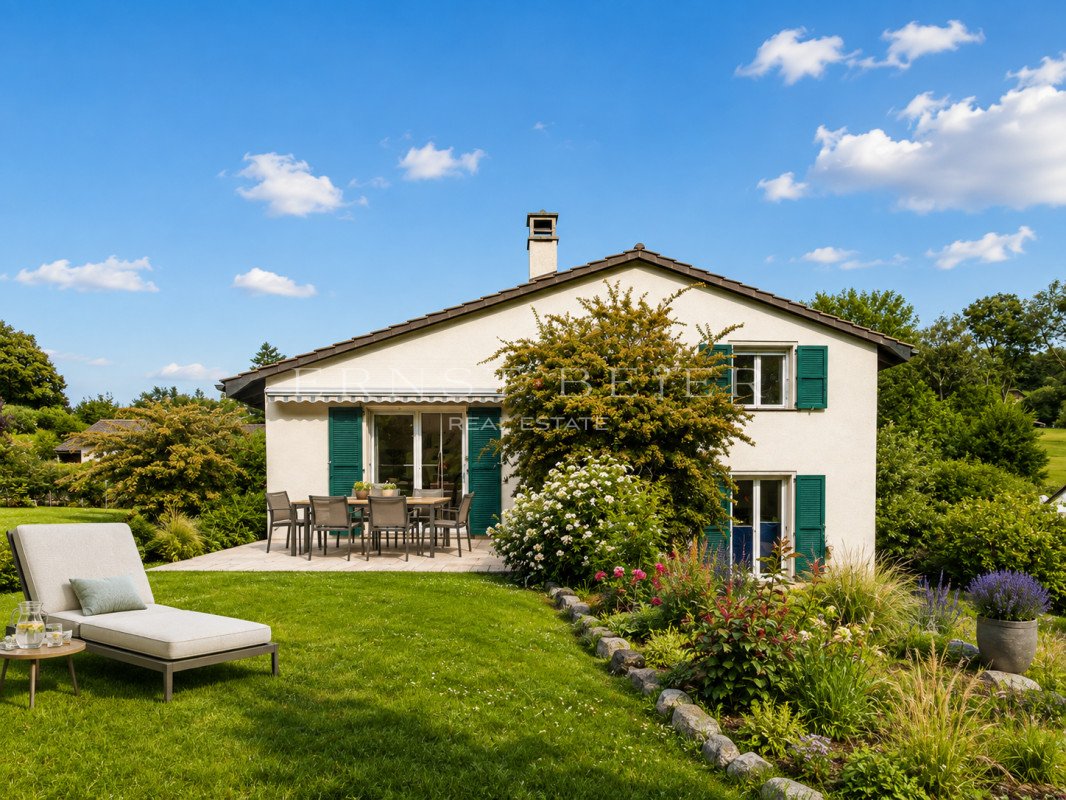
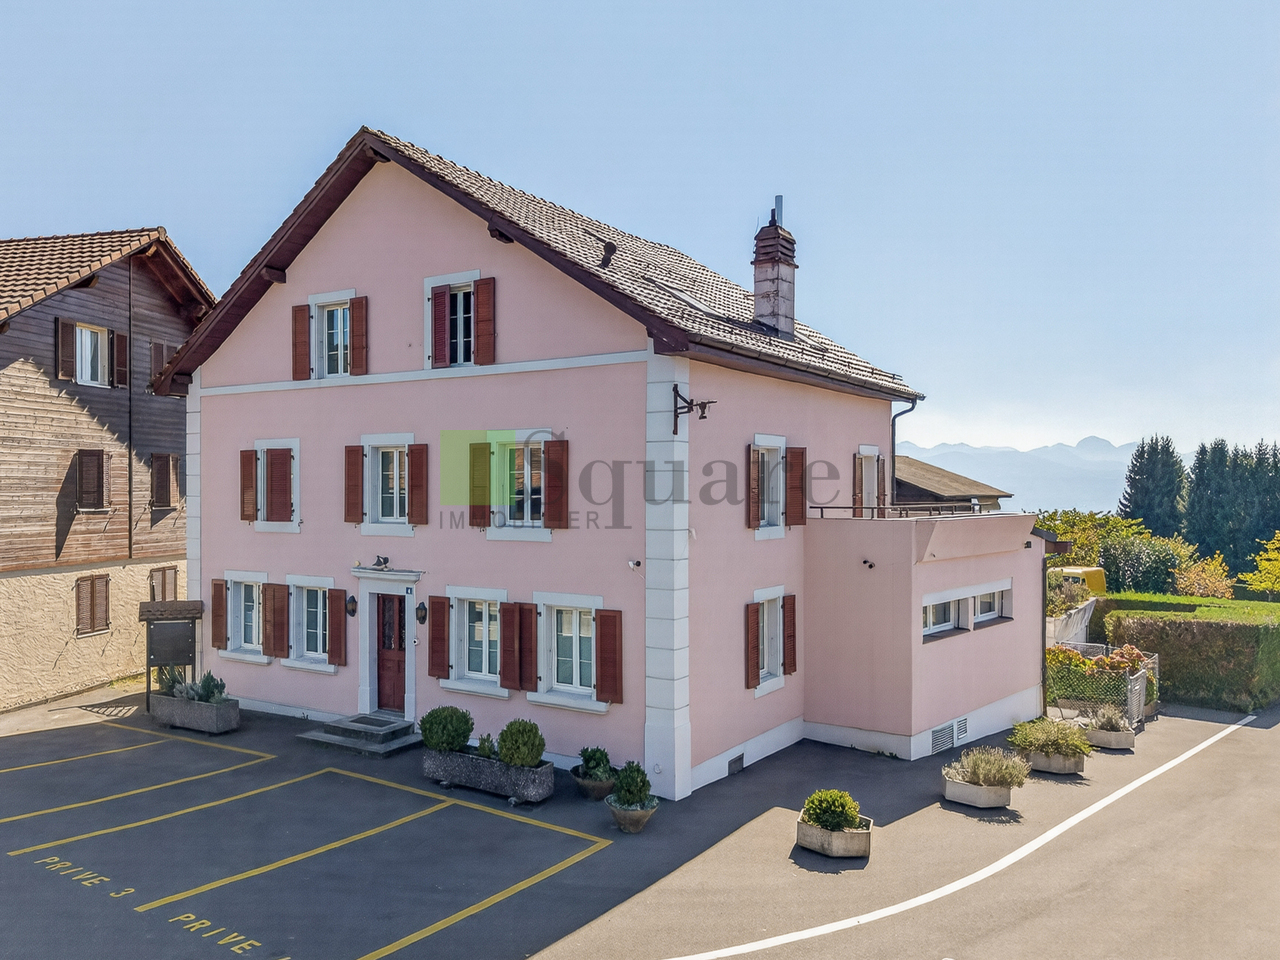
Magnificent family villa of 130m2 - with garden - Cremières

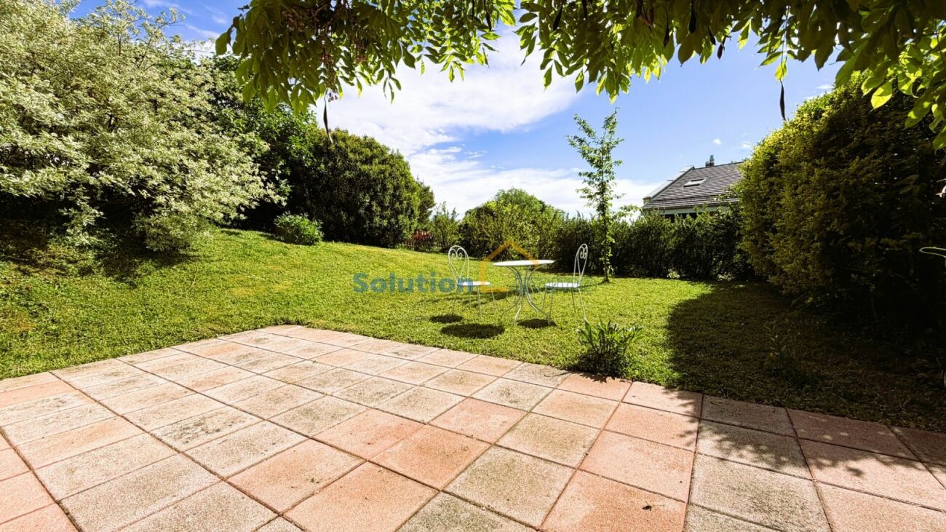
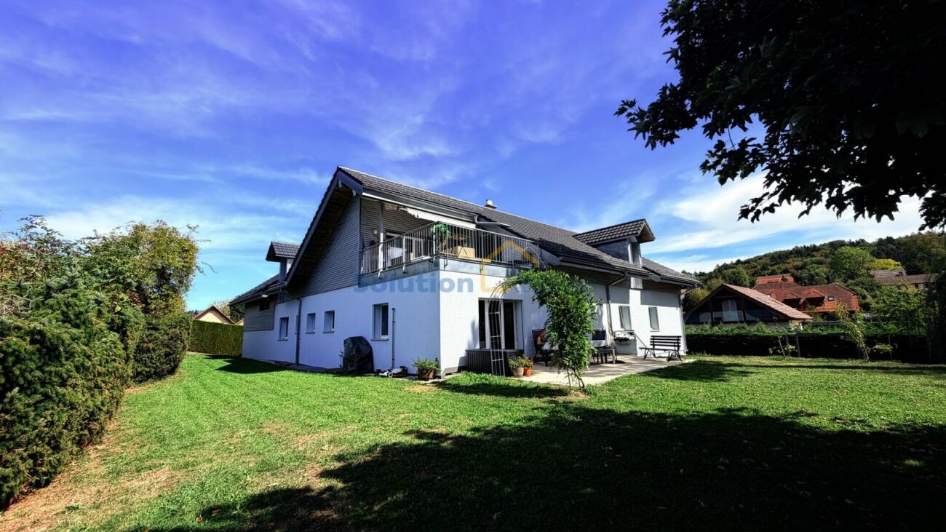
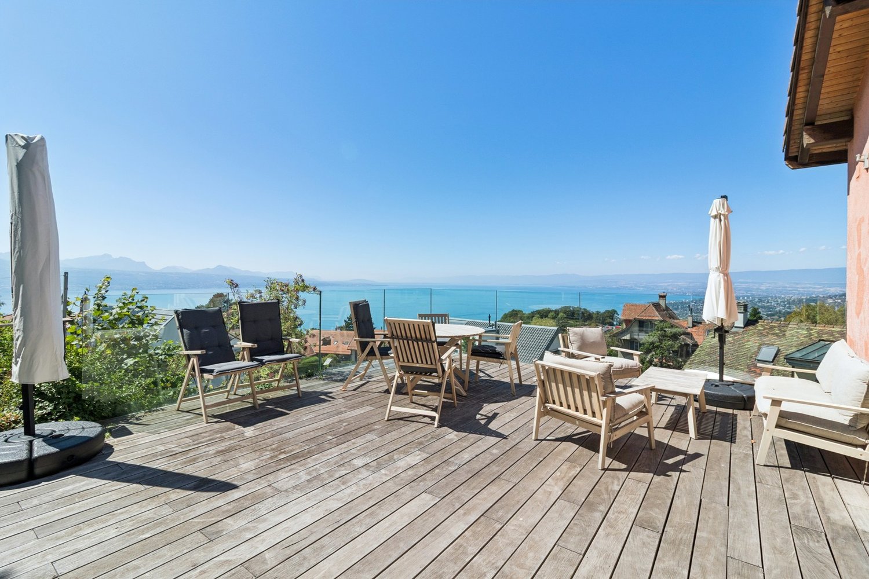
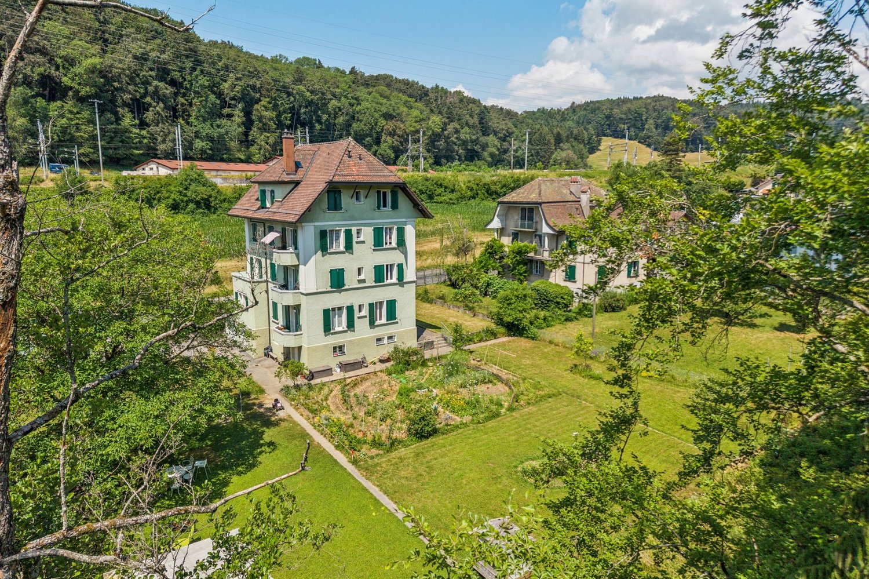
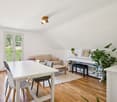
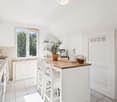
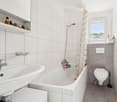
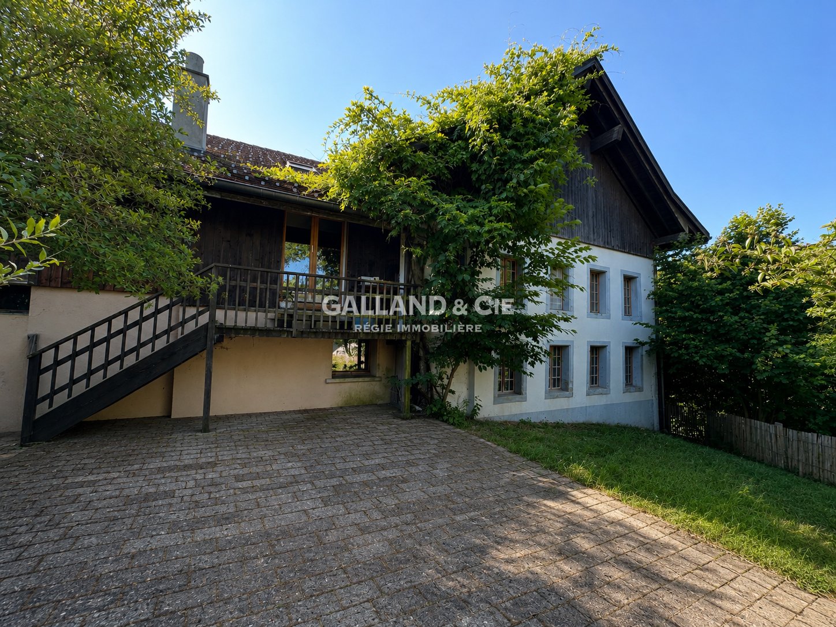
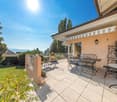
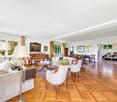
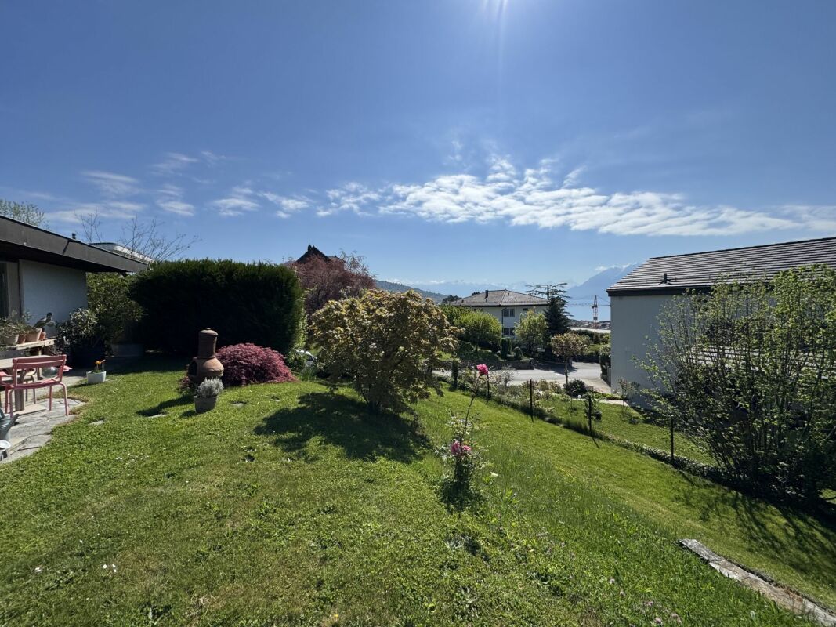
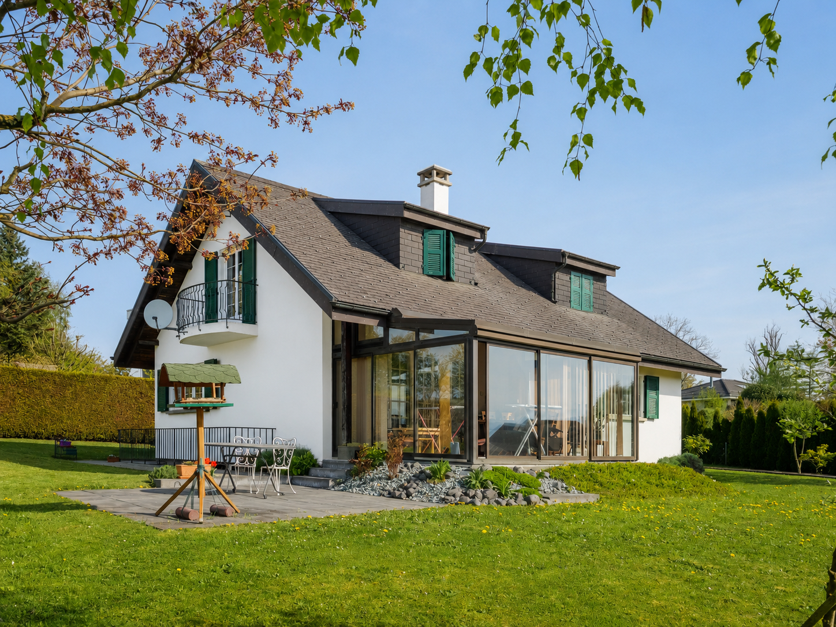
Located in Crémières, this family villa offers a net selling area of approximately 130 m² (interior partitions and terrace weighted according to USPI standards), spread over bright and functional volumes. It has 3 bedrooms and a fourth attic room of 6 m², ideal as an office or guest room. The 20 m² terrace invites outdoor meals, with an unobstructed view of the mountains and a partial view of the lake.Completely renovated in 2015 (paintings, bathroom, floors, windows, heating), the villa offers immediate comfort. Only the kitchen remains to be personalized, a great opportunity for those who want to put their own touch.The 830 m² garden, with its vegetable patch and garden shed, will seduce nature and gardening enthusiasts. A 45 m² cellar completes the property, offering appreciable storage space. In terms of parking, the villa has 2 covered and 1 to 2 additional outdoor spaces.Built in 1974, gas heating.Available immediately, while the current owners organize their move.I remain at your disposal to organize a visit or provide additional information.Key pointsNet selling area: approximately 130 m² (USPI standards), 4.5 rooms3 bedrooms + office/guest room attic (6 m²)20 m² terrace45 m² cellar830 m² garden with vegetable patch and garden shedComplete renovation in 2015 (painting, bathroom, floors, windows, heating)2 covered parking spaces + 1 to 2 outdoor spacesMountain view, partial lake viewGas heatingConstruction 1974Available immediately(Net selling area calculated according to USPI standards: net living area + interior partitions (approx. 5%) + weighted terrace at 33%.)

1 / 8
4.5 rooms130m²CHF 1,490,000.–
1070 Puidoux

Magnificent family villa

Located in Crémières, this family villa offers a net sales area of approximately 130 m² (interior partitions and terrace weighted according to USPI standards), spread over bright and functional volumes. It has 3 bedrooms and a fourth attic room of 6 m², ideal as an office or guest room. The 20 m² terrace invites outdoor dining, with an unobstructed view of the mountains and a partial view of the lake.Completely renovated in 2015 (painting, bathroom, floors, windows, heating), the villa offers immediate comfort. Only the kitchen remains to be personalized according to your tastes, a great opportunity to put your touch.The 830 m² garden, with its vegetable garden and garden shed, will seduce nature and gardening enthusiasts. A 45 m² cellar completes the property, offering appreciable storage space. In terms of parking, the villa has 2 covered and 1-2 additional outdoor spaces.Built in 1974, with gas heating.Available immediately, to give the current owners time to organize their move.I remain at your disposal to organize a visit or for any additional information.HighlightsSales area: approximately 130 m² (USPI standards), 4.5 rooms3 bedrooms + attic office/guest room (6 m²)Terrace 20 m²Cellar 45 m²Garden 830 m² with vegetable garden and garden shedComplete renovation 2015 (painting, bathroom, floors, windows, heating)2 covered + 1-2 outdoor parking spacesMountain view, partial lake viewGas heatingConstruction 1974Available immediately(Sales area calculated according to USPI standards: net living area + interior partitions (approx. 5%) + weighted terrace (33%)).

Loic Dentan

Loic Dentan

1 / 5
Loic Dentan

Loic Dentan

  • Parking space
  • Balcony / Terrace
  • Garage
  • +1
8.5 rooms460m²Price on request
1094 Paudex

Superb contemporary villa with panoramic views and mirror pool

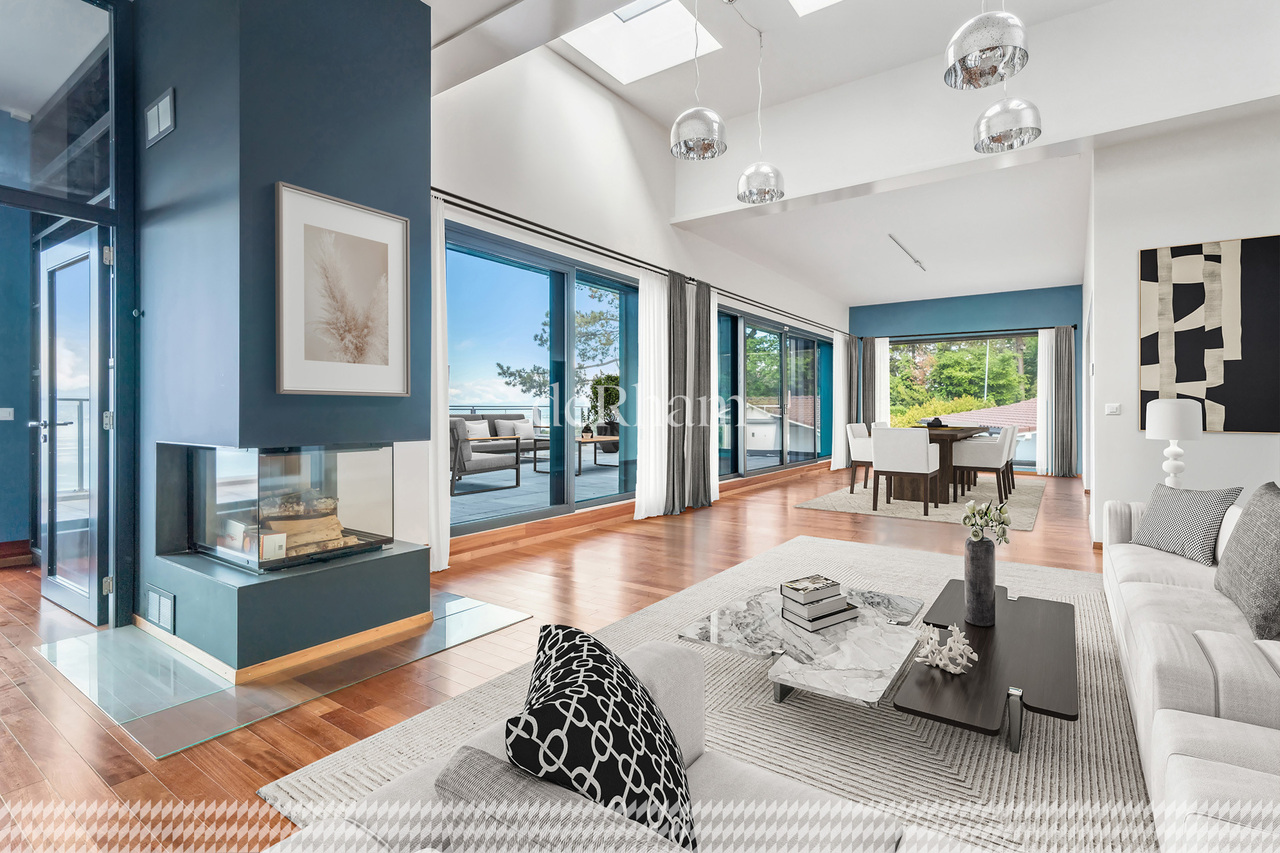
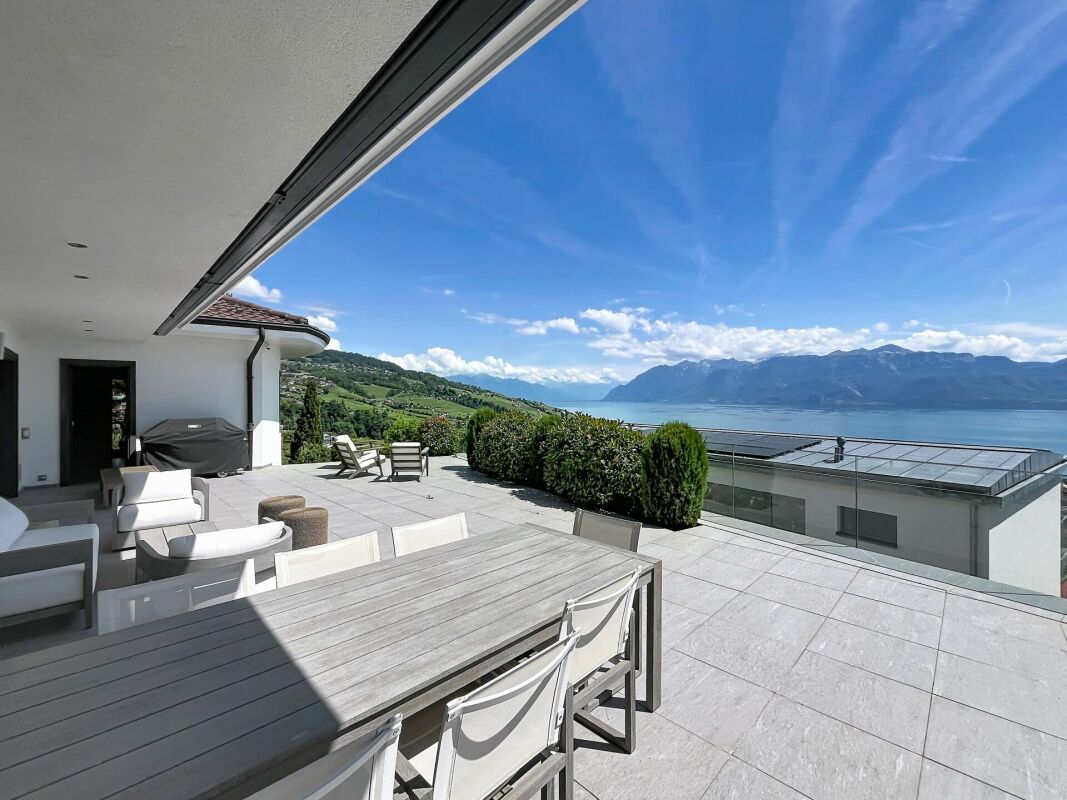
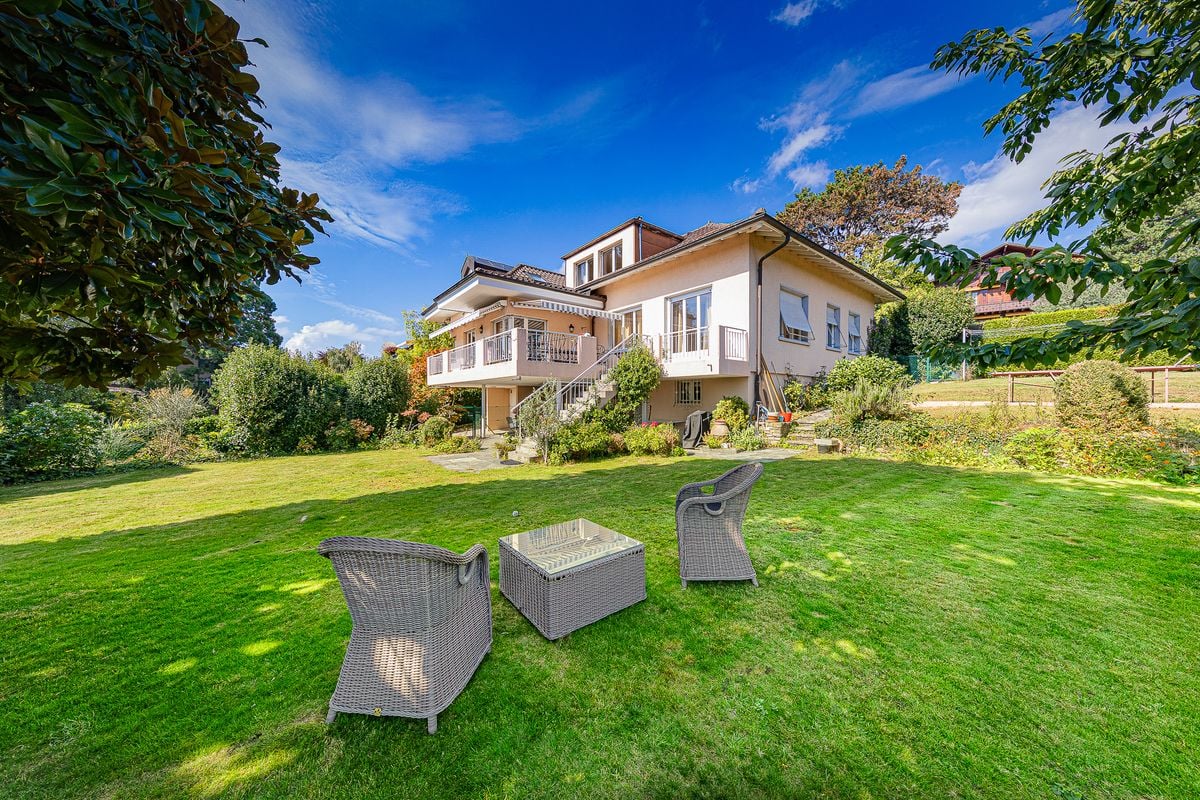
Overlooking Lake Geneva in a privileged residential area, this elegant contemporary property combines architecture, light, and quality of life with perfect balance. Nestled in a magnificent landscaped plot, it benefits from a spectacular view of the lake and the Alps, offering a serene and inspiring living environment.From the entrance, the generosity of the volumes is naturally revealed. The reception rooms benefit from a beautiful ceiling height and large glazed openings that bathe the spaces in light throughout the day. Organized around a through fireplace with pure lines, the living room flows smoothly around the dining room and kitchen, creating a convivial and harmonious ensemble.The contemporary kitchen, designed around a vast central island, has been conceived as a true place of sharing. Its sober lines, quality equipment, and opening onto the living spaces make it a functional and pleasant place for everyday life.In the natural extension of the main rooms, a superb wooden terrace welcomes different areas of relaxation and reception. At any time of day, it offers a privileged setting to receive guests, share a meal, or simply enjoy the calm and unobstructed views that stretch to the horizon.The night area has been designed to preserve the intimacy of each person. The master suite benefits from a privileged situation with its private balcony, unobstructed views, and a large bathroom including a bathtub, Italian shower, and double sink. The other bedrooms are comfortable and bright, perfectly meeting the needs of family life.The lower level accommodates three additional bedrooms opening onto the garden, as well as a pleasant game room equipped with a wood stove. This warm space constitutes a true complementary living area, conducive to moments of sharing with family or friends.On the upper floor, a vast volume currently arranged as a gym and office offers remarkable flexibility of use. Wellness area, workshop, leisure room, or independent office: the possibilities of arrangement easily adapt to the needs and desires of its future occupants.A carefully designed wine cellar, numerous storage spaces, as well as technical rooms perfectly integrated, complete the interior amenities.Outside, the landscaped garden composes a particularly preserved green setting. The mirror pool, realized in 2022, integrates elegantly into the ensemble and naturally prolongs the contemporary lines of the property. Several reception areas, a petanque court, and different terraces allow you to fully enjoy the sweetness of the beautiful days in an atmosphere that is both convivial and refined.Concerned with combining comfort and energy efficiency, the property has also benefited from the installation of solar panels, contributing to optimizing its operation while reducing its energy consumption.Rare in its construction quality, location, and balance of its spaces, this property is aimed at a clientele seeking a contemporary family residence offering a true quality of life, in one of the most sought-after areas of the Lausanne region.

  • Parking space
  • Balcony / Terrace
  • Garage
  • +1
1 / 10
12 rooms425m²Price on request
1095 Lutry

Villa Mirador

Overlooking the lake and ideally located on the main access routes while preserving a peaceful setting, this exceptional property offers a rare combination of accessibility and serenity. With its unobstructed and panoramic views of the lake and mountains, it constitutes the ideal refuge for those who like to welcome several generations or groups of guests under the same roof. In addition to the double garage, the enclosed land allows for parking up to 10 vehicles, a major asset for receiving family and friends in the greatest comfort. Beyond the elegant wrought-iron gate, the estate unfolds over a generous plot of 2,800 m², bordered by its own private forest, reinforcing the feeling of exclusivity and the link with nature. In this green setting, a space planted with various fruit trees creates a charming orchard atmosphere, accentuating the impression of a private estate where landscape and lifestyle harmonize. The property has been carefully designed to combine intimacy and conviviality. Spread over three levels and organized into three living spaces, it allows several families to have a completely independent area. The main entrance opens onto a reception room bathed in natural light. Two balconies offer privileged panoramic views of the lake, establishing a constant dialogue between the interior and the landscape. This main level also includes a large kitchen, two bedrooms, a bathroom, and a guest toilet, offering an ideal configuration for a main family residence. Upstairs, the atmosphere becomes more intimate. This level includes three spacious bedrooms, two bathrooms, a fully equipped kitchen, and a living room opening onto a unique loggia with a retractable roof, a true private observatory to admire the changing reflections of the lake throughout the day. The garden level, with direct access to the outdoor areas, offers another fully functional living space. It consists of three bedrooms, a bathroom, and a fully equipped kitchen, making it perfect for a family. A separate entrance reinforces intimacy and autonomy, while providing access to two private parking spaces. The outdoor areas, extending over more than 1,200 m², are specifically designed for large receptions, with a dedicated barbecue area and leisure spaces. A wing dedicated to well-being features a generous indoor pool and a Jacuzzi for 8 people, opening onto a sunny, private terrace with an breathtaking view of the lake. The estate is complemented by two annexes: an independent studio ideal for staff, a nanny, or a driver, and a service area with a laundry room and a fully equipped professional kitchen. Here, the furniture and architectural details have been custom-designed, making each room a jewel of refinement. Inspired by the grandeur of oriental palaces and French elegance, the decor offers a rare sensory experience. An interior thought out in the smallest details, where luxury unfolds with generosity and is inscribed in history, for those seeking a unique property. Perched above the sparkling waters of Lake Geneva, Lutry embodies residential excellence on the Vaudois Riviera. This prestigious neighborhood is renowned for its exceptional sunshine, offering residents breathtaking, unobstructed views of the terraced vineyards of Lavaux, classified as a UNESCO World Heritage Site, as well as the snow-capped peaks of the French Alps. Ideally located, the property offers privileged access to international travel as well as to the largest leisure areas. Geneva International Airport is just 50 minutes away, while Zurich Airport is accessible in two hours. For private aviation
1 / 2
8.5 rooms550m²Price on request
1091 Grandvaux

UNIQUE I Villa d'exception avec vue imprenable sur le lac

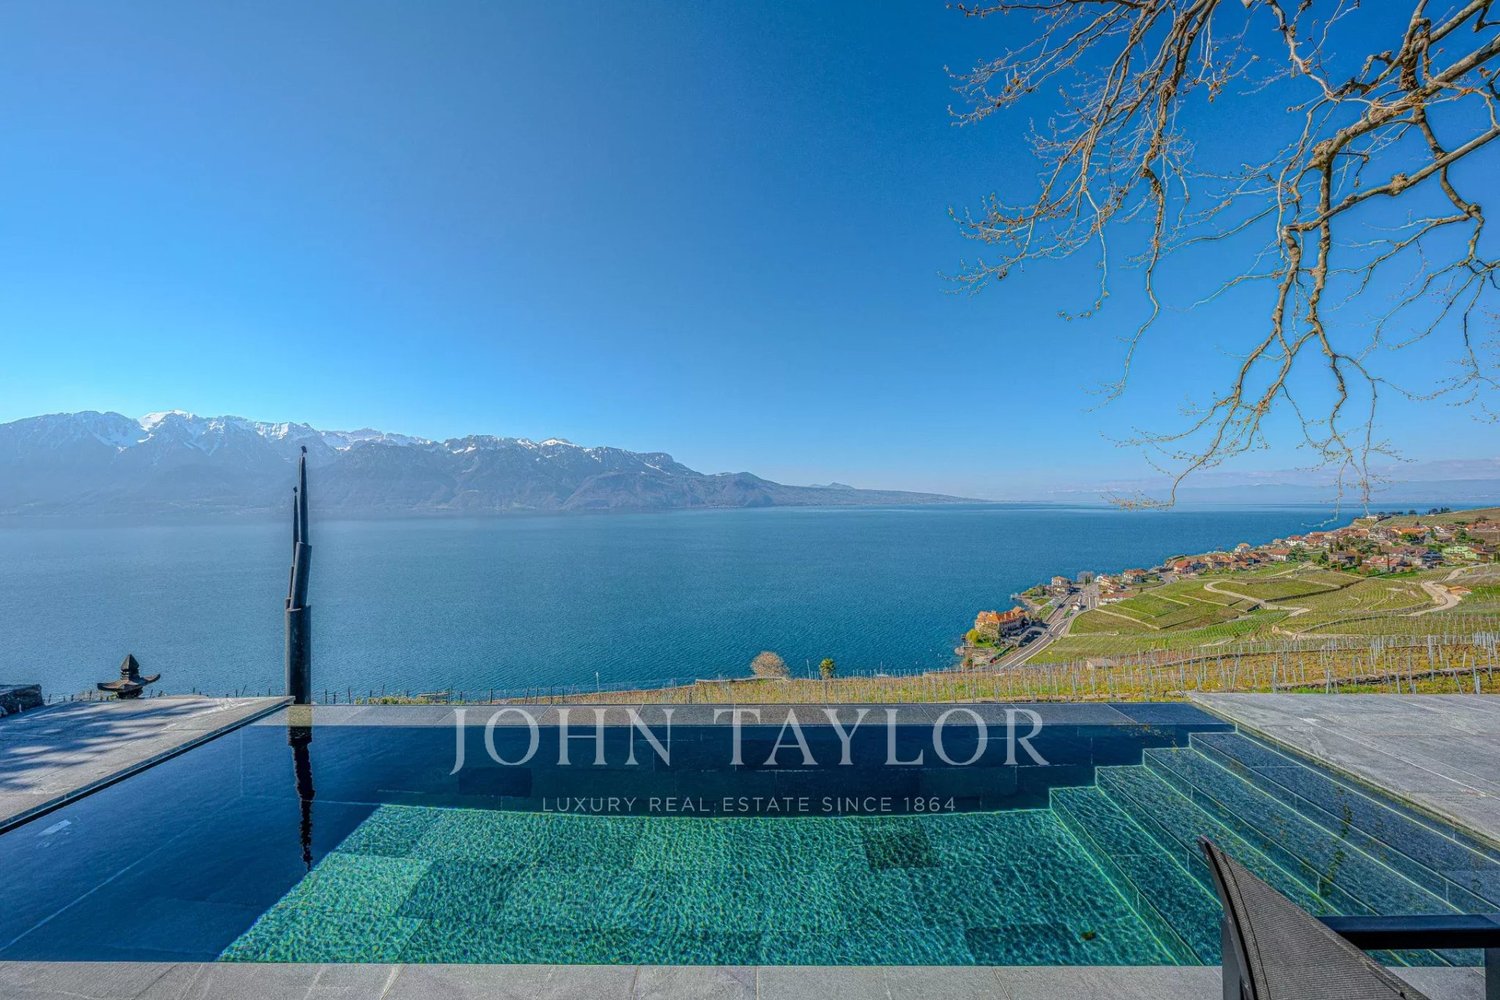
VILLA D'EXCEPTION RARE SUR LE MARCHÉD HOMES SA a le privilège de vous présenter cette propriété contemporaine d'exception, où l'élégance architecturale rencontre un art de vivre résolument exclusif. Dominant un panorama spectaculaire sur le lac Léman et les Alpes, cette résidence unique offre un cadre d'une rare distinction, alliant intimité, prestige et raffinement absolu.Érigée sur une parcelle d'environ 2'000 m², la propriété développe près de 550 m² d'espaces de vie aux volumes remarquables, répartis sur plusieurs niveaux desservis par un ascenseur privatif. Chaque espace a été pensé pour offrir une expérience résidentielle hors du commun, dans une atmosphère lumineuse, fluide et résolument haut de gamme.Une opportunité rare pour une clientèle en quête d'une résidence emblématique parmi les plus exclusives de la région.Ses atouts :- Une piscine à débordement avec vue panoramique et poolhouse.- Un home cinéma insonorisé, pensé pour un confort absolu.- De beaux espaces de réception et de superbes volumes pour recevoir.- Un ascenseur privatif desservant les différents niveaux.- De nombreuses places de stationnement, à l'intérieur comme à l'extérieur.- Un environnement résidentiel calme et privilégié, à quelques minutes de Lausanne.Contact :Pour tout renseignement complémentaire ou pour organiser une visite privée, nous vous invitons à nous contacter à l'adresse suivante :jack@dhomes.chou par téléphone au +41 78 918 07 33Dossier complet uniquement sur demande.EXCEPTIONAL VILLA -- RARE ON THE MARKETD HOMES SA has the privilege of presenting this exceptional contemporary property, where architectural elegance meets a truly exclusive art of living. Overlooking a spectacular panorama of Lake Geneva and the Alps, this unique residence offers a setting of rare distinction, combining privacy, prestige and absolute refinement.Set on a plot of approximately 2,000 m², the property offers nearly 550 m² of remarkable living spaces, distributed over several levels served by a private lift. Each space has been designed to offer an extraordinary residential experience, in a bright, fluid and resolutely high-end atmosphere.A rare opportunity for clients seeking an emblematic residence among the most exclusive in the region.Key features:- An infinity pool with panoramic views and a poolhouse.- A soundproofed home cinema, designed for absolute comfort.- Beautiful reception areas and superb volumes for entertaining.- A private lift serving the different levels.- Numerous parking spaces, both indoors and outdoors.- A calm and privileged residential environment, just a few minutes from Lausanne.Contact:For any further information or to arrange a private viewing, don't hesitate to get in touch with us at the following address:jack@dhomes.chor by phone at +41 78 918 07 33Full dossier available upon request only.

Suggested properties for you based on search results

Other interesting objects