36 results - House, chalet, rustico to buy: District l'Ouest lausannois

1 / 13
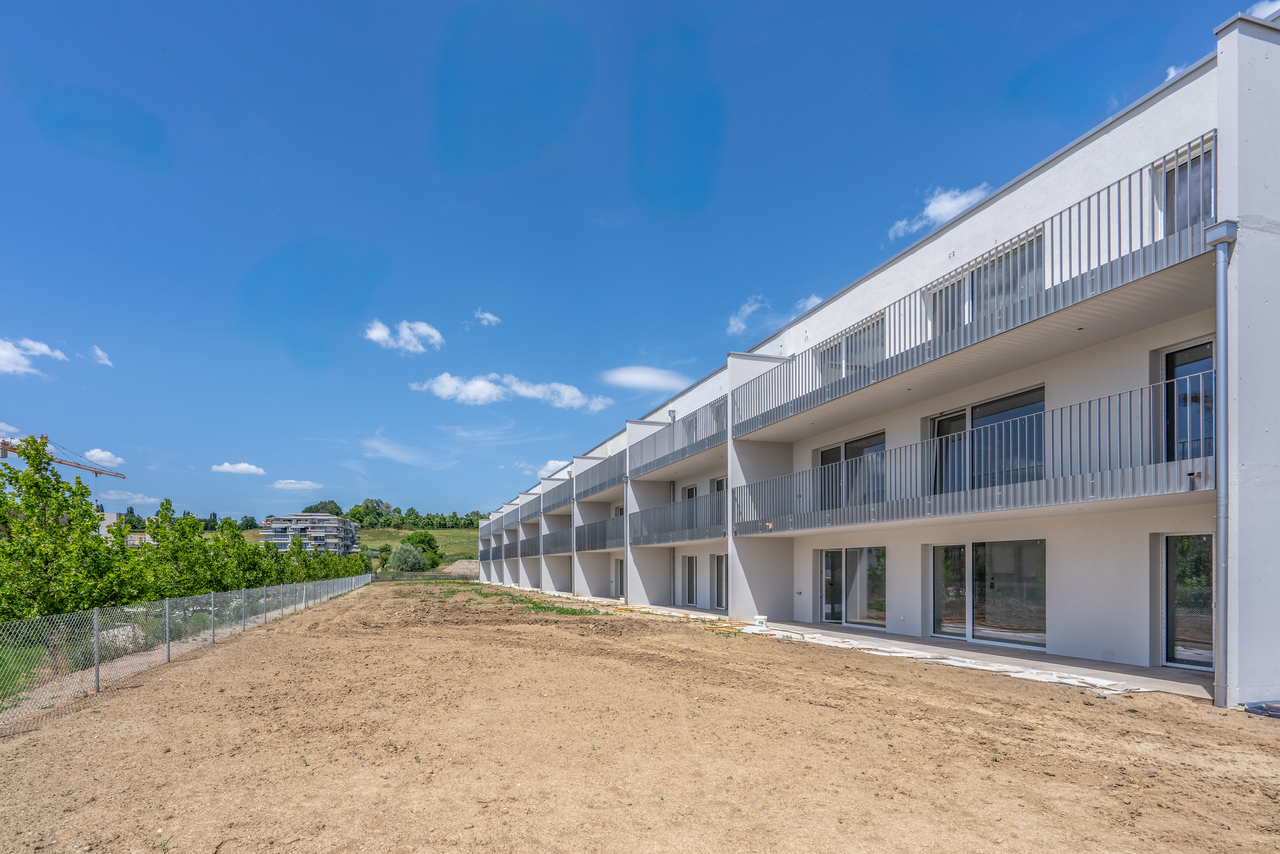
4.5 rooms, 142m², CHF 1,600,000.–
1029 Villars-Sainte-Croix

New project in the city center - Rare on the market!

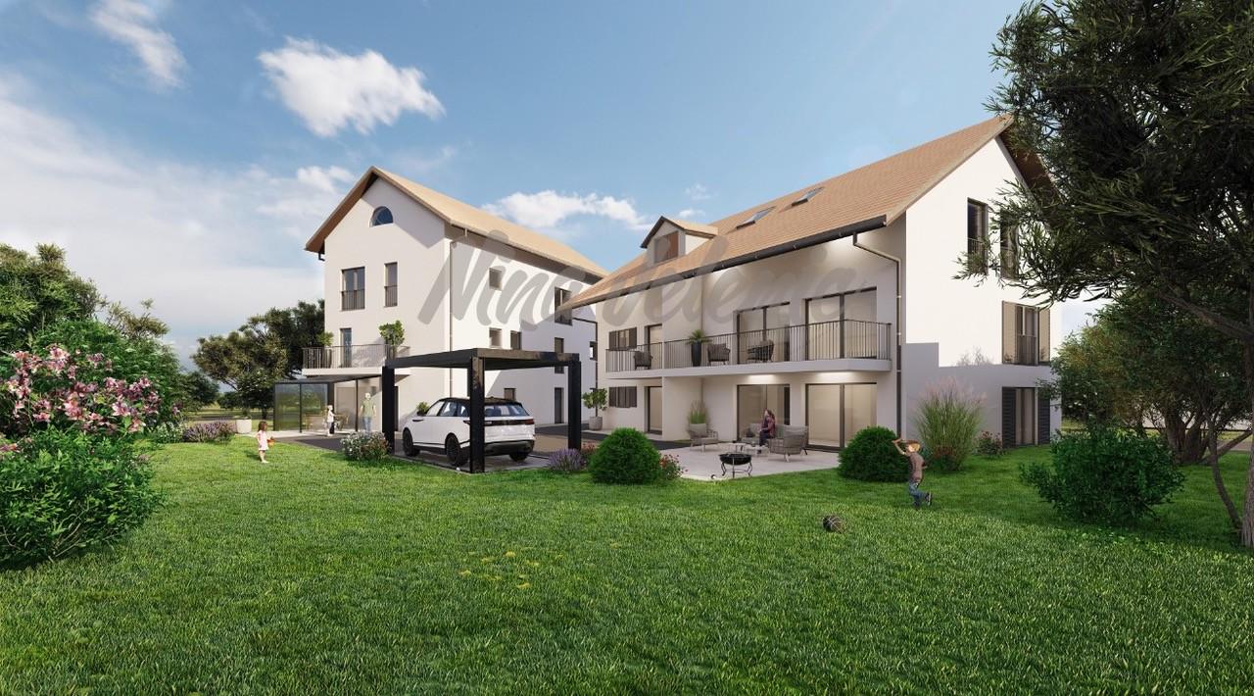
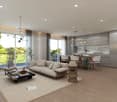
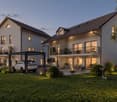
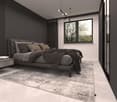
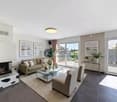
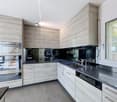
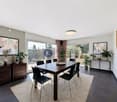
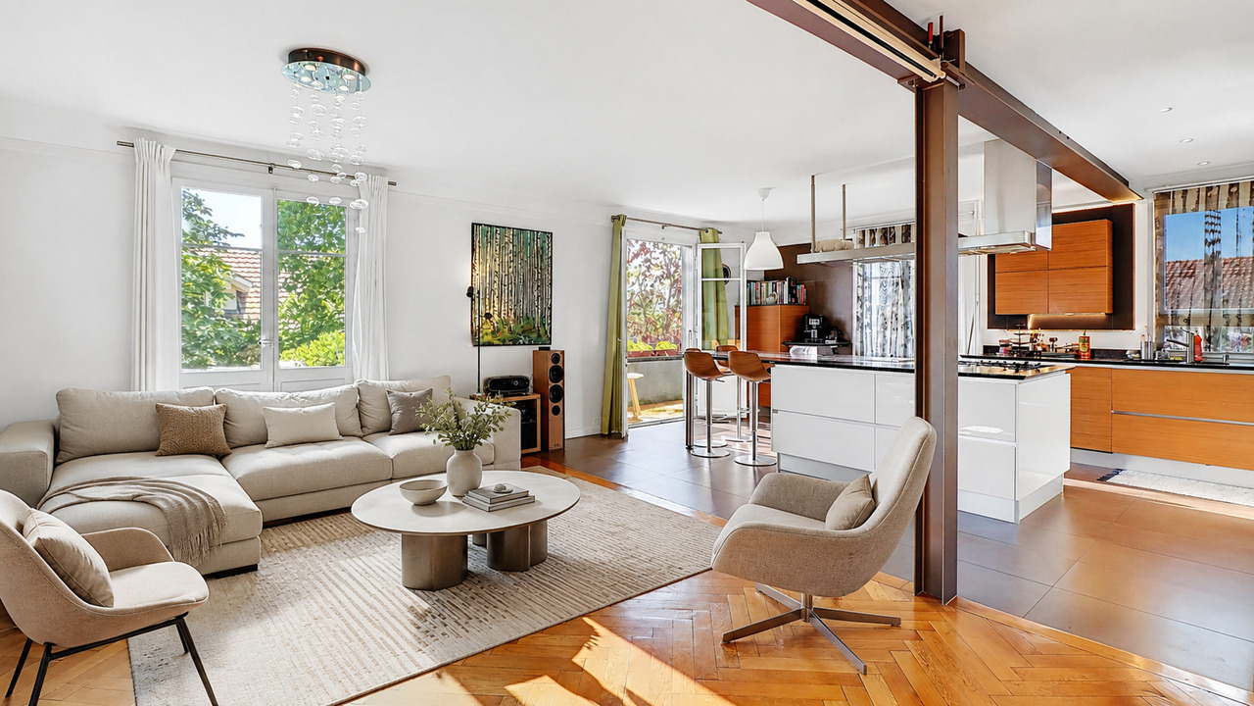
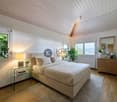
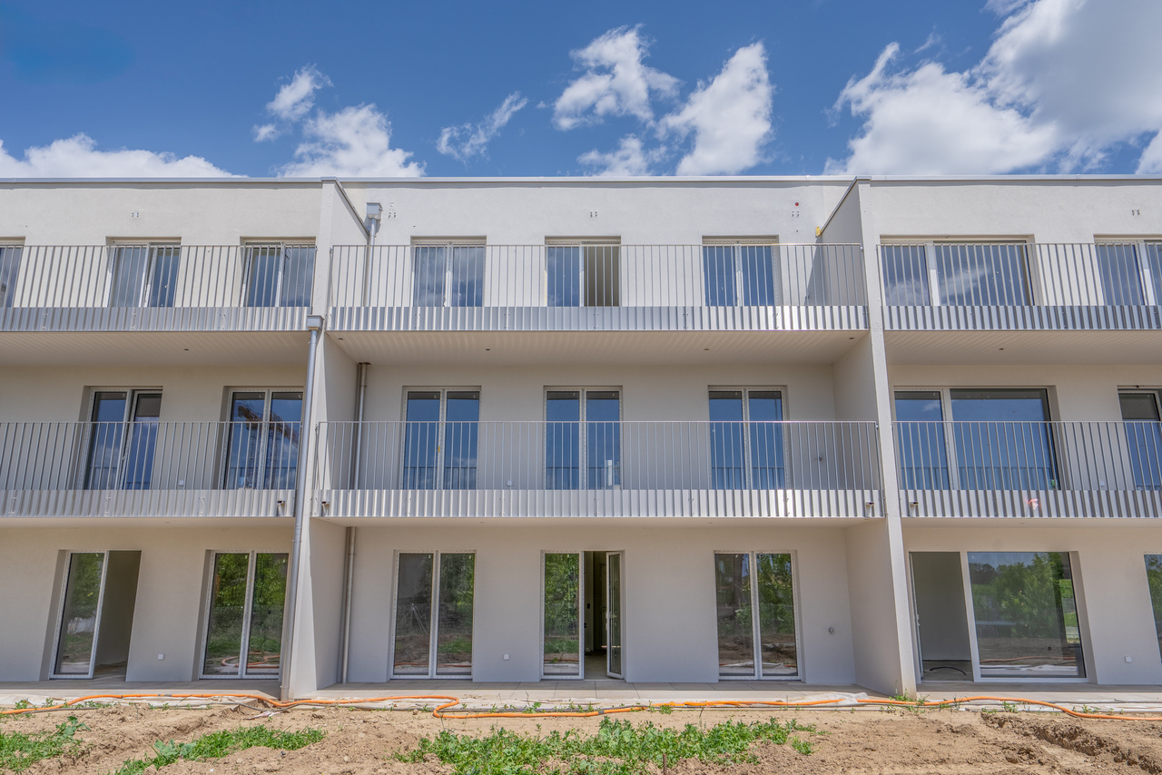
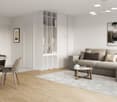
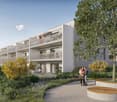
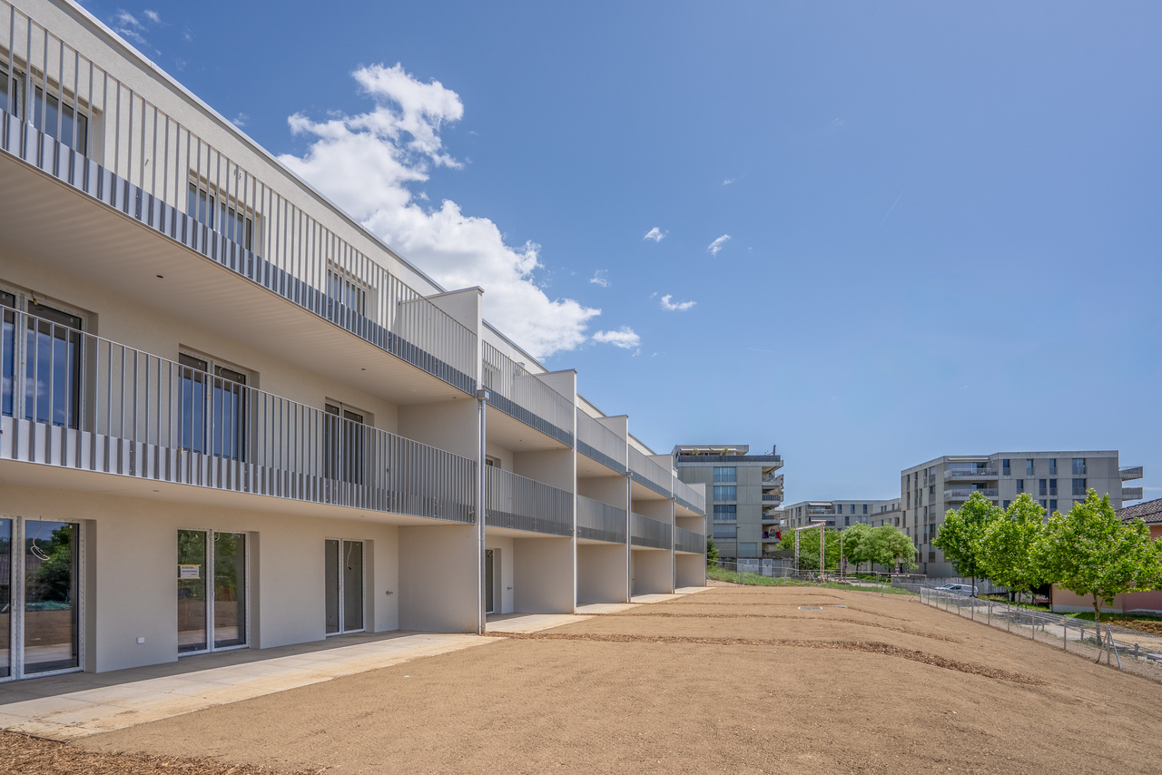
Octuor promotion in Villars-Sainte-Croix!A privileged address at the gates of Lausanne:Located in the sought-after commune of Villars-Sainte-Croix, this new residential promotion benefits from a particularly strategic location in the heart of the western Lausanne area. Just a few minutes from Lausanne and Crissier, it offers a rare balance between accessibility, tranquility, quality of life, and residential environment.Thanks to the immediate proximity of highway accesses, public transportation, shops, schools, and the region's main infrastructure, daily life is fluid and practical. This privileged location allows you to quickly reach the surrounding economic centers while enjoying a peaceful, village-like, and harmonious living environment.In a context where new, small-scale promotions are becoming increasingly rare in the Lausanne region, this project represents a particularly attractive opportunity, both for owner-occupiers and investors.A human-scale project for comfort: Composed of only eight units in PPE, this promotion stands out for its intimate and exclusive character. The apartments are distributed in two small, contemporary buildings with elegant and sober architecture, designed to offer a pleasant, bright, and sustainable living space.The project offers different apartment types: 2.5 rooms, 3.5 rooms, and 4.5 rooms, responding to the varied needs of a clientele seeking both a main residence and a quality investment.Each apartment benefits from generous surfaces and intelligently designed plans to optimize volumes and interior circulation. The living areas have been designed to maximize natural light, thanks to large glazed openings and a carefully studied orientation.The living and kitchen areas offer convivial and modern spaces, perfectly adapted to today's lifestyles. Particular attention has also been paid to the overall functionality of the apartments to ensure optimal daily comfort.Valued outdoor spaces: Each apartment benefits from a private outdoor space, a natural extension of the living areas. The ground-floor apartments have private gardens, allowing you to enjoy a green space and a pleasant intimacy, while the upper-floor apartments have beautiful terraces or spacious balconies.These outdoor spaces have been designed as true relaxation areas, offering an ideal environment to fully enjoy the beautiful days in a calm and pleasant residential area.Personalizable finishes for an interior to your image: The project offers future buyers the possibility to personalize the finishes according to their wishes and lifestyle. The choice of kitchens, bathrooms, floor coverings, and tiles can be made within the allocated budgets, allowing you to create a unique and personalized interior.This freedom of personalization is a real advantage, as it enables each owner to create a home that fully meets their expectations, while benefiting from current construction standards.A long-term investment in a sought-after region: Villars-Sainte-Croix benefits from a particularly attractive location within the canton of Vaud. The strong demand for residential space in the western Lausanne area, combined with the rarity of new, small-scale promotions, gives this project an excellent potential for appreciation over time.Whether you want to live here or make a patrimonial investment, this project meets today's most sought-after criteria: a strategic location, a pleasant environment, a high-quality construction, and apartments designed for modern comfort.Contact us today to receive the complete documentation, discover the plans, and learn about availability.Bastien AnexCo-founderFederal diploma as a real estate agent079/887 87 37bastien.anex@immocloudsarl.chImmocloudsarl.ch
1 / 13
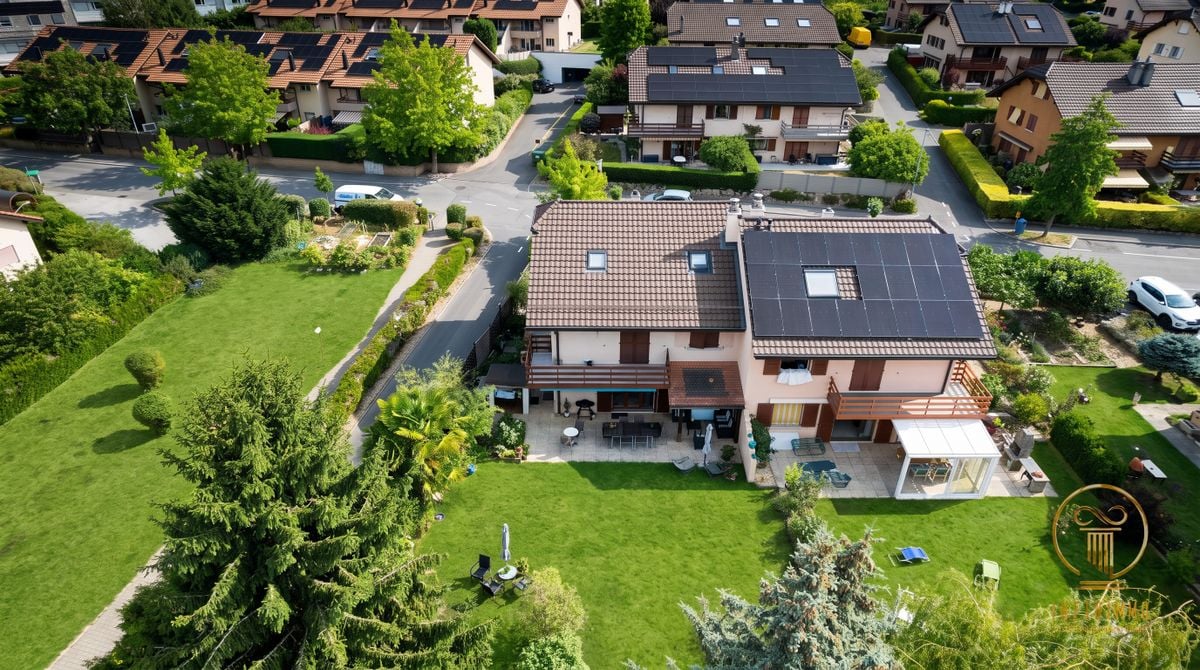
7.5 rooms, 163m², CHF 1,840,000.–
1029 Villars-Ste-Croix

Single-family house for sale in Villars-Ste-Croix

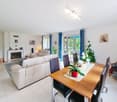
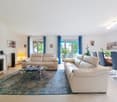
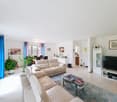
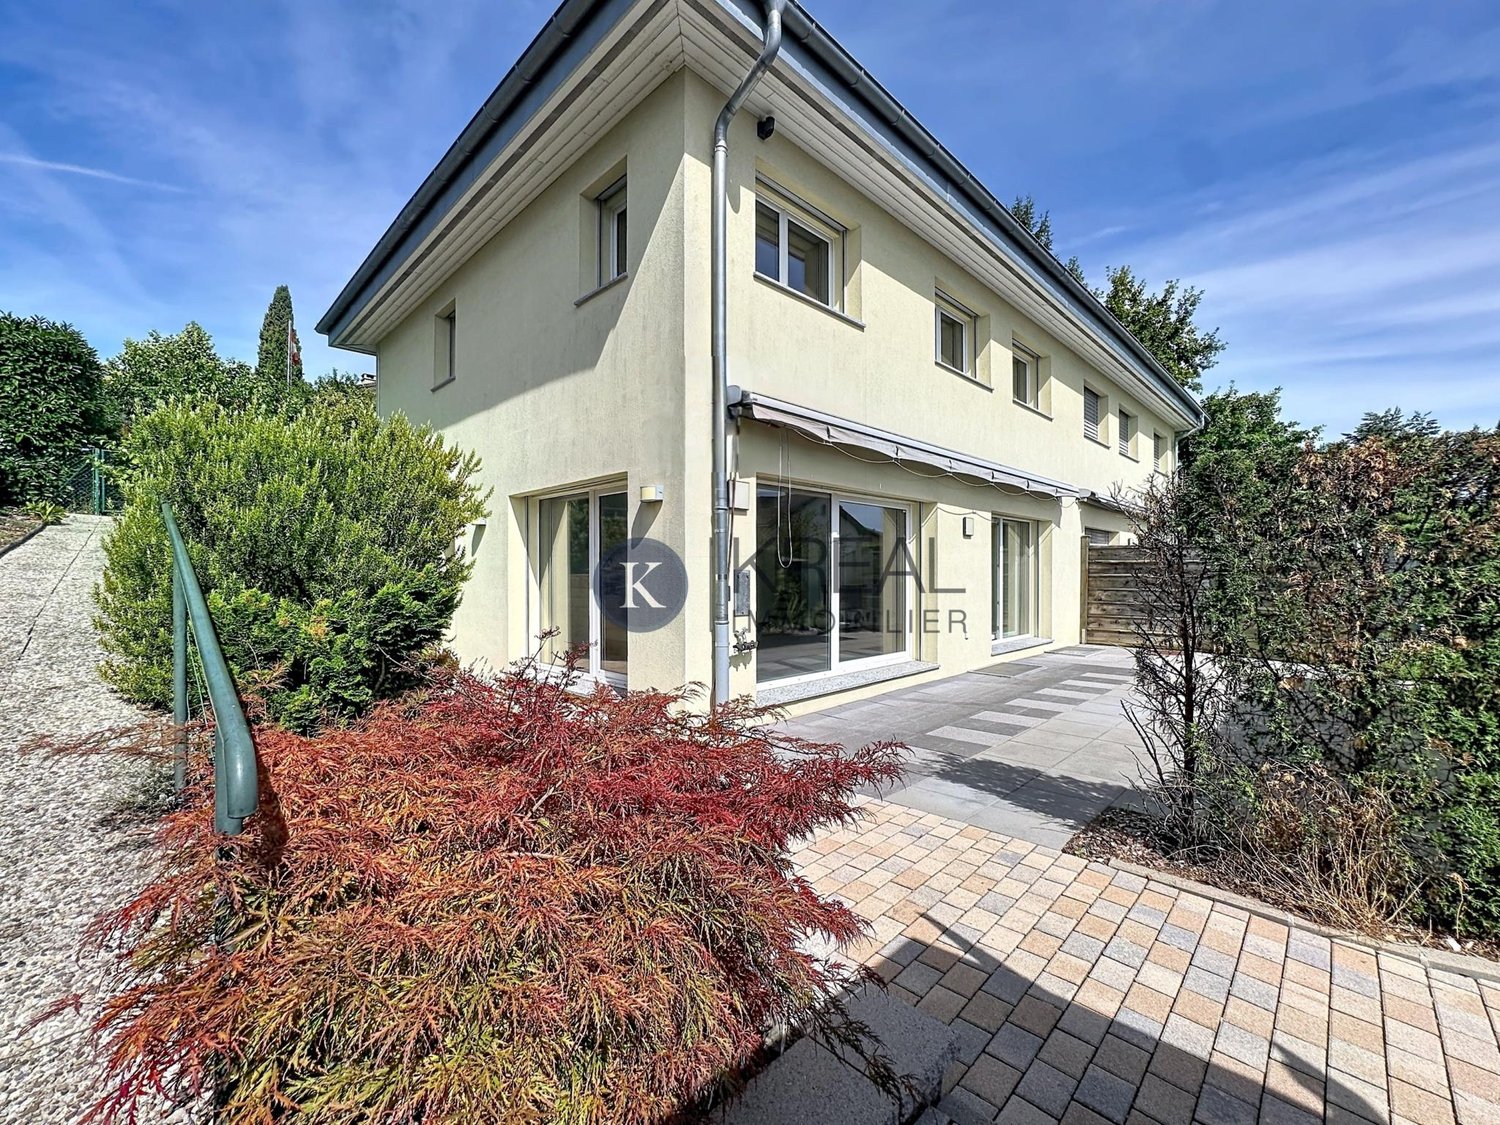
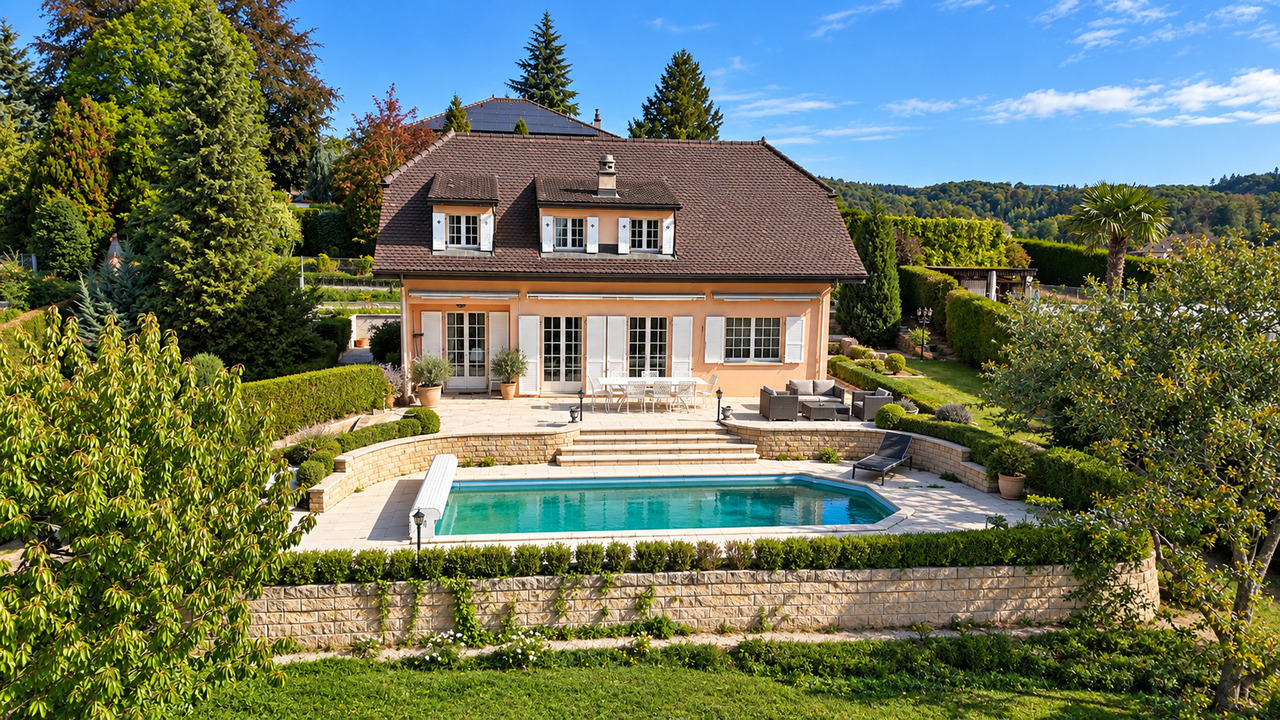
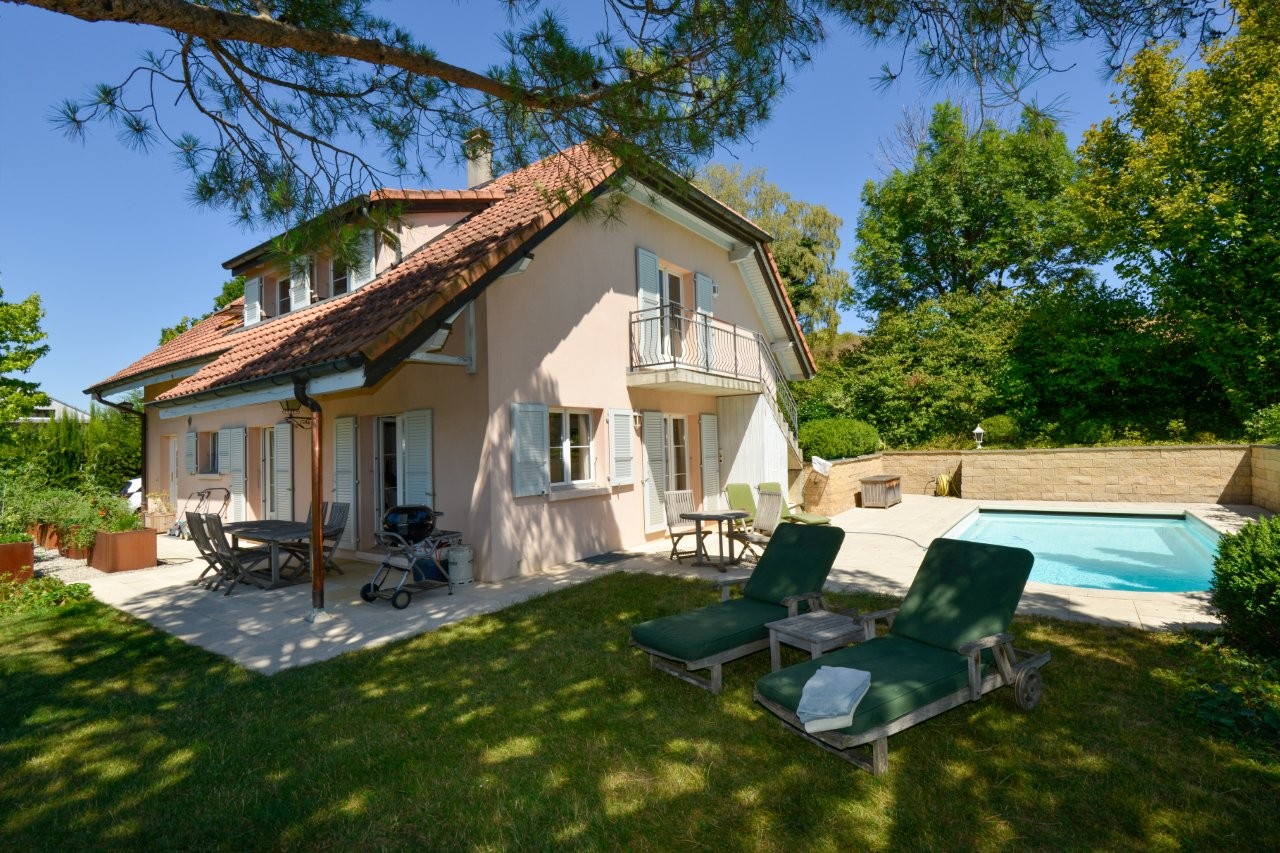
Charming family villa with pool on a generous plot in Villars-Sainte-CroixLocated on a beautiful plot of 1'240 m², fully fenced, this single-family house with 7.5 rooms benefits from a pleasant residential environment in Villars-Sainte-Croix, while remaining close to amenities and main communication axes.Built in 1982 and perfectly maintained over the years, the property presents itself today in an excellent general condition. It develops a living area of approximately 163 m² and offers beautiful volumes as well as a particularly adapted distribution for family life.The house has four bedrooms, spacious, bright living areas, and a recent, functional, and perfectly equipped kitchen. The different spaces offer a warm and comfortable setting, with numerous possibilities for layout according to the needs of its future occupants.Outside, the property benefits from a real asset: a generous, carefully landscaped plot accommodating a pool and beautiful relaxation areas. Fully fenced and accessible through a gate, it offers intimacy and security, especially for a family with children.A large garage with direct access to the inside of the house completes the property advantageously. Several outdoor parking spaces also allow for easy accommodation of several vehicles.The village offers a practical and family-friendly living environment. The commune is part of the primary and secondary school of Bussigny and Villars-Sainte-Croix, which ensures compulsory schooling from 1st to 11th grade. Daily amenities are also easily accessible, with a local shop in the village.The commune also benefits from good public transport links, particularly thanks to bus lines 32 and 58, which make it easy to reach Renens and surrounding communes. This accessibility will be further enhanced by the future extension of the tram line to Croix-du-Péage, which will allow reaching Renens station in about 11 minutes and Lausanne-Flon in about 26 minutes.Gathering a generous plot of 1'240 m², a pool, four bedrooms, beautiful volumes, a garage with direct access to the house, and several parking spaces, this property constitutes a beautiful opportunity for a family wishing to combine space, comfort, and proximity to Lausanne.Discover it without delay!

Ricardo Monteiro

Ricardo Monteiro

1 / 6
Ricardo Monteiro

Ricardo Monteiro

  • Parking space
  • Balcony / Terrace
5.5 rooms, 165m², CHF 1,595,000.–
1030 Bussigny-près-Lausanne

Character individual house with garden

Acor Real Estate presents to you exclusively this individual house with 5.5 rooms, located in a green environment near the city.The house is spread over 4 levels and offers beautiful spaces, renovated areas, and a large garden.Ground floor - renovated in 2009As soon as you enter the house, a large hall with built-in closets and a separate toilet serves the different areas of the main level.The living room is spacious and bright, it includes a dining area, a wood fireplace, as well as direct access to the outdoors.The fully renovated kitchen in 2009 is spacious and functional. It has a large central island, many storage spaces, a generous workspace, and a gas stove.First floorThis level includes a distribution hall with built-in closets, providing access to three large rooms and a bathroom. Two pleasant balconies complete this level.Attic - renovated in 2009The developed attic accommodates a large room of about 30 m² with built-in storage and an unobstructed view of the lake, as well as a shower room with an Italian shower.BasementThe basement has a heated room of about 15 m² with a window and light, which can be used as an office, leisure room, or multipurpose space.It includes a large laundry room, a workshop, a wine cellar, a technical room, and an electrical room. An independent access completes this level.Main renovations2009- Renovation of the ground floor and attic- Replacement of windows with double glazing- Insulation of the staircase and laundry room2013- Replacement of the boiler and water heater2014- Painting of the facadesOutdoor areasThe property benefits from a large garden and outdoor spaces, including a west-facing pergola, ideal for enjoying the evenings.The plot allows for the parking of 3 to 4 vehicles and can be closed by a gate. A charging station with three-phase 3 x 20 A is installed.A charming property, offering spaces in a green environment, close to amenities.

  • Parking space
  • Balcony / Terrace
1 / 12
5.5 rooms, 128m², CHF 1,780,000.–
1024 Ecublens VD

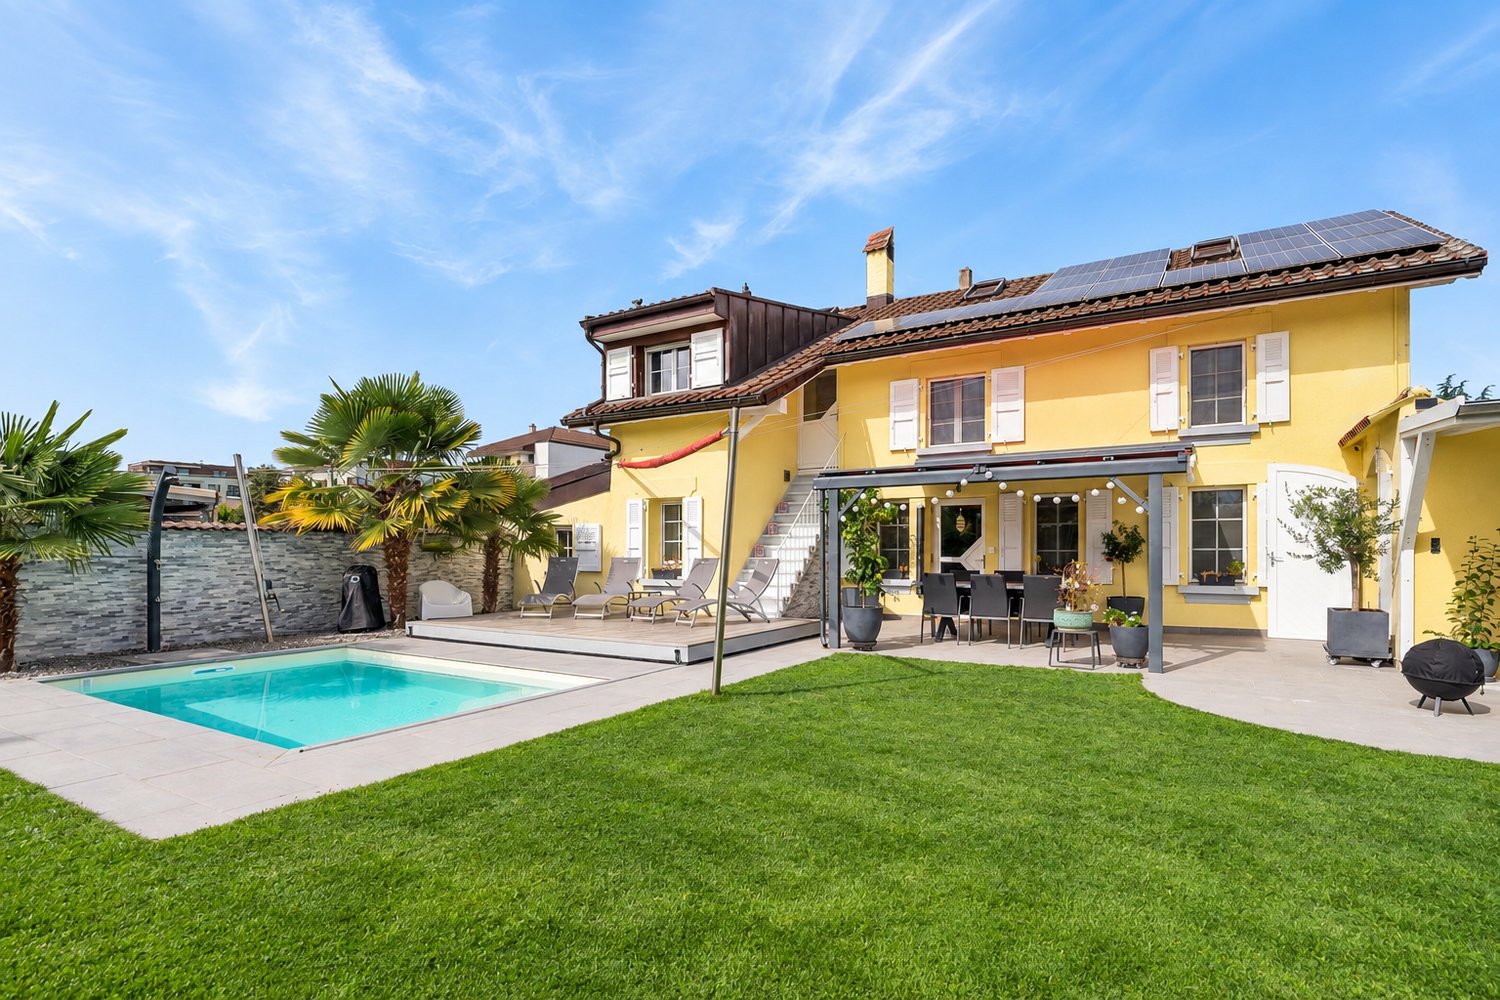
Fully renovated 5.5-room single-family house with pool and garden

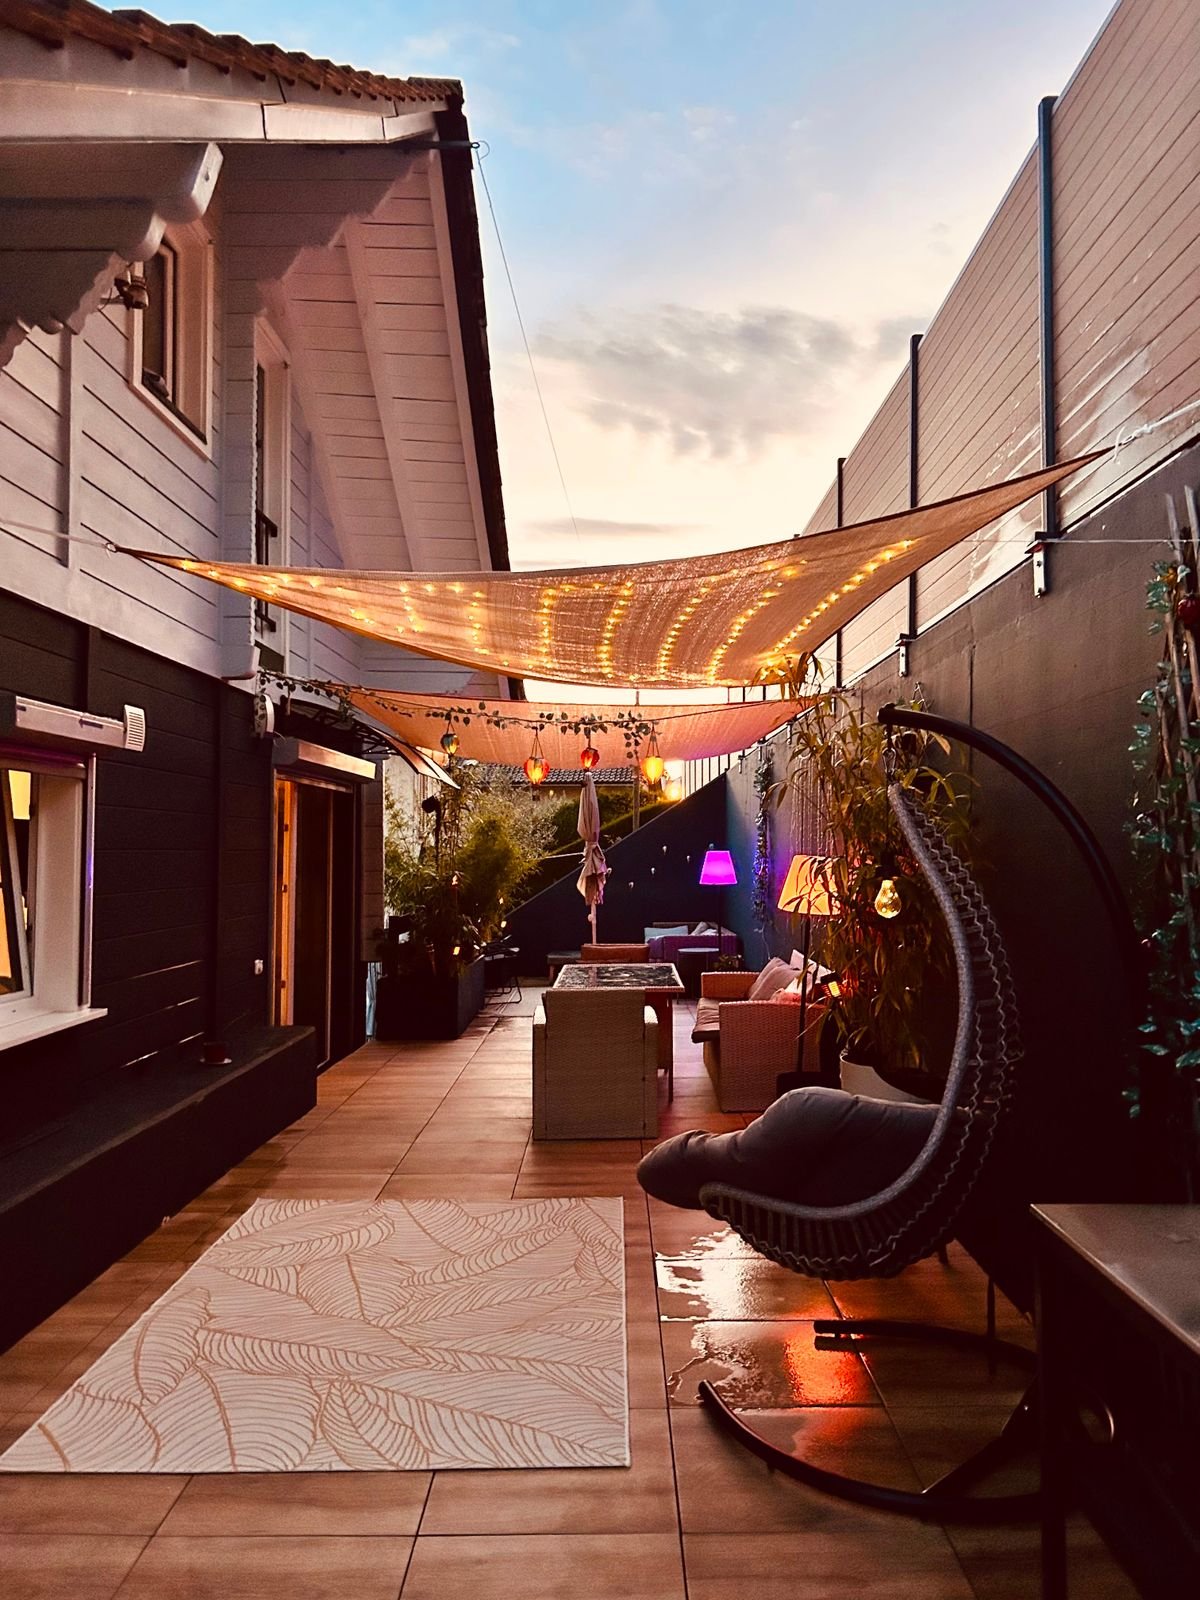
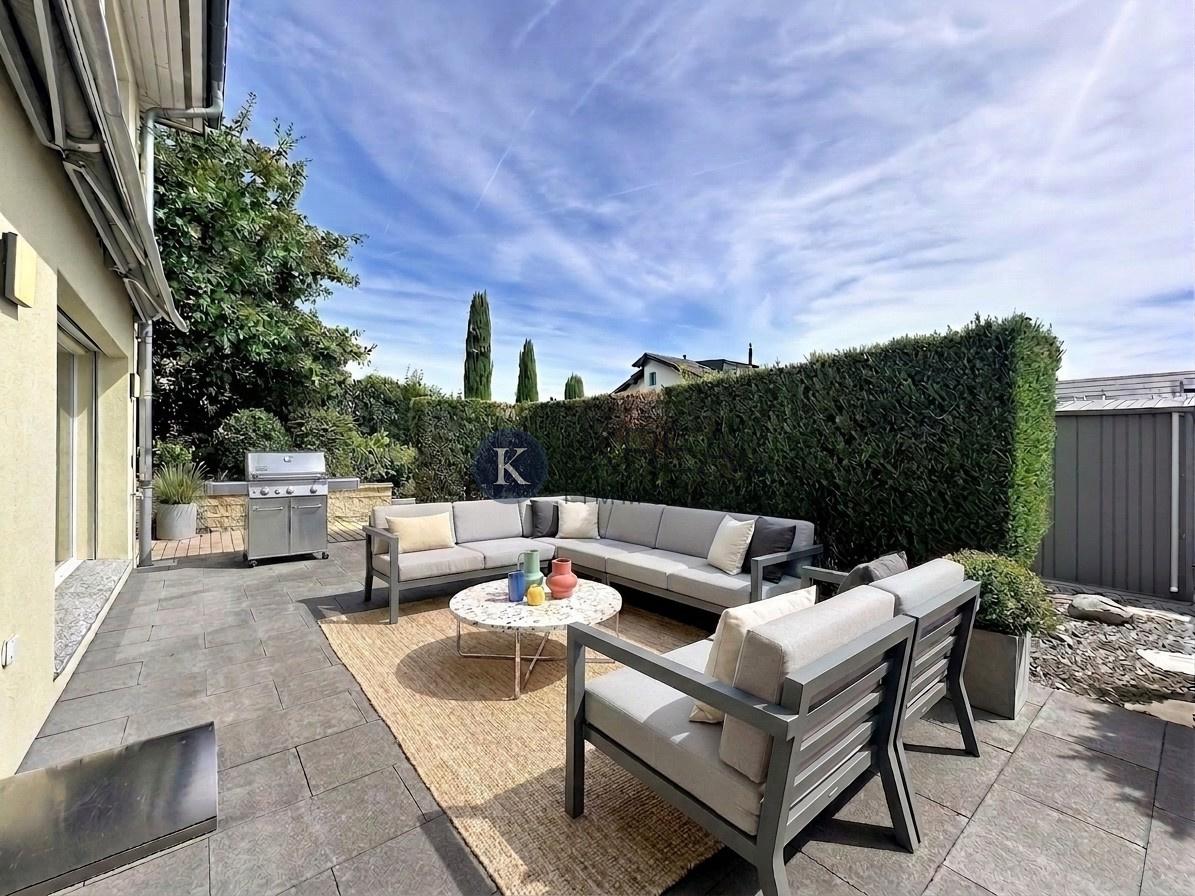
Description:This fully renovated single-family villa, ideally located in the heart of Écublens (Vaud), is spread over two levels. It benefits from a heated pool, a large garden, a beautiful terrace, and generous living spaces. This house is ideal for a family looking for comfort, space, and a privileged living environment.Distribution: • Ground floor: • Dining room - living room - lounge - living: 33 m² • Kitchen: 8 m², fully equipped with Bosch appliances from 2021 • Bedroom 1 / office: 11 m² • Shower room: 3 m² • Laundry room and technical room: 7 m² with skylight • Hall: 2 m² First floor: • Hall: 8 m² • Bedroom 2 (master bedroom) with mezzanine: 10 m² • Bedroom 3: 10 m² with mezzanine • Bedroom 4: 8 m² with mezzanine • Bathroom with bathtub and shower, two sinks, towel heater: 6 m² • Direct access to the terrace via external staircase Attic: • 3 mezzanines, including 2 with parquet flooring Outdoor areas: • Concrete pool, 4.5 m x 3 m and 1.50 m high, heated by heat pump • Garden with shrubs and palm trees • Covered terrace • Garden shed • Pergola • 1 garage box and 3 outdoor parking spaces Equipment & services: • Triple glazing • Insect screens • Electric skylights • Aluminum shutters and canvas • Photovoltaic panels on the roof of 27 m² • Heating: radiators - gas condensing boiler • Pool liner from 2026 • Fireplace in the living room

1 / 13
8.5 rooms, 550m², Price on request
1029 Villars-Sainte-Croix

An exceptional architectural achievement at the gates of Lausanne

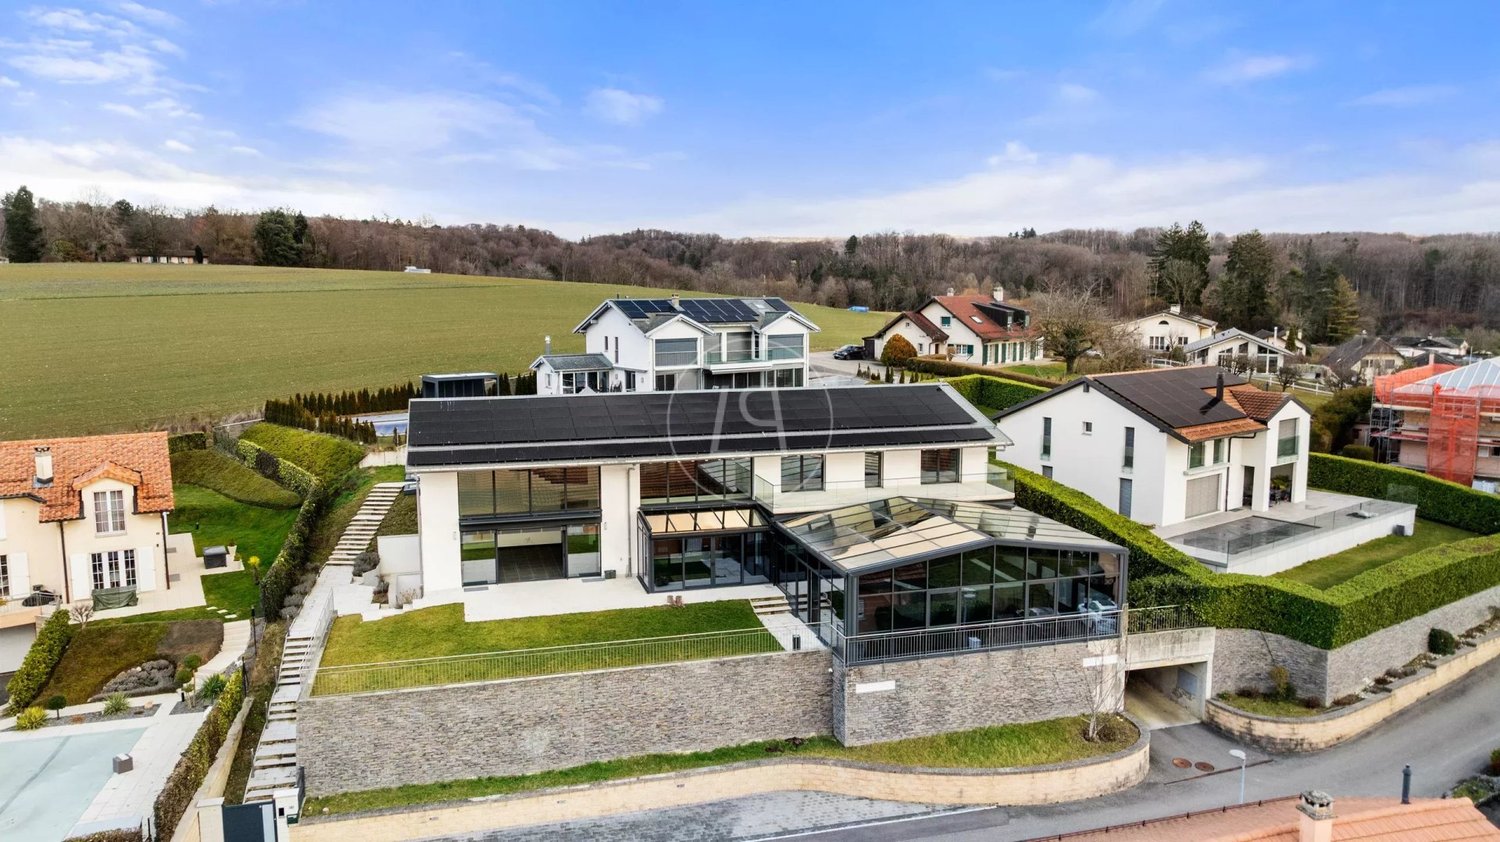
Just a few minutes from Lausanne, in the privileged setting of Villars-Sainte-Croix, this contemporary property embodies a way of life where architecture, elegance, and comfort meet in harmony. Designed to meet the highest standards, it offers nearly 550 m² of living space (approximately 800 m² of usable space) in a quiet residential area, benefiting from an unobstructed view of Lake Geneva and the Alps. Recently completed, the villa seduces from the first moments by the purity of its lines, its spectacular volumes, and the omnipresent light that traverses each space thanks to generous glass surfaces. The internal organization prioritizes perspectives, fluidity of circulation, and a permanent connection with the outdoors. The reception areas are arranged around a vast living room, a convivial dining room, and a contemporary open kitchen designed for both daily life and receiving. A winter garden naturally prolongs the living spaces and creates an elegant atmosphere in all seasons. A true signature of the property, the wellness area offers rarely combined services in a private residence. A magnificent indoor pool, a jacuzzi, and a sauna compose a universe entirely dedicated to relaxation, accessible in a refined and intimate setting. The night area accommodates six spacious bedrooms, including a superb parental suite with its own dressing room, private bathroom, and a large terrace offering a remarkable panorama of Lake Geneva and the Alpine reliefs. Several bedrooms also benefit from their own bathroom, guaranteeing comfort and independence for each occupant. The lower levels offer vast, modular spaces that can be arranged according to desires: private cinema, fitness room, game room, wine cellar, or offices. The technical rooms and service areas have been designed with the same level of requirement as the main rooms. An impressive underground garage that can accommodate up to eleven vehicles, complemented by several outdoor parking spaces, constitutes a particularly rare advantage on the market. The geographical situation represents another major advantage. The property benefits from quick access to Lausanne, EPFL, UNIL, the Innovation Park, as well as the main highway axes. International schools, shops, and Geneva International Airport are easily accessible, offering an ideal balance between residential serenity and mobility. Through its contemporary architecture, the quality of its services, its wellness facilities, and its remarkable volumes, this villa is aimed at a clientele looking for an exceptional residence, where every detail has been thought out to offer an unparalleled living comfort.

Lucie MOSIMANN

Lucie MOSIMANN

1 / 1
Lucie MOSIMANN

Lucie MOSIMANN

  • Wheelchair access
5.5 rooms, 240m², CHF 2,990,000.–
1030 Bussigny

An exceptional property with a lake view!

In the heart of the canton of Vaud, this magnificent individual villa benefits from a privileged location combining calm, intimacy, and quality of life. Situated on a generous plot of 1'537 m², it enjoys an unobstructed view of the lake and a particularly sought-after green environment. The commune of Mex also seduces with its advantageous taxation, with an attractive communal tax rate of 59.5%, constituting an additional asset for its inhabitants. Built in 1972 and entirely renovated with care in 2008, the property offers today a remarkable level of comfort thanks to modern equipment and quality services. It is fully domotized and is equipped, among other things, with a recent photovoltaic installation with battery storage, allowing for efficient and sustainable energy management. Developing approximately 240 m² of net living space and more than 300 m² of useful surface area, this villa stands out for its generous volumes, beautiful ceiling heights, and omnipresent luminosity. From the entrance, the living spaces impress with their amplitude and elegance. The vast living room and dining room constitute the heart of the house. Adorned with a magnificent fireplace, they benefit from abundant natural light thanks to a spectacular skylight open to the upper floor. The large openings allow you to fully enjoy the lake view as well as the outdoor spaces. The ground floor, entirely accessible to people with reduced mobility, also includes a guest toilet, a bedroom with private bathroom and direct access to the outside, as well as numerous storage spaces perfectly integrated. On the upper floor, two beautiful bedrooms offer a comfortable and peaceful living space. The main suite has a superb dressing room as well as a pleasant balcony-bathroom offering an unobstructed view of the lake. A complete bathroom completes this level. The fully excavated lower level offers numerous possibilities for use. Currently, it features a large room with an Italian shower and independent access to the outside. This versatile space can easily be arranged according to the needs of future owners, independent studio, professional office, fitness room, wellness area, or additional accommodation. A home cinema and several storage rooms complete this level. The villa also has a garage with an automatic door allowing direct access to the inside of the house. A large outdoor courtyard allows the parking of several vehicles and already has a charging station for electric vehicles. The outdoor amenities have been designed to fully enjoy the surrounding area. The carefully maintained and richly flowered garden offers a true green oasis with a convivial barbecue area. The exceptional size of the plot also suggests an interesting potential for the creation of a swimming pool. All windows are equipped with aluminum frames and triple glazing, guaranteeing excellent thermal and acoustic insulation as well as optimal comfort in all seasons. This rare property brings together all the sought-after criteria: a privileged location, attractive taxation, generous spaces, modern equipment, and a beautiful lake view. A unique opportunity for buyers looking for an exceptional living environment.

  • Wheelchair access

Suggested properties for you based on search results

Other interesting objects