237 results - House, chalet, rustico to buy: District la Broye-Vully

1 / 13
  • Parking space
  • Tumble dryer
  • Washing machine
  • +3
5.5 rooms142m²CHF 1,050,000.–
1562 Corcelles-près-Payerne

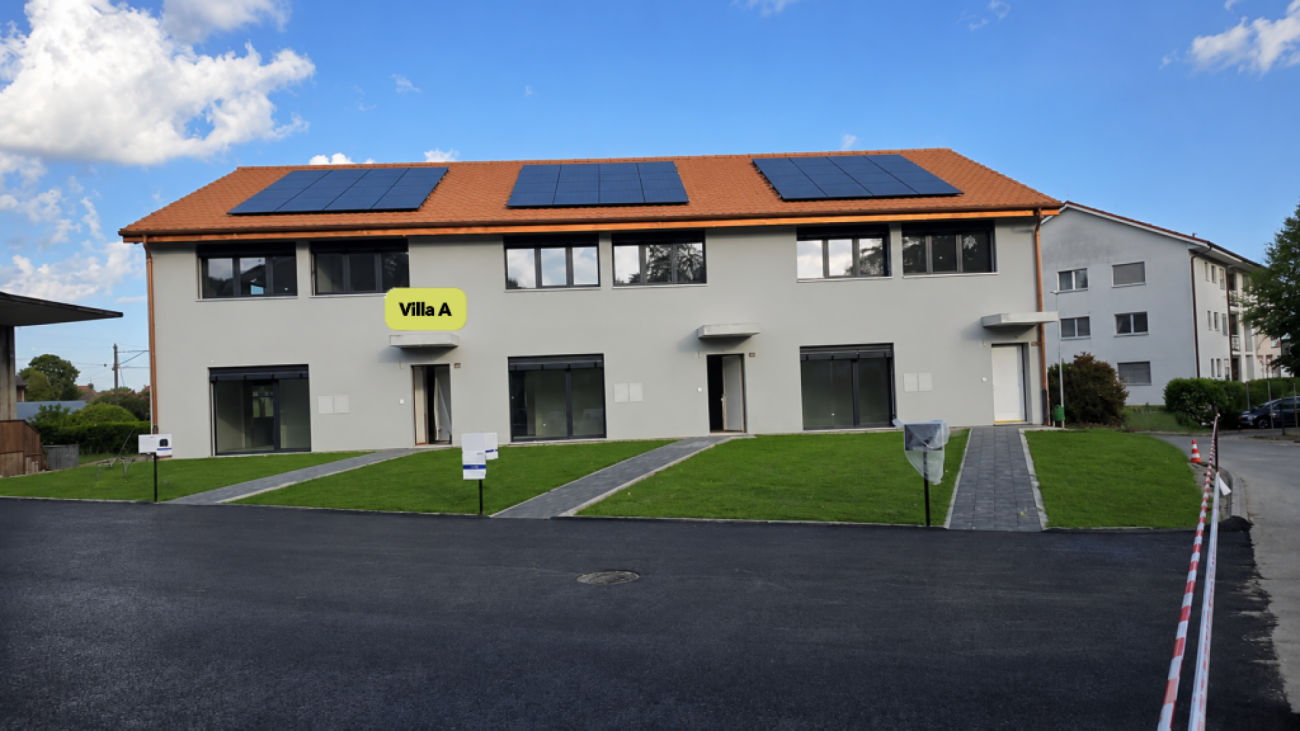
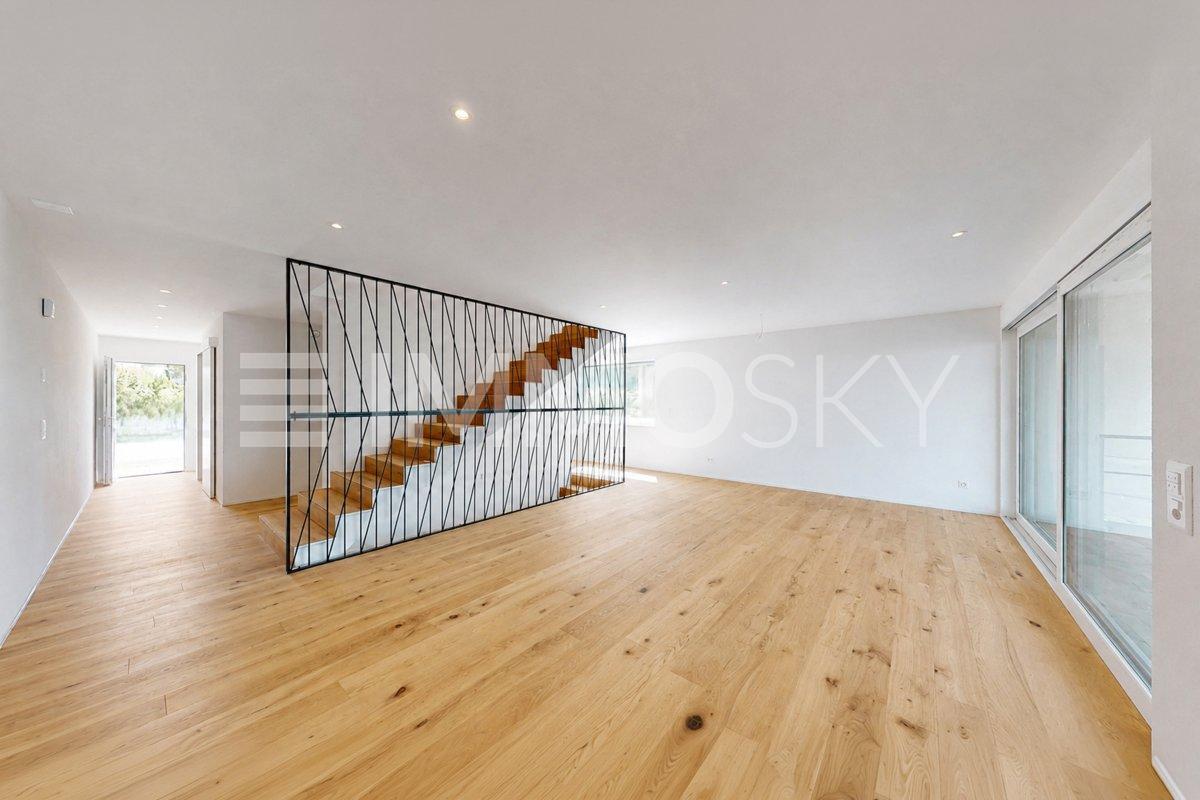
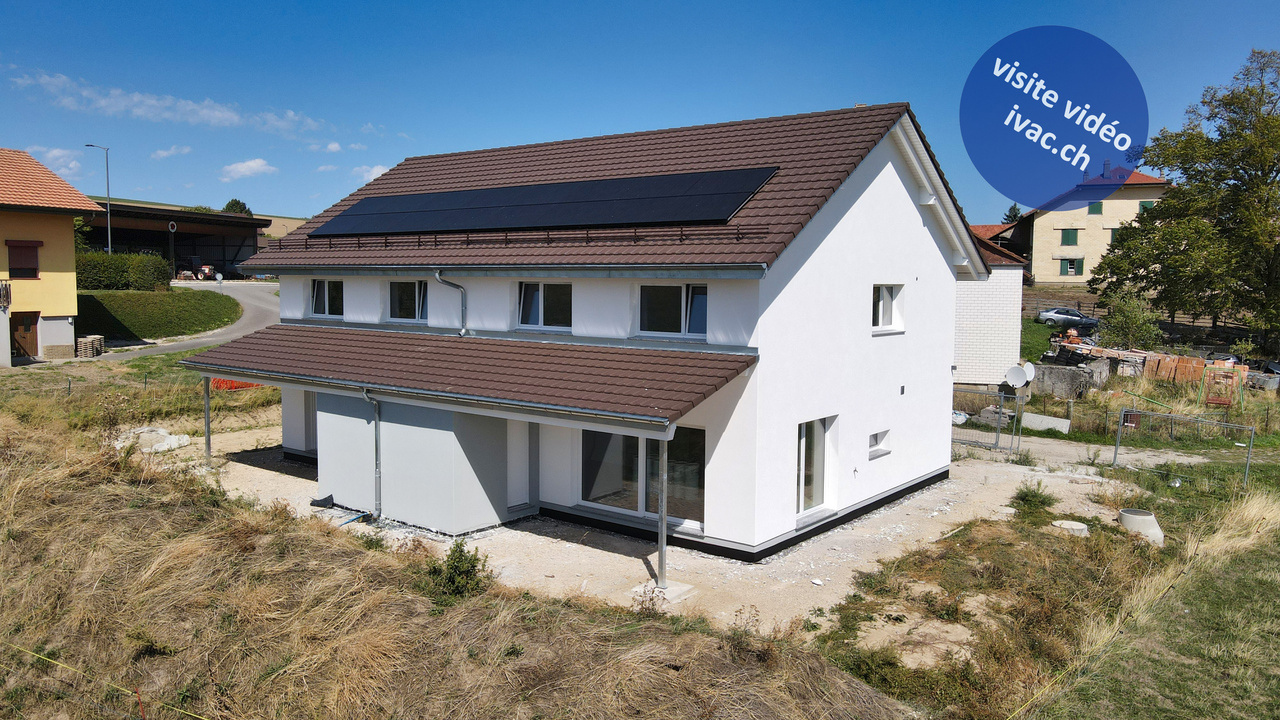
Villa A - Semi-detached Minergie Corner Villa with Private Garden

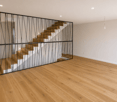
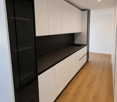
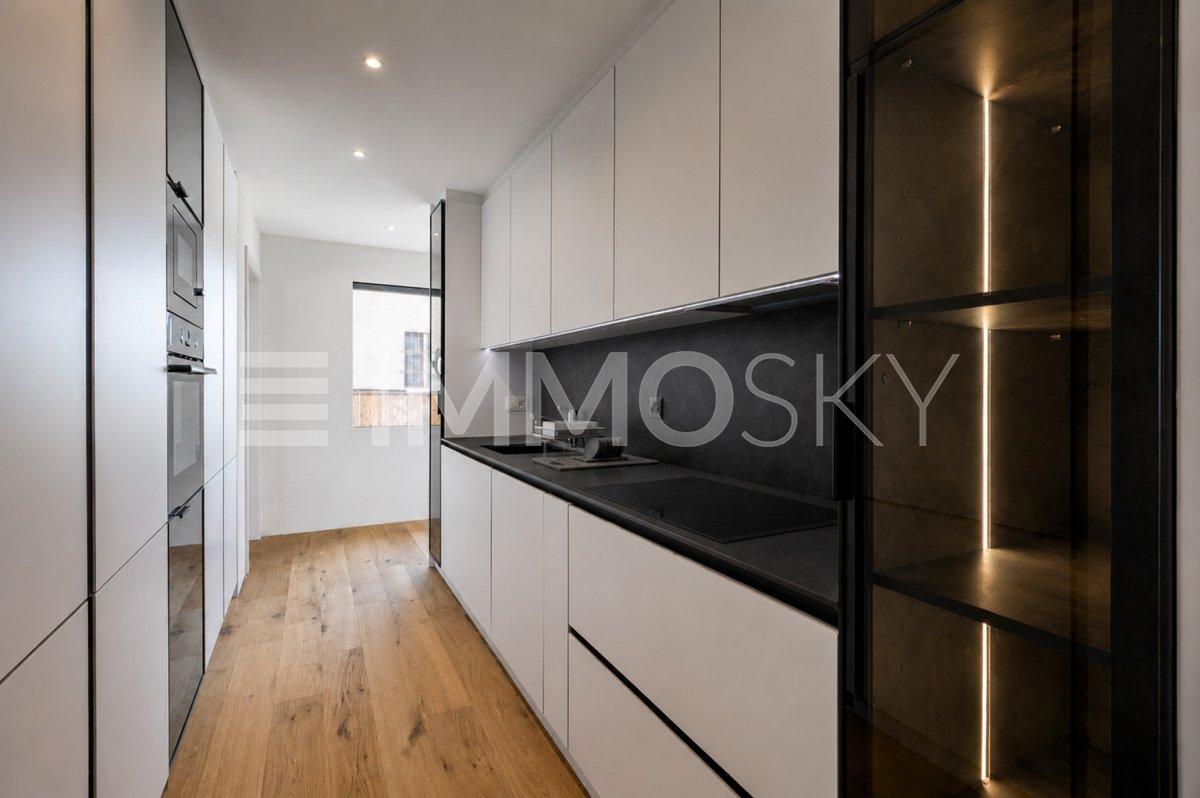
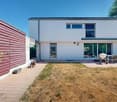
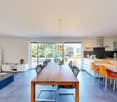
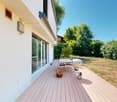
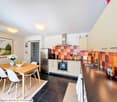
Villa A - Semi-detached Minergie Corner Villa with Private Garden This semi-detached corner villa, built to the Minergie standard, seduces with its contemporary architecture, generous volumes, and high-performance energy installations. Its location at the end of the row gives it more intimacy and a privileged connection to the private outdoor spaces.The ground floor accommodates a bright living area with living room and dining room, giving direct access to the terrace and garden. The open, modern, and functional kitchen integrates harmoniously into the living area.A polyvalent, heated room of about 15 m² completes this floor. It can be arranged as an office, guest room, laundry room, or additional bedroom, subject to the final allocation.On the upper floor, the villa has three spacious bedrooms. The master bedroom benefits from its own bathroom, while a second bathroom is available for the other two bedrooms. Main features • Type of property: semi-detached Minergie corner villa • Net living area: approx. 142.47 m² • Ground floor: approx. 68.92 m² • Upper floor: approx. 73.55 m² • Basement: approx. 42.73 m² • Attic, outside living area: approx. 17.00 m² • Terrace according to plan: approx. 18.52 m² • 3 bedrooms on the upper floor • 1 polyvalent, heated room on the ground floor • 2 bathrooms • 1 guest toilet • Terrace and private garden • 2 parking spaces available as an option • Parking space price: CHF 20,000.- • Expected availability: end of August 2026 Interior distribution Ground floor - approx. 68.92 m² • Entrance and hall: approx. 10.99 m² • Guest toilet: approx. 1.86 m² • Polyvalent room/laundry room: approx. 15.04 m² • Open kitchen: approx. 9.18 m² • Living room and dining room: approx. 31.85 m² • Direct access to the terrace and garden Upper floor - approx. 73.55 m² • Master bedroom: approx. 16.97 m² • Bedroom 2: approx. 15.14 m² • Bedroom 3: approx. 14.23 m² • Master bathroom: approx. 6.42 m² • Second bathroom/shower: approx. 5.50 m² • Hall and sleeping area: approx. 15.29 m² Basement - approx. 42.73 m² • Cellar: approx. 13.55 m² • Technical room: approx. 15.32 m² • Hall and passage: approx. 13.86 m² Equipment and highlights • Construction according to Minergie standard • Air-water heat pump • Low-temperature underfloor heating • Controlled double-flow ventilation with heat recovery • Photovoltaic system • Contemporary, equipped kitchen • Parquet in living areas and bedrooms • PVC-ALU windows, white inside and anthracite outside • Lamella shutters, all motorized • Lamella shutters, partially motorized, depending on the execution • Master bedroom with private bathroom • Terrace and private garden • Advantageous location at the end of the row Sales price CHF 1,050,000.-, excluding parking spacesTwo parking spaces are available as an option at a price of CHF 20,000.- each.
  • Parking space
  • Tumble dryer
  • Washing machine
  • +3
1 / 13
5.5 rooms180m²CHF 1,100,000.–
Route de Ponty 9, 1522 Lucens

Contemporary semi-detached villa of 180 m² in Lucens - incredible unobstructed view

Designed to meet the expectations of today's families, it seduces with its generous volumes, natural light, and quality amenities. Its location, in a quiet residential area, allows you to enjoy a green environment while remaining close to schools, shops, and the train station.As soon as you enter, you will be greeted by an entrance hall with a built-in closet. The open, fully equipped kitchen integrates harmoniously into a large, bright living room with large windows. This living space naturally leads to a large terrace of 93 m², ideal for receiving or enjoying the beautiful days while admiring the unobstructed view of the surroundings.The upper floor accommodates four real bedrooms, including a magnificent parental suite of approximately 32 m² with a dressing room and private shower room. A second bathroom and a laundry room perfectly complete this level.The technical basement includes a cellar and a technical room offering valuable storage spaces.The highlights- 180 m² of living space- Large terrace of 93 m²- 4 bedrooms, including a parental suite with dressing room and shower room- Open kitchen with large, bright living room- Two bathrooms + guest toilet- Cellar and technical room- Underfloor heating with air/water heat pump- Triple glazing and photovoltaic panels- New building with high-quality finishes- Quiet and residential area- 3 outdoor parking spaces at a price of CHF 10,000.-- Available immediatelySales price: CHF 1,100,000.-Parking spaces extraA visit will allow you to appreciate its full potential. Contact us today to obtain the complete brochure or arrange a meeting on site.Contact: Simon Desponds - 079 927 63 45 or via the contact form

Travel time
-
1 / 11
9 rooms300m²CHF 1,750,000.–
Auf Anfrage 1, 1521 Curtilles

Charming property 25 minutes from Lausanne

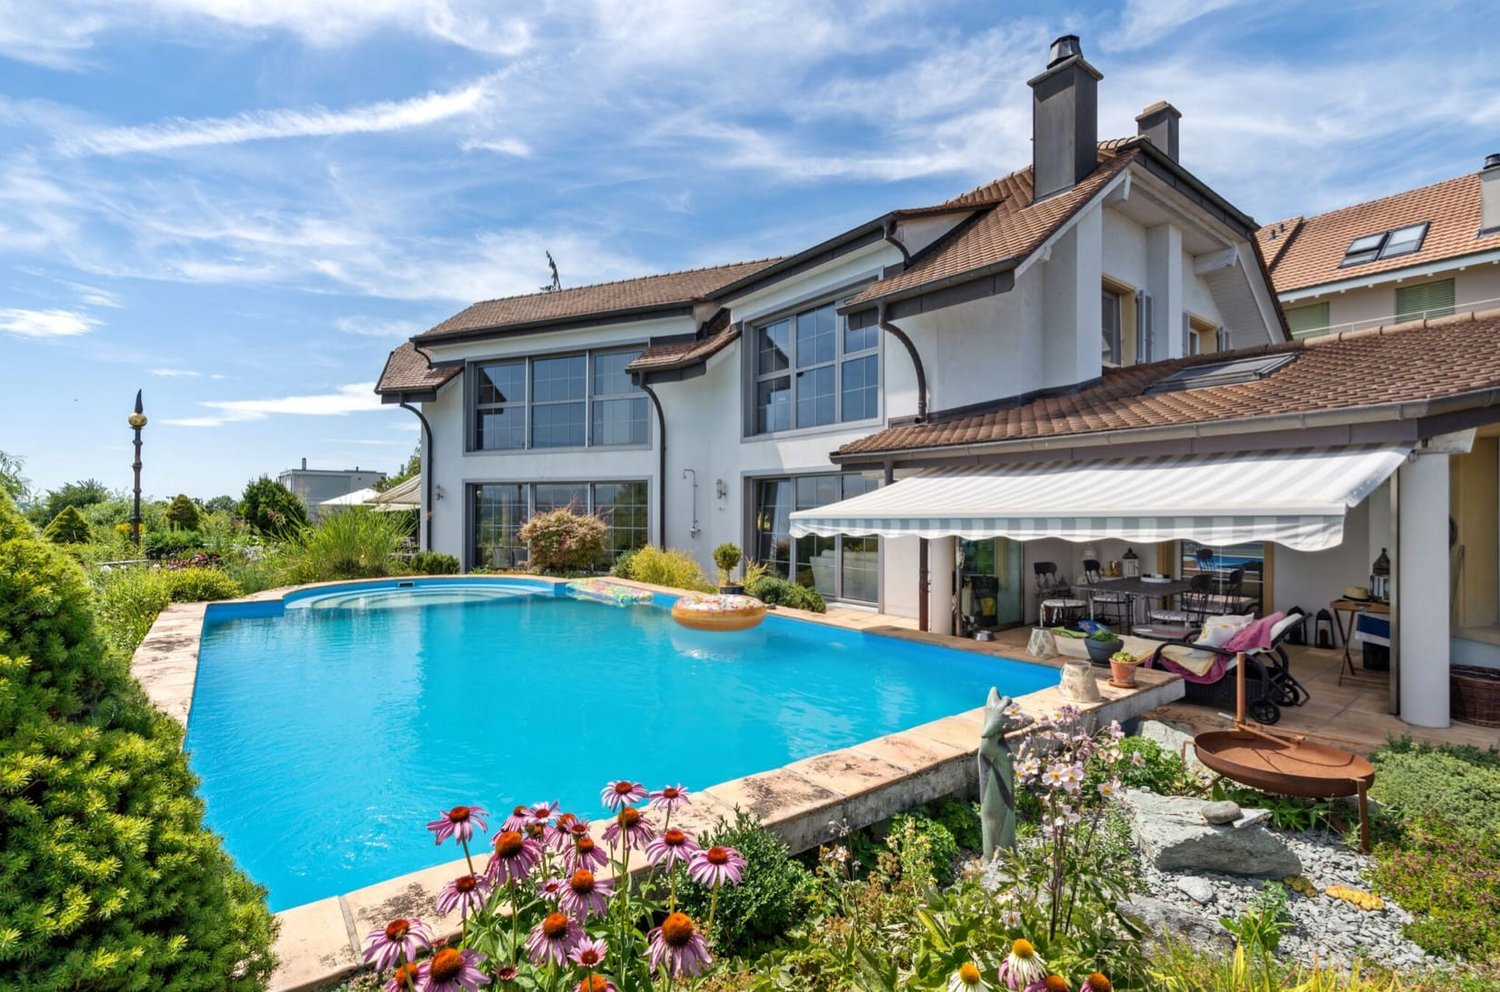
Just 25 minutes from Lausanne, discover this superb character property nestled in a green and peaceful environment, offering a rare living space combining space, nature, and comfort.Built on a beautiful plot of 1'981 m² facing south, this renovated individual house seduces with its authentic charm, its generous volumes, and its omnipresent luminosity. With approximately 300 m² of living space spread over several levels, it offers an exceptional potential for a family looking for space and quality of life.The vast main living area of approximately 55 m² is the true heart of the house. Bathed in natural light, it harmoniously accommodates the living room, the dining room, and the modern equipped kitchen in a warm and convivial atmosphere, ideal for receiving.Outside, the carefully treed garden invites relaxation in an intimate and preserved setting. Pool, fountain, terraces, and large green spaces create a true atmosphere of an elegant country house where it is good to live throughout the seasons.The property has 7 bedrooms, allowing numerous possibilities for layout: large family house, home office spaces, guest rooms, game room, or independent activity.The spacious and exploitable attic offers yet another important additional potential according to your desires: wellness area, workshop, additional accommodation, or playroom.In addition, the property benefits from 4 horse boxes located on the plot, a rare asset for horse riding enthusiasts or nature lovers.Located in a calm environment while remaining close to amenities, this property benefits from an ideal situation near Lucens and about 25 minutes from Lausanne, Yverdon, and Fribourg.A rare property on the market, ideal for people looking for charm, tranquility, land, and large volumes in a privileged setting.Contact me with pleasure to organize a visit at: +41 79 178 61 23 or vesa.jusufi@immosky.com

1 / 11
6.5 rooms210m²CHF 985,000.–
Chemin du Raffort 23, 1536 Valbroye

Family house with 4.5 rooms + a 2.5 room apartment

Discover this magnificent property in Combremont-le-petit.Located at Chemin du Raffort 23 in Valbroye, this charming single-family house with 4.5 rooms, complemented by an independent 2.5 room apartment, will seduce families looking for space, tranquility, and comfort.Built in 1978 and carefully maintained, it has benefited from regular renovations since 2009. It offers 210 m² of living space today on a generous plot of 1'028 m², combining charm, modernity, and quality of life.As soon as the first sunbeams break through, you will enjoy excellent sunlight, while its green and particularly quiet environment guarantees a valuable serenity, both day and night.The advantages of this property • Independent 2.5 room apartment whose rental income can cover the entire mortgage. • Modern, fully equipped kitchen, ideal for sharing convivial moments. • Two bathrooms, offering optimal comfort in everyday life. • Balcony with a pleasant unobstructed view. • Fireplace, perfect for creating a warm atmosphere during winter. • 15 solar panels for better energy efficiency. • Three levels, ensuring a harmonious distribution of living spaces. • Private parking spaces. • House accessible to people with reduced mobility and perfectly adapted to a family with children. A privileged locationNestled in a peaceful and green environment, the property benefits from an ideal situation for nature lovers. The Combremont-le-Petit bus stop is just a 6-minute walk away, allowing easy access to surrounding amenities and localities.A rare opportunity:Whether you are looking for a spacious family residence or a property offering excellent rental potential thanks to its independent apartment, this property meets all expectations.A house where it is good to live, combining calm, comfort, and profitability. A visit will convince you!

Travel time
-
1 / 62
10.5 rooms354m²CHF 1,845,000.–
1580 Avenches

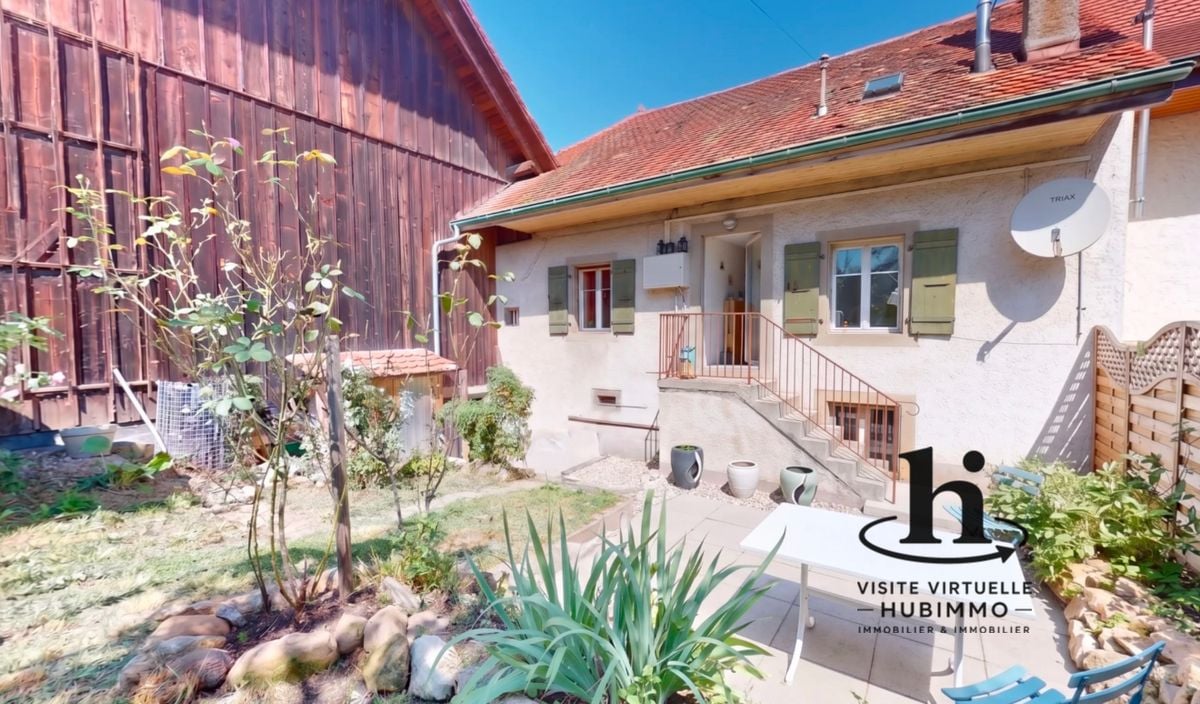
820 m² farm with 3 apartments and 2 partially renovated barns, 8 km from Avenches and 25 km from Neuchâtel and Fribourg.

Charming farm with plenty of potential and character in Montmagny (VD)Are you looking for a perfect harmony between a peaceful living space, a workspace for your professional activities, and a rental income?Look no further: I am the property that offers all these advantages!I introduce myself:I am a charming farm with plenty of potential, with a volume of 2'746 m³, situated on a green and tree-lined plot of 1'182 m² in the charming village of Montmagny, only 10 km from Avenches, 25 km from Fribourg, 24 km from Neuchâtel, and 47 km from Bern, so in the middle of nature and close to everything.My composition:1 apartment with 2 rooms and ½ room, 59 m²1 apartment with 3 rooms and ½ room, 85 m²1 duplex with 4 rooms and ½ room, 212 m²1st barn, 195 m² / 521 m³ on 3 levels, with garage for truck / workshop-storage2nd barn, 269 m² / 917 m³ on 3 levels, with garage for truck and workshop/storage3 garages6 outdoor parking spacesDiscover me in detail!For each of my spaces, you have the opportunity to take a virtual tour, to feel like you're at home!And here is my presentation video: https://youtu.be/AFpAyxW9hpUApartment with 3 rooms and ½ roomVirtual tour: http://bit.ly/4o02FJ8(With this link, you can visit the entire outdoor area of the property)Beautiful private gardenLarge living roomOpen kitchen with direct access to the terraceBathroom with showerTwo bedroomsStorage spaceSecond entrance doorStorage spaceWorkshop with access to the inner courtyardDuplex with 4 rooms and ½ roomVirtual tour: http://bit.ly/4ohdBm2Ground floor:Garage or large storage room before accessing the duplex1st floor:BedroomMansard roomLarge parental bedroom with private balconyStorage spaceOpen kitchen to living roomLarge living room/dining room with a beautiful stone fireplaceLarge private balconyBathroom with bathtub and washing machine2nd floor:Very large developable attic spaceTechnical roomApartment with 2 rooms and ½ roomVirtual tour: http://bit.ly/3VCFqrIOpen kitchen to living room and dining roomLarge bedroomBathroom with bathtubLaundry room/technical room with storage space1st barn on 3 levelsVirtual tour: http://bit.ly/46oyULWIdeal for a professional activity or a housing project (possibility of creating up to 4 apartments).1st floor:Large garage for truck / storage (height 3.15 m, width 6 m, length 12 m)2nd floor:Workshop of 12 m x 12 m (height 2.60 m)Direct access from the inner courtyardModular space3rd floor:Developable attic space2nd barn on 3 levelsVirtual tour: http://bit.ly/44J9rvr1st floor: Workshop / storage2nd floor: Workshop3rd floor: Workshop or exhibition spaceMontmagny, a peaceful settingThe village of Montmagny with 1587 inhabitants, located in the district of Broye-Vully (VD), offers a peaceful atmosphere.You are only 8 minutes from the Avenches motorway, 25 km from Fribourg, and 24 km from Neuchâtel.Interested?To receive the complete dossier, please send me:Your name and first nameYour full addressYour email addressYour phone numberI look forward to meeting you.Ready to make me your future home?I look forward to meeting you

Filomena Martori

Filomena Martori

1 / 8
Filomena Martori

Filomena Martori

  • Parking space
  • View
CHF 1,500,000.–
Corcelles-près-Payerne, 1562 Corcelles-près-Payerne

Rental building with 5.1% yield in Corcelles-près-Payerne!

To seize: Discover this rental building ideally located in Corcelles-près-Payerne, offering a great opportunity for investors looking for a property that combines rental stability, potential for appreciation, and strategic location. Composed of 6 fully rented apartments, the building underwent a complete renovation in 2014. Well maintained, it benefits from modern and efficient equipment, including a air-water heat pump, solar panels, and a water softener. Some improvement or modernization work could still be considered, offering an interesting potential for appreciation and the possibility of optimizing the property further in the medium term. A particularly interesting perspective for an investor wishing to develop a sustainable real estate portfolio while maintaining serene management. Located in Corcelles-près-Payerne, the property benefits from a pleasant environment, where the charm of a human-sized commune is combined with the immediate proximity of Payerne. Public transport facilitates travel to surrounding communes, while shops, schools, and services are accessible within minutes. A balanced investment, supported by complete rental occupancy, a sought-after location, and potential for development. An opportunity to discover for any investor wishing to combine yield, heritage, and future prospects.Exact address available after registration on neho.ch.DO YOU WANT TO VISIT? PLEASE REGISTER FIRST: https://neho.ch/b/1562-26-3

  • Parking space
  • View
Kevin Lamidi

Kevin Lamidi

1 / 13
Kevin Lamidi

Kevin Lamidi

  • Parking space
  • Garage
7.5 rooms202m²CHF 1,345,000.–
Vaud, 1512 Chavannes-sur-Moudon

Family villa with 7.5 rooms and independent studio of 1.5 rooms, with a view

In Chavannes-sur-Moudon, this individual villa offers a true family lifestyle. Its main asset: an open view of the surrounding reliefs and snow-capped peaks, without any vis-à-vis. A house designed for family life, ideal for both a young family looking for space and a couple wishing to welcome children and grandchildren. Situation and environmentLocated in Chavannes-sur-Moudon, between Lausanne (35 minutes) and Payerne, this individual villa benefits from a preserved rural setting near Moudon and its services. The view opens widely onto the surrounding reliefs and snow-capped peaks, the main asset of the property. Orientation and topography guarantee generous sunshine and a total absence of vis-à-vis. The plot, flat and easy to maintain, extends over 891 m², fully fenced. General presentationBuilt in 1990 and partially renovated until 2017, the villa develops over three levels for 202 m² of living space (293 m² of useful space). It consists of 7.5 rooms, complemented by an independent studio of 1.5 rooms in the basement. Ground floorThrough lounge with fireplace, leading to the terrace, open kitchen to the dining room, two rooms arranged as offices, one of which can be converted into a bedroom, entrance hall with cloakroom and guest toilet. First floorParental suite with private bathroom, three bedrooms, and family bathroom. Large windows, unobstructed view, and beautiful light, an ideal setting for children. BasementIndependent studio of 49 m² with equipped kitchen, shower room, private entrance, and dedicated parking space. Perfect for welcoming a loved one, a teenager seeking autonomy, grandparents visiting, or an independent activity at home. It also offers rental potential (estimated at 950 CHF/month) for those who want a complementary income. In addition, there are two multipurpose rooms, a sauna, a laundry room, storage spaces, and a converted PC room as a music and recording studio. Exterior35 m² wooden terrace oriented towards the view, tree-lined garden with a fire pit, garage, and three parking spaces (in addition to the one for the studio). A true outdoor living space for family moments. Technical featuresGeothermal heat pump with underfloor heating: efficient, economical, and stable all year round. In summaryA family house with a privileged setting: unobstructed view of the reliefs, flat plot without vis-à-vis, economical geothermal heating, and independent studio offering flexibility for the family and potential income.Visit by appointment and complete file on request.

  • Parking space
  • Garage
1 / 13
  • Parking space
195m²CHF 890,000.–
A Payerne, 1530 Payerne

Ideal building for investors or for a large family

EXCLUSIVELY AT BERNARD NICOD !Ideal building for investors or for a large family !This property is located in the city center of Payerne and all apartments are currently rented.This 1869 building consists of 3 apartments and 3 outdoor parking spaces.It is composed as follows:Basement:The basement has 3 cellars, which are made available for the apartments.On the ground floor:A 3.5-room apartment with an entrance hall, kitchen, large living room with access to the balcony, two bedrooms, a bathroom and a separate toilet.This apartment is rented for 1'146.- + 150.- charges = CHF 1'296.- per month. It is sold with takeover of the lease.1st floor:A 3.5-room apartment with an entrance hall, kitchen, large living room with access to the balcony, two bedrooms, a bathroom and a separate toilet.This apartment is rented for 1'135.- + 150.- charges = CHF 1'285.- per month. It is sold with takeover of the lease.2nd floor:A 3.5-room apartment with an entrance hall, kitchen, large living room with access to a spacious balcony, two bedrooms, a bathroom and a separate toilet.This apartment is rented for 1'343.- + 150.- charges = CHF 1'493.- per month as well as an outdoor parking space for CHF 40.- per month. They are sold with takeover of the lease.Do not hesitate to contact us to receive the complete dossier.Information and visits: Alexandra JEREZ & Tania LEITE 024 424 24 26

  • Parking space
1 / 11
  • Parking space
  • Tumble dryer
  • Washing machine
  • +3
5.5 rooms147m²CHF 990,000.–
1562 Corcelles-près-Payerne

Villa B - Central Semi-Detached House

Villa B - Central Semi-Detached House With a living area of approximately 147 m², Villa B is the most spacious of the three houses in the project. This central semi-detached house combines a functional interior distribution, contemporary finishes, and high-performance technical installations that meet the Minergie standard.The large living room with dining area forms the heart of the house. Large openings provide beautiful brightness and allow direct access to the terrace and garden.The open kitchen integrates perfectly into the living area. A multipurpose room on the ground floor offers various possibilities for use: office, guest room, laundry room, or additional bedroom.The upper floor comprises three comfortable bedrooms, two bathrooms, and a particularly generous hallway. Main features • House type: central semi-detached house Minergie • Living area: approx. 147.04 m² • Ground floor: approx. 71.25 m² • Upper floor: approx. 75.79 m² • Basement: approx. 44.27 m² • Attic, outside living area: approx. 17.00 m² • Terrace according to plans: approx. 18.52 m² • 3 bedrooms on the upper floor • 1 multipurpose room on the ground floor • 2 bathrooms • 1 guest toilet • Private terrace and garden • 2 parking spaces available as an option • Parking space price: CHF 20'000.- • Expected availability: end of August 2026 Interior distribution Ground floor - approx. 71.25 m² • Entrance and hallway: approx. 12.39 m² • Guest toilet: approx. 1.86 m² • Multipurpose room/laundry room: approx. 15.05 m² • Open kitchen: approx. 9.17 m² • Living room and dining area: approx. 32.78 m² • Direct access to the terrace and garden Upper floor - approx. 75.79 m² • Parent bedroom: approx. 16.97 m² • Bedroom 2: approx. 15.14 m² • Bedroom 3: approx. 15.14 m² • Parent bathroom: approx. 6.86 m² • Second bathroom/shower: approx. 5.93 m² • Hallway and night area: approx. 15.75 m² Basement - approx. 44.27 m² • Basement: approx. 13.55 m² • Technical room: approx. 16.37 m² • Hallway and passage: approx. 14.35 m² Equipment and highlights • Minergie standard • Very generous living area • Living room and dining area of approximately 32.78 m² • Air-water heat pump • Floor heating • Controlled double-flow ventilation • Photovoltaic system • Open, fully equipped kitchen • Parquet in the living areas • PVC-aluminum windows, white inside and anthracite outside • Louvers, all motorized • Parent bedroom with private bathroom • Second bathroom and guest toilet • Multipurpose room on the ground floor • Private terrace and garden Sales price CHF 990'000.-, excluding parking spacesTwo parking spaces are available as an option for CHF 20'000.- each.

  • Parking space
  • Tumble dryer
  • Washing machine
  • +3
Neiva Martins Julien

Neiva Martins Julien

1 / 13
Neiva Martins Julien

Neiva Martins Julien

  • Parking space
  • View
6.5 rooms202m²CHF 1,290,000.–
A Payerne, 1530 Payerne

Beautiful 6.5-Room Family House with Potential for Independent Activity

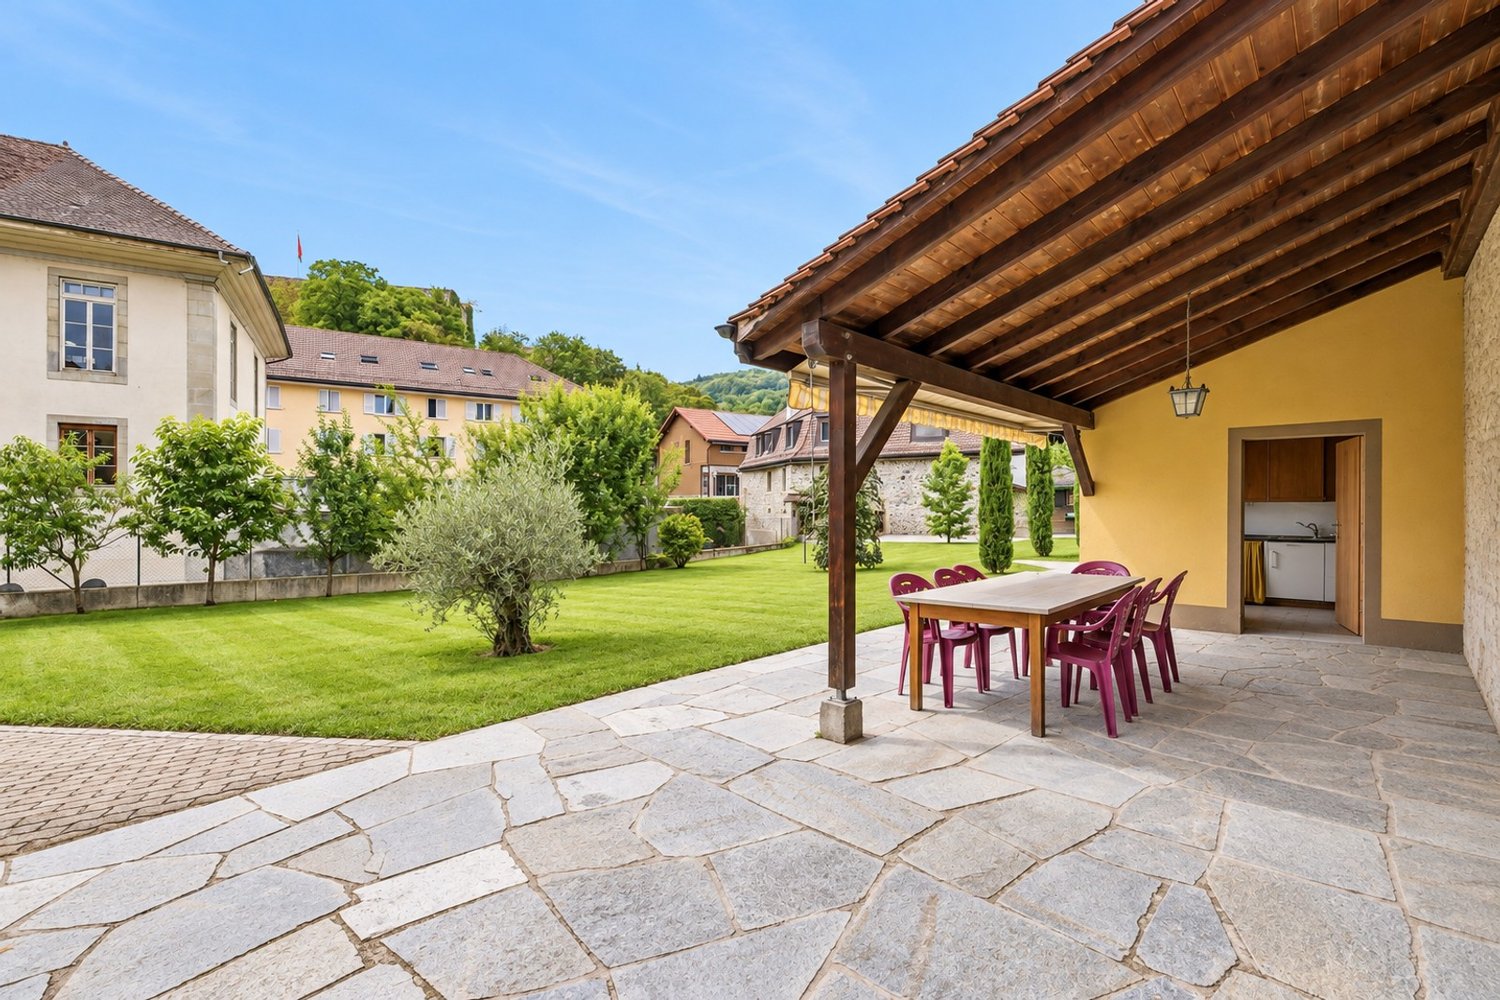
Exclusivity BARNES!Rare opportunity in Payerne: this beautiful semi-detached house with 6.5 rooms, resulting from the merger of two PPE apartments, today offers the volumes and flexibility of a real family home. Built in 2013, it has approximately 202 m² of living space, equivalent to a weighted area of approximately 214 m² on a 418 m² plot of land. The quality of the materials, the underfloor heating, the thermal solar panels, and the south-west exposure make this property a bright and energy-efficient one.On the ground floor, there are two spacious living areas, including a generous living room of over 45 m² that opens directly onto the terrace and garden. The fully equipped kitchen overlooks the dining area, and two multi-purpose rooms complete this floor, ideal as offices or bedrooms according to needs. A laundry room and a guest toilet complete the layout.On the first floor, the parental suite of 30 m² benefits from a custom-made dressing room of 9 m² and direct access to the balcony of approximately 17 m² with a beautiful view of the city. Two additional bedrooms, two bathrooms, and a 10 m² hall finalize a floor designed for daily comfort.The basement is a major asset of the property: two cellars totaling approximately 74 m², both accessible from the outside, offer rare potential. The first, spacious room is suitable for a workshop, wine cellar, or generous storage space. The second, currently equipped as a fitness room, could easily accommodate an independent office, a home cinema, or any other use according to desires.Outside, the property reveals a carefully landscaped garden with various species, including an olive tree, a true invitation to relaxation. A large terrace with private storage space pleasantly extends the living areas, while an independent roof provides a barbecue area, ideal for fully enjoying the beautiful seasons. Two private parking spaces, in addition to the price of Fr. 30,000.- for both, complete the ensemble, one of which is equipped with a charging station for electric vehicles. Visitor parking spaces are accessible in the adjacent parking lot.DISTRIBUTIONBASEMENT- Cellar with workshop and wine corner- Fitness roomGROUND FLOOR- Entrance hall- Living and dining room- Kitchen- Toilet- Laundry room- Bedroom- Office1ST FLOOR- 2 Bedrooms- Parental bedroom- Dressing room- Bathroom with toilet- Shower with toilet

  • Parking space
  • View
Frederik Ellegaard

Frederik Ellegaard

1 / 13
Frederik Ellegaard

Frederik Ellegaard

  • Parking space
  • View
6.5 rooms178m²CHF 2,190,000.–
Faoug, 1595 Faoug

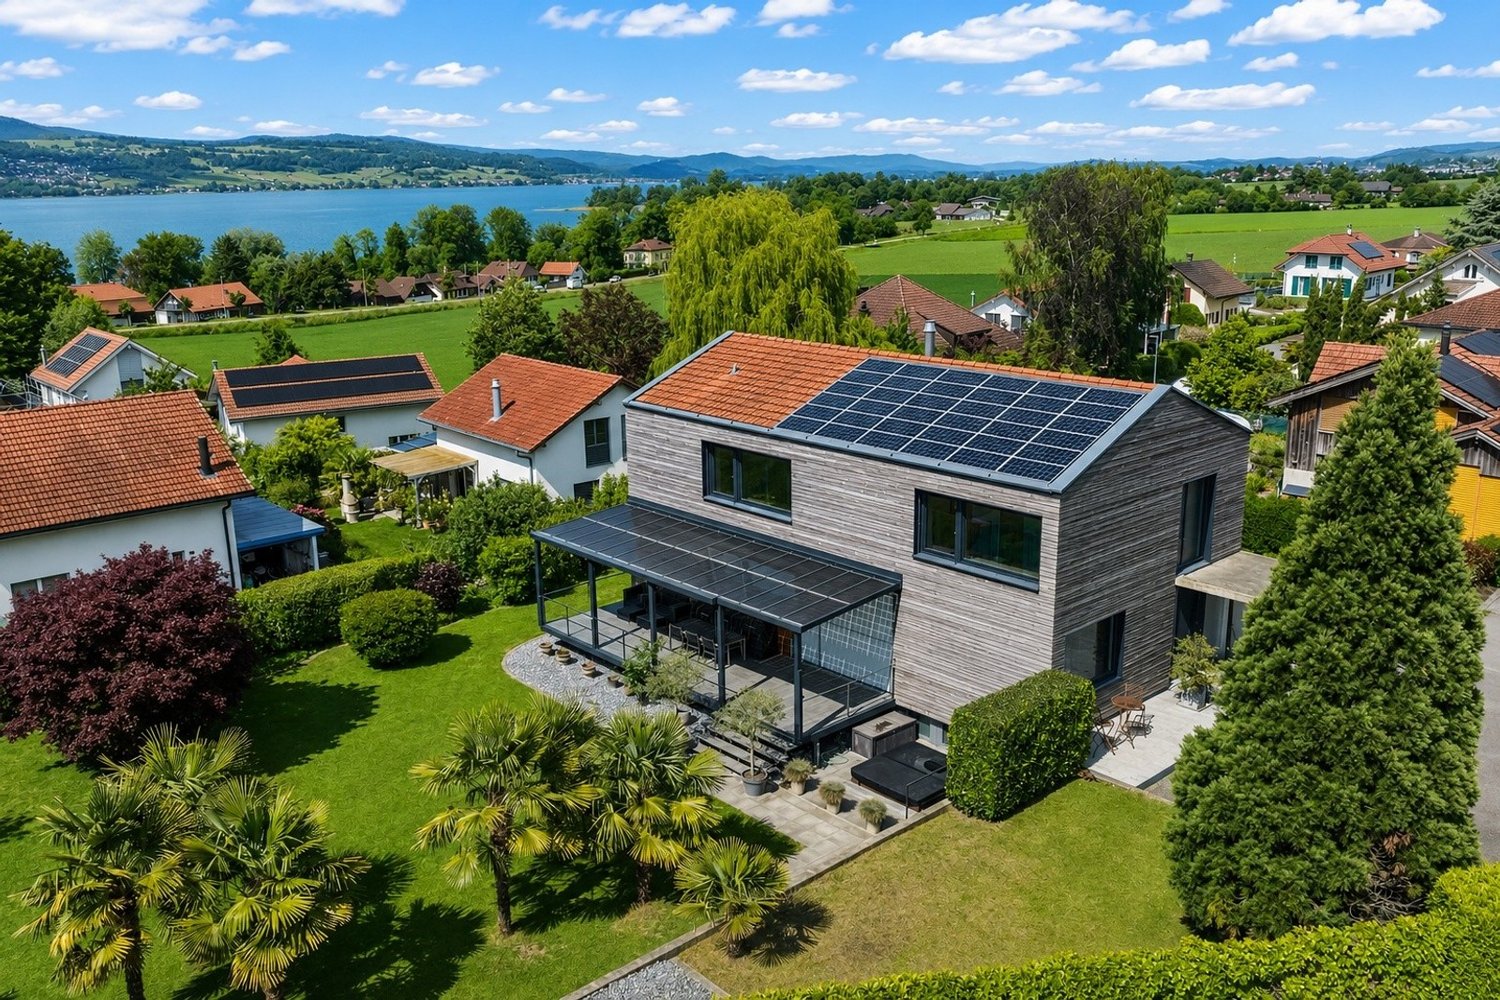
Villa HELION - Modern design & industrial spirit

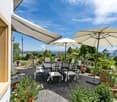
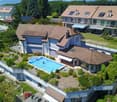
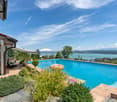
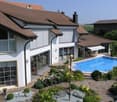
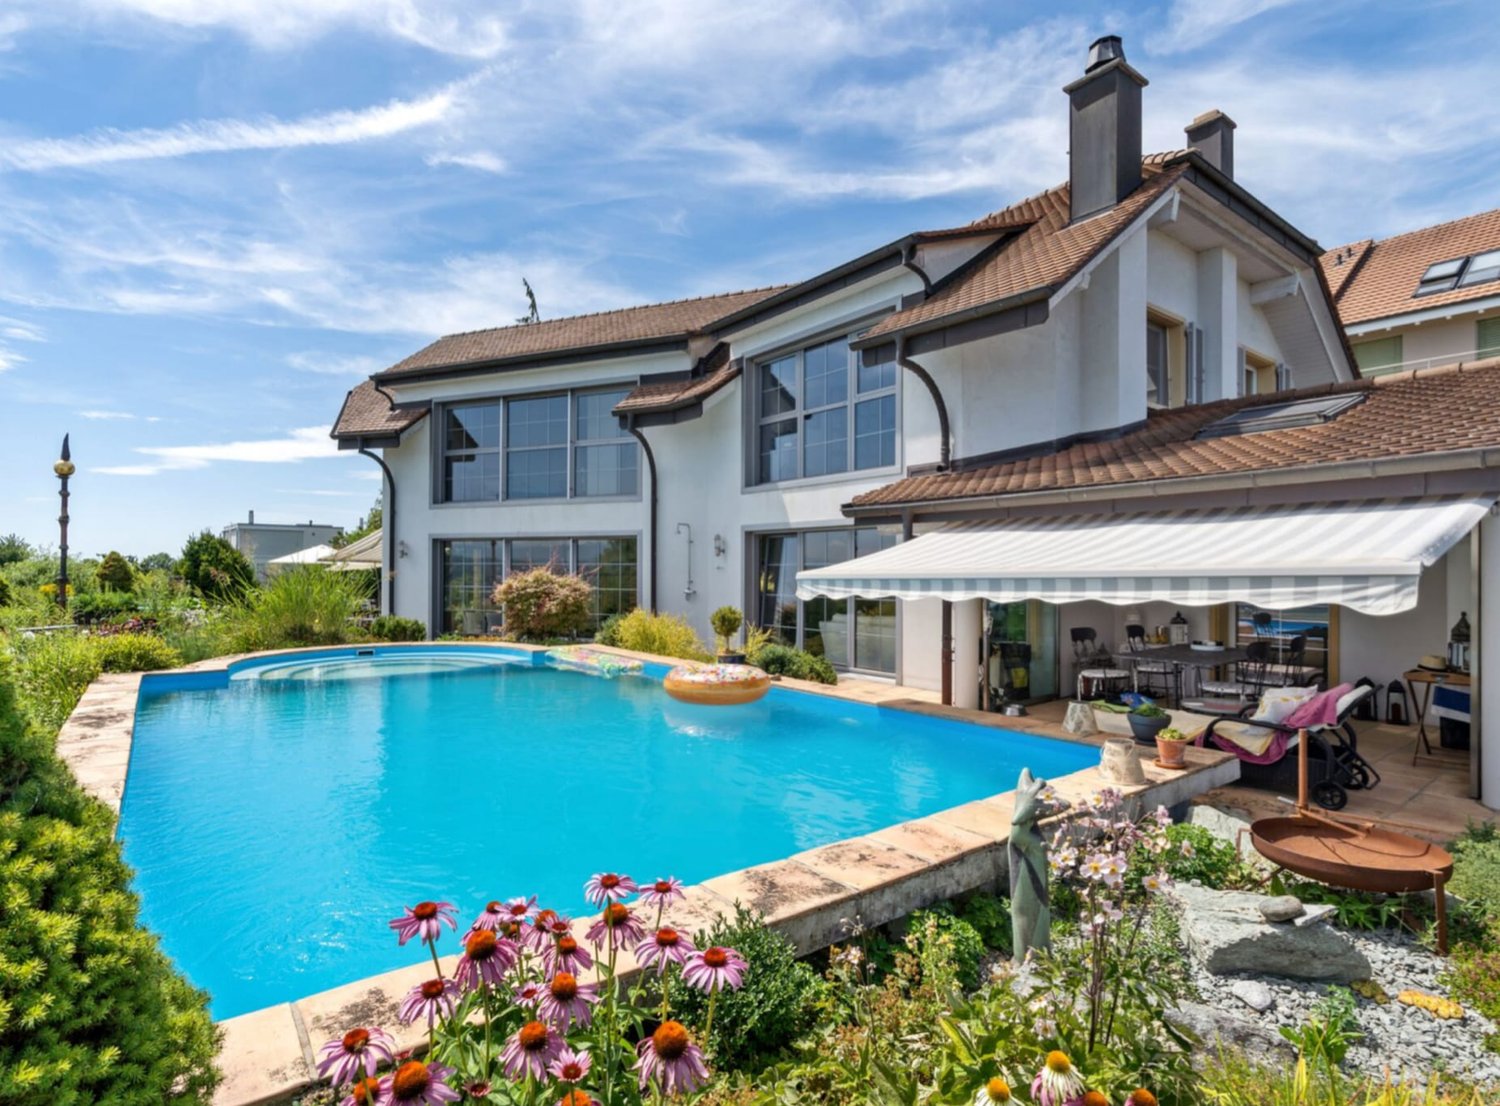
Built on a magnificent plot of 1'201 m², this individual high-end villa constructed in 2007 combines with elegance contemporary architecture, generous volumes, and exceptional amenities. Spread over three levels, the property offers a refined living space where each area has been carefully designed to combine comfort, functionality, and quality of life. From the entrance, the noble materials and meticulous finishes reveal the exclusive character of this unique home.The ground floor seduces with its fluid and convivial layout. A large entrance hall leads harmoniously to the light-filled reception areas, including an elegant dining room opening onto a warm living room. A study with direct access to the terrace also allows for an inspiring workspace in a calm atmosphere. On the upper floor, the sleeping area accommodates three bedrooms, including a superb master suite with a large dressing room and private bathroom, a true haven dedicated to well-being.Designed to offer a privileged lifestyle, the property also benefits from a fully fitted basement with a spacious garage, fitness room, and sauna, cellar, laundry room, as well as numerous storage spaces. Outside, the carefully maintained garden, the jacuzzi, and the vast terrace create an atmosphere conducive to relaxation and convivial moments. A rare address in Faoug, ideal for lovers of contemporary villas with high-end amenities.

  • Parking space
  • View

Suggested properties for you based on search results

Other interesting objects