39 results - House, chalet, rustico to buy: Payerne

1 / 13
5.5 rooms200m²CHF 1,460,000.–
1530 Payerne

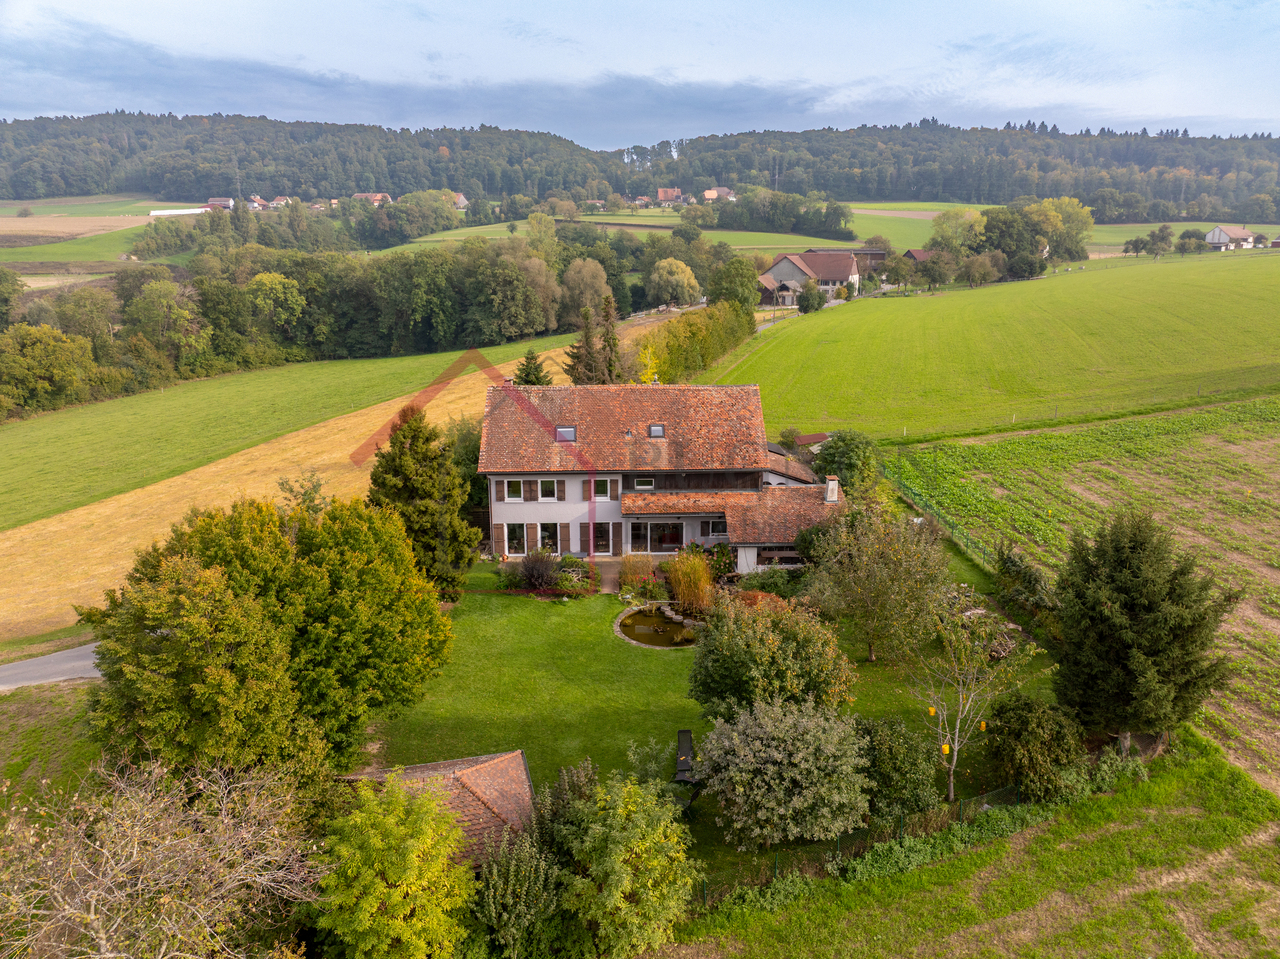
Renovated character farm with total intimacy, 5 minutes from Payerne

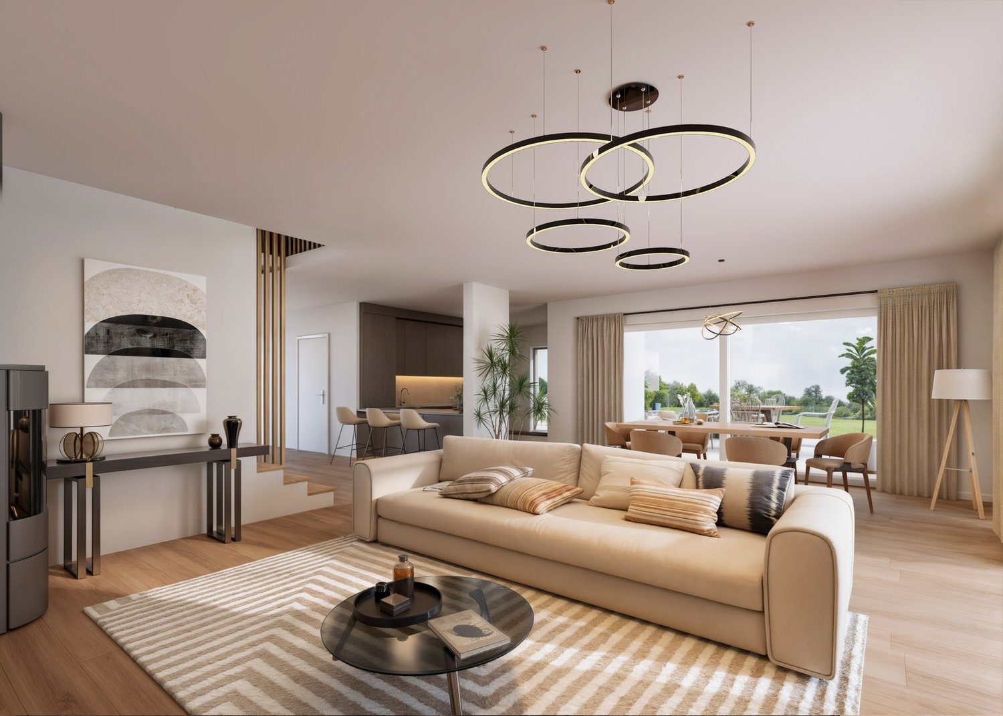
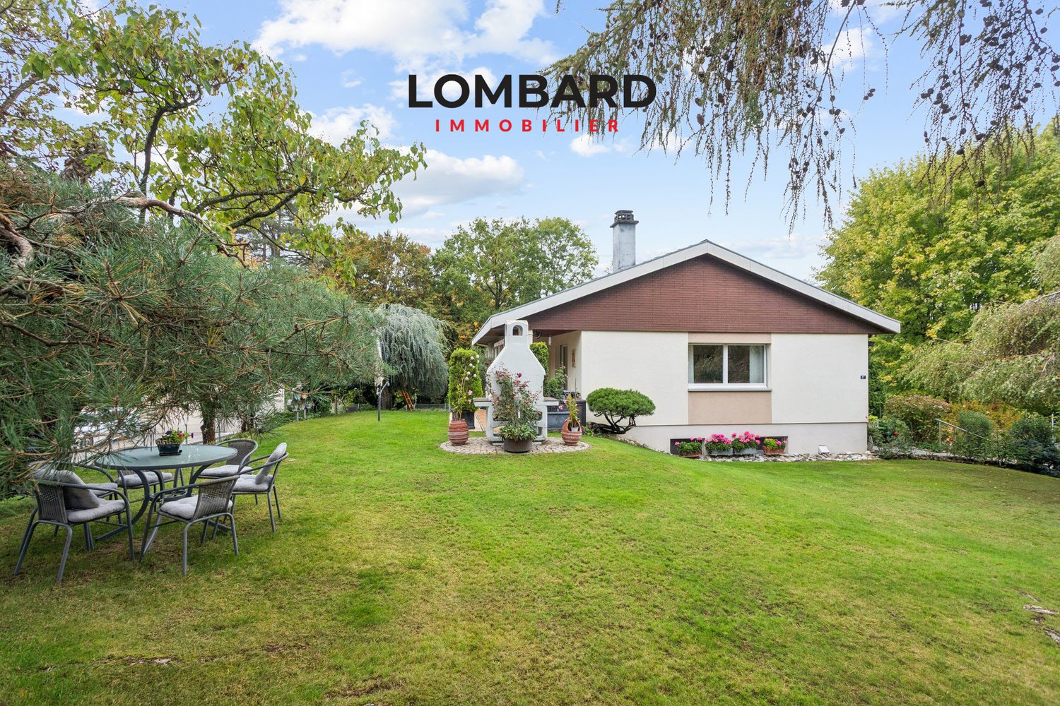
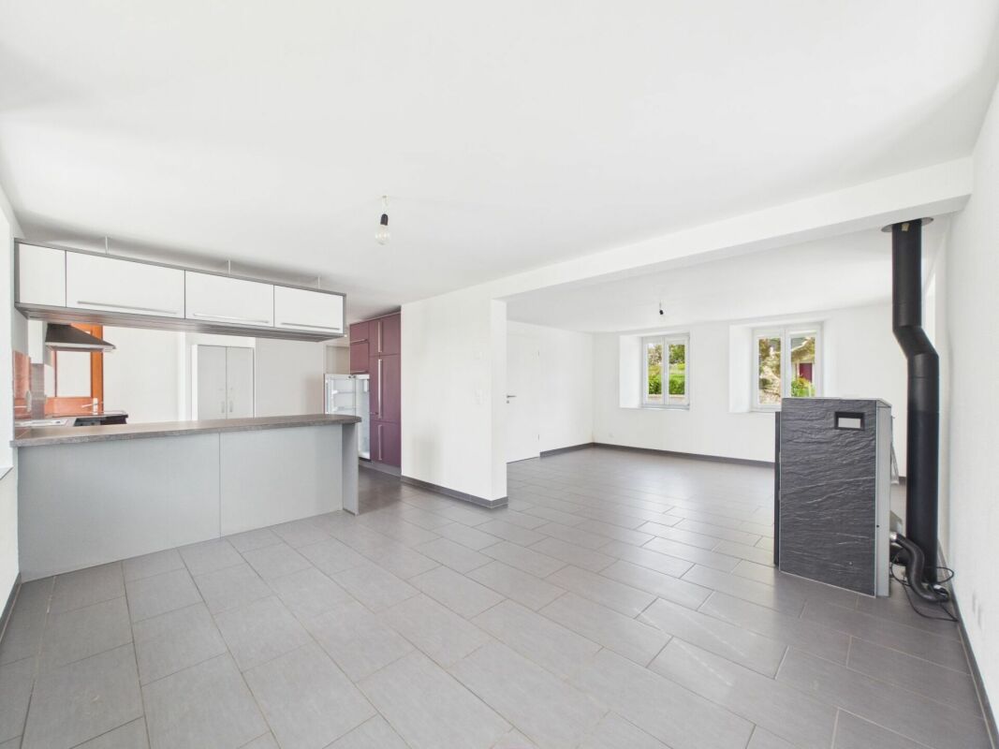
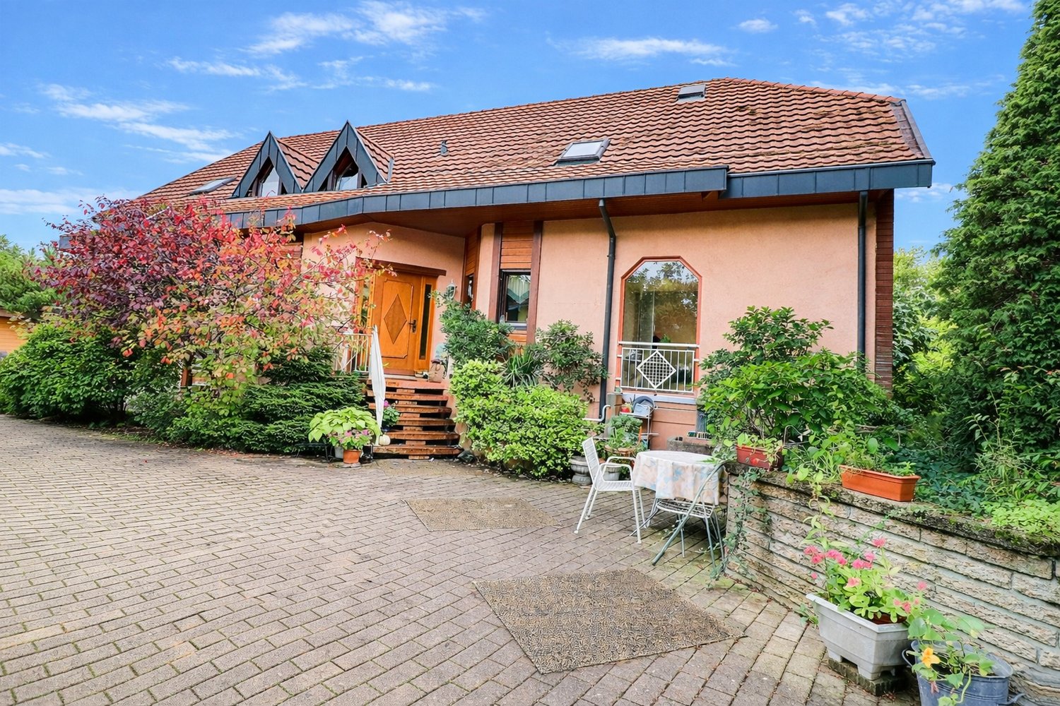
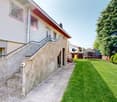
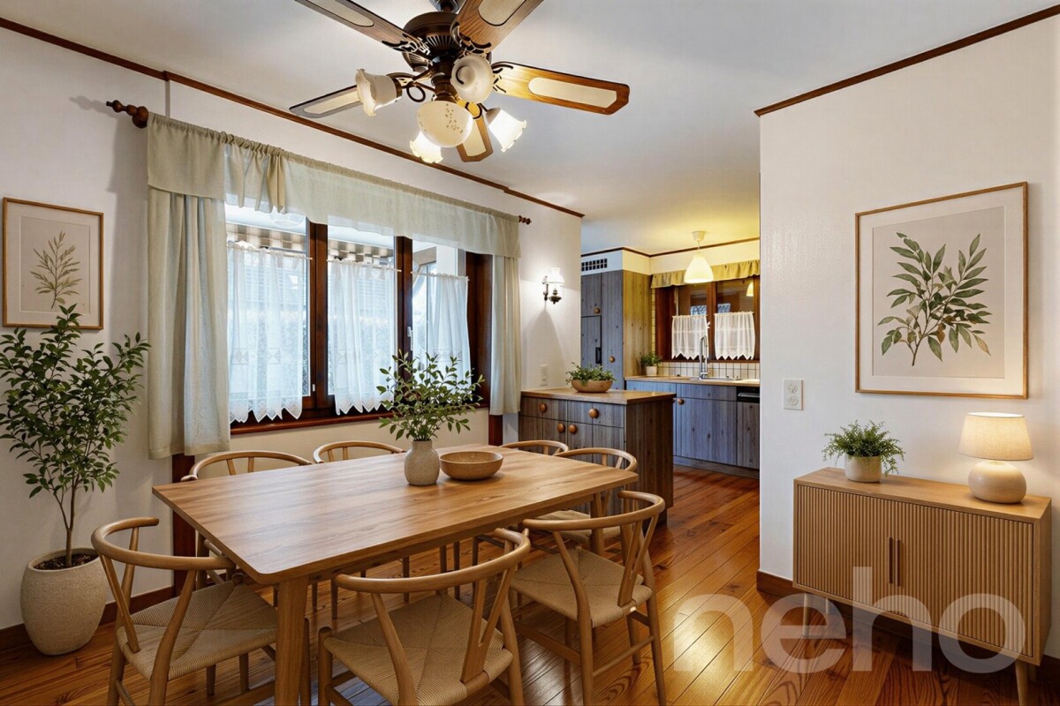
Renovated character farm with total intimacy in Corges (Payerne)A rare living environment between nature, calm and authenticityNestled in the hamlet of Corges, just a few minutes from Payerne, this fully renovated character farm offers an exceptional living environment in the heart of the Vaud Broye.Without vis-à-vis and surrounded by greenery, it seduces with its absolute calm, its unobstructed view of the countryside and its warm atmosphere where the old has been preserved while integrating modern comfort.An ideal place for those seeking space, intimacy and real quality of life in the countryside, while remaining close to amenities.HabitationThe living areas are distinguished by their generous volumes and convivial atmosphere: • Large living/dining room of 46 m² with fireplace and direct access to the terrace • Modern fully equipped kitchen with central island and dining area • Exceptional master suite of 47 m² with fireplace and integrated bathtub • Two other spacious bedrooms • Independent office • Dressing room • Two bathrooms and guest toilet • Independent workshop with external access • Laundry room and numerous storage spaces The rooms have been designed to offer a comfortable family life, but also independent or multipurpose spaces.Private and well-kept outdoor areasThe property benefits from a particularly comprehensive and intimate outdoor area, designed to fully enjoy the natural surroundings: • Large covered terrace with pizza oven and outdoor sink, a true summer living space • Pond/biotope bringing charm and biodiversity • Independent garden pavilion • Fully private tree-lined garden • Covered parking for two vehicles with electric charging point • Outbuildings, storage room and chicken coop The ensemble creates a true outdoor living area, rare on the market.Technical advantages • 21 photovoltaic panels installed in 2022 • Oil heating (boiler 2012) • Good natural lighting and generous volumes • Building fully renovated between 2014 and 2015 The property thus combines old charm and recent energy-related improvements.A rare property in a privileged environmentThis property offers a balance that has become rare: the calm of a preserved rural environment, total intimacy without direct neighborhood, and immediate proximity to Payerne and its infrastructure.An authentic, warm and unique property, ideal for a family or anyone seeking a more serene lifestyle in contact with nature.

1 / 21
9 roomsCHF 1,200,000.–
Rue de la Vignette 59, 1530 Payerne

Villa individuelle - deux appartements_Einfamilienhaus mit zwei Wohnungen

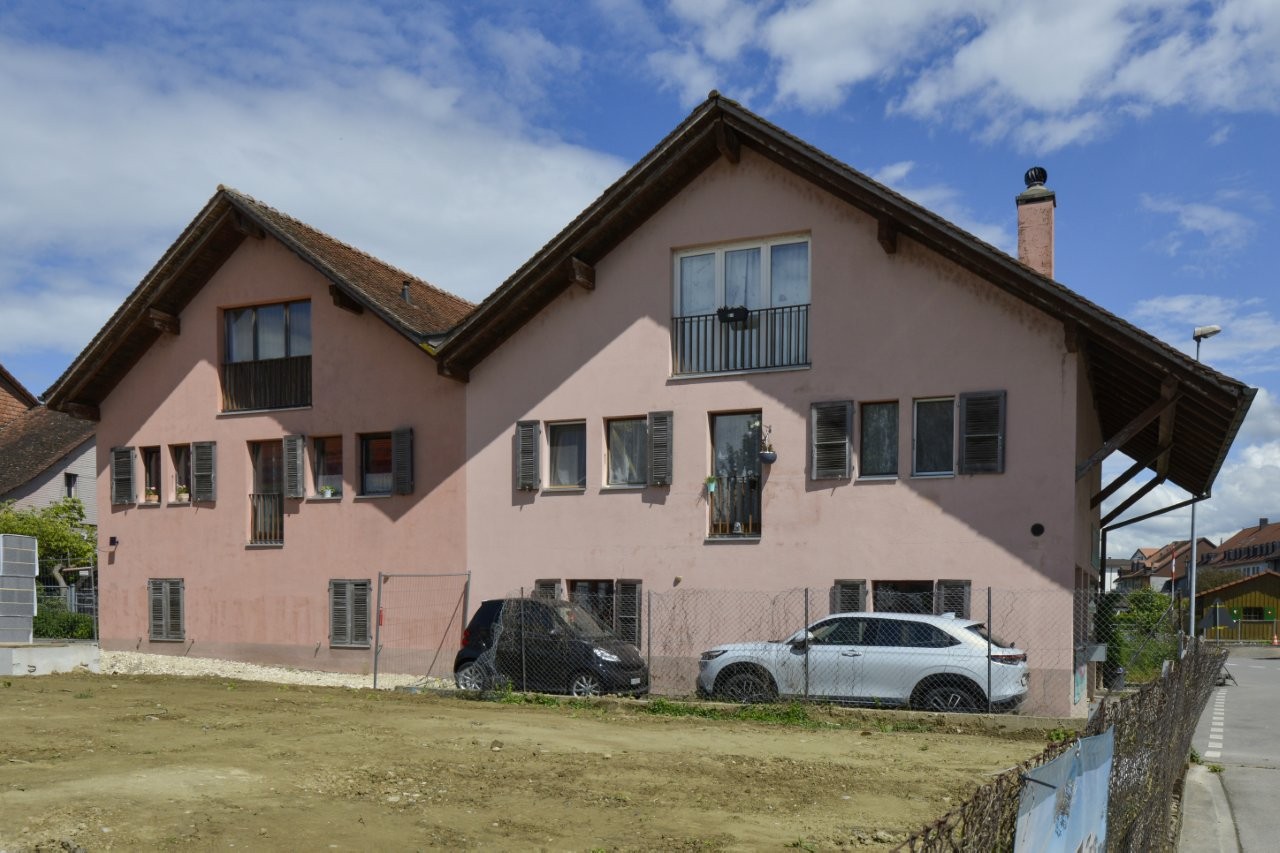
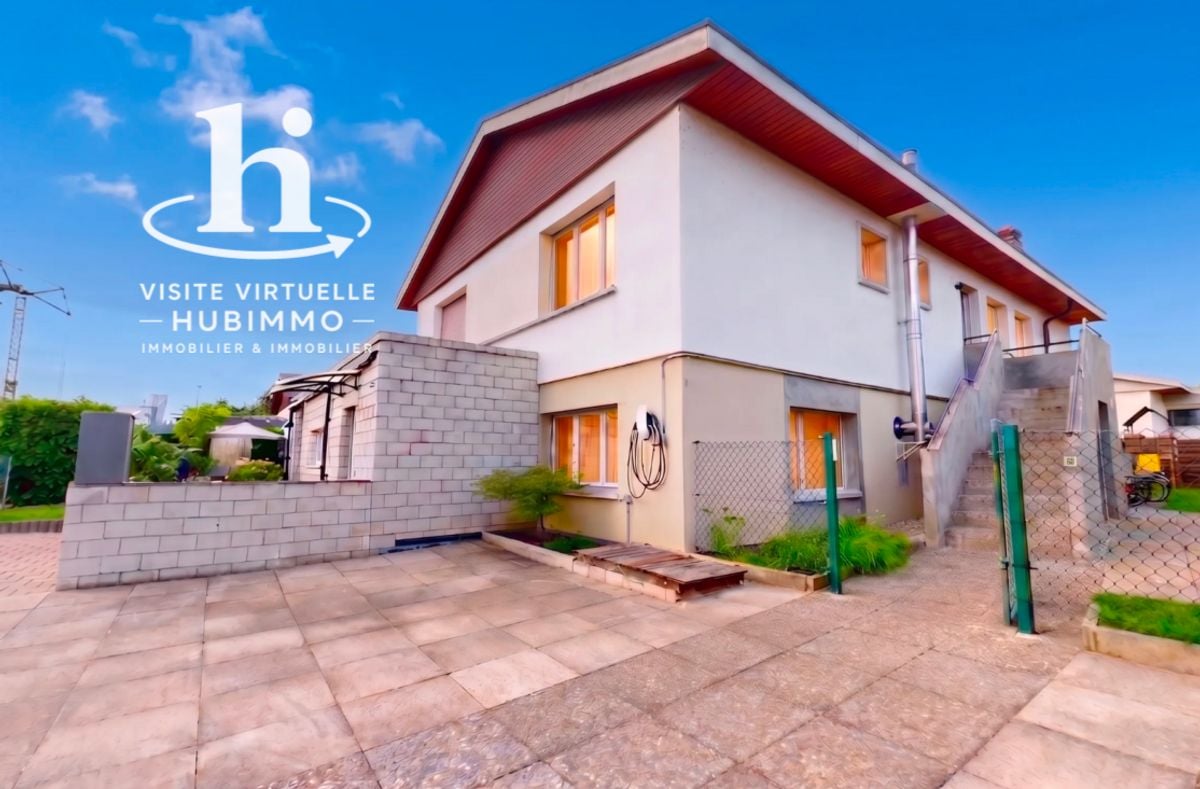
Villa individuelle multi-logements L'alliance parfaite entre confort de vie et rendement locatif, ce bien immobilier est composé d'un logement de 5.5 pièces et d'un logement de 3.5 pièces.Que vous souhaitiez habiter une partie et louer l'autre, accueillir votre famille (maison intergénérationnelle) ou réaliser un investissement locatif complet, cette propriété répond à tous vos projets.Configuration flexible : La villa se compose de deux appartements indépendants, lumineux et bien distribués, permettant une intimité totale pour chaque occupant.Emplacement stratégique : À proximité des commerces, des écoles et de la gare. Vous profitez du calme d'un quartier résidentiel sans renoncer à la proximité immédiate des commodités urbaines.Espaces extérieurs : Un jardin et une terrasse vous permettent de profiter dans un cadre privé et verdoyant.Potentiel de rendement : Un objet idéal pour un investisseur cherchant une gestion simplifiée ou pour un propriétaire souhaitant réduire ses charges hypothécaires grâce au loyer du second logement.ZWEIGENERATIONEN-HAUS - RENDITOBJEKTDiese Immobilie ist die perfekte Kombination aus Wohnkomfort und Mietrendite und besteht aus einer 5.5-Zimmer-Wohnung und einer 3.5-Zimmer-Wohnung.Ob Sie nun einen Teil selbst bewohnen und den anderen vermieten, Ihre Familie bei sich aufnehmen (Mehrgenerationenhaus) oder eine komplette Mietinvestition tätigen möchten, diese Immobilie erfüllt alle Ihre Wünsche.Flexible Aufteilung : Die Villa besteht aus zwei unabhängigen, hellen und gut aufgeteilte Wohnungen, die jedem Bewohner absolute Privatsphäre bieten.Strategische Lage : In der Nähe von Geschäften, Schulen und dem Bahnhof. Sie genießen die Ruhe eines Wohnviertels, ohne auf die unmittelbare Nähe zu städtischen Annehmlichkeiten verzichten zu müssen.Außenbereiche : Ein Garten und eine Terrasse ermöglichen es Ihnen, die private und grüne Umgebung zu genießen.Renditepotenzial : Ein ideales Objekt für einen Investor, der eine vereinfachte Verwaltung sucht, oder für einen Eigentümer, der seine Hypothekenkosten durch die Miete der zweiten Wohnung reduzieren möchte.

Travel time
-
1 / 13
  • Parking space
  • Garage
  • View
  • +1
7 rooms166m²Price on request
Adresse sur demande, 1530 Payerne

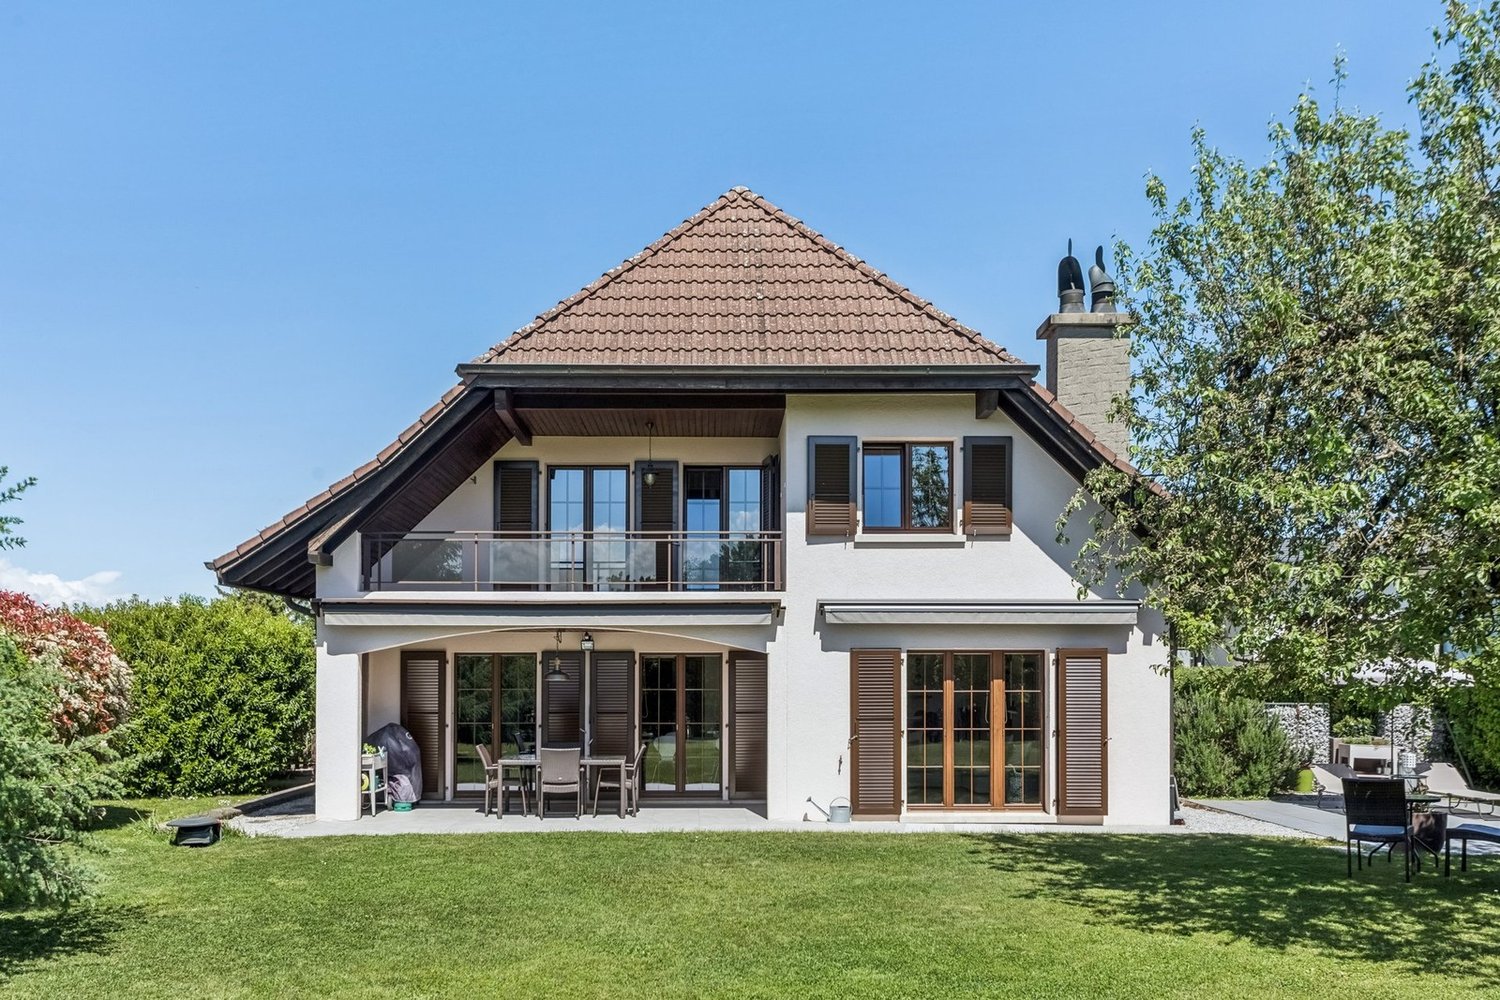
Splendid villa on the edge of an agricultural area with access to the lake

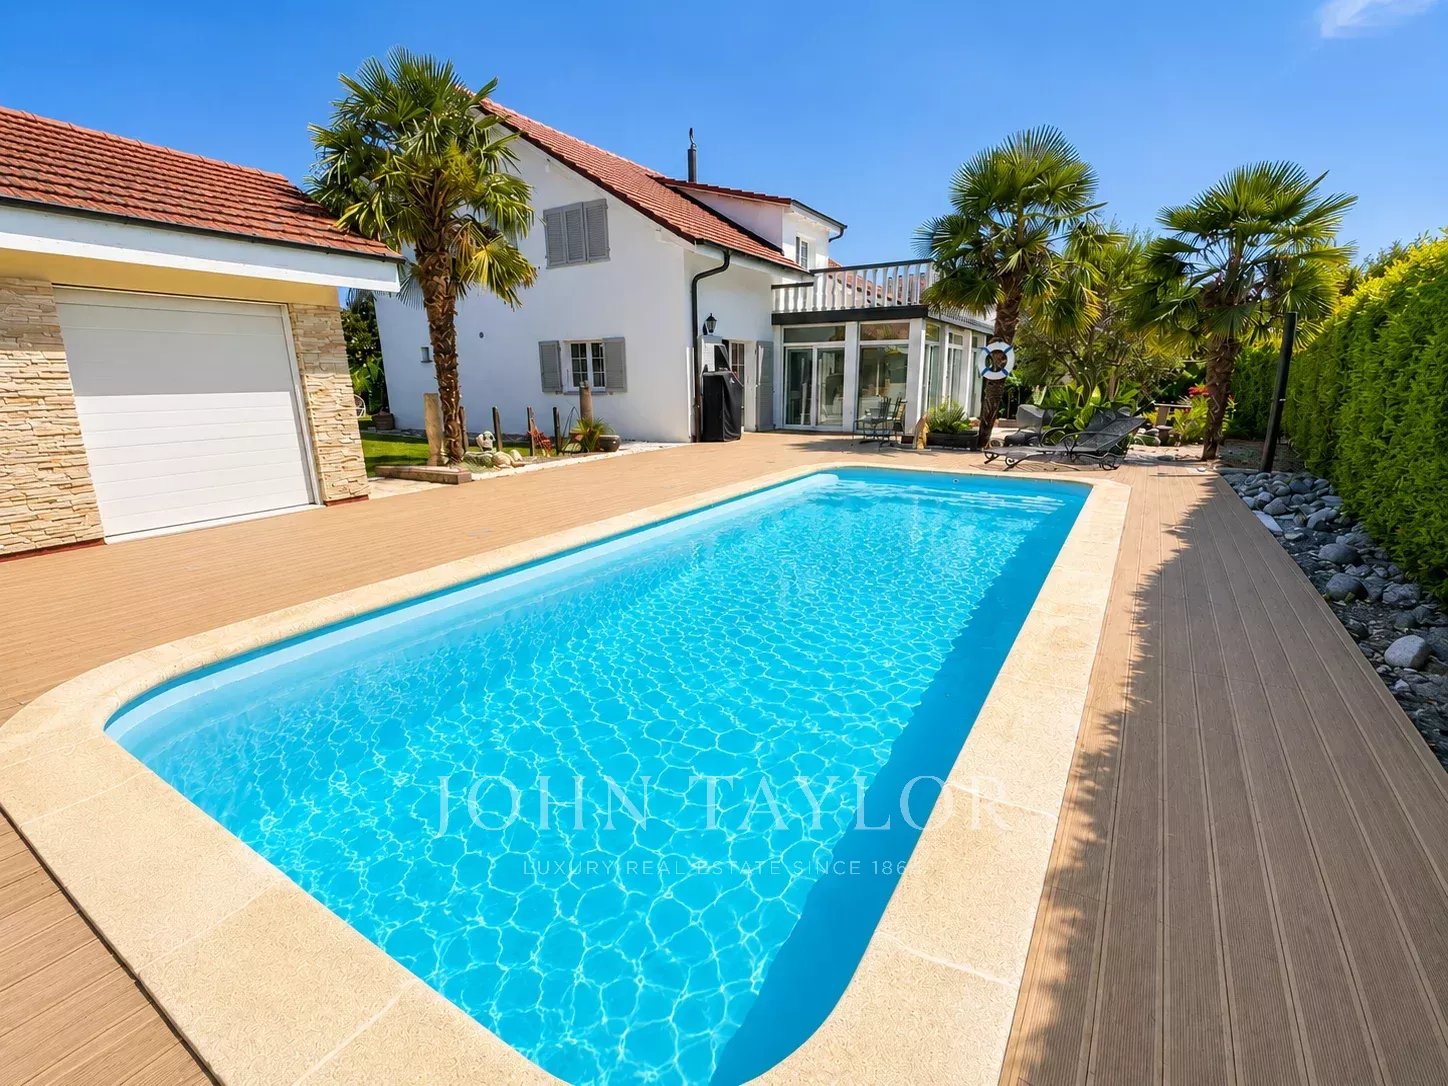
It is rare to find a property where every detail testifies to such rigorous maintenance. This individual villa, located on a 1'466 m² plot in a quiet area and on the edge of an agricultural zone, with an unobstructed view of the lake, is one of those that you only come across once.A construction designed to last:Built in 1986 with double walls and completely renovated in 2020, this house has never ceased to be pampered by its owner. The large windows with triple glazing and PVC, the underfloor heating, the kitchen completely renovated in 2019, the fiber optic already installed for teleworking: nothing has been left to chance. Each renovation has been carefully planned to preserve the value of the property in the long term, and this is felt in every room.Spacious and well-maintained spacesThe villa offers 166 m² of living space and 322 m² of usable space on two levels plus an attic. You will find:- A bright ground floor with a semi-enclosed, renovated kitchen, a dining room with terracotta floor, a living room with an open fireplace opening onto the terrace, a veranda, and three bedrooms, one with an integrated dressing room- A complete bathroom (shower, bathtub, double sink, towel warmer)- A functional basement with an isolated office, an equipped laundry room, a cellar, and no less than three garages (space for 3 vehicles inside, 5 outside)Everywhere, you will find the marks of meticulous maintenance: moldings, ceiling roses, high-quality wallpaper, custom-made furniture, numerous built-in cupboards.An exterior designed to enjoy every seasonThe 1'116 m² garden, protected from prying eyes by a carefully maintained hedge, houses a swimming pool, a barbecue area, two terraces (one naturally shaded and a second equipped with an electric sunshade) as well as large parking areas to receive family and friends.A rare property for demanding buyers:This villa is aimed at those who are looking for more than just a house: a living space where construction quality, tranquility, and attention to detail come together to offer lasting comfort. An opportunity to seize for those who know how to recognize the value of a property maintained with passion.For a visit or more information, do not hesitate to contact me.

  • Parking space
  • Garage
  • View
  • +1
José-Sylvain Bureau

José-Sylvain Bureau

Courtier avec un Brevet fédéral de planificateur financier

1 / 13
  • Parking space
  • View
6.5 rooms202m²CHF 1,290,000.–
A Payerne, 1530 Payerne

Beautiful 6.5-room family house with potential for independent activity

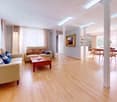
Exclusivité BARNES !Rare opportunity in Payerne: this beautiful semi-detached house of 6.5 rooms, resulting from the union of two PPE apartments, offers today the volumes and flexibility of a real family home. Built in 2013, it develops approximately 202 m² of living space, or a weighted area of approximately 214 m², on a plot of 418 m². The quality of its materials, its underfloor heating, its thermal solar panels and its south-west exposure make it a bright and energy-efficient property.The ground floor accommodates two large living areas, including a generous living room of over 45 m² opening directly onto the terrace and garden. The fully equipped kitchen overlooks the dining area, and two multipurpose rooms complete this floor, ideal as offices or bedrooms according to needs. A laundry room and a guest toilet complete the distribution.Upstairs, the parental suite of 30 m² benefits from a custom-made dressing room of 9 m² and direct access to the balcony of nearly 17 m² with a beautiful view of the city. Two additional bedrooms, two bathrooms and a 10 m² hall finalize a floor designed for daily comfort.The basement is a major asset of the property: two cellars totaling approximately 74 m², both accessible from the outside, offer a rare potential. The first, spacious room lends itself to a layout as a workshop, wine cellar or generous storage space. The second, currently laid out as a fitness room, could easily accommodate an independent office, a cinema or any other use according to desires.Outside, the property reveals a carefully treed garden, enhanced with various species including an olive tree, a true invitation to relaxation. A large terrace with private storage space pleasantly extends the living areas, while an independent cover accommodates the barbecue area, ideal for fully enjoying the beautiful seasons. Two private parking spaces, in addition to the price of Fr. 30'000.- the two, complete the set, one of which is equipped with a charging point for electric vehicles. Visitor spaces are accessible in the adjacent parking lot.DISTRIBUTIONBASEMENT- Cellar with workshop and wine corner- Fitness roomGROUND FLOOR- Entrance hall- Living and dining room- Kitchen- Toilet- Laundry room- Bedroom- Office1ST FLOOR- 2 Bedrooms- Parental bedroom- Dressing room- Bathroom with toilet- Shower with toilet

  • Parking space
  • View
1 / 11
5.5 rooms117m²CHF 875,000.–
Gletterens, Champs Allemands 22b, 1530 Payerne

Gletterens for sale: 5.5-room contiguous villa DELIVERY AUTUMN 2026

We have the pleasure of offering you this elegant, contiguous villa (Lot 2) with 5.5 rooms, located in Gletterens (FR), at the exit of the village towards Chevroux-Grandcour, in a rural setting and on the edge of an agricultural area.This project of 4 villas will seduce you with its privileged location and its green environment, offering an unobstructed view and an excellent orientation. Nestled in a peaceful residential area, it offers a calm living space and embodies the perfect alliance between nature and modernity!The villa is just a few steps from the shops, restaurants, and harbor of Gletterens, which are accessible on foot in a few minutes. The harbor and beach of Chevroux are 5 minutes away by car, as is the convivial harbor of Portalban. Estavayer-le-Lac is only 13 minutes away and offers a beautiful medieval town, beaches, a marina, and numerous activities.The villa combines contemporary design and quality materials, offering a unique living space, ideal for nature and comfort lovers. This villa is certified Minergie-A and features a double-flow ventilation system, ensuring excellent indoor air quality and low energy costs.Construction in progress, delivery autumn 2026!!For financing, there is the possibility of working with our partners. The layout of the property is as follows:Basement- Entrance hall - Cellar and technical room Ground floor:- Open kitchen to living room - Bedroom 1 - WC/Shower- Access to terrace and gardenOn the upper floor:- Master bedroom with 15.9 m2 and private bathroom (WC/Shower) and access to balcony- Bedroom 3 with 11 m2- Bedroom 4 with 12 m2- Bathroom with bathtub Attic- Area of 64 m2 Outdoor areas:- 2 non-covered outdoor parking spaces Miscellaneous:- Floor heating with geothermal heat pump - Triple glazing - Photovoltaic panels The surroundings:- TPF bus in 10 minutes.- Marina in 5 minutes.- Estavayer-le-Lac in 15 minutes. - Yverdon-les-Bains in 30 minutes with highway accessDue to its geographical location, Gletterens is close to major cities such as:- Estavayer-le-Lac in 15 minutes.- Yverdon-les-Bains in 30 minutes.- Lausanne in 50 minutes.- Bern in 40 minutes.- Fribourg in 35 minutes.- Neuchâtel in 30 minutes.SALES PRICEVilla (Lot 1) at a price of CHF 1'018'000.- including 2 non-covered parking spaces, availableVilla (Lot 2) at a price of CHF 895'000.- including 2 non-covered parking spaces, availableVilla (Lot 3) at a price of CHF 895'000.- including 2 non-covered parking spaces, availableVilla (Lot 4) SOLD Do not hesitate to contact me for further information or a local visit, at 079 899 72 38 or on our website www.nc-invest.immo

Travel time
-
1 / 11
5.5 rooms163m²CHF 1,090,000.–
1530 Payerne

NEW SEMI-DETACHED VILLA 5.5 ROOMS - ABSOLUTE CALM, finishing according to your wishes

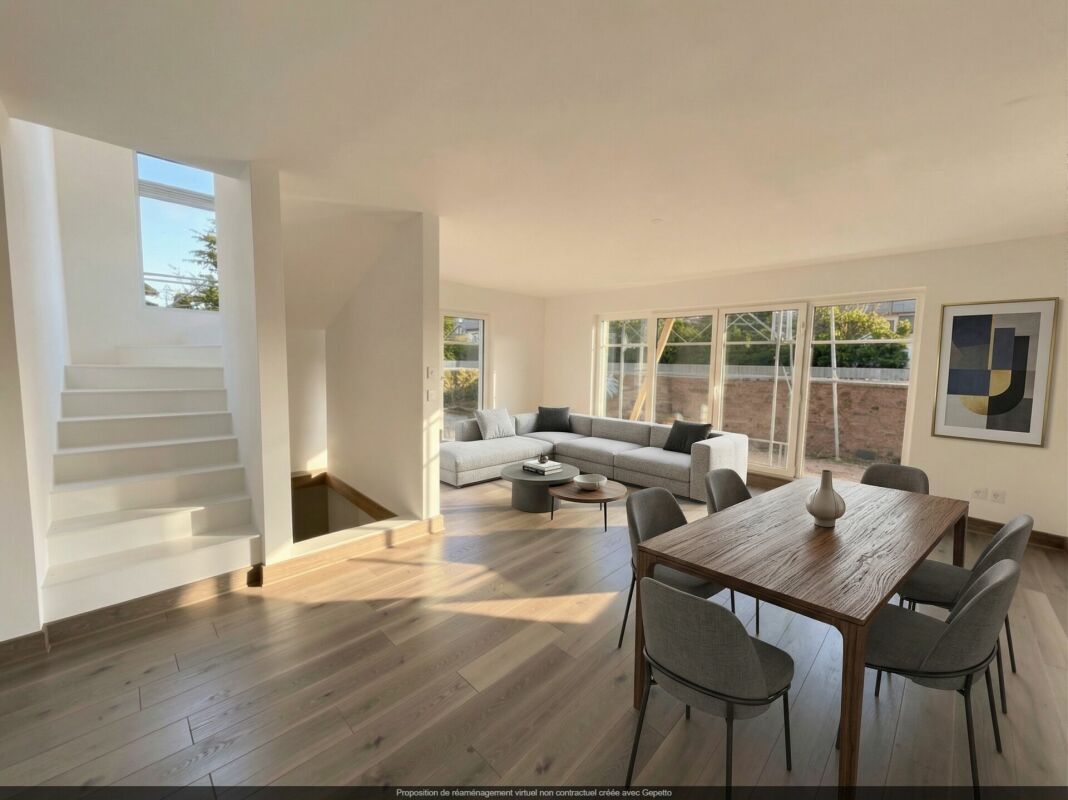
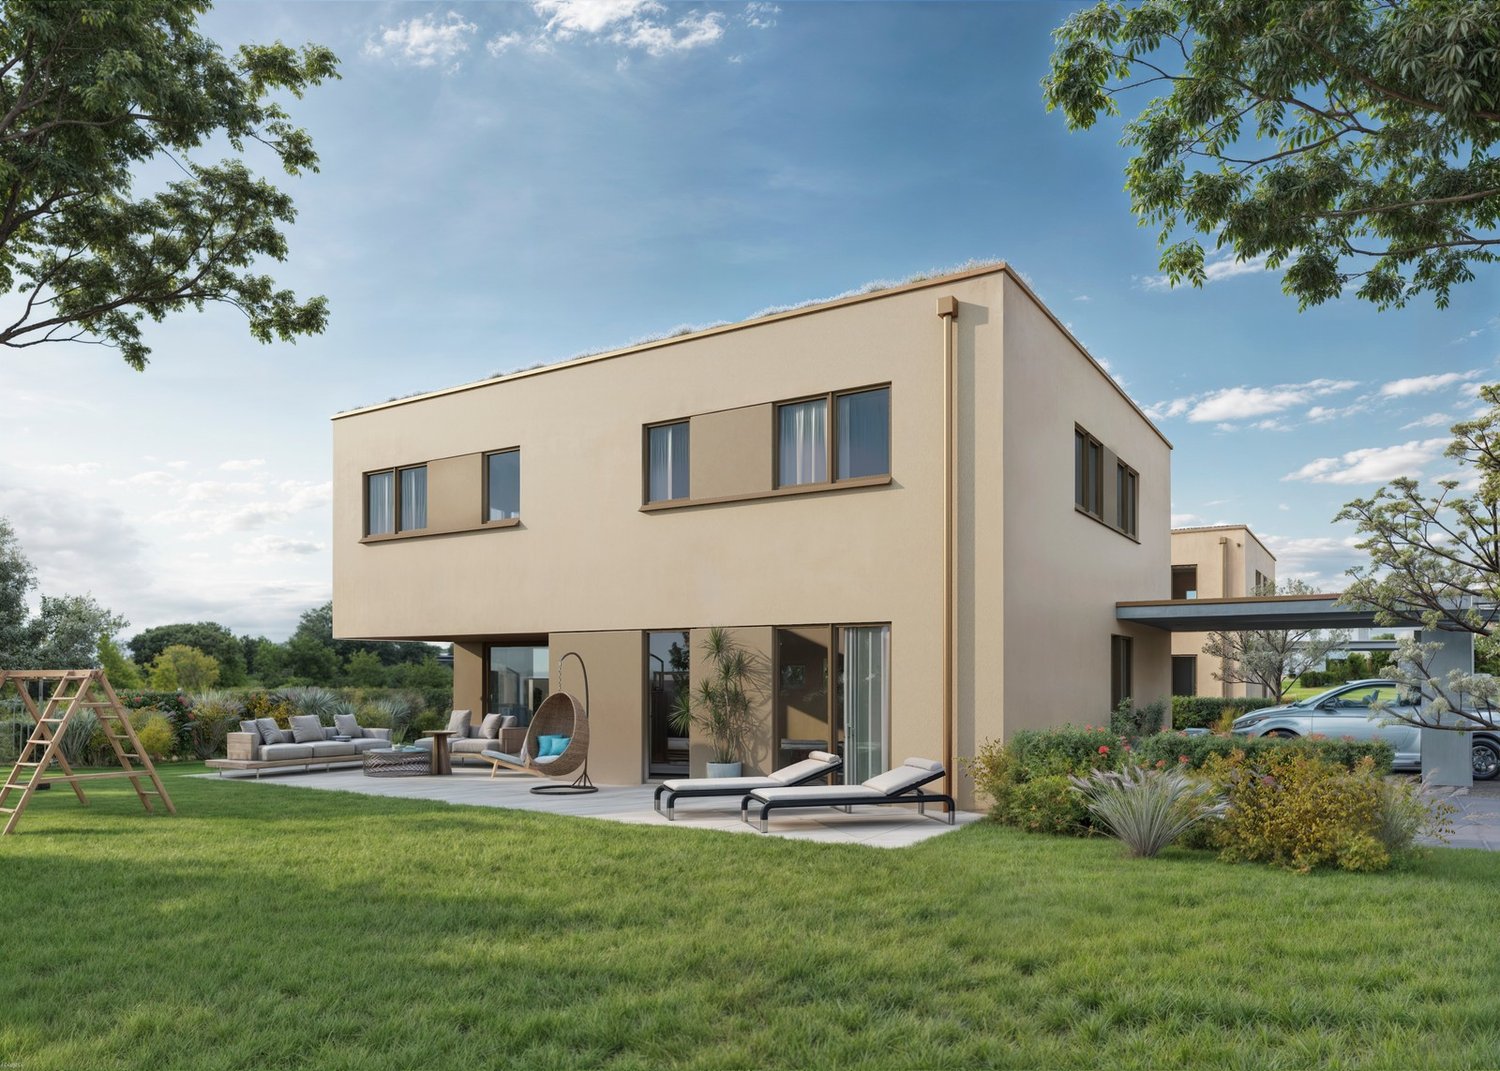
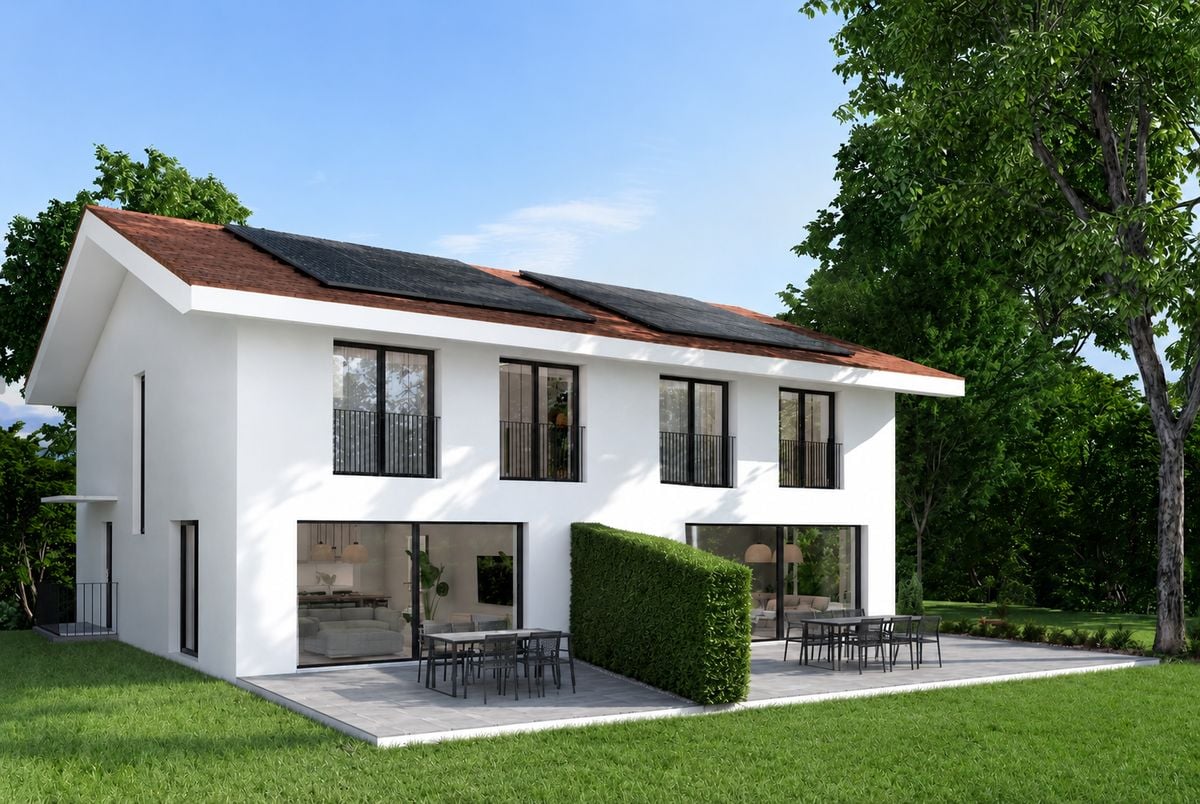
Enjoy a rare quality of life in a peaceful environment, ideal for a family.Located in Payerne, this semi-detached villa of 5.5 rooms - 163 m² of living space spread over 3 levels - seduces with its natural light, its generous and harmoniously designed volumes, as well as its green surroundings offering a beautiful unobstructed view of the mountains.Nested in a quiet and sought-after residential area, this magnificent contemporary villa has been designed to offer a harmonious balance between modern comfort, serenity, and immediate proximity to amenities.- Private terrace and garden- Quiet and family-friendly neighborhood- 2 bathrooms- Private garage and outdoor parking spaces- Finishes to choose from to personalize your future home- Permit in force - Delivery scheduled for early 2027Magnificent volumes bathed in lightThe ground floor welcomes a spacious living area including a living room, dining room, and open kitchen, creating a convivial and fluid space ideal for family moments and receptions.The large openings to the outside naturally extend the living areas to a pleasant terrace and a private garden, allowing you to fully enjoy the surrounding calm and beautiful days.The ground floor includes:- A beautiful entrance with a harmonious circulation area- A spacious living area with a living room, dining room, and open kitchen- A contemporary open kitchen- A practical storage room- A guest toilet- Direct access to the terrace and private gardenA floor designed for family lifeThe first floor has been imagined to offer comfort, intimacy, and functionality to the whole family.It includes:- A beautiful parental bedroom of about 17.5 m²- Two additional bright bedrooms- A bathroom- A shower roomThe numerous openings offer a very beautiful natural light and a warm, soothing atmosphere.Appreciable complementary spacesEach villa also benefits from:- A complete basement- A private garage- A private cellar- An office or multipurpose room ideal for teleworking, a playroom, or a fitness room- Outdoor parking spaces- A private plot of about 400 m²A project that can be personalized according to your wishesThe future owners will have the possibility to choose the materials, equipment, and finishes to create an interior perfectly in their image and fully corresponding to their tastes and lifestyle.Modern comfort and energy performanceThe project integrates modern and efficient equipment to ensure optimal comfort throughout the year:- Heating by heat pump- Underfloor heating- Photovoltaic panels on the roof- Contemporary construction meeting current energy standardsA new building also represents comfort, energy savings, construction guarantees, and peace of mind.An ideal situation for daily lifePublic transportation, schools, and main shops are in the immediate vicinity, offering a particularly practical daily life for families while preserving a quiet and green residential area.A privileged living environment in PayerneLocated in the heart of the Vaud Broye, Payerne offers a particularly appreciated quality of life, between nature, tranquility, and quick access to Lausanne, Fribourg, and Yverdon.The advantages of these villas- Contemporary and bright architecture- Private terrace and garden- Personalizable finishes- Garage and parking spaces- Quiet and family-friendly neighborhood- New construction with modern comfortMain information- Project of two new semi-detached villas- Living area of about 163 m²- Plot of about 400 m² per villa- 5.5 rooms- 3 bedrooms- Office/multipurpose room- 2 bathrooms- Private terrace and garden- Private garage- Outdoor parking spaces- Heating by heat pump- Photovoltaic panels- Permit in force- Delivery scheduled for early 2027A beautiful opportunity to seizeThese villas represent a rare opportunity to settle in a privileged environment, combining building quality, modern comfort, and a sweet life in a sought-after residential area of Payerne.Contact Line Hug at 077 423 69 01 to receive the complete dossier and organize a visit.

1 / 13
5.5 roomsCHF 990,000.–
1530 Payerne

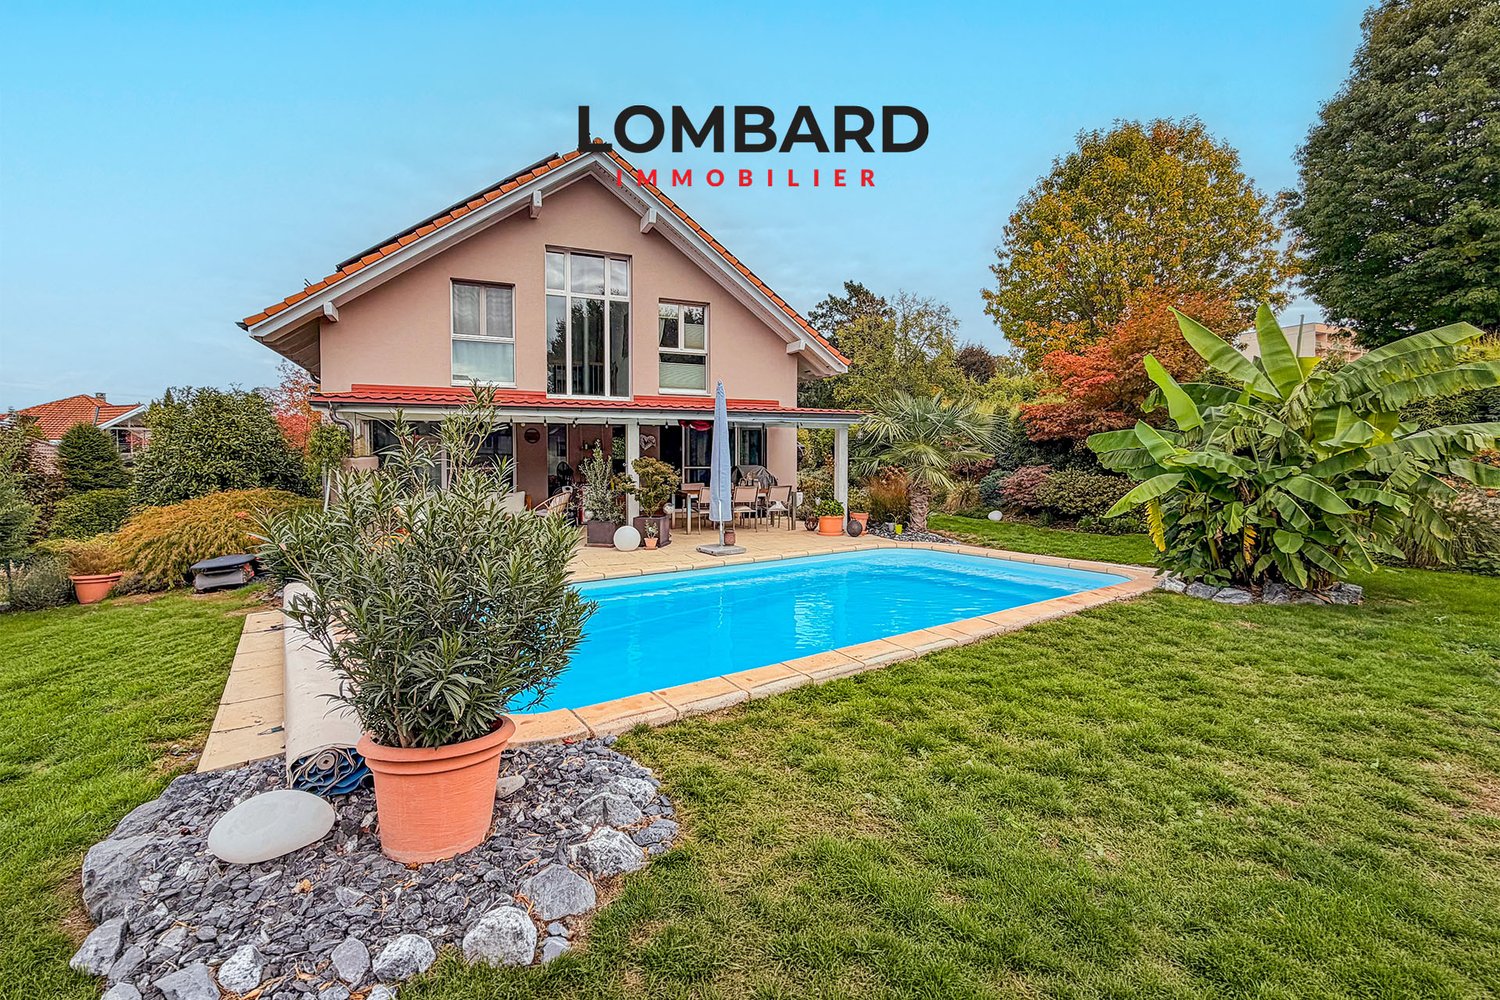
Family individual villa with terrace, pool and strong potential

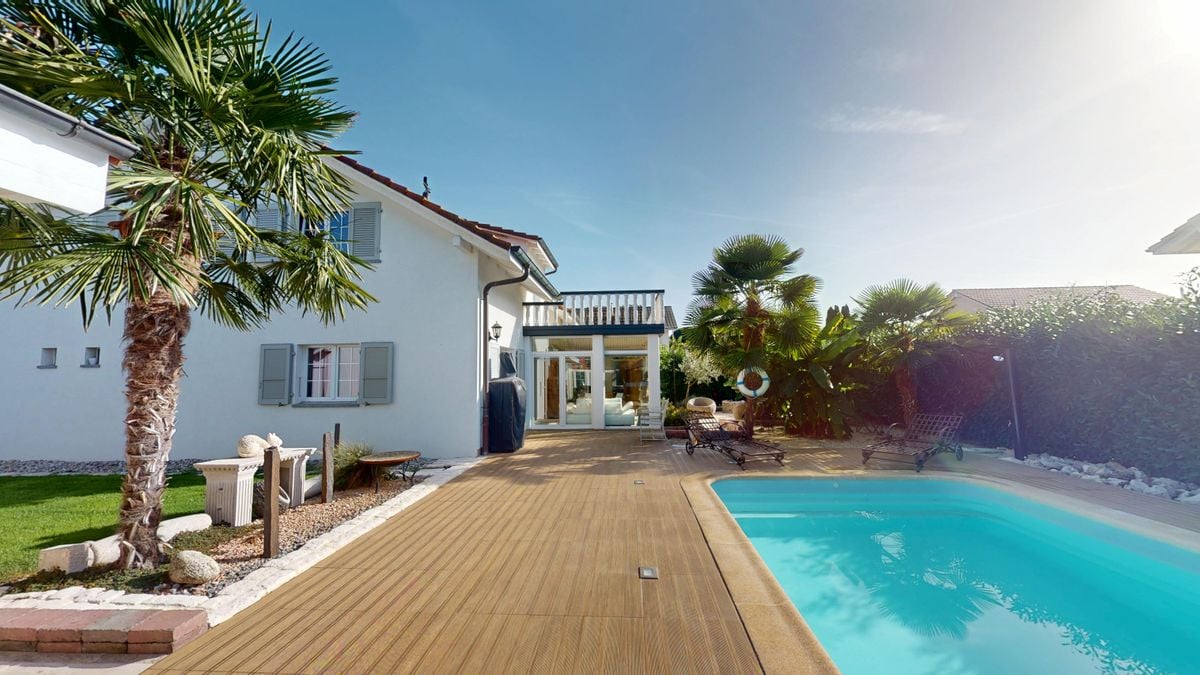
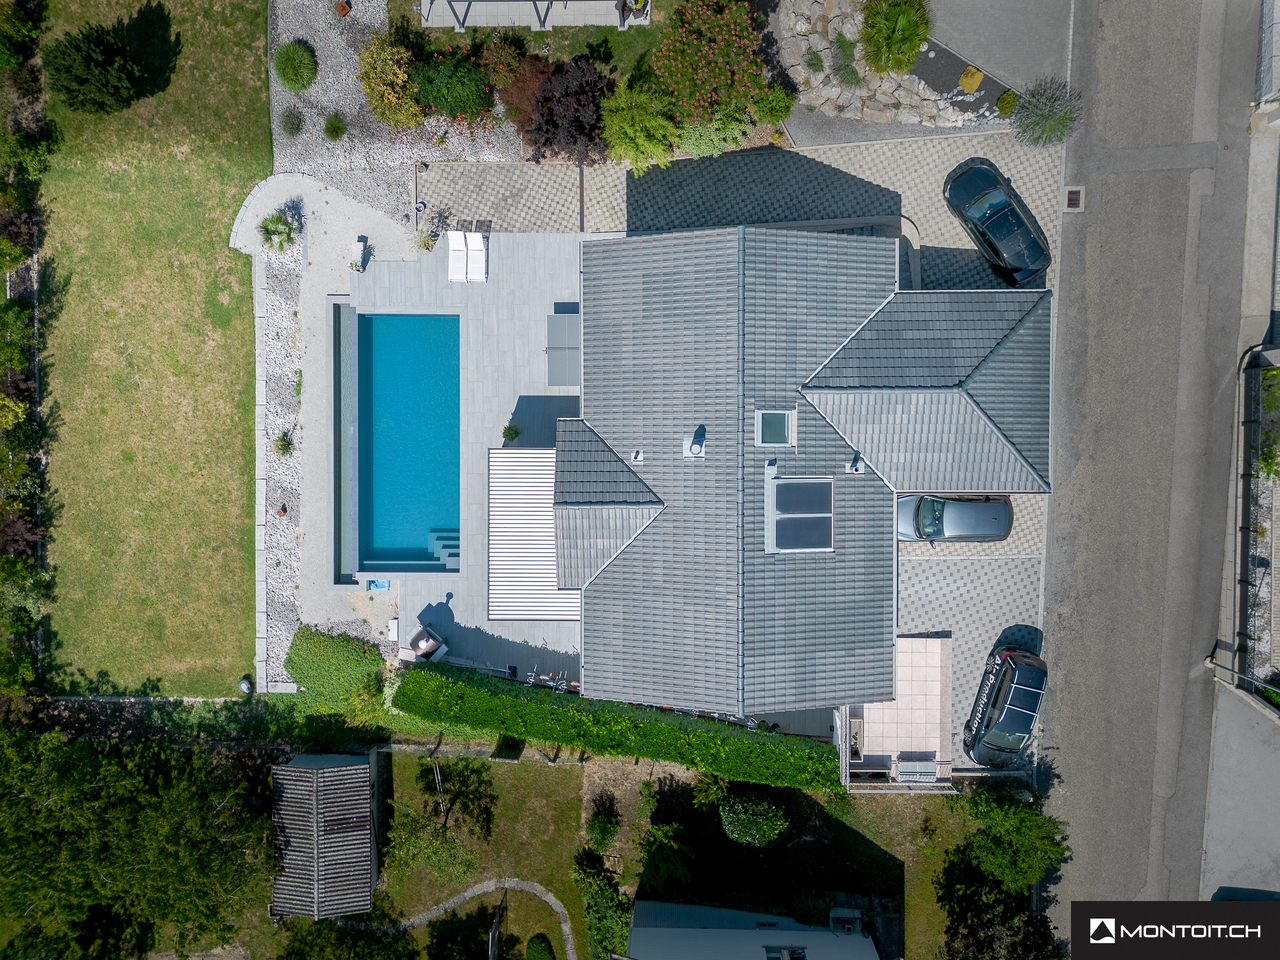
Individual house with designed outdoor spaces - PayerneLocated in a quiet and sought-after residential area of Payerne, this individual house benefits from a pleasant environment, in immediate proximity to amenities.The outdoor spaces are a real asset, with a designed terrace, pool and independent pavilion with carnotzet, offering an ideal setting for relaxation and conviviality.THE STRONG POINTS • Quiet and pleasant residential area • Very good sunlight (southwest orientation) • Terrace • Pool (approx. 4 x 8 m) • Independent pavilion with carnotzet • Air/water heat pump + thermal solar panels • Renovated roof in 2013 • Multifunctional spaces (office, workshop, etc.) • Proximity to the city center (10-12 minutes on foot) • Train station, shops and public transport quickly accessible DISTRIBUTIONLower floor: • Internal and external access • Former garage (~29 m²) converted into office/workshop • Bedroom (~14.5 m²) • Available (~14.5 m²) • Laundry room with shower/TOILET • Cellar and technical room Upper floor: • Hall/dining room • Fitted kitchen • Living room with terrace access • 3 bedrooms • Bathroom (bathtub/TOILET) Attic: • Galetas OUTDOOR SPACES • Plot of 1'058 m² • Covered parking for 2 vehicles • Outdoor parking spaces • Equipped terrace and outdoor living spaces • Pool • Pavilion with carnotzet • Storage room/workshop (~25 m²) • Slope configuration Contact us to receive the dossier and plan a visit.

1 / 13
5.5 rooms130m²CHF 1,040,000.–
1530 Payerne

Family Villa with Garden and Quiet Environment

Individual villa with garden in quiet neighborhood in PayerneLocated in a peaceful residential area of Payerne, this individual villa offers an ideal living space for a family seeking tranquility, space, and potential.Situated on a beautiful plot of 984 m², the property benefits from a green environment, excellent sunlight, and outdoor amenities conducive to relaxation.Key features of the property • Individual villa in quiet residential area • Generous plot of 984 m² • 4 bedrooms, ideal for a family • Bright living room with access to the winter garden • Outdoor spaces with terrace and pergola • Good general condition, well-maintained house • High potential for modernization and appreciation • Optimal sunlight throughout the day • Close to the city center, schools, and amenities DistributionBasement • Interior and exterior access • Large garage with motorized door • Wine cellar with carnotzet area • Technical room and laundry room • Storage spaces Upper ground floor • Entrance hall with built-in closets • Bright living and dining room (~28 m²) • Winter garden with direct access to the garden • Fitted and equipped kitchen • Bedroom • Bathroom (bathtub, shower, WC) Upper floor • 3 comfortable bedrooms • Bathroom (shower, WC) • Attic with storage space Outdoor areas • Large, flat, and well-oriented plot • Paved terrace with pergola • Barbecue area • Good privacy thanks to hedges LocationThe house benefits from a sought-after location, close to the center of Payerne while being away from noise pollution. • Train station, shops, and schools accessible in a few minutes • Quiet and green environment • Quick access to main roads PotentialThis property constitutes an excellent opportunity for buyers wishing to personalize their future home. Its structure and volume allow for modernization work with high added value.

1 / 13
  • View
  • Swimming pool
9.5 rooms430m²CHF 1,990,000.–
1530 Payerne

in a green setting

Nestled in a green environment, on the edge of fields and forest, this beautiful, renovated 9.5-room stone house seduces with its generous volumes, peaceful setting, and large plot of 2'137 m². The villa offers six rooms with particularly comfortable surfaces, as well as spacious living areas bathed in light. The living room impresses with its central fireplace and remarkable dimensions, while the independent and spacious kitchen opens directly onto the terrace and garden. Outside, the magnificent tree-lined garden offers an open and preserved setting, with several terraces, an orchard, and a 10 x 5 meter swimming pool, ideal for swimming and perfectly sheltered from view. Located just 5 minutes from the center of Payerne, the property combines absolute calm, nature, and proximity to amenities. A character house offering large spaces, six rooms, and a privileged environment, ideal for family life in the heart of nature. For a complete file or more information: Julie Pasche Broker OMNIA IMMOBILIER +41 21 825 50 50 +41 78 816 39 39 DISTRIBUTION GROUND FLOOR - Large entrance hall with closet - Spacious distribution hall - Guest toilet - Guest room/office - Storage rooms - Huge living room with central fireplace and heated veranda - Dining area - Ventilated kitchen with central island and access to the terrace - Guest suite with adjacent bathroom FIRST FLOOR - Distribution hall - Room 2 with bathroom (corner bathtub, shower, and toilet) - Room 3 with forest view - Room 4 with its large shower ATTIC - Large loft-style room with cathedral ceiling and exposed beams - Space for potential kitchen - Room 5 - Shower/toilet BASEMENT - Large available space - Cellar - Laundry room - Technical room - Oil tank room - Storage room FAVORITE CRITERIA - Plot of 2'137 m², including 1'454 m² of garden bordering fields - 10 x 5 meter swimming pool, ideal for swimming, located on a terrace sheltered from view - Unobstructed view of the forest and a preserved natural environment - Rooms with particularly comfortable proportions - Habitable attic with cathedral ceiling and great potential for renovation - Two tree-lined terraces - Orchard with cherry and walnut trees - Up to 6 outdoor parking spaces - Quiet environment, 3 minutes from main roads - 5 minutes from the center of Payerne, 30 minutes from Lausanne

  • View
  • Swimming pool
1 / 10
5.5 rooms163m²CHF 1,090,000.–
1530 Payerne

Beautiful Semi-Detached Villa NEW 5.5 Rooms - Absolute Calm - Payerne

Enjoy a rare quality of life in a peaceful environment, ideal for a family.Located in Payerne, this new semi-detached villa with 5.5 rooms - 163 m² of living space on 3 levels - seduces with its natural light, its generous and harmoniously designed volumes, as well as its green surroundings offering a beautiful, unobstructed view of the mountains.Situated in a quiet and sought-after residential area, this magnificent contemporary villa has been designed to offer a harmonious balance between modern comfort, serenity, and immediate proximity to amenities.- Terrace and private garden- Quiet and family-friendly neighborhood- 2 bathrooms- Private garage and outdoor parking spaces- Free choice of finishes to personalize your future home- Building permit in force - Delivery expected early 2027Beautiful, light-filled spacesThe ground floor features a large, bright living area including a living room, dining room, and open kitchen, creating a convivial and fluid space ideal for family moments and receptions.The wide openings to the outside naturally extend the living areas to a pleasant terrace and a private garden, allowing you to fully enjoy the surrounding peace and beautiful days.The ground floor includes:- A beautiful entrance with harmonious circulation space- A large living area with living room, dining room, and open kitchen- A contemporary open kitchen opening onto the living areas- A practical storage room- A guest toilet- Direct access to the terrace and private gardenA floor designed for family lifeThe first floor has been designed to offer comfort, intimacy, and functionality to the entire family.It includes:- A beautiful parental bedroom of about 17.5 m²- Two additional bright bedrooms- A bathroom- A shower roomThe numerous openings offer a very beautiful natural light as well as a warm and soothing atmosphere.Valuable additional spacesEach villa also benefits from:- A complete basement- A private garage- A private cellar- A office or multipurpose room ideal for teleworking, a playroom, or a fitness room- Outdoor parking spaces- A private plot of about 400 m²A project that can be personalized according to your wishesThe future owners will have the possibility to choose the materials, equipment, and finishes to create an interior design that perfectly matches their image and lifestyle.Modern comfort and energy performanceThe project integrates modern and high-performance equipment to ensure optimal comfort throughout the year:- Heating by heat pump- Underfloor heating- Photovoltaic panels on the roof- Contemporary construction meeting current energy standardsA new building also represents comfort, energy savings, construction guarantees, and peace of mind.An ideal location for daily needsPublic transport, schools, and main shops are in the immediate vicinity, making daily life particularly practical for families while preserving a quiet and green residential area.A privileged living environment in PayerneLocated in the heart of the Vaud Broye, Payerne offers a particularly appreciated quality of life, between nature, tranquility, and quick access to Lausanne, Fribourg, and Yverdon.The advantages of these villas- Modern, bright architecture- Terrace and private garden- Personalizable finishes- Garage and parking spaces- Quiet and family-friendly neighborhood- New building with modern comfortMain information- Project of two new semi-detached villas- Living area of about 163 m²- Plot of about 400 m² per villa- 5.5 rooms- 3 bedrooms- Office/multipurpose room- 2 bathrooms- Terrace and private garden- Private garage- Outdoor parking spaces- Heating by heat pump- Photovoltaic panels- Building permit in force- Delivery expected early 2027A beautiful opportunityThese villas represent a rare opportunity to settle in a privileged environment, combining building quality, modern comfort, and a gentle way of life in a sought-after residential area of Payerne.Contact Line Hug at 077 423 69 01 to receive the complete dossier and organize a visit.

1 / 13
4.5 rooms115m²CHF 870,000.–
1530 Payerne

Detached house

Renovated village house with taste Located in Villarzel (VD), this detached house built in 1887 and fully renovated in 2013 offers a consistent combination of architectural charm and contemporary comfort.The ground floor is centered around a through living area consisting of a living room and dining room. The fireplace is the central element of the room and naturally structures the volumes. The open kitchen is integrated into the continuity, promoting a functional and convivial organization. A bathroom with shower and toilet completes this level. Access to the upper floor is via a stone staircase preserved during the renovation, reinforcing the identity of the property.On the upper floor, three bedrooms offer flexible use adapted to a family configuration. One of them has a study or dressing room. A second bathroom, equipped with a bathtub and shower, completes the upper floor and ensures balanced daily comfort.The annexes reinforce the practicality of the whole: attic with technical room, cellar, and storage room. Outside, the terrace and garden constitute a natural extension of the living areas. Exterior and covered parking spaces ideally complete the property.The attic has strong potential for transformation and development. This space offers interesting optimization perspectives, subject to the necessary authorizations.The house is sold free of lease. It is immediately exploitable and suits a household seeking a calm residential environment with controlled access to main axes and regional centers.To obtain the complete dossier or plan a visit, we invite you to contact our team. Distribution Ground floor • Large entrance hall • Living room and dining room with open fireplace • Open kitchen • Bathroom with shower, sink, toilet Upper floor • 3 bedrooms, including one with study or dressing room • Bathroom with bathtub, shower, sink, toilet Annexes • Attic and technical room • Double cellar • Outdoor storage room • Terrace and garden • Covered and outdoor parking spaces
1 / 11
4.5 rooms106m²CHF 910,000.–
Avenue Pré-du-Château 6e, 1530 Payerne

Villa A2 | Les Villas Pré-du-Château 6 | au coeur de Payerne

Les Villas Pré-du-Château 6 est une nouvelle promotion, au coeur de Payerne :- une situation idéale: dans un quartier résidentiel et proche de toutes les commodités- 6 villas jumelées - 3 bâtiments de 2 villas- 4.5 pièces répartis sur 2 niveaux et un très grand galetas accesssible par escaliers- 3 belles chambres et 2 salles de bains avec la possibilité d'en créer une 3ème dans la suite parentale- 2 places de parc par villa - 1 pompe à chaleur et 5 panneaux solaires photovoltaïques par villaDERNIERES VILLAS DISPONIBLESVilla A1 | 870'000.-- 106 m2 surface habitable- grand galetas avec fenêtre- 16 m2 de terrasse - 60 m2 de jardin à usage privatif (la parcelle est en copropriété pour le bâtiment A)- orientation Ouest- 1 place de parc couverte et 1 place de parc extérieureVilla A2 | 910'000.- - 106 m2 surface habitable- grand galetas avec fenêtre- 16 m2 de terrasse- 124 m2 de jardin à usage privatif (la parcelle est en copropriété pour le bâtiment A)- orientation Sud-Ouest- 1 place de parc couverte et 1 place de parc extérieureLivraison de suite !Die Villas Pré-du-Château 6 ist eine neue Überbauung im Herzen von Payerne:- Ideale Lage: in einem Wohnquartier und in der Nähe aller Annehmlichkeiten- 6 Doppelhäuser - 3 Gebäude mit je 2 Häusern- 4.5 Zimmer auf 2 Etagen und ein sehr grosser Galerieraum, der über eine Treppe zugänglich ist- 3 schöne Schlafzimmer und 2 Badezimmer, mit der Möglichkeit, ein drittes Badezimmer im Elternschlafzimmer zu erstellen- 2 Parkplätze pro Haus- 1 Wärmepumpe und 5 Photovoltaik-Solarmodule pro HausLETZTE VERFÜGBARE VILLENHaus A1 | 870 000.-- 106 m2 Wohnfläche- Grosser Galerieraum mit Fenster- 16 m2 Terrasse- 60 m2 privater Garten (die Parzelle ist im Gebäude A im Miteigentum)- Westliche Ausrichtung- 1 überdachter und 1 offener ParkplatzHaus A2 | 910 000.- - 106 m2 Wohnfläche- Grosser Galerieraum mit Fenster- 16 m2 Terrasse- 124 m2 privater Garten (die Parzelle ist im Gebäude A im Miteigentum)- Südwestliche Ausrichtung- 1 überdachter und 1 offener ParkplatzSofort einziehbar !The Villas Pré-du-Château 6 is a new development, in the heart of Payerne :- an ideal location: in a residential area and close to all amenities- 6 semi-detached villas - 3 buildings of 2 villas- 4.5 rooms spread over 2 levels and a very large attic accessible by stairs- 3 beautiful bedrooms and 2 bathrooms with the possibility of creating a third one in the master suite- 2 parking spaces per villa- 1 heat pump and 5 photovoltaic solar panels per villaLAST REMAINING VILLASVilla A1 | 870,000.-- 106 m2 living space- large attic with window- 16 m2 of terrace- 60 m2 of garden for private use (the plot is in co-ownership for building A)- west orientation- 1 covered parking space and 1 outdoor parking spaceVilla A2 | 910,000.- - 106 m2 living space- large attic with window- 16 m2 of terrace- 124 m2 of garden for private use (the plot is in co-ownership for building A)- south-west orientation- 1 covered parking space and 1 outdoor parking spaceAvailable immediately !

Travel time
-
1 / 12
7.5 rooms164m²CHF 1,090,000.–
1530 Payerne

2 minutes from Payerne, architect's villa with 7.5 rooms, heated pool and jacuzzi

A unique and convivial architect's villa This villa offers a unique architecture and exceptional brightness thanks to large triple-glazed windows.Each space has been optimized to create a perfect balance between intimacy and conviviality and consists of:1 beautiful living room with a Swedish stove and numerous accesses to the terrace and garden.4 bright bedrooms, including a superb parental suite with private bathroom.1 ideal office for teleworking.1 versatile mezzanine that can be arranged as a play, reading or relaxation area.2 modern bathrooms and 1 guest toilet.1 contemporary open kitchen with access to a balcony.In addition, discover an idyllic exterior for unforgettable moments with a approximately 200 m² south-facing garden with:Heated pool with heat pump for swimming from April to October.Jacuzzi corner for relaxation even in winter.Large 36 m² terrace, perfect for your barbecue evenings.Three balconies offering sun and brightness throughout the day.Finally, opt for high energy performance and modern comfort thanks to:- Photovoltaic panels- Battery storage- Electric charging station- Underfloor heating- Water softener- A private laundry room, a cellar, a double garage and an outdoor parking space complete this property. A true family cocoon where every detail has been thought out to combine elegance, comfort and sustainability! For more information: Amélie Berger - 078 229 26 06

1 / 11
7.5 rooms164m²CHF 1,090,000.–
1530 Payerne

Magnificent 7.5-room architect's villa with heated pool and jacuzzi, 5 minutes from Payerne

Magnificent 7.5-room architect's villa with heated pool and jacuzzi in Corcelles-près-Payerne Nestled in a peaceful neighborhood, just 5 minutes from Payerne, this superb semi-detached villa with 7.5 rooms combines architectural charm, modern comfort, and energy efficiency. Built in 1989 and renovated between 2021 and 2024, it offers 160 m² of living space spread over eight half-levels, combining charm, comfort, energy efficiency, and an idyllic outdoor space for the whole family. A unique and convivial architect's villa The villa offers a unique architecture and exceptional brightness thanks to large triple-glazed windows.Each space has been optimized to create a perfect balance between intimacy and conviviality and consists of: • 1 beautiful living room with a Swedish stove and numerous accesses to the terrace and garden. • 4 bright bedrooms, including a beautiful parental suite with private bathroom. • 1 ideal office for teleworking. • 1 versatile mezzanine that can be arranged as a play, reading, or relaxation area. • 2 modern bathrooms and 1 guest toilet. • 1 contemporary open kitchen with access to a balcony. Additionally, discover an idyllic outdoor space for unforgettable moments with a approximately 200 m² south-facing garden, which includes: • Heated pool with heat pump, usable from April to October. • Jacuzzi corner for relaxation, even in winter. • Large, 36 m² paved terrace, perfect for barbecue evenings. • Three balconies offering sun and brightness throughout the day. Finally, opt for energy efficiency and modern comfort thanks to: • Its photovoltaic panels • Its storage battery • Its electric vehicle charging station • Its underfloor heating system • Its water softener A private laundry room, a cellar, a double garage, and an external parking space complete this property. A true family cocoon where every detail has been thought out to combine elegance, comfort, and sustainability! For more information: Amélie Berger - 078 229 26 06

Suggested properties for you based on search results

Other interesting objects